
Unit PH5, 939 North River Road
Ottawa (Overbrook), ON K1K 3V2
- 3Bedrooms
- 2Bathrooms
- 2Parking
- 1200–1399Sq Ft
- $4,382Tax
- $867/moCondo Fee
 Estimated Value:$529,500See Free Estimate Report

Property not available for sale or for rent.
HOMEH One: full-service selling for a 1% listing fee. The buyer's agent commission is separate.
Free Home EvaluationHow Much Is My Home Worth?Homes for Sale NearbySale & Price History for Unit PH5, 939 North River Road, Ottawa, Overbrook
| Start Date | End Date | Price | Event | MLS# |
|---|---|---|---|---|
| 2026-06-04 | 2026-06-12 | Login to See Prices | Sold | x13239088 |
Real estate boards require you to or to see the full details of this property.
*Sold prices and complete sale & price history are regulated data. Under the Trust in Real Estate Services Act, 2002 (TRESA) and the rules of the Real Estate Council of Ontario (RECO), and pursuant to the Multiple Listing Service® rules of the Canadian Real Estate Association (CREA) and the Toronto Regional Real Estate Board (TRREB), this information may be shown only to registered users who have agreed to the applicable terms of use (a Virtual Office Website, or "VOW," arrangement). HOMEH Inc., Brokerage therefore provides it to signed-in members only. Creating an account is free and takes under a minute.
About Unit PH5, 939 North River Road, Ottawa, Overbrook
Summarized Description
- Stunning penthouse with 3 bedrooms and 2 bathrooms
- Fully renovated kitchen with granite countertops
- Two private balconies for outdoor enjoyment
- Bright open-concept living space with hardwood floors
- Convenient in-unit laundry and storage locker
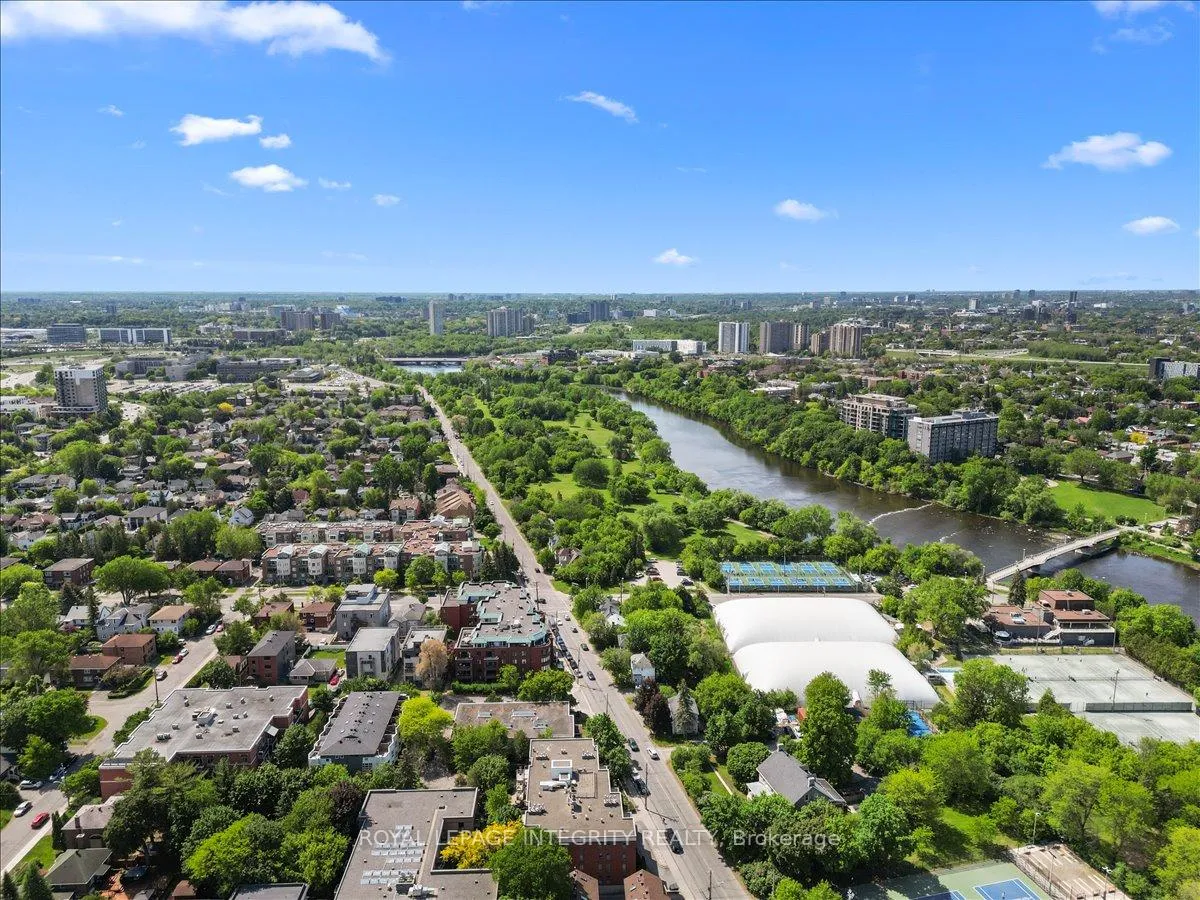
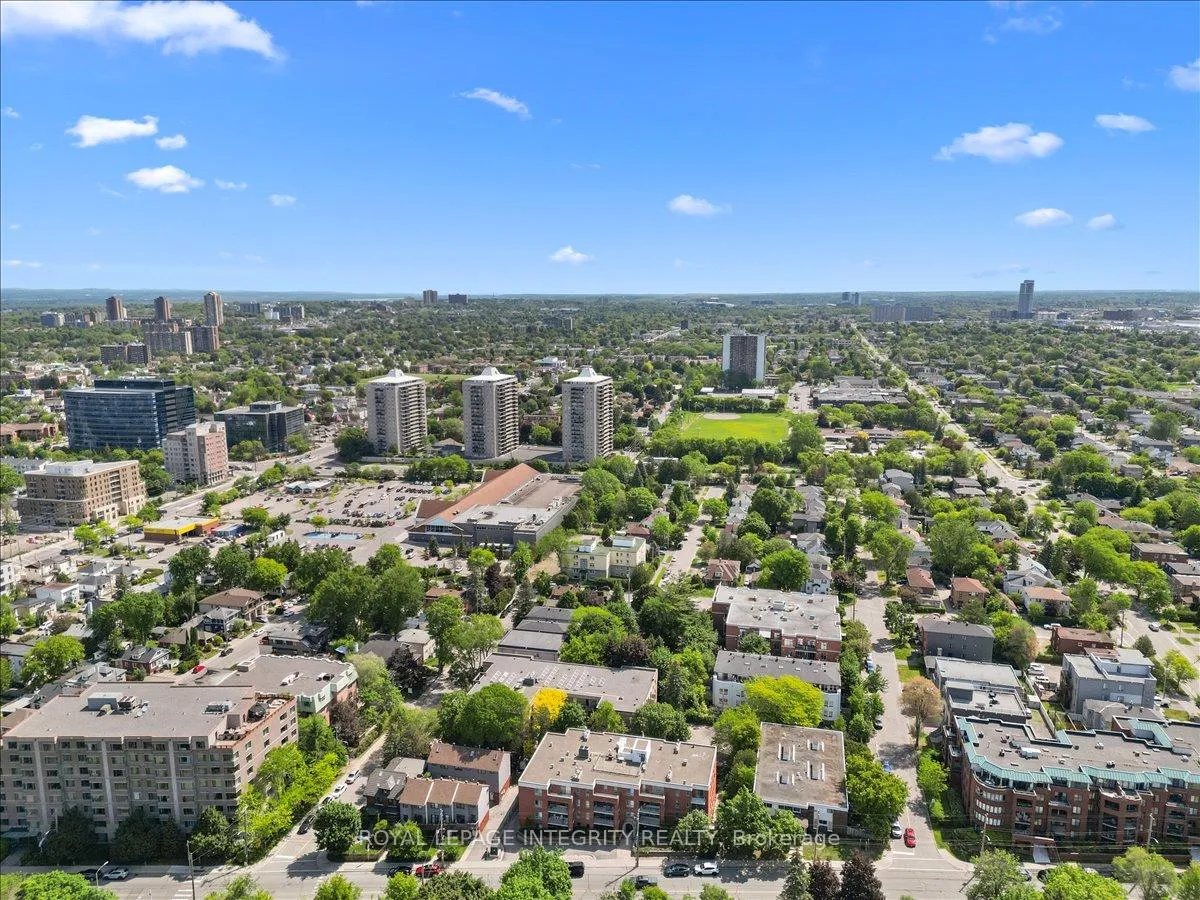
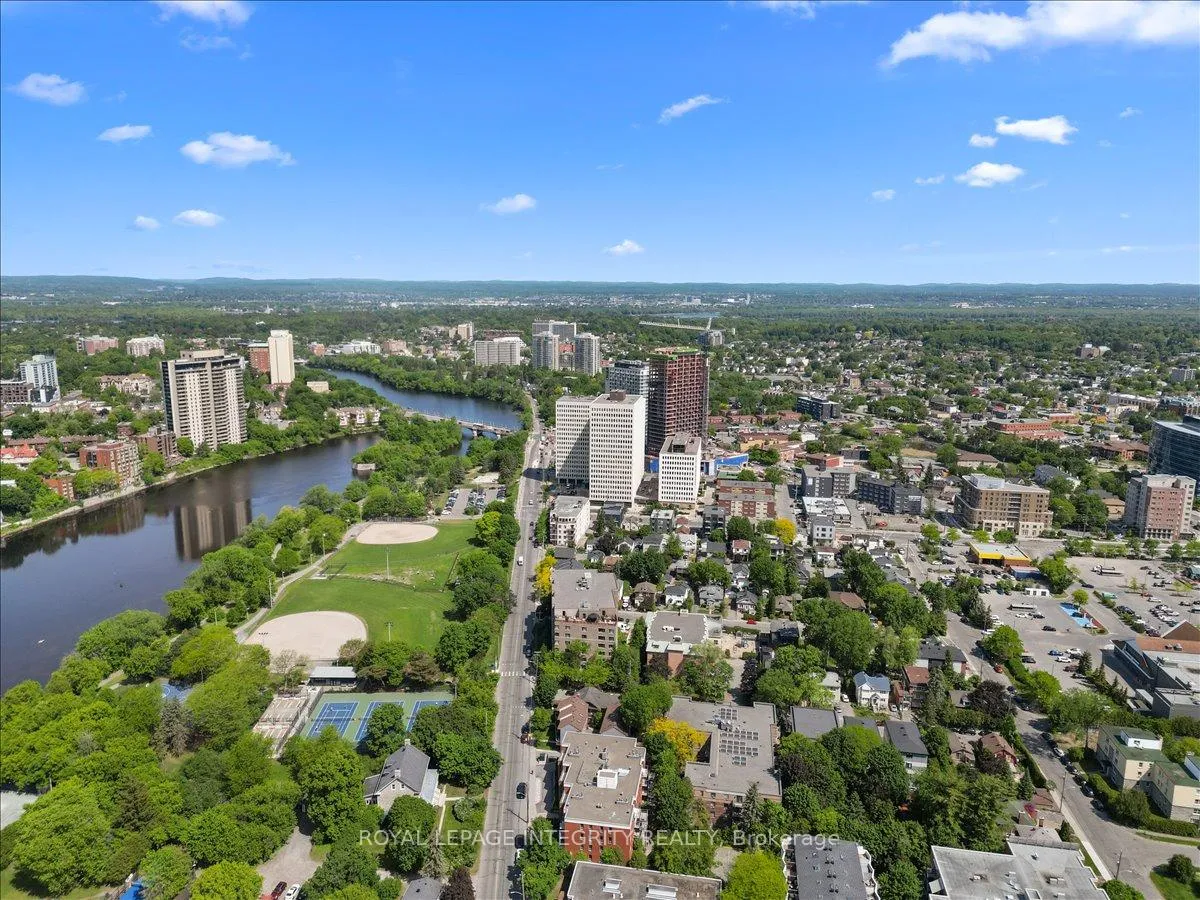
- Ideal location near amenities and nature paths
- Wood-burning fireplace adds cozy charm
- Minutes from downtown Ottawa and ByWard Market
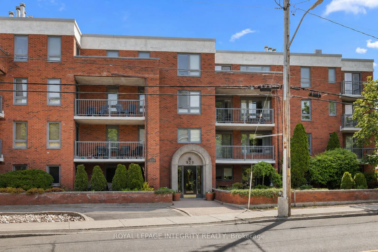
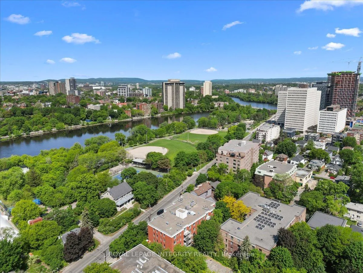
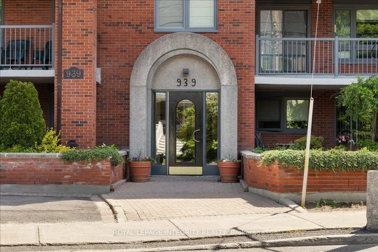
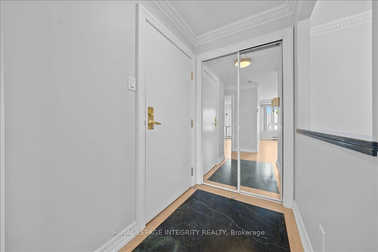
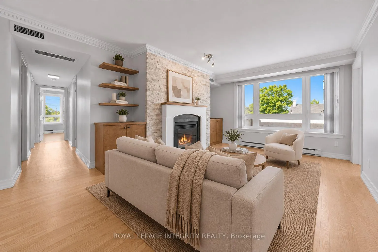
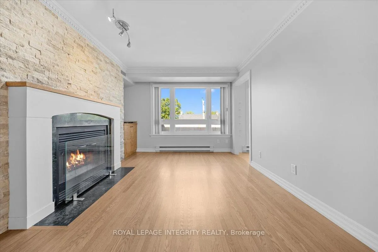
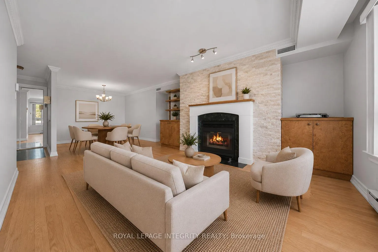
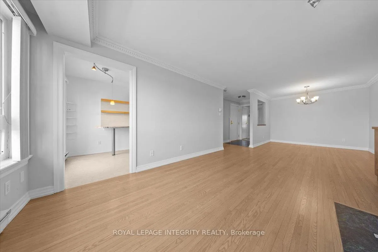
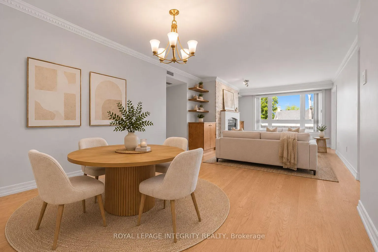
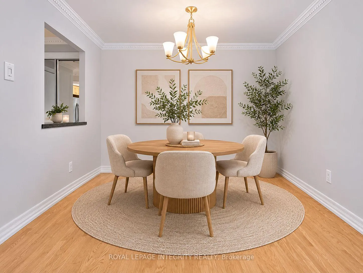
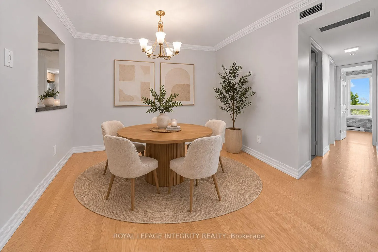
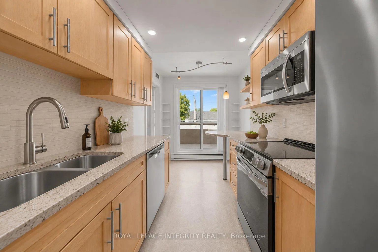
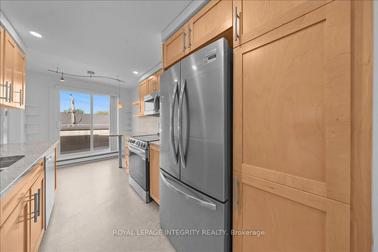
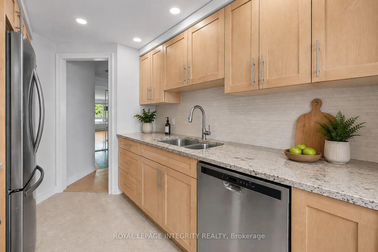
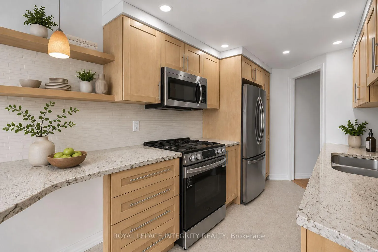
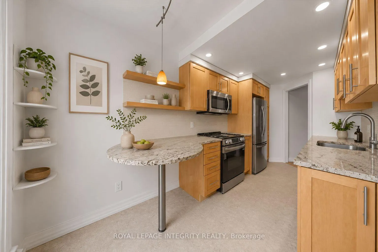
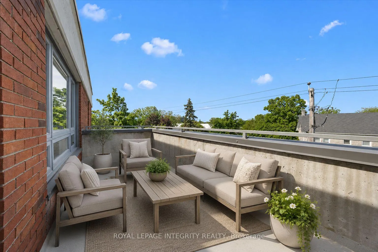
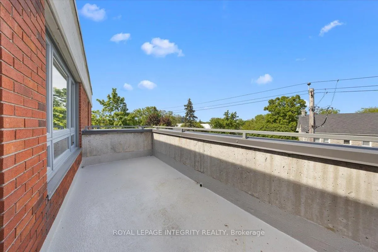
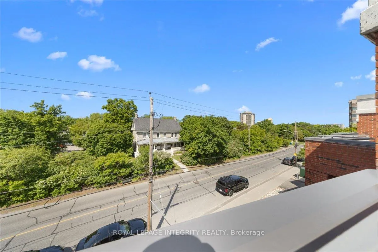
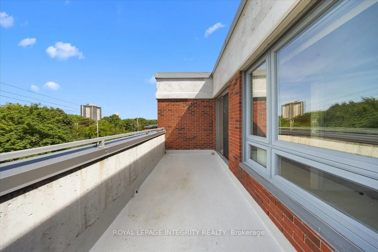
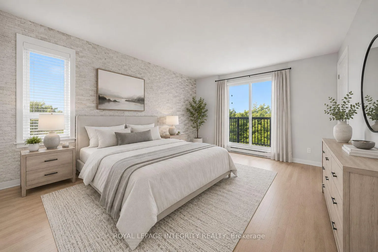
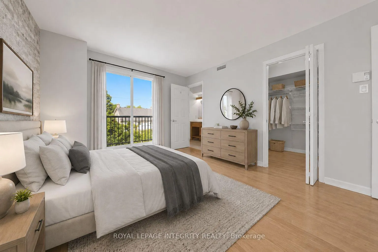
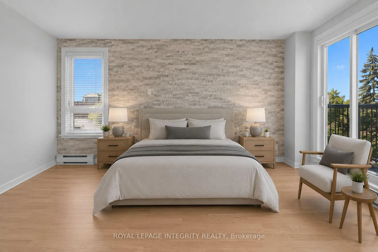
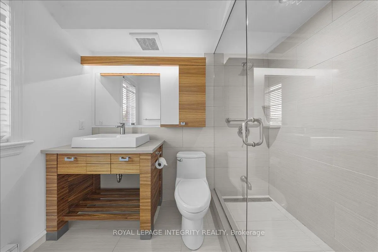
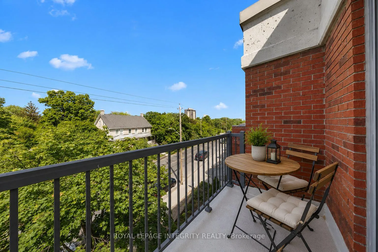
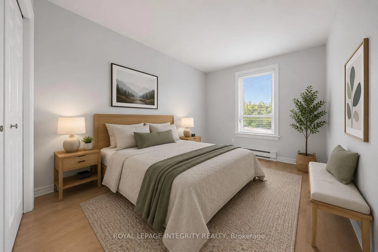
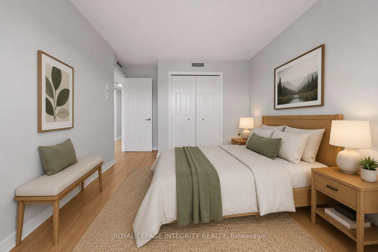
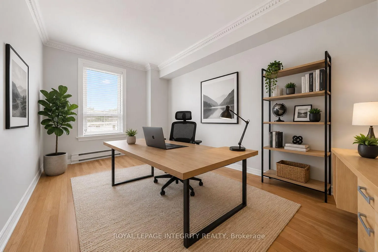
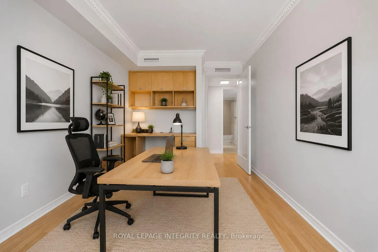
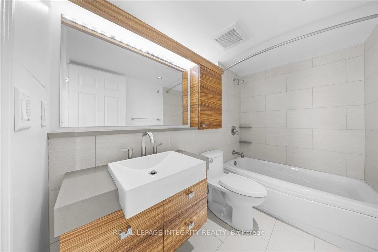
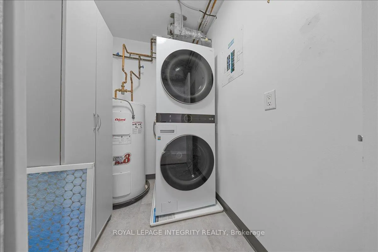
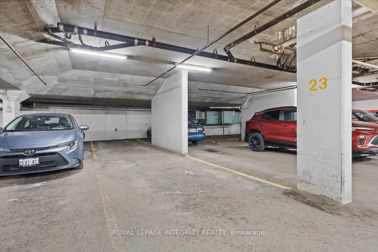
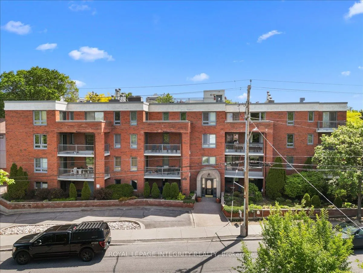
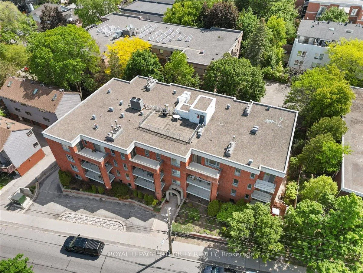
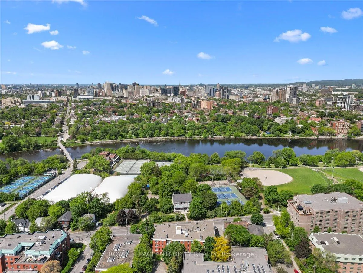
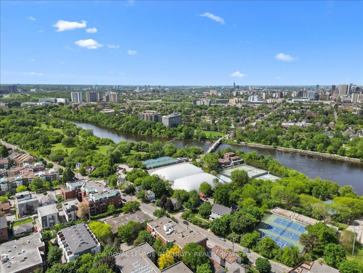
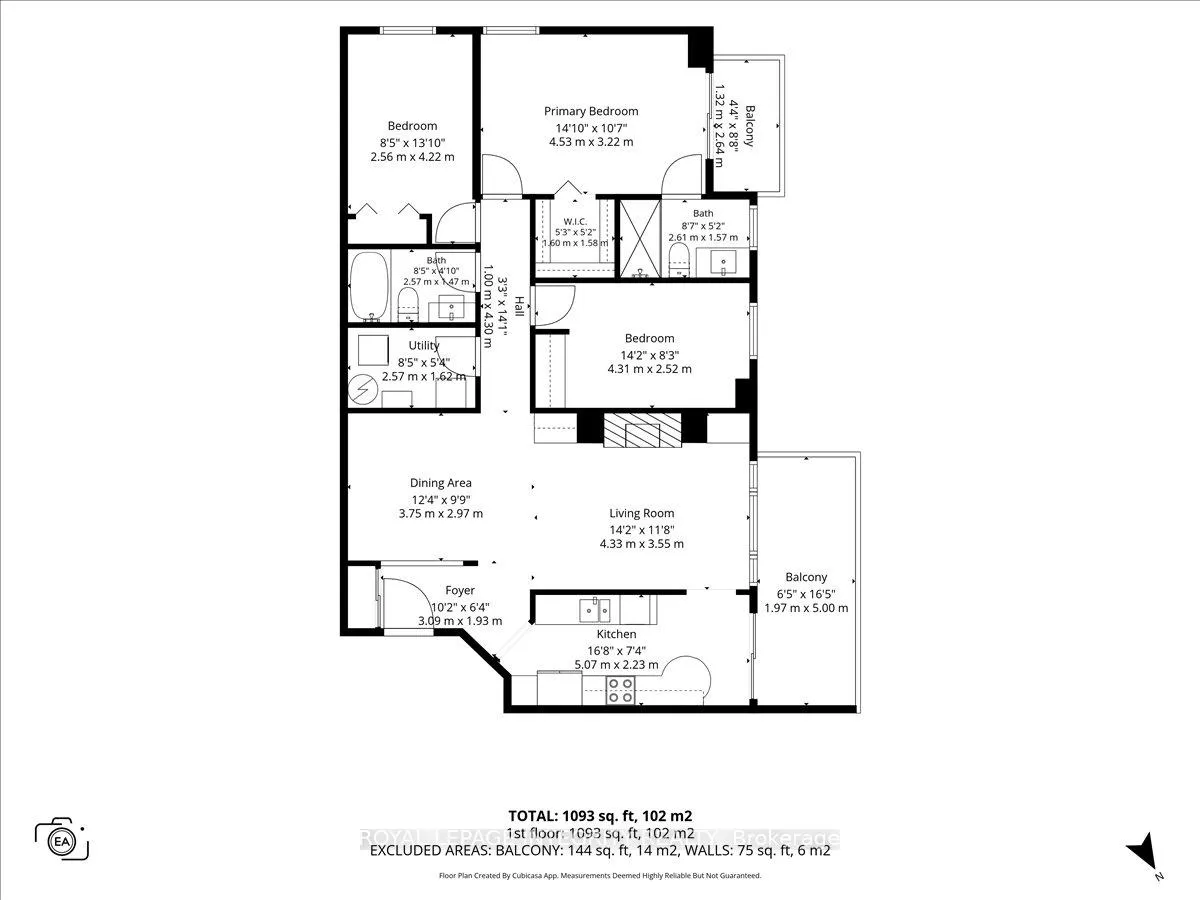
Welcome to 939 North River Road, PH5! This beautifully renovated 3-bedroom, 2-bathroom penthouse condo is sure to impress with its 2 balconies, 2 underground parking spaces, storage locker & unbeatable location. Step into the welcoming foyer featuring marble flooring & a large closet before entering the bright, open-concept living space with gleaming hardwood floors throughout. Flooded with natural light, the spacious living room is anchored by a cozy wood-burning fireplace, regularly cleaned & maintained by the condominium corporation & complemented by attractive built-in shelving & storage. The renovated kitchen offers cork flooring, wood cabinetry, tile backsplash, granite countertops with seating & stainless steel appliances, including a new refrigerator & stove (2026). Patio doors from the kitchen lead directly to the larger of the two private balconies. Adjacent to the kitchen, you'll find a dedicated dining area, ideal for entertaining family & friends. The primary bedroom is a true retreat, featuring a stunning stone accent wall, patio doors to the second balcony, a walk-in closet & a beautifully renovated ensuite complete with a glass shower & bamboo bench seat. Two generously sized secondary bedrooms share an updated full bathroom with a shower/tub combination. The convenience of in-unit laundry completes the living space. The location simply can't be beat - Enjoy a short walk to Loblaws, less than 2 km to Highway 417 & direct access to the NCC river pathway network. You're also steps from the Rideau Sports Centre & Tennis Club, the Adawe Crossing pedestrian bridge to Sandy Hill & the University of Ottawa & just minutes from downtown Ottawa & the ByWard Market. Scenic walking & cycling paths are right at your doorstep, making this an ideal location for nature lovers & urban professionals alike. A rare penthouse offering that combines space, comfort, convenience and lifestyle in one exceptional package. *Pictures are virtually staged*.
Key Facts & Features
Property Costs
- Annual Property Tax Amount
- $4,382
- Land Transfer Tax Fee
- $7,475
Condo/Maintenance Fee
- Maintenance Fee
- $867 /month
Included In Maintenance Fee
- Building Insurance Included
Rental Items
- Rental Equipment
- N/A
- Basement Type
- None
Interior Features
- Pets Permitted
- Yes-with Restrictions
- Laundry Features
- In-Suite Laundry
- Laundry Level
- Main Level
- Interior Extras
- Auto Garage Door Remote, Primary Bedroom - Main Floor, Intercom
- Fireplace/Stove
- Yes
- Fireplace Features
- Wood
- Elevator
- Yes
Exterior Features
- Balcony
- Enclosed
Building
- Building Type
- Condo Apartment
- Building Style
- 1 Storey/Apt
- Approx Age
- 31-50
- Condo Corp Number
- 495
Construction
- Exposure
- South West
- Exterior Finish
- Brick
- Special Designation
- Unknown
Inclusions
- Inclusions
- Refrigerator, Stove, Dishwasher, Washer, Dryer, Remote for underground garage, shelving in storage unit, built-in desk in den/office, Hot Water Tank.
Exclusions
- Exclusions
- N/A
Parking & Garages
- Garage Type
- Underground
- Garage Spaces
- 2
- Parking Type
- Owned
- Parking Spaces
- 0
- Total Garage And Parking Spaces
- 2
Lockers
- Locker Type
- Exclusive
- Locker Unit
- # 23 - Storage room
- Locker Number
- 23
- Locker Level
- Underground
Heating & Cooling
- Heat Source
- Electric
- Heat Type
- Baseboard
- Air Conditioning
- Central Air
- Bedrooms
- 3
- Washrooms
- 2
- Kitchens
- 1
Room sizes
- Primary Bedroom—Main level
- Other—Main level, Balcony
- Bathroom—Main level, Combined w/Primary
- Bedroom—Main level
- Bedroom—Main level
- Bathroom—Main level
- Utility Room—Main level
- Foyer—Main level
- Kitchen—Main level
- Dining Room—Main level
- Living Room—Main level
- Other—Main level, Balcony
Washrooms
- 3-piece, Main
- 3-piece, Main
- Municipality
- Ottawa
- Neighbourhood
- Overbrook
- Main cross streets
- North River Road / Donald
- Directions
- Vanier Parkway, West on Donald, right on North River Road.
- MLS® number
- X13239088
- Data source
- Toronto Regional Real Estate Board
- Status change
- 2026-06-12
- Listed on
- 2026-06-04
- Days on market
- 8 days
- Possession type
- Flexible
- Co-op commission
- 2.5% of purchase price + HST
- Seller
- Listed by
- ROYAL LEPAGE INTEGRITY REALTY
Home Market Value
Current home valuation for Unit PH5, 939 North River Road, Ottawa, Overbrook, Ottawa, ON. Listed for $550,000
HOMEH Estimate
$529,500
Estimated Sales Range
$418,305 - $640,695
HOMEH Estimate for Unit PH5, 939 North River Road, Ottawa, Overbrook
Calculated with a real agent's CMA method — 45+ years of experience, codified. Not an AI guess.
For the owner
Is this your home? Track its value.
Get this home's HOMEH Estimate by email once a month, with how many homes are for sale around you.
Mortgage Payment Calculator
Compare up to 4 down payment scenarios
5% on first $500K + 10% on $50,000 over $500K
$30,000
| Scenario 1 | Scenario 2 | Scenario 3 | Scenario 4 | |
|---|---|---|---|---|
−Down payment | % $ | % $ | % $ | % $ |
+CMHC insurance | $20,790 | $15,345 | $13,090 | $0 |
=Total mortgage | $540,540 | $510,345 | $480,590 | $440,000 |
Amortization | ||||
Mortgage rate | % | % | % | % |
| Payment frequency | ||||
=Mortgage payment | $2,639monthly | $2,492monthly | $2,346monthly | $2,148monthly |
Land Transfer Tax
$7,475
$7,475
Around this home
Data provided by OpenStreetMap & Fraser Institute School Rankings
Ask HOMEH
New!Hi there!
👋Text or call (416) 301-9001
Recommended for you
Based on homes you've looked at.
No recommended properties found.
Nearby similar homes
No nearby properties found.
More real estate resources
Other homes nearby
Explore this area
Nearby neighbourhoods
- 1605 - Osgoode Twp North of Reg Rd 6 homes for sale
- 8003 - Mahogany Community homes for sale
- 4301 - Ottawa West/Tunneys Pasture homes for sale
- 1607 - Osgoode Twp (East) (Incl Kenmore) homes for sale
- 1602 - Metcalfe homes for sale
- 1108 - Sarsfield/Bearbrook homes for sale
- 1111 - Navan homes for sale
- 9301 - Constance Bay homes for sale
No nearby listings available.