
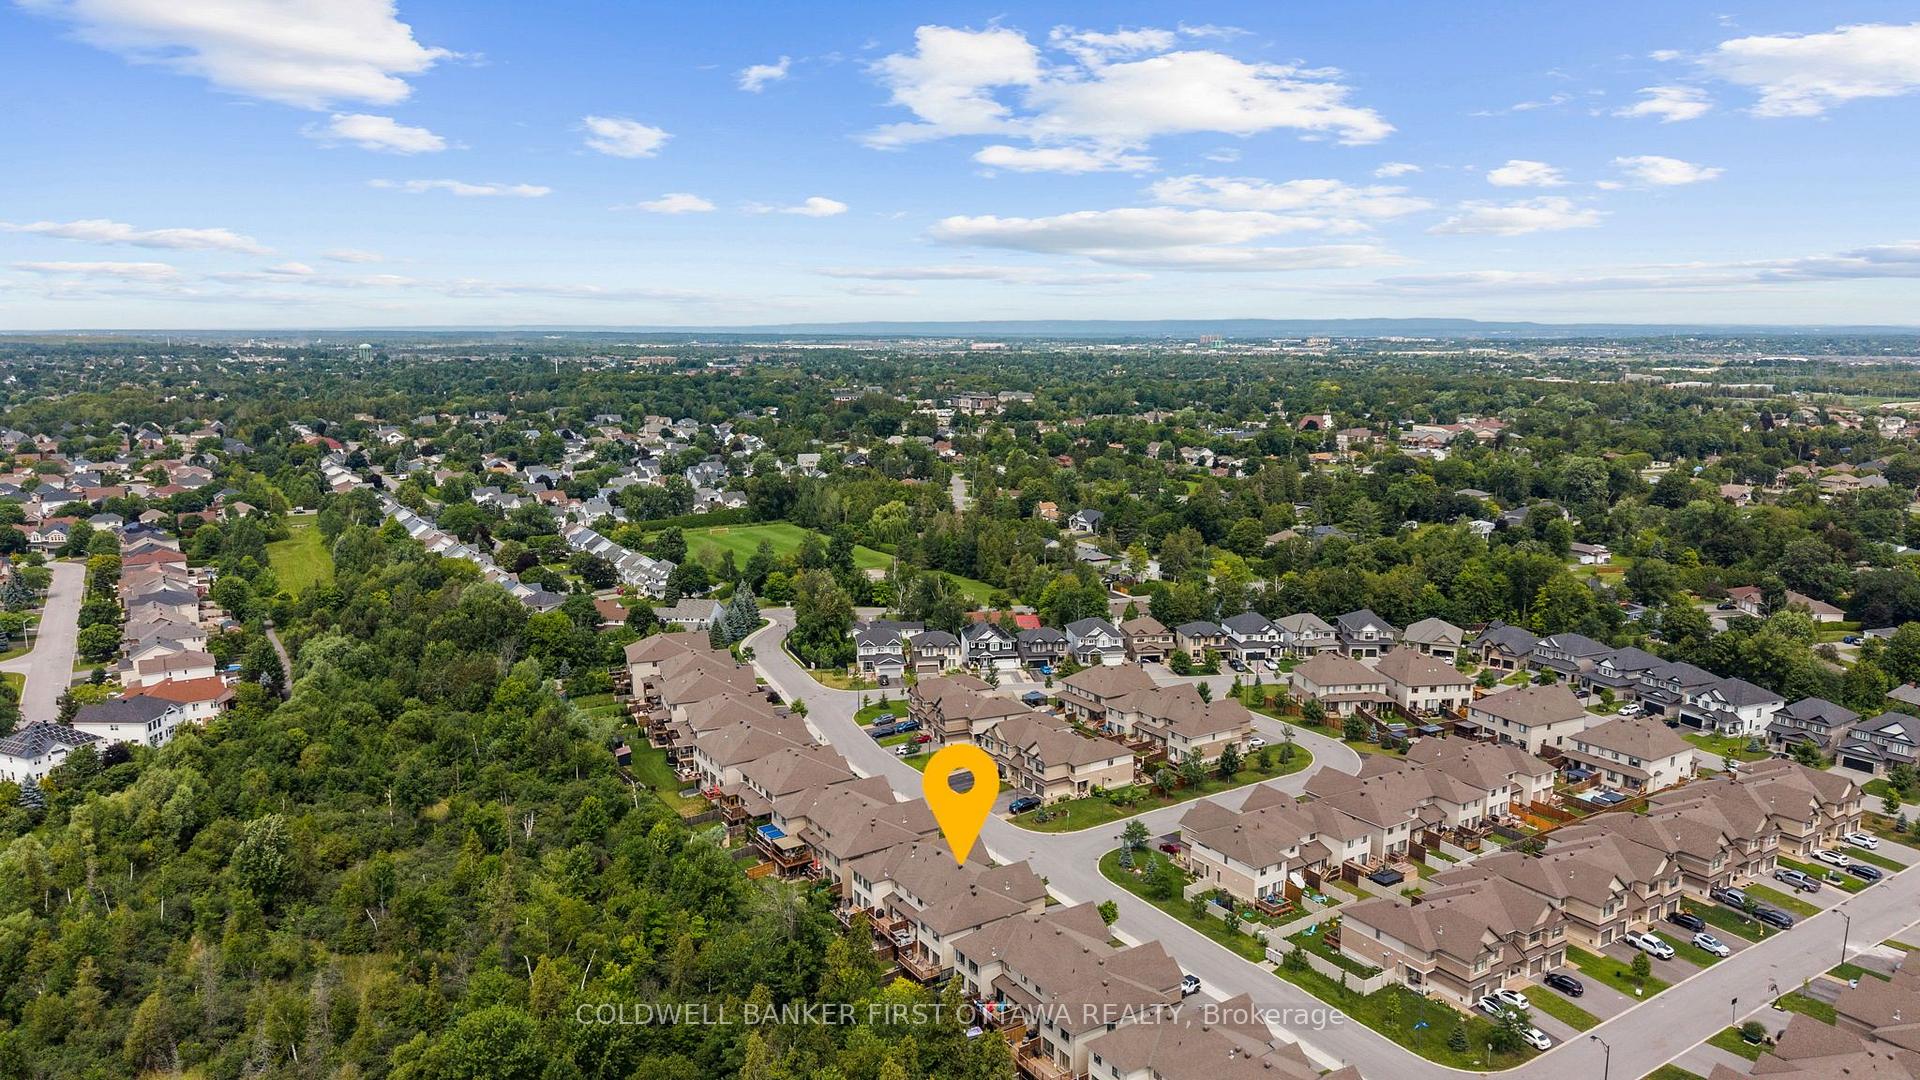
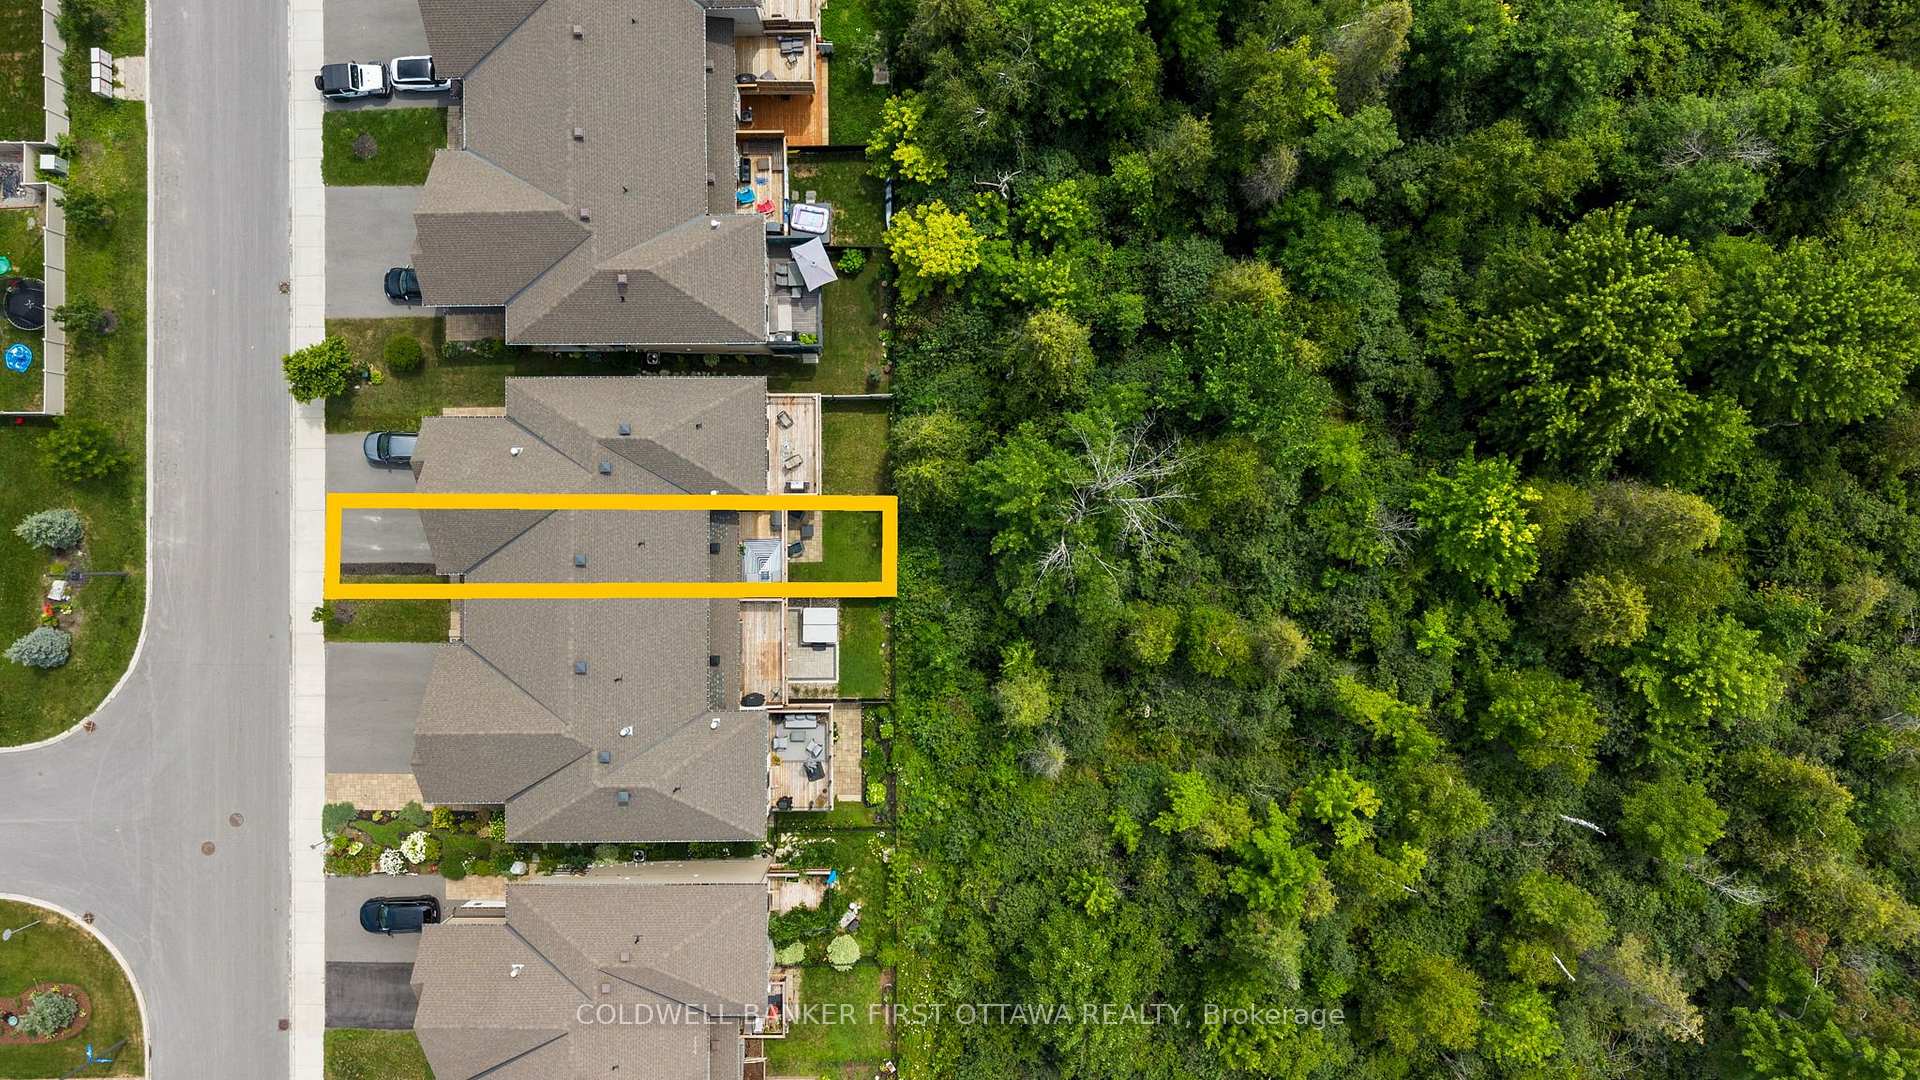
94 Porter Street
Ottawa (Stittsville, South), ON K2S 2L8
- 3Bedrooms
- 4Bathrooms
- 1Garage
- 1500–2000Sq Ft
- $4,600Tax
- 20×101 ftLot Size
 Estimated Value:$716,871See Free Estimate Report

Sale & Price History for 94 Porter Street, Ottawa, Stittsville (South)
| Start Date | End Date | Price | Event | MLS# |
|---|---|---|---|---|
| No listing history available | ||||
Real estate boards require you to or to see the full details of this property.
*Sold prices and complete sale & price history are regulated data. Under the Trust in Real Estate Services Act, 2002 (TRESA) and the rules of the Real Estate Council of Ontario (RECO), and pursuant to the Multiple Listing Service® rules of the Canadian Real Estate Association (CREA) and the Toronto Regional Real Estate Board (TRREB), this information may be shown only to registered users who have agreed to the applicable terms of use (a Virtual Office Website, or "VOW," arrangement). HOMEH Inc., Brokerage therefore provides it to signed-in members only. Creating an account is free and takes under a minute.
About 94 Porter Street, Ottawa, Stittsville (South)
Summarized Description
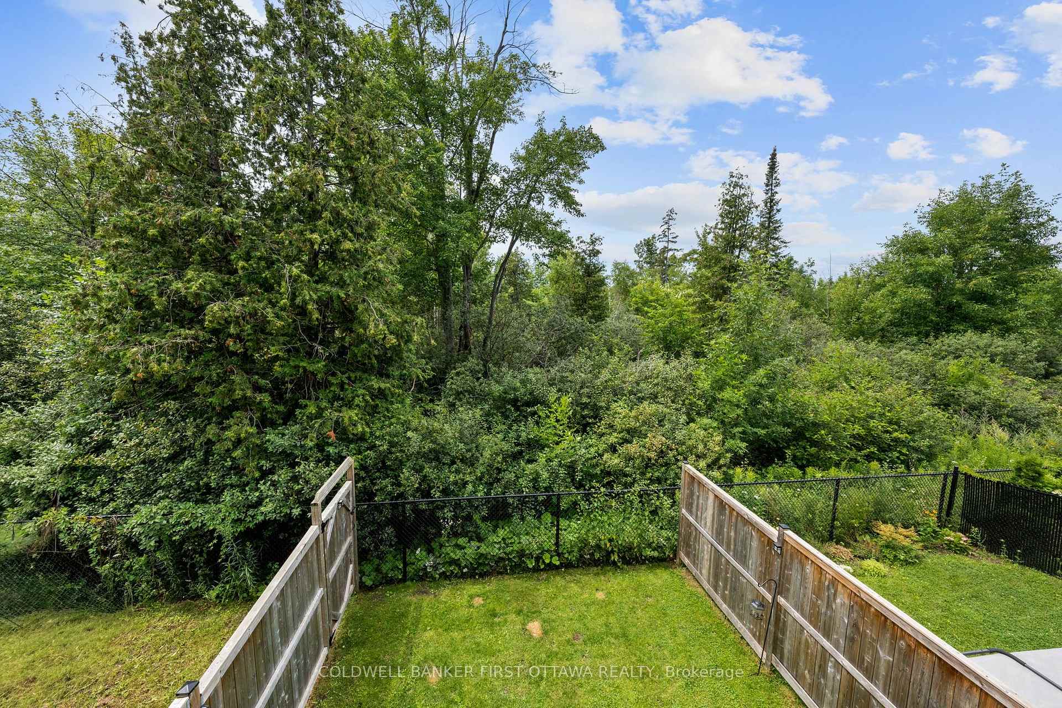
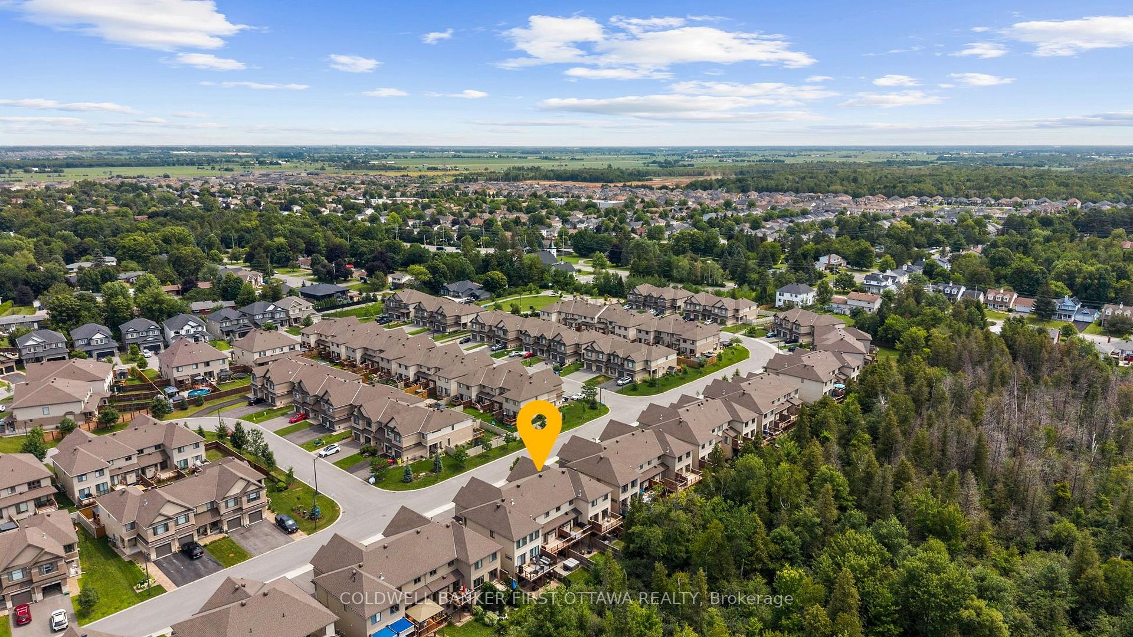
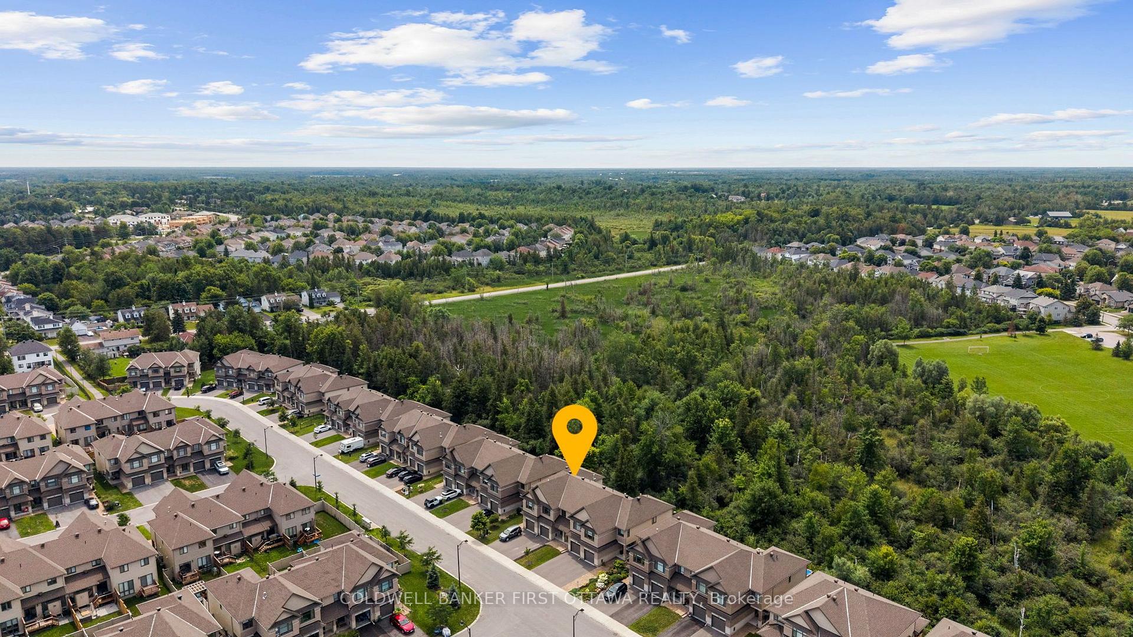
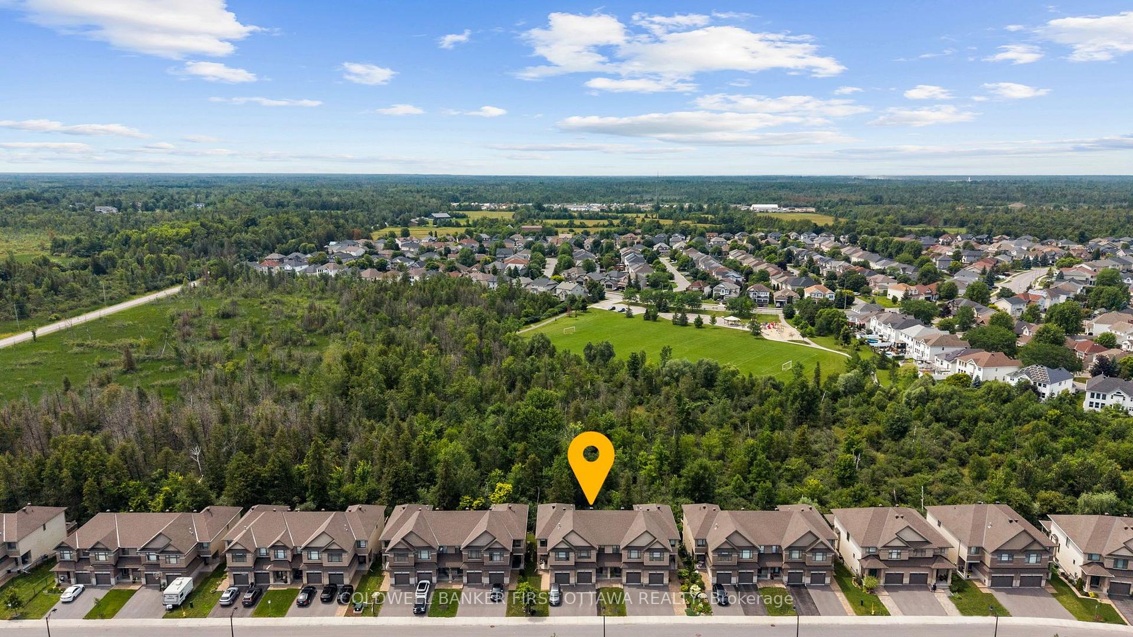
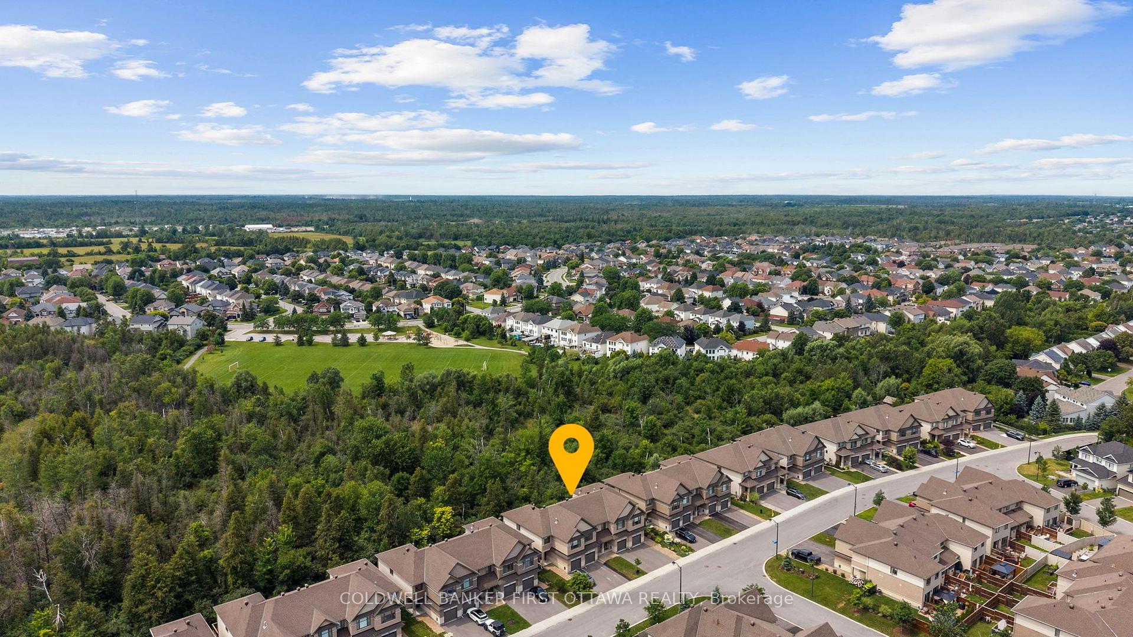
- Premium lot with no rear neighbours for privacy
- Modern 3 Bed + 4 Bath layout
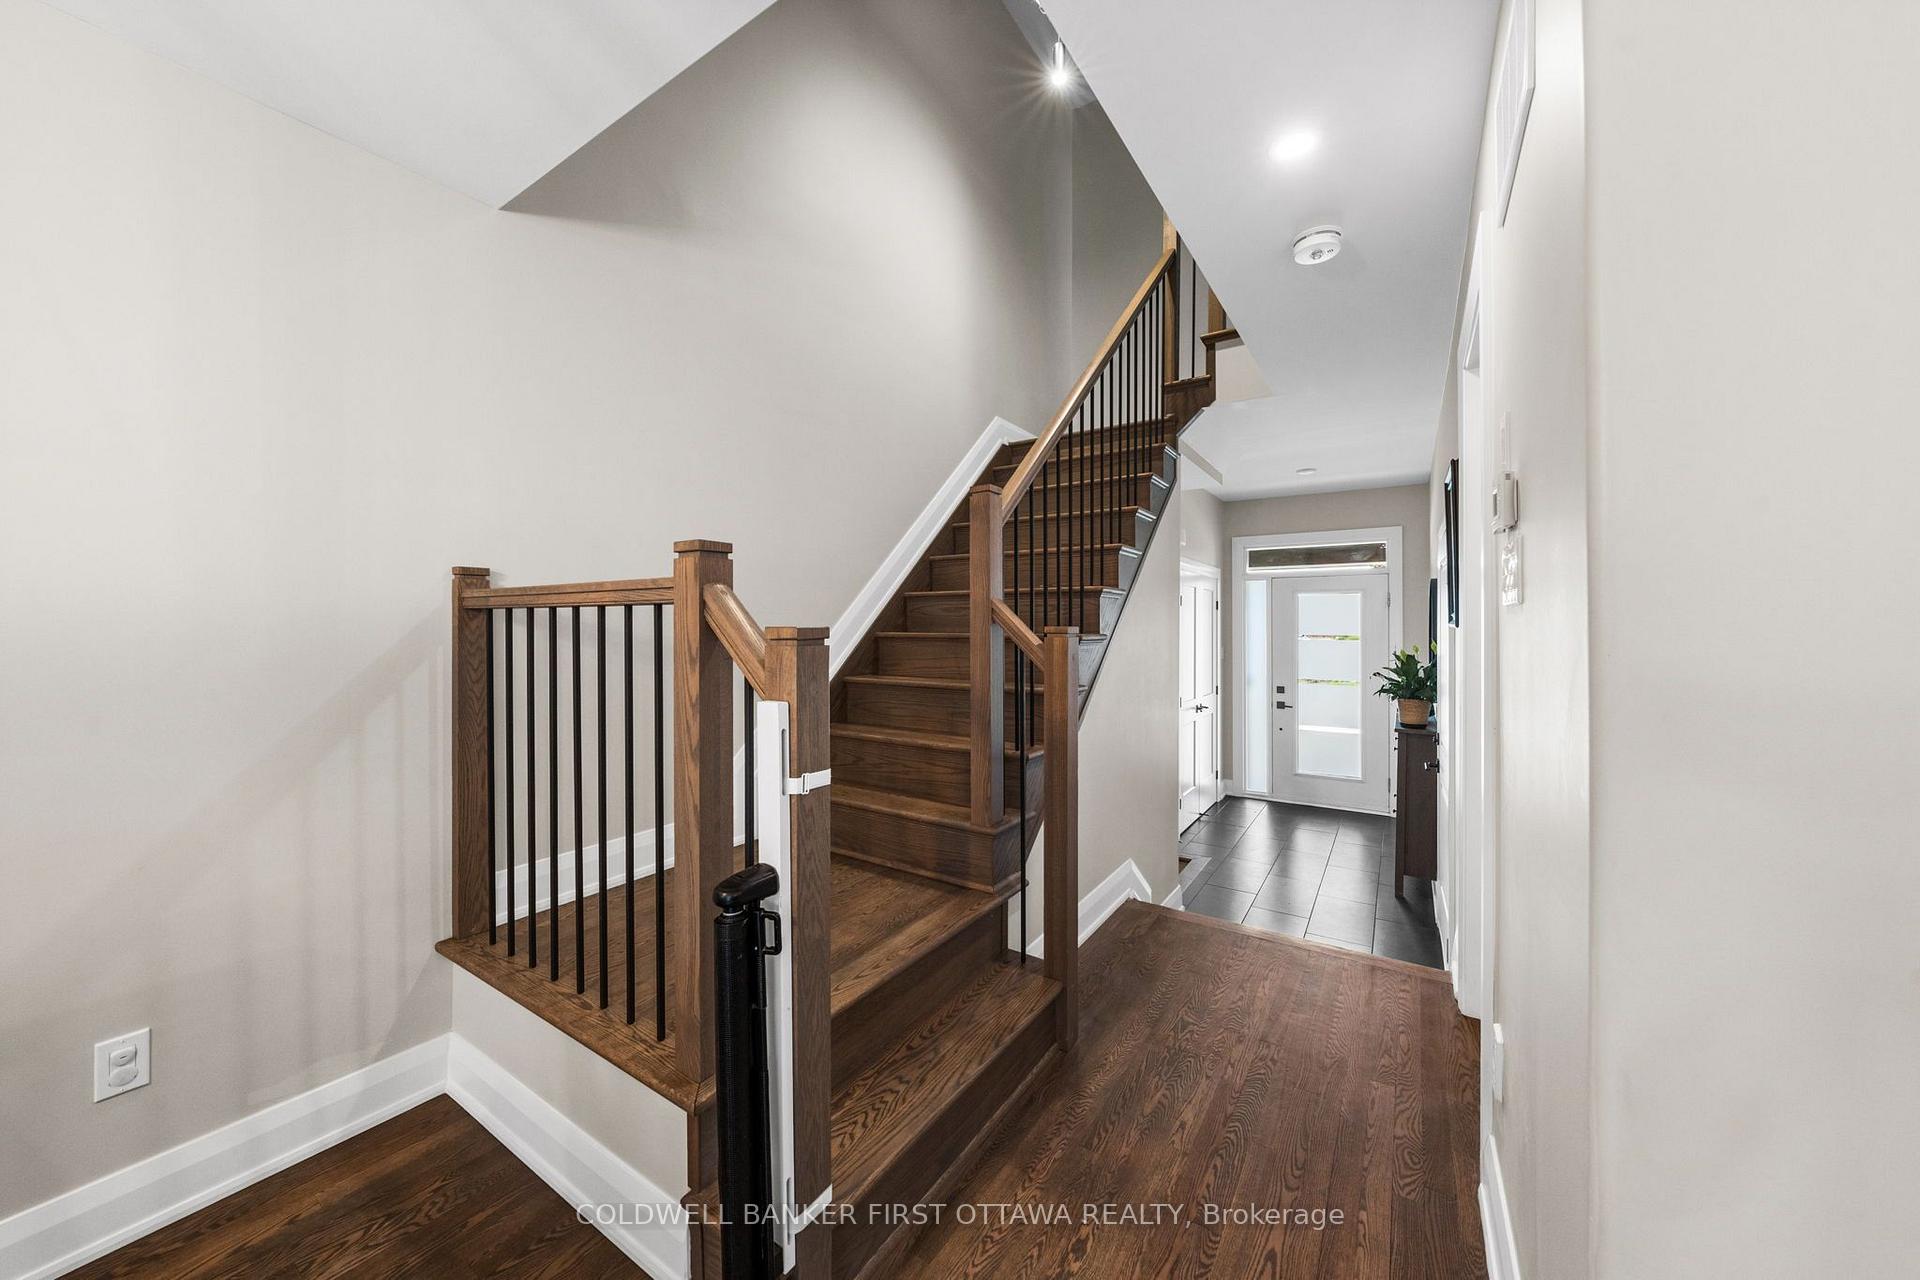
- Open-concept design with hardwood floors
- High-performance kitchen with silestone countertops
- Spa-inspired ensuite in primary retreat
- Finished walkout lower level for extra space
- Elevated deck overlooking private backyard
- Convenient access to parks and local amenities
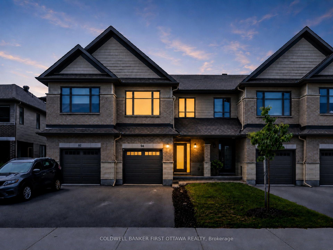
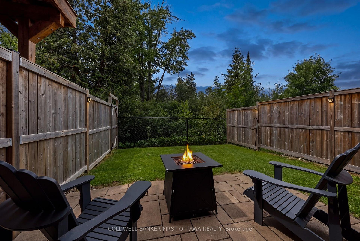
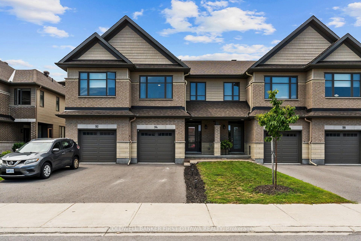
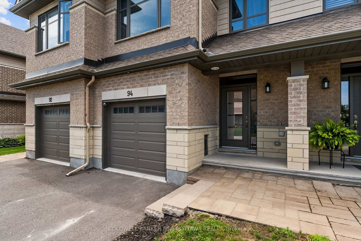
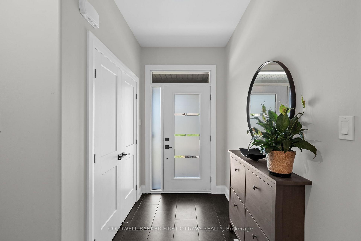
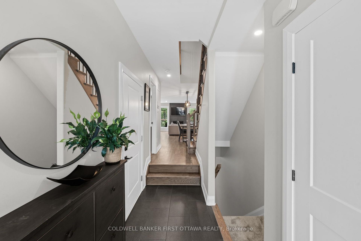
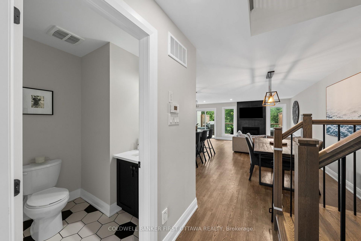
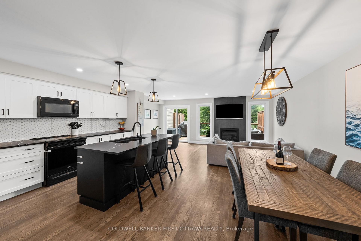
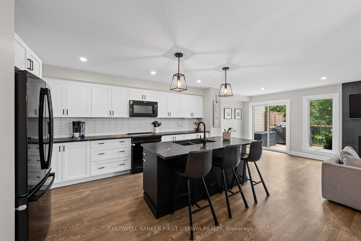
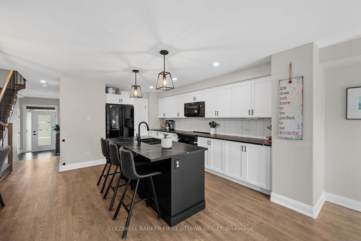
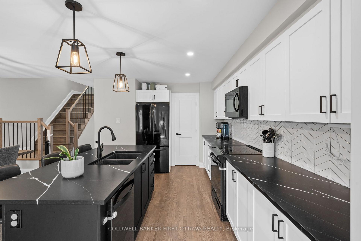
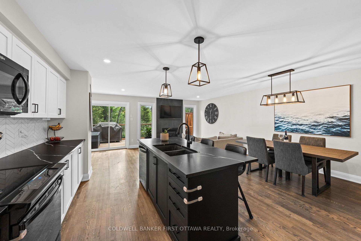
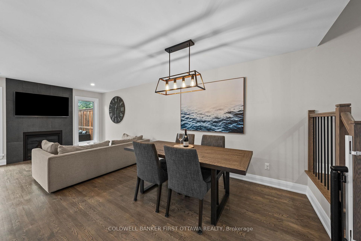
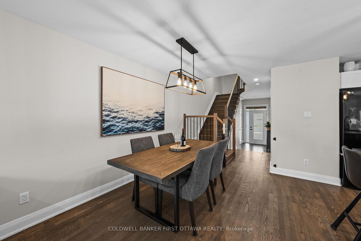
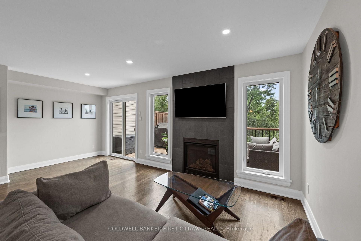
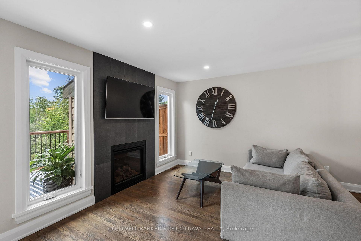
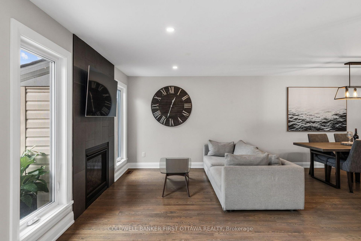
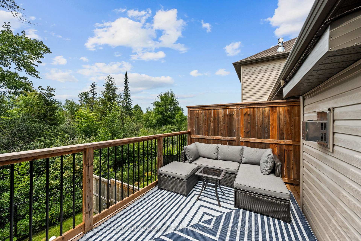
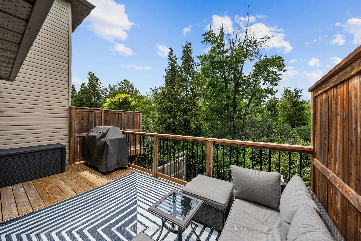
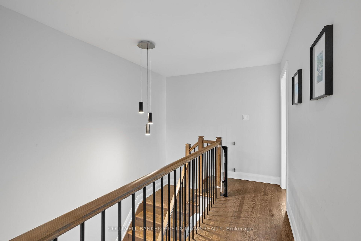
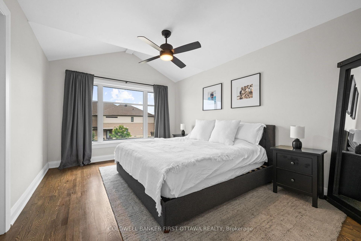
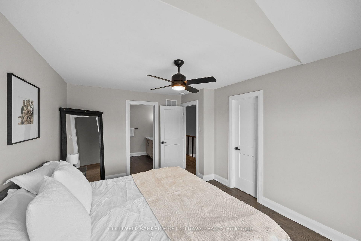
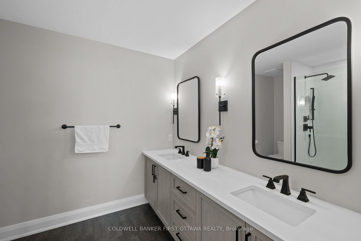
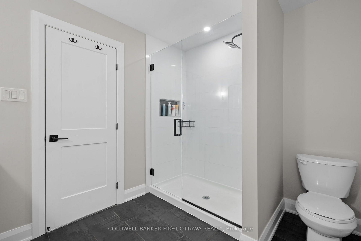
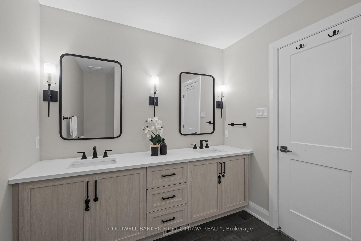
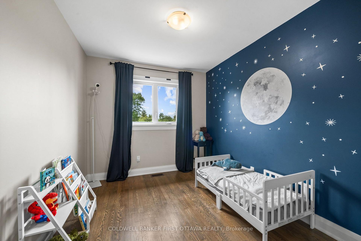
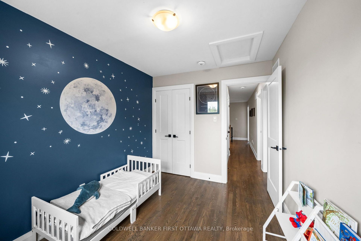
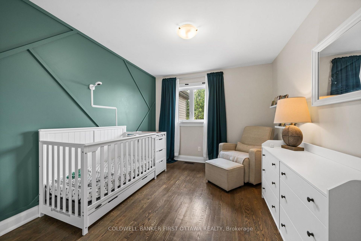
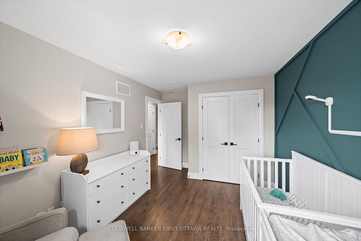
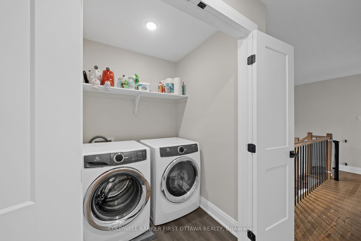
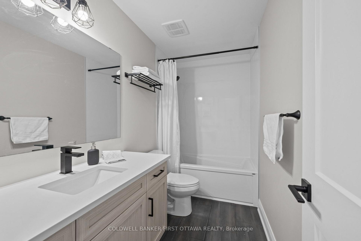
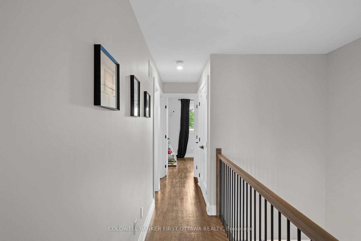
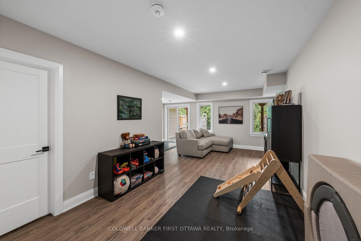
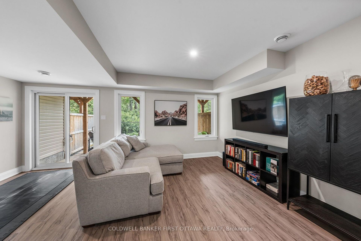
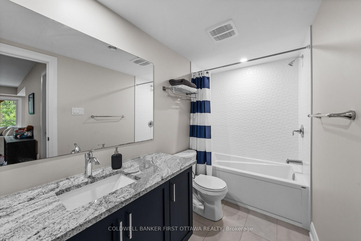
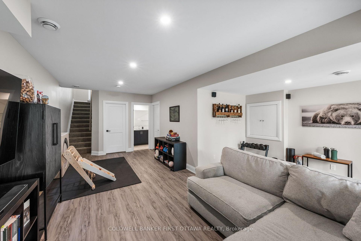
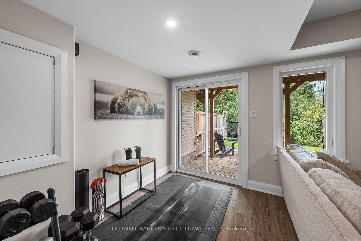
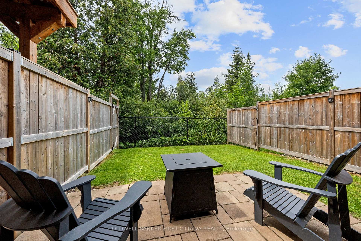
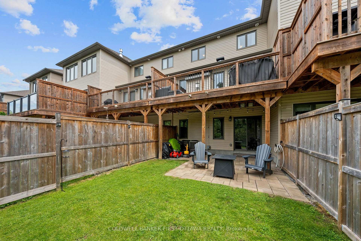
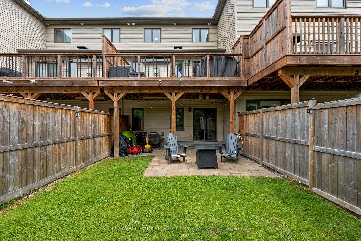
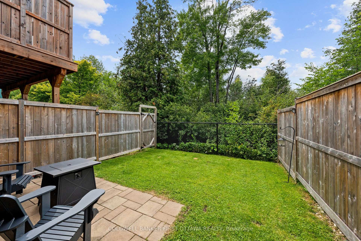
This well-maintained 2021 Carleton Model by Patten Homes sits on a premium 19.72' x 100.89' lot backing onto protected City-owned Environmental Protection Area w/ no rear neighbours for lasting privacy. $51k+ in builder upg. + add'l owner upg., this 3 Bed + 4 Bath home blends a functional layout, modern details & a prime Stittsville location. The foyer w/ 9.5ft ceilings welcomes you leading to the bright open-concept main lvl designed for everyday feat. hardwood floors, spacious living rm anchored by a gas fplc, dedicated dining area & two-tone kitchen w/ high-performance silestone countertops & centre island w/ breakfast bar, walk-in pantry, black appliances & upg., finishes. The living area offers access to the elevated wood deck w/ seating area that overlooks the pvt byard. The 2nd lvl offers a spacious primary retreat w/ WIC & a spa-inspired ensuite w/ double vanity & glass enclosed shower w/ rain shower head. The 2nd lvl is completed w/ 2 add'l beds overlooking the protected greenspace, laundry area w/ shelving & 4pc bath. The finished walkout LL adds living space & functionality w/ a bright rec rm, full bath, plenty of storage, access to your interlocked patio in your private & tranquil byard surrounded by nature. Add'l feat. incl. hardwood on the 2nd lvl, upg. doors & hardware, tile upg. rounded drywall, all countertops upg, central A/C & so much more!. Located in the heart of Stittsville & just steps to Coyote Run Park, enjoy being one with nature while sports & rec. is offered at CARDELREC & Goulbourn Rec. Complexes. Stittsville Main St. offers local faves incl. Napoli's Café, Ritual on Main, Equator Coffee & Brews & Blues. Everyday conveniences incl. Farm Boy, Independent Grocer, Home Hardware, LCBO, Shoppers Drug Mart & Hazeldean Crossing all nearby. Great school catchment, walkable community & access to numerous parks coupled with quick access to Hazeldean Rd., Terry Fox Dr., Hwy. 417 & OC Transpo makes commuting t/o Stittsville & Ottawa a breeze.
Key Facts & Features
Property Costs
- Annual Property Tax Amount
- $4,600
- Land Transfer Tax Fee
- $10,435
Rental Items
- Rental Equipment
- Hot Water Tank (Enercare) $60/Month
- Basement Type
- Full, Finished with Walk-Out, Walk-Out, Finished
Interior Features
- Laundry Level
- Upper Level
- Interior Extras
- Storage, Central Vacuum, Auto Garage Door Remote
- Fireplace/Stove
- Yes
- Fireplace Features
- Living Room, Natural Gas
- Elevator
- No
Exterior Features
- Exterior Extras
- Privacy, Landscaped, Patio, Deck, Porch
- Pool
- None
- Property Features
- Park, Rec./Commun.Centre, School, Place Of Worship, Golf, Library
Building
- Building Type
- Freehold Townhouse
- Building Style
- 2-Storey
Construction
- Exterior Finish
- Brick, Vinyl Siding
- Roof
- Asphalt Shingle
- Foundation Details
- Poured Concrete
- Special Designation
- Unknown
Lot
- Lot Front
- 19.72 ft
- Lot Depth
- 100.89 ft
Inclusions
- Inclusions
- Refrigerator, Stove, Dishwasher, Microwave, all blinds, rods, drapes & curtains, All light fixtures, Garage door opener(s).
Parking & Garages
- Garage Type
- Attached
- Garage Spaces
- 1
- Parking Spaces
- 2
- Total Garage And Parking Spaces
- 3
Heating & Cooling
- Heat Source
- Gas
- Heat Type
- Forced Air
- Air Conditioning
- Central Air
- Water
- Municipal
- Sewers
- Sewer
- Bedrooms
- 3
- Washrooms
- 4
- Kitchens
- 1
Room sizes
- Dining Room—Main level
- Other—Main level, Balcony
- Other—Basement level
- Primary Bedroom—Second level
- Utility Room—Basement level
- Bathroom—Basement level, 4 Pc Bath
- Bedroom—Second level
- Foyer—Main level
- Recreation—Basement level
- Bathroom—Second level, 4 Pc Ensuite
- Other—Main level, Access To Garage
- Bathroom—Second level, 4 Pc Bath
- Bedroom—Second level
- Kitchen—Main level
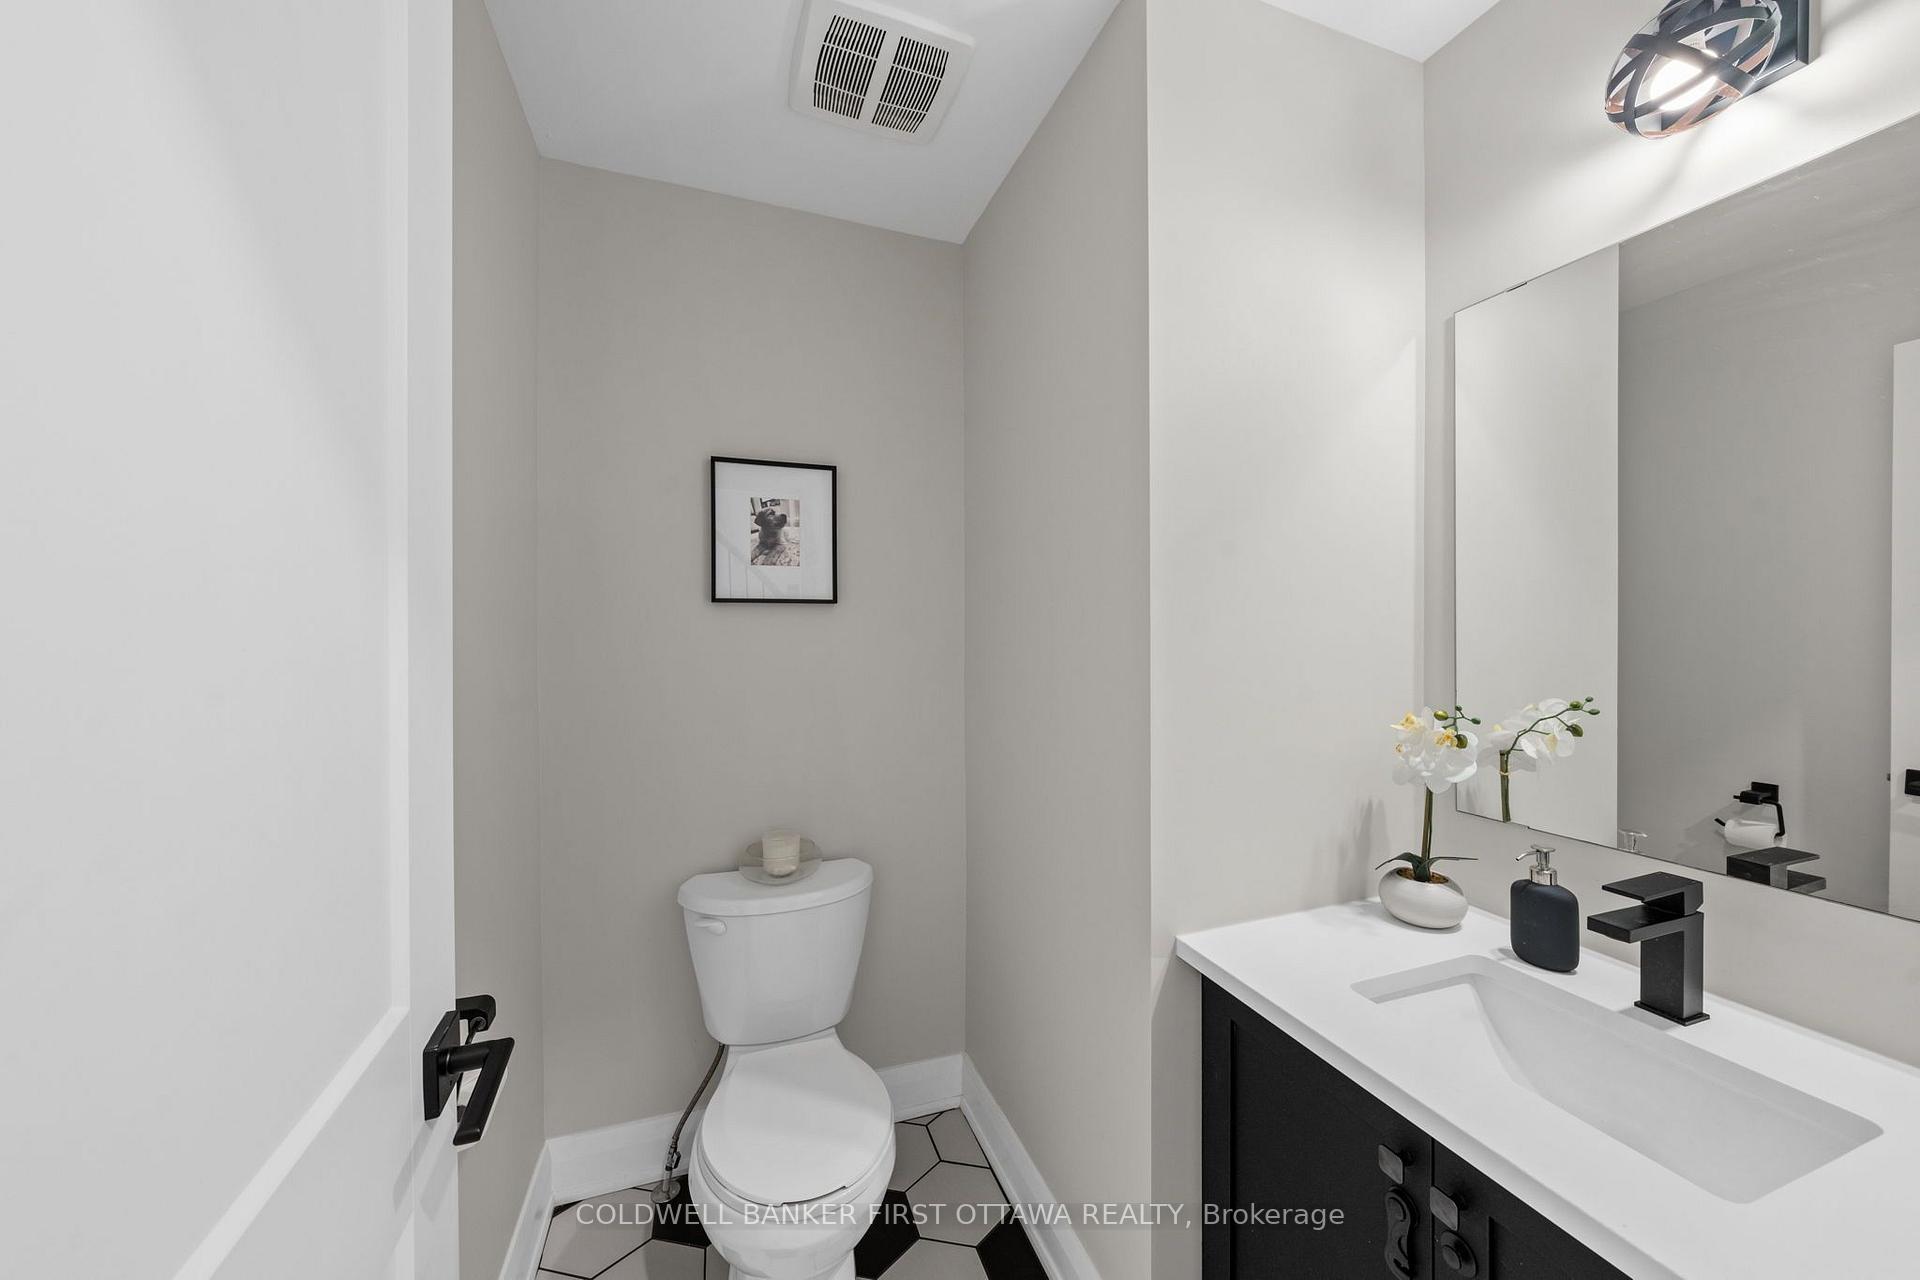
- Powder Room—Main level, 2 Pc Bath
- Laundry—Second level, Closet
- Pantry—Main level
- Living Room—Main level
Washrooms
- 2-piece, Main
- 4-piece, Second
- 4-piece, Basement
- Municipality
- Ottawa
- Neighbourhood
- Stittsville (South)
- Main cross streets
- Norway Spruce St/Sittsville Main St.
- Zoning
- R3VV
- Directions
- Take Stittsville Main St South. Just before Fernbank Rd turn right onto Porter St. Continue and merge left on Porter St. and go around the bend, #94 will be on your left hand side.
- MLS® number
- X13875026
- Data source
- Toronto Regional Real Estate Board
- Listed on
- 2026-10-08
- Updated on
- 2026-10-13
- Days on market
- 7 days
- Possession type
- Immediate
- Co-op commission
- 2% + HST
- Seller
- Listed by
- COLDWELL BANKER FIRST OTTAWA REALTY
Home Market Value
Current home valuation for 94 Porter Street, Ottawa, Stittsville (South), Ottawa, ON. Listed for $697,988
HOMEH Estimate
$716,871
Estimated Sales Range
$630,846 - $812,709
HOMEH Estimate for 94 Porter Street, Ottawa, Stittsville (South)
Calculated with a real agent's CMA method — 45+ years of experience, codified. Not an AI guess.
Mortgage Payment Calculator
Compare up to 4 down payment scenarios
5% on first $500K + 10% on $197,988 over $500K
$44,799
| Scenario 1 | Scenario 2 | Scenario 3 | Scenario 4 | |
|---|---|---|---|---|
−Down payment | % $ | % $ | % $ | % $ |
+CMHC insurance | $26,105 | $19,474 | $16,612 | $0 |
=Total mortgage | $678,724 | $647,663 | $609,902 | $558,390 |
Amortization | ||||
Mortgage rate | % | % | % | % |
| Payment frequency | ||||
=Mortgage payment | $3,314monthly | $3,162monthly | $2,978monthly | $2,726monthly |
Land Transfer Tax
$10,435
$10,435
Around this home
Data provided by OpenStreetMap & Fraser Institute School Rankings
Ask HOMEH
New!Hi there!
👋Text or call (416) 301-9001
Recommended for you
Based on homes you've looked at.
No recommended properties found.
Nearby similar homes
No nearby properties found.
More real estate resources
Other homes nearby
Explore this area
Nearby neighbourhoods
- 8207 - Remainder of Stittsville & Area homes for sale
- 4201 - Mechanicsville homes for sale
- 8209 - Goulbourn Twp From Franktown Rd/South To Rideau homes for sale
- 8204 - Richmond homes for sale
- 3104 - CFB Rockcliffe and Area homes for sale
- 8211 - Stittsville (North) homes for sale
- 8208 - Btwn Franktown Rd. & Fallowfield Rd. homes for sale
- 1113 - Cumberland Village homes for sale
No nearby listings available.