
941 Corkery Road
Ottawa (Huntley Ward, South West), ON K0A 1L0
- 1+3Bedrooms
- 3Bathrooms
- 2Garage
- 1100–1500Sq Ft
- $4,007Tax
- 245×400 ftLot Size
 Estimated Value:$601,696See Free Estimate Report

Property not available for sale or for rent.
HOMEH One: full-service selling for a 1% listing fee. The buyer's agent commission is separate.
Free Home EvaluationHow Much Is My Home Worth?Homes for Sale NearbySale & Price History for 941 Corkery Road, Ottawa, Huntley Ward (South West)
| Start Date | End Date | Price | Event | MLS# |
|---|---|---|---|---|
| 2026-02-21 | 2026-05-01 | Login to See Prices | Terminated | x12809098 |
Real estate boards require you to or to see the full details of this property.
*Sold prices and complete sale & price history are regulated data. Under the Trust in Real Estate Services Act, 2002 (TRESA) and the rules of the Real Estate Council of Ontario (RECO), and pursuant to the Multiple Listing Service® rules of the Canadian Real Estate Association (CREA) and the Toronto Regional Real Estate Board (TRREB), this information may be shown only to registered users who have agreed to the applicable terms of use (a Virtual Office Website, or "VOW," arrangement). HOMEH Inc., Brokerage therefore provides it to signed-in members only. Creating an account is free and takes under a minute.
About 941 Corkery Road, Ottawa, Huntley Ward (South West)
Summarized Description
- Unique chalet style home on 2.24 acres
- Features 4 bedrooms and 2.5 baths
- Includes a hot tub and oversized garage
- Open plan living with cathedral ceilings
- Updated kitchen with gas stove and tile flooring
- Separate studio ideal for hobbies or office
- Close to shops and amenities in nearby towns
- Beautiful outdoor space with trails and gardens
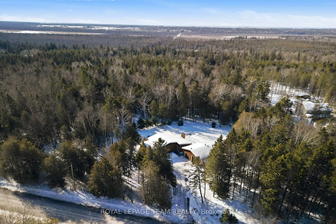
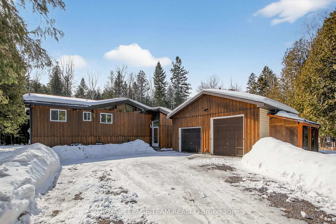
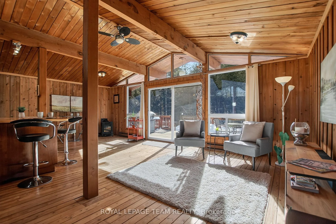
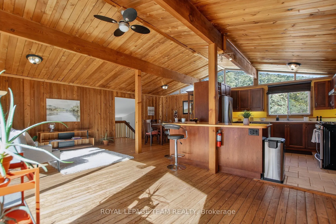
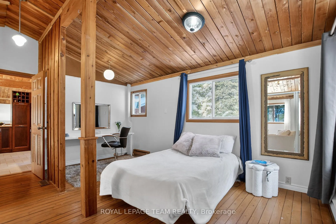
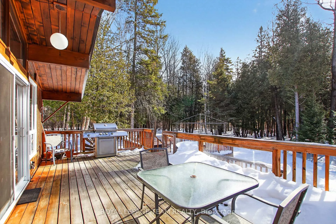
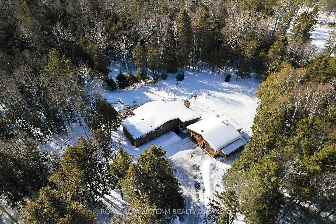
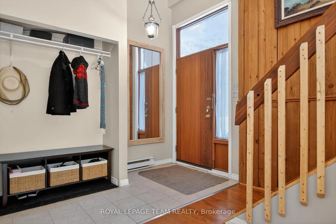
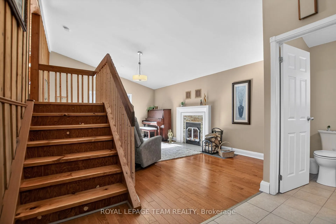
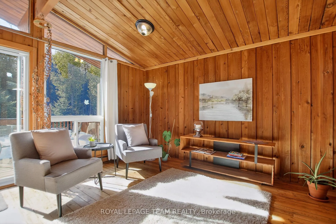
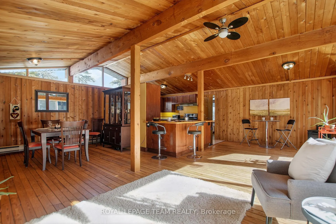
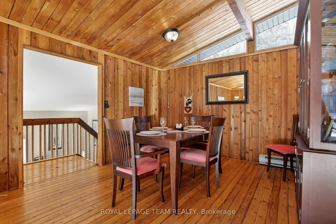
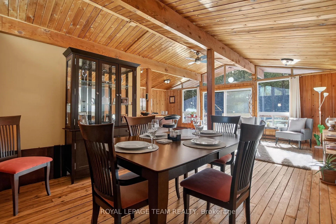
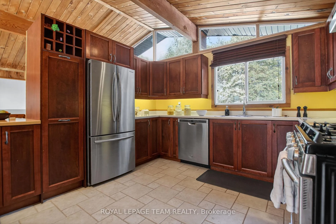
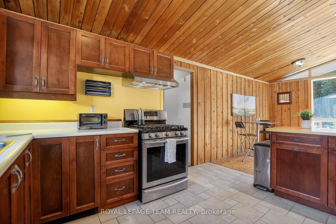
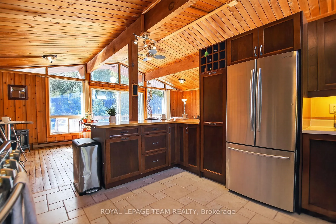
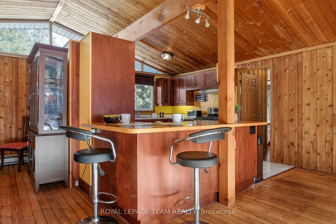
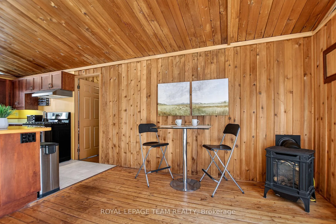
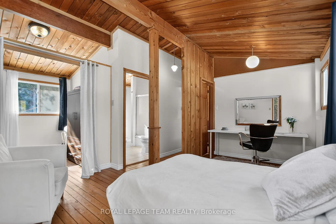
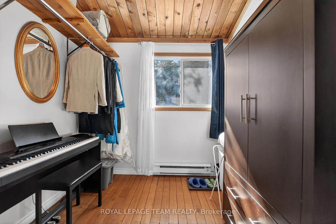
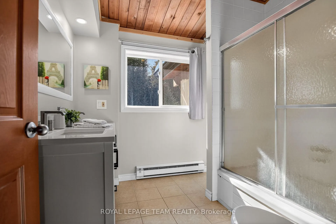
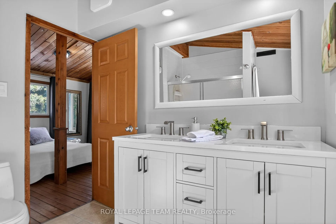
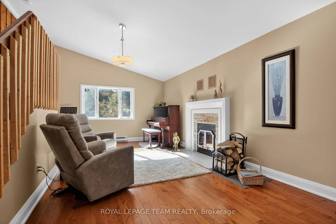
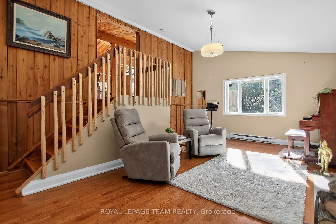
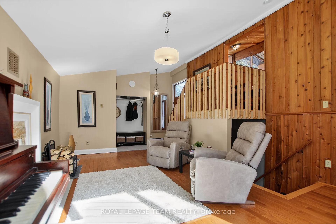
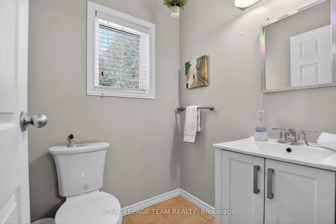
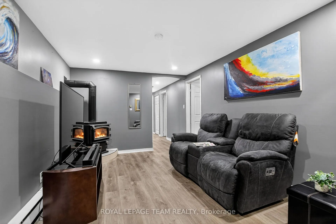
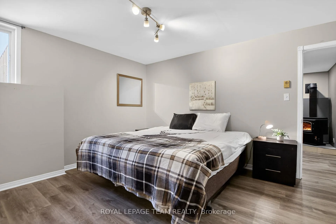
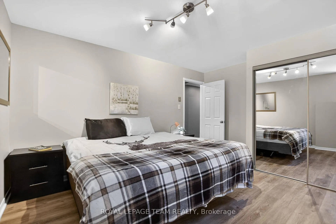
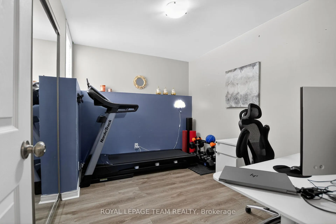
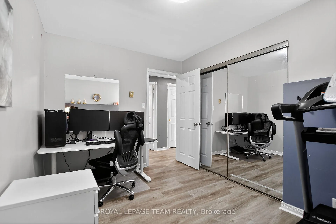
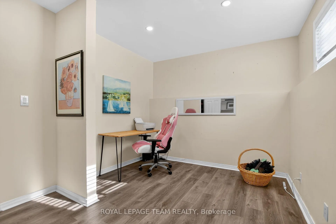
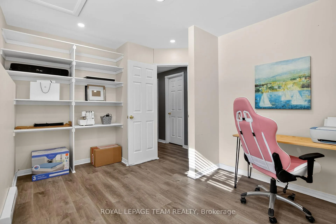
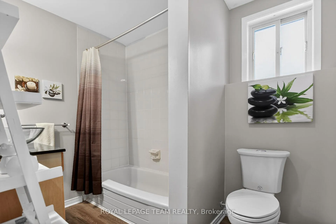
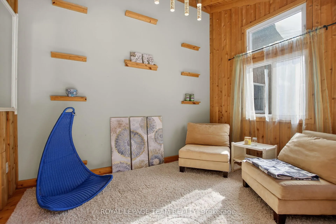
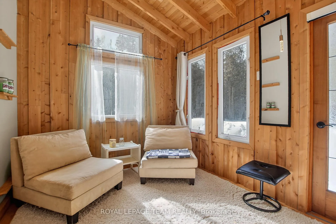
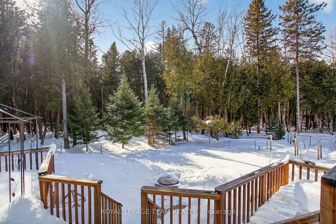
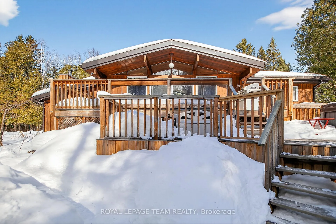
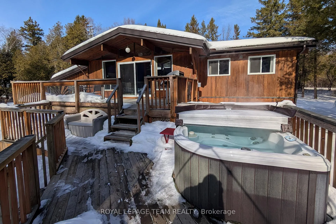
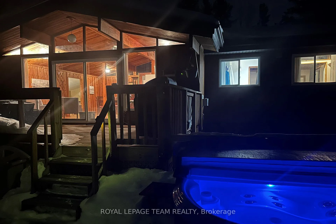
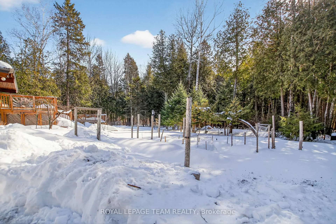
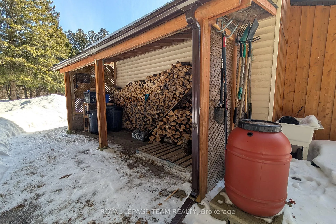
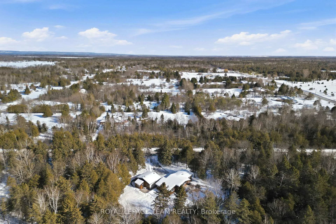
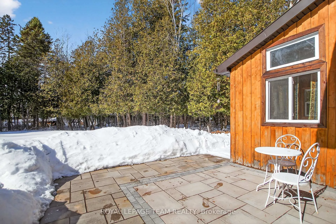
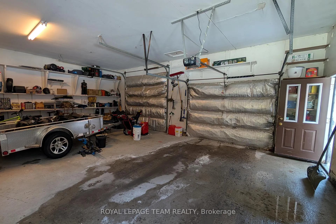
Fantastic chalet style home with 4 bedrooms & 2.5 half baths on approx. 2.24 forested acres with a 2 tier deck, hot tub, patio, gardens & trails to enjoy. Plus an oversized double garage & a separate 3 season studio perfect for hobbies or a home office. The home's unique design can accommodate a variety of lifestyles. Cathedral ceilings, exposed beams & wonderful windows brings the outside in. Great room with open plan living, dining & kitchen plus a bedroom & full bath on the upper level. Wider patio door to the deck is great for entertaining & barbecues. Dining area can accommodate a buffet & has space for larger gatherings. A gas stove is fantastic for ambience and efficient heating. Kitchen has tile flooring & many cabinets with pot drawers, wine storage & task lighting. S/S appliances are included. Breakfast bar is great for everyday living. Down the hall is the main bedroom that has been modified to allow for a desk area & an enlarged walk-in closet. Ensuite bath has a new vanity with 2 sinks, new faucets, glass shower enclosure with heated floor & recessed lighting. On the main level there is a family room or separate living area with vaulted ceiling, updated hardwood flooring, a fireplace with mantel, porcelain tiles & a wood stove. Close by is a handy powder room with updated vanity & sink. On the lower level is a rec room with propane stove & 3 bedrooms, all with big windows above grade & a full bath. Vinyl plank flooring and recessed lighting was added. The larger bedroom can accommodate a king size bed & has a double closet with mirrors & track lighting. Main bath is close by & has a new vanity with granite counter, glass bowl sink & faucet. Completing this level is the laundry room with utility & storage. Enjoy the outdoors & forested area of this beautiful property. Short drive to shops & amenities in the Almonte, Carp, Stittsville & Kanata & the 417. 24 hours irrevocable on all offers.
Key Facts & Features
Property Costs
- Annual Property Tax Amount
- $4,007
- Land Transfer Tax Fee
- $13,073
- Basement Type
- Full, Finished
Interior Features
- Interior Extras
- Auto Garage Door Remote
- View
- Forest, Garden, Trees/Woods
- Fireplace/Stove
- Yes
- Fireplace Features
- Wood, Propane
- Elevator
- No
Exterior Features
- Exterior Extras
- Deck, Hot Tub, Landscaped, Patio
- Pool
- None
- Property Features
- Rec./Commun.Centre
Building
- Building Type
- Detached
- Building Style
- Bungalow-Raised
Construction
- Exterior Finish
- Wood
- Roof
- Metal
- Foundation Details
- Concrete
- Special Designation
- Unknown
Lot
- Lot Front
- 244.76 ft
- Lot Depth
- 399.61 ft
Inclusions
- Inclusions
- Fridge, Propane Stove, Hoodfan, Dishwasher, Washer, Dryer, Hot water tank, Water Softener, All Light Fixtures, All Ceiling Fans, All Window covering and tracks, Auto garage door opener, garage workbench, rain barrel, utility sink in garage, Hot tub
Parking & Garages
- Garage Type
- Detached
- Garage Spaces
- 2
- Parking Spaces
- 6
- Total Garage And Parking Spaces
- 8
Heating & Cooling
- Heat Source
- Electric
- Heat Type
- Baseboard
- Air Conditioning
- None
- Water
- Well
- Sewers
- Septic
- Bedrooms
- 1 + 3
- Washrooms
- 3
- Kitchens
- 1
- Family / bonus room
- Yes
Room sizes
- Foyer—Main level
- Powder Room—Main level
- Family Room—Main level
- Living Room—Upper level
- Dining Room—Upper level
- Kitchen—Upper level
- Breakfast—Upper level
- Primary Bedroom—Upper level
- Other—Upper level, Closet, Combined w/Primary
- Bathroom—Upper level, 5 Pc Ensuite, Combined w/Primary
- Recreation—Lower level
- Bedroom 2—Lower level
- Bedroom 3—Lower level
- Bedroom 4—Lower level
- Bathroom—Lower level, 4 Pc Bath
- Utility Room—Lower level
- Other—Lower level
Washrooms
- 2-piece, Main
- 5-piece, Upper
- 4-piece, Lower
- Municipality
- Ottawa
- Neighbourhood
- Huntley Ward (South West)
- Main cross streets
- HWY 417 West. Take exit 155 March Rd and turn left at the top of the off ramp. Follwo March Rd and turn left onto Corkery Road.
- Directions
- HWY 417 West. Take exit 155 March Rd and turn left at the top of the off ramp. Follwo March Rd and turn left onto Corkery Road.
- MLS® number
- X12809098
- Data source
- Toronto Regional Real Estate Board
- Status change
- 2026-05-01
- Listed on
- 2026-02-21
- Days on market
- 69 days
- Possession type
- Other
- Co-op commission
- 2%
- Seller
- Listed by
- ROYAL LEPAGE TEAM REALTY
Home Market Value
Current home valuation for 941 Corkery Road, Ottawa, Huntley Ward (South West), Ottawa, ON. Listed for $829,900
HOMEH Estimate
$601,696
Estimated Sales Range
$549,646 - $855,707
HOMEH Estimate for 941 Corkery Road, Ottawa, Huntley Ward (South West)
Calculated with a real agent's CMA method — 45+ years of experience, codified. Not an AI guess.
For the owner
Is this your home? Track its value.
Get this home's HOMEH Estimate by email once a month, with how many homes are for sale around you.
Mortgage Payment Calculator
Compare up to 4 down payment scenarios
5% on first $500K + 10% on $329,900 over $500K
$57,990
| Scenario 1 | Scenario 2 | Scenario 3 | Scenario 4 | |
|---|---|---|---|---|
−Down payment | % $ | % $ | % $ | % $ |
+CMHC insurance | $30,872 | $23,154 | $19,752 | $0 |
=Total mortgage | $802,679 | $770,064 | $725,167 | $663,920 |
Amortization | ||||
Mortgage rate | % | % | % | % |
| Payment frequency | ||||
=Mortgage payment | $3,919monthly | $3,760monthly | $3,541monthly | $3,242monthly |
Land Transfer Tax
$13,073
$13,073
Around this home
No schools found nearby
Data provided by OpenStreetMap & Fraser Institute School Rankings
Ask HOMEH
New!Hi there!
👋Text or call (416) 301-9001
Recommended for you
Based on homes you've looked at.
No recommended properties found.
Nearby similar homes
No nearby properties found.
More real estate resources
Other homes nearby
Explore this area
Nearby neighbourhoods
- 7201 - City View/Skyline/Fisher Heights/Parkwood Hills homes for sale
- 8210 - Rideau Twp South To Roger Stevens Drive homes for sale
- 5406 - Copeland Park homes for sale
- 5402 - Braemar Park homes for sale
- 3602 - Riverview Park homes for sale
- 8202 - Stittsville (Central) homes for sale
- 3403 - Vanier homes for sale
- 3606 - Alta Vista/Faircrest Heights homes for sale
No nearby listings available.