
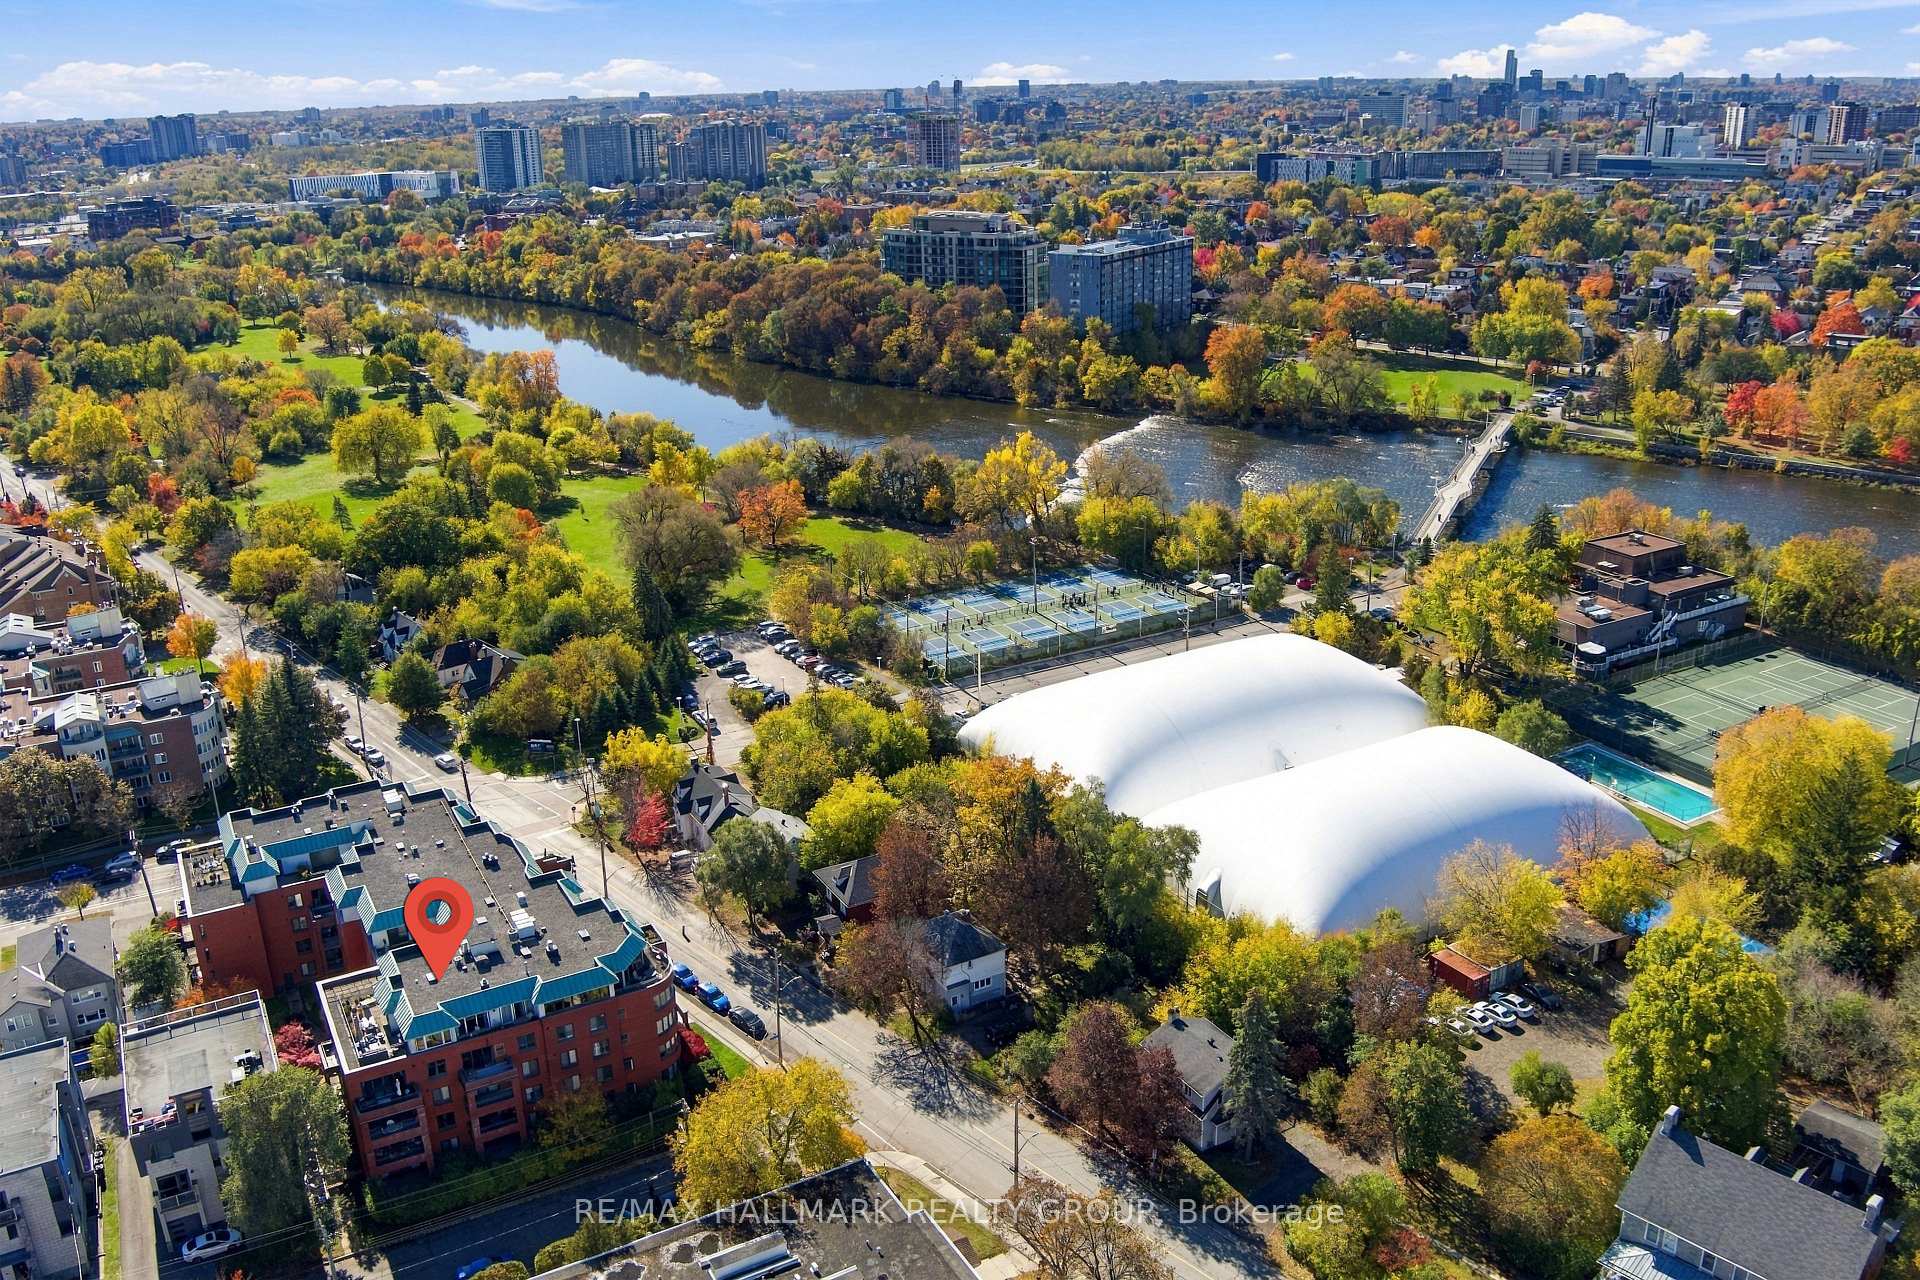
Unit 401, 959 North River Road
Ottawa (Overbrook), ON K1K 3V3
- 2Bedrooms
- 2Bathrooms
- 1Parking
- 1000–1199Sq Ft
- $3,950Tax
- $735/moCondo Fee
 Estimated Value:$532,182See Free Estimate Report

Sale & Price History for Unit 401, 959 North River Road, Ottawa, Overbrook
| Start Date | End Date | Price | Event | MLS# |
|---|---|---|---|---|
| No listing history available | ||||
Real estate boards require you to or to see the full details of this property.
*Sold prices and complete sale & price history are regulated data. Under the Trust in Real Estate Services Act, 2002 (TRESA) and the rules of the Real Estate Council of Ontario (RECO), and pursuant to the Multiple Listing Service® rules of the Canadian Real Estate Association (CREA) and the Toronto Regional Real Estate Board (TRREB), this information may be shown only to registered users who have agreed to the applicable terms of use (a Virtual Office Website, or "VOW," arrangement). HOMEH Inc., Brokerage therefore provides it to signed-in members only. Creating an account is free and takes under a minute.
About Unit 401, 959 North River Road, Ottawa, Overbrook
Summarized Description
- Bright, beautifully updated 2 bedroom, 2 bathroom condo.
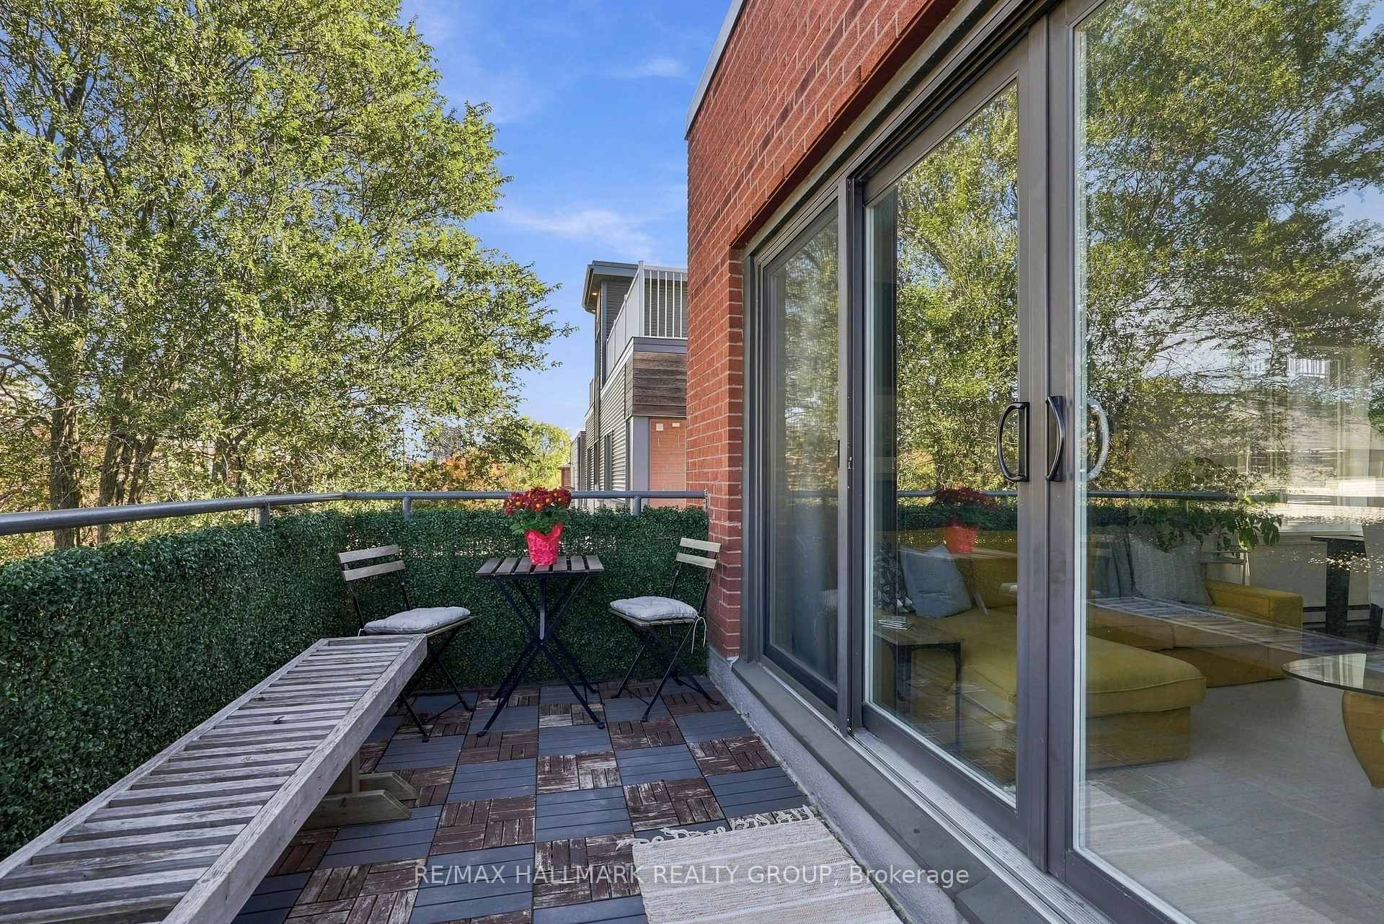
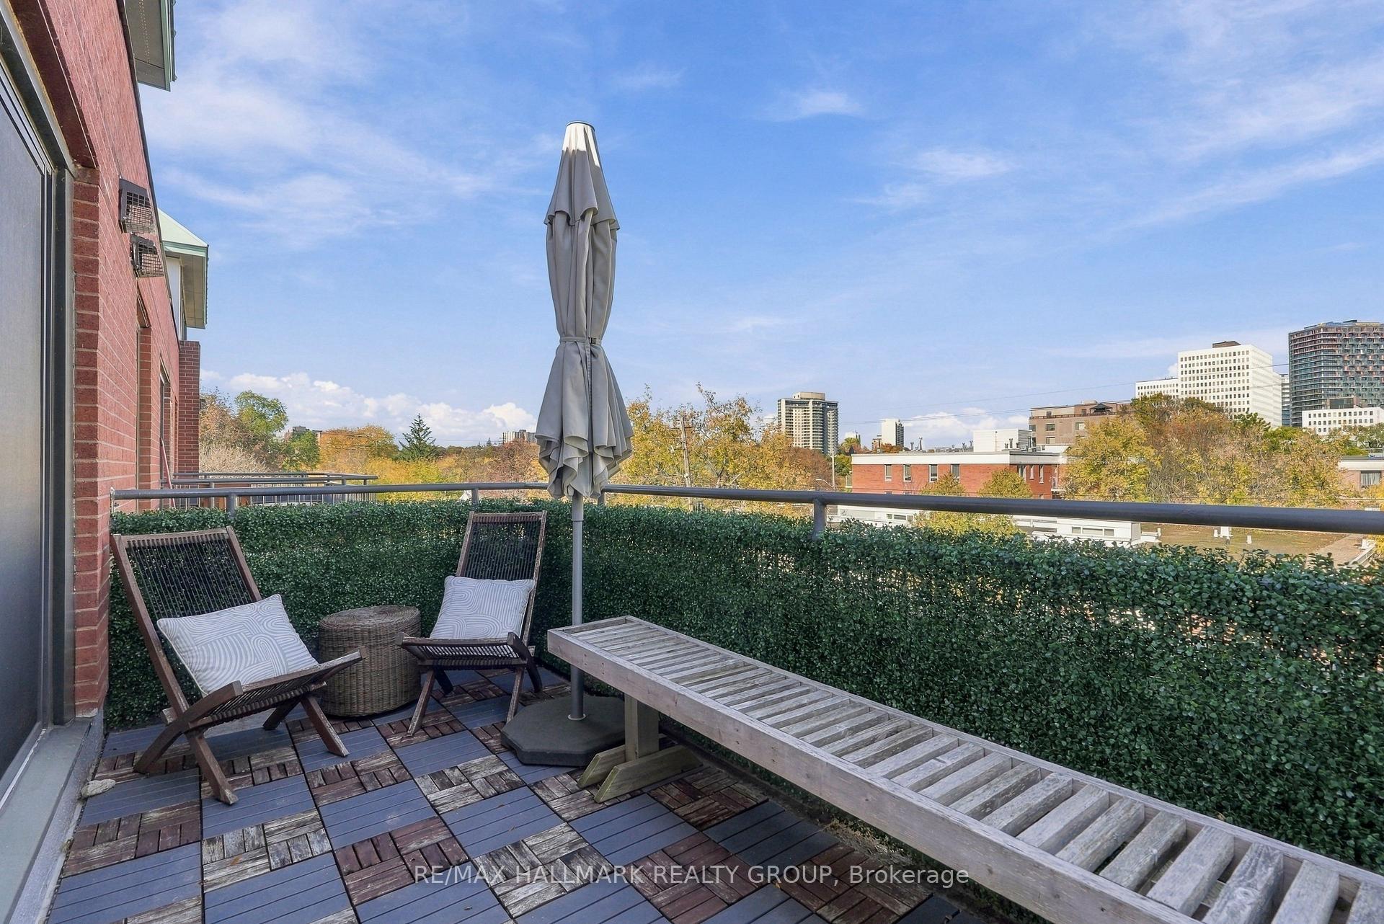
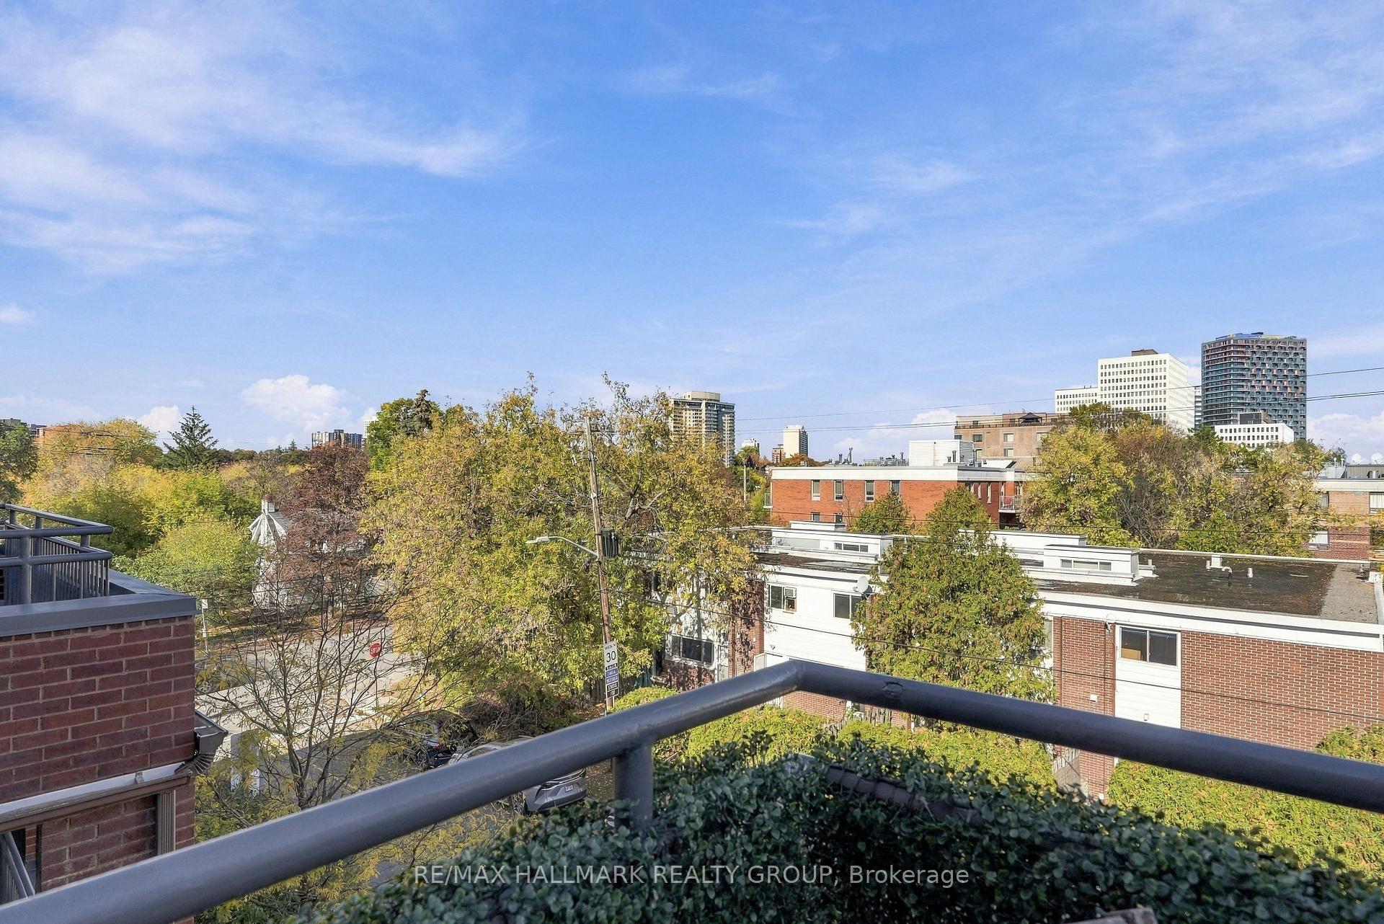
- Two private balconies with fantastic views.
- Move-in ready with numerous quality updates.
- Ideal for first-time buyers or downsizers.
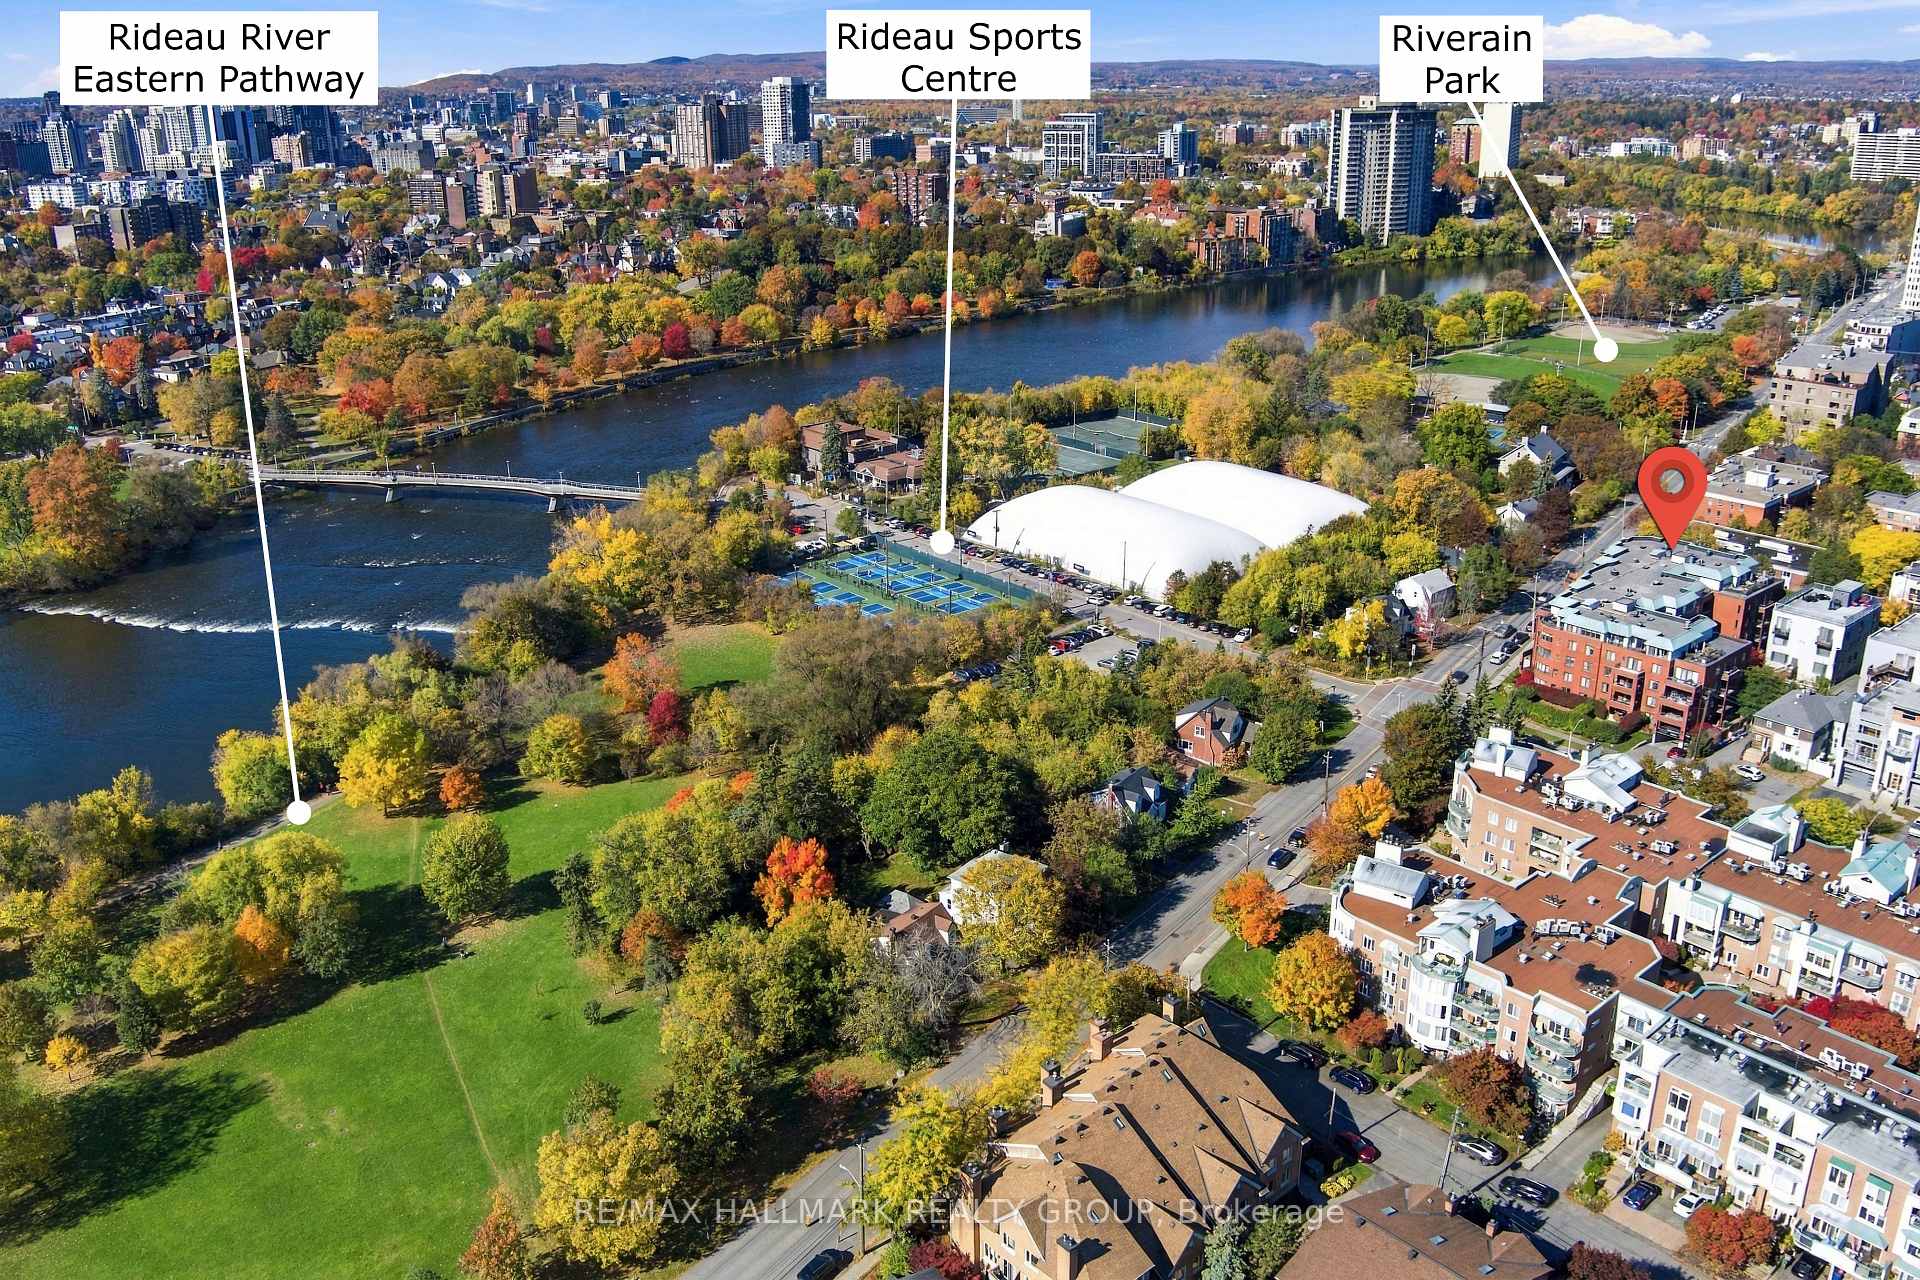
- Steps from Rideau River and parks.
- Close to shops, restaurants, and transit.
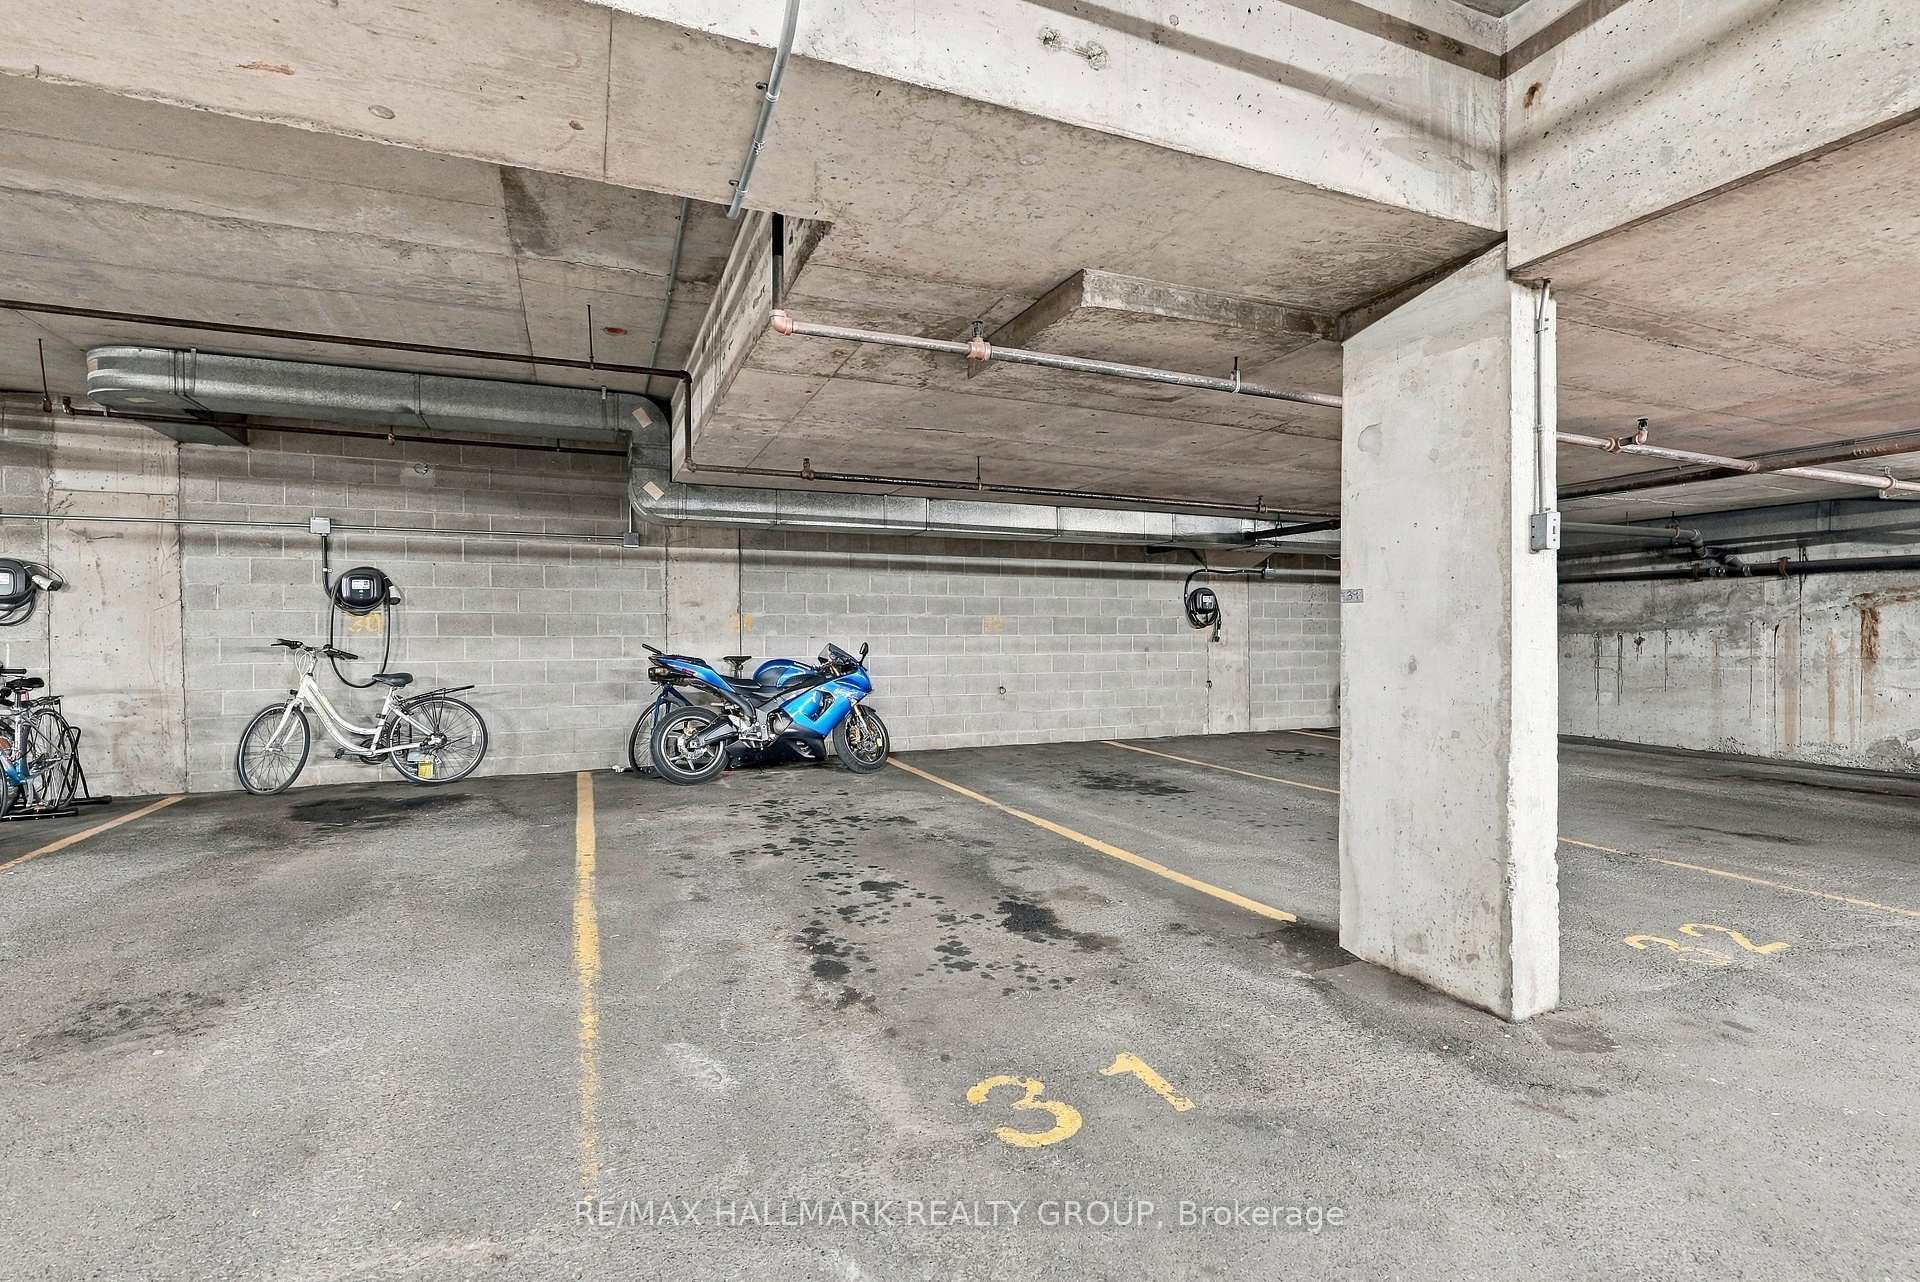
- Includes one parking space and storage locker.
- Welcoming atmosphere filled with natural light.
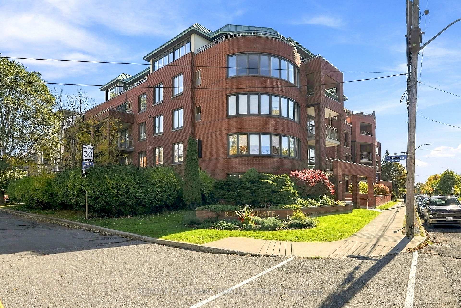
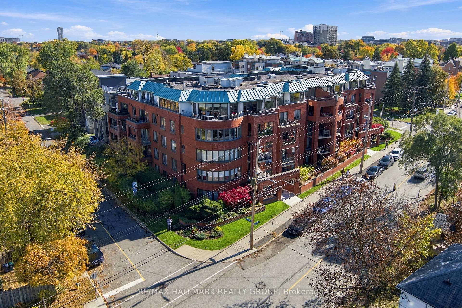
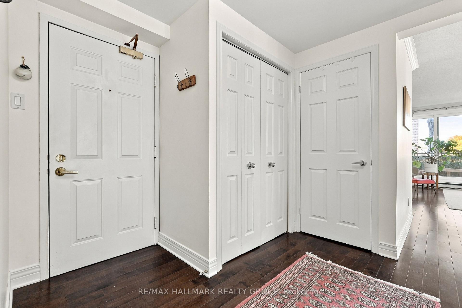
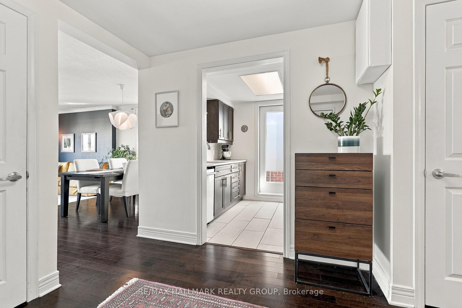
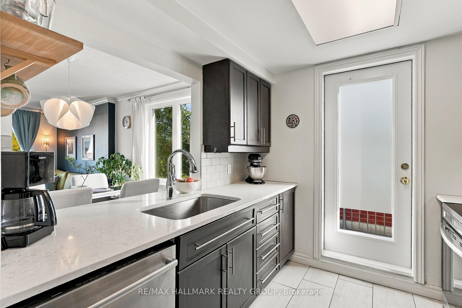
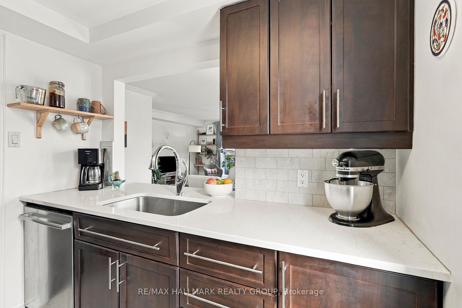
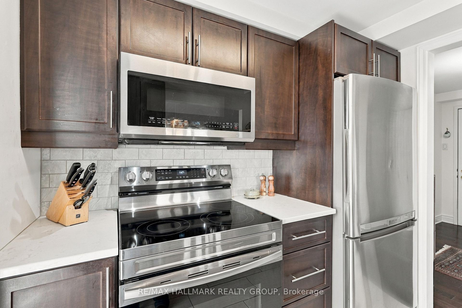
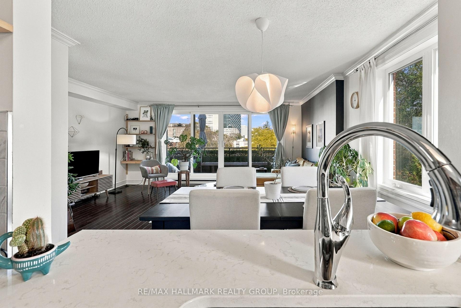
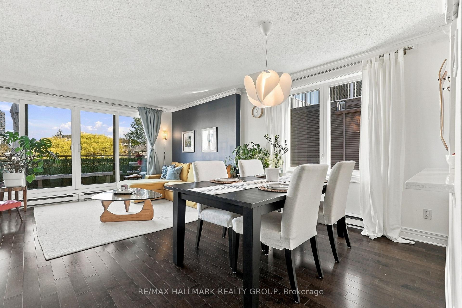
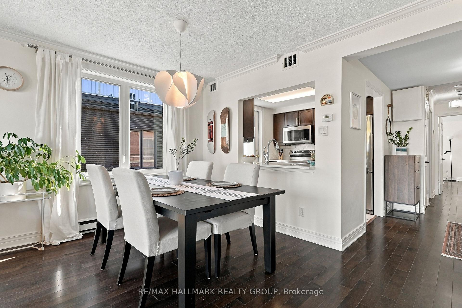
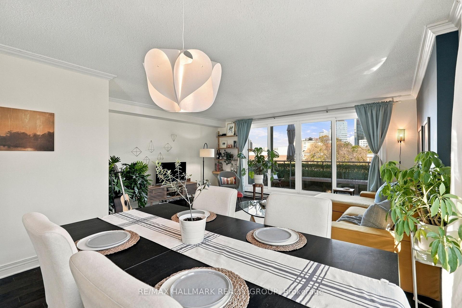
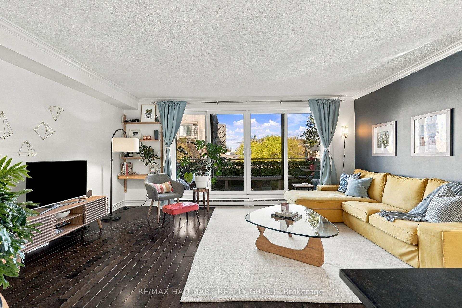
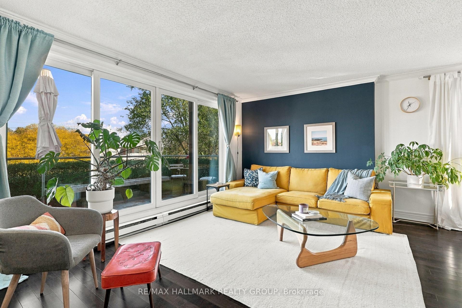
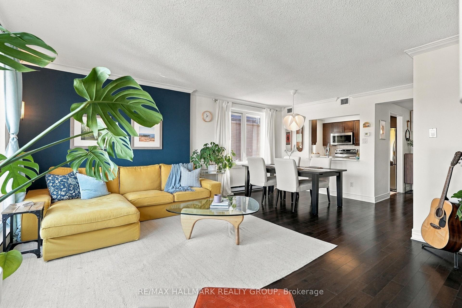
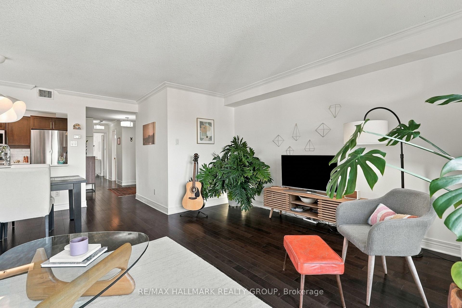
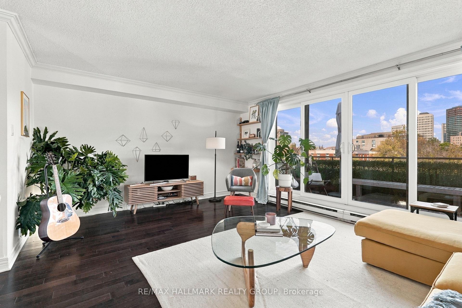
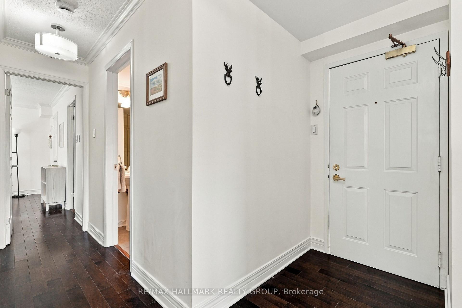
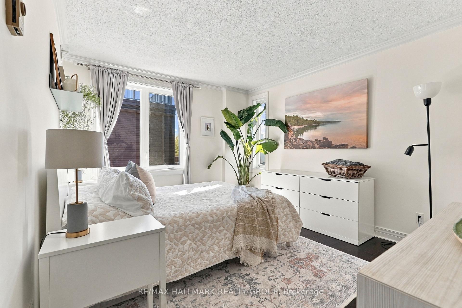
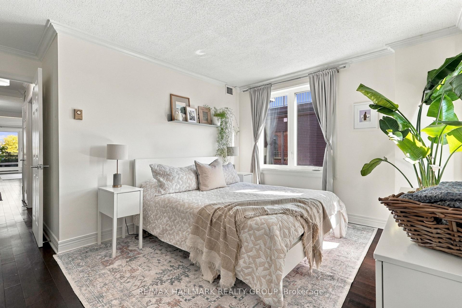
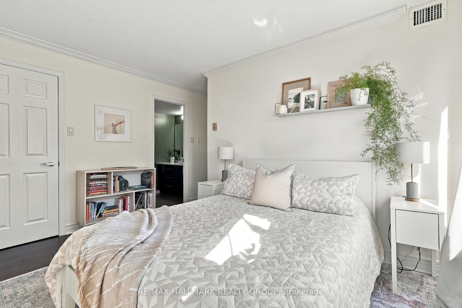
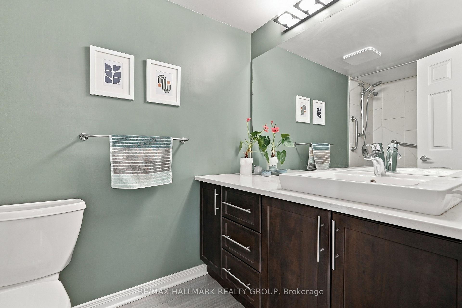
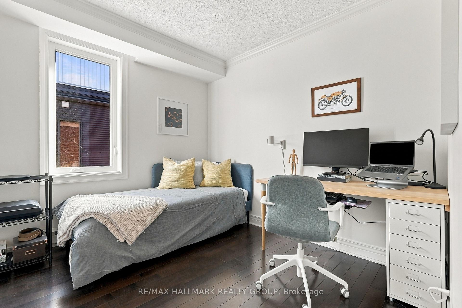
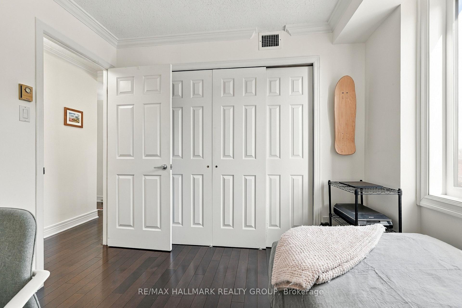
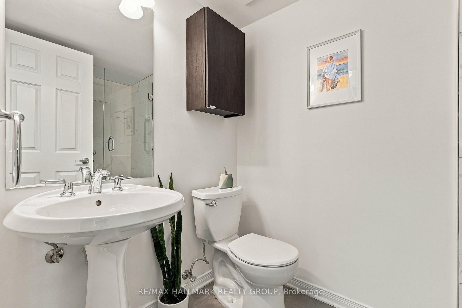
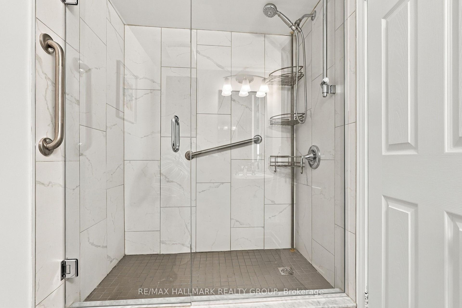
Welcome to this bright, beautifully updated 2 bedroom, 2 bathroom condo in a quiet, boutique low-rise building designed by renowned Ottawa architect Barry Hobin. Featuring two balconies and a fantastic view, this move-in-ready home offers an ideal blend of comfort, quality and convenience. Meticulously cared for by its owners, the unit boasts numerous updates, including a new heat pump/AC system (2026), stove (2026), dishwasher and microwave/hood fan (2023), washer and dryer (2024), and owned hot water tank (2023). The bright, inviting living spaces are filled with natural light, creating a warm and welcoming atmosphere throughout. Two private balconies provide extra space to enjoy your morning coffee, relax outdoors or simply unwind at the end of the day. With a functional layout and quality updates throughout, this home offers easy, low-maintenance living with nothing left to do but move in! Ideal for first-time home buyers or downsizers seeking comfort and convenience, this condo is perfectly situated just steps from the Rideau River, Rideau Sports Club, parks and scenic bike paths. Enjoy the added convenience of being an easy walk to both Loblaws and Green Fresh Supermarket, with shops, restaurants and transit also close by. Complete with one parking space, a dedicated storage locker, and in-suite laundry, this exceptional condo offers a fantastic opportunity to enjoy a bright, comfortable home in a sought-after location. Simply unpack, settle in and enjoy! Join us at the Open House: Sunday, October 25th 2:00-4:00PM
Key Facts & Features
Property Costs
- Annual Property Tax Amount
- $3,950
- Land Transfer Tax Fee
- $7,073
Condo/Maintenance Fee
- Maintenance Fee
- $735 /month
Included In Maintenance Fee
- Water Included
Rental Items
- Rental Equipment
- none
- Under Contract
- None
- Basement Type
- Other
Interior Features
- Pets Permitted
- Yes-with Restrictions
- Laundry Features
- In-Suite Laundry
- Interior Extras
- Carpet Free, Storage, Storage Area Lockers, Water Heater Owned
- Fireplace/Stove
- No
- Elevator
- Yes
Exterior Features
- Balcony
- Open
Building Amenities
- Elevator
Building
- Building Type
- Condo Apartment
- Building Style
- Apartment
- Building Name
- Rideau Gate
- Approx Age
- 31-50
- Condo Corp Number
- 423
Construction
- Exposure
- North
- Exterior Finish
- Brick
- Special Designation
- Unknown
Inclusions
- Inclusions
- Refrigerator, Stove, Microwave / Hood Fan, Dishwasher, Washer, Dryer, AC/Heat pump, Hot Water Tank, All lighting fixtures, Small kitchen shelf, Drapery rods, Wifi router cover, Balcony floor tiles, 2nd bedroom desk (attached to the wall), Walk-in closet dresser (attached to the wall), Shelving in laundry room
Exclusions
- Exclusions
- Draperies, plug-in sconce in living room, wall shelf above bed in primary bedroom, shelving in 2nd bedroom closet, coat hooks in front foyer
Parking & Garages
- Garage Type
- Underground
- Garage Spaces
- 1
- Parking Type
- Owned
- Parking Spaces
- 0
- Total Garage And Parking Spaces
- 1
Lockers
- Locker Type
- Owned
- Locker Unit
- 27
- Locker Level
- basement
Heating & Cooling
- Heat Source
- Electric
- Heat Type
- Baseboard
- Air Conditioning
- Central Air
- Bedrooms
- 2
- Washrooms
- 2
- Kitchens
- 1
Room sizes
- Primary Bedroom—Main level
- Foyer—Main level
- Dining Room—Main level
- Living Room—Main level
- Bathroom—Main level, 3 Pc Bath
- Laundry—Main level
- Kitchen—Main level
- Bedroom 2—Main level
- Bathroom—Main level, 3 Pc Ensuite
- Other—Main level, Balcony
- Other—Main level, Balcony
- Other—Main level, Walk-In Closet(s)
Washrooms
- 3-piece, Main
- Municipality
- Ottawa
- Neighbourhood
- Overbrook
- Main cross streets
- North River & Ontario St
- Directions
- From HWY 417, take exit 117 Vanier Pkwy, and drive north on Vanier Pkwy, then left on Donald Street, and right on North River Road
- MLS® number
- X14095252
- Data source
- Toronto Regional Real Estate Board
- Listed on
- 2026-10-19
- Updated on
- 2026-10-19
- Days on market
- 1 day
- Possession type
- 30-59 days
- Co-op commission
- 2.0
- Seller
- Listed by
- RE/MAX HALLMARK REALTY GROUP
Home Market Value
Current home valuation for Unit 401, 959 North River Road, Ottawa, Overbrook, Ottawa, ON. Listed for $529,900
HOMEH Estimate
$532,182
Estimated Sales Range
$420,424 - $643,940
HOMEH Estimate for Unit 401, 959 North River Road, Ottawa, Overbrook
Calculated with a real agent's CMA method — 45+ years of experience, codified. Not an AI guess.
For the owner
Is this your home? Track its value.
Get this home's HOMEH Estimate by email once a month, with how many homes are for sale around you.
Mortgage Payment Calculator
Compare up to 4 down payment scenarios
5% on first $500K + 10% on $29,900 over $500K
$27,990
| Scenario 1 | Scenario 2 | Scenario 3 | Scenario 4 | |
|---|---|---|---|---|
−Down payment | % $ | % $ | % $ | % $ |
+CMHC insurance | $20,073 | $14,784 | $12,612 | $0 |
=Total mortgage | $521,888 | $491,694 | $463,027 | $423,920 |
Amortization | ||||
Mortgage rate | % | % | % | % |
| Payment frequency | ||||
=Mortgage payment | $2,548monthly | $2,401monthly | $2,261monthly | $2,070monthly |
Land Transfer Tax
$7,073
$7,073
Around this home
Data provided by OpenStreetMap & Fraser Institute School Rankings
Ask HOMEH
New!Hi there!
👋Text or call (416) 301-9001
Recommended for you
Based on homes you've looked at.
No recommended properties found.
Nearby similar homes
No nearby properties found.
More real estate resources
Other homes nearby
Explore this area
Nearby neighbourhoods
- 1605 - Osgoode Twp North of Reg Rd 6 homes for sale
- 8003 - Mahogany Community homes for sale
- 4301 - Ottawa West/Tunneys Pasture homes for sale
- 1607 - Osgoode Twp (East) (Incl Kenmore) homes for sale
- 1602 - Metcalfe homes for sale
- 1108 - Sarsfield/Bearbrook homes for sale
- 1111 - Navan homes for sale
- 9301 - Constance Bay homes for sale
No nearby listings available.