
967 Upper Dwyer Hill Road
Ottawa (Huntley Ward, South West), ON K0A 1L0
- 4Bedrooms
- 3Bathrooms
- 3Garage
- 2000–2500Sq Ft
- $3,621Tax
- 297 ftLot frontage
 Estimated Value:$905,500See Free Estimate Report

Property not available for sale or for rent.
HOMEH One: full-service selling for a 1% listing fee. The buyer's agent commission is separate.
Free Home EvaluationHow Much Is My Home Worth?Homes for Sale NearbySale & Price History for 967 Upper Dwyer Hill Road, Ottawa, Huntley Ward (South West)
Real estate boards require you to or to see the full details of this property.
*Sold prices and complete sale & price history are regulated data. Under the Trust in Real Estate Services Act, 2002 (TRESA) and the rules of the Real Estate Council of Ontario (RECO), and pursuant to the Multiple Listing Service® rules of the Canadian Real Estate Association (CREA) and the Toronto Regional Real Estate Board (TRREB), this information may be shown only to registered users who have agreed to the applicable terms of use (a Virtual Office Website, or "VOW," arrangement). HOMEH Inc., Brokerage therefore provides it to signed-in members only. Creating an account is free and takes under a minute.
About 967 Upper Dwyer Hill Road, Ottawa, Huntley Ward (South West)
Summarized Description
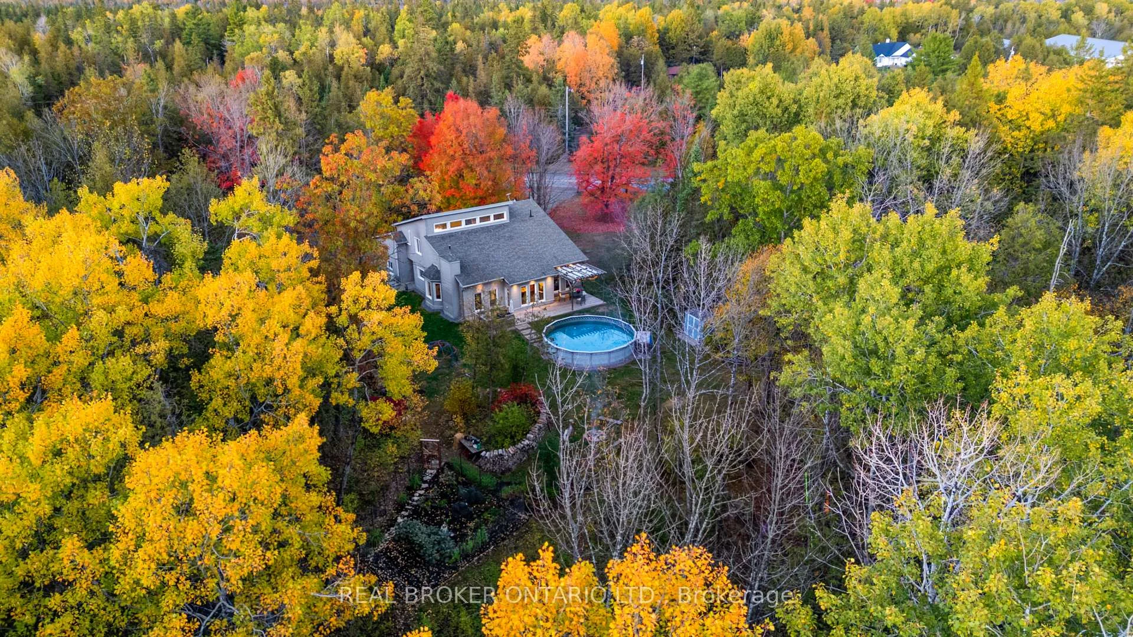
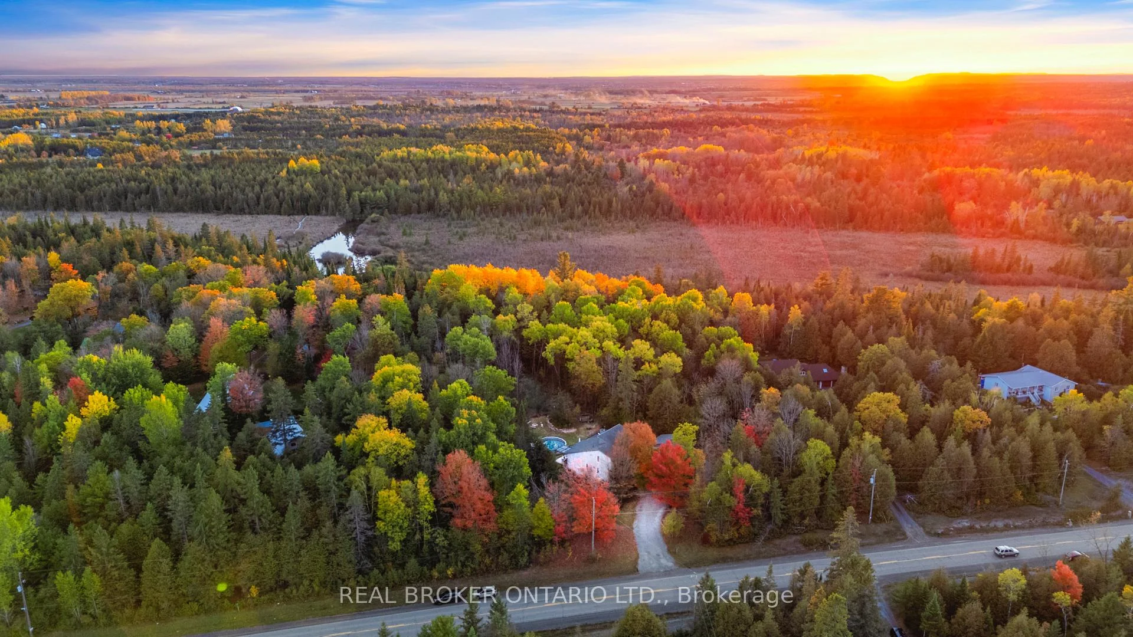
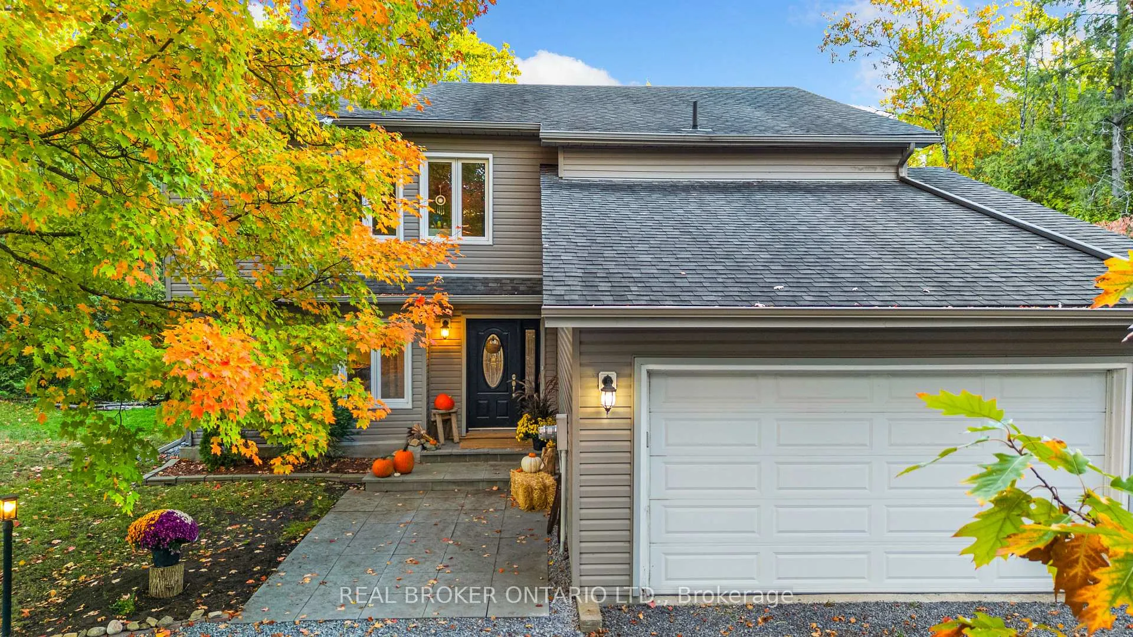
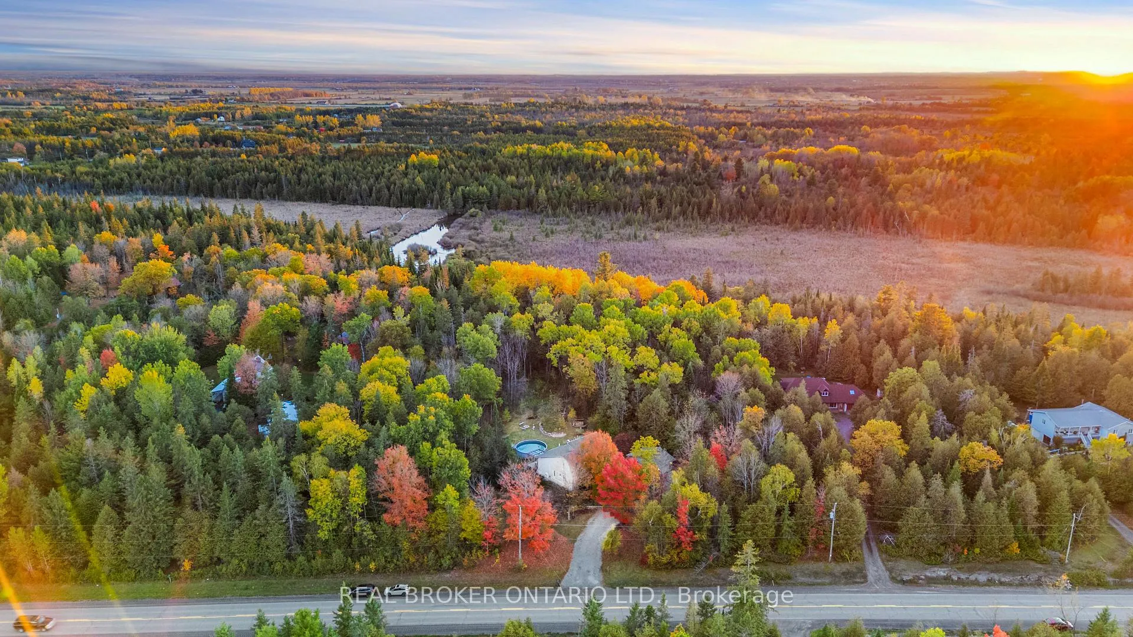
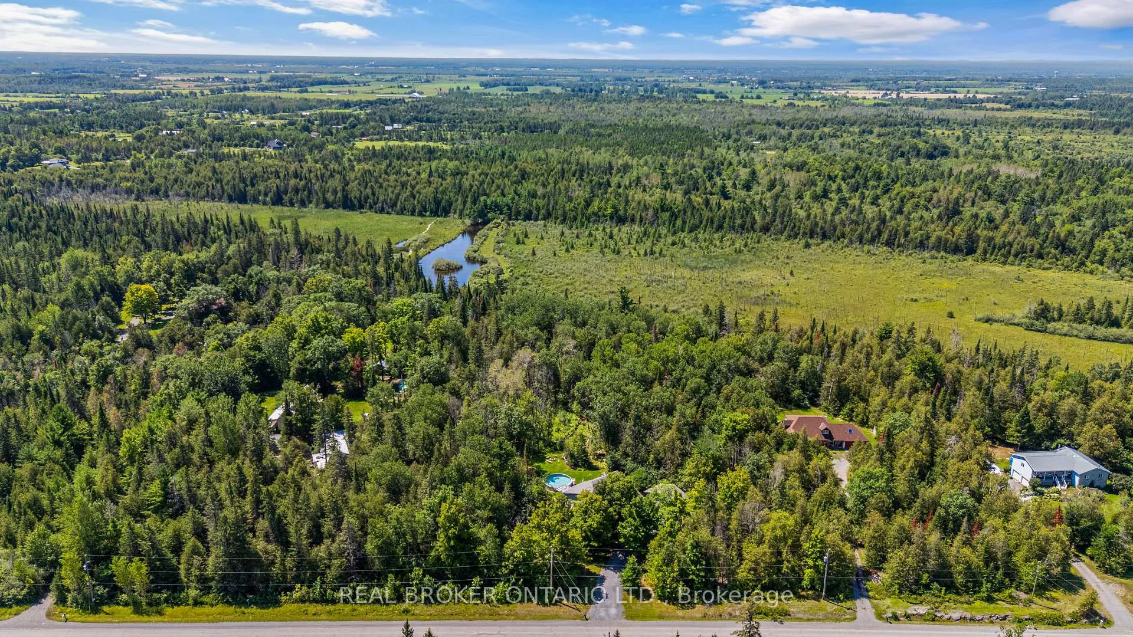
- Private oasis on over 14 acres of forest
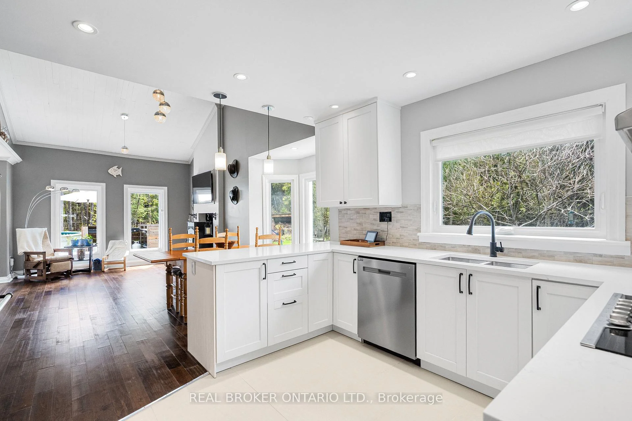
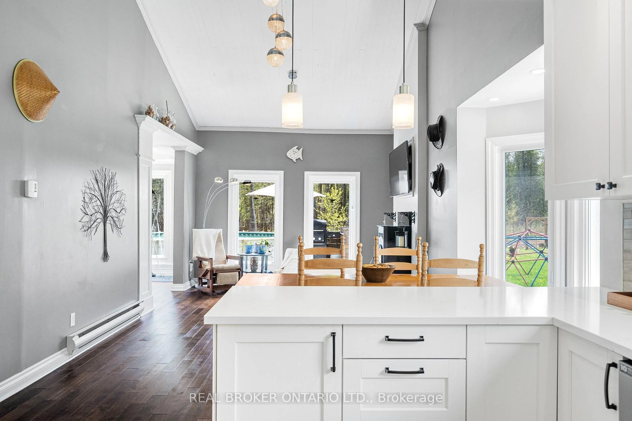
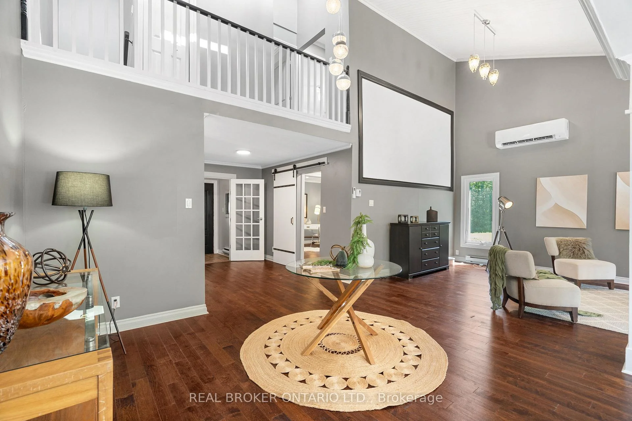
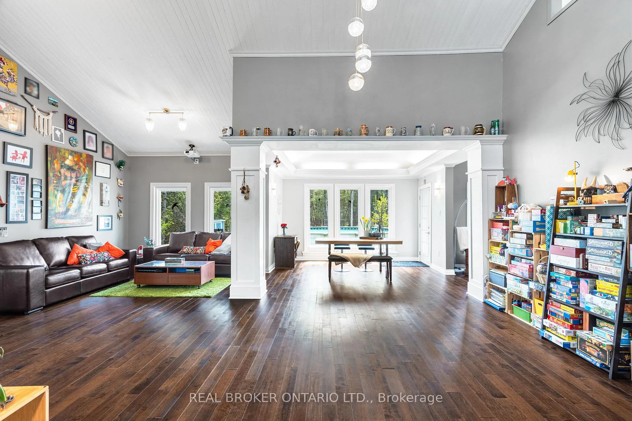
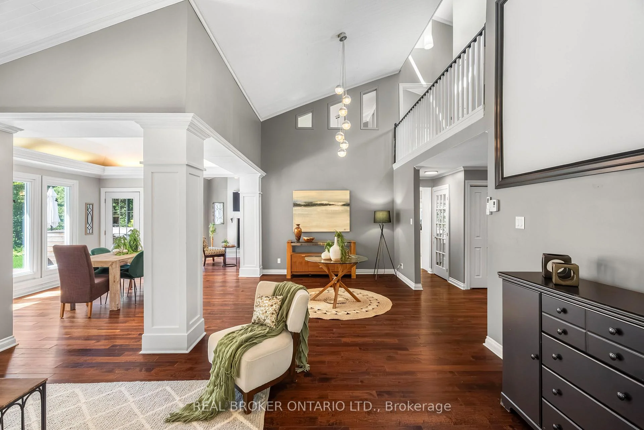
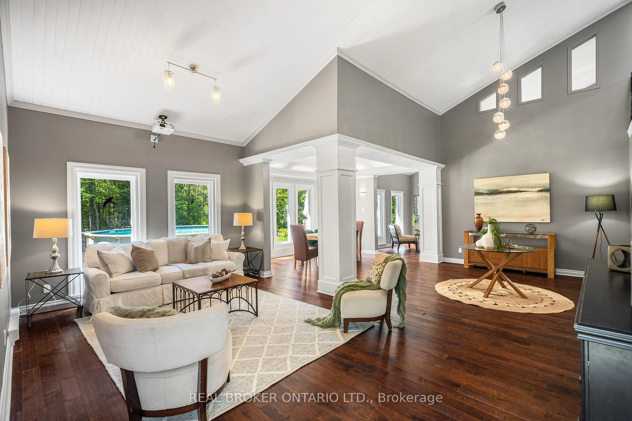
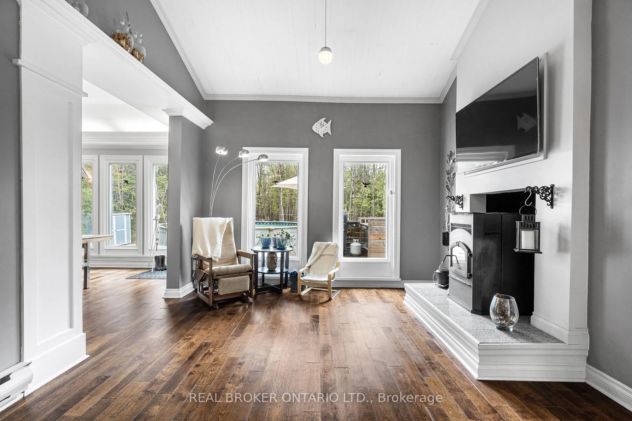
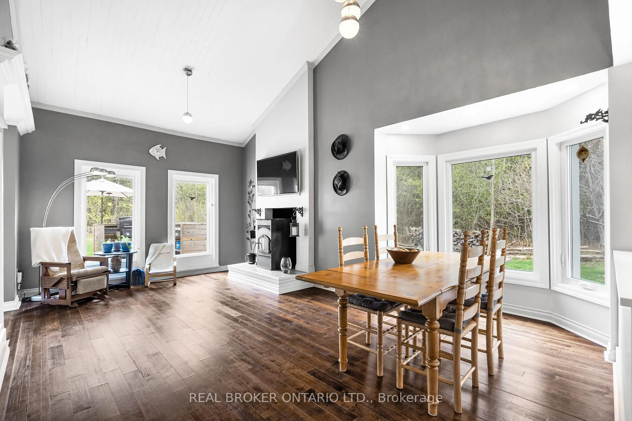
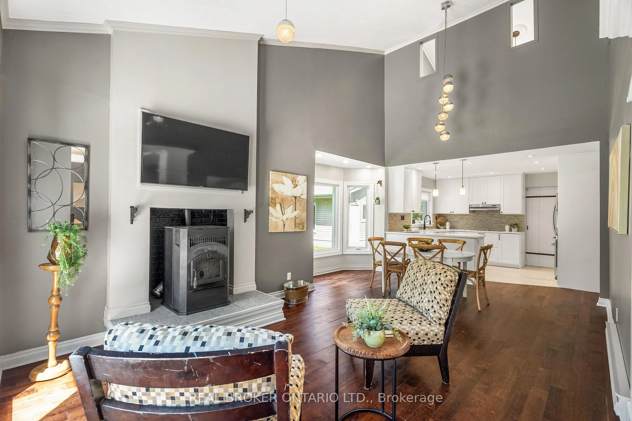
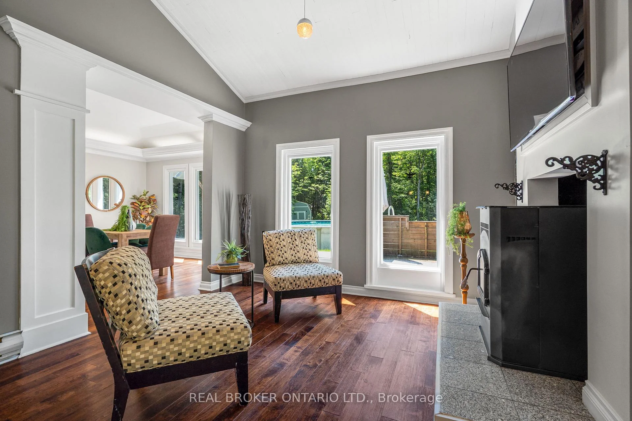
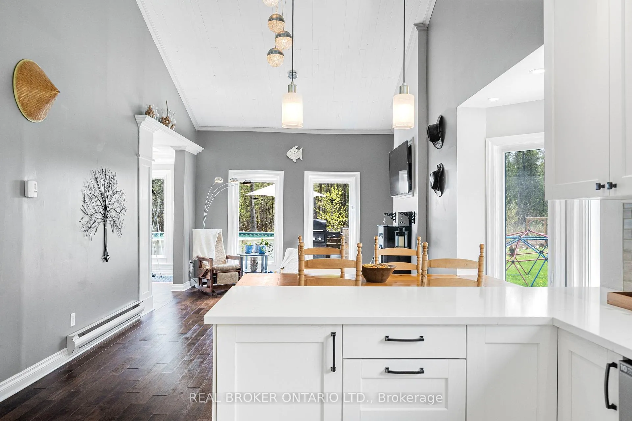
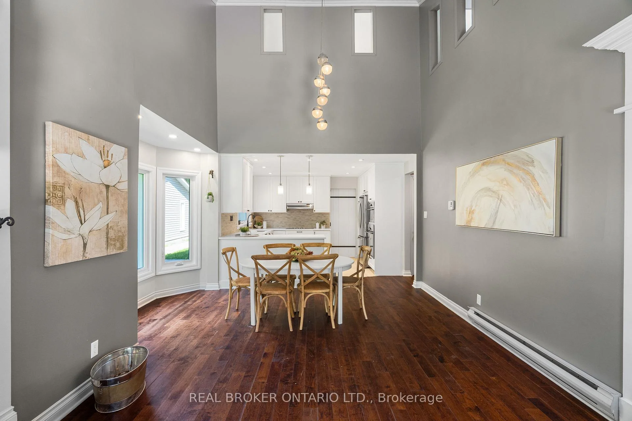
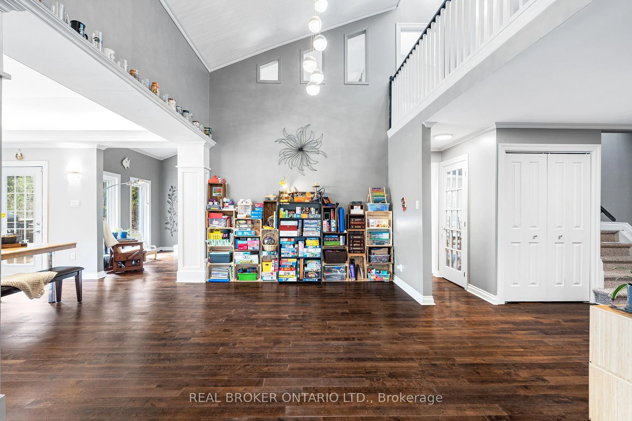
- Cathedral ceilings and abundant natural light
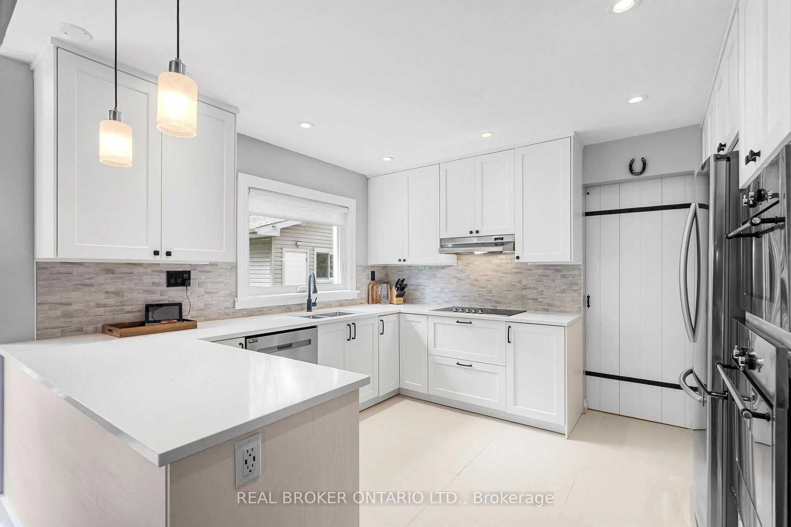
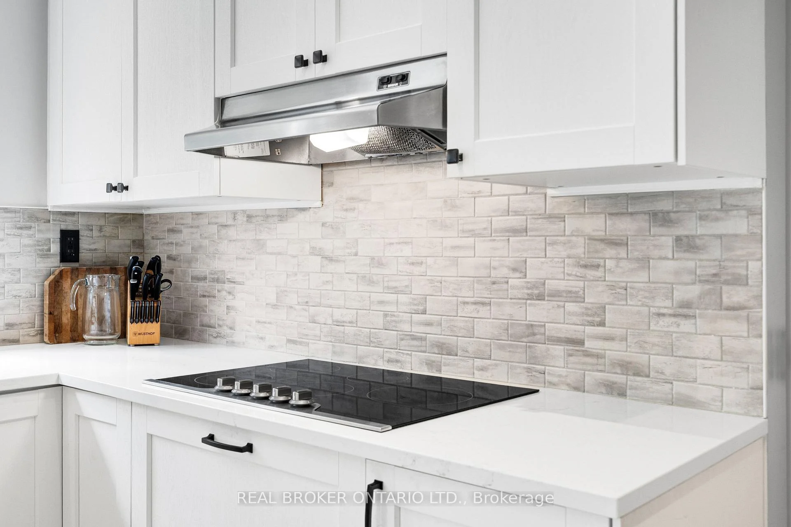
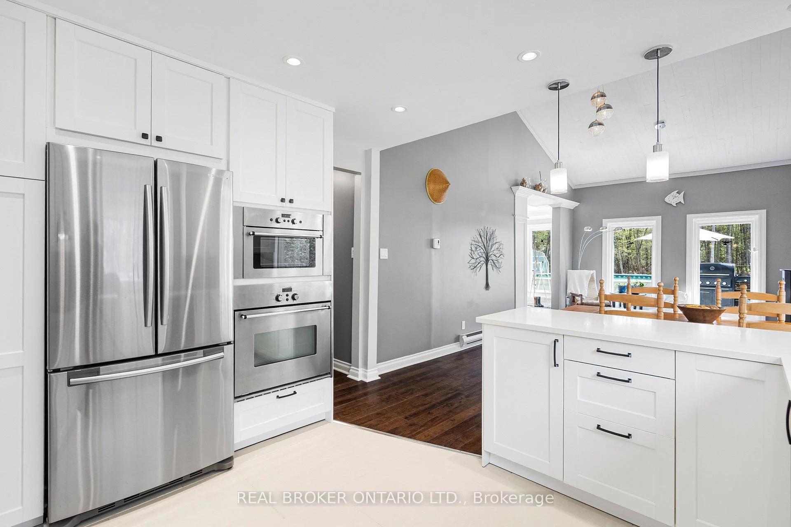
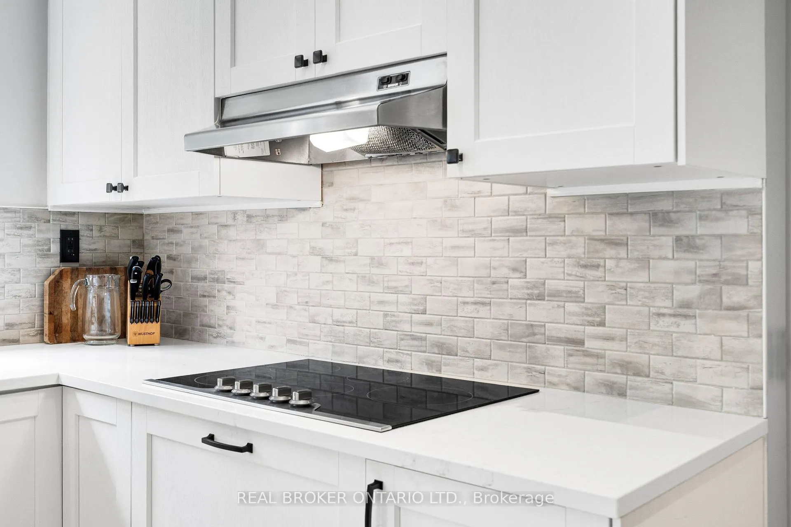
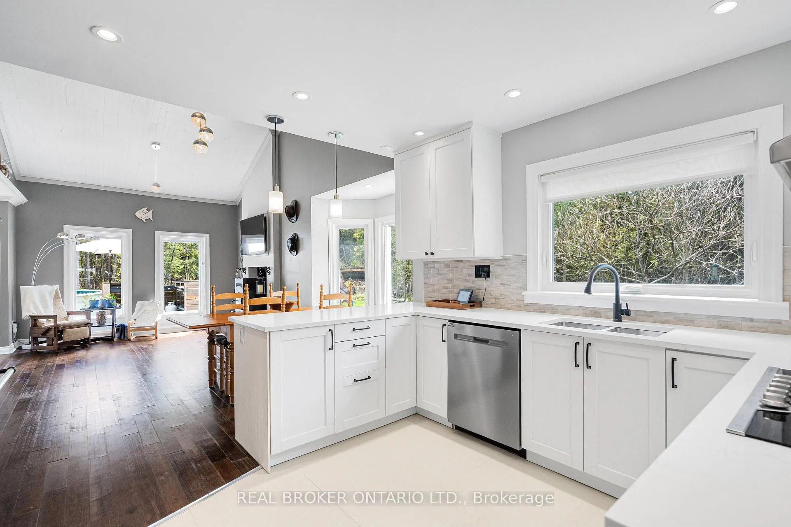
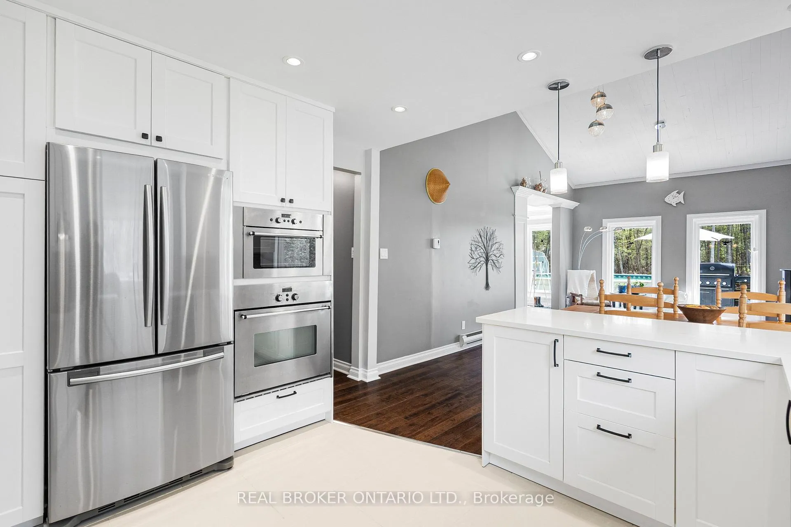
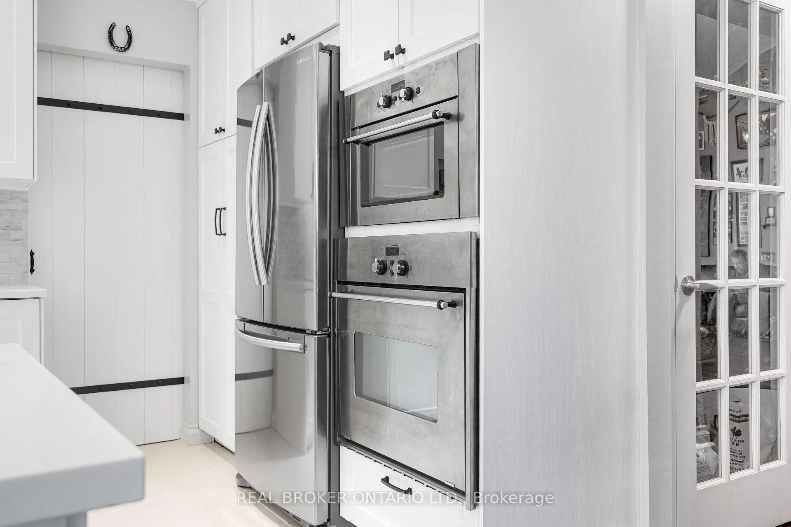
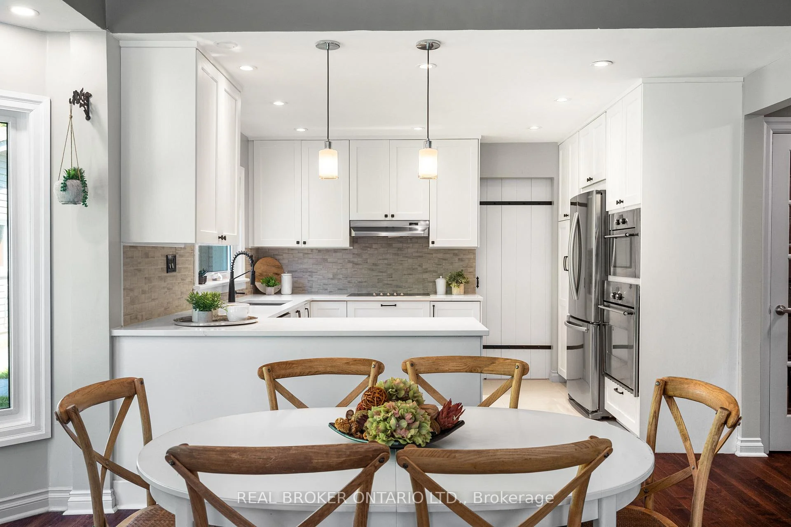
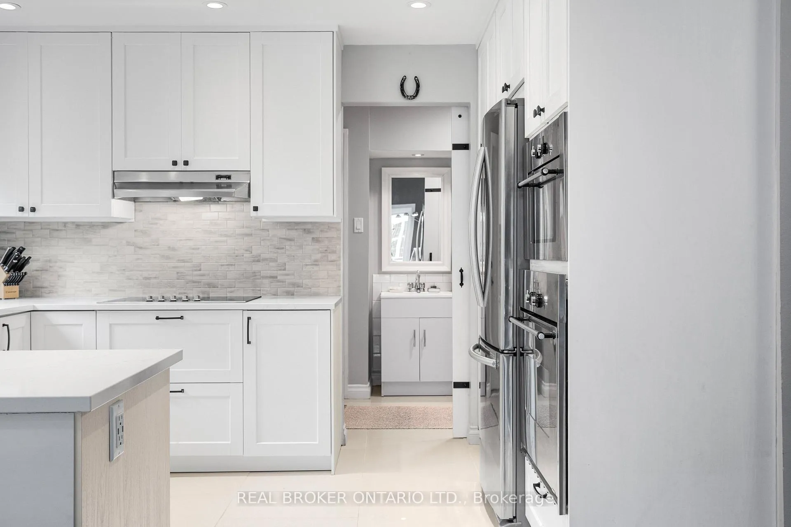
- Modern kitchen with ample counter space
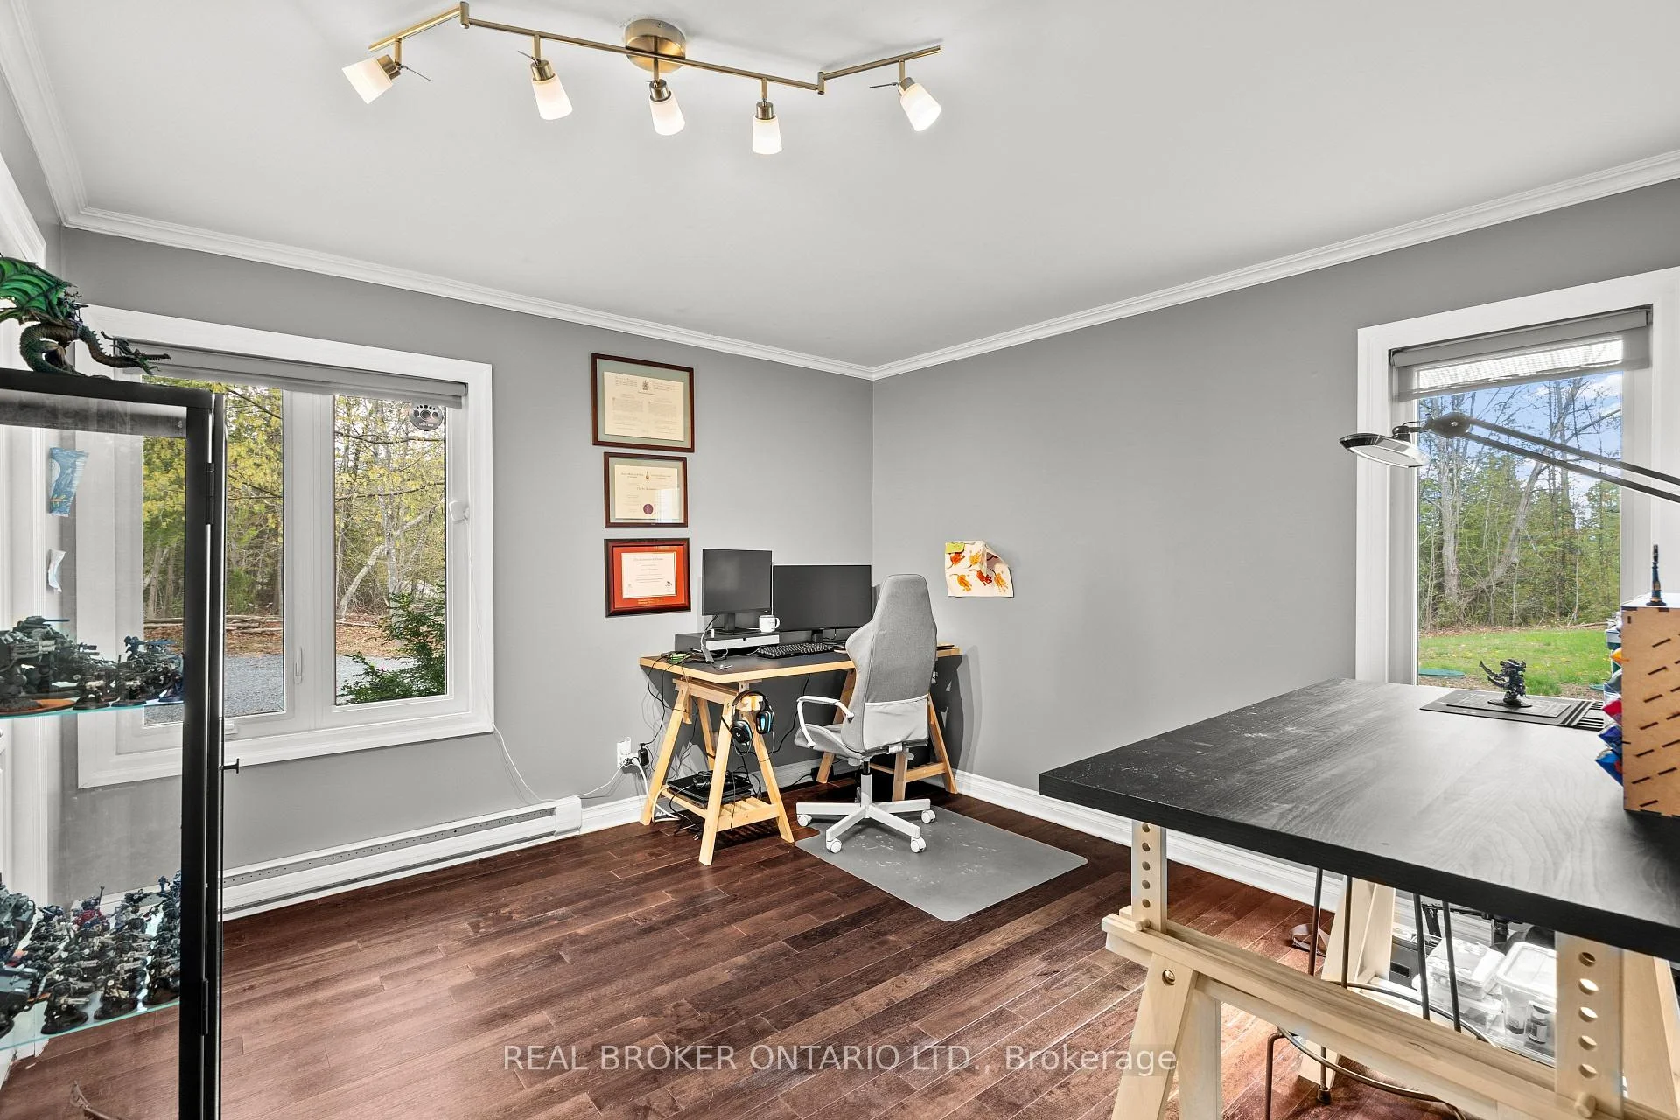
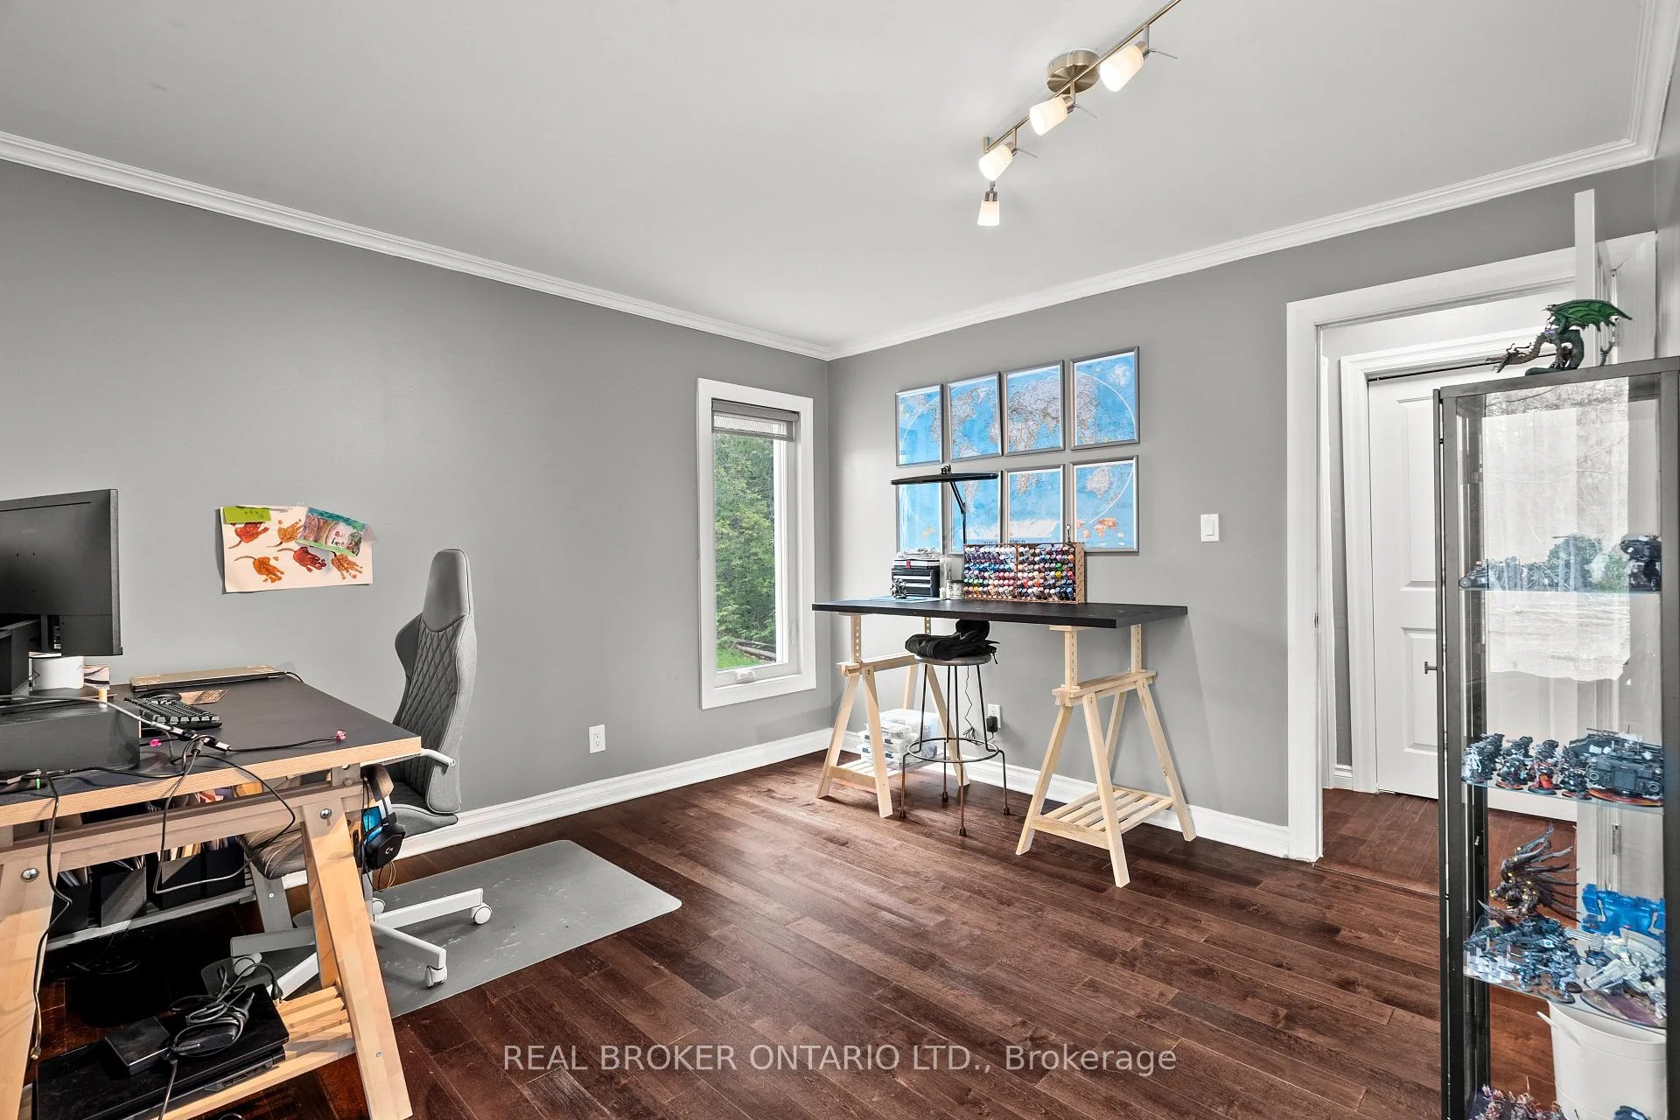
- Flexible room for bedroom or office use
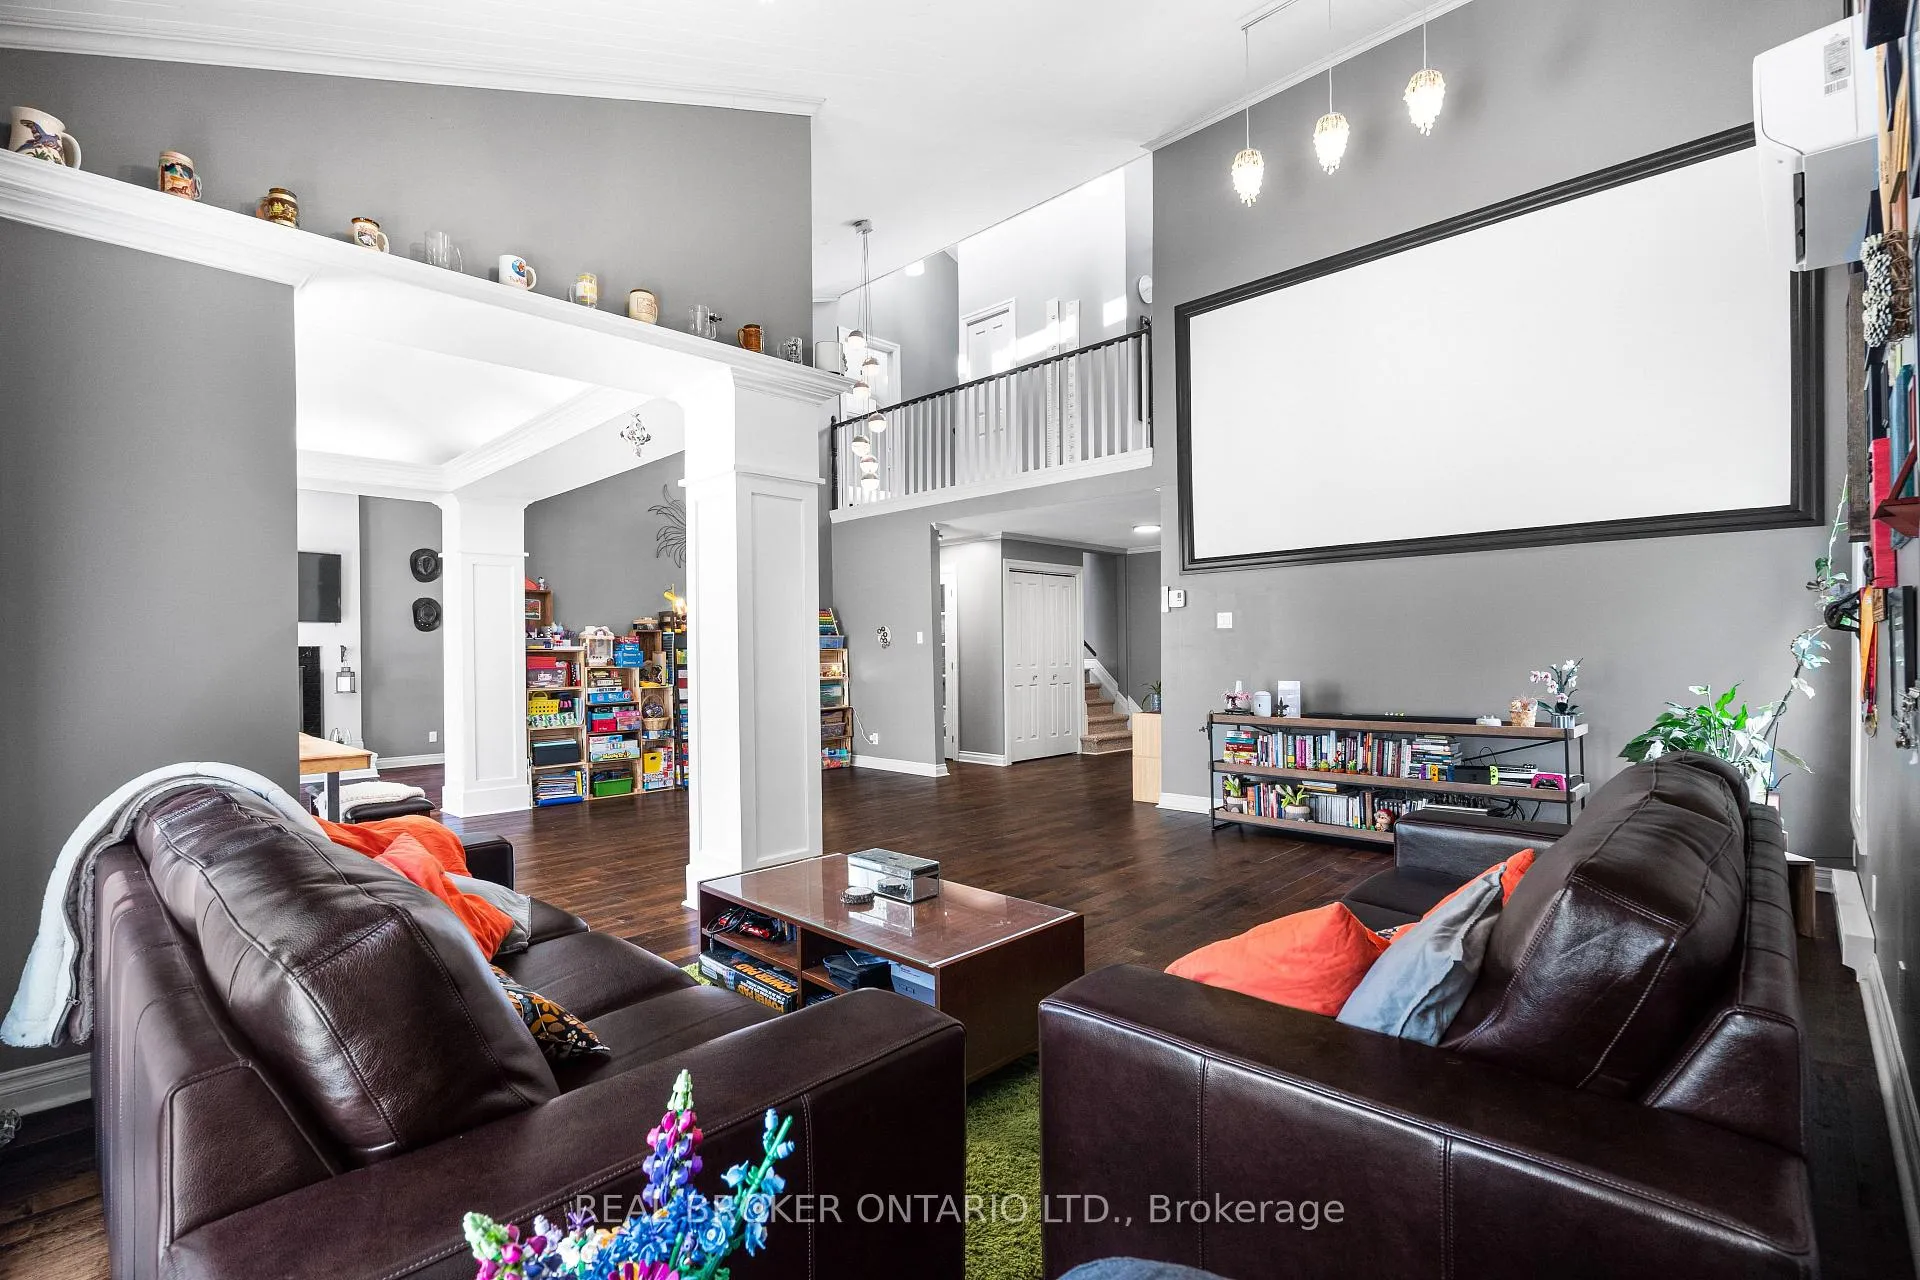
- Dedicated home theatre with 12-foot screen
- Stunning primary suite with ensuite bathroom
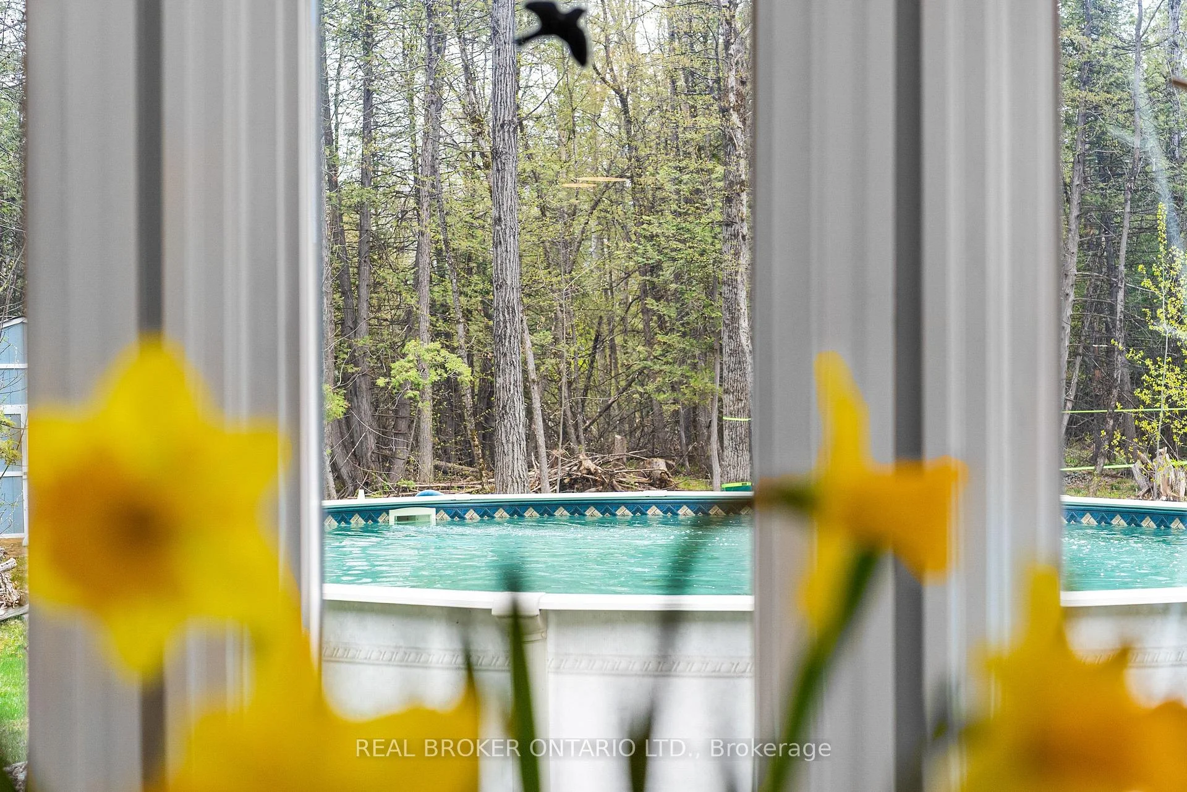
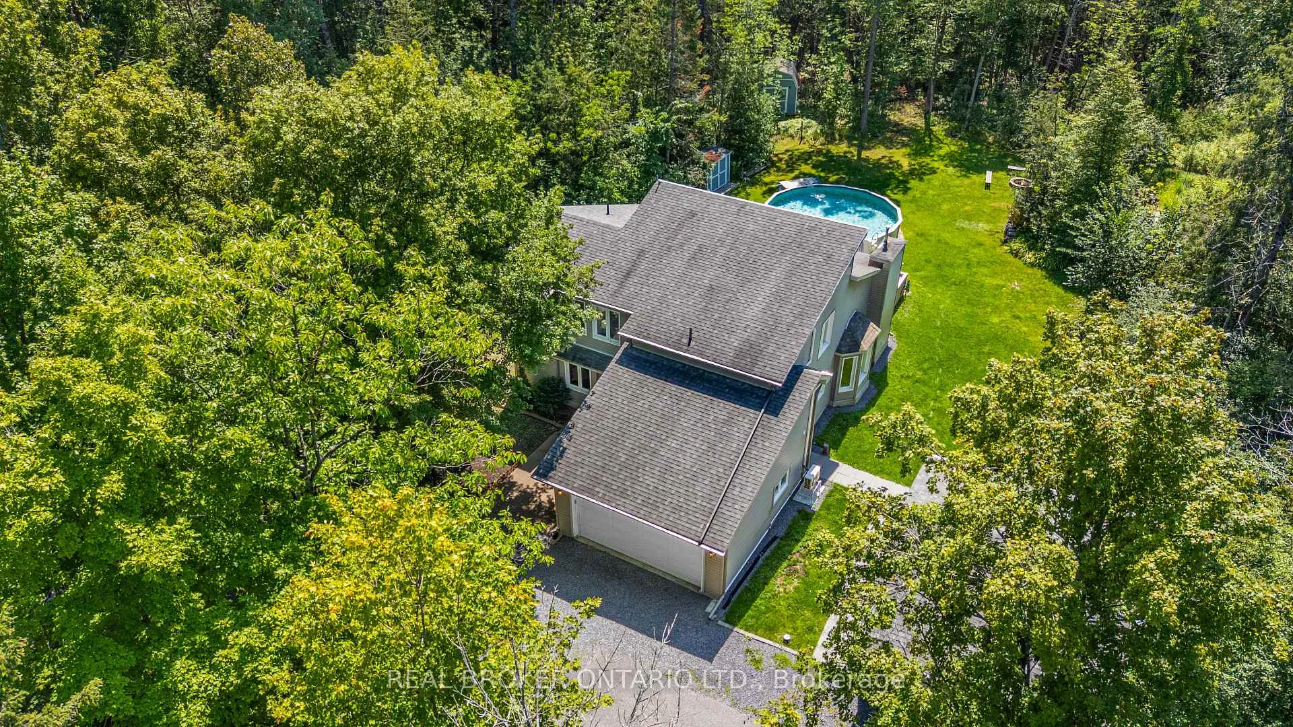
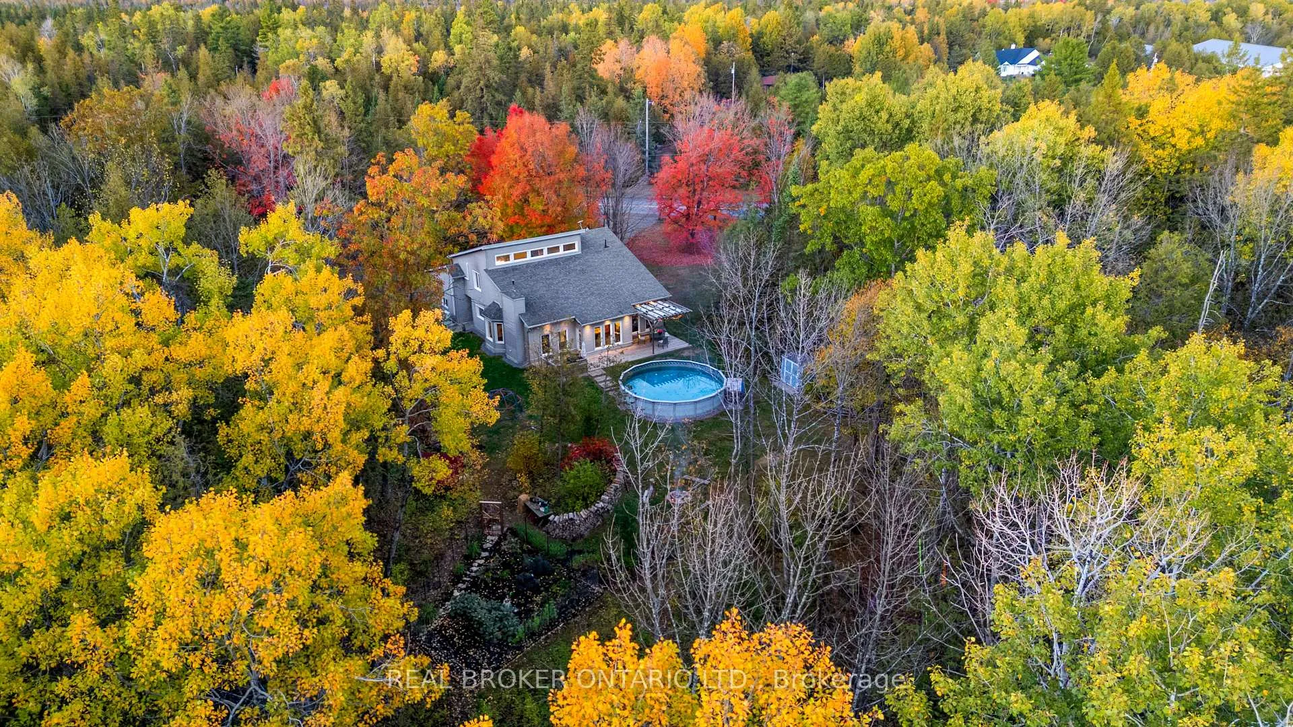
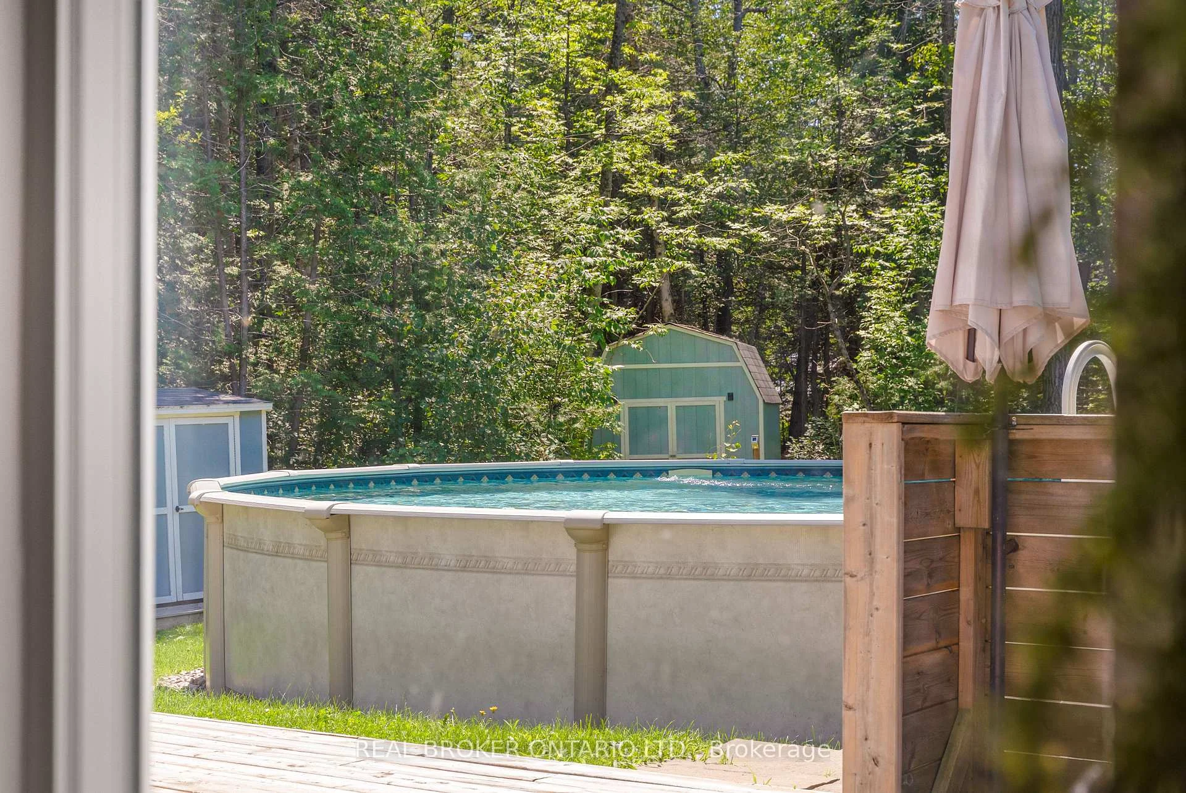
- Saltwater pool and fenced garden outside
- Peaceful location, close to amenities
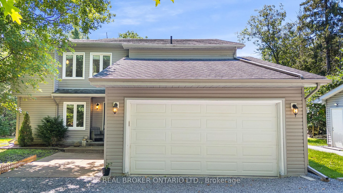
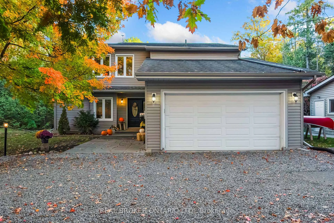
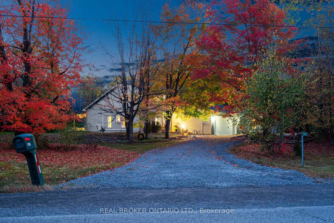
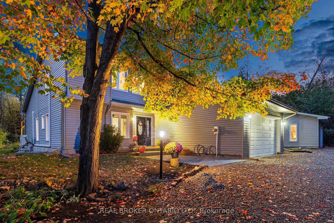
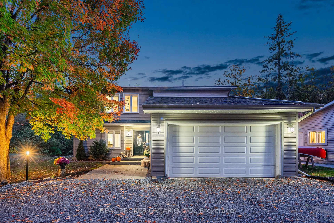
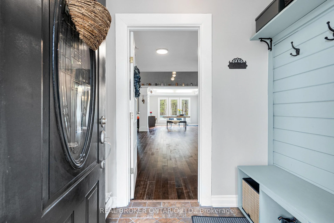
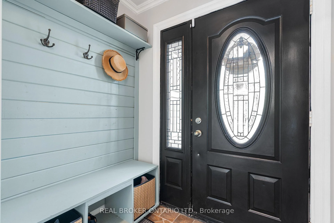
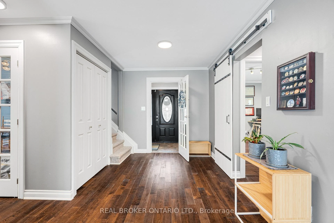
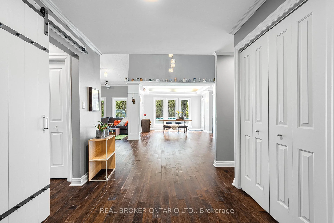
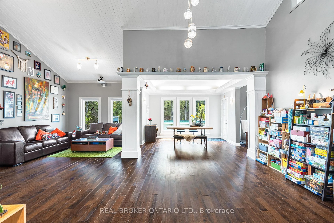
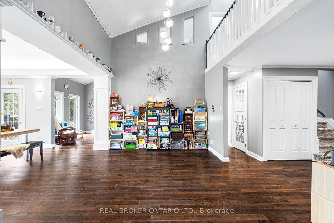
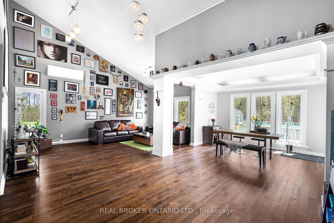
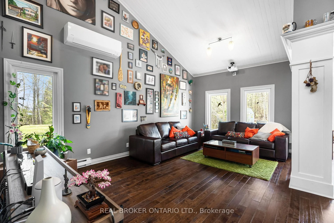
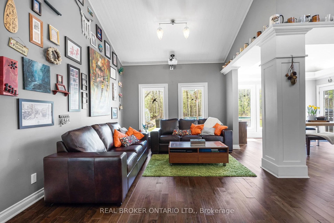
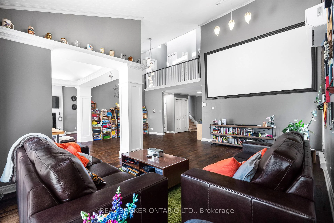
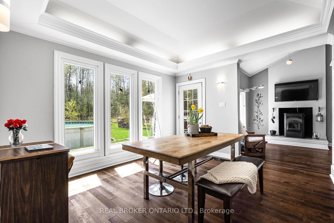
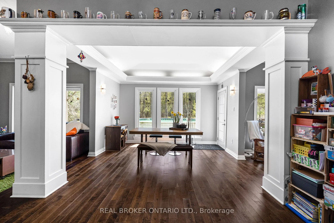
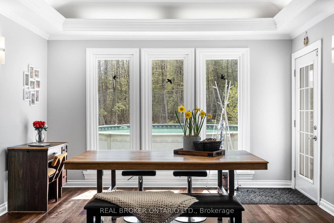
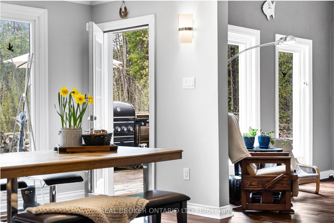
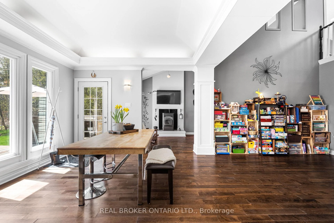
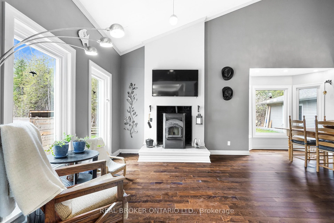
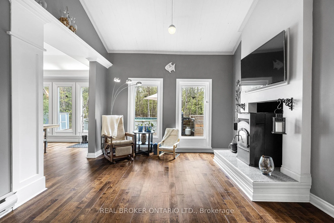
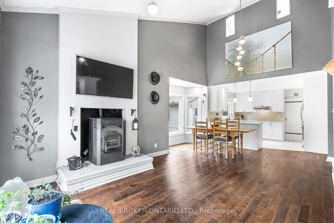
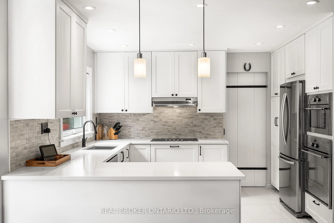
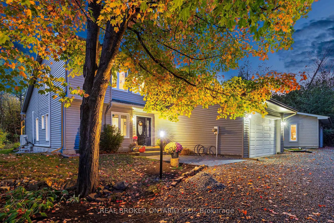
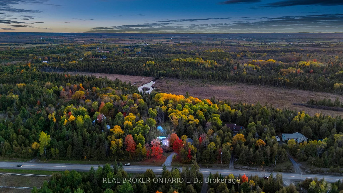
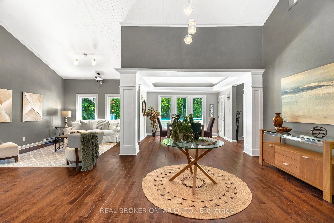
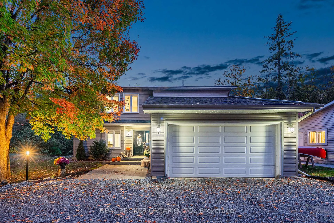
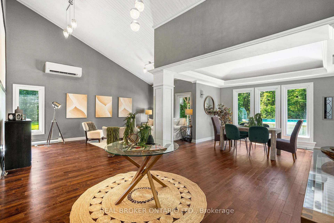
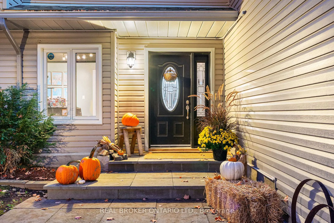
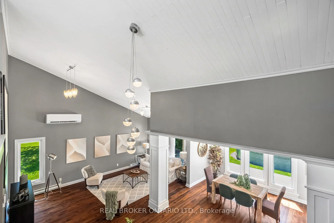
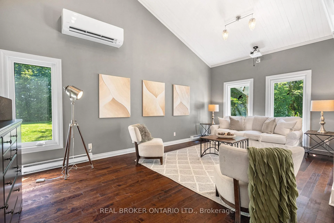
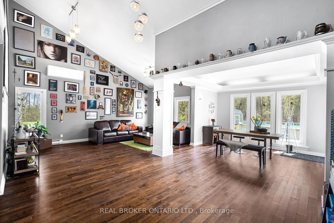
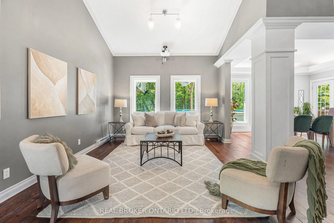
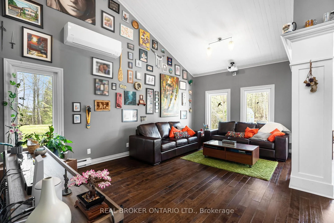
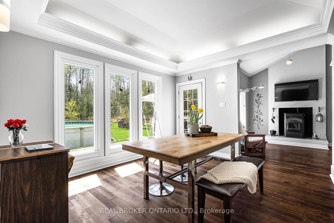
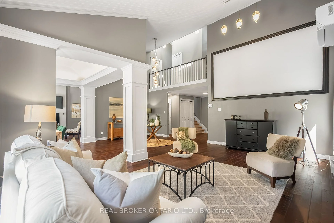
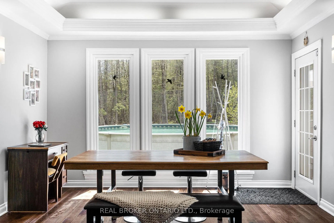
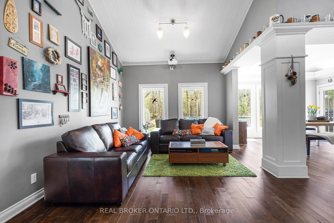
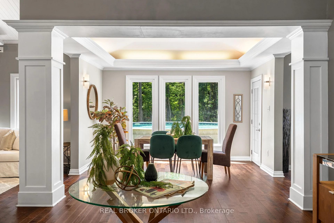
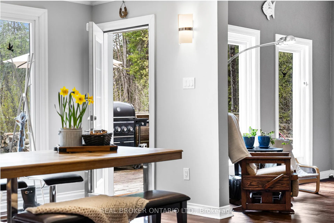
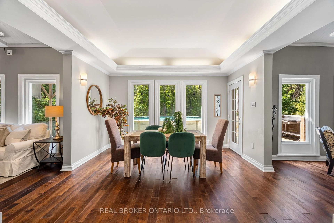
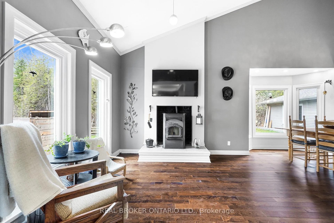
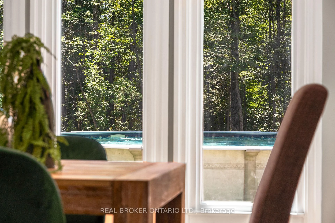
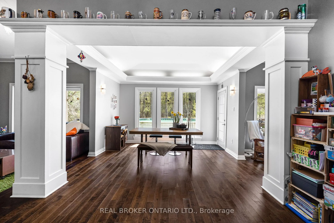
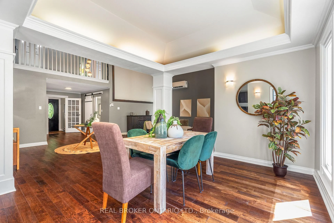
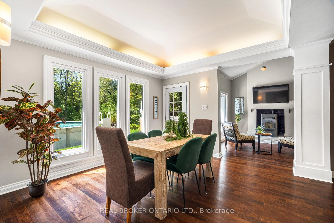
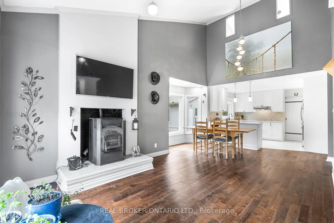
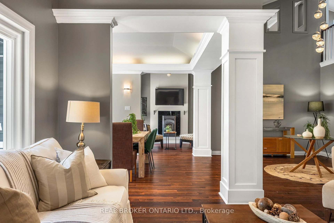
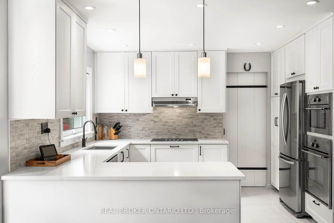
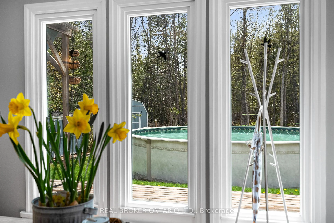
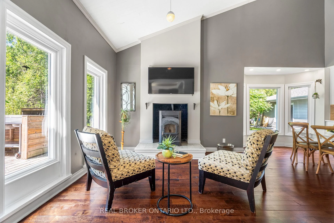
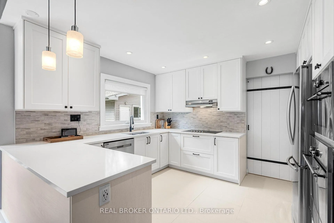
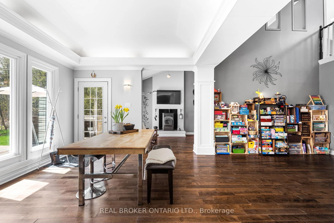
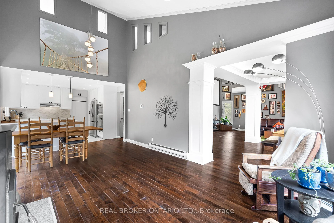
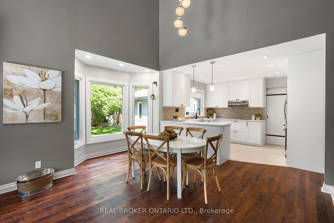
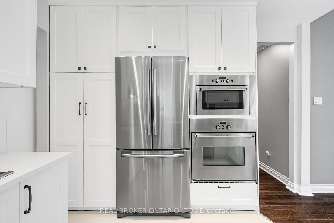
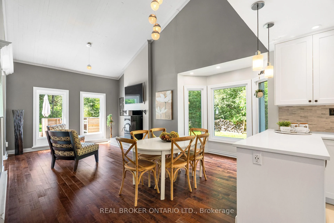
Welcome to your private oasis on Upper Dwyer Hill Road, where over 14 acres of mature forest wrap around you like a retreat from the rest of the world, yet Stittsville and Carleton Place and all their amenities are just 10 minutes down the road. This is the kind of property people spend years searching for and rarely find. Step inside and cathedral ceilings draw your eye upward, flooding the space with light and setting the tone for a home that feels as expansive as the land it sits on. The 2023 modern kitchen anchors the main level with sleek finishes and ample counter space, while a flexible fourth room serves beautifully as a bedroom or home office depending on how your life unfolds. A pellet stove adds a cozy warmth that makes the space feel like home the moment the temperature drops. When the sun goes down, gather in the dedicated home theatre with its 12-foot screen, or unwind in the second living room where the pace of life slows down the moment you sit. Upstairs, two generous bedrooms and a full bathroom are joined by a stunning primary suite complete with its own ensuite and walk-in closet. Every window frames nature like a painting and the forest views from the upper level are something you simply have to see in person. Outside, the property delivers in every direction. A saltwater pool with a new salt system and glass bead filter, a fenced garden, a 20x24 workshop for the hobbyist or tradesperson, two custom sheds, a double garage, and parking that can handle whatever you bring home. This is a property built for living fully. And then there are the updates. Seventeen new windows in 2023. A full thermopump system with two outdoor units and three indoor units installed in 2025 with a 10-year warranty, efficiently heating and cooling the home year round. New water heater, water softener, Generlink, eavestroughs with gutter clean system. Peaceful, private, and perfectly positioned. Properties like this are rare. Come see what life out here has to offer.
Key Facts & Features
Property Costs
- Annual Property Tax Amount
- $3,621
- Land Transfer Tax Fee
- $15,473
Rental Items
- Rental Equipment
- None
- Basement Type
- None
Interior Features
- Interior Extras
- Water Heater Owned, Water Treatment, Primary Bedroom - Main Floor
- Fireplace/Stove
- Yes
- Fireplace Features
- Pellet Stove
- Elevator
- No
Exterior Features
- Pool
- Above Ground, Salt
- Property Features
- Wooded/Treed, Rolling, Part Cleared
- Other Structures
- Shed, Workshop, Garden Shed, Gazebo
Building
- Building Type
- Detached
- Building Style
- 2-Storey
Construction
- Exterior Finish
- Vinyl Siding
- Roof
- Shingles
- Foundation Details
- Concrete
- Special Designation
- Unknown
Lot
- Lot Front
- 297.00 ft
- Lot Size
- 14.733
Inclusions
- Inclusions
- Cooktop, Stove, Built/In Oven, Microwave, Washer, Dryer, Refrigerator, Dishwasher, Hood Fan, Hot Water Tank, Generlink, Water Treatment
Exclusions
- Exclusions
- Starlink; Security Cameras
Parking & Garages
- Garage Type
- Attached
- Garage Spaces
- 3
- Parking Spaces
- 7
- Total Garage And Parking Spaces
- 10
Heating & Cooling
- Heat Source
- Electric
- Heat Type
- Baseboard
- Air Conditioning
- Wall Unit(s)
- Water
- Well
- Sewers
- Septic
- Bedrooms
- 4
- Washrooms
- 3
- Kitchens
- 1
- Family / bonus room
- Yes
Room sizes
- Bedroom—Main level
- Dining Room—Main level
- Other—Second level
- Family Room—Main level
- Living Room—Main level
- Bedroom—Second level
- Kitchen—Main level
- Primary Bedroom—Second level
- Bedroom—Second level
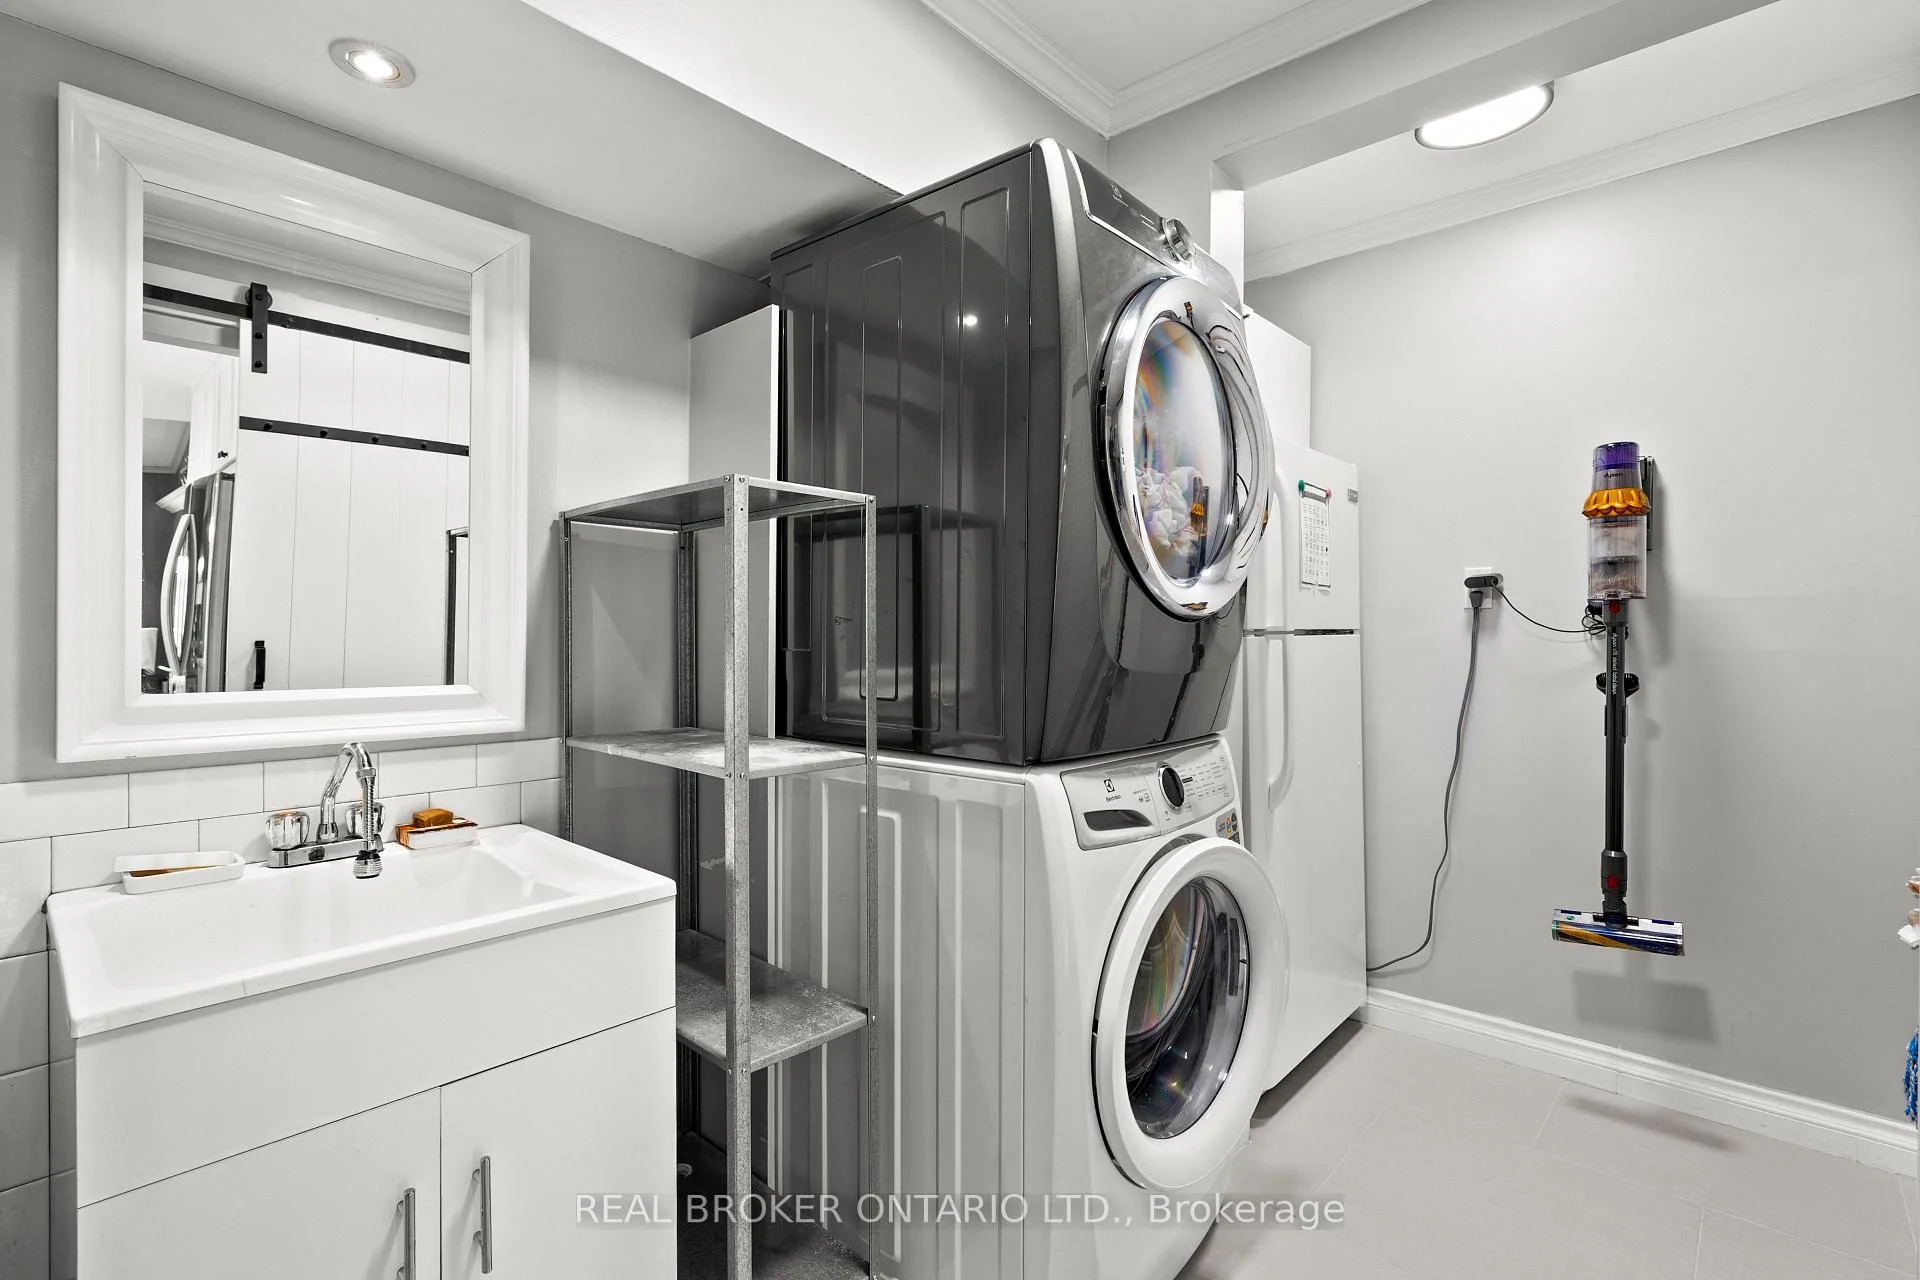
- Laundry—Main level
Washrooms
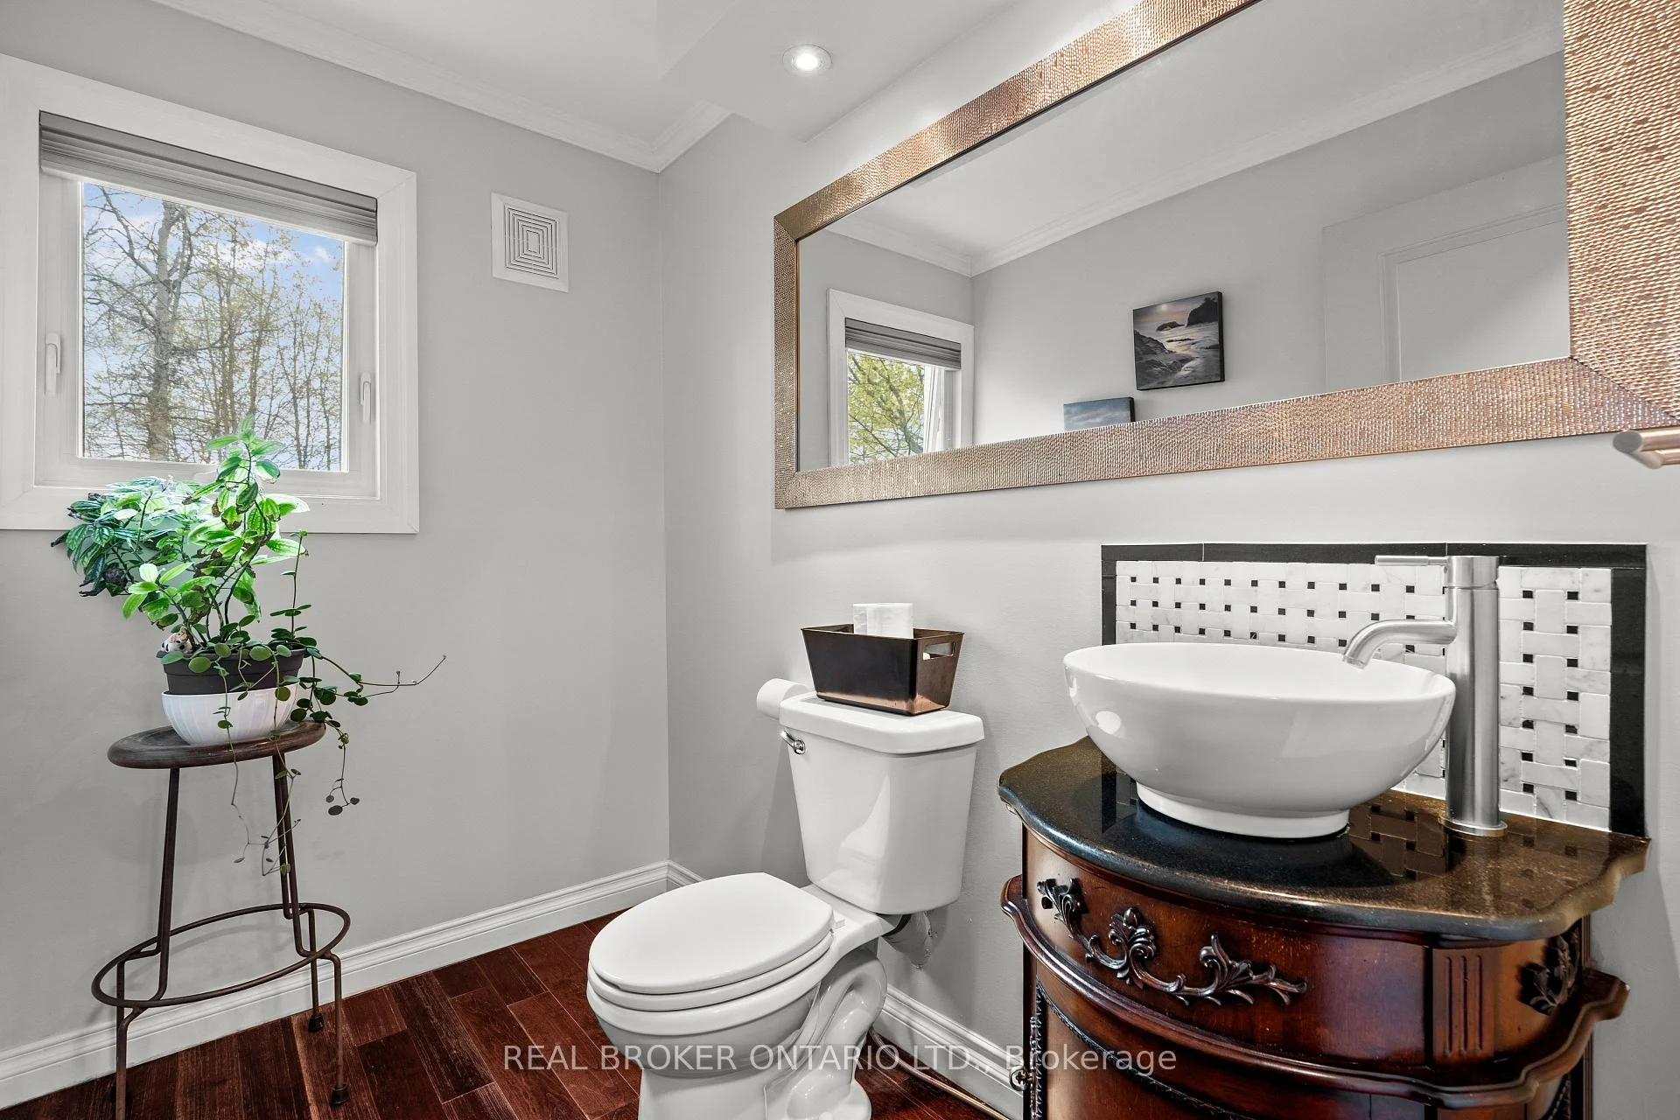
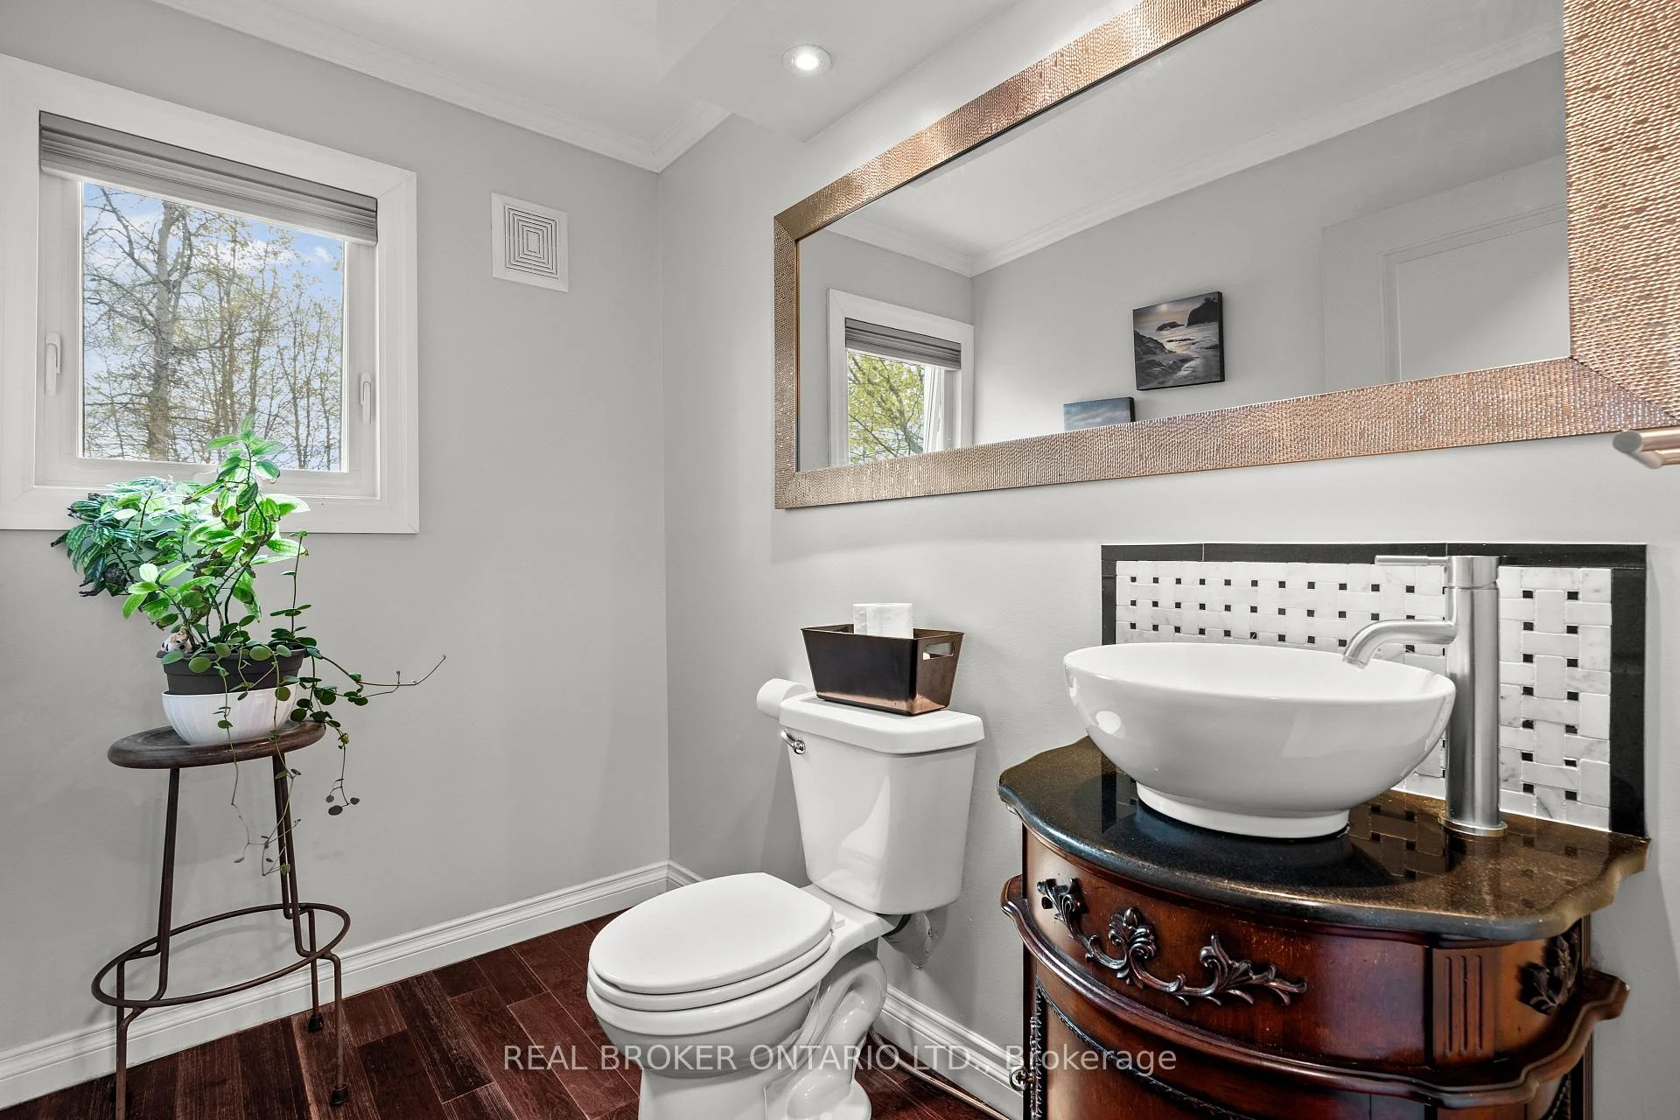
- 2-piece, Main
- 4-piece, Second
- 3-piece, Second
- Municipality
- Ottawa
- Neighbourhood
- Huntley Ward (South West)
- Main cross streets
- Highway 417 West to Carleton Place/Highway 7 Exit. Continue on Highway 7 to Upper Dwyer Hill Road. Turn Right. Home is on the left.
- Zoning
- RESIDENTIAL
- Directions
- Highway 417 West to Carleton Place/Highway 7 Exit. Continue on Highway 7 to Upper Dwyer Hill Road. Turn Right. Home is on the left.
- MLS® number
- X13481650
- Data source
- Toronto Regional Real Estate Board
- Status change
- 2026-08-18
- Listed on
- 2026-06-22
- Days on market
- 57 days
- Possession type
- Flexible
- Co-op commission
- 1.625%
- Seller
- Listed by
- REAL BROKER ONTARIO LTD.
Home Market Value
Current home valuation for 967 Upper Dwyer Hill Road, Ottawa, Huntley Ward (South West), Ottawa, ON. Listed for $949,900
HOMEH Estimate
$905,500
Estimated Sales Range
$796,840 - $1,014,160
HOMEH Estimate for 967 Upper Dwyer Hill Road, Ottawa, Huntley Ward (South West)
Calculated with a real agent's CMA method — 45+ years of experience, codified. Not an AI guess.
For the owner
Is this your home? Track its value.
Get this home's HOMEH Estimate by email once a month, with how many homes are for sale around you.
Mortgage Payment Calculator
Compare up to 4 down payment scenarios
5% on first $500K + 10% on $449,900 over $500K
$69,990
| Scenario 1 | Scenario 2 | Scenario 3 | Scenario 4 | |
|---|---|---|---|---|
−Down payment | % $ | % $ | % $ | % $ |
+CMHC insurance | $35,184 | $26,502 | $22,608 | $0 |
=Total mortgage | $914,791 | $881,412 | $830,023 | $759,920 |
Amortization | ||||
Mortgage rate | % | % | % | % |
| Payment frequency | ||||
=Mortgage payment | $4,466monthly | $4,303monthly | $4,053monthly | $3,710monthly |
Land Transfer Tax
$15,473
$15,473
Around this home
No schools found nearby
Data provided by OpenStreetMap & Fraser Institute School Rankings
Ask HOMEH
New!Hi there!
👋Text or call (416) 301-9001
Recommended for you
Based on homes you've looked at.
No recommended properties found.
Nearby similar homes
No nearby properties found.
More real estate resources
Other homes nearby
Explore this area
Nearby neighbourhoods
- 7201 - City View/Skyline/Fisher Heights/Parkwood Hills homes for sale
- 8210 - Rideau Twp South To Roger Stevens Drive homes for sale
- 5406 - Copeland Park homes for sale
- 5402 - Braemar Park homes for sale
- 3602 - Riverview Park homes for sale
- 8202 - Stittsville (Central) homes for sale
- 3403 - Vanier homes for sale
- 3606 - Alta Vista/Faircrest Heights homes for sale
No nearby listings available.