
irr Robert Street
Ottawa (Ottawa Centre/Golden Triangle), ON K2P 1E9
- 3Bedrooms
- 2Bathrooms
- 1Garage
- 1100–1500Sq Ft
- $8,218Tax
- 51×23 ftLot Size
 Estimated Value:$978,553See Free Estimate Report

Sale & Price History for irr Robert Street, Ottawa, Ottawa Centre/Golden Triangle
| Start Date | End Date | Price | Event | MLS# |
|---|---|---|---|---|
| No listing history available | ||||
Real estate boards require you to or to see the full details of this property.
*Sold prices and complete sale & price history are regulated data. Under the Trust in Real Estate Services Act, 2002 (TRESA) and the rules of the Real Estate Council of Ontario (RECO), and pursuant to the Multiple Listing Service® rules of the Canadian Real Estate Association (CREA) and the Toronto Regional Real Estate Board (TRREB), this information may be shown only to registered users who have agreed to the applicable terms of use (a Virtual Office Website, or "VOW," arrangement). HOMEH Inc., Brokerage therefore provides it to signed-in members only. Creating an account is free and takes under a minute.
About irr Robert Street, Ottawa, Ottawa Centre/Golden Triangle
Summarized Description
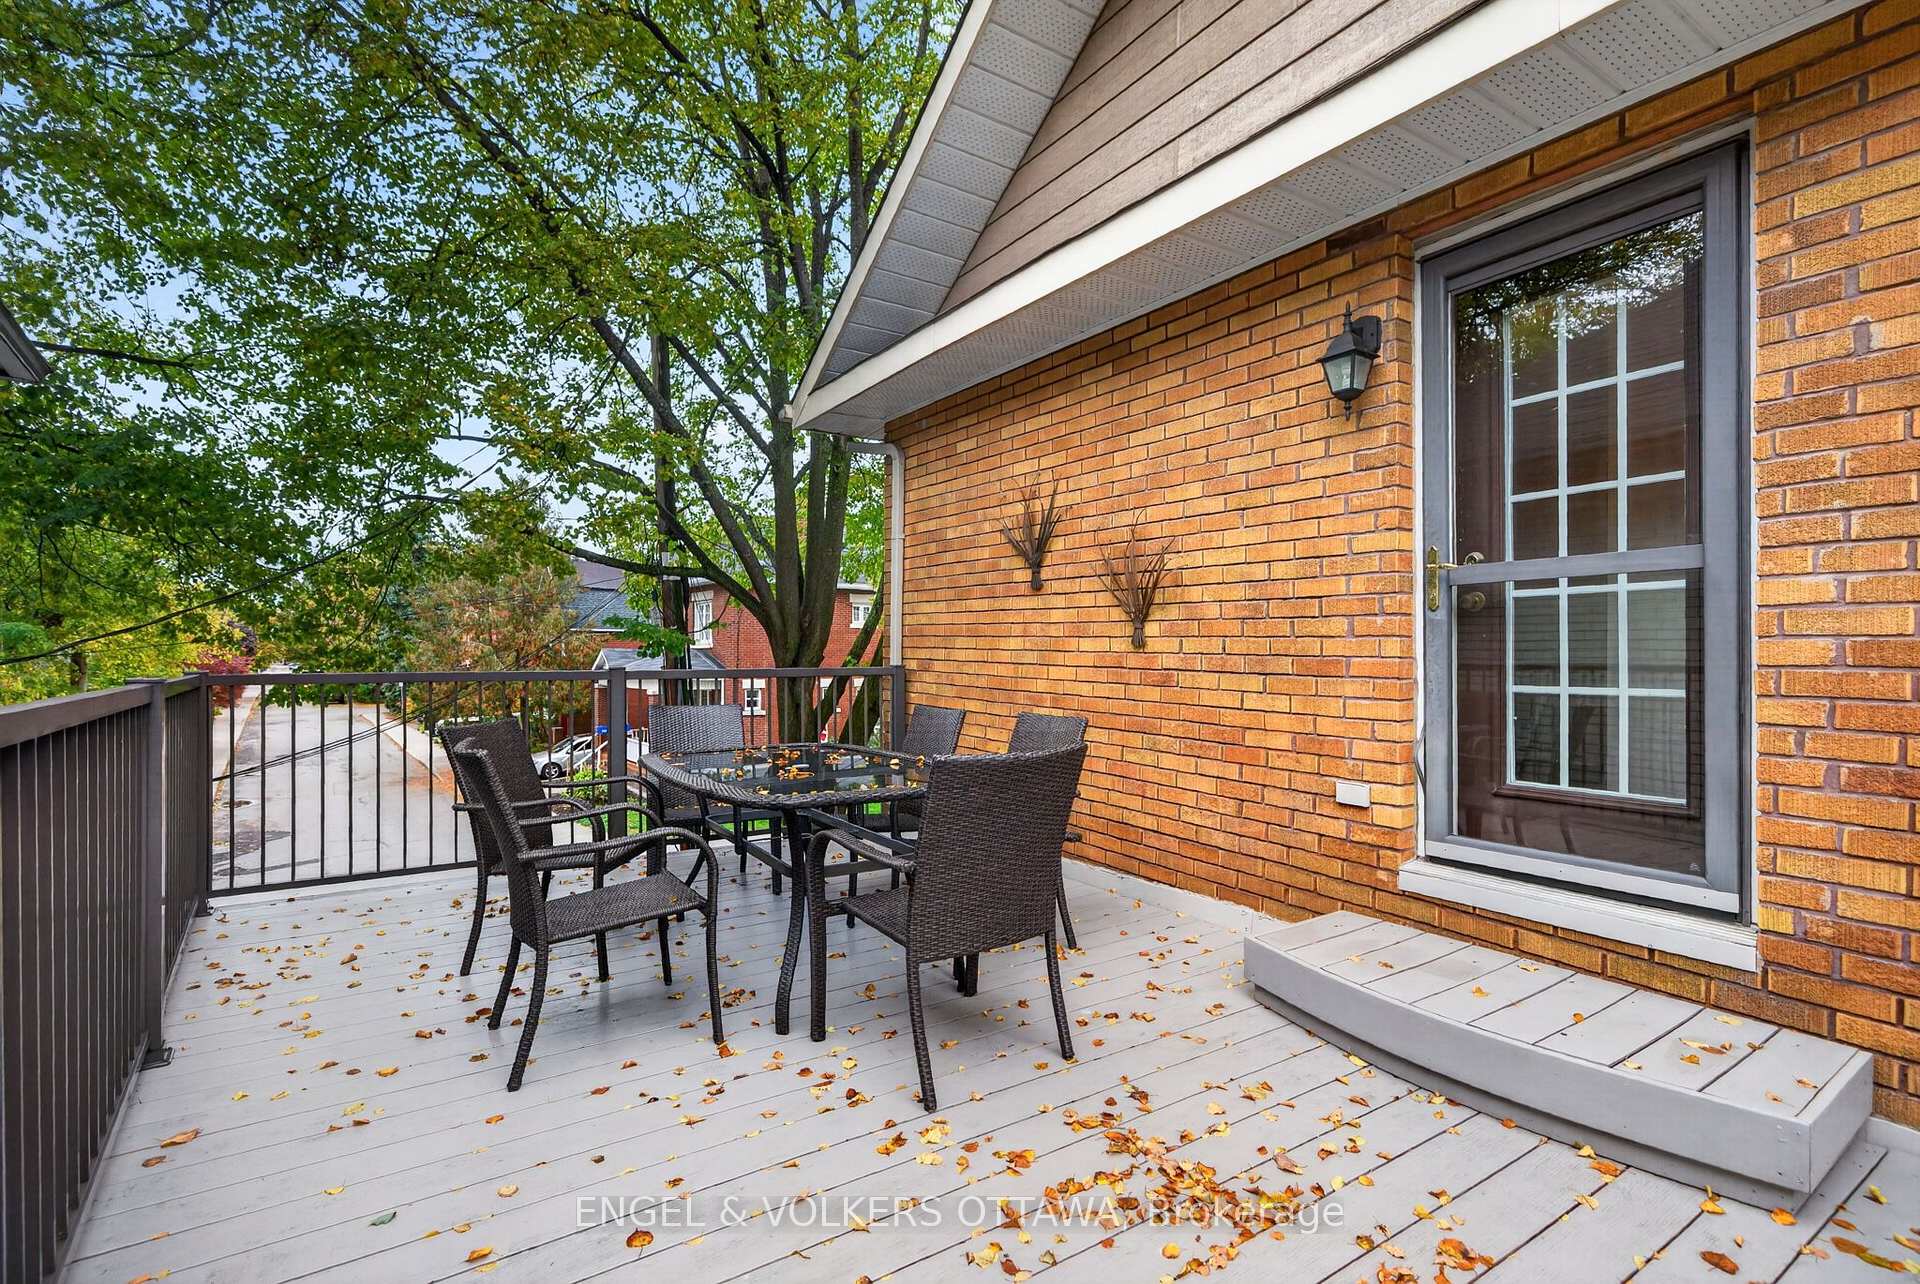
- Private upper-level terrace for relaxation.
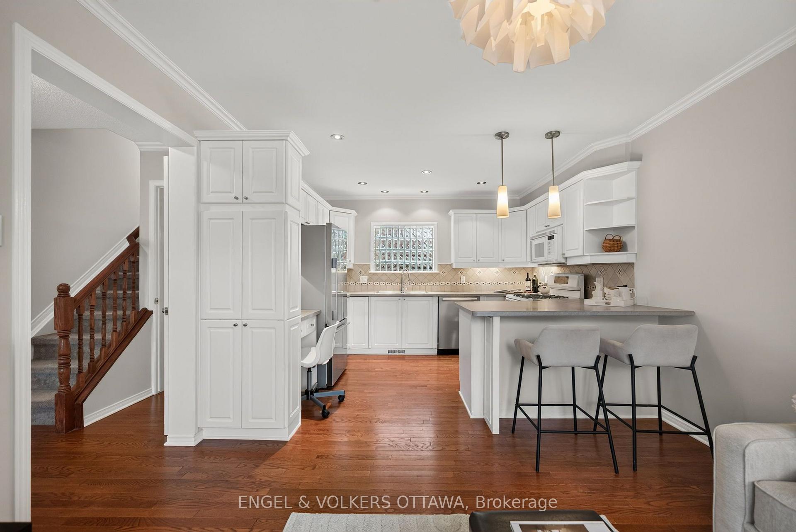
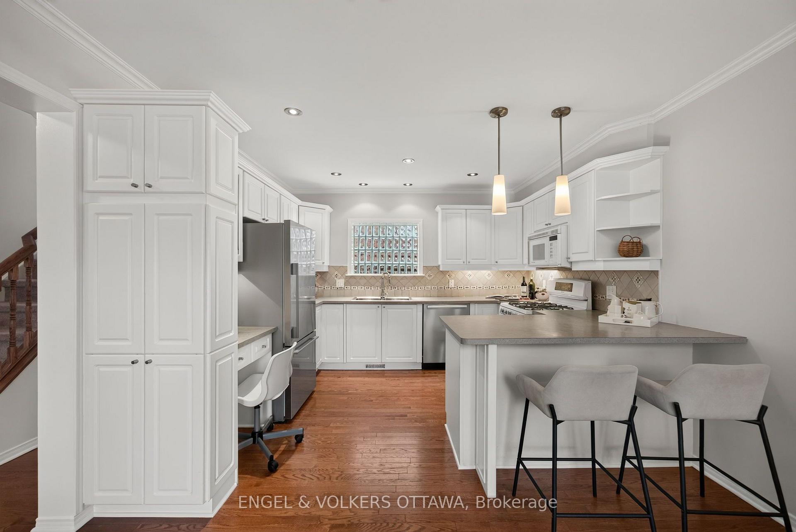
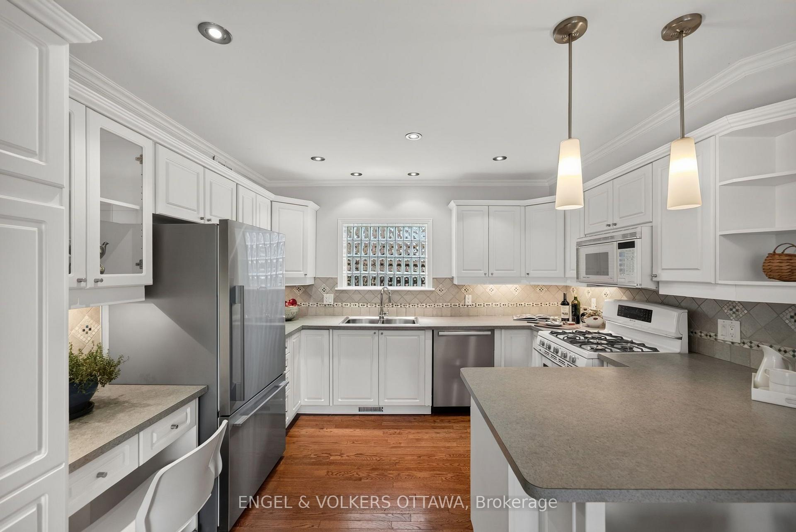
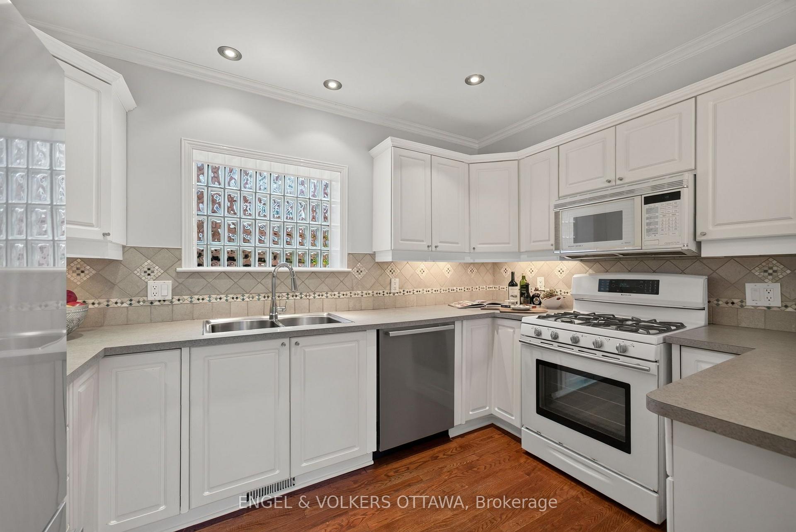
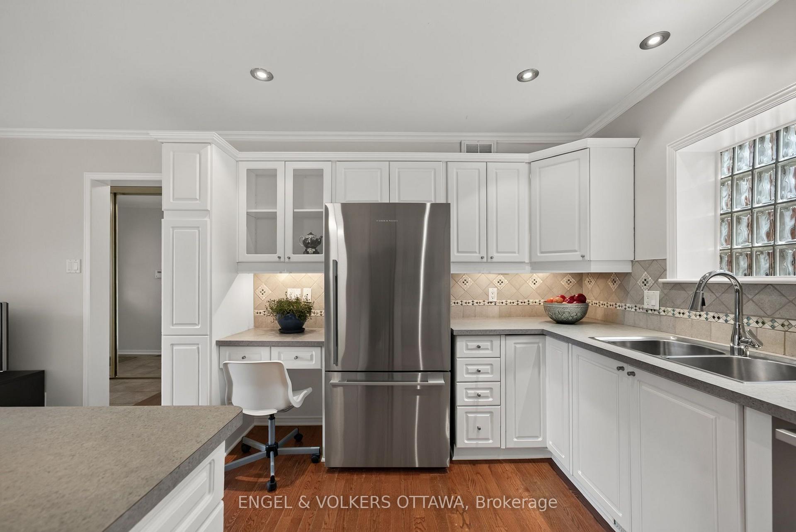
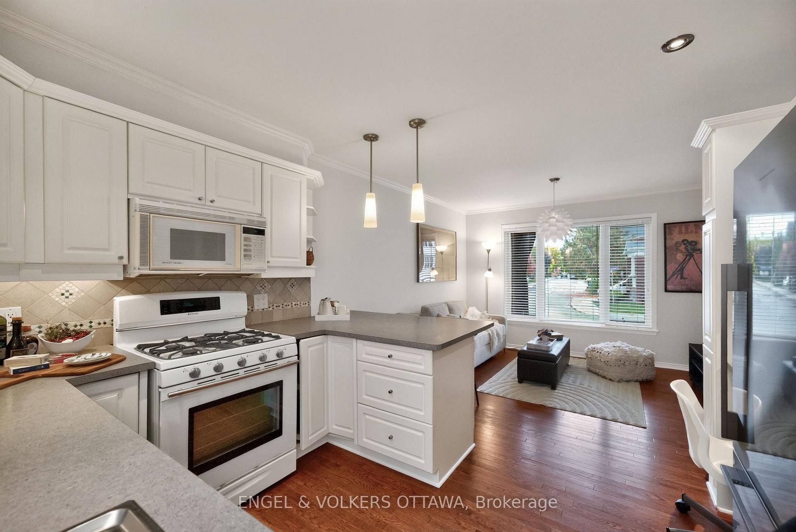
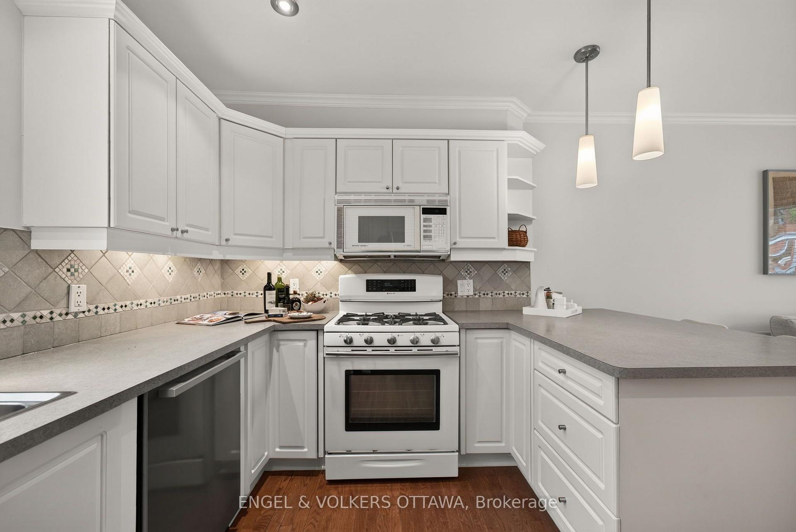
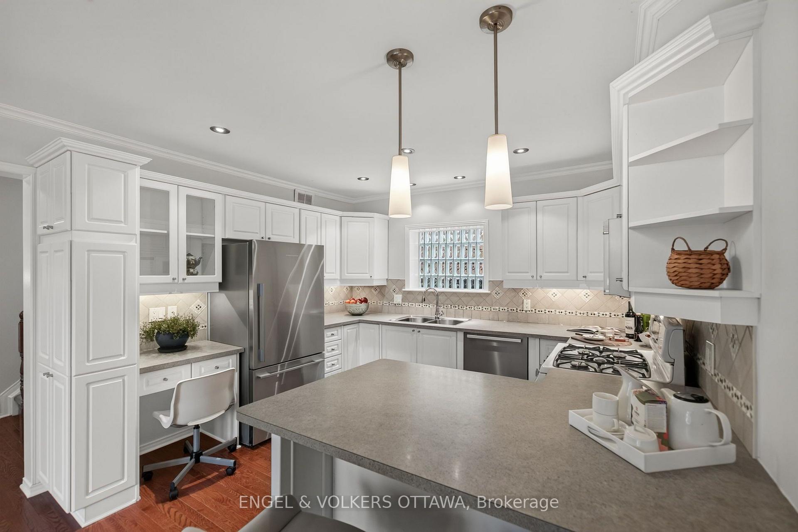
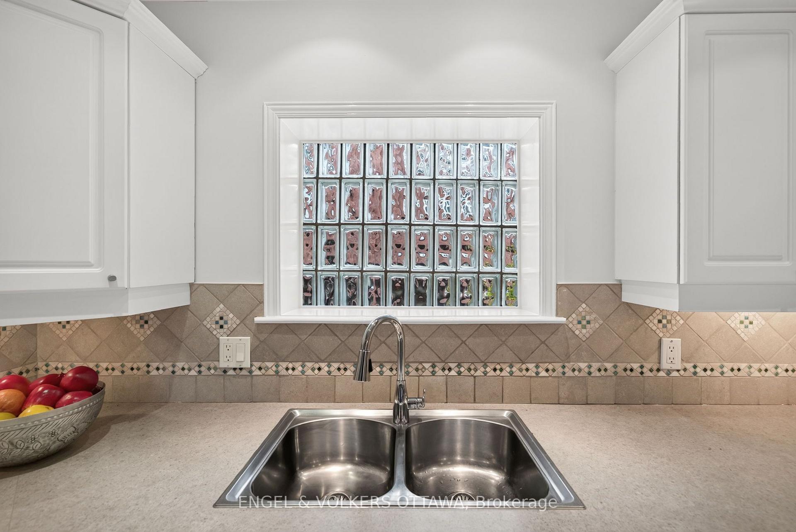
- Spacious white kitchen with abundant cabinetry.
- Two distinct outdoor terraces for entertaining.
- Gas fireplace adds warmth to living area.
- Attached garage provides convenient parking.
- Located in Ottawa's desirable Golden Triangle.
- Close to parks, restaurants, and cafes.
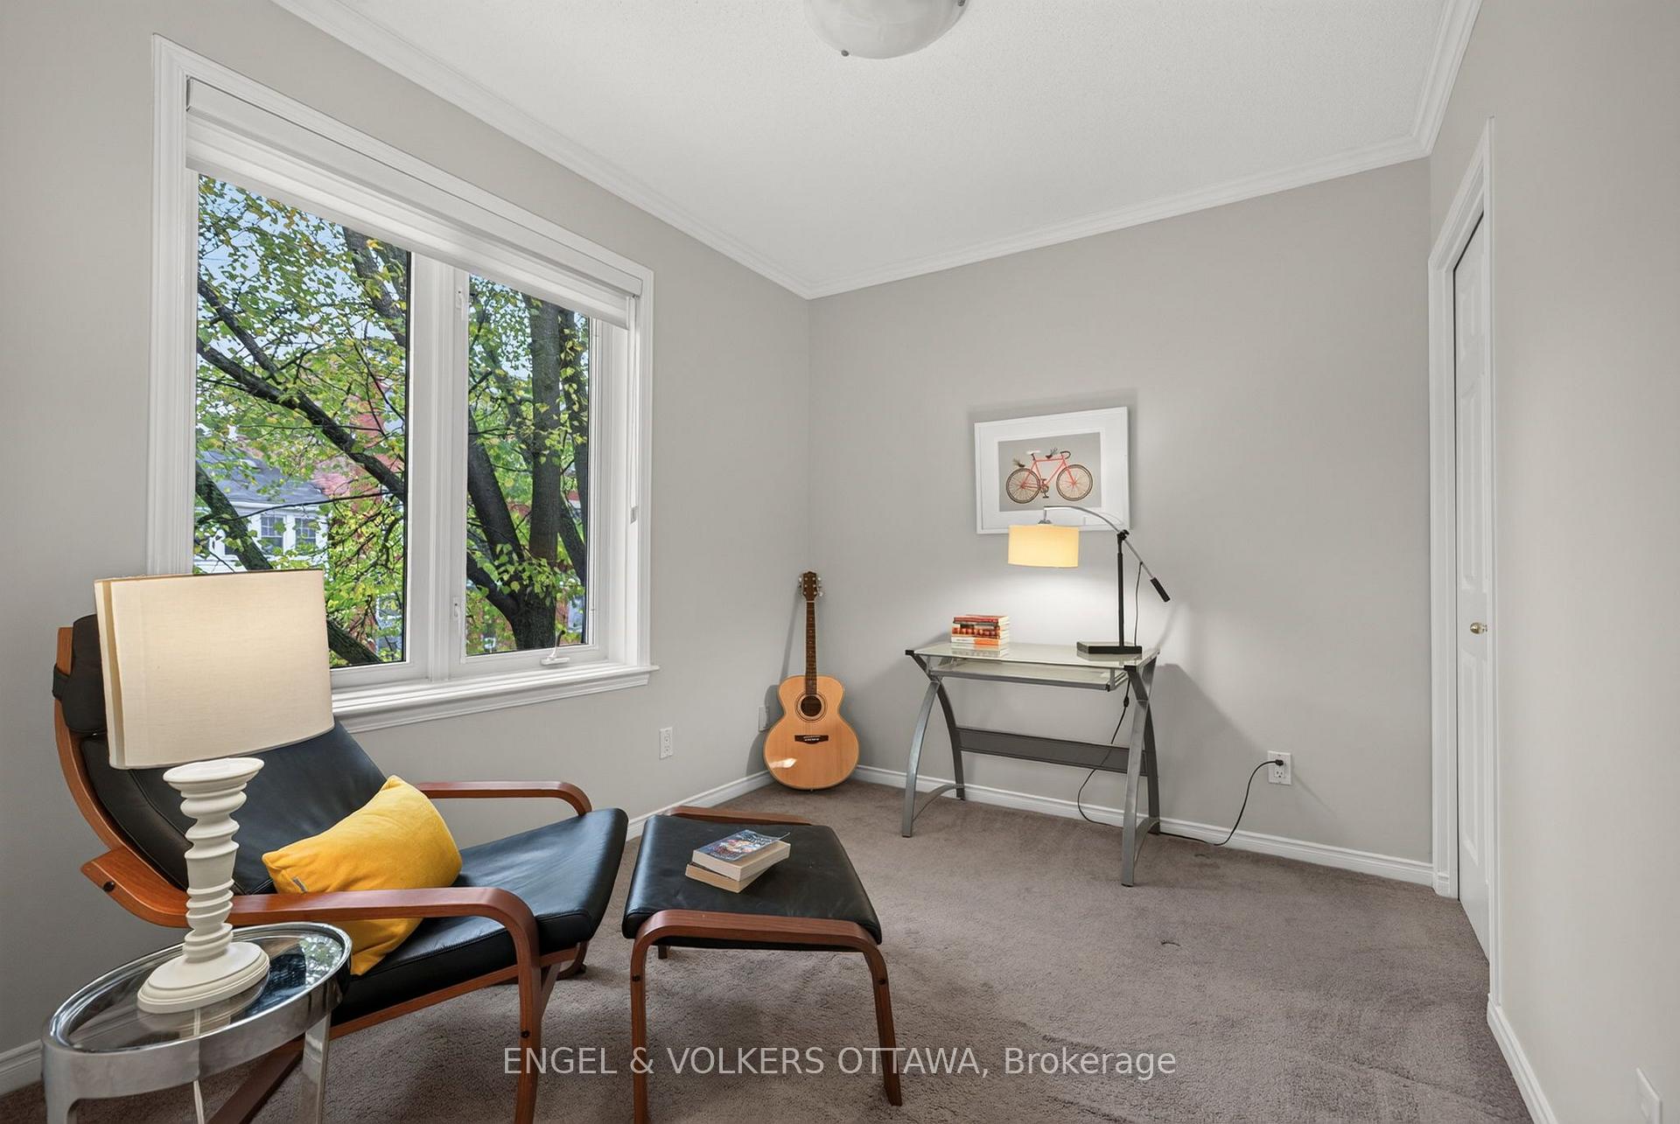
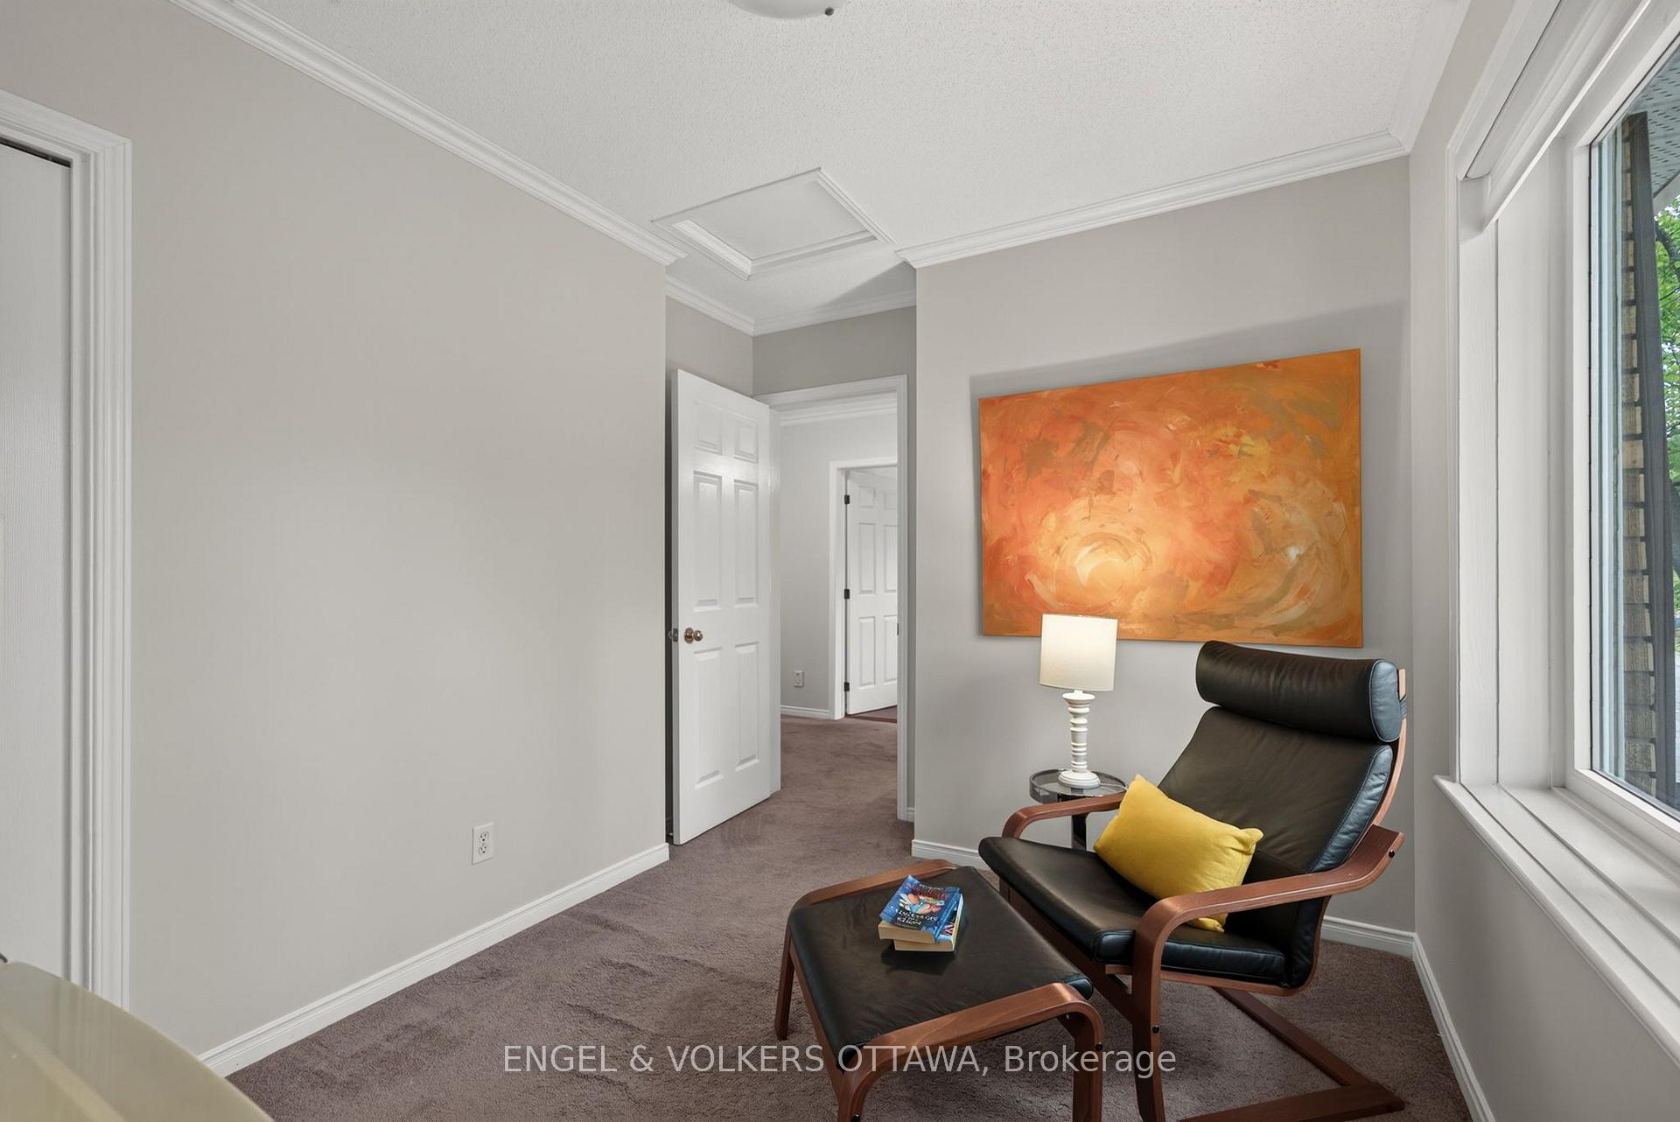
- Flexible bedroom space for guests or office.
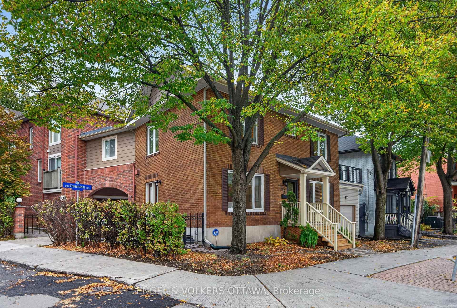
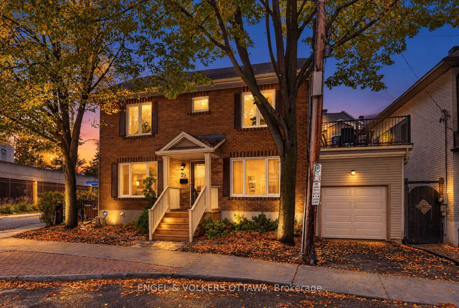
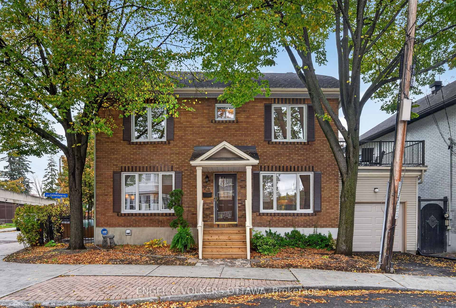
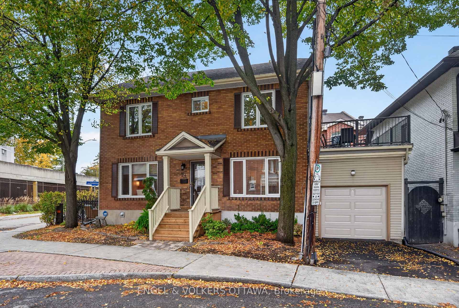
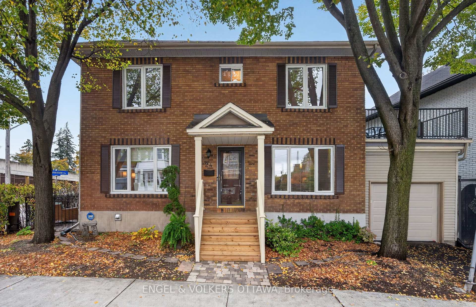
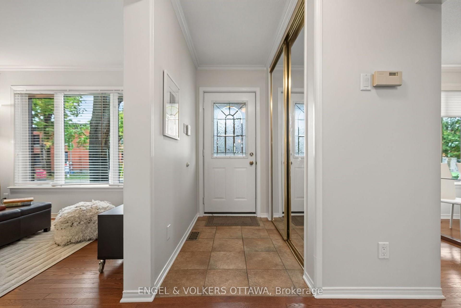
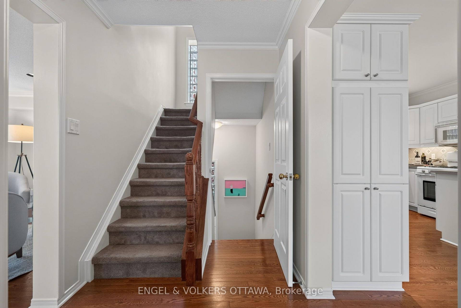
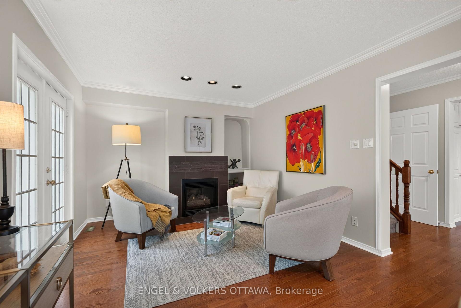
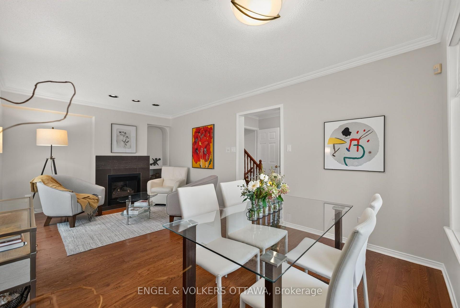
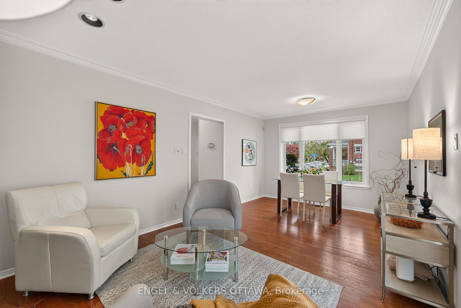
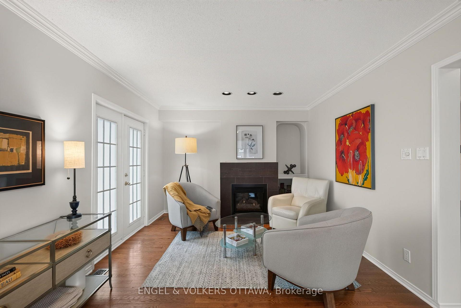
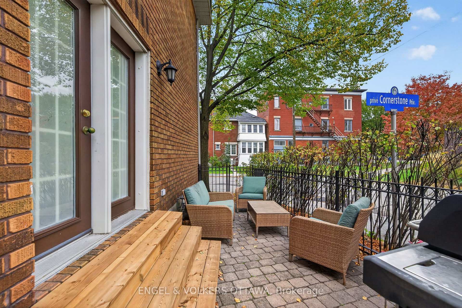
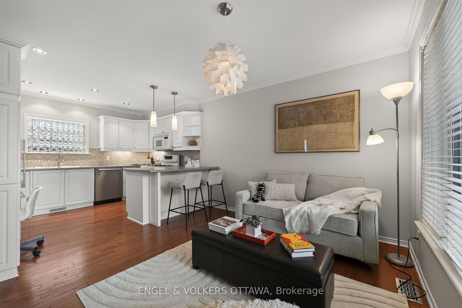
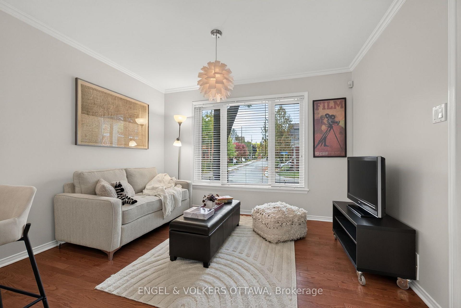
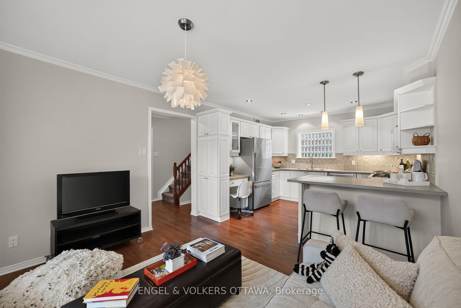
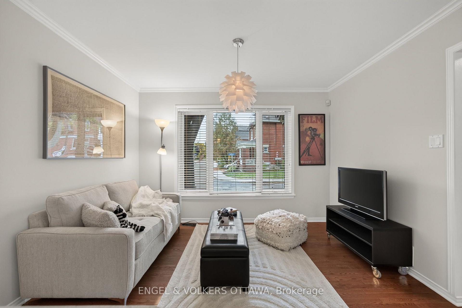
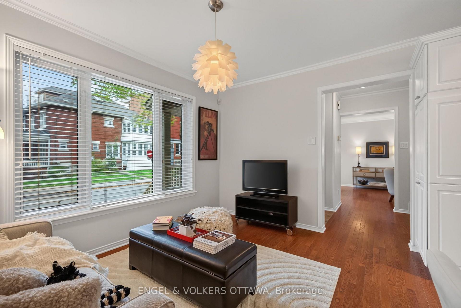
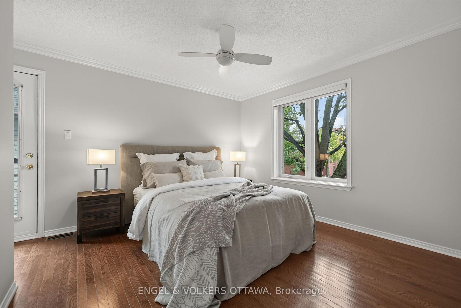
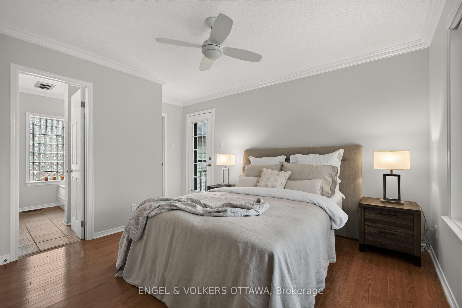
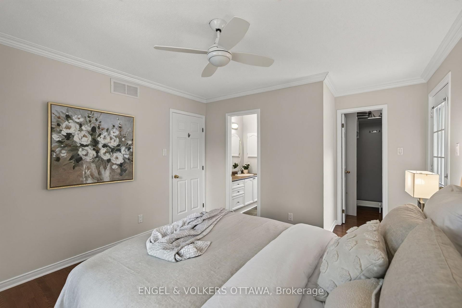
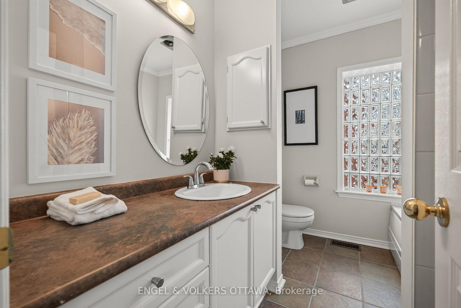
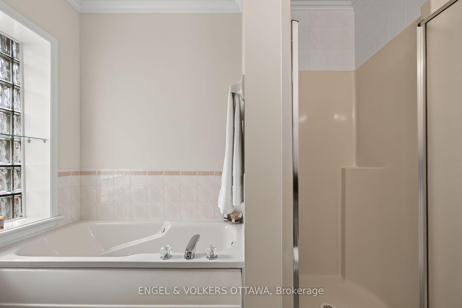
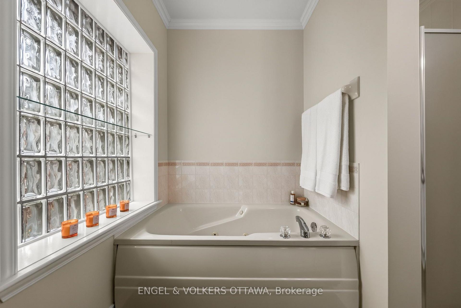
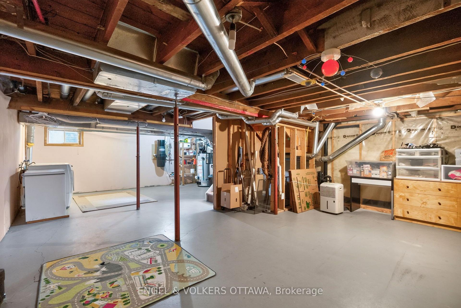
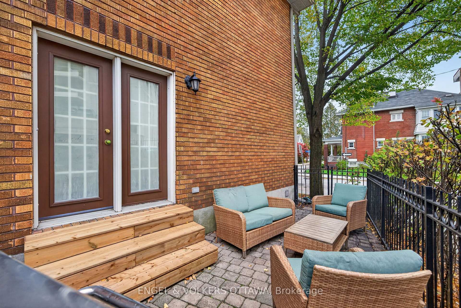
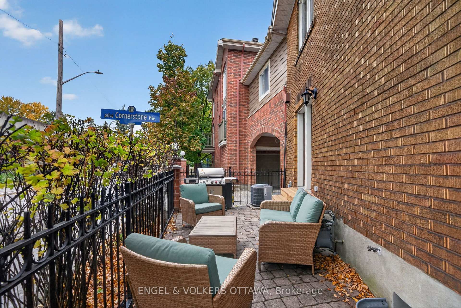
Open House 2-4 oct 18th The pleasures of city living and the comfort of home. Tucked into Ottawa's sought-after Golden Triangle, this handsome brick residence offers a wonderful balance of comfortable living, thoughtful design and an exceptional urban location.Bright, welcoming and beautifully maintained, the interior has a fresh, understated elegance. Warm hardwood floors, soft neutral colours, and generous windows create a relaxed atmosphere that immediately feels like home.The main living and dining room combine and flow comfortably together, with a gas fireplace adding warmth. French doors opening directly to a charming outdoor terrace for easy entertaining. The spacious white kitchen offers abundant cabinetry, excellent workspace, a breakfast counter and a convenient built-in desk area. Open to a sunny family room, it creates a natural gathering place for everyday living.Upstairs, the bedrooms are comfortably proportioned, including a lovely principal bedroom with direct access to a private upper-level terrace - a delightful spot for morning coffee or unwinding at day's end. Well-appointed bathrooms and flexible bedroom space accommodate family, guests or working from home.The lower level provides valuable additional space for recreation, hobbies, exercise and storage.Outdoor living is particularly appealing, with two distinct terraces extending the enjoyment of the home beyond its walls. An attached garage and private laneway add a level of convenience rarely found in this central neighbourhood. And then there is the location. The Rideau Canal, scenic pathways, parks, restaurants, cafés, NAC and the University of Ottawa are all within easy walking distance.A wonderfully livable home in one of Ottawa's most desirable urban neighbourhoods. Others are the Garage - the patio off the Livingroom -2nd floor roof terrace off the primary bedroom. Comfortable, connected and ready to enjoy. Close to top schools.
Key Facts & Features
Property Costs
- Annual Property Tax Amount
- $8,218
- Land Transfer Tax Fee
- $18,975
- Basement Type
- Full
Interior Features
- Interior Extras
- Auto Garage Door Remote, Central Vacuum, Floor Drain
- Fireplace/Stove
- Yes
- Fireplace Features
- Natural Gas
- Elevator
- No
Exterior Features
- Exterior Extras
- Patio, Porch
- Pool
- None
- Property Features
- Fenced Yard, Park, Public Transit, School
- Other Structures
- Fence - Partial
Building
- Building Type
- Detached
- Building Style
- 2-Storey
Construction
- Exterior Finish
- Brick
- Roof
- Asphalt Shingle
- Foundation Details
- Block, Concrete
- Special Designation
- Unknown
Lot
- Lot Front
- 51.28 ft
- Lot Depth
- 23.00 ft
Inclusions
- Inclusions
- Dishwasher: Miele: Refrigerator: Fisher & Paykel 17.1 cu ft Full size washer and dryer.All lighting fixtures and all window treatments Gas BBQ Weber Garage: 2 remote controls. Central Vac and accessories, storage shelves in basement .
Parking & Garages
- Garage Type
- Attached
- Garage Spaces
- 1
- Parking Spaces
- 1
- Total Garage And Parking Spaces
- 2
Heating & Cooling
- Heat Source
- Gas
- Heat Type
- Forced Air
- Air Conditioning
- Central Air
- Water
- Municipal
- Sewers
- Sewer
- Bedrooms
- 3
- Washrooms
- 2
- Kitchens
- 1
- Family / bonus room
- Yes
Room sizes
- Foyer—Main level, Tile Floor, Double Closet
- Dining Room—Main level, Hardwood Floor, Combined w/Living, Picture Window
- Other—Second level, W/O To Sundeck
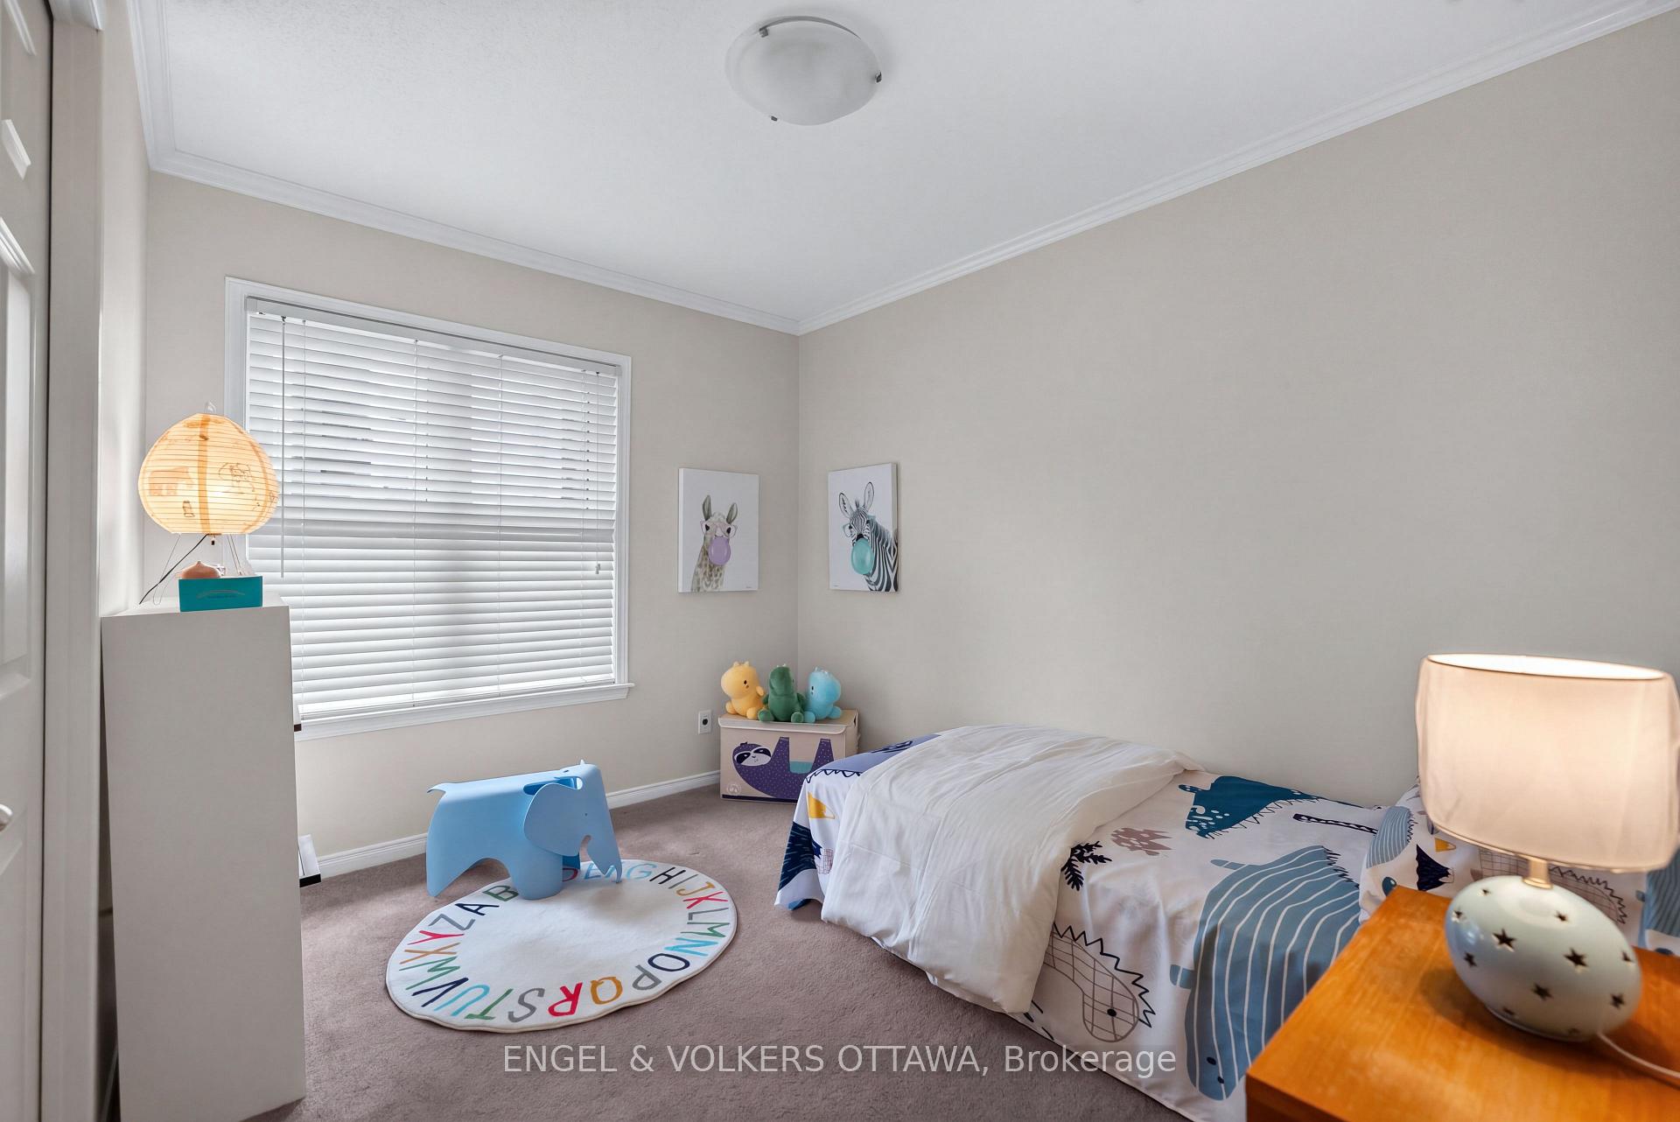
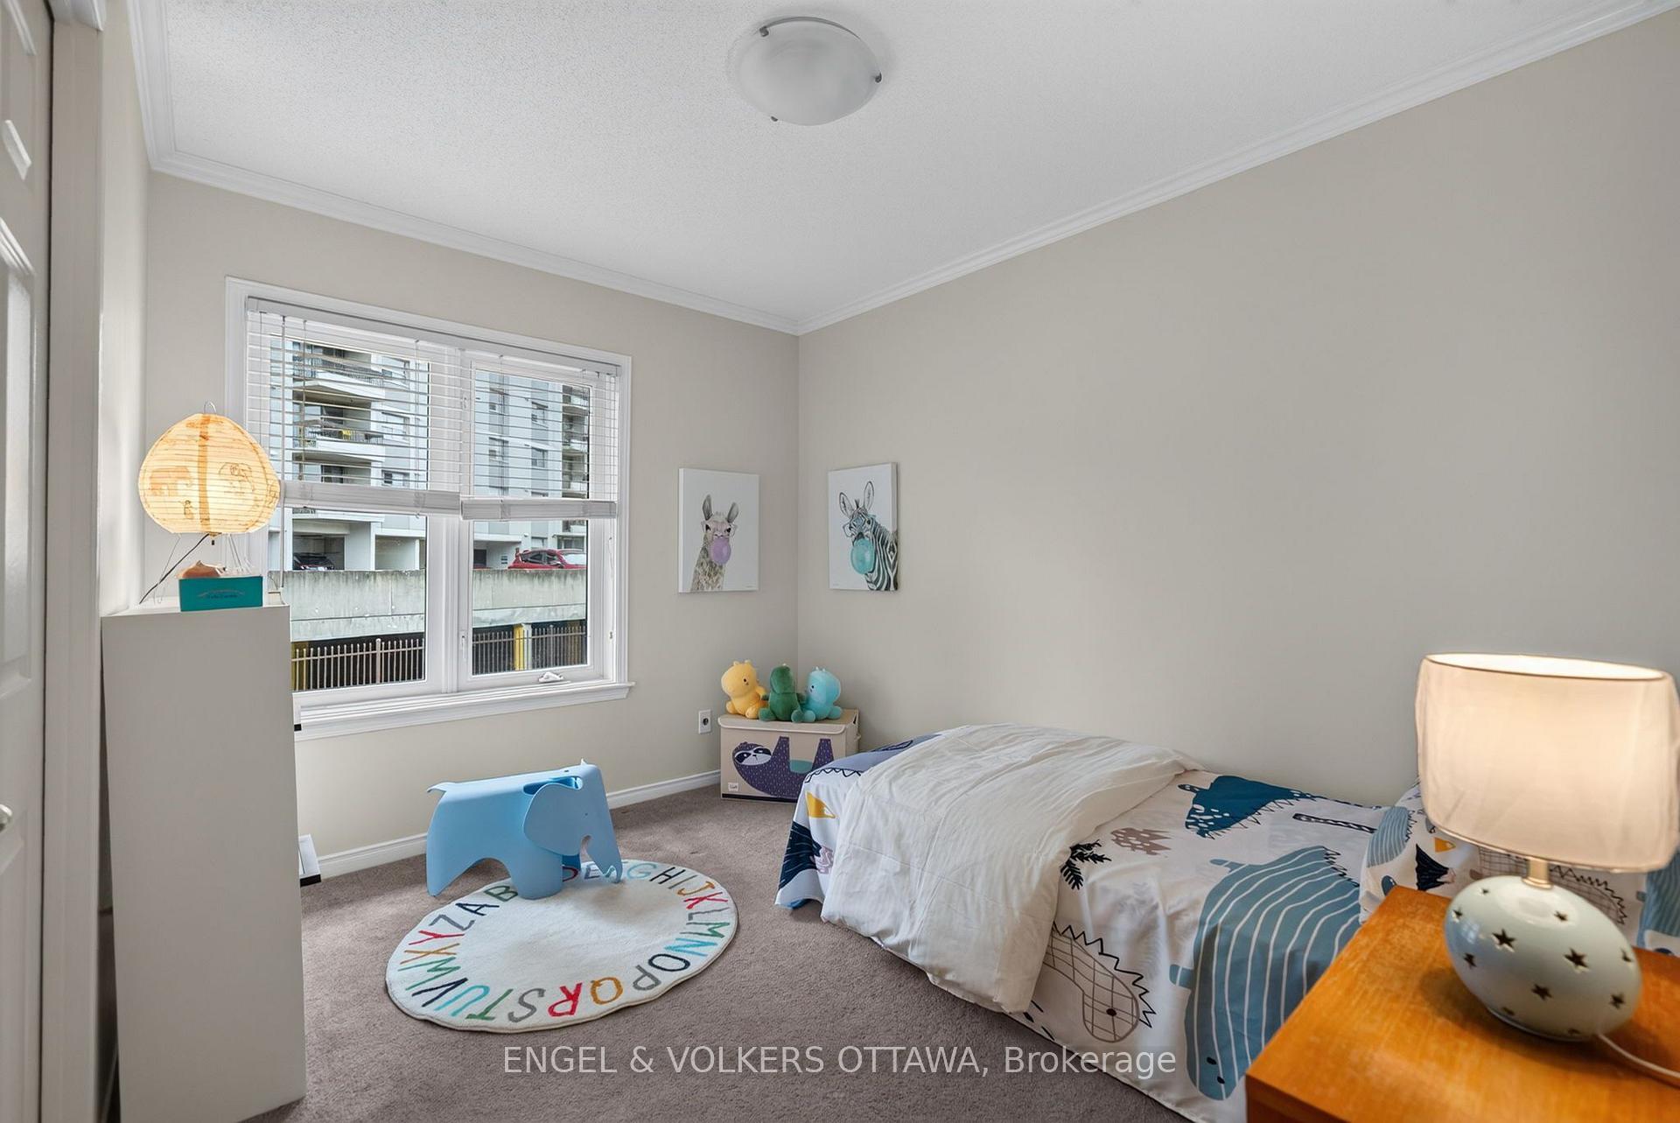
- Bedroom—Second level, Double Closet
- Other—Second level, Closet Organizers, Walk-In Closet(s)
- Other—Main level
- Other—Main level, W/O To Patio
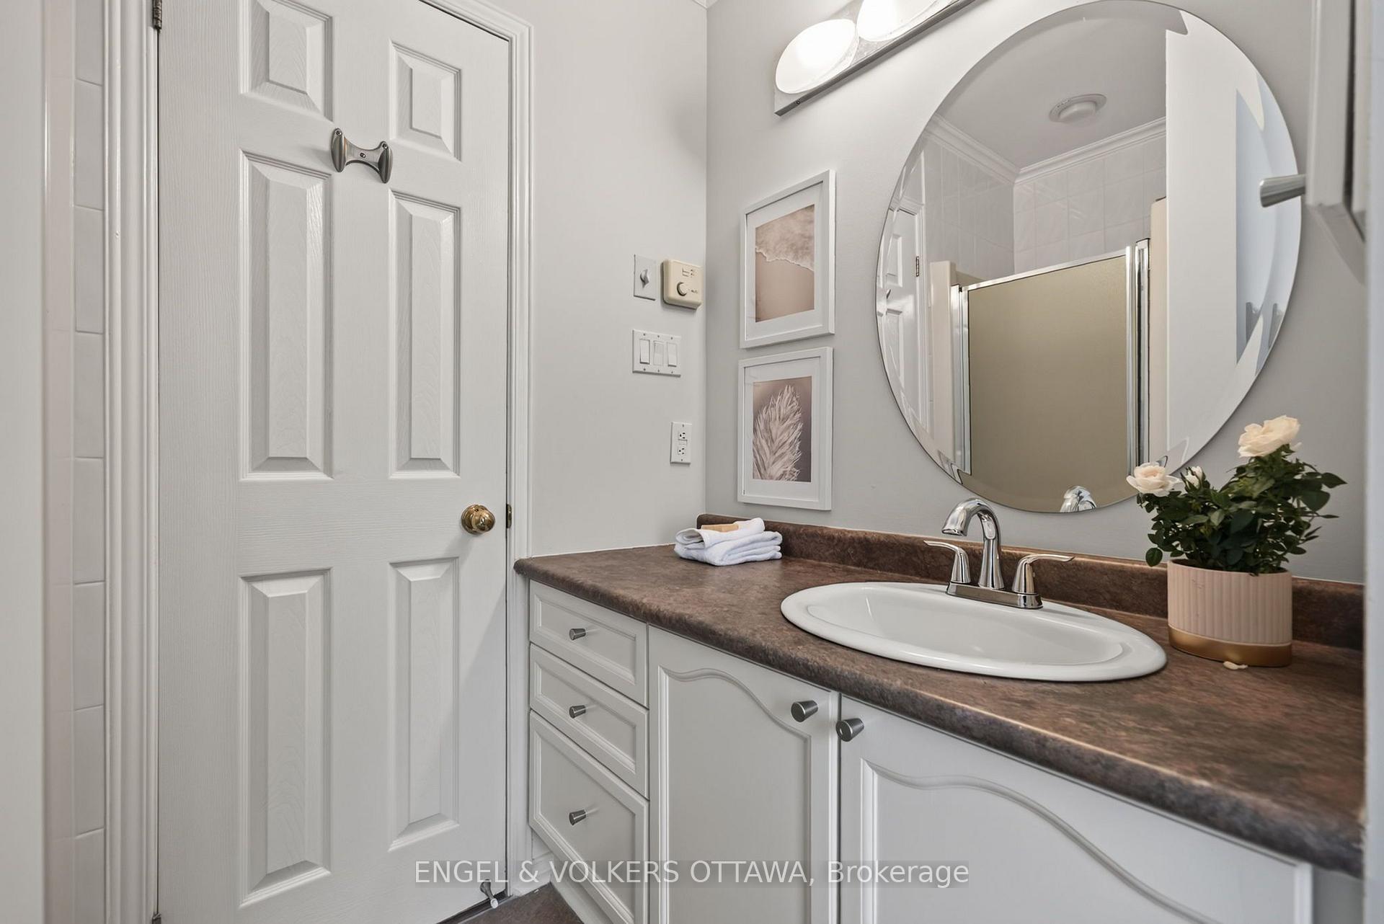
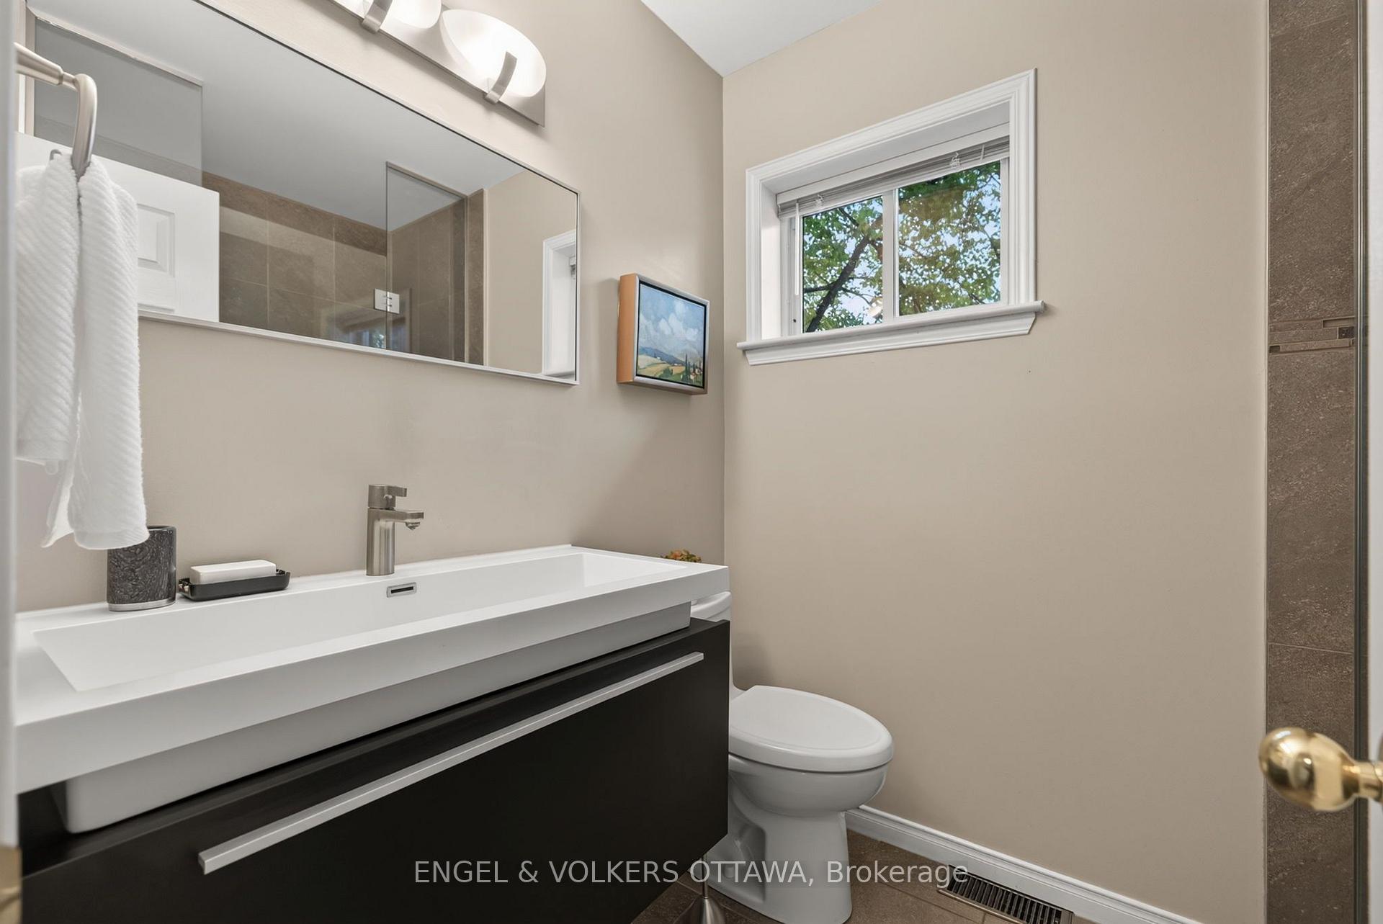
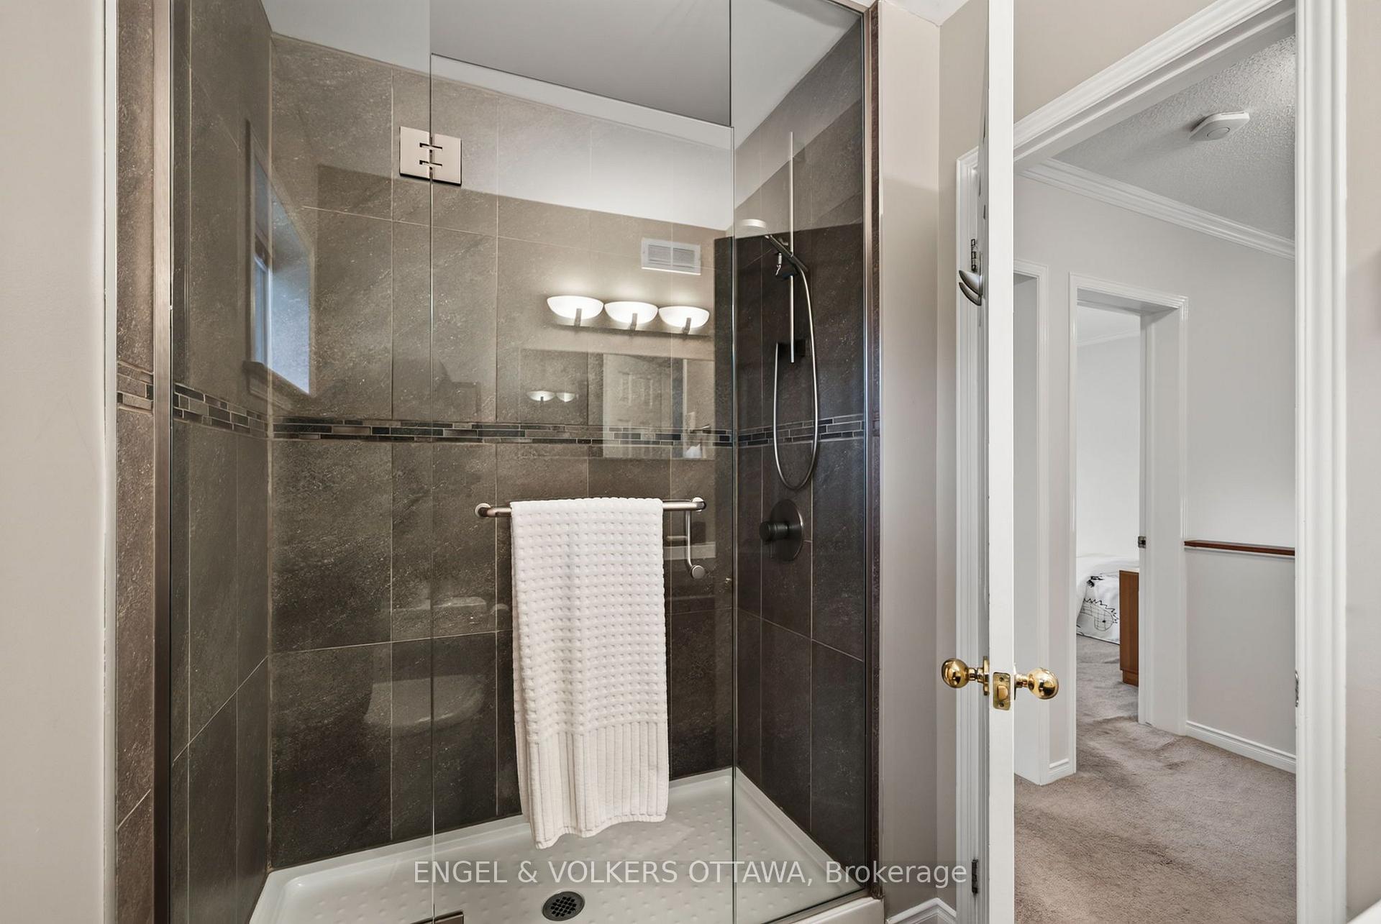
- Bathroom—Second level, Separate Shower, 3 Pc Bath, Tile Floor
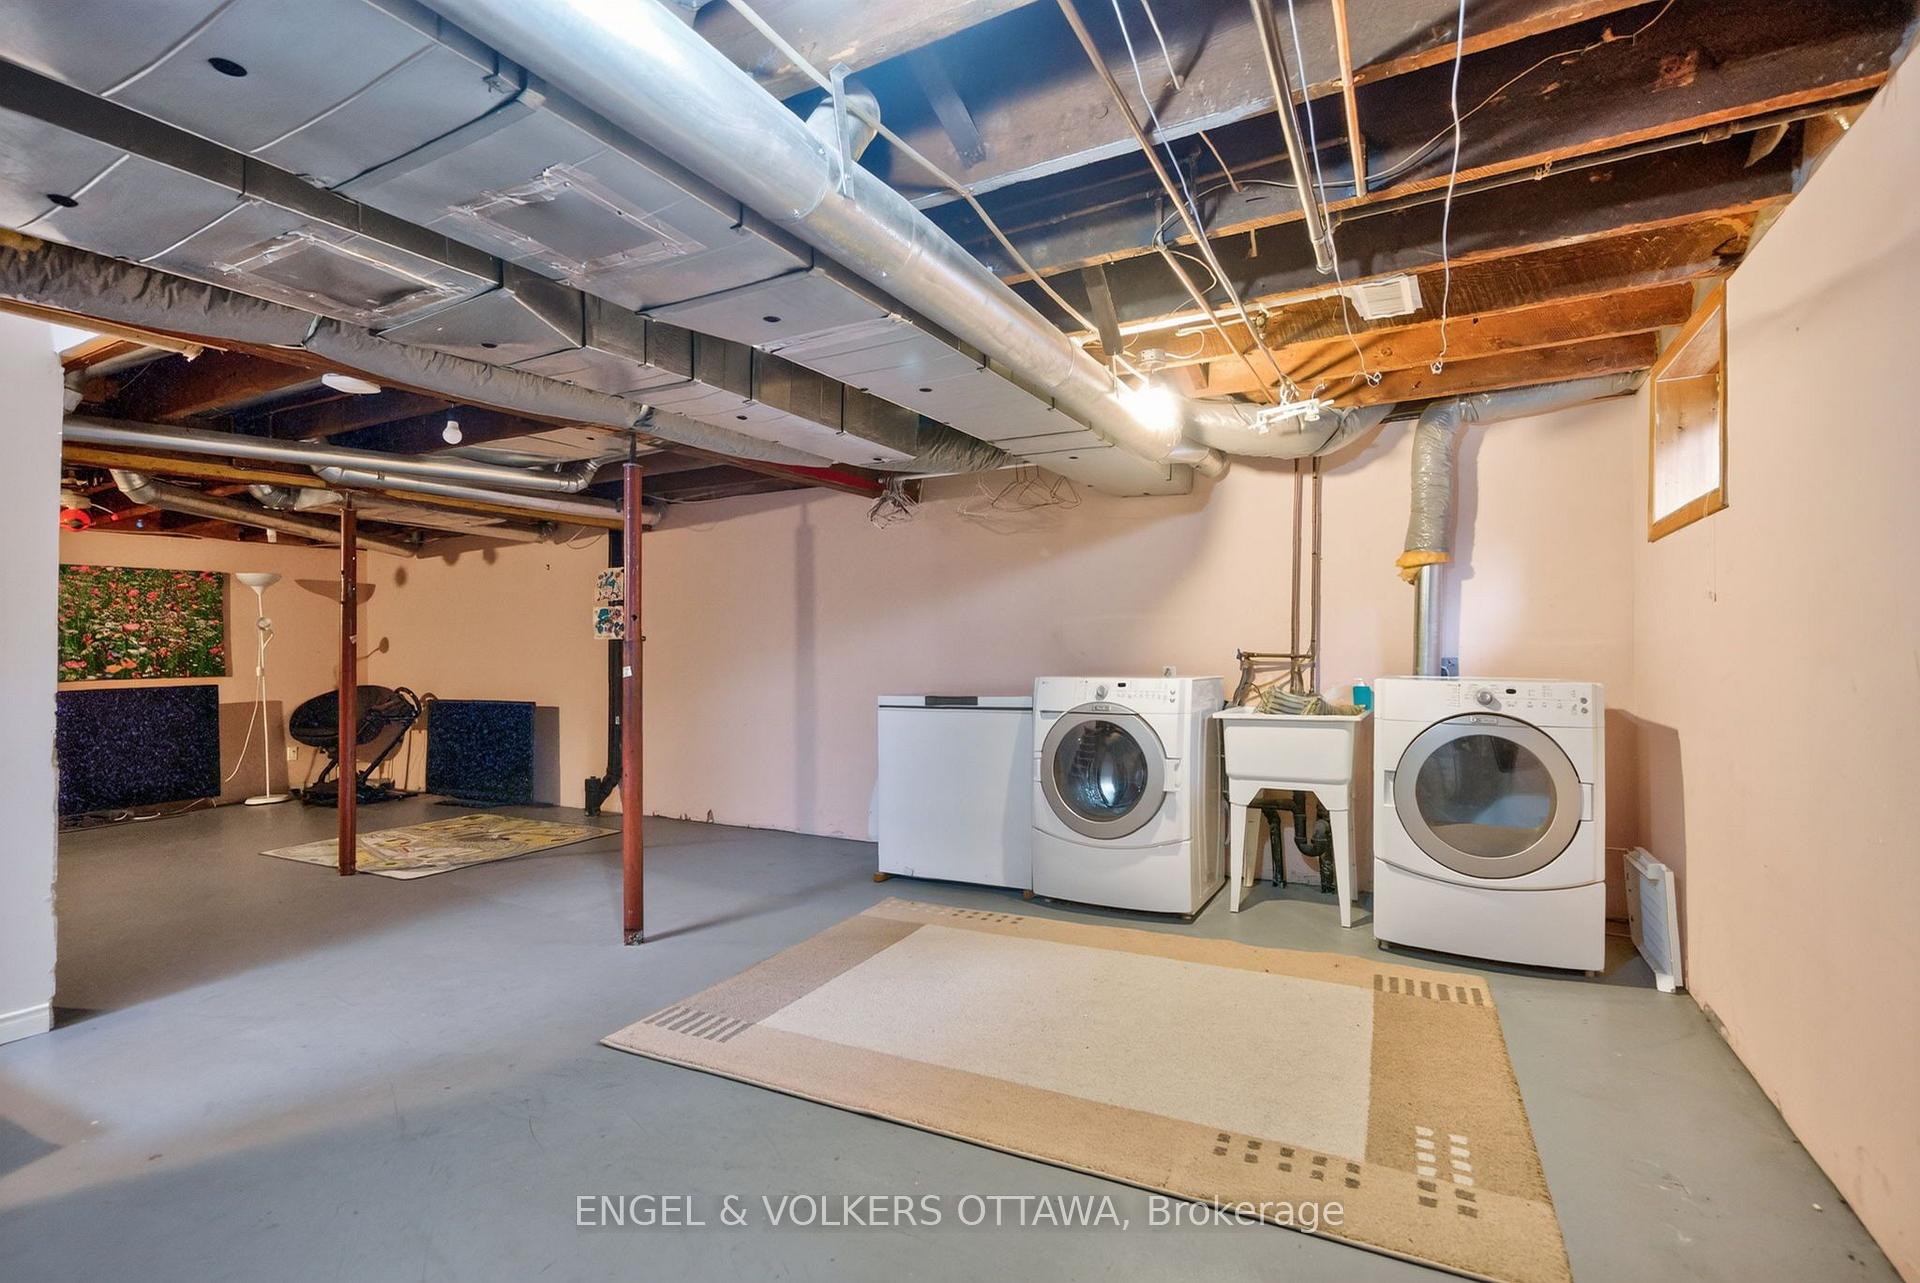
- Utility Room—Basement level, Combined w/Laundry, Concrete Floor
- Primary Bedroom—Second level, Hardwood Floor, Walk-Out
- Bathroom—Second level, Soaking Tub, 4 Pc Ensuite, Separate Shower
- Living Room—Main level, Gas Fireplace, Combined w/Dining, W/O To Patio
- Kitchen—Main level, Breakfast Bar, Hardwood Floor, Double Sink
- Family Room—Main level, Picture Window, Hardwood Floor
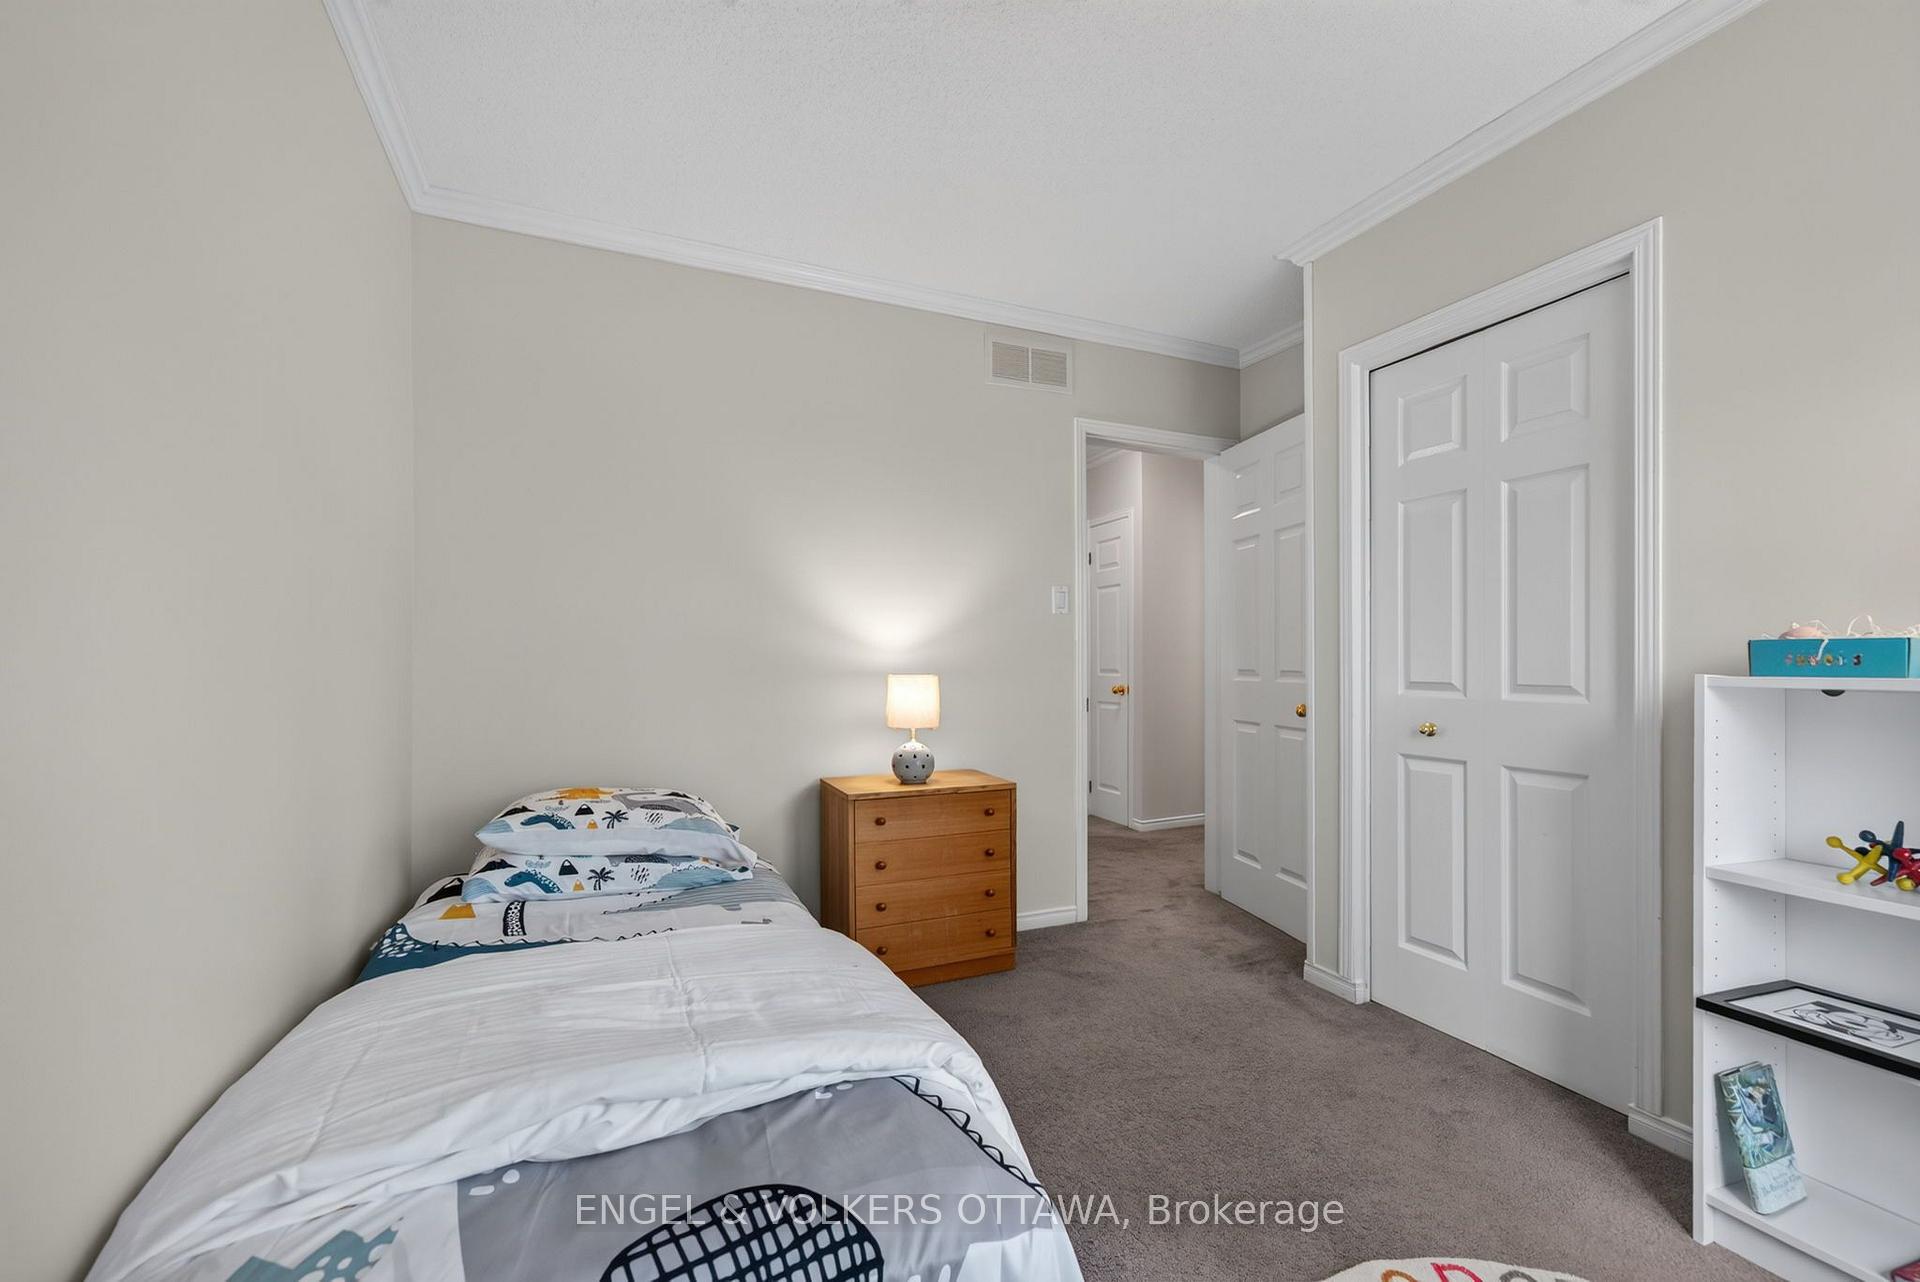
- Bedroom—Second level, Double Closet
Washrooms
- 3-piece, Second
- 4-piece, Second
- Municipality
- Ottawa
- Neighbourhood
- Ottawa Centre/Golden Triangle
- Main cross streets
- Lewis
- Directions
- Queen Elizabeth Drive to Robert St
- MLS® number
- X14090162
- Data source
- Toronto Regional Real Estate Board
- Listed on
- 2026-10-17
- Updated on
- 2026-10-18
- Days on market
- 3 days
- Possession type
- Flexible
- Co-op commission
- 2
- Seller
- Listed by
- ENGEL & VOLKERS OTTAWA
Home Market Value
Current home valuation for irr Robert Street, Ottawa, Ottawa Centre/Golden Triangle, Ottawa, ON. Listed for $1,125,000
HOMEH Estimate
$978,553
Estimated Sales Range
$587,132 - $1,369,974
HOMEH Estimate for irr Robert Street, Ottawa, Ottawa Centre/Golden Triangle
Calculated with a real agent's CMA method — 45+ years of experience, codified. Not an AI guess.
For the owner
Is this your home? Track its value.
Get this home's HOMEH Estimate by email once a month, with how many homes are for sale around you.
Mortgage Payment Calculator
Compare up to 4 down payment scenarios
5% on first $500K + 10% on $625,000 over $500K
$87,500
| Scenario 1 | Scenario 2 | Scenario 3 | Scenario 4 | |
|---|---|---|---|---|
−Down payment | % $ | % $ | % $ | % $ |
+CMHC insurance | $41,490 | $31,388 | $26,775 | $0 |
=Total mortgage | $1,078,740 | $1,043,888 | $983,025 | $900,000 |
Amortization | ||||
Mortgage rate | % | % | % | % |
| Payment frequency | ||||
=Mortgage payment | $5,267monthly | $5,097monthly | $4,800monthly | $4,394monthly |
Land Transfer Tax
$18,975
$18,975
Around this home
Data provided by OpenStreetMap & Fraser Institute School Rankings
Ask HOMEH
New!Hi there!
👋Text or call (416) 301-9001
Recommended for you
Based on homes you've looked at.
No recommended properties found.
Nearby similar homes
No nearby properties found.
More real estate resources
Other homes nearby
Nearby neighbourhoods
No nearby listings available.