
253 11th Street E
Owen Sound, ON N4K 1T8
- 3Bedrooms
- 1Bathroom
- 0Garage
- 1500–2000Sq Ft
- $2,840Tax
- 25×95 ftLot Size
 Estimated Value:$470,849See Free Estimate Report

Property not available for sale or for rent.
HOMEH One: full-service selling for a 1% listing fee. The buyer's agent commission is separate.
Free Home EvaluationHow Much Is My Home Worth?Homes for Sale NearbySale & Price History for 253 11th Street E, Owen Sound
Real estate boards require you to or to see the full details of this property.
*Sold prices and complete sale & price history are regulated data. Under the Trust in Real Estate Services Act, 2002 (TRESA) and the rules of the Real Estate Council of Ontario (RECO), and pursuant to the Multiple Listing Service® rules of the Canadian Real Estate Association (CREA) and the Toronto Regional Real Estate Board (TRREB), this information may be shown only to registered users who have agreed to the applicable terms of use (a Virtual Office Website, or "VOW," arrangement). HOMEH Inc., Brokerage therefore provides it to signed-in members only. Creating an account is free and takes under a minute.
About 253 11th Street E, Owen Sound
Summarized Description
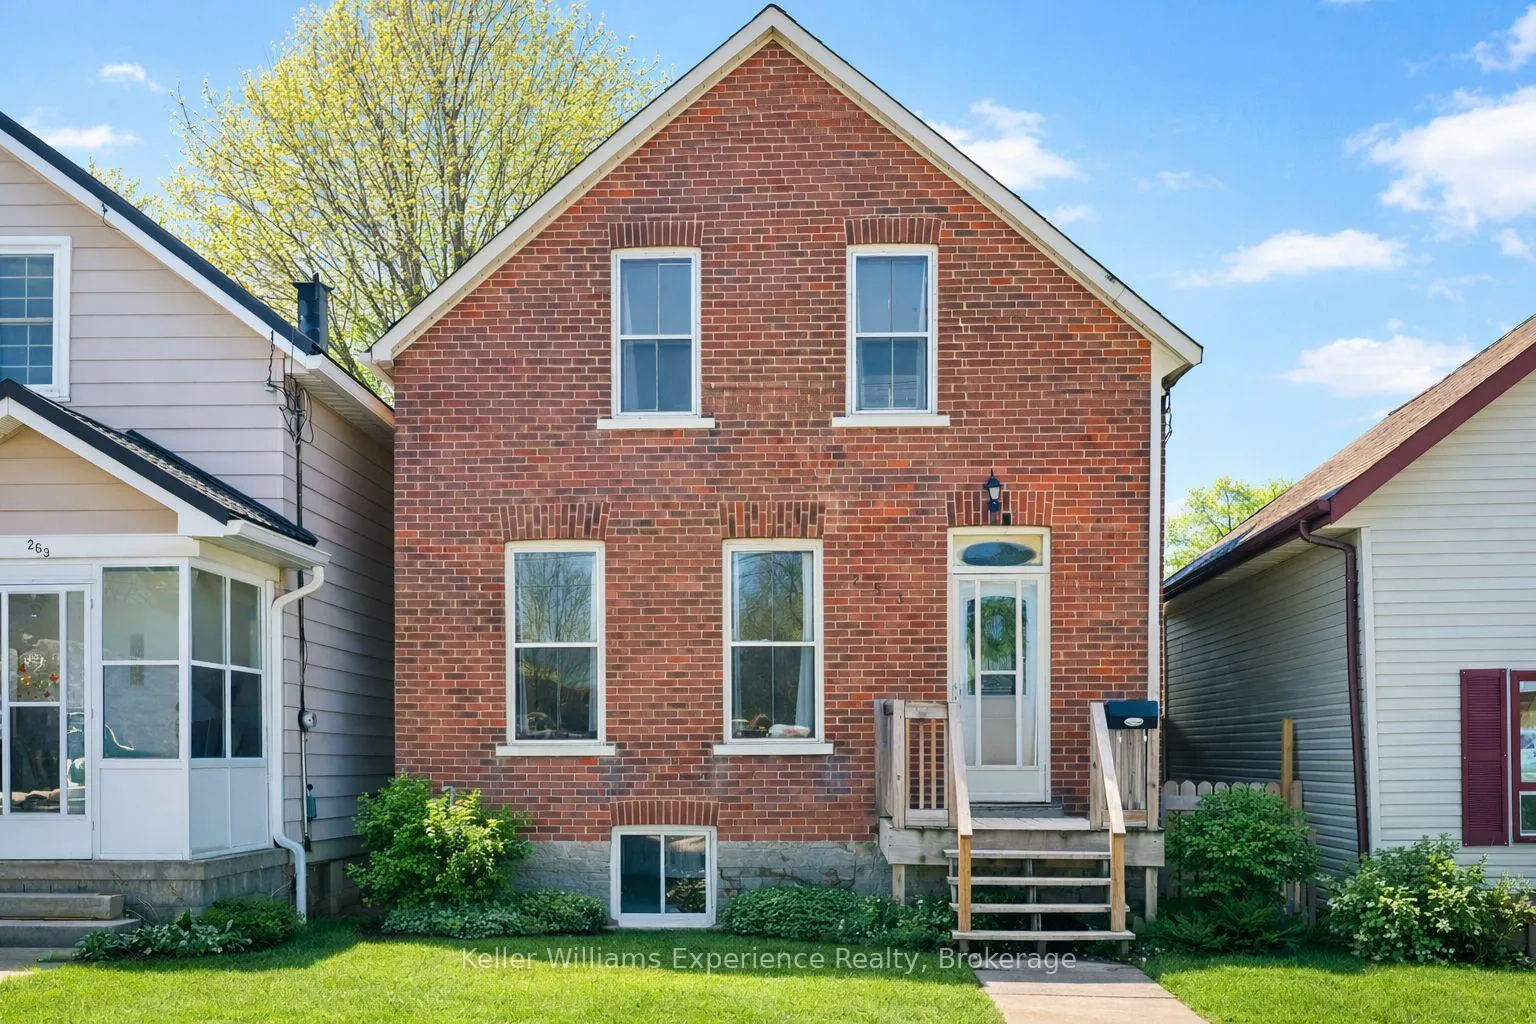
- Classic red brick century home with character
- Three spacious bedrooms and updated bathroom
- Bright, open main floor with luxury vinyl flooring
- New high-efficiency furnace and roof for peace of mind
- Fenced backyard perfect for pets and gatherings
- Walking distance to waterfront and local amenities
- Affordable price point for first-time buyers
- Freshly painted and move-in ready condition
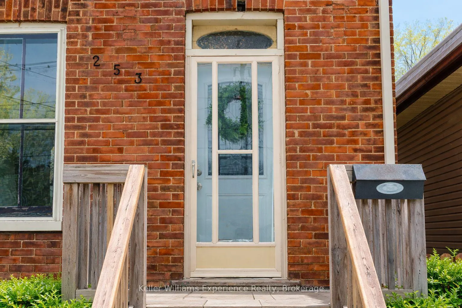
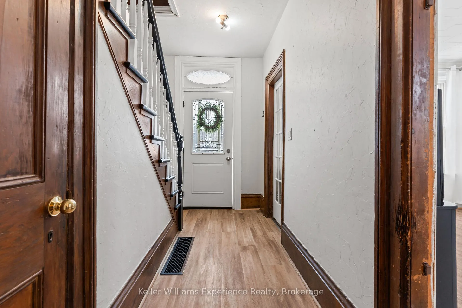
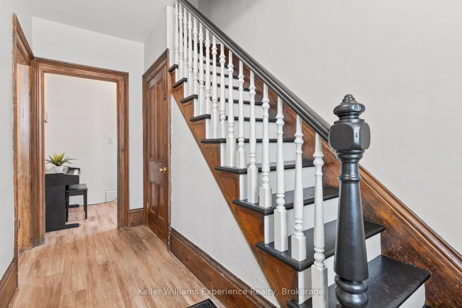
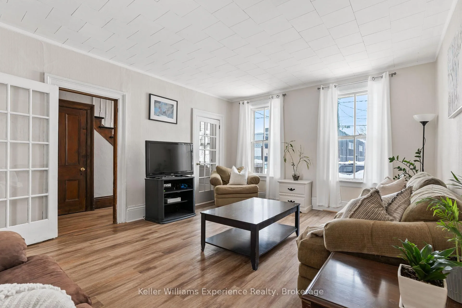
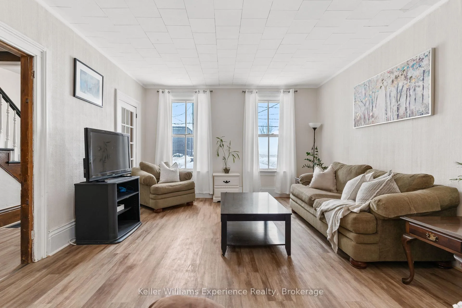
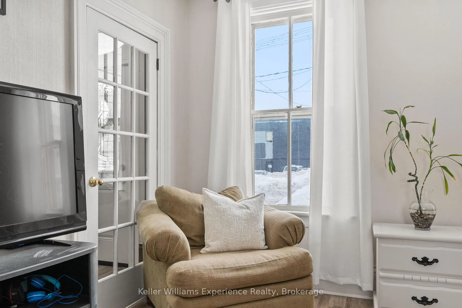
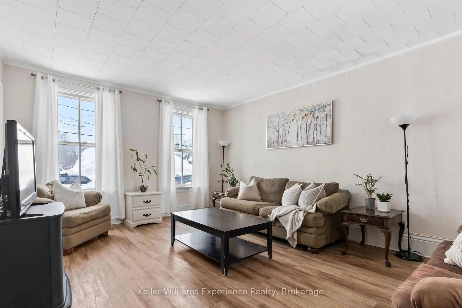
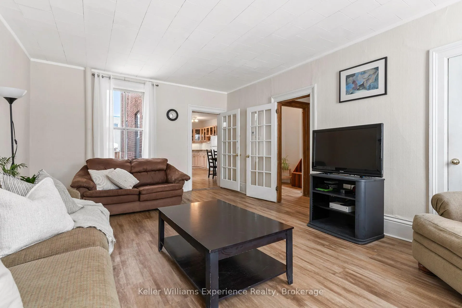
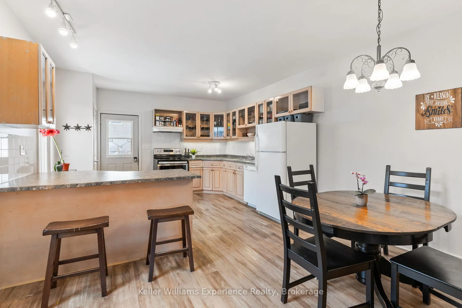
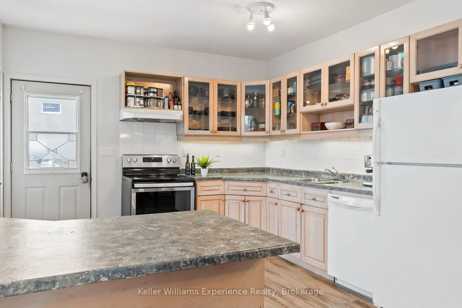
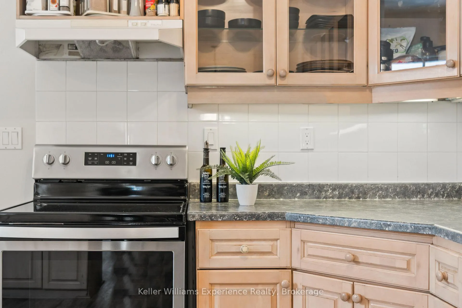
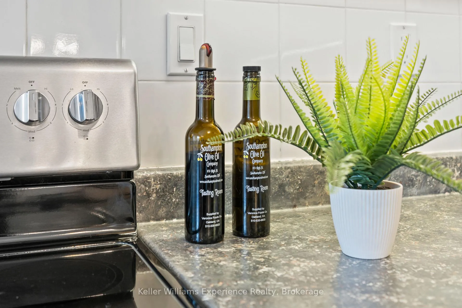
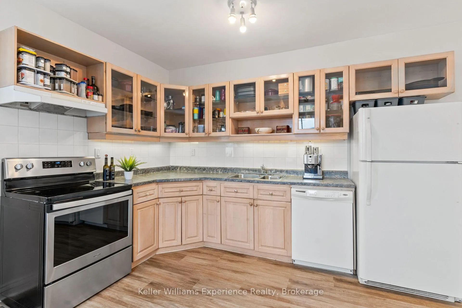
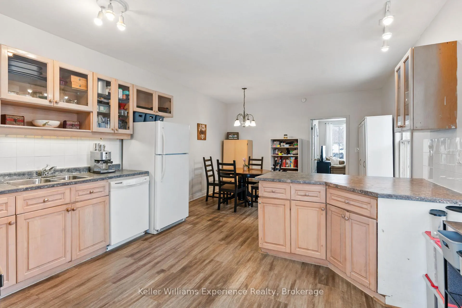
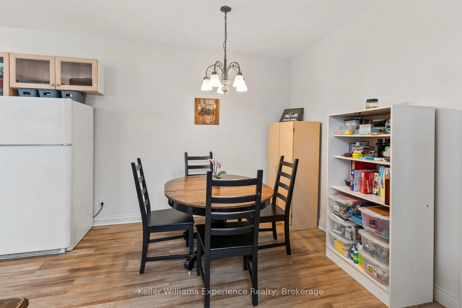
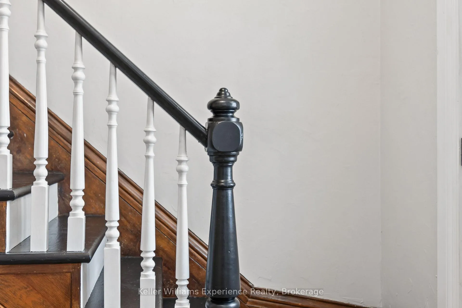
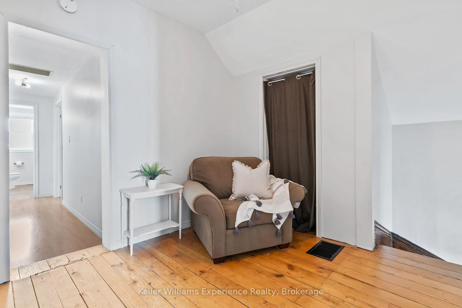
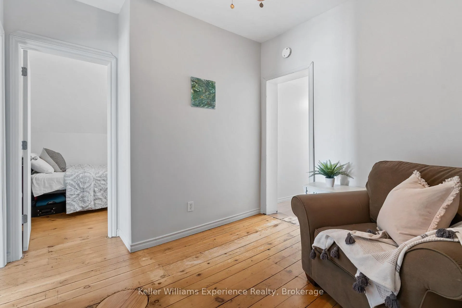
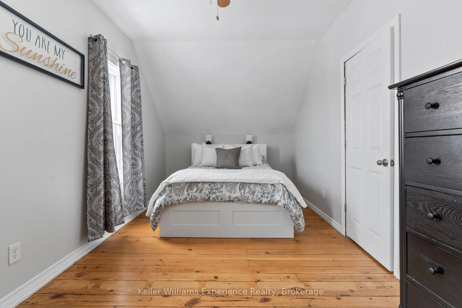
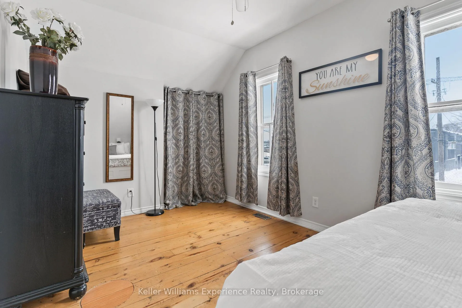
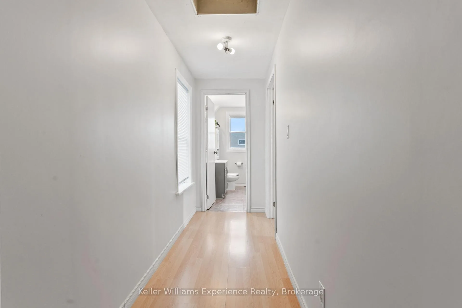
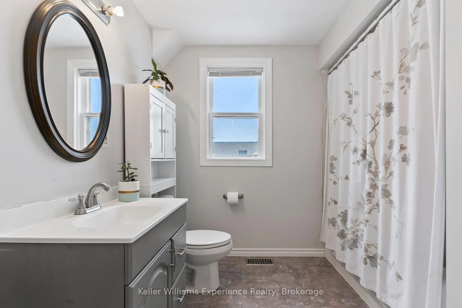
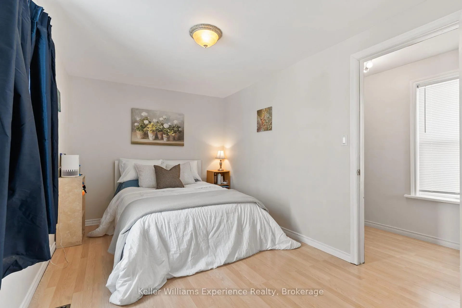
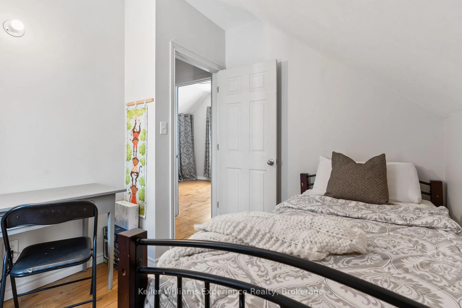
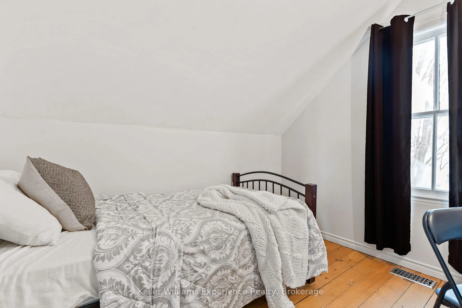
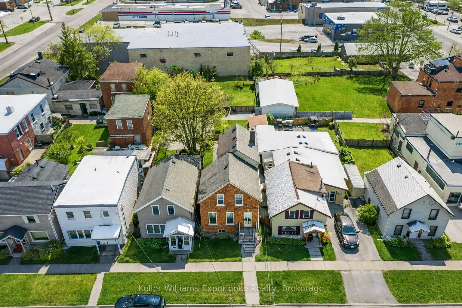
Good bones. Smart updates. And finally... a price point that actually makes sense! Welcome to the kind of home that lets you step into ownership feeling excited, not overwhelmed. This classic red brick century home offers 3 bedrooms, 1 bathroom, and 1,654 sq ft of bright, welcoming space right in the heart of Owen Sound. From the moment you walk in, you'll notice the soaring ceilings, tall baseboards, and that beautiful statement staircase that gives the home instant character and presence. Freshly painted from top to bottom, the main floor feels light, open, and easy to live in, with wide-plank luxury vinyl flooring running throughout and oversized principal rooms filled with natural light. And the kitchen? It's going to be your favourite place. There's plenty of cabinetry to keep life organized, glass-front uppers to show off your favourite pieces, stylish white tile backsplash, and a cozy peninsula with breakfast bar seating - perfect for morning coffee, quick weeknight dinners, or catching up with friends while you cook. Upstairs, you'll find 3 comfortable bedrooms and a fully updated bathroom (2022), giving you flexibility to grow into the home, whether that means a home office, guest room, or future nursery. Outside, the fully fenced backyard enjoys all-day southern sun and is ready for pets, summer BBQs, or quiet evenings on the deck. Parking for two compact cars is conveniently tucked behind the home. And the best part of all: the big-ticket items are already taken care of. New high-efficiency furnace (2022), new roof (2019), new front door (2020), and brand new eavestroughs (2026). That means fewer surprises, less stress, and more opportunity to simply enjoy everyday life. From here, you can walk to the waterfront, River District cafés, parks, trails, galleries, and the Farmers' Market. Paddle in the morning. Hike in the afternoon. Grab a local brew in the evening. Affordable. Stylish. Solid. 253 11th St E is your Grey County starting line.
Key Facts & Features
Property Costs
- Annual Property Tax Amount
- $2,840
- Land Transfer Tax Fee
- $3,950
Rental Items
- Rental Equipment
- Hot Water Tank
- Under Contract
- Hot Water Tank-Gas
- Basement Type
- Walk-Up, Full, Separate Entrance
Interior Features
- Laundry Level
- Lower Level
- Interior Extras
- Carpet Free, Storage, Workbench, Water Meter, Water Heater
- Fireplace/Stove
- No
- Elevator
- No
Exterior Features
- Pool
- None
- Property Features
- Fenced Yard, Hospital, Lake/Pond, Library, School, Park
Building
- Building Type
- Detached
- Building Style
- 2-Storey
Construction
- Exterior Finish
- Brick
- Roof
- Asphalt Shingle
- Foundation Details
- Stone
- Special Designation
- Unknown
Lot
- Lot Front
- 25.00 ft
- Lot Depth
- 95.47 ft
- Lot Shape
- Rectangular
Inclusions
- Inclusions
- Fridge, Stove, Dishwasher, Washer, Dryer
Parking & Garages
- Garage Type
- None
- Garage Spaces
- 0
- Parking Spaces
- 2
- Total Garage And Parking Spaces
- 2
Heating & Cooling
- Heat Source
- Gas
- Heat Type
- Forced Air
- Air Conditioning
- Window Unit(s)
- Water
- Municipal
- Sewers
- Sewer
- Natural Gas
- Yes
- Hydro
- Yes
- Cable
- Yes
- Telephone
- Yes
- Bedrooms
- 3
- Washrooms
- 1
- Kitchens
- 1
Room sizes
- Foyer—Main level, Staircase, Vinyl Floor, W/O To Porch
- Living Room—Main level, Vinyl Floor, Glass Doors
- Kitchen—Main level, Open Concept, Stainless Steel Appl, W/O To Deck
- Office—Main level, Vinyl Floor
- Primary Bedroom—Second level, Closet, Hardwood Floor
- Bedroom 2—Second level, Closet
- Bedroom 3—Second level, Hardwood Floor
Washrooms
- 4-piece, Second
- Municipality
- Owen Sound
- Neighbourhood
- Owen Sound
- Main cross streets
- Between 2nd Avenue East & 3rd Avenue East on 11th Street
- Directions
- Between 2nd Avenue East & 3rd Avenue East on 11th Street
- MLS® number
- X12912892
- Data source
- Toronto Regional Real Estate Board
- Status change
- 2026-04-13
- Listed on
- 2026-03-24
- Days on market
- 20 days
- Possession type
- Flexible
- Co-op commission
- 2.5% + HST
- Seller
- Listed by
- KELLER WILLIAMS EXPERIENCE REALTY
Home Market Value
Current home valuation for 253 11th Street E, Owen Sound, Owen Sound, ON. Listed for $365,000
HOMEH Estimate
$470,849
Estimated Sales Range
$329,594 - $612,104
HOMEH Estimate for 253 11th Street E, Owen Sound
Calculated with a real agent's CMA method — 45+ years of experience, codified. Not an AI guess.
For the owner
Is this your home? Track its value.
Get this home's HOMEH Estimate by email once a month, with how many homes are for sale around you.
Mortgage Payment Calculator
Compare up to 4 down payment scenarios
5% of purchase price for homes $500K or less
$18,250
| Scenario 1 | Scenario 2 | Scenario 3 | Scenario 4 | |
|---|---|---|---|---|
−Down payment | % $ | % $ | % $ | % $ |
+CMHC insurance | $13,870 | $10,184 | $8,687 | $0 |
=Total mortgage | $360,620 | $338,684 | $318,937 | $292,000 |
Amortization | ||||
Mortgage rate | % | % | % | % |
| Payment frequency | ||||
=Mortgage payment | $1,761monthly | $1,654monthly | $1,557monthly | $1,426monthly |
Land Transfer Tax
$3,950
$3,950
Around this home
Data provided by OpenStreetMap & Fraser Institute School Rankings
Ask HOMEH
New!Hi there!
👋Text or call (416) 301-9001
Recommended for you
Based on homes you've looked at.
No recommended properties found.
Nearby similar homes
No nearby properties found.
More real estate resources
Other homes nearby
Explore this area
No nearby listings available.