
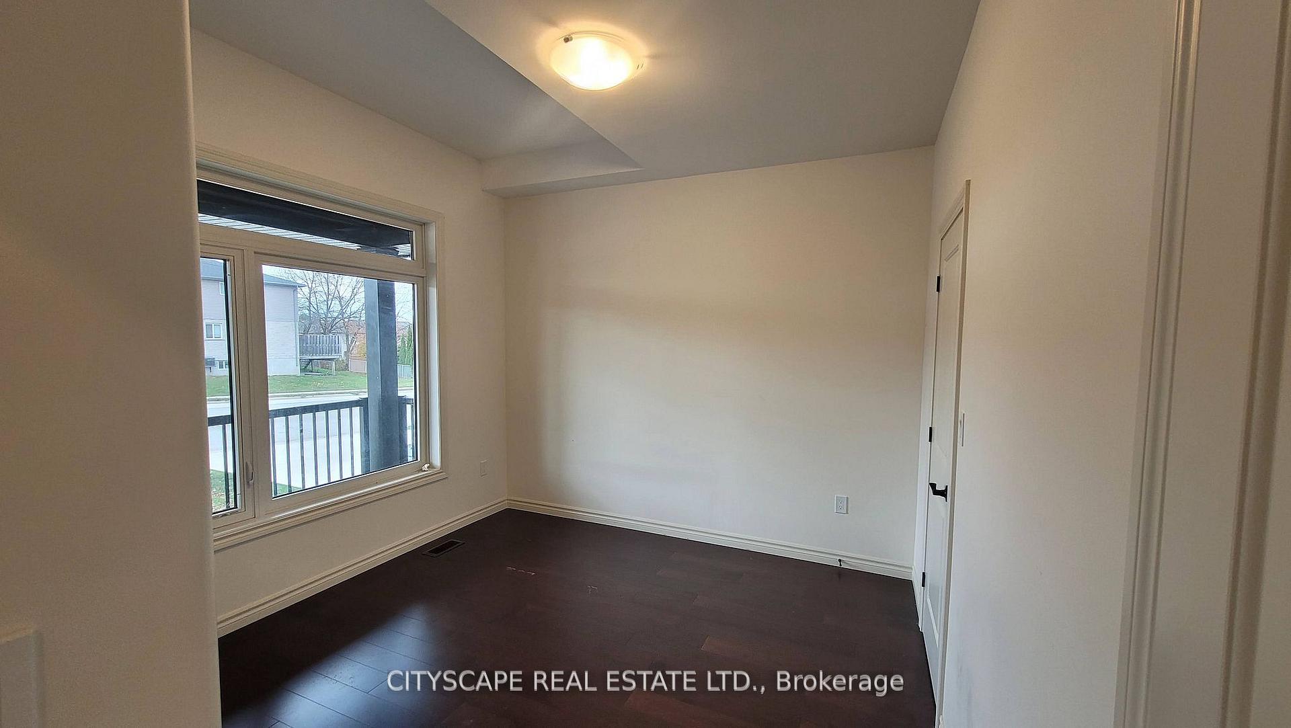
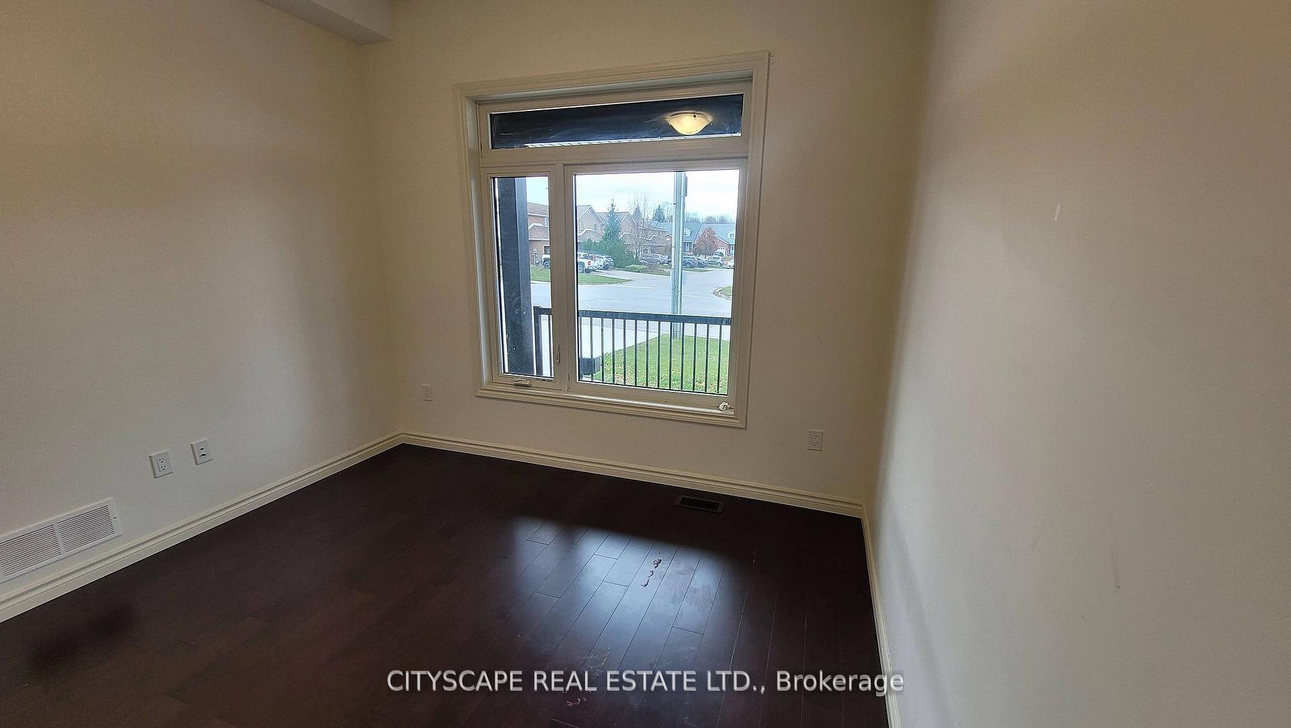
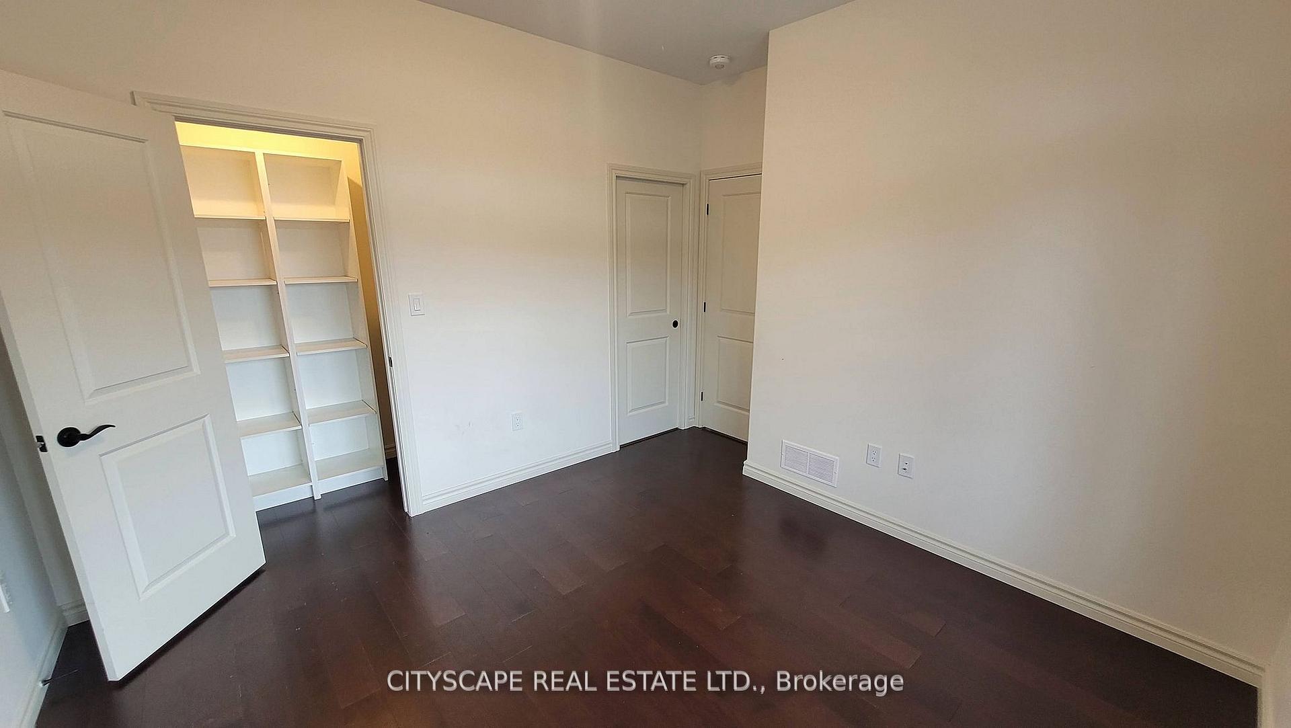
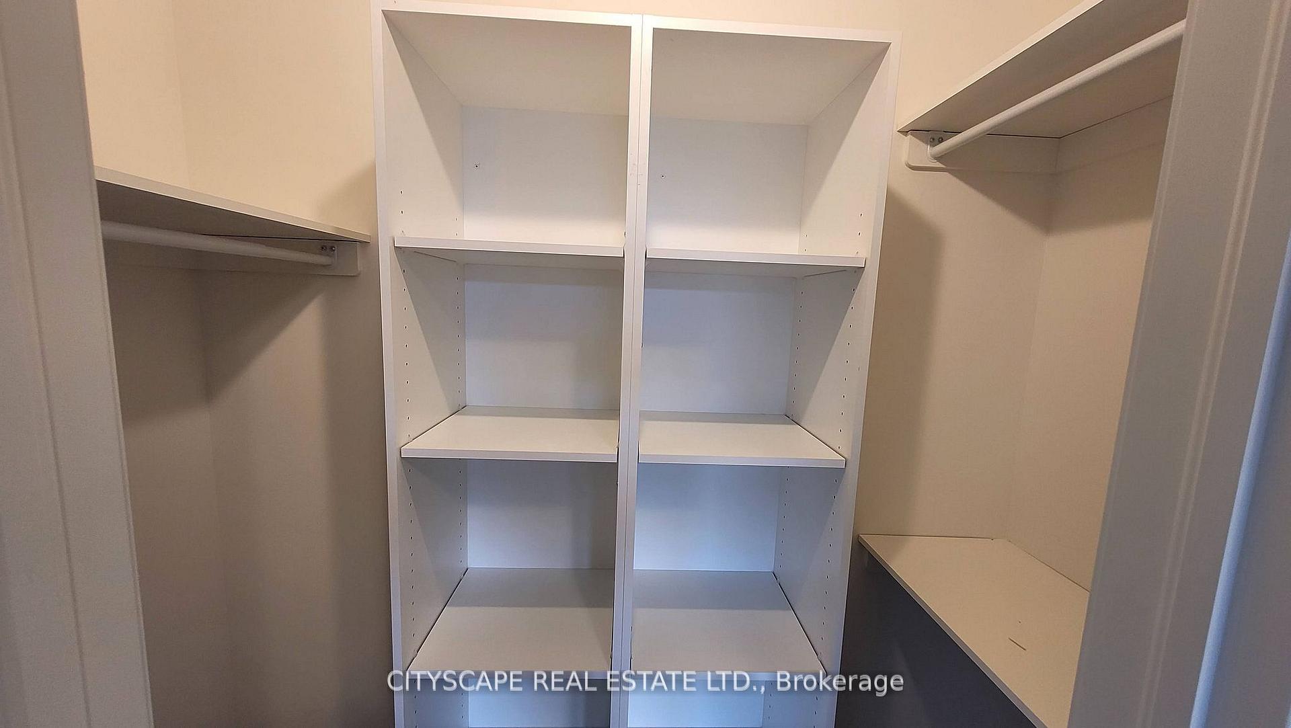
2551 9th Avenue E
Owen Sound, ON N4K 3H4
- 4Bedrooms
- 3Bathrooms
- 2Garage
- 1100–1500Sq Ft
- $6,489Tax
- 50×124 ftLot Size
 Free EstimateSee Free Estimate Report

Sale & Price History for 2551 9th Avenue E, Owen Sound
| Start Date | End Date | Price | Event | MLS# |
|---|---|---|---|---|
| No listing history available | ||||
Real estate boards require you to or to see the full details of this property.
*Sold prices and complete sale & price history are regulated data. Under the Trust in Real Estate Services Act, 2002 (TRESA) and the rules of the Real Estate Council of Ontario (RECO), and pursuant to the Multiple Listing Service® rules of the Canadian Real Estate Association (CREA) and the Toronto Regional Real Estate Board (TRREB), this information may be shown only to registered users who have agreed to the applicable terms of use (a Virtual Office Website, or "VOW," arrangement). HOMEH Inc., Brokerage therefore provides it to signed-in members only. Creating an account is free and takes under a minute.
About 2551 9th Avenue E, Owen Sound
Summarized Description
- Modern luxury bungalow with walkout basement.
- Double car garage for convenience.
- Custom built pantry for extra storage.
- Two spacious bedrooms with ensuites.
- Open concept layout enhances living space.
- Finished basement ideal for rental income.
- Gas fireplaces in family and living rooms.
- Located on an impressive ravine lot.
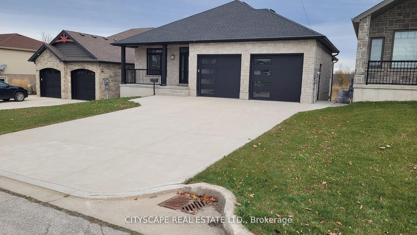
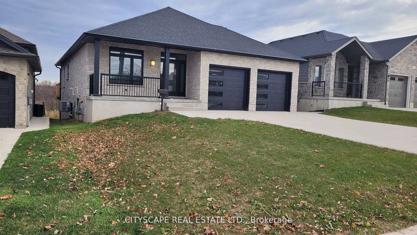
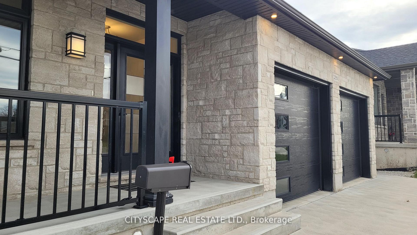
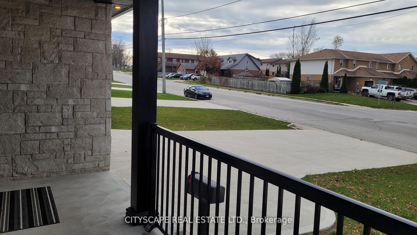
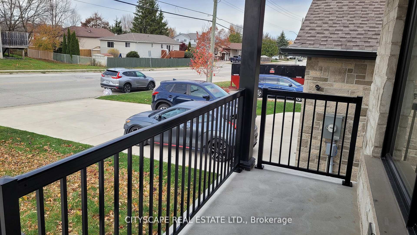
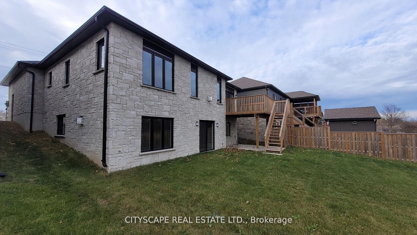
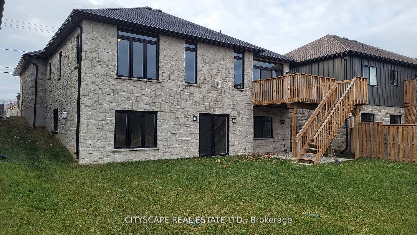
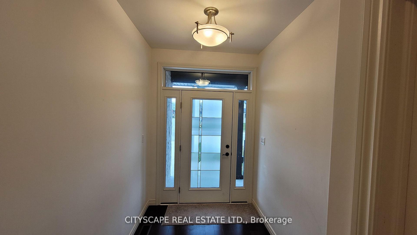
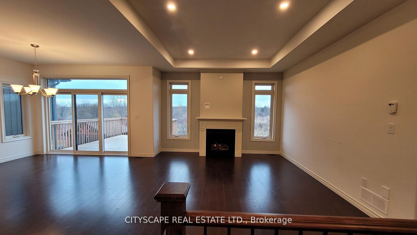
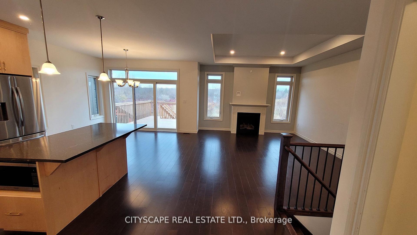
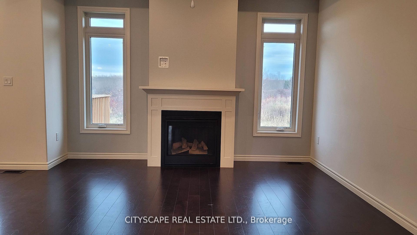
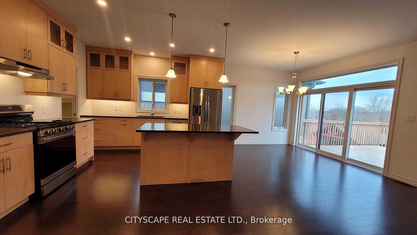
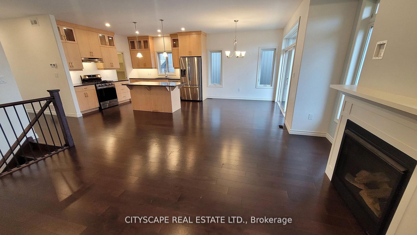
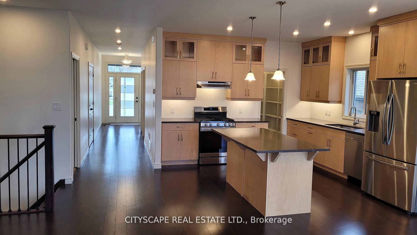
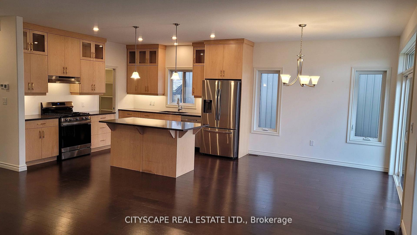
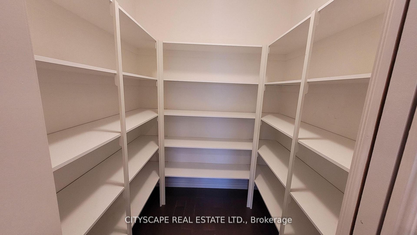
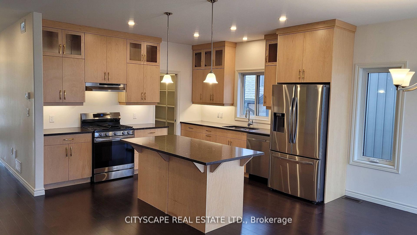
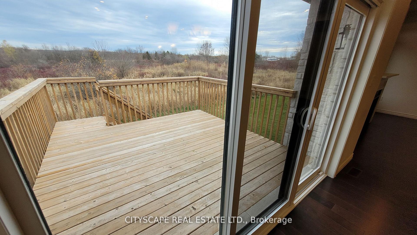
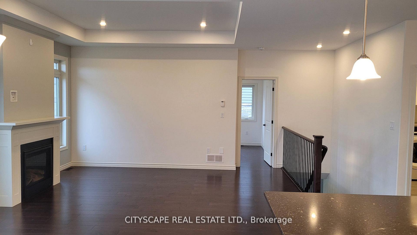
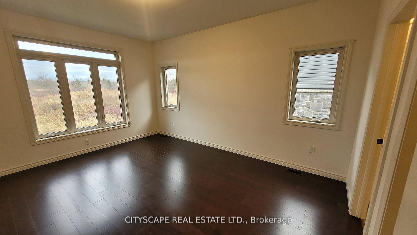
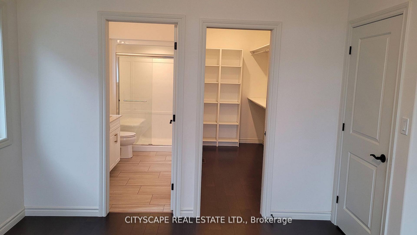
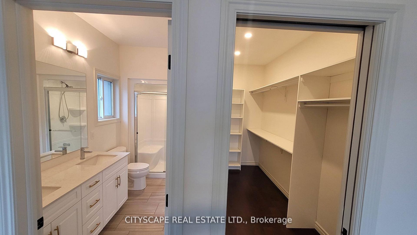
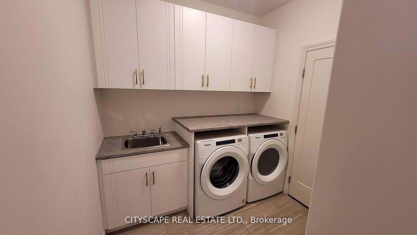
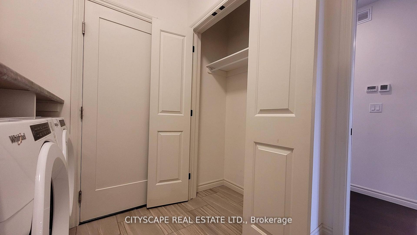
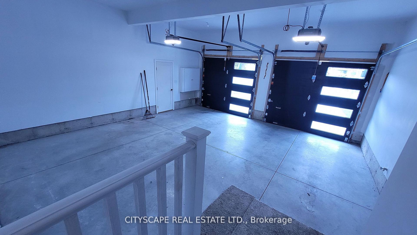
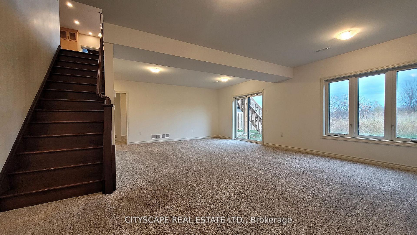
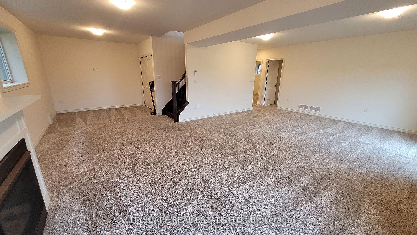
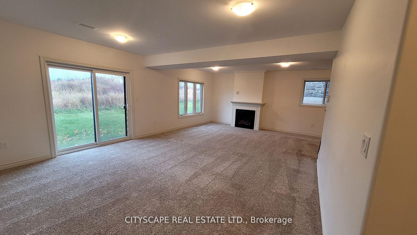
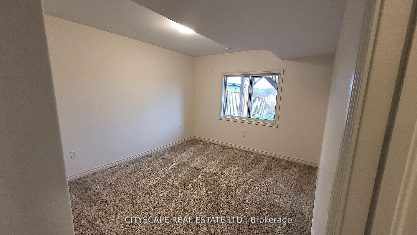
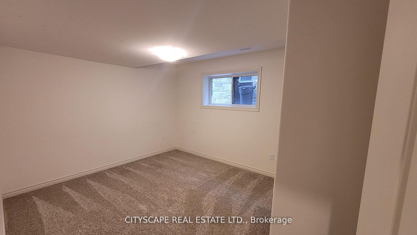
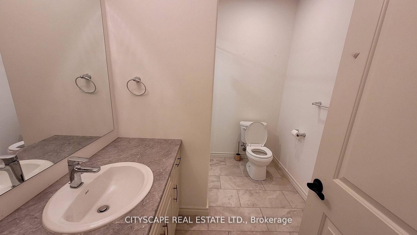
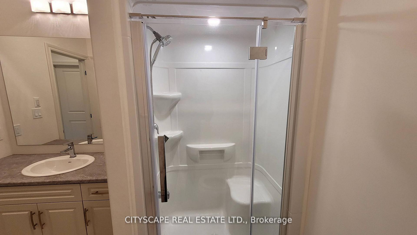
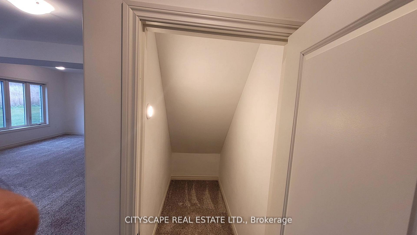
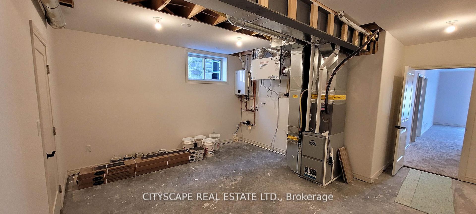
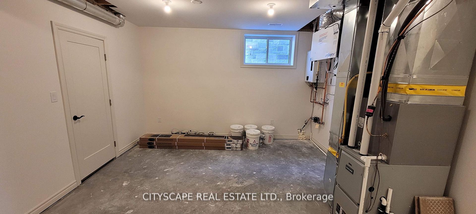
This Double Car Garage Detached Bungalow With WALK OUT BASEMENT Is Less Than 5-Year Old Which Combines Modern Luxury With Functional Design Set Out On An Impressive 6,000 (Approx) Sq Feet Ravine Lot. An Inviting Open Concept Layout Featuring Two Spacious Bedrooms on Main Floor Each With Customized Walk In Closets And Ensuites, Offering Abundant Storage, Organization And Luxury. 2. A Double Door Entry Exposes a Great Elegance And Convenience For Moving In/Out Your Heavy Stuff.3. A Chef's Dream Kitchen Is Outfitted With A Gas Range And All High Brand S/S Appliances. Featured with Custom Built 6'.9" x 6'.9" Pantry Hence To Have Your Extra Groceries & Other Essentials In Your 1st Approach And Leaving Your Kitchen Always Clean. Big Island And Spacious Eatery. Which Is Walk Out To Big Wooden Deck Having Lending To Backyard Too. 4. Two Gas Burning Fireplaces One Installed In Family Rm & Other In Living Rm Offering You A Great Luxury. 5. Main Floor Laundry Room With Plenty Of Cabinets, Closet, A Steel Laundry Sink With Vanity & Counter Top Over The Washer Dryer Provides Added Convenience And Efficiency.6. Garage Entry From Inside With Garage Door Openers Installed Is Nicely Convenient.6. All Exterior Is Stoned Emanates Immense Look.8. The 9'1" ceiling height has another great impact.9. The Basement Is Walkout Having An Ideal Opportunity Of Converting It Into 2nd Family Unit For Excellent Income Potential If Desired. As The Basement Already Consist The Following.1. Walk Out2. 8'8" Ceiling Hight3. 1,395 Sq Ft with 1,116 Sq Ft Completely Finished.4. Two Bedrooms With Legal Sized Windows.5. One Three Piece Washroom.6. Huge Living Room With Plenty Of Full Sized Windows & Installed Gas Burning Fireplace.7. Third Bedroom Measuring 16 x 10 Can Easily Be Partitioned In Utilities Room. GREAT COMMUNITY, GREAT LIVING.
Key Facts & Features
Property Costs
- Annual Property Tax Amount
- $6,489
- Land Transfer Tax Fee
- $14,775
Rental Items
- Rental Equipment
- Hot water Tank
- Basement Type
- Finished with Walk-Out
Interior Features
- Interior Extras
- Central Vacuum, ERV/HRV, In-Law Capability
- Security Features
- Carbon Monoxide Detectors
- Fireplace/Stove
- Yes
- Elevator
- No
Exterior Features
- Pool
- None
- Property Features
- Clear View, Ravine
- Other Structures
- Fence - Partial
Building
- Building Type
- Detached
- Building Style
- Bungalow
- Approx Age
- 0-5
Construction
- Exterior Finish
- Stone
- Roof
- Asphalt Shingle
- Foundation Details
- Concrete
- Special Designation
- Unknown
Lot
- Lot Front
- 50.00 ft
- Lot Depth
- 124.06 ft
Inclusions
- Inclusions
- Gas Range, Hood Range, Refrigerator, Dishwasher, Micro wave Owen, Laundry Set, Two Gas Fire Places, Two Garage Door Openers, Chandeliers In Kitchen & Livings. All Light Fixtures.
Parking & Garages
- Garage Type
- Attached
- Garage Spaces
- 2
- Parking Spaces
- 4
- Total Garage And Parking Spaces
- 6
Heating & Cooling
- Heat Source
- Gas
- Heat Type
- Forced Air
- Air Conditioning
- Central Air
- Water
- Municipal
- Sewers
- Sewer
- Bedrooms
- 4
- Washrooms
- 3
- Kitchens
- 1
- Family / bonus room
- Yes
Room sizes
- Bedroom 4—Basement level, Large Window
- Primary Bedroom—Main level, 4 Pc Ensuite, Walk-In Closet(s), Large Window
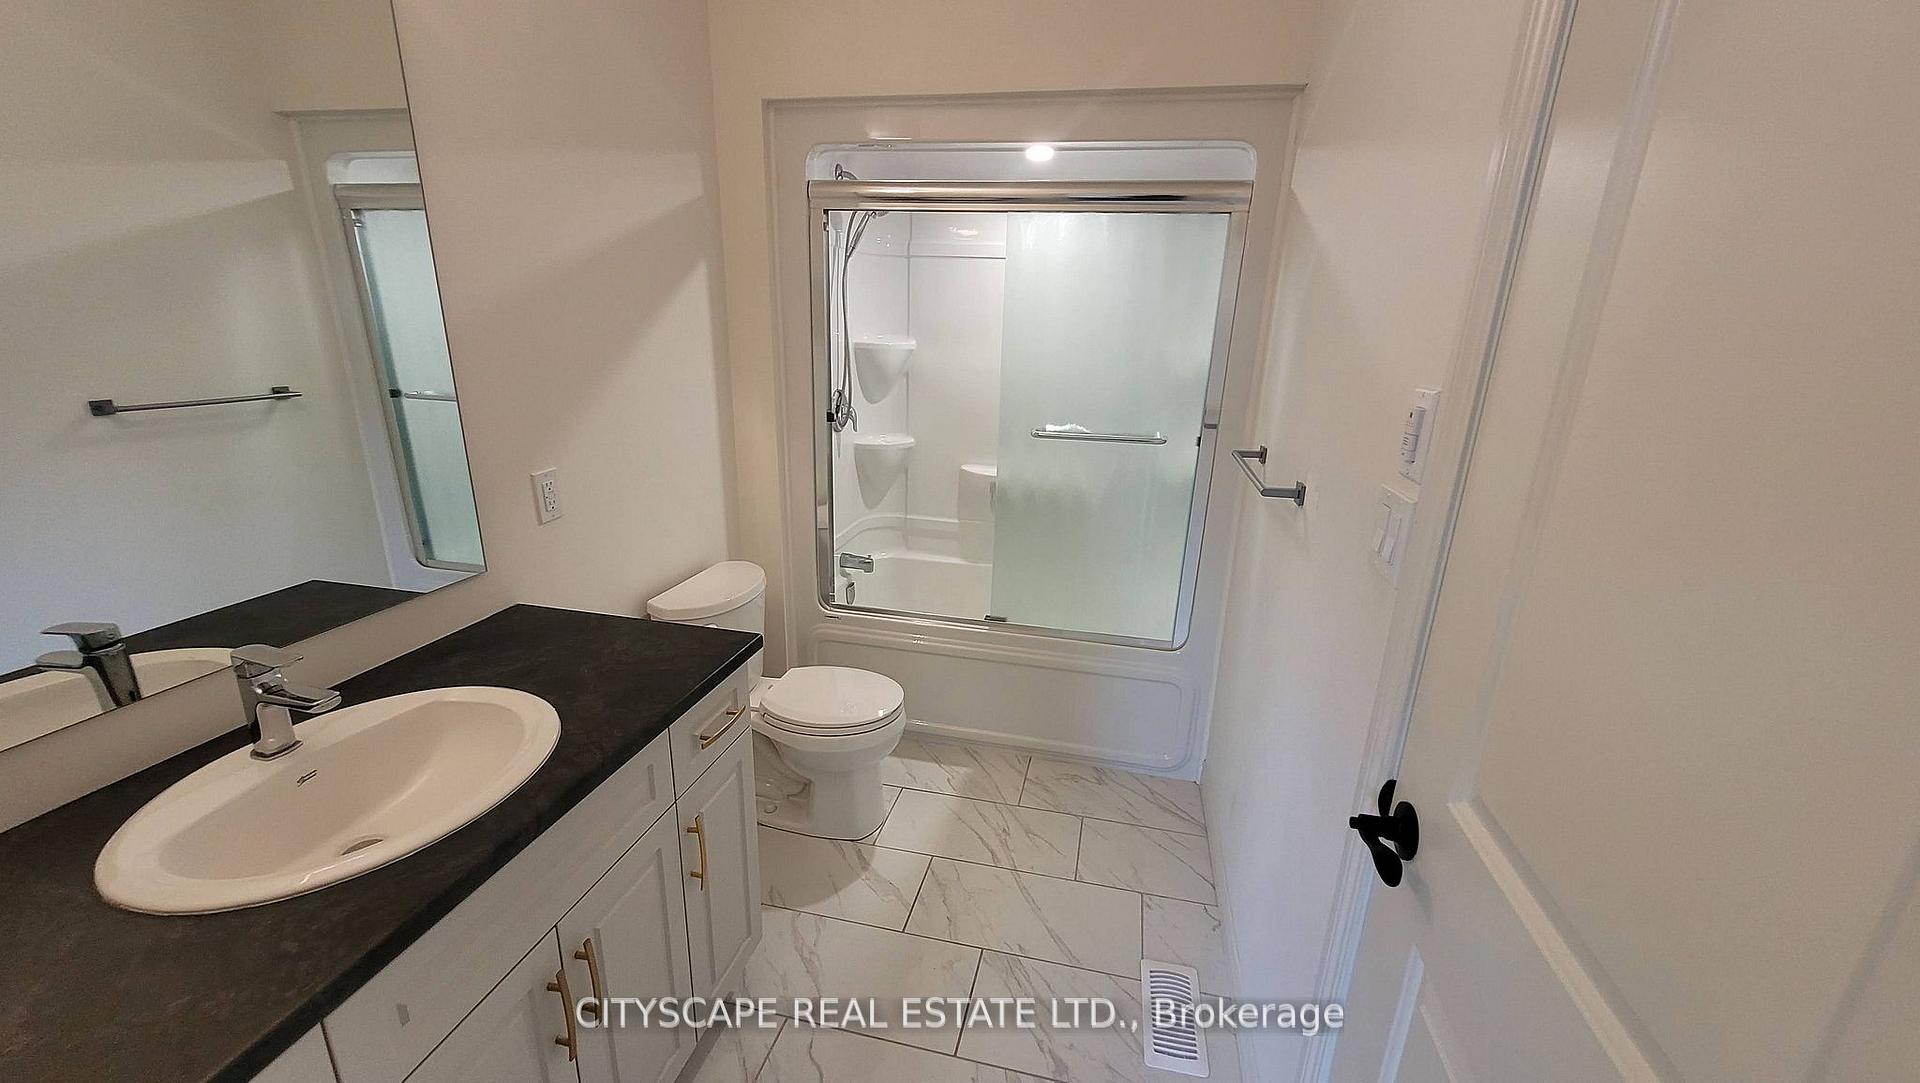
- Bathroom—Main level, 4 Pc Bath, Double Sink, Separate Shower
- Kitchen—Main level, Granite Counters, Centre Island, Pot Lights
- Utility Room—Basement level
- Great Room—Basement level, Gas Fireplace
- Bedroom 3—Basement level, Large Window
- Breakfast—Main level, W/O To Deck, Hardwood Floor, Large Window
- Laundry—Main level, Closet, W/O To Garage, Laundry Sink
- Bedroom 2—Main level, 3 Pc Ensuite, Walk-In Closet(s), Large Window
- Great Room—Main level, Gas Fireplace, Pot Lights, Large Window
- Pantry—Main level
- Cold Room/Cantina—Basement level
- Bathroom—Main level, 3 Pc Bath, Separate Shower
Washrooms
- 4-piece, Ground
- 3-piece, Ground
- 3-piece, Lower
- Municipality
- Owen Sound
- Neighbourhood
- Owen Sound
- Main cross streets
- 9th Ave E @ 25th St E
- Directions
- 9th Ave E @ 25th St E
- MLS® number
- X13839366
- Data source
- Toronto Regional Real Estate Board
- Listed on
- 2026-09-27
- Updated on
- 2026-09-29
- Days on market
- 20 days
- Possession date
- 2026-10-30
- Possession type
- Flexible
- Co-op commission
- 2.5% + HST
- Seller
- Listed by
- CITYSCAPE REAL ESTATE LTD.
Home Market Value
Current home valuation for 2551 9th Avenue E, Owen Sound, Owen Sound, ON. Listed for $915,000
HOMEH Estimate
—
Estimated Sales Range
—
HOMEH Estimate for 2551 9th Avenue E, Owen Sound
Calculated with a real agent's CMA method — 45+ years of experience, codified. Not an AI guess.
For the owner
Is this your home? Track its value.
Get this home's HOMEH Estimate by email once a month, with how many homes are for sale around you.
Mortgage Payment Calculator
Compare up to 4 down payment scenarios
5% on first $500K + 10% on $415,000 over $500K
$66,500
| Scenario 1 | Scenario 2 | Scenario 3 | Scenario 4 | |
|---|---|---|---|---|
−Down payment | % $ | % $ | % $ | % $ |
+CMHC insurance | $33,928 | $25,529 | $21,777 | $0 |
=Total mortgage | $882,133 | $849,029 | $799,527 | $732,000 |
Amortization | ||||
Mortgage rate | % | % | % | % |
| Payment frequency | ||||
=Mortgage payment | $4,307monthly | $4,145monthly | $3,904monthly | $3,574monthly |
Land Transfer Tax
$14,775
$14,775
Around this home
No schools found nearby
Data provided by OpenStreetMap & Fraser Institute School Rankings
Ask HOMEH
New!Hi there!
👋Text or call (416) 301-9001
Recommended for you
Based on homes you've looked at.
No recommended properties found.
Nearby similar homes
No nearby properties found.
More real estate resources
Other homes nearby
Explore this area
No nearby listings available.