
449 6th Avenue W
Owen Sound, ON N4K 6K1
- 3+1Bedrooms
- 4Bathrooms
- 2Garage
- 2500–3000Sq Ft
- $9,391Tax
- 73×105 ftLot Size
 Estimated Value:$888,365See Free Estimate Report

Sale & Price History for 449 6th Avenue W, Owen Sound
| Start Date | End Date | Price | Event | MLS# |
|---|---|---|---|---|
| No listing history available | ||||
Real estate boards require you to or to see the full details of this property.
*Sold prices and complete sale & price history are regulated data. Under the Trust in Real Estate Services Act, 2002 (TRESA) and the rules of the Real Estate Council of Ontario (RECO), and pursuant to the Multiple Listing Service® rules of the Canadian Real Estate Association (CREA) and the Toronto Regional Real Estate Board (TRREB), this information may be shown only to registered users who have agreed to the applicable terms of use (a Virtual Office Website, or "VOW," arrangement). HOMEH Inc., Brokerage therefore provides it to signed-in members only. Creating an account is free and takes under a minute.
About 449 6th Avenue W, Owen Sound
Summarized Description
- Spacious Cape Cod-style home with over 4,000 sq ft.
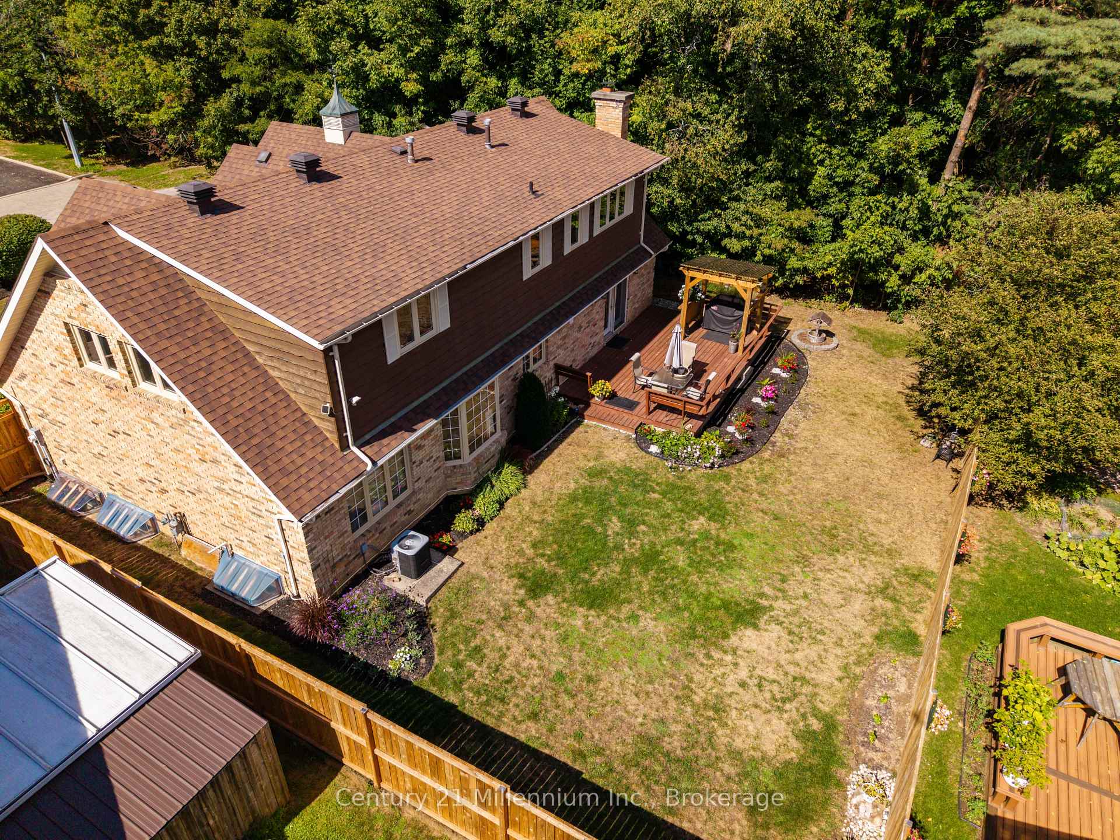
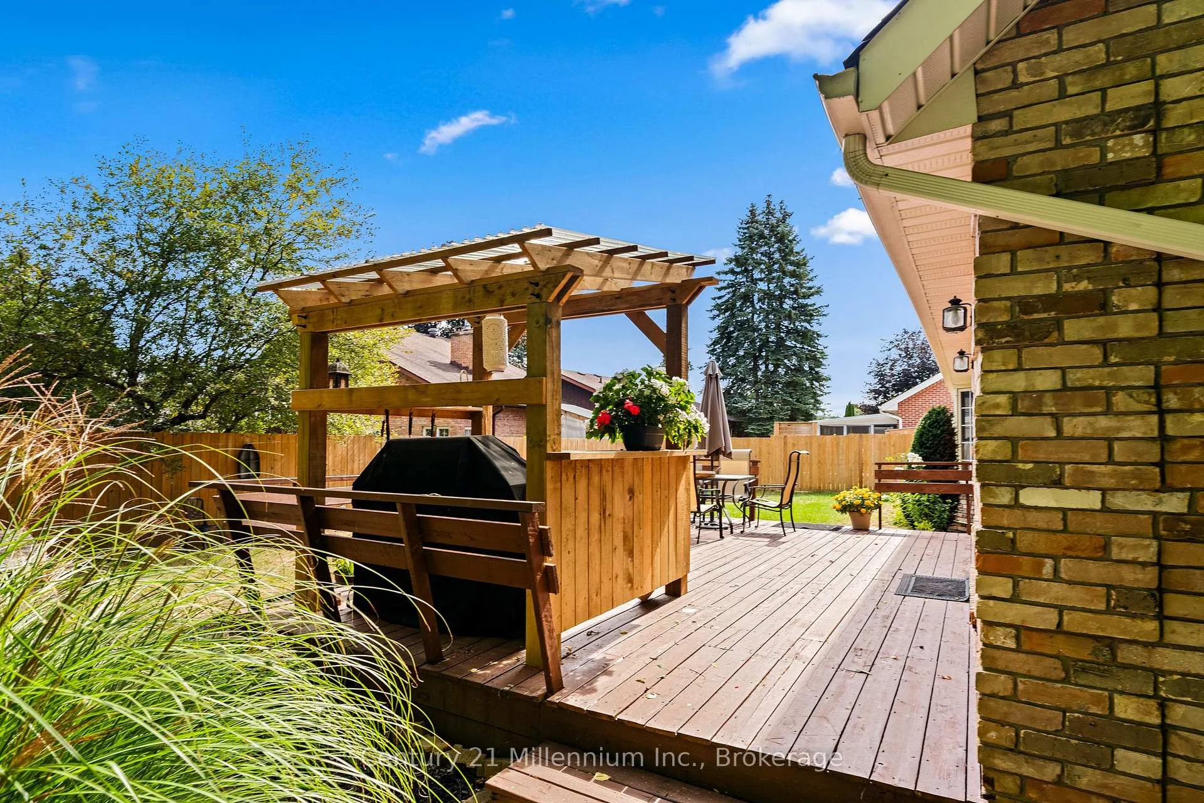
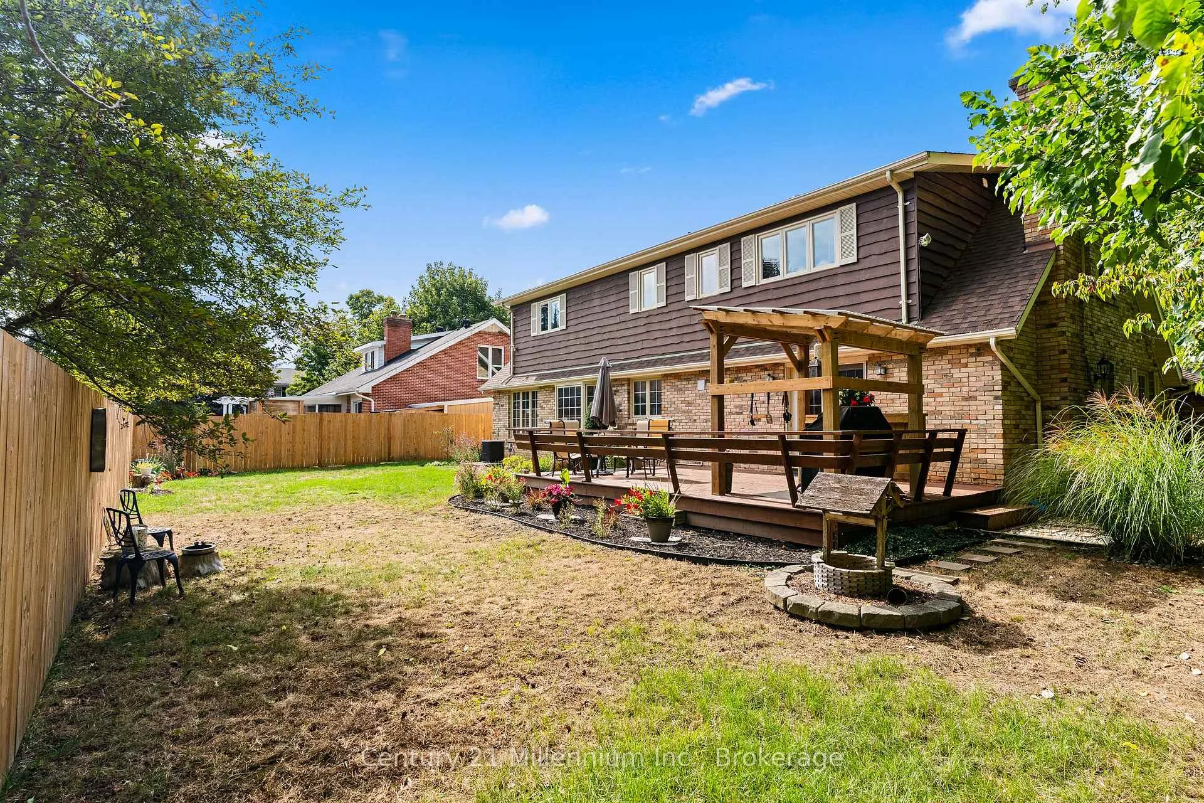
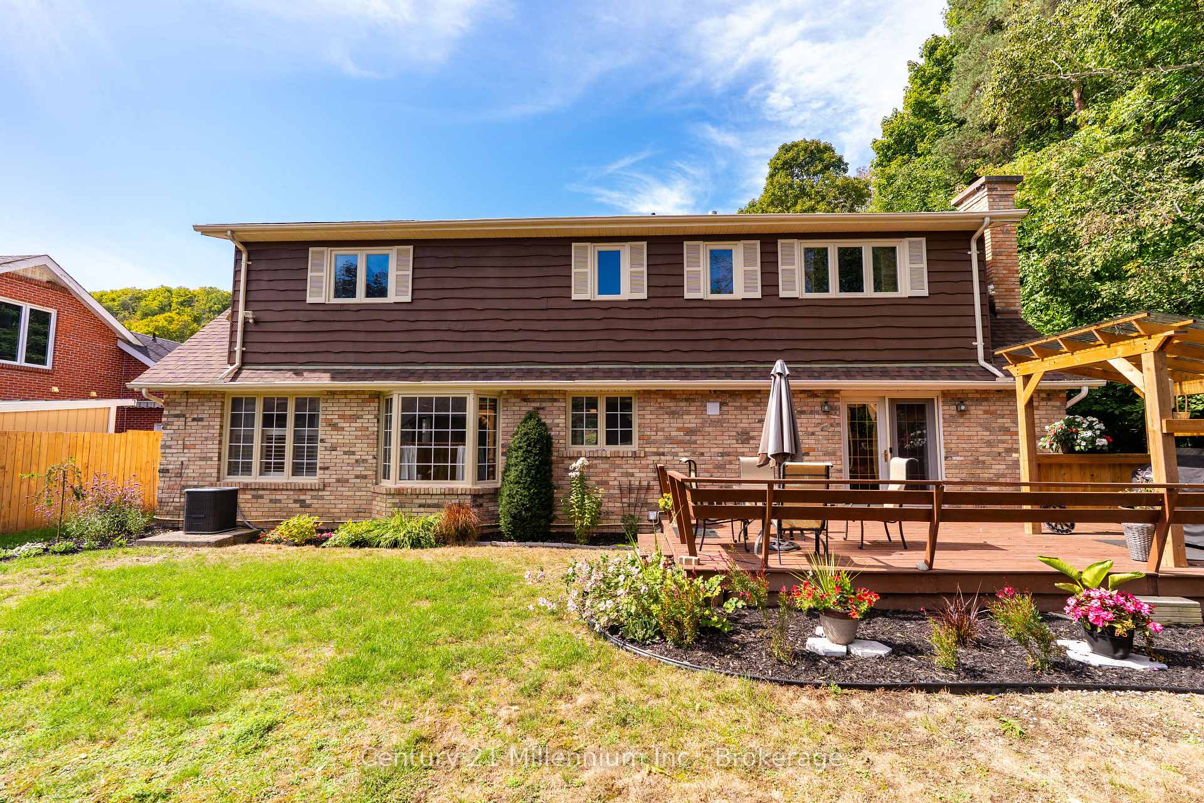
- Oversized deck and south-facing backyard for outdoor living.
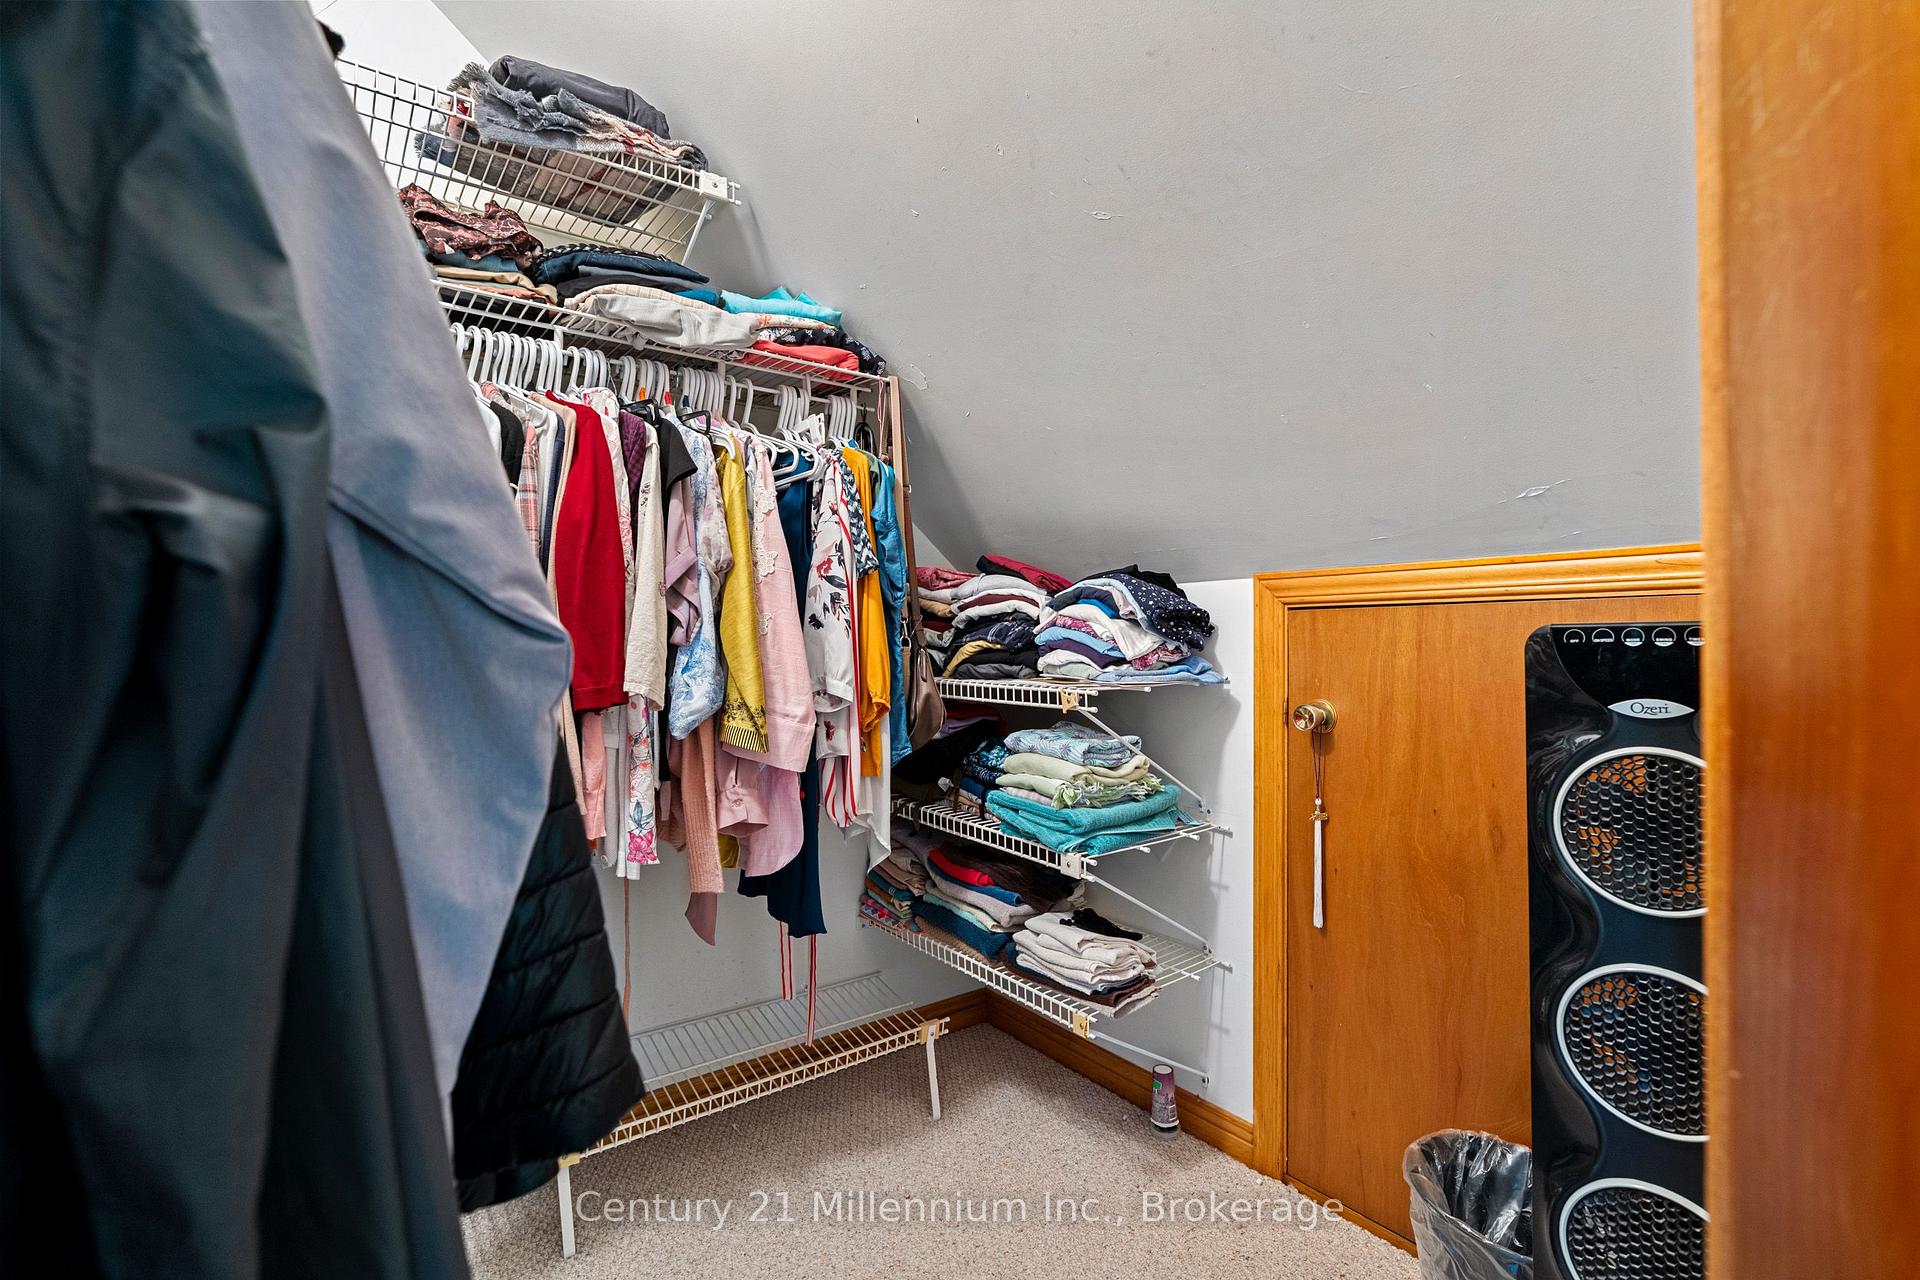
- Luxurious primary suite with ensuite and walk-in closet.
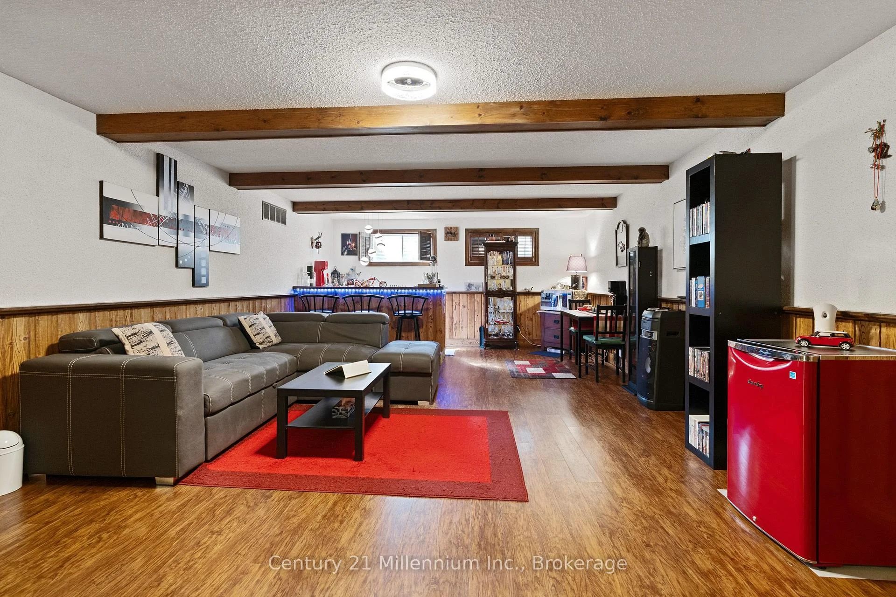
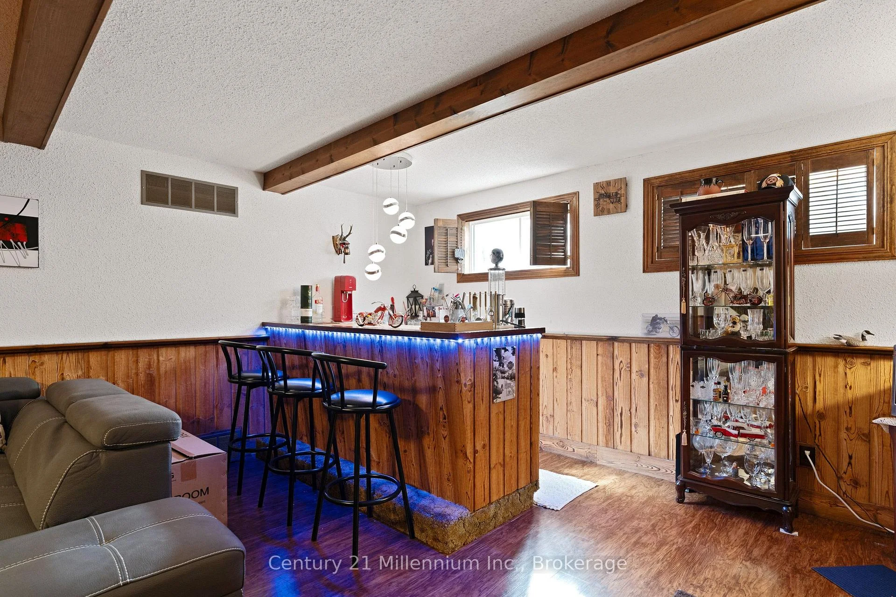
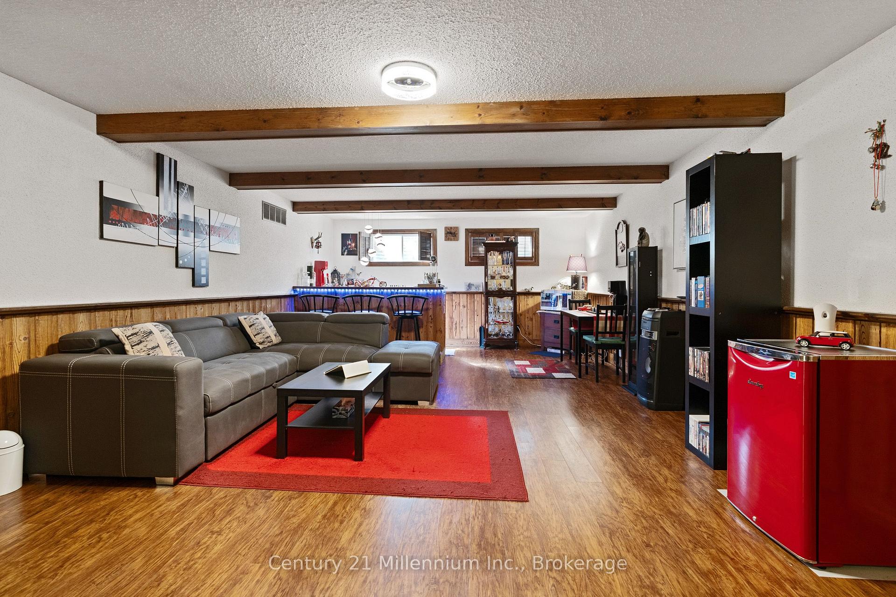
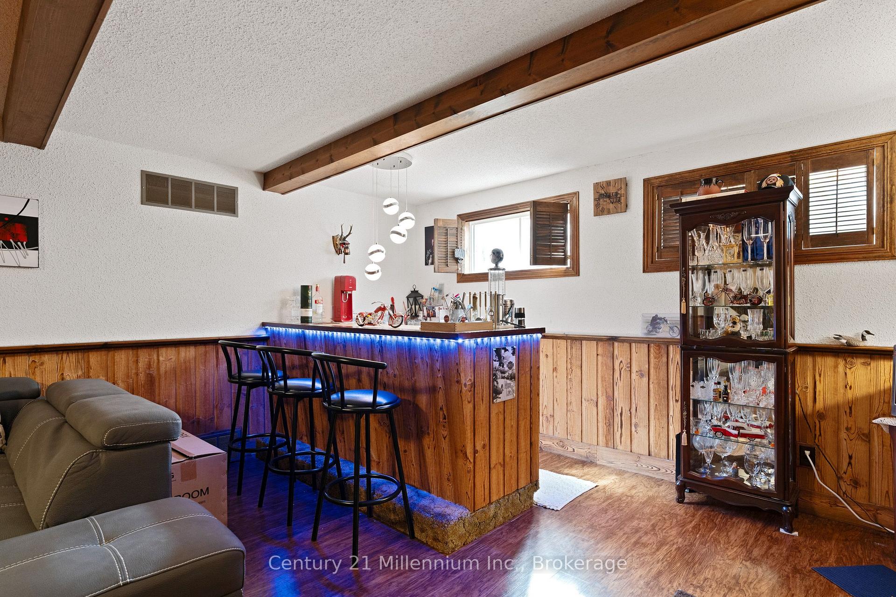
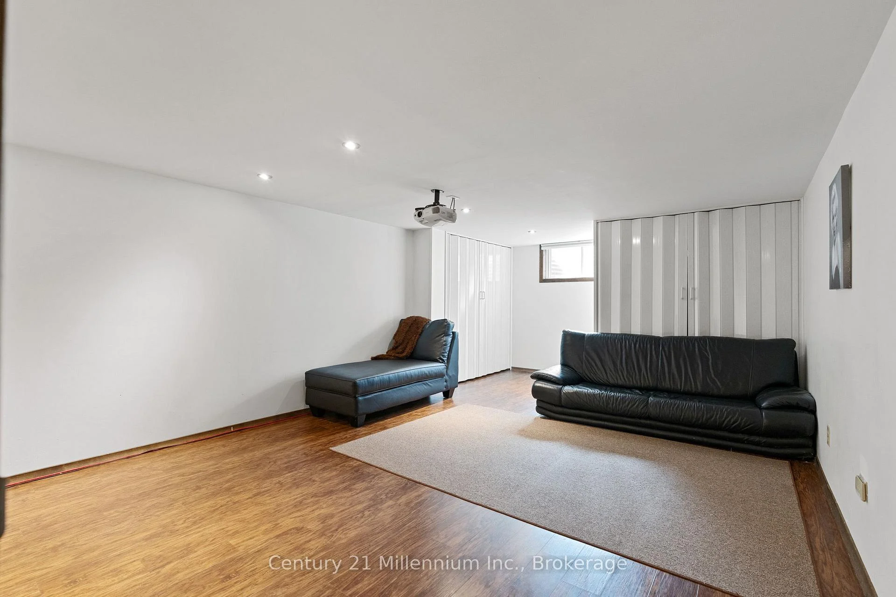
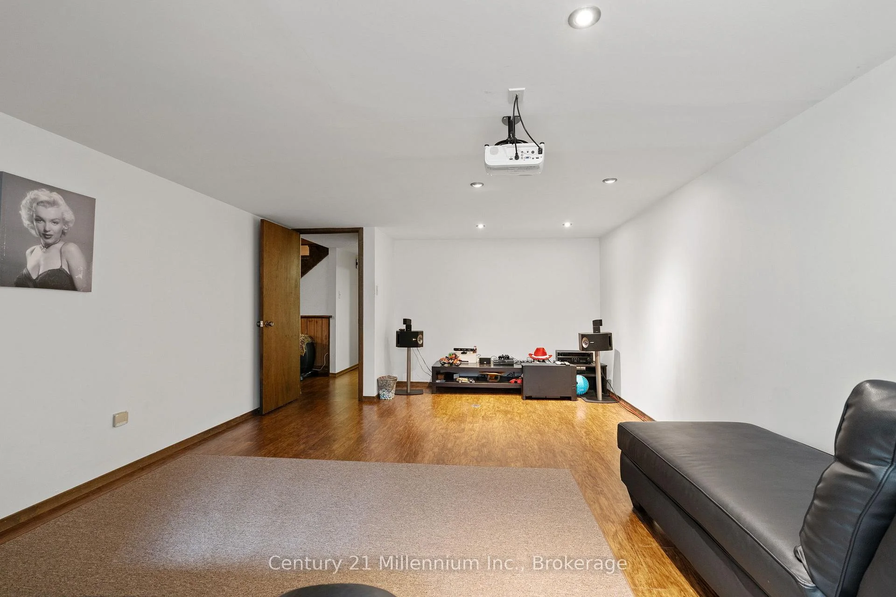
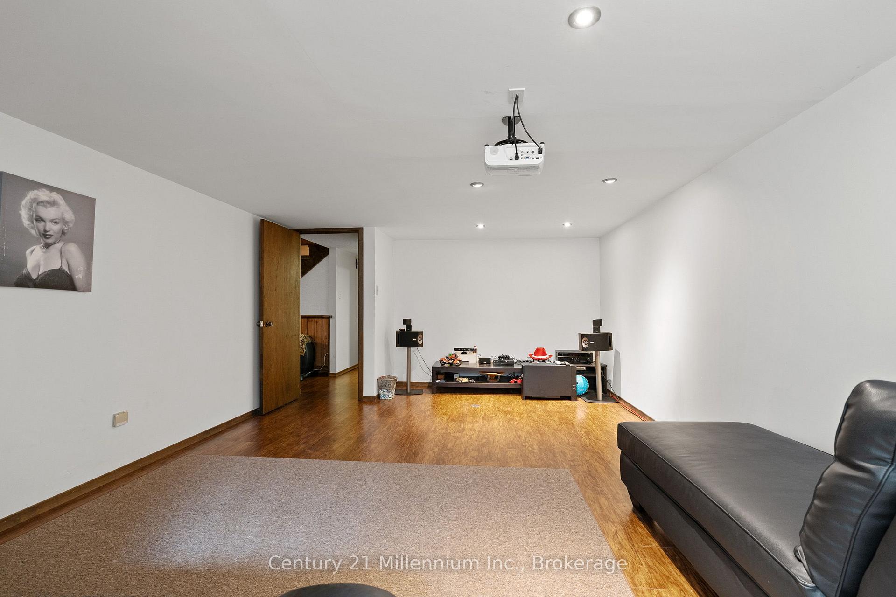
- Finished lower level with wet bar and theatre room.
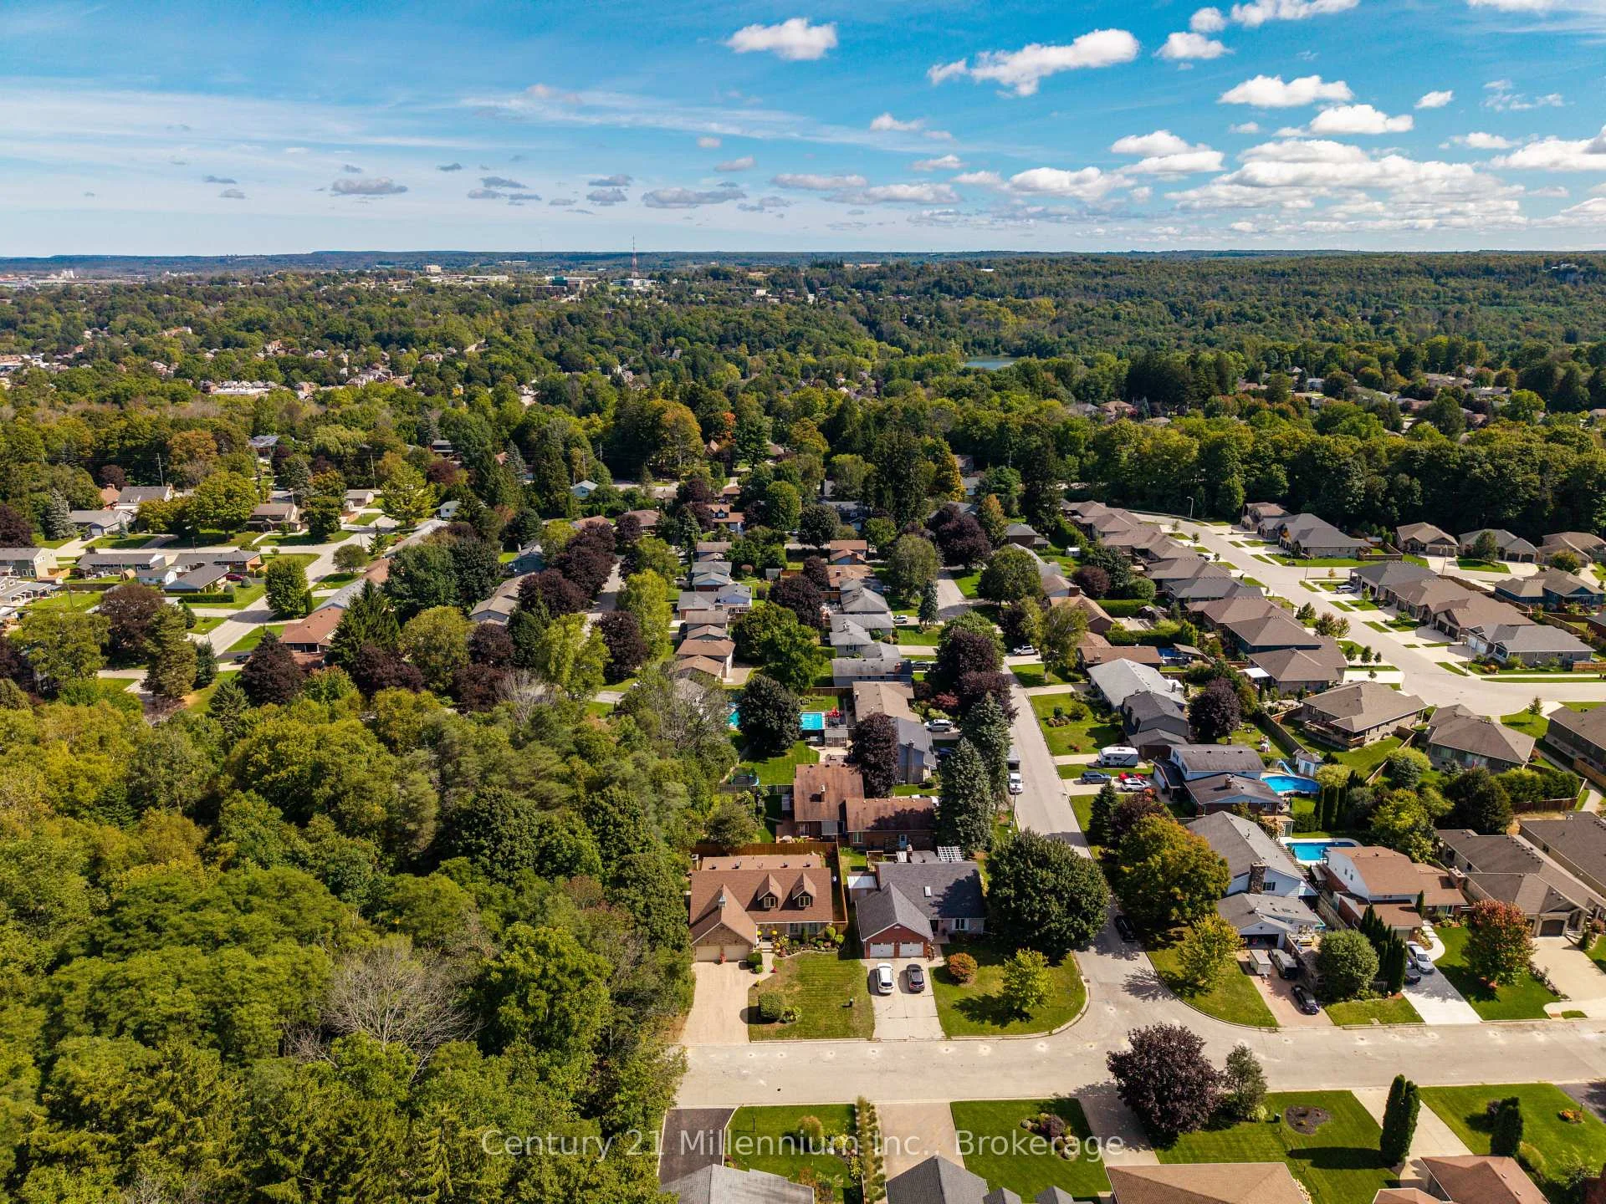
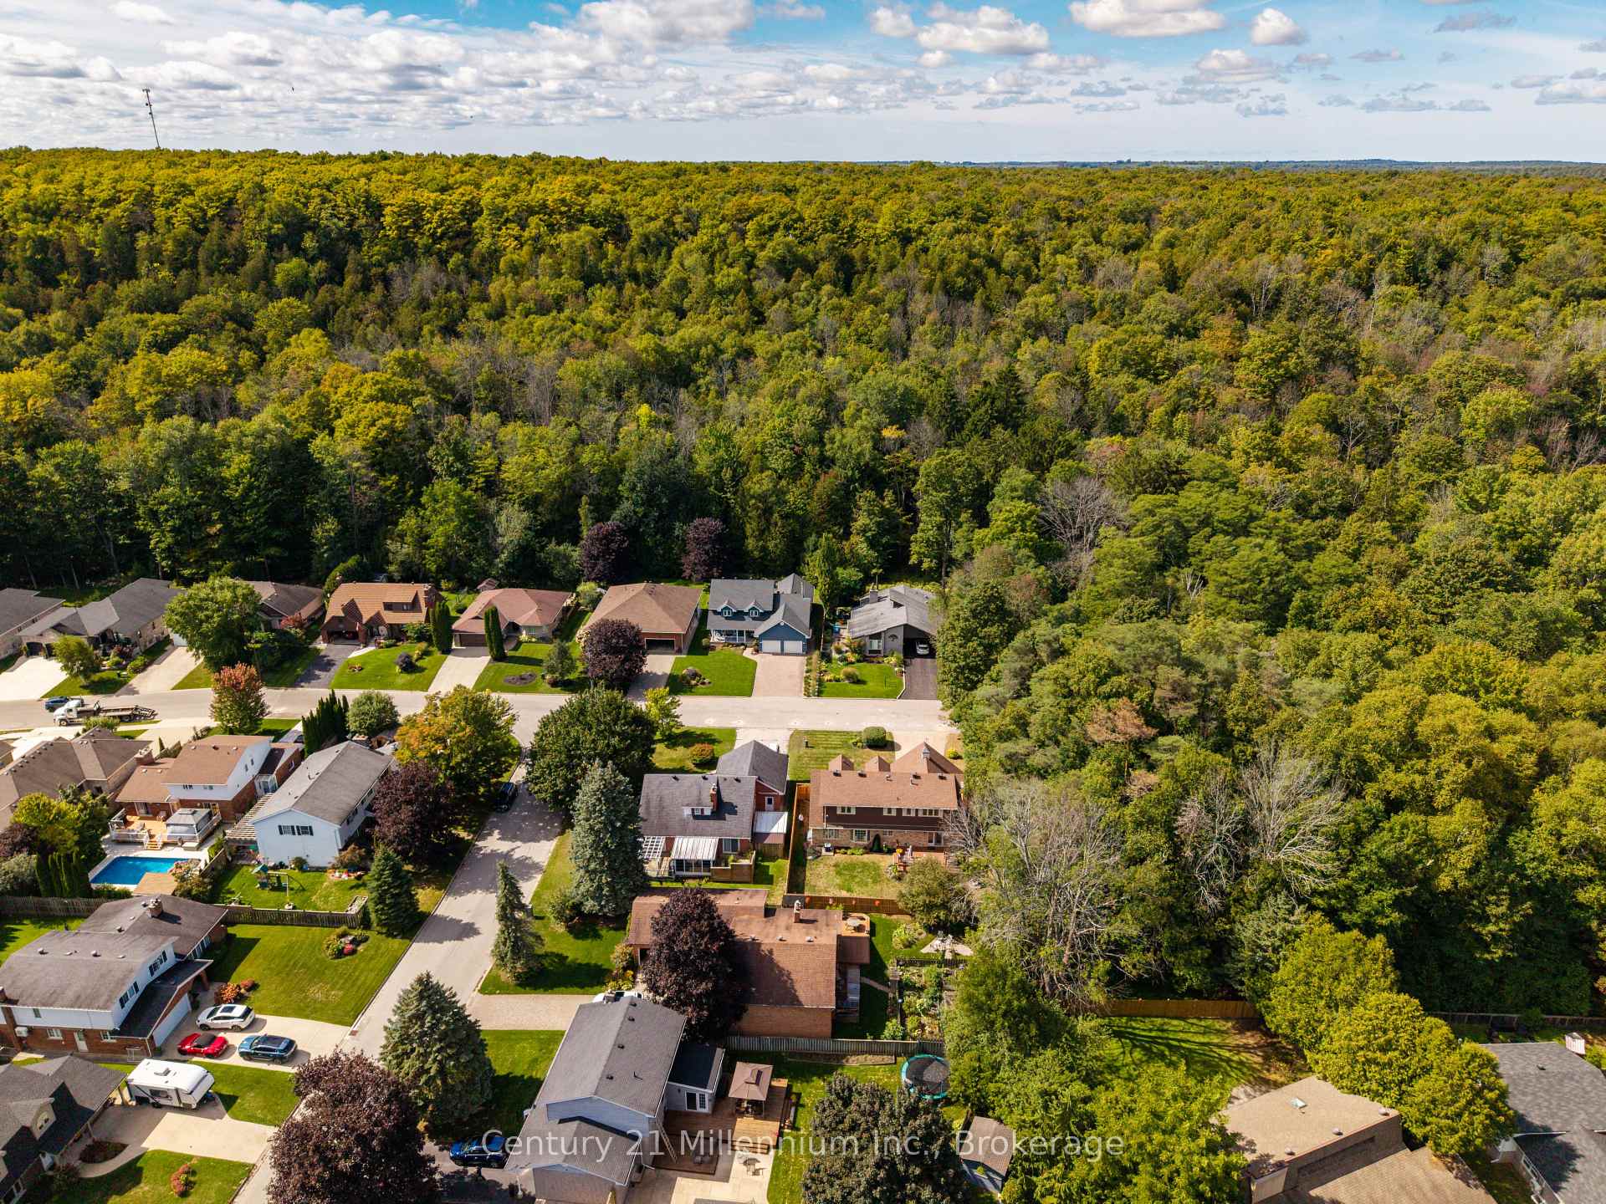
- Located near Blacks Park for nature walks and recreation.
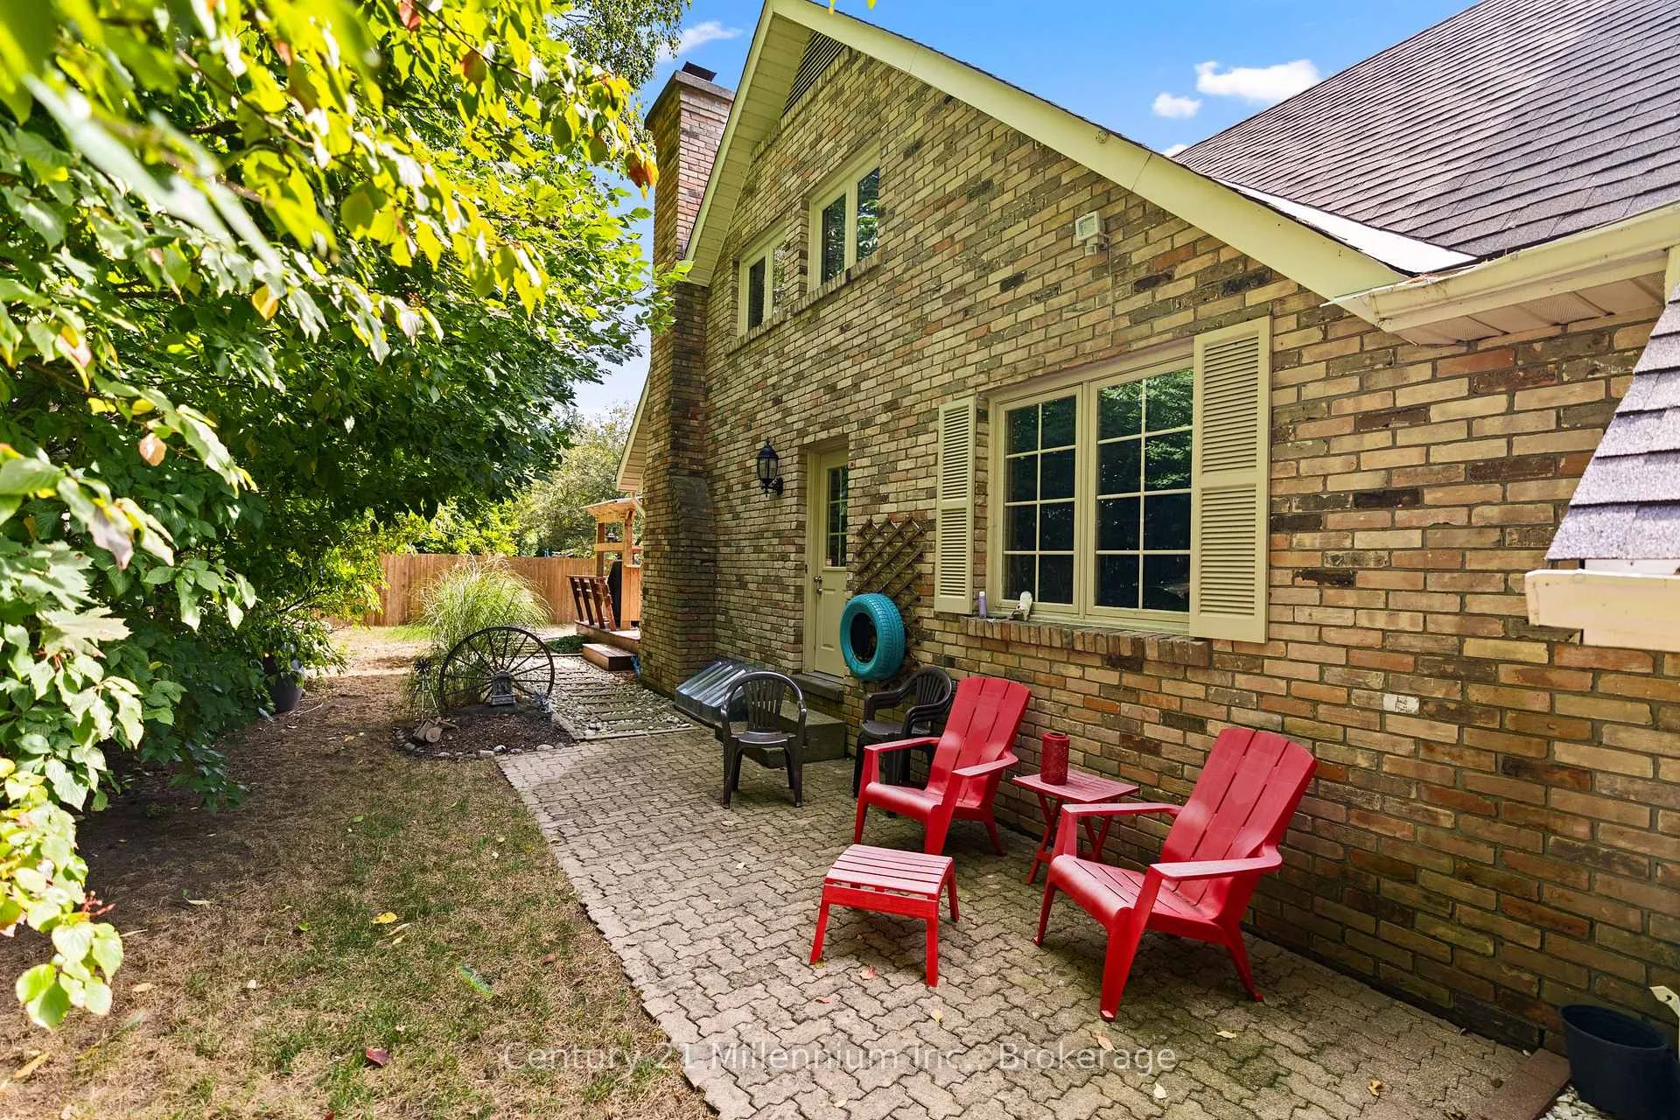
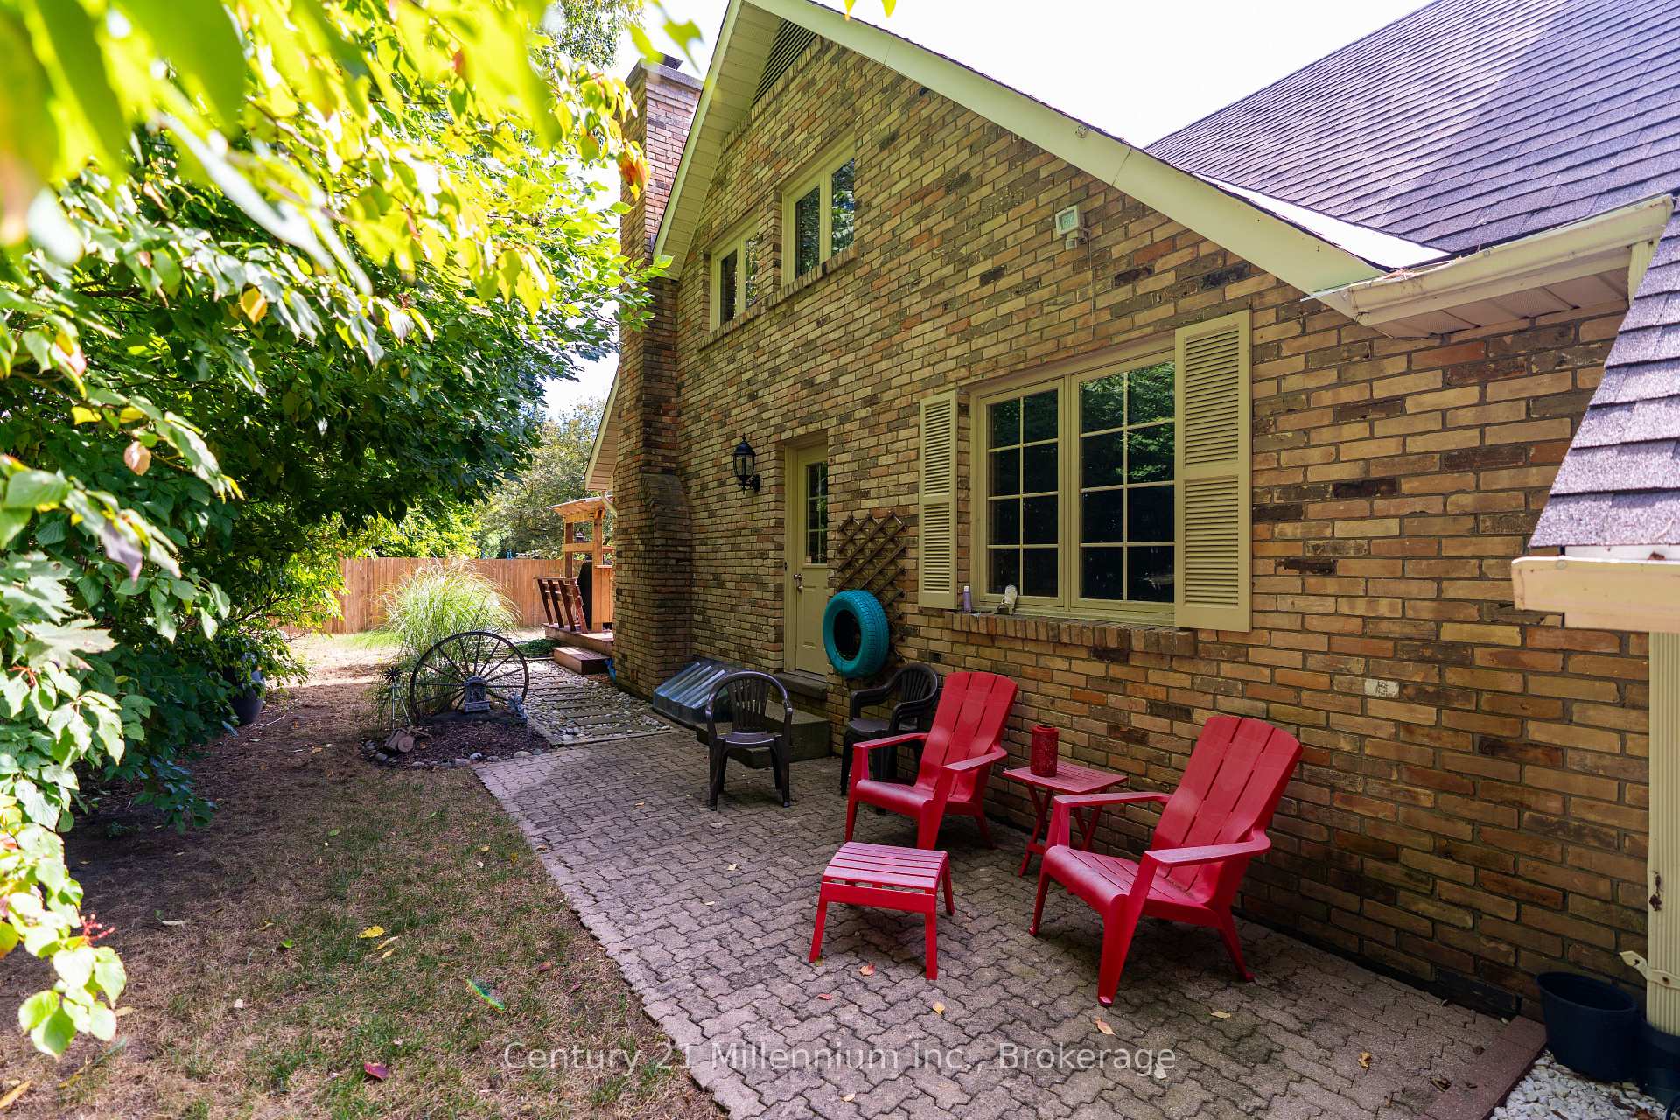
- Charming curb appeal with interlocking stone drive.
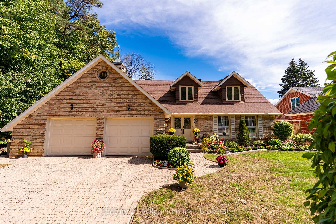
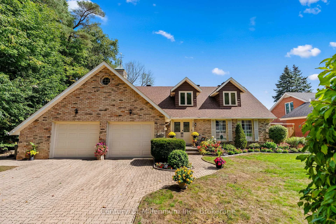
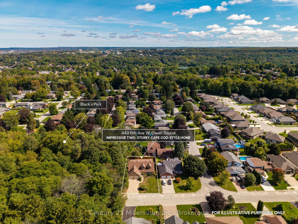
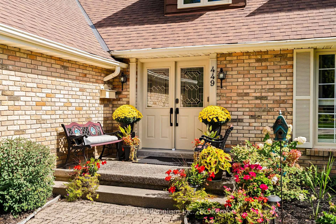
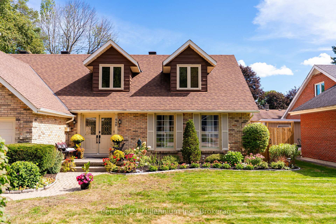
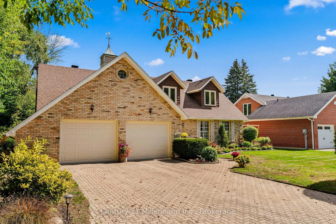
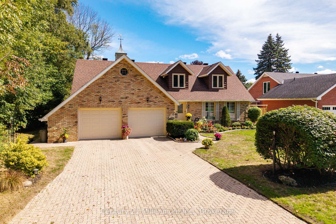
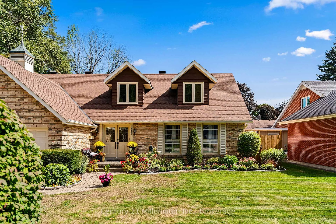
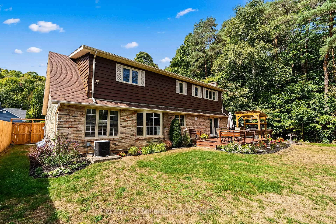
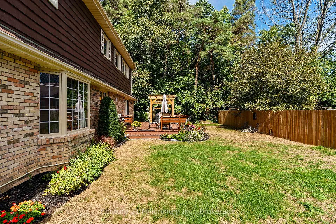
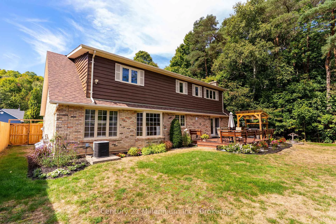
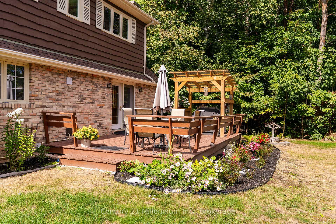
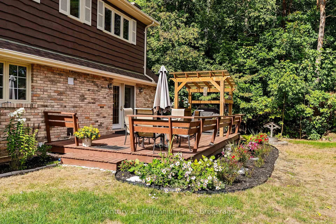
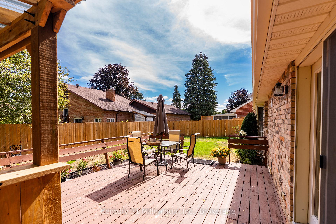
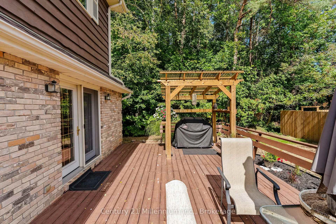
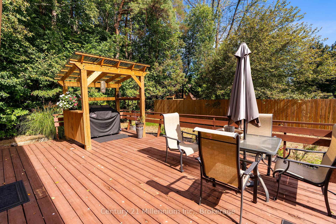
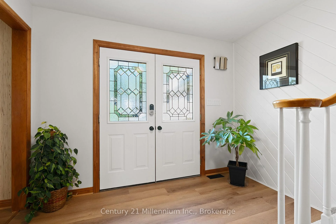
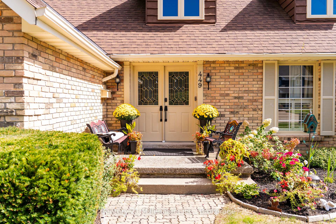
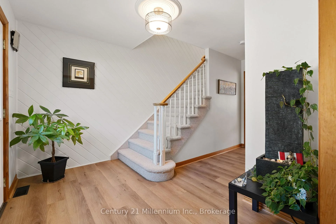
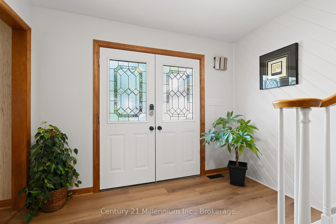
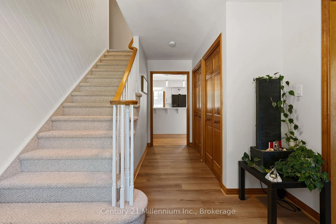
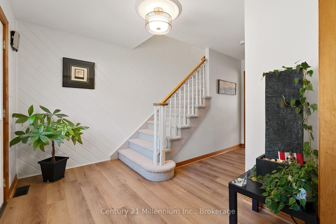
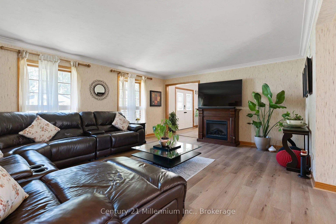
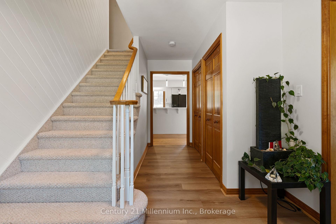
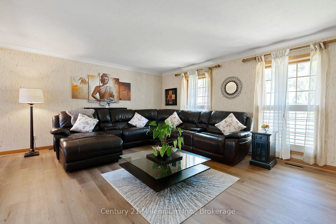
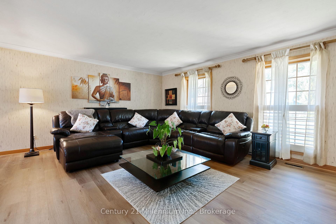
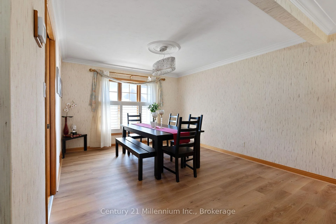
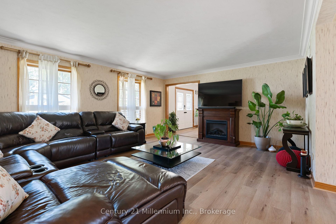
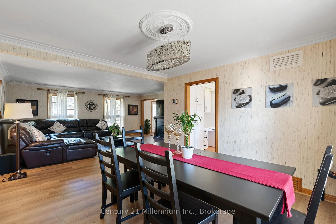
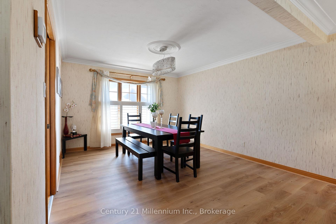
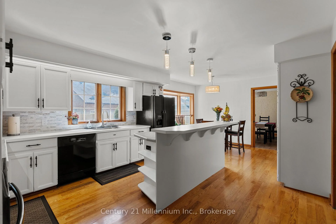
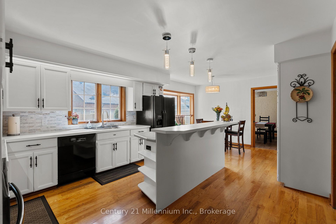
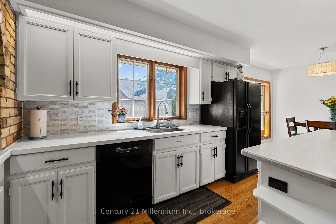
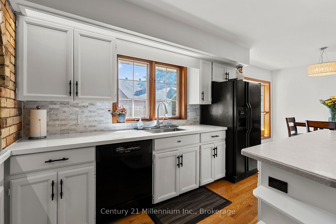
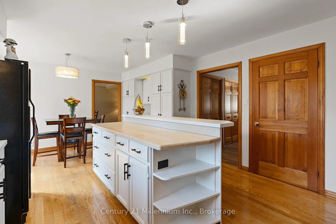
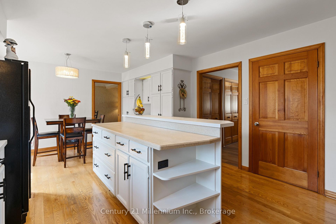
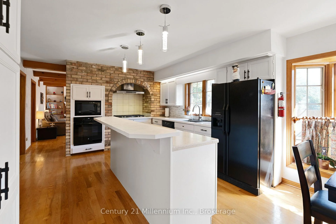
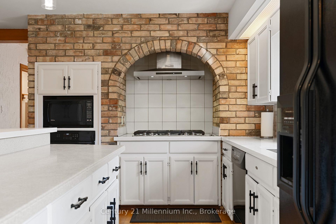
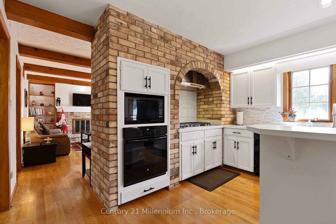
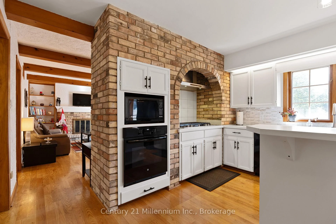
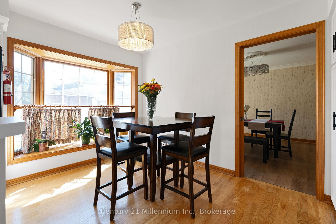
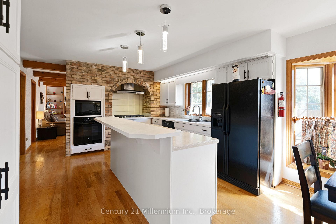
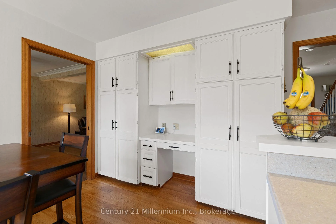
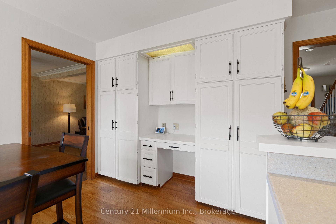
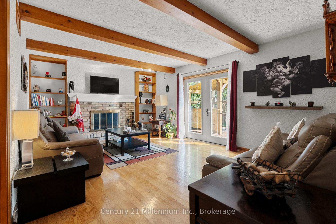
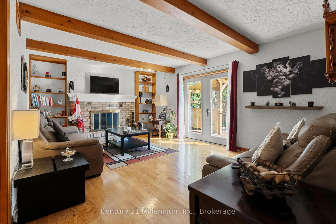
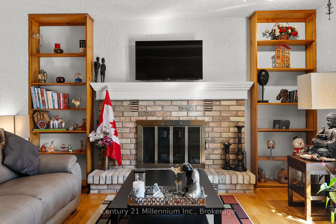
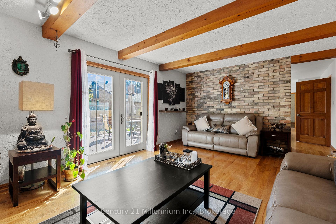
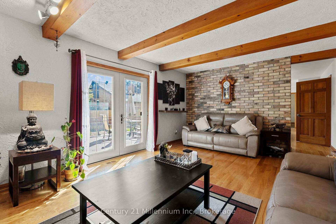
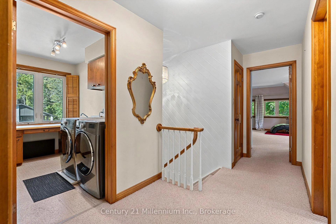
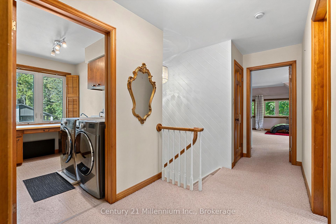
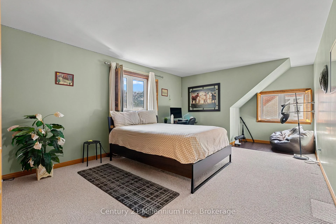
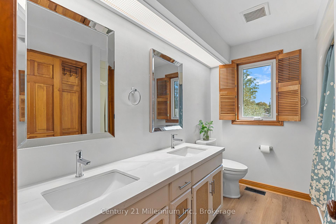
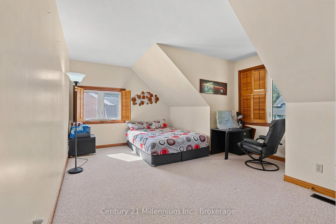
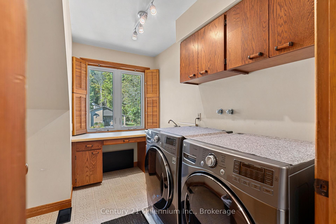
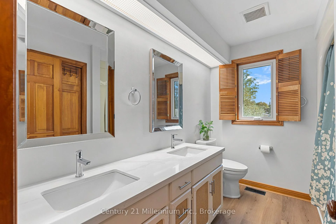
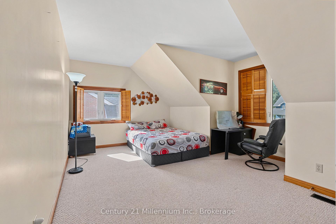
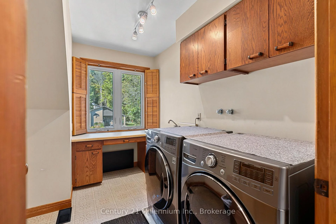
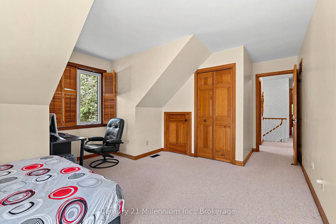
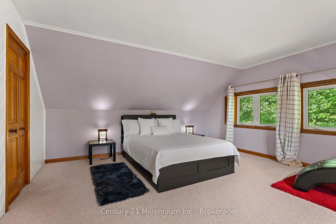
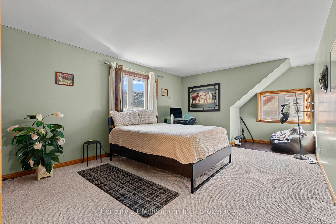
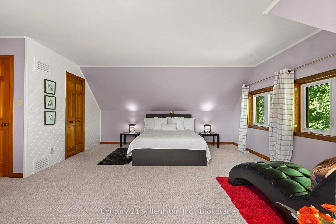
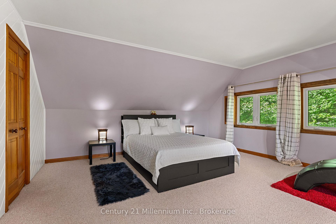
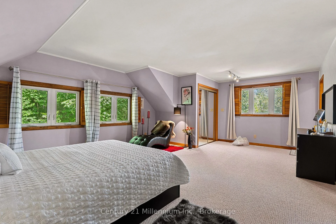
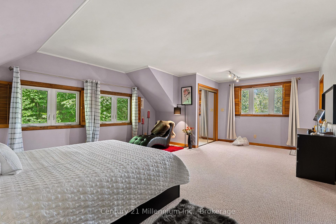
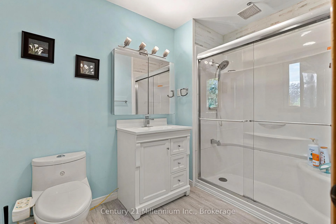
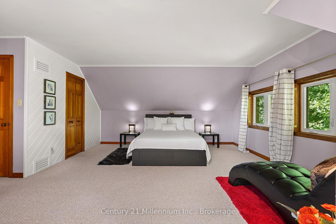
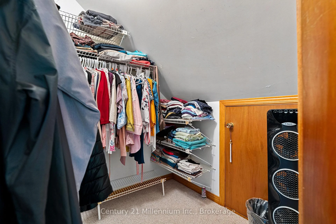
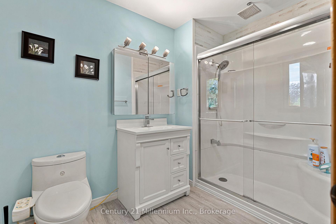
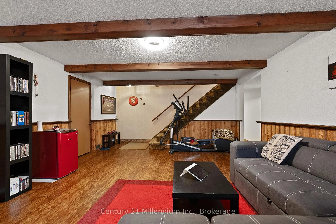
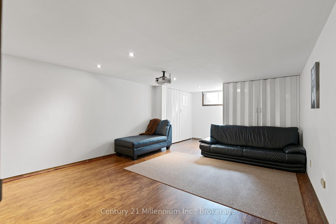
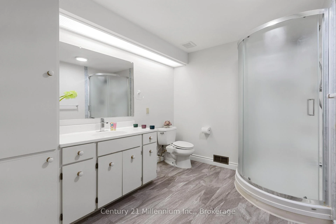
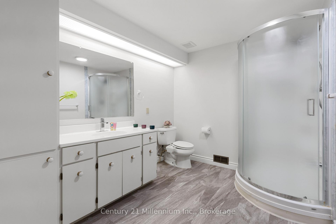
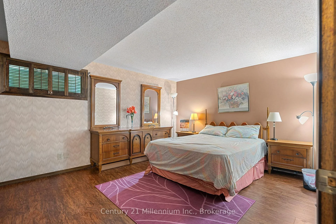
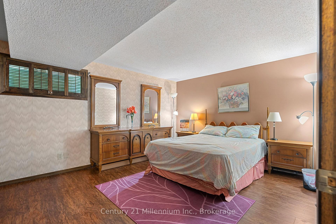
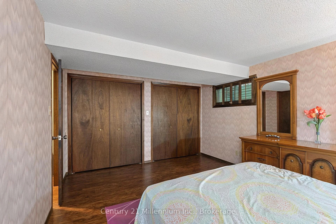
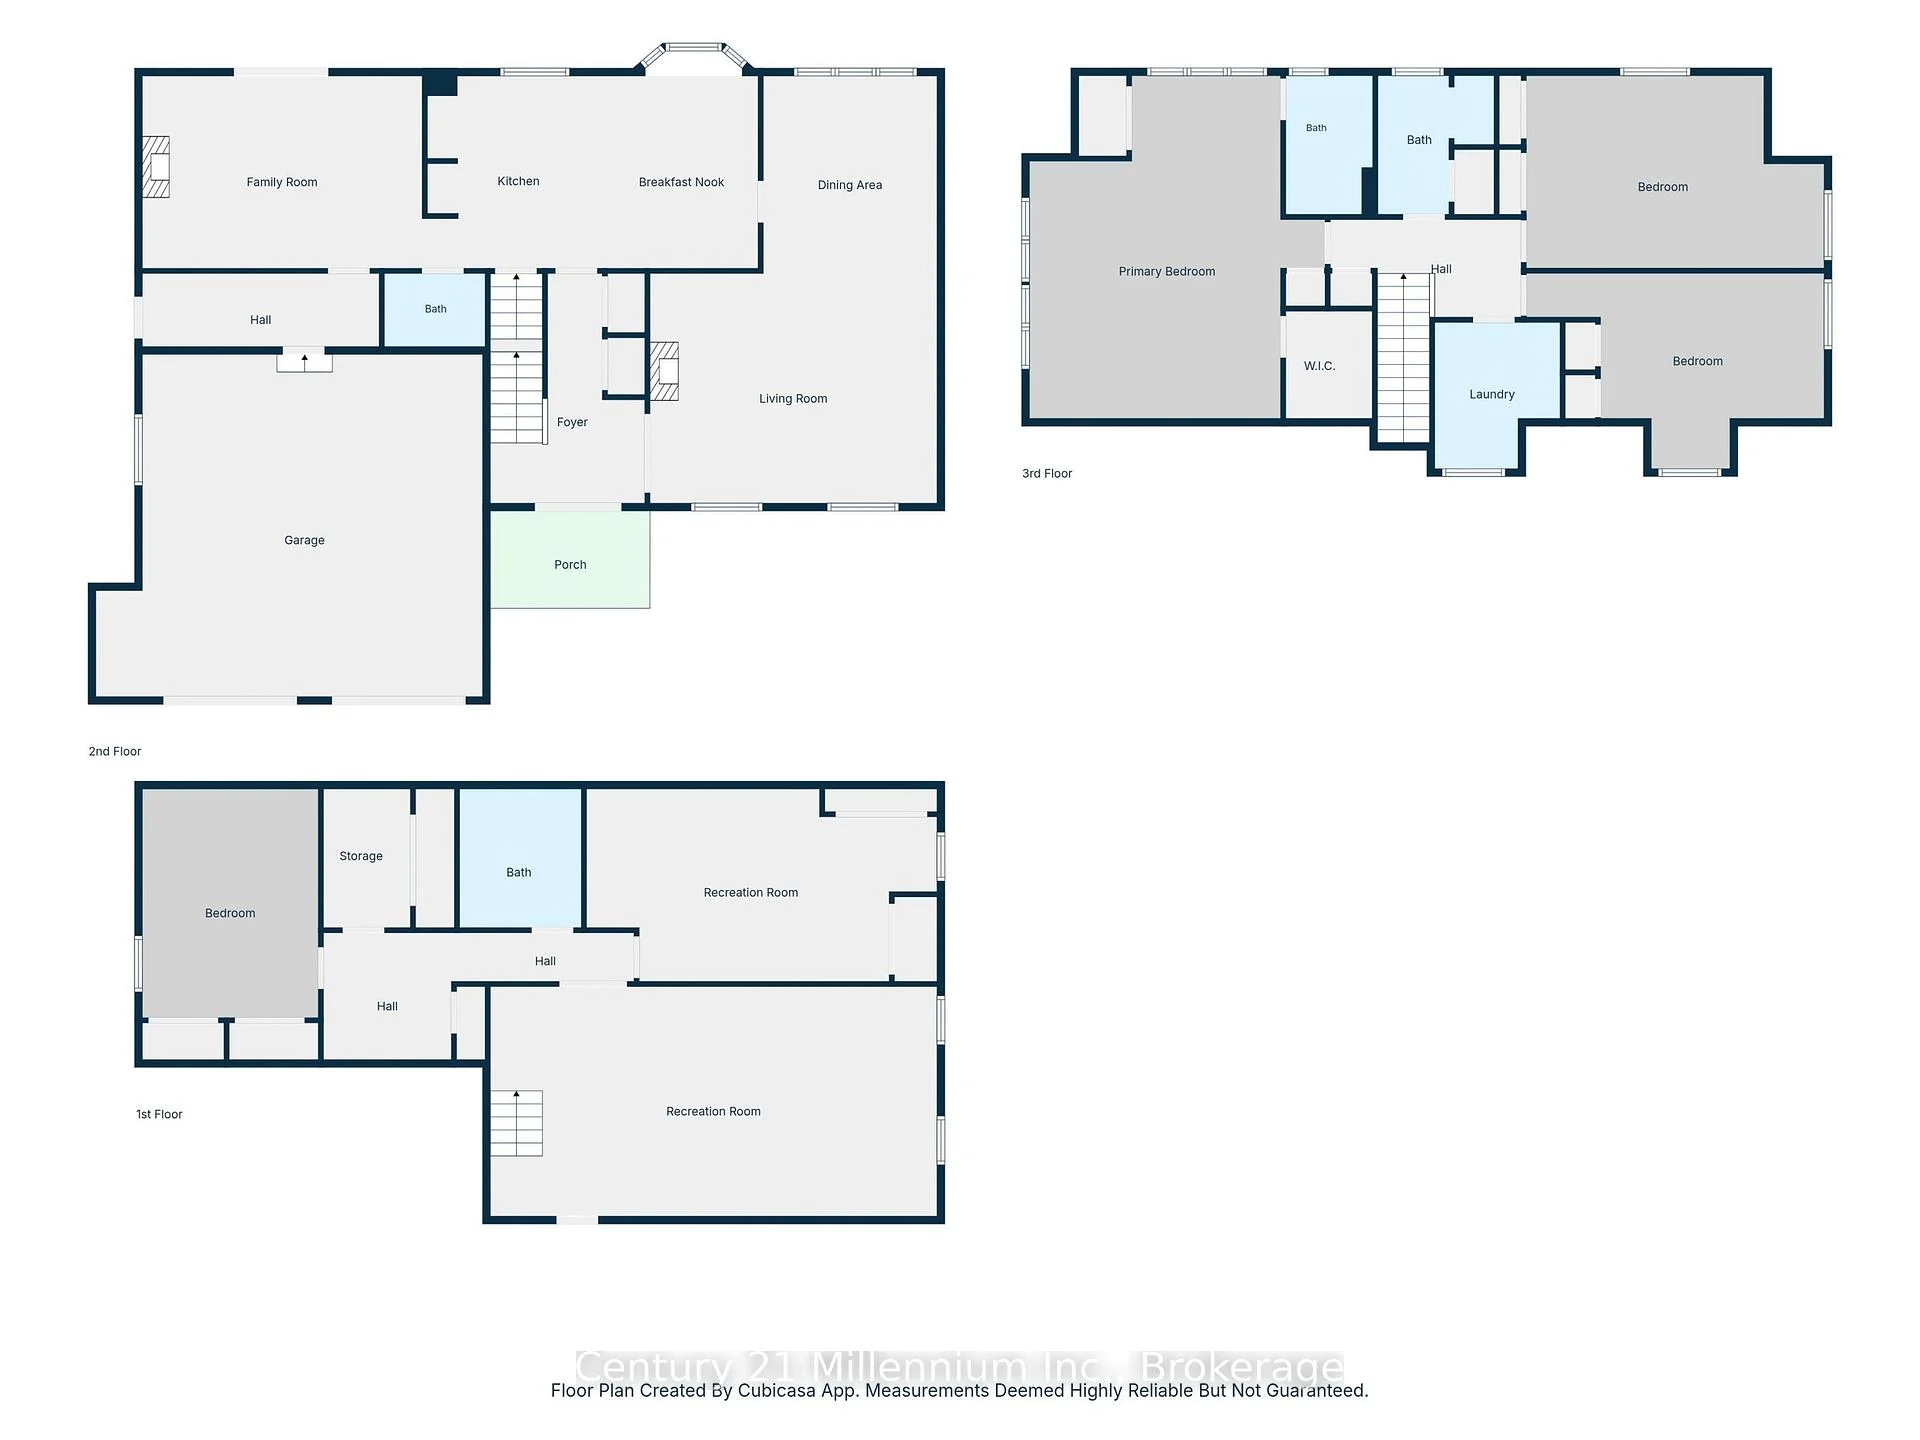
More than 4,000 sq ft of finished living space, a backyard that blends into the surrounding nature, and the kind of timeless craftsmanship that makes a house feel like home-this is where your family's next chapter begins. Set in Owen Sound's sought-after 6th Ave West aream directly abutting Blacks Park, this beautiful two-storey Cape Cod-style home has a warmth and presence you simply don't find every day. From the gorgeous curb appeal and interlocking stone drive to the charming dormer windows, there's an immediate sense of quality and permanence. Step inside to sun-filled, generously sized rooms designed for real family life. Gather in the oversized living room, host holidays in the formal dining area overlooking the backyard, or make memories around the large eat-in kitchen with its striking brick cooking-area detail and centre island, built-in pantries and beautiful bow window. The separate family room opens through garden doors to an oversized deck and fully fenced, south-facing backyard-a private place for summer dinners, morning coffee and evenings surrounded by nature. Upstairs, three bedrooms give everyone room to call their own. The exceptionally spacious primary suite feels like a retreat, complete with a separate sitting area, walk-in closet with hidden storage and ensuite with dual showerheads. Charming dormers add character to two bedrooms, while upstairs laundry and a 4-pc bath with double vanity make busy mornings easier. Downstairs, the finished lower level is ready for movie nights and entertaining with a spacious family room, wet bar, 3-pc bath and dedicated theatre room. And just beyond your backyard, the Blacks Park Trail system awaits. Step out for a quiet morning walk beneath the trees, explore with the kids, or simply sit on the deck and listen to nature. Big enough to grow into, warm enough to never want to leave-this is a home built for the moments that become memories.
Key Facts & Features
Property Costs
- Annual Property Tax Amount
- $9,391
- Land Transfer Tax Fee
- $14,455
- Basement Type
- Full, Finished
Interior Features
- Interior Extras
- Storage, Water Heater Owned
- Fireplace/Stove
- Yes
- Fireplace Features
- Natural Gas
- Elevator
- No
Exterior Features
- Pool
- None
Building
- Building Type
- Detached
- Building Style
- 2-Storey
Construction
- Exterior Finish
- Brick
- Roof
- Asphalt Shingle
- Foundation Details
- Concrete Block
- Special Designation
- Unknown
Lot
- Lot Front
- 73.40 ft
- Lot Depth
- 105.49 ft
Inclusions
- Inclusions
- Washer, Dryer, Refrigerator, Stove, Microwave, Arbor on Deck
Parking & Garages
- Garage Type
- Attached
- Garage Spaces
- 2
- Parking Spaces
- 4
- Total Garage And Parking Spaces
- 6
Heating & Cooling
- Heat Source
- Gas
- Heat Type
- Forced Air
- Air Conditioning
- Central Air
- Water
- Municipal
- Sewers
- Sewer
- Bedrooms
- 3 + 1
- Washrooms
- 4
- Kitchens
- 1
- Family / bonus room
- Yes
Room sizes
- Kitchen—Main level
- Family Room—Main level
- Family Room—Basement level
- Kitchen—Main level
- Primary Bedroom—Second level
- Bathroom—Basement level, 3 Pc Bath
- Dining Room—Main level
- Laundry—Second level
- Bedroom—Second level
- Other—Second level, Walk-In Closet(s)
- Other—Basement level, Unfinished
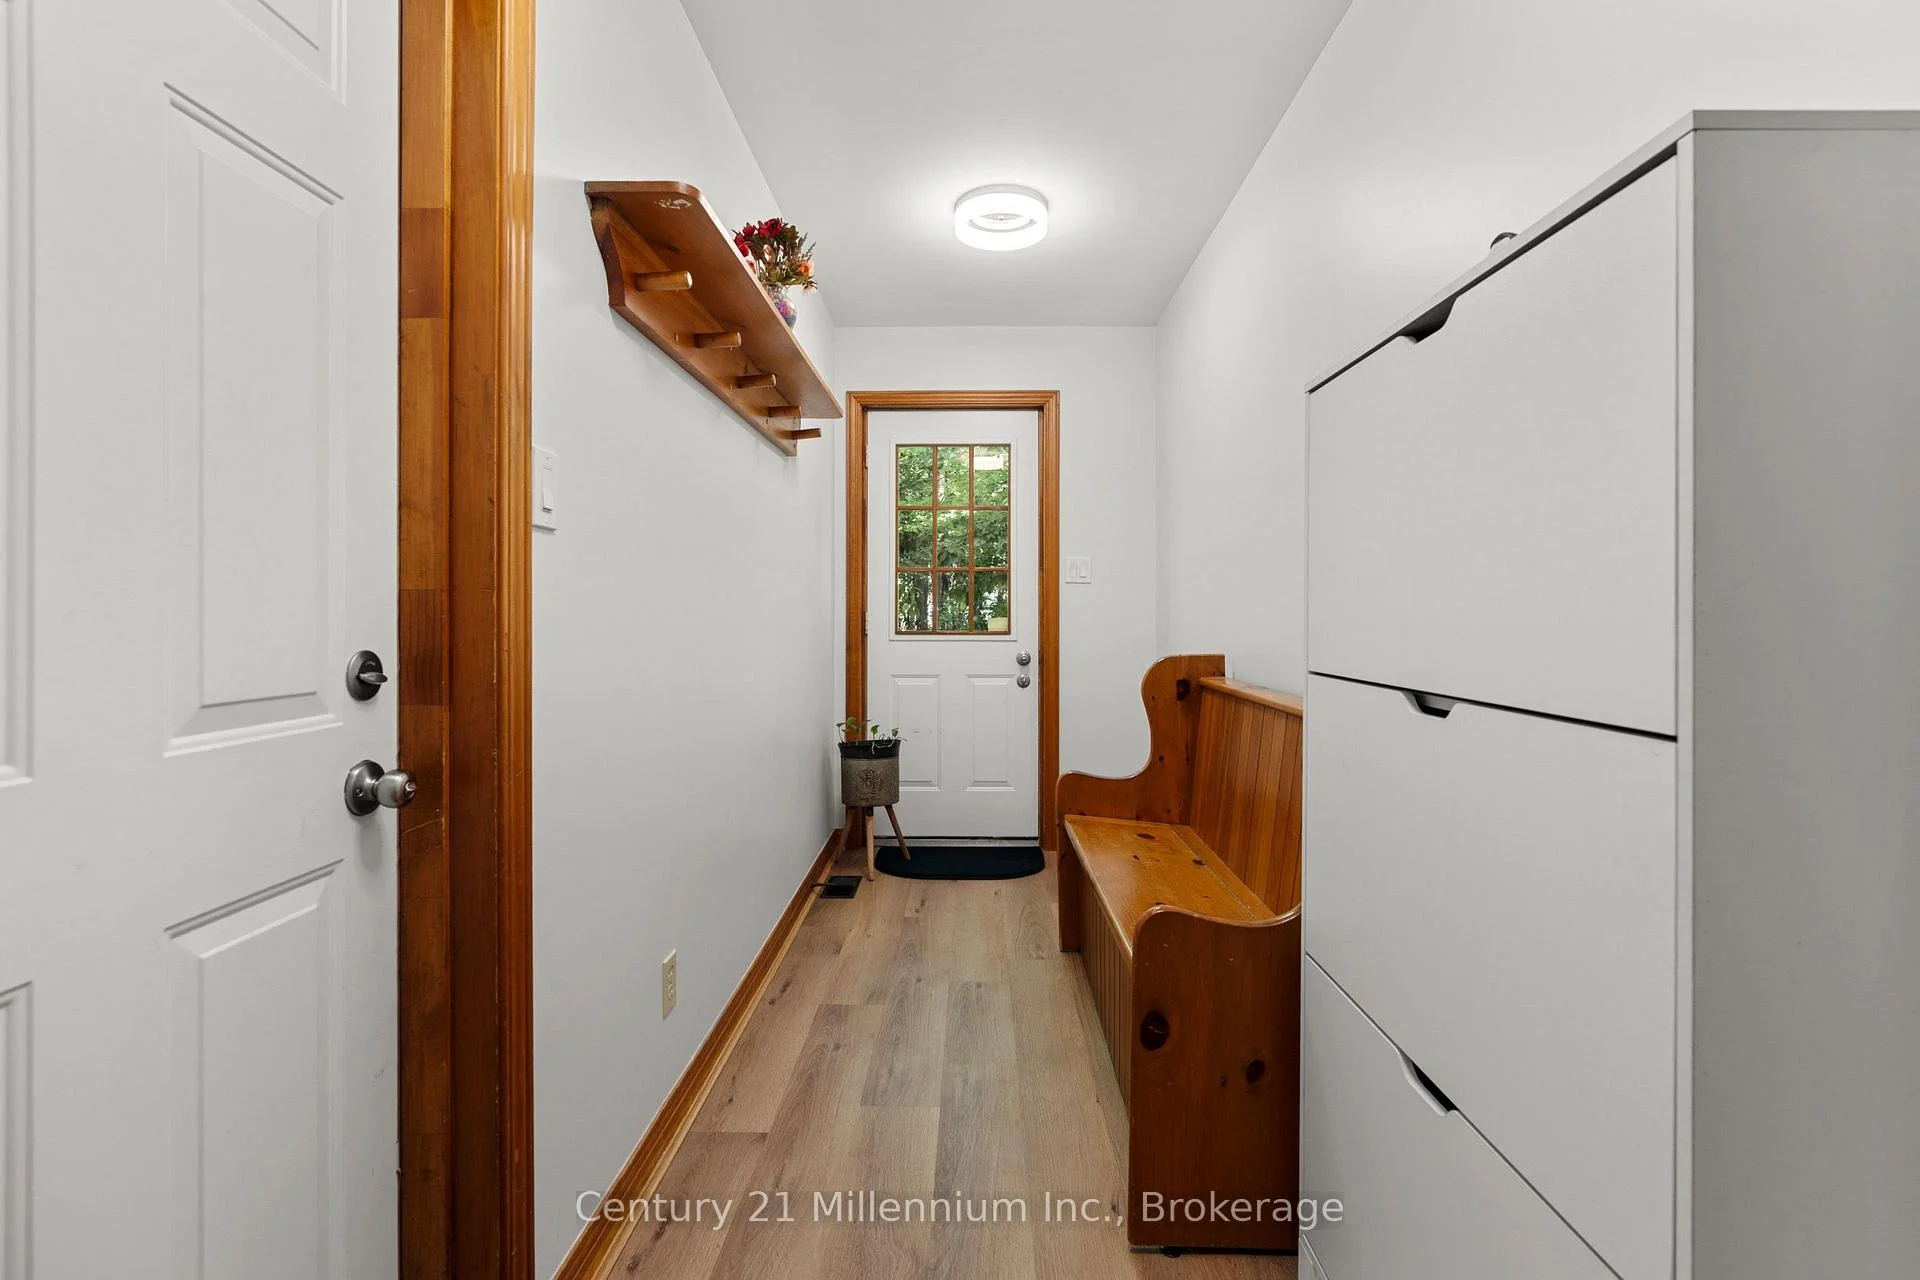
- Mud Room—Main level
- Bedroom—Basement level
- Bathroom—Second level, 3 Pc Ensuite
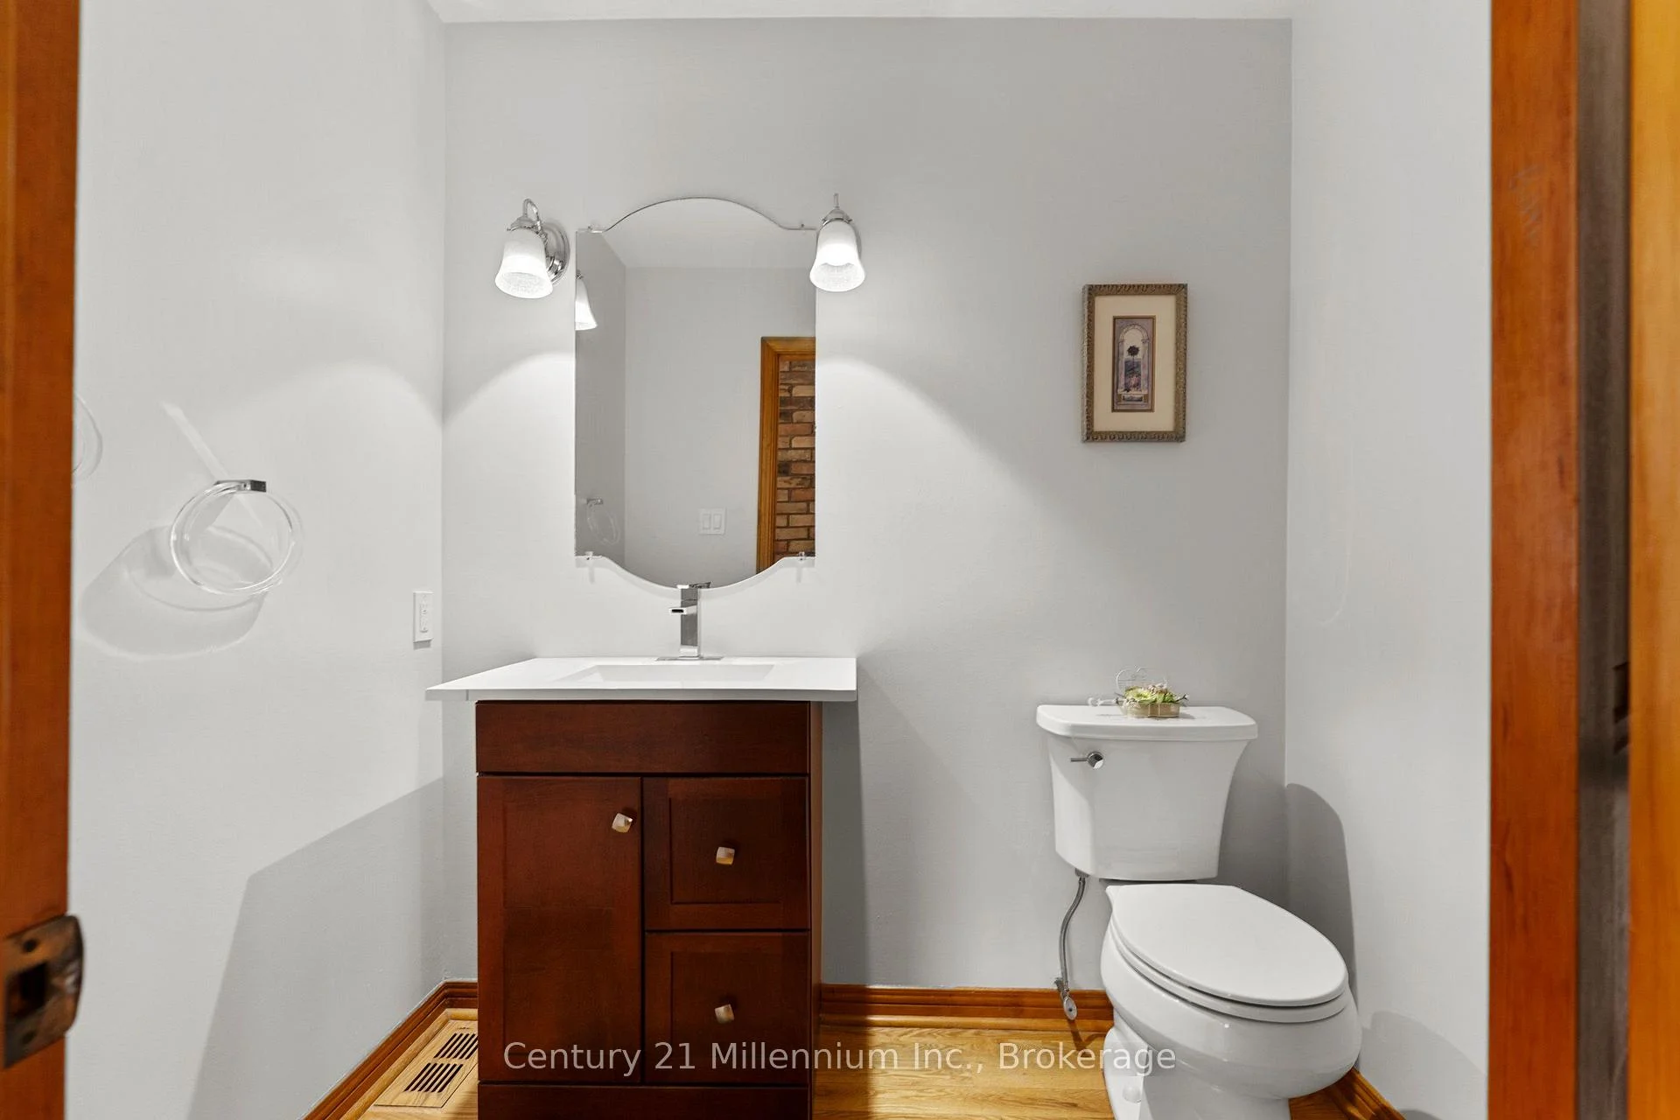
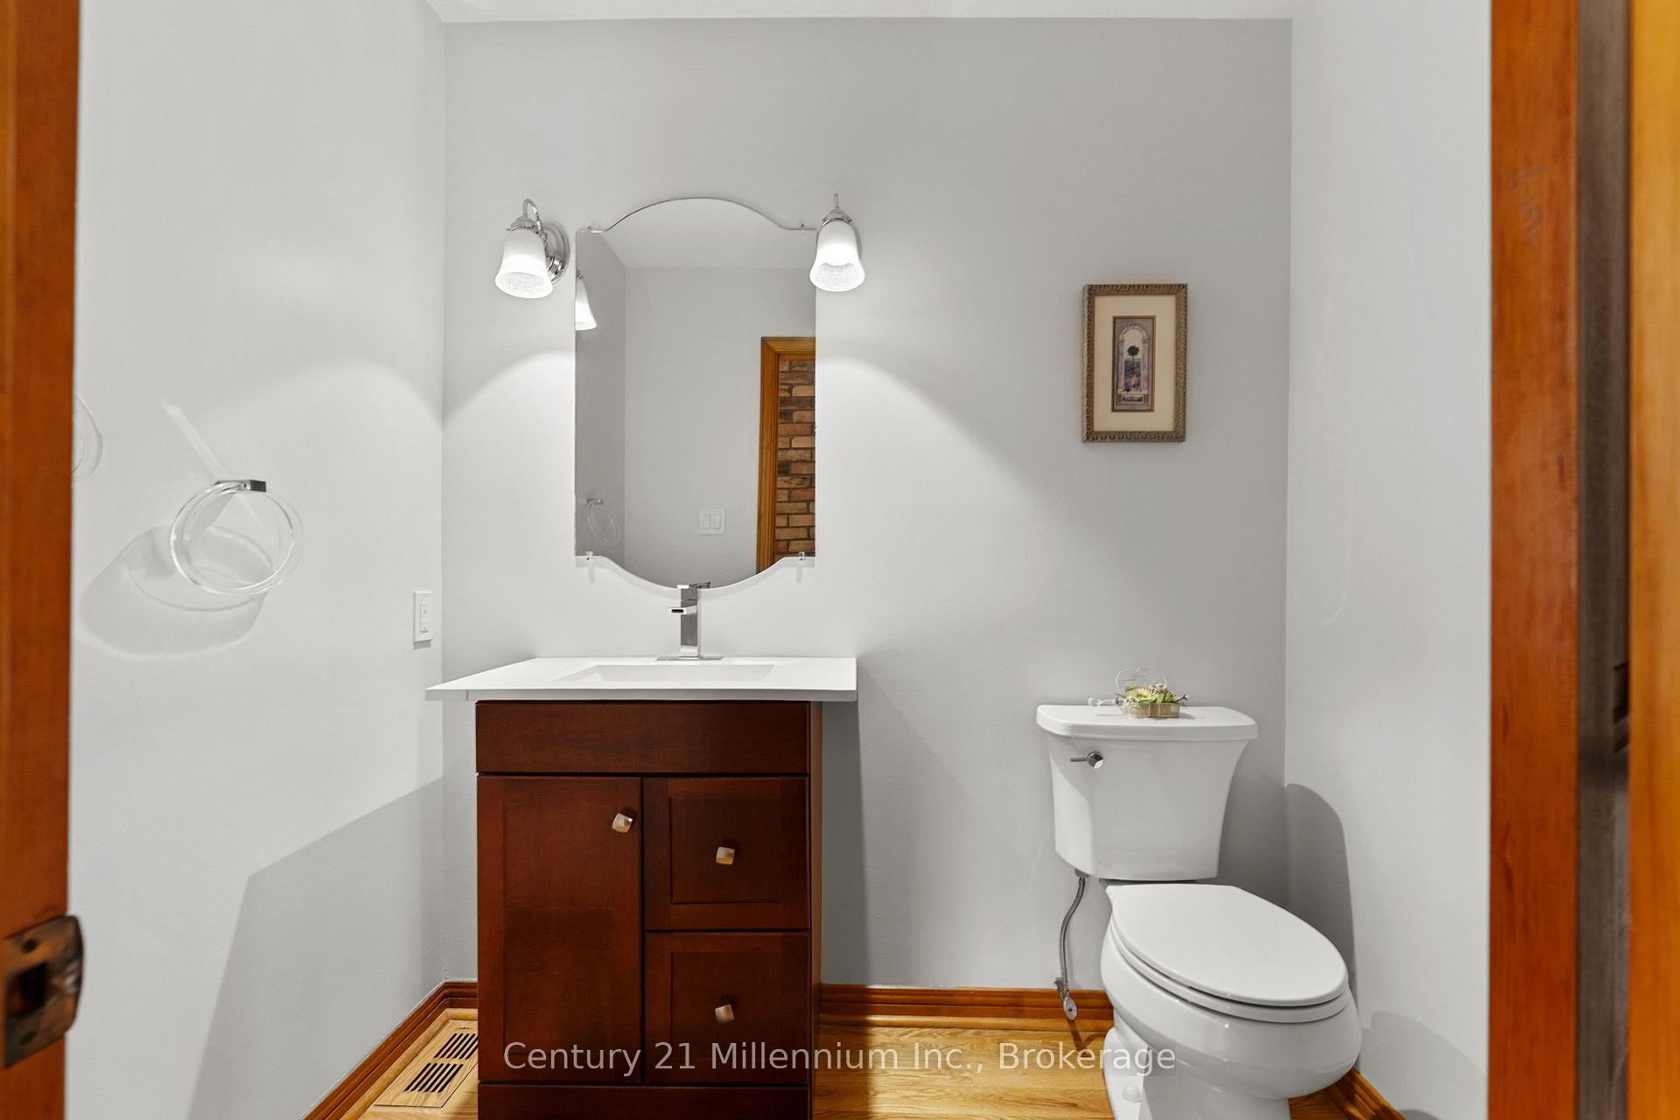
- Bathroom—Main level, 2 Pc Bath
- Recreation—Basement level
- Living Room—Main level
- Bathroom—Second level, 4 Pc Bath
- Foyer—Main level
- Bedroom—Second level
- Breakfast—Main level
Washrooms
- 2-piece
- 4-piece
- 3-piece
- Municipality
- Owen Sound
- Neighbourhood
- Owen Sound
- Main cross streets
- 4th St A W & 6th Ave W
- Directions
- From 4th Ave W, head west on 4th St W, follow to 6th Ave W and turn right, property on right at end of the street
- MLS® number
- X13829472
- Data source
- Toronto Regional Real Estate Board
- Listed on
- 2026-09-25
- Updated on
- 2026-10-17
- Days on market
- 29 days
- Possession type
- Flexible
- Co-op commission
- 2% + HST
- Seller
- Listed by
- Century 21 Millennium Inc.
Home Market Value
Current home valuation for 449 6th Avenue W, Owen Sound, Owen Sound, ON. Listed for $899,000
HOMEH Estimate
$888,365
Estimated Sales Range
$701,808 - $1,074,922
HOMEH Estimate for 449 6th Avenue W, Owen Sound
Calculated with a real agent's CMA method — 45+ years of experience, codified. Not an AI guess.
For the owner
Is this your home? Track its value.
Get this home's HOMEH Estimate by email once a month, with how many homes are for sale around you.
Mortgage Payment Calculator
Compare up to 4 down payment scenarios
5% on first $500K + 10% on $399,000 over $500K
$64,900
| Scenario 1 | Scenario 2 | Scenario 3 | Scenario 4 | |
|---|---|---|---|---|
−Down payment | % $ | % $ | % $ | % $ |
+CMHC insurance | $33,335 | $25,082 | $21,396 | $0 |
=Total mortgage | $866,708 | $834,182 | $785,546 | $719,200 |
Amortization | ||||
Mortgage rate | % | % | % | % |
| Payment frequency | ||||
=Mortgage payment | $4,232monthly | $4,073monthly | $3,835monthly | $3,511monthly |
Land Transfer Tax
$14,455
$14,455
Around this home
No schools found nearby
Data provided by OpenStreetMap & Fraser Institute School Rankings
Ask HOMEH
New!Hi there!
👋Text or call (416) 301-9001
Recommended for you
Based on homes you've looked at.
No recommended properties found.
Nearby similar homes
No nearby properties found.
More real estate resources
Other homes nearby
Explore this area
No nearby listings available.