
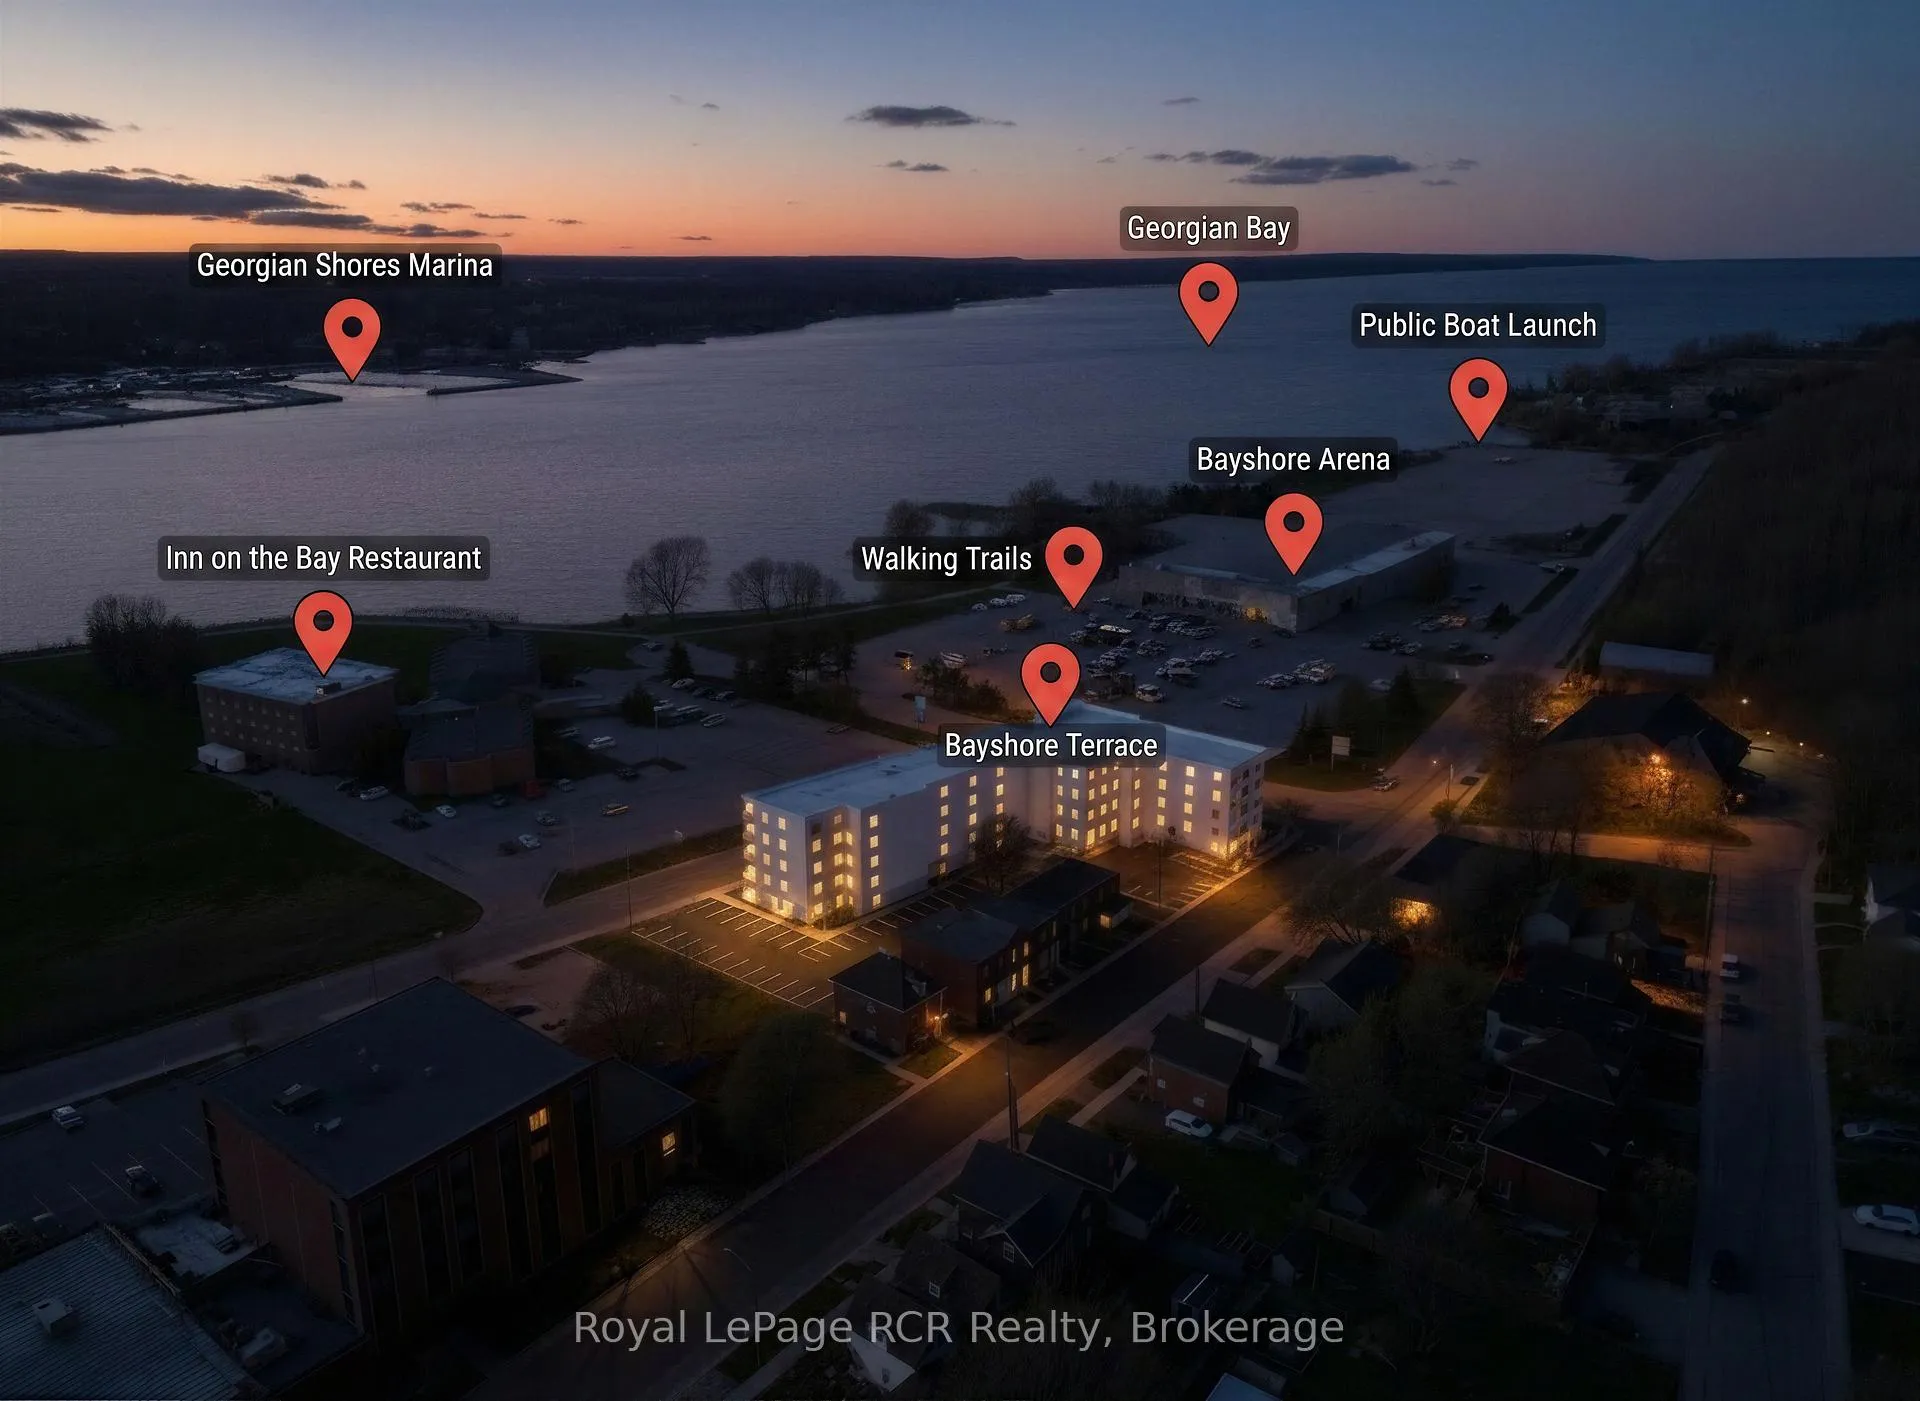
Unit 102, 297 18th Street E
Owen Sound, ON N4K 0H6
- 2Bedrooms
- 2Bathrooms
- 1Parking
- 1200–1399Sq Ft
- —Tax
- $1,357/moCondo Fee
 Free EstimateSee Free Estimate Report

Sale & Price History for Unit 102, 297 18th Street E, Owen Sound
| Start Date | End Date | Price | Event | MLS# |
|---|---|---|---|---|
| No listing history available | ||||
Real estate boards require you to or to see the full details of this property.
*Sold prices and complete sale & price history are regulated data. Under the Trust in Real Estate Services Act, 2002 (TRESA) and the rules of the Real Estate Council of Ontario (RECO), and pursuant to the Multiple Listing Service® rules of the Canadian Real Estate Association (CREA) and the Toronto Regional Real Estate Board (TRREB), this information may be shown only to registered users who have agreed to the applicable terms of use (a Virtual Office Website, or "VOW," arrangement). HOMEH Inc., Brokerage therefore provides it to signed-in members only. Creating an account is free and takes under a minute.
About Unit 102, 297 18th Street E, Owen Sound
Summarized Description
- Brand new two bedroom, two bathroom residence.
- Fully accessible layout with private ensuite.
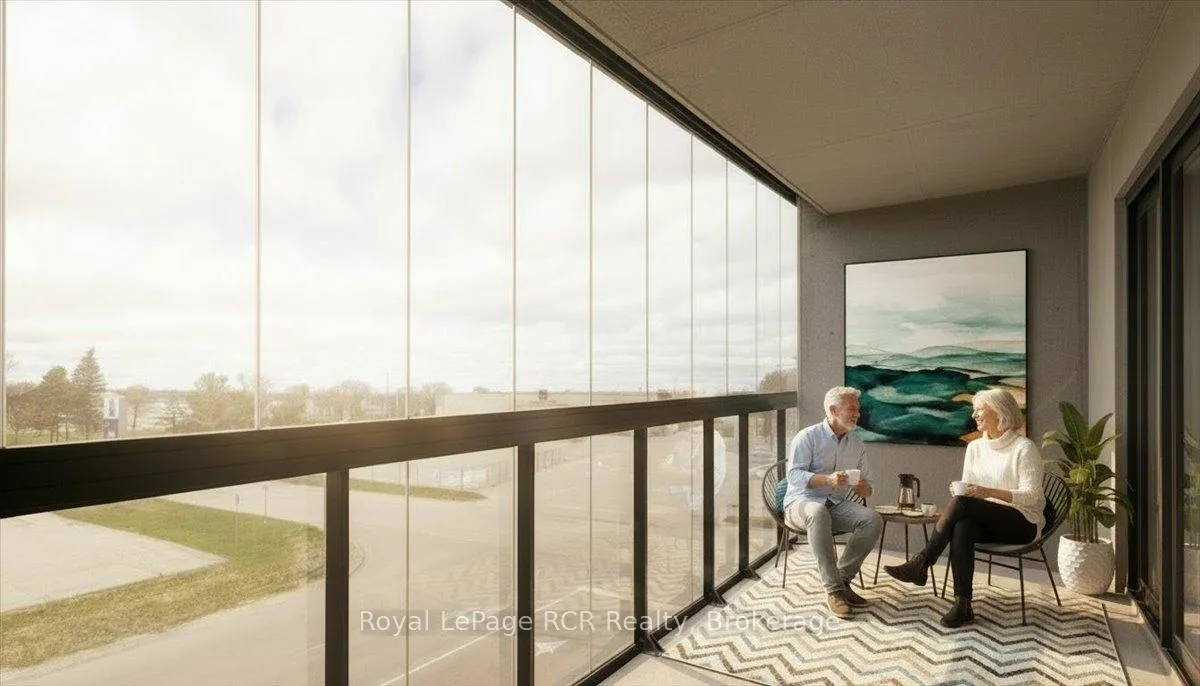
- Unique three season sunroom with retractable glass.
- Stunning views of Georgian Bay from every suite.
- Inclusive monthly fees cover utilities and maintenance.
- Located near scenic trails and downtown amenities.
- Secure entry and covered parking available.
- Ideal for a maintenance-free lifestyle in a vibrant community.
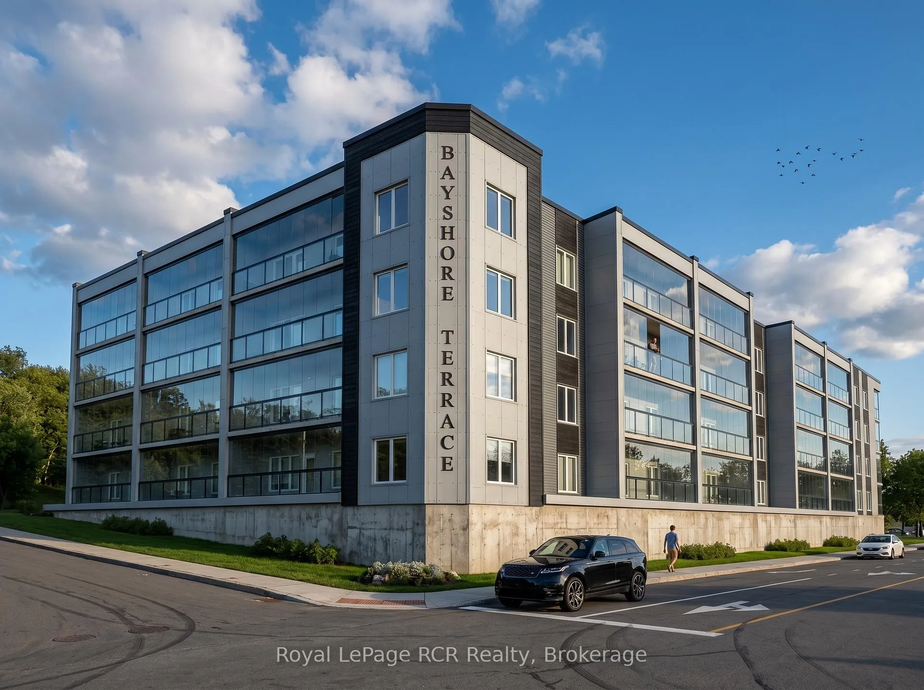
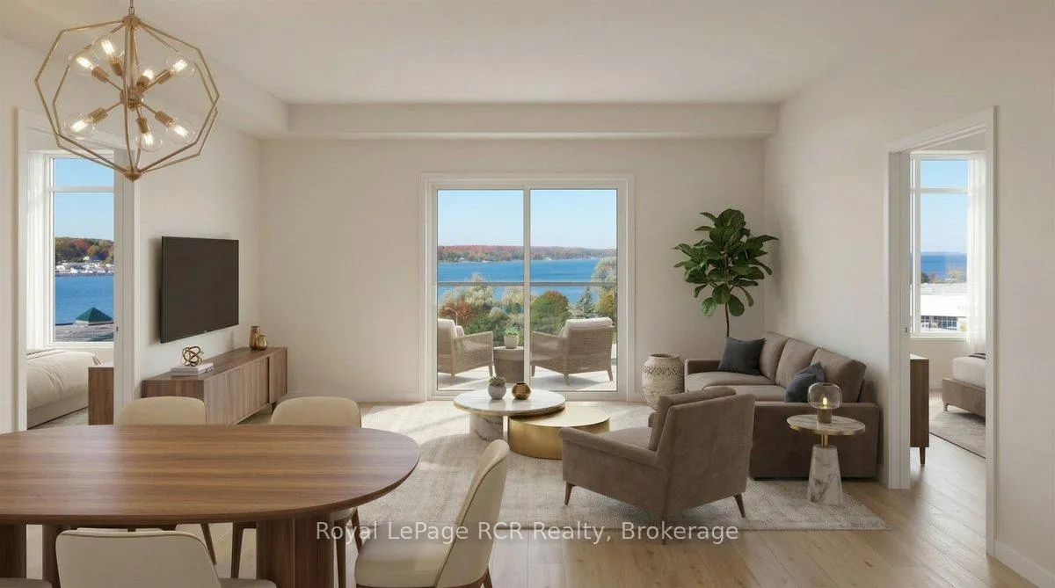
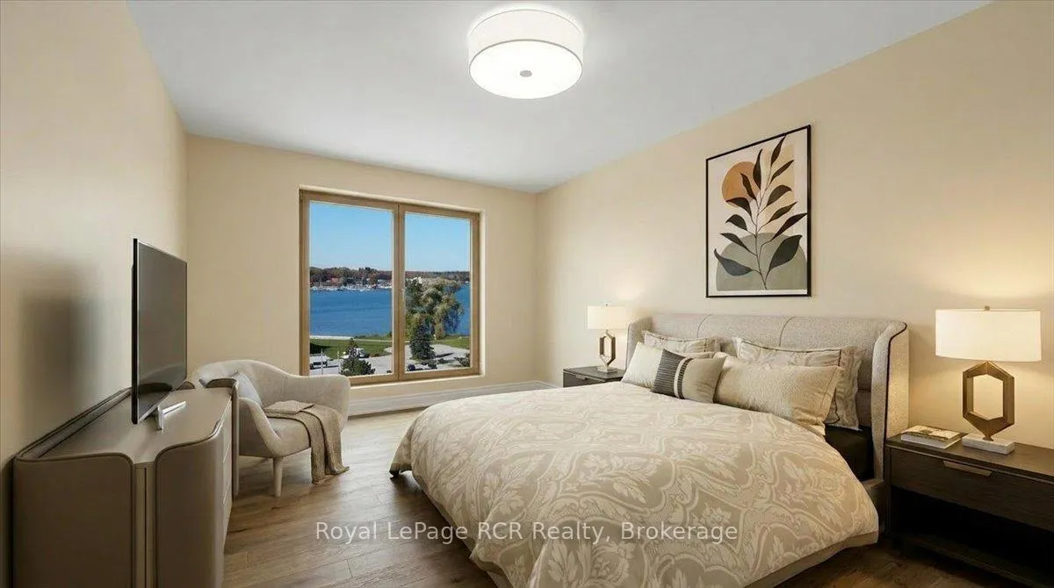
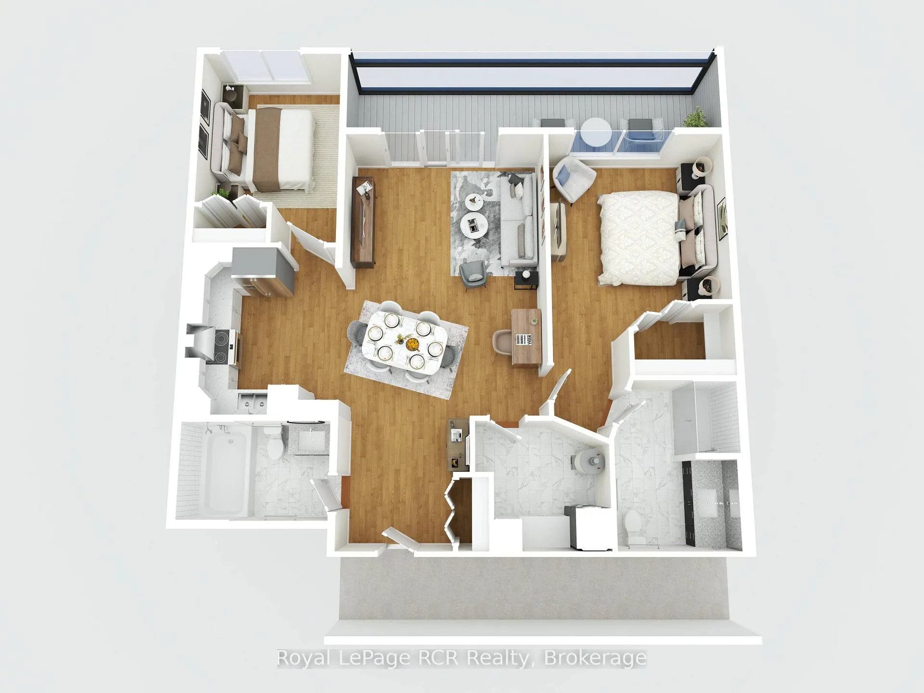
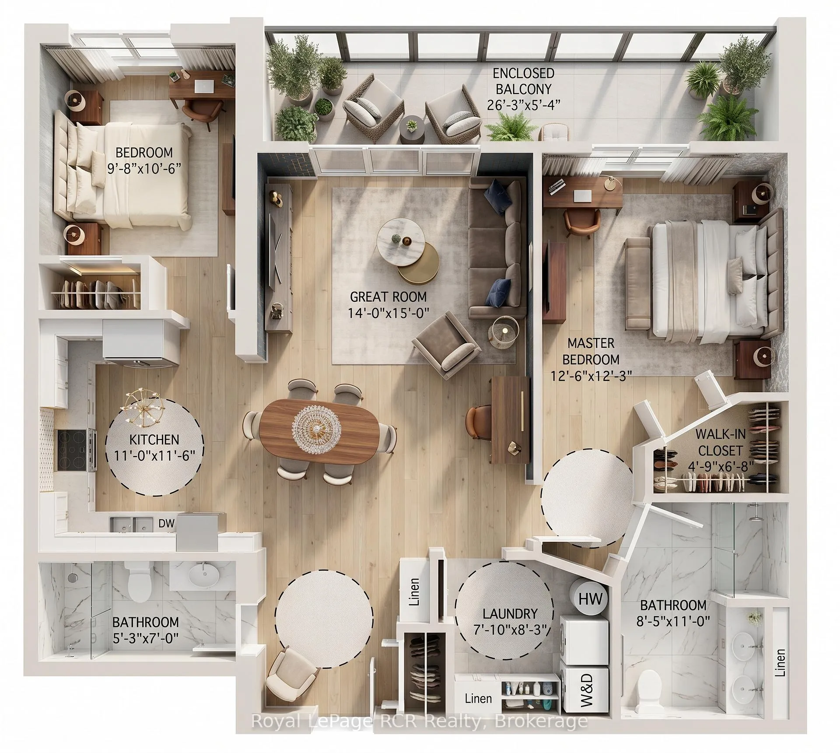
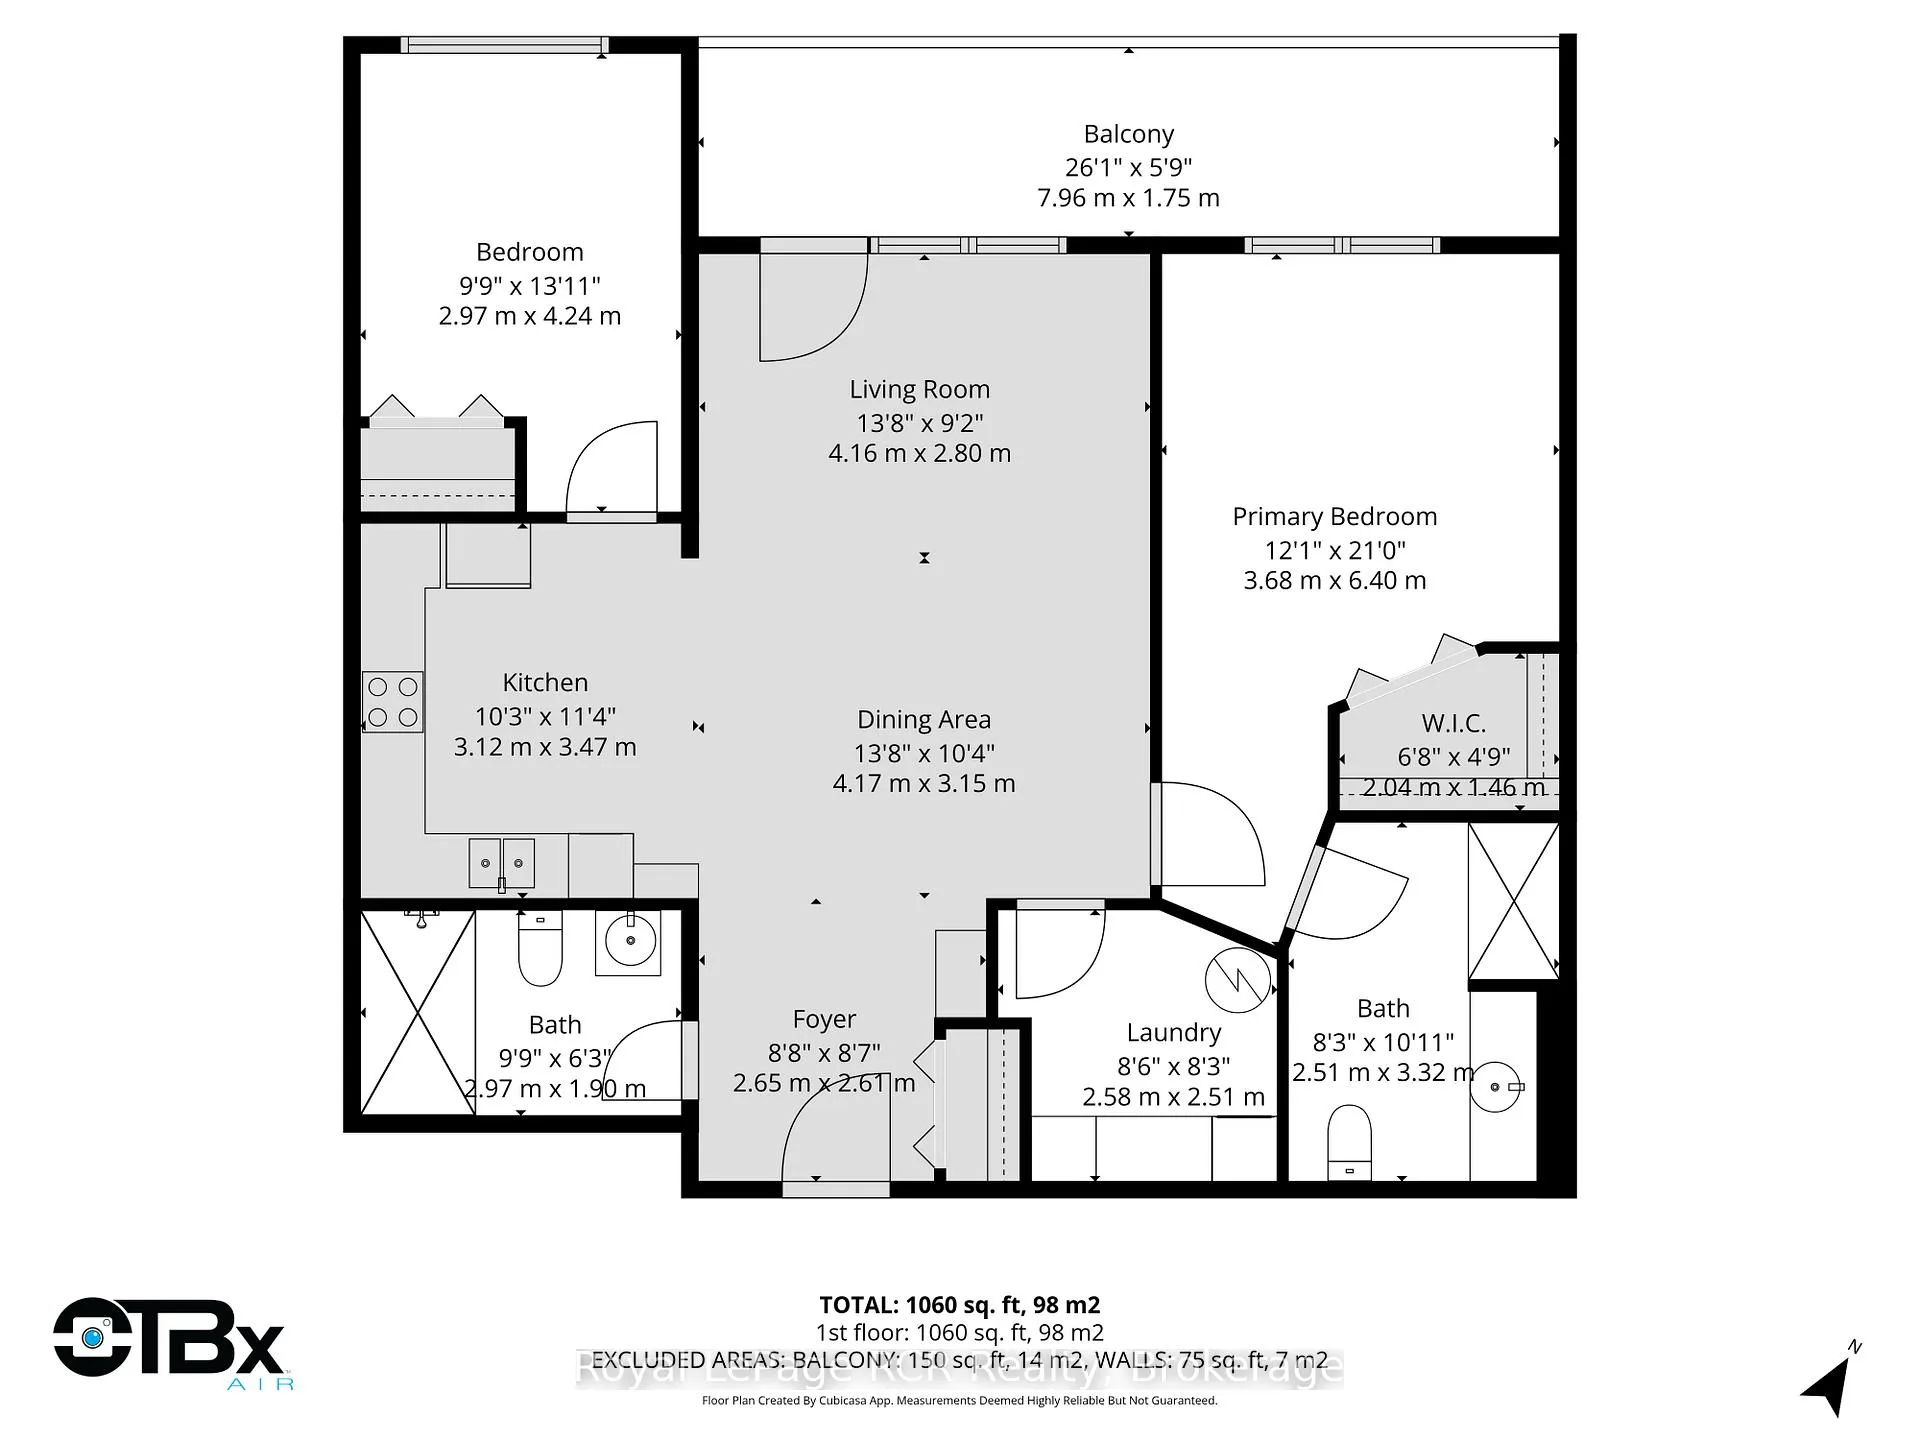
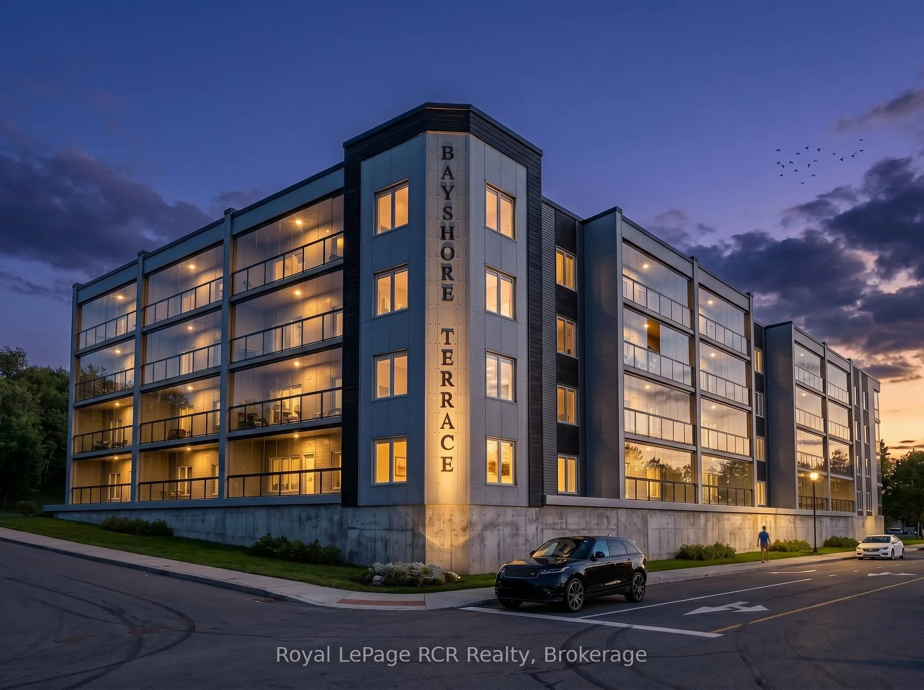
Embrace a simplified lifestyle at Bayshore Terrace, a premier 55+ community in Owen Sound scheduled for occupancy in spring 2027. This brand new two bedroom and two bathroom residence provides a perfect balance of modern luxury and practical accessibility. Every suite in the building is positioned to capture either a full or partial view of the sparkling waters of Georgian Bay, ensuring a scenic backdrop to your daily life. The bright interior features large windows, durable quartz surfaces, and energy efficient heat pumps. A standout 26 foot three season sunroom uses an innovative retractable glass system to convert into an open air balcony, offering a great vantage point to watch ships in the harbour or enjoy the Georgian Bay breeze. Designed for long term comfort, the fully accessible layout includes a private primary ensuite and quality appliances. Life here is defined by convenience, with inclusive monthly fees covering utilities, maintenance, and technology. Residents also enjoy secure entry, covered parking, social and wellness spaces, and on site home care access. Located just steps from the scenic shore strolling trails and a short drive to the shops and cafes of the downtown core, this Market Value Life Lease connects you to the best of Grey County. It is an ideal choice for those seeking a secure, maintenance free home in a vibrant waterfront setting. It's not just a home, it's a lifestyle! **All renderings, images, floor plans, and virtual representations shown are artist's concepts for visualization purposes only. Finishes, features, dimensions, and specifications are subject to change without notice. This is a pre-development/pre-construction property. The developer reserves the right to make modifications.
Key Facts & Features
Property Costs
- Annual Property Tax Amount
- $0
- Land Transfer Tax Fee
- $12,453
Condo/Maintenance Fee
- Maintenance Fee
- $1,357 /month
Included In Maintenance Fee
- Heat Included
- Hydro Included
- Water Included
- Cable TV Included
- Common Elements Included
- Building Insurance Included
- Parking Included
- Condo Taxes Included
- Basement Type
- None
Interior Features
- Pets Permitted
- Yes-with Restrictions
- Laundry Features
- In-Suite Laundry
- Interior Extras
- ERV/HRV, Auto Garage Door Remote, Carpet Free, Wheelchair Access
- View
- Bay
- Security Features
- Security System
- Fireplace/Stove
- No
- Elevator
- Yes
Exterior Features
- Balcony
- Enclosed
- Accessibility Features
- Wheelchair Access
Building Amenities
- Bike Storage
- Elevator
- Exercise Room
- Game Room
- Recreation Room
- Visitor Parking
Building
- Building Type
- Other
- Building Style
- Apartment
- Condo Corp Number
- 0
Construction
- Exposure
- West
- Exterior Finish
- Aluminum Siding
Inclusions
- Inclusions
- All-in-one-laundry, Dishwasher, Microwave, Refrigerator, Stove
Parking & Garages
- Garage Type
- Attached
- Garage Spaces
- 1
- Parking Type
- Exclusive
- Parking Spaces
- 0
- Total Garage And Parking Spaces
- 1
Lockers
- Locker Type
- None
Heating & Cooling
- Heat Source
- Electric
- Heat Type
- Heat Pump
- Air Conditioning
- Wall Unit(s)
- Bedrooms
- 2
- Washrooms
- 2
- Kitchens
- 1
Room sizes
- Living Room—Main level
- Kitchen—Main level
- Dining Room—Main level
- Primary Bedroom—Main level, 3 Pc Ensuite
- Bathroom—Main level, 3 Pc Ensuite
- Bedroom 2—Main level
- Bathroom—Main level, 4 Pc Bath
- Laundry—Main level
- Foyer—Main level
Washrooms
- 3-piece, Main
- 4-piece, Main
- Municipality
- Owen Sound
- Neighbourhood
- Owen Sound
- Main cross streets
- 18th St. E & 2nd Ave. E.
- Zoning
- RC3
- Directions
- From 10th St. E, turn north on 2nd Ave. E. Condos will be on the right just before the Bayshore Arena.
- MLS® number
- X13104238
- Data source
- Toronto Regional Real Estate Board
- Listed on
- 2026-05-07
- Updated on
- 2026-05-27
- Days on market
- 170 days
- Possession date
- 2027-05-31
- Possession type
- Other
- Co-op commission
- 0.5% Paid Directly by Developer $0.01 by Brokerage
- Seller
- Listed by
- Royal LePage RCR Realty
Home Market Value
Current home valuation for Unit 102, 297 18th Street E, Owen Sound, Owen Sound, ON. Listed for $798,900
HOMEH Estimate
—
Estimated Sales Range
—
HOMEH Estimate for Unit 102, 297 18th Street E, Owen Sound
Calculated with a real agent's CMA method — 45+ years of experience, codified. Not an AI guess.
For the owner
Is this your home? Track its value.
Get this home's HOMEH Estimate by email once a month, with how many homes are for sale around you.
Mortgage Payment Calculator
Compare up to 4 down payment scenarios
5% on first $500K + 10% on $298,900 over $500K
$54,890
| Scenario 1 | Scenario 2 | Scenario 3 | Scenario 4 | |
|---|---|---|---|---|
−Down payment | % $ | % $ | % $ | % $ |
+CMHC insurance | $29,751 | $22,289 | $19,014 | $0 |
=Total mortgage | $773,527 | $741,299 | $698,079 | $639,120 |
Amortization | ||||
Mortgage rate | % | % | % | % |
| Payment frequency | ||||
=Mortgage payment | $3,777monthly | $3,619monthly | $3,408monthly | $3,121monthly |
Land Transfer Tax
$12,453
$12,453
Around this home
Data provided by OpenStreetMap & Fraser Institute School Rankings
Ask HOMEH
New!Hi there!
👋Text or call (416) 301-9001
Recommended for you
Based on homes you've looked at.
No recommended properties found.
Nearby similar homes
No nearby properties found.
More real estate resources
Other homes nearby
Explore this area
No nearby listings available.