
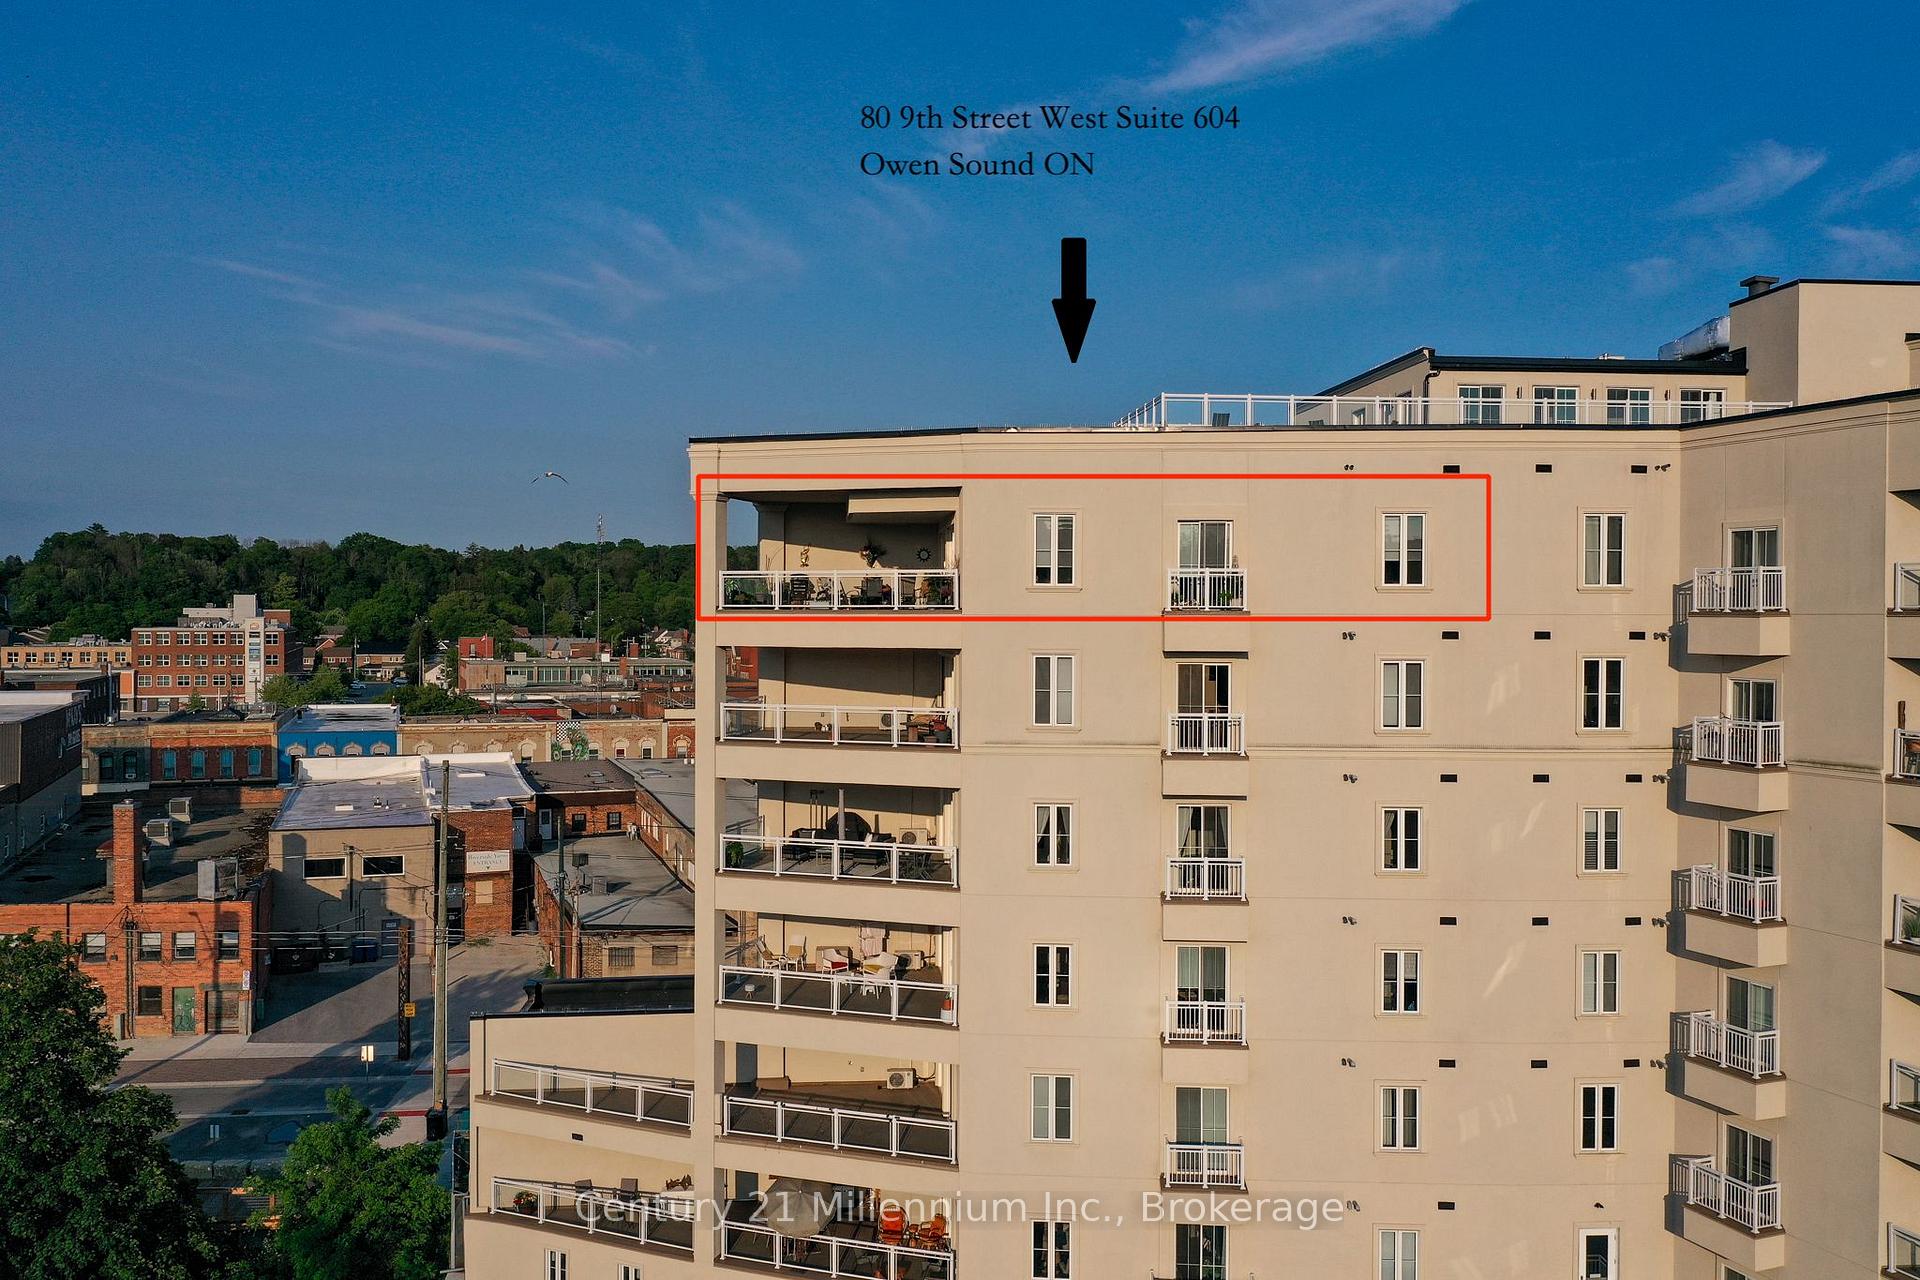


Unit 604, 80 9th Street E
Owen Sound, ON N4K 1N4
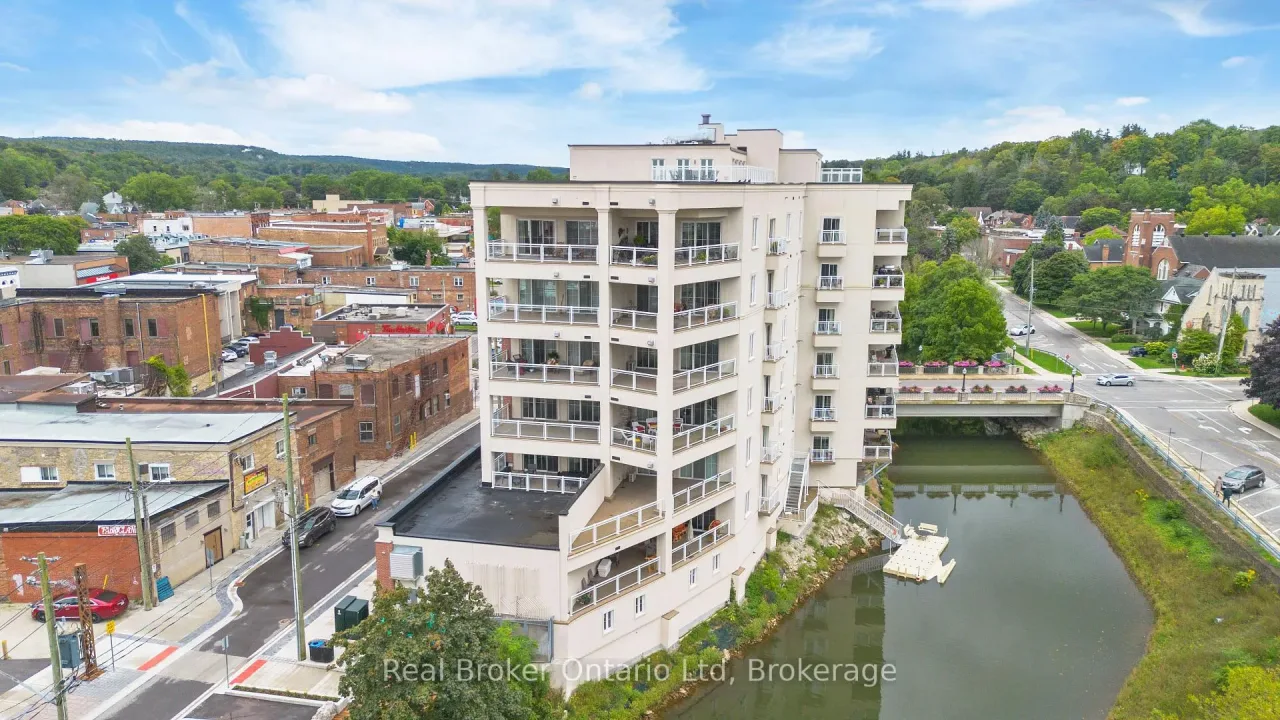 The SydenhamSee every listing here
- 2Bedrooms
- 2Bathrooms
- 1Parking
- 1200–1399Sq Ft
- $7,330Tax
- $877/moCondo Fee
 Estimated Value:$627,500See Free Estimate Report

Sale & Price History for Unit 604, 80 9th Street E, Owen Sound
| Start Date | End Date | Price | Event | MLS# |
|---|---|---|---|---|
| No listing history available | ||||
Real estate boards require you to or to see the full details of this property.
*Sold prices and complete sale & price history are regulated data. Under the Trust in Real Estate Services Act, 2002 (TRESA) and the rules of the Real Estate Council of Ontario (RECO), and pursuant to the Multiple Listing Service® rules of the Canadian Real Estate Association (CREA) and the Toronto Regional Real Estate Board (TRREB), this information may be shown only to registered users who have agreed to the applicable terms of use (a Virtual Office Website, or "VOW," arrangement). HOMEH Inc., Brokerage therefore provides it to signed-in members only. Creating an account is free and takes under a minute.
About Unit 604, 80 9th Street E, Owen Sound
Summarized Description
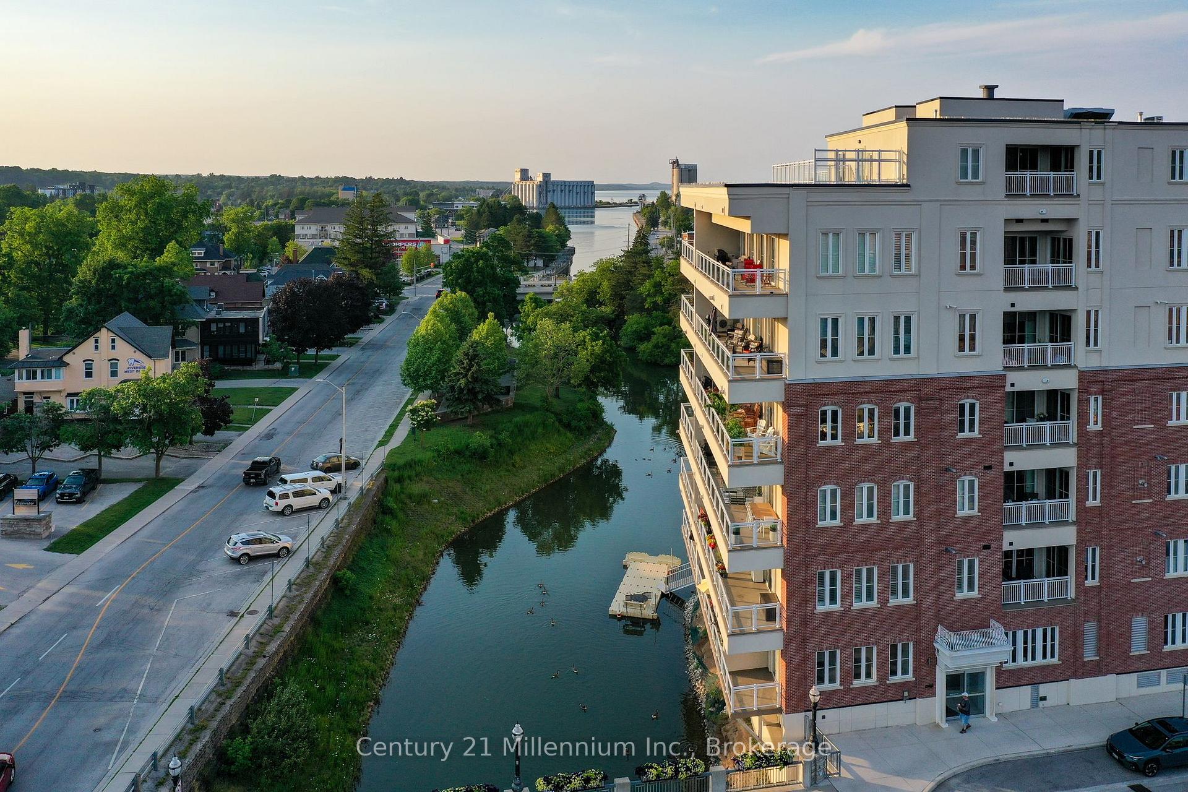
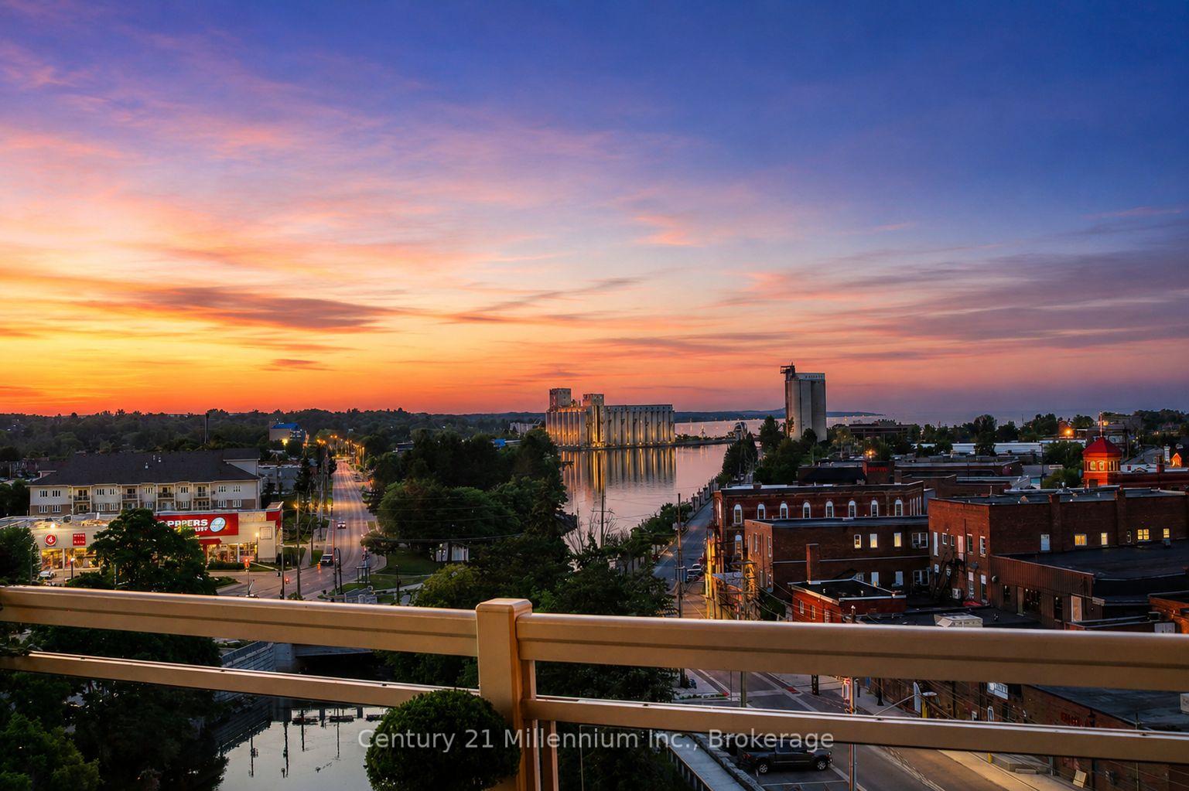
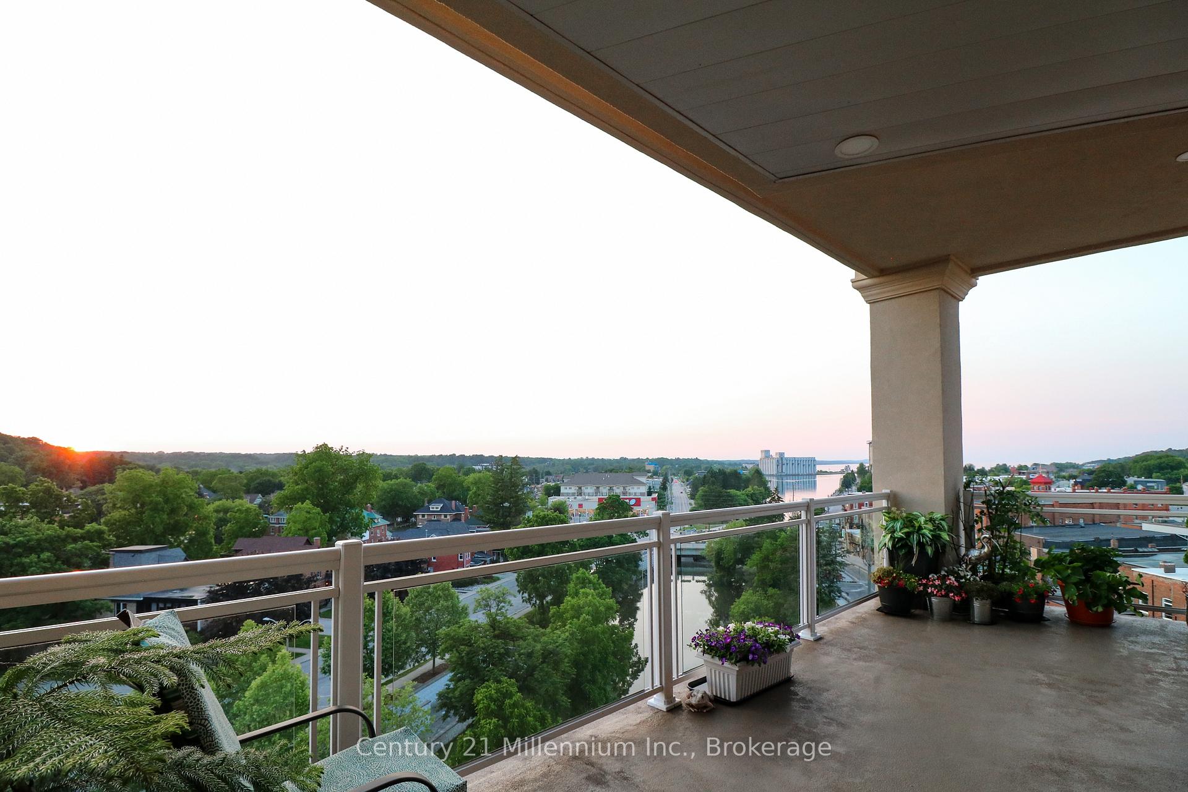
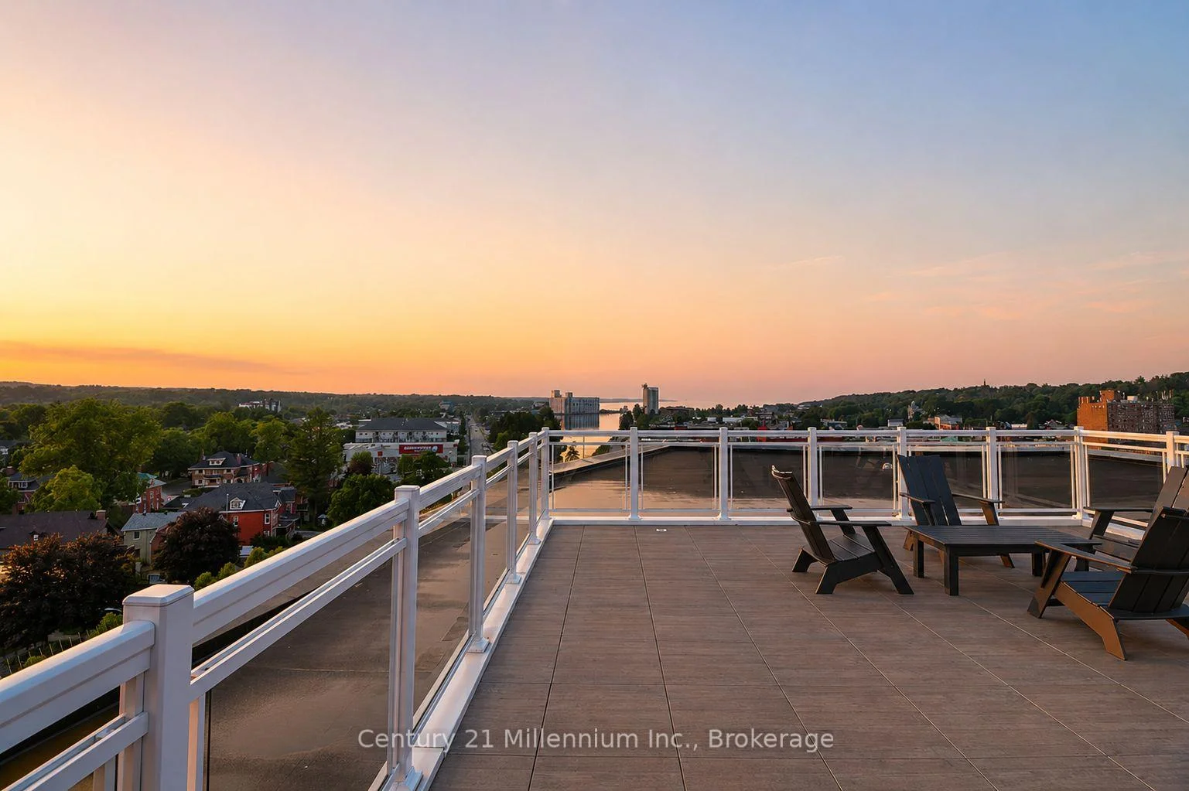
- Stunning penthouse with breathtaking waterfront views.
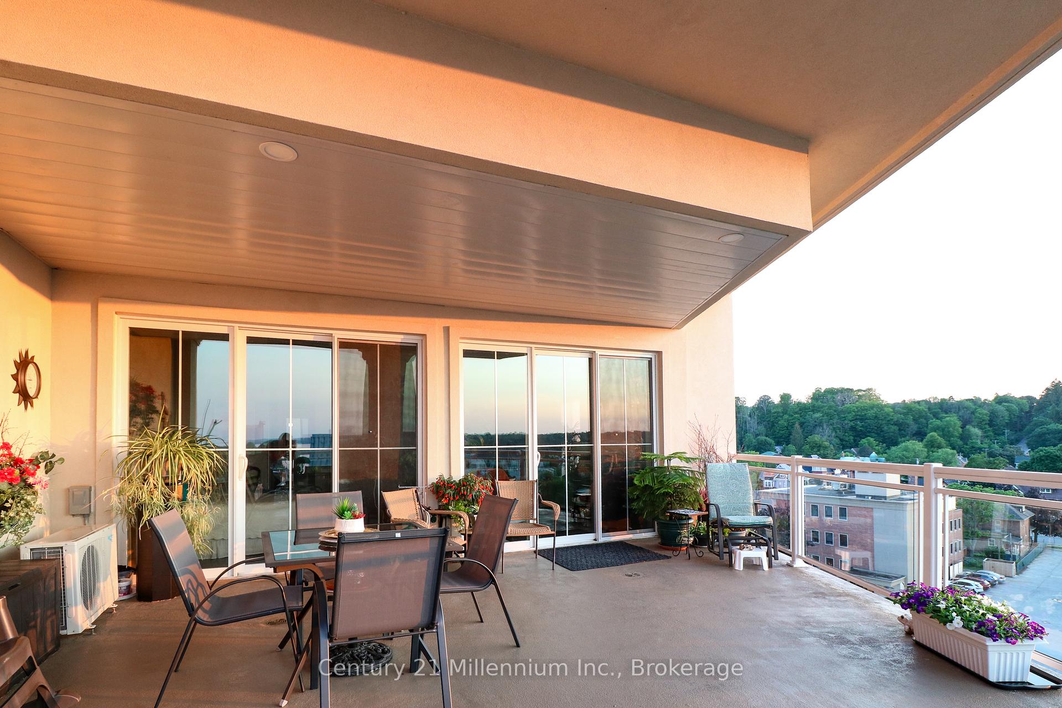
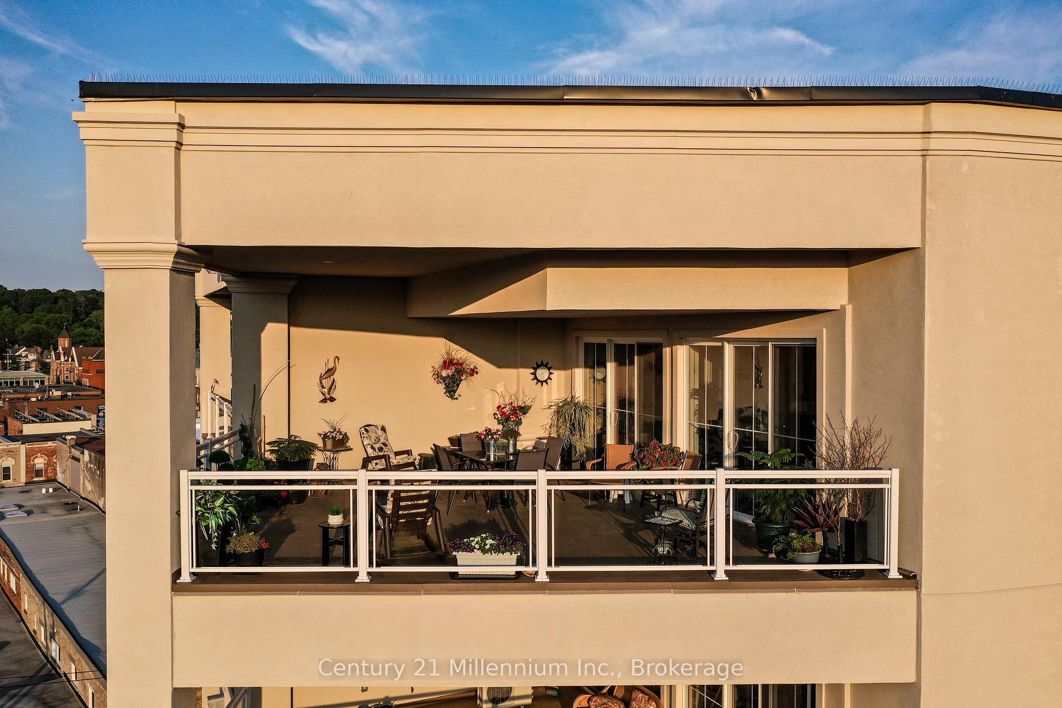
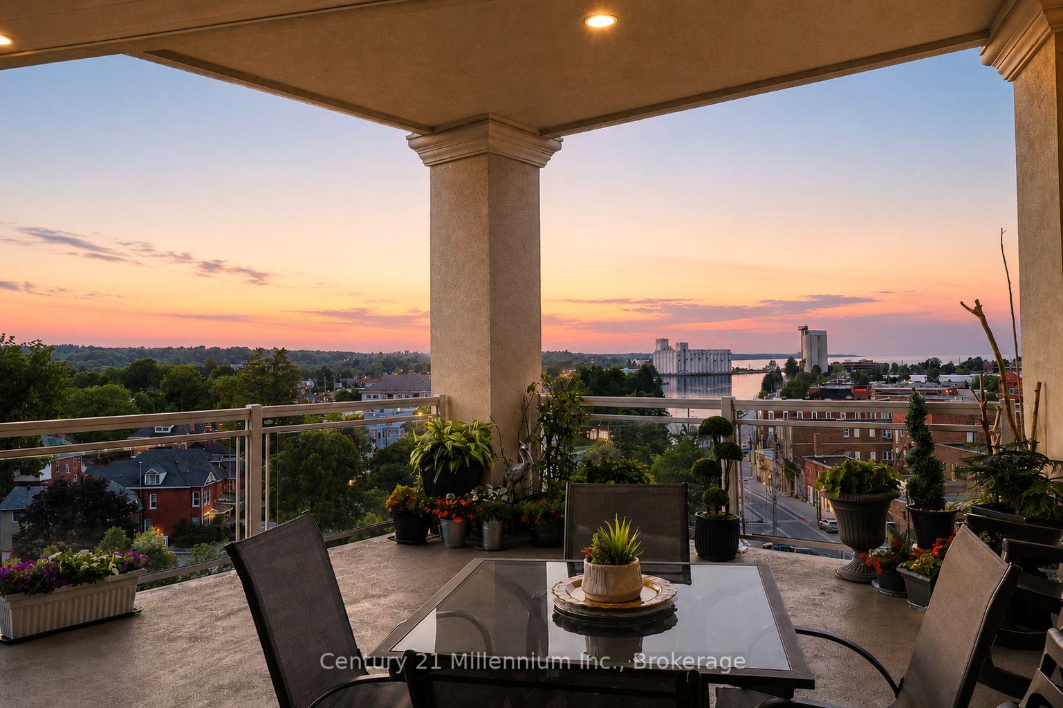
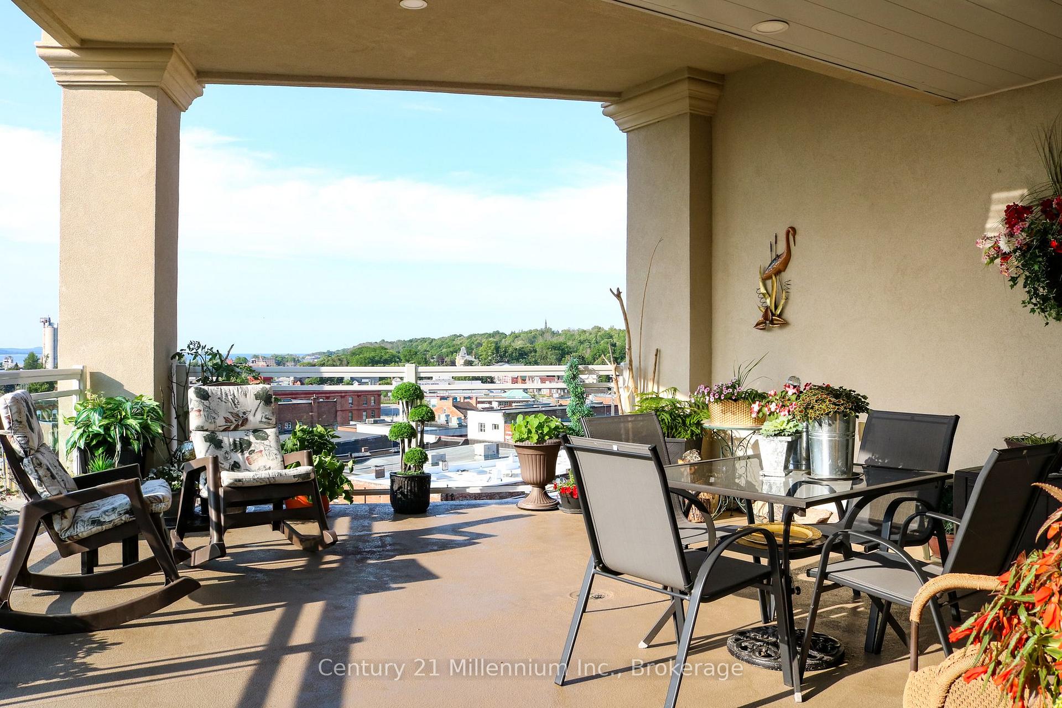
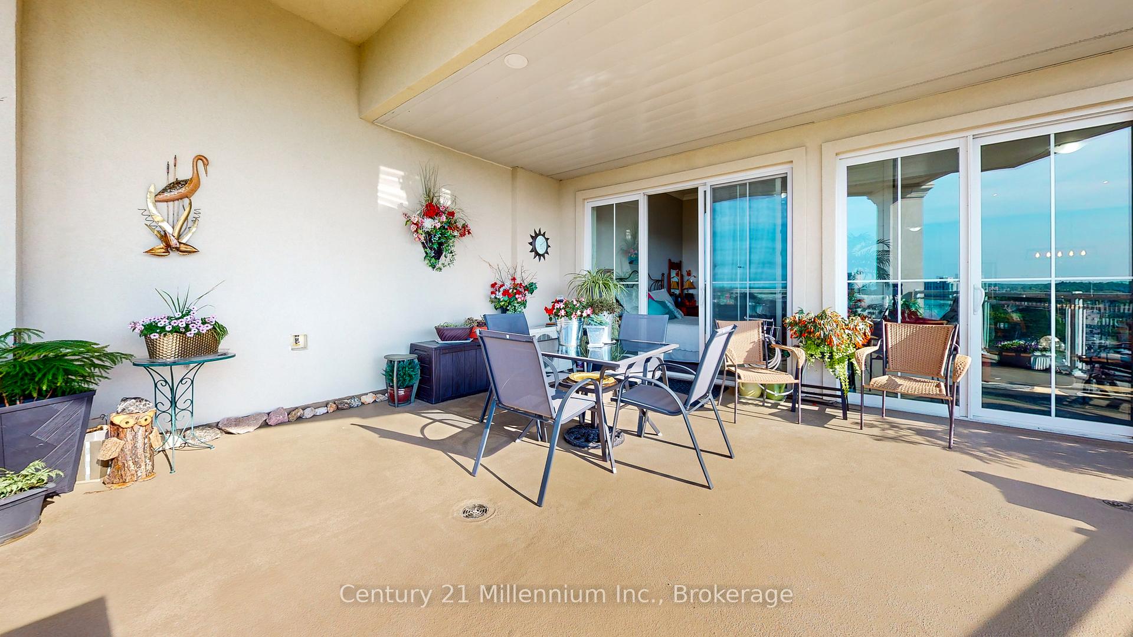
- Expansive 400-square-foot private terrace.
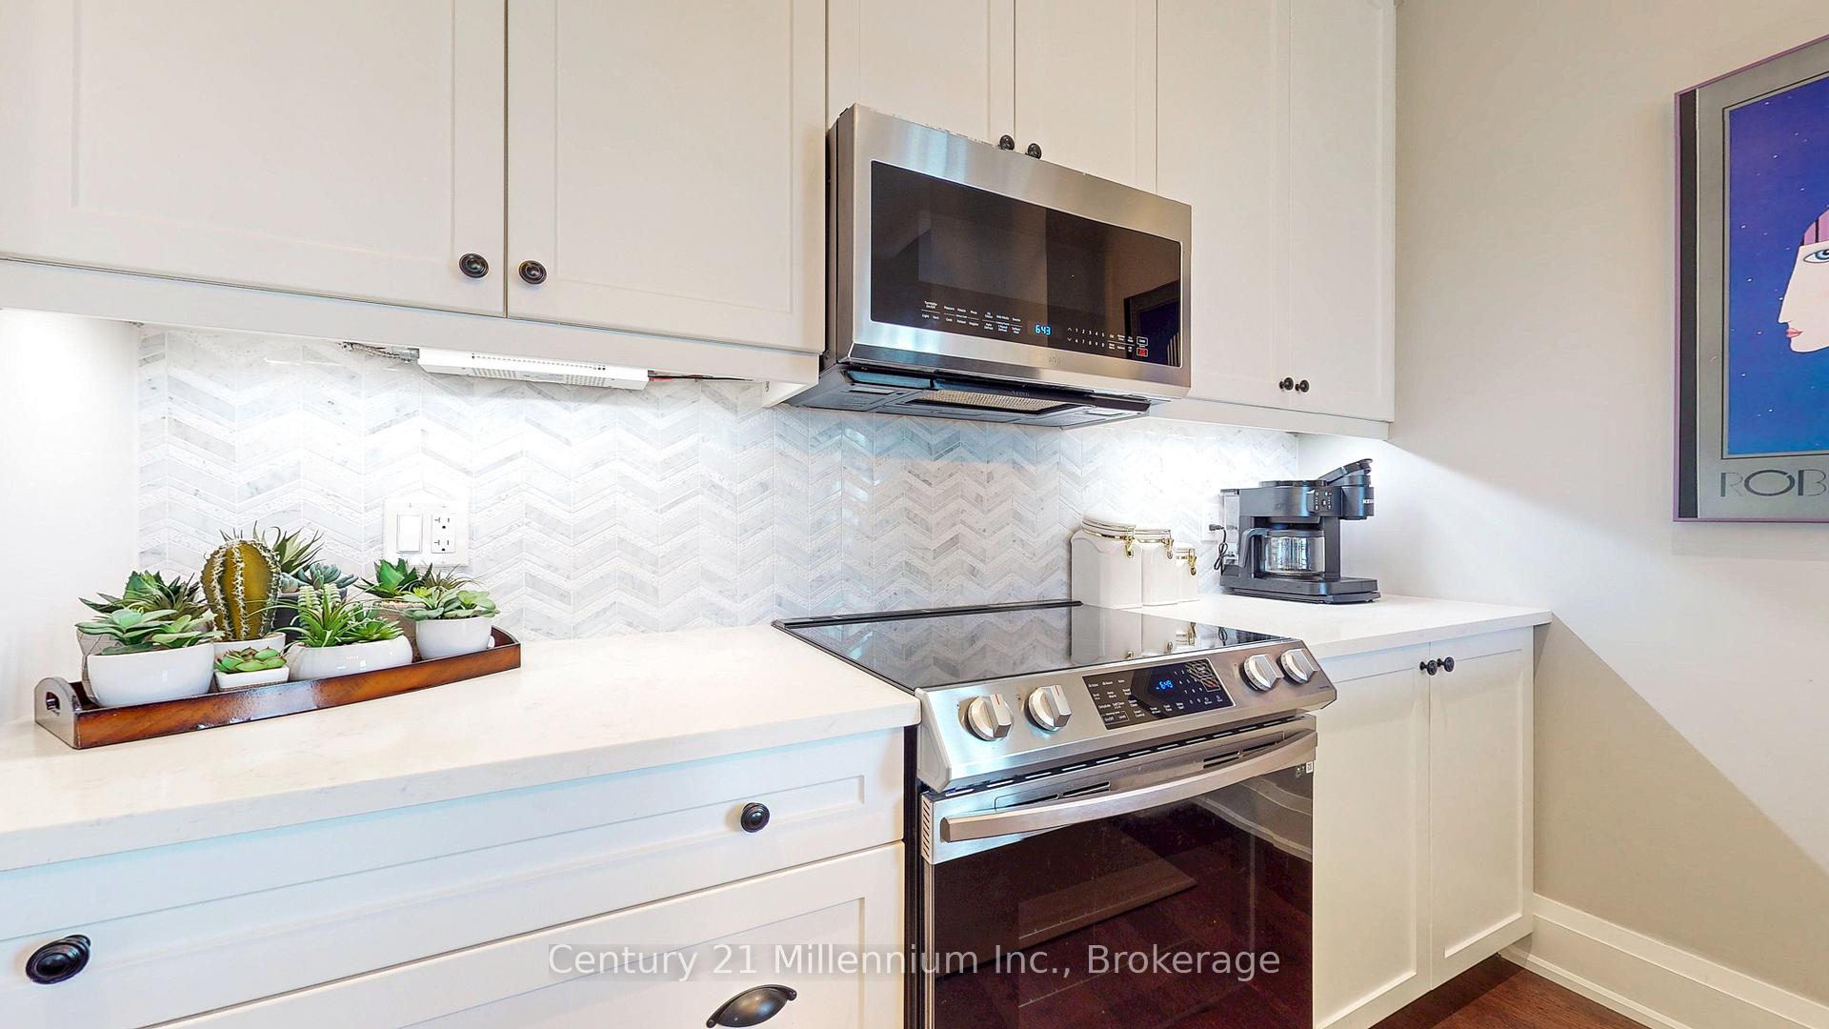
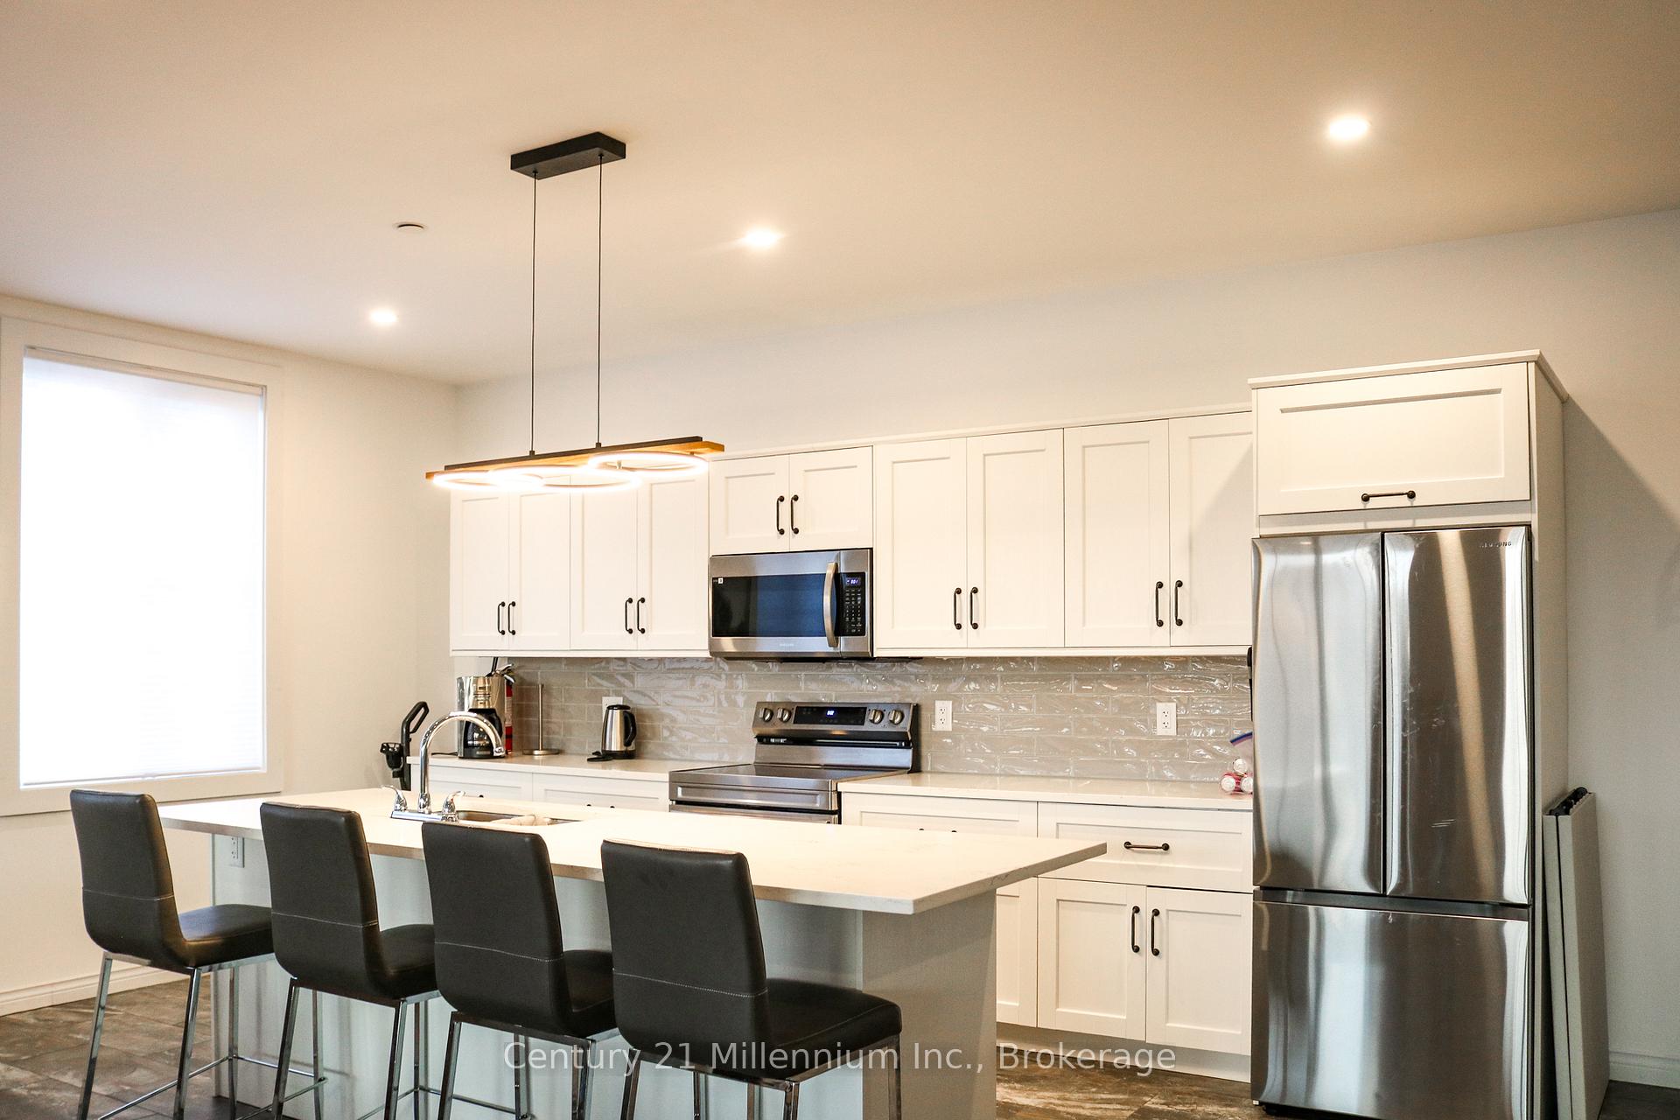
- Luxurious custom kitchen with quartz countertops.
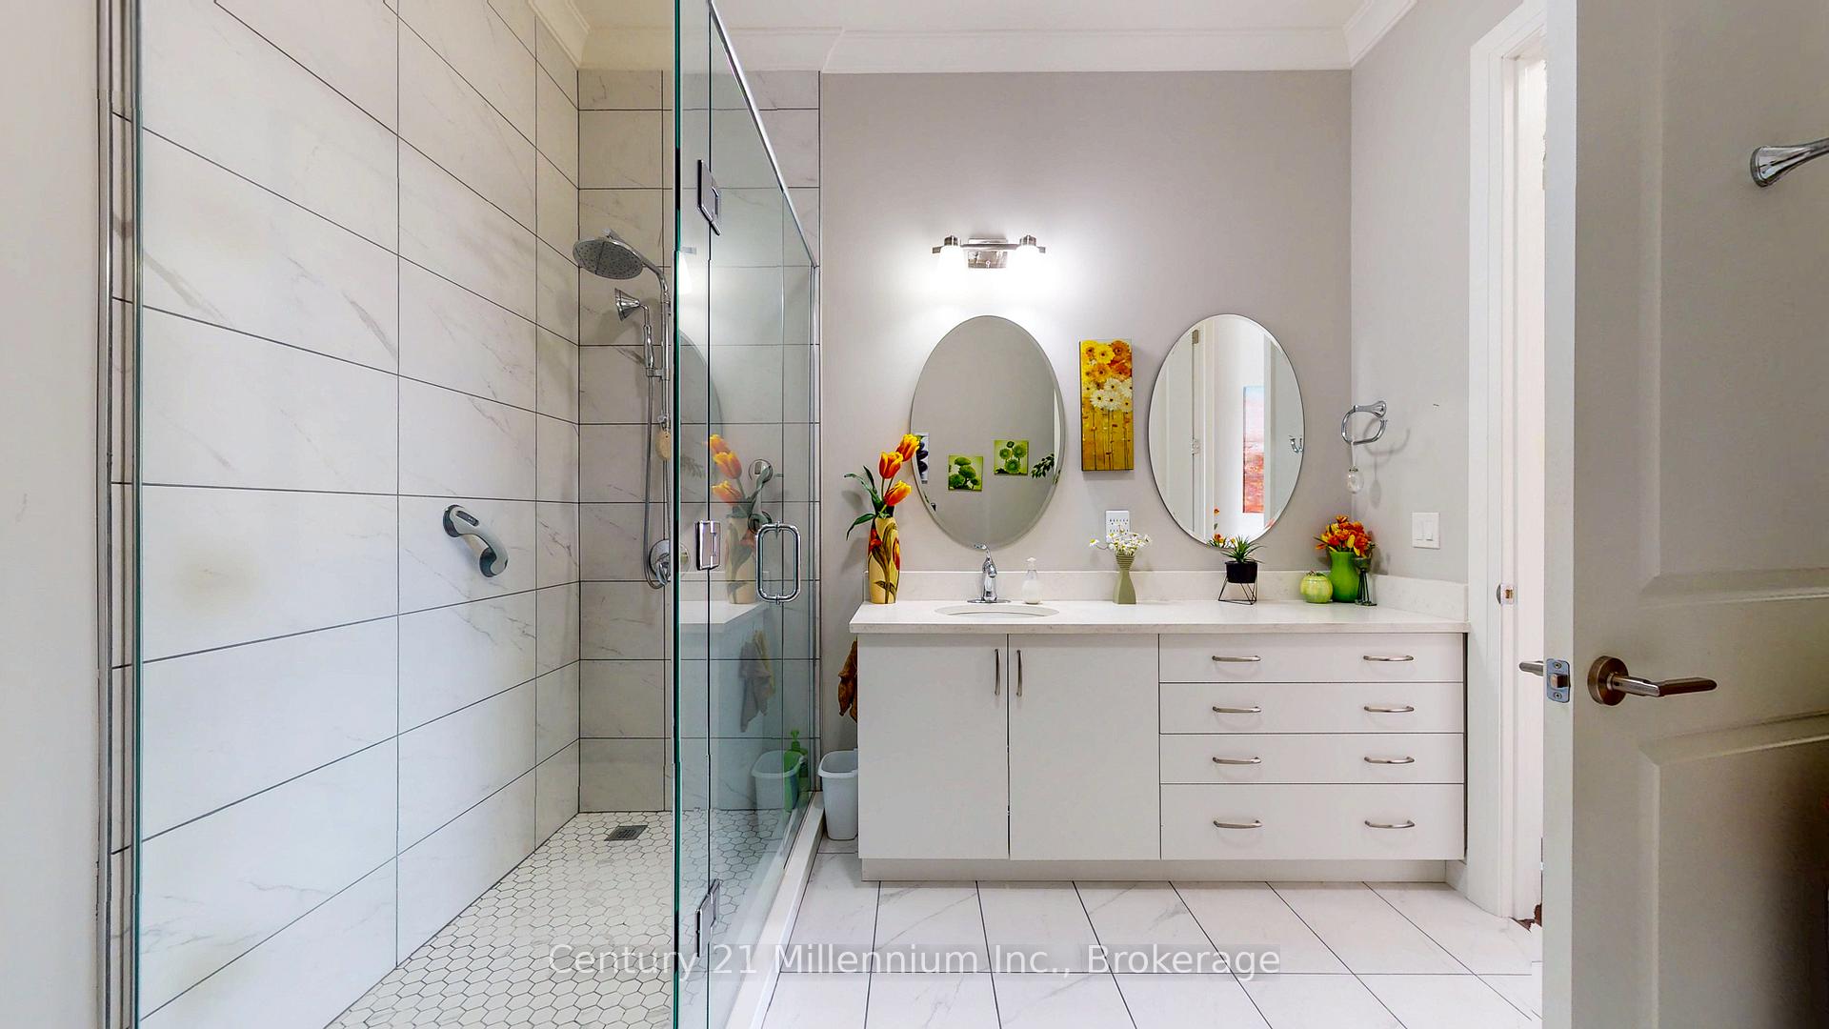
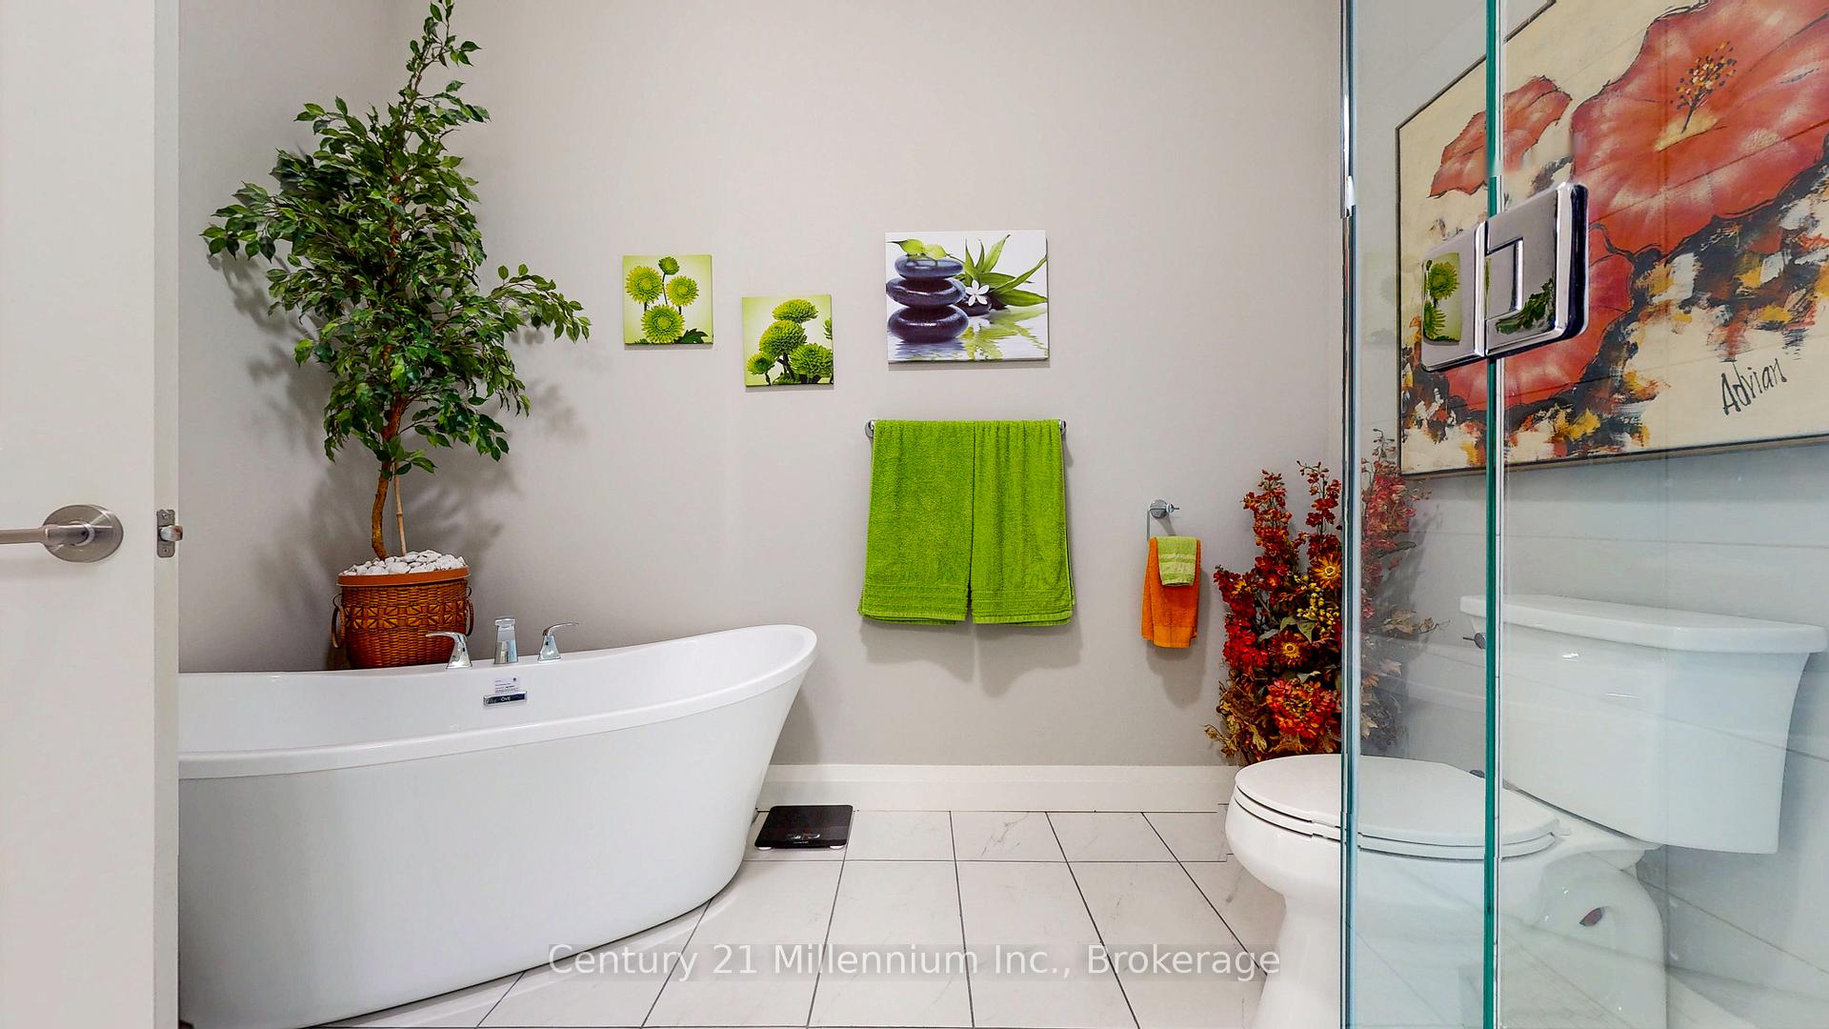
- Spa-inspired ensuite with soaker tub.
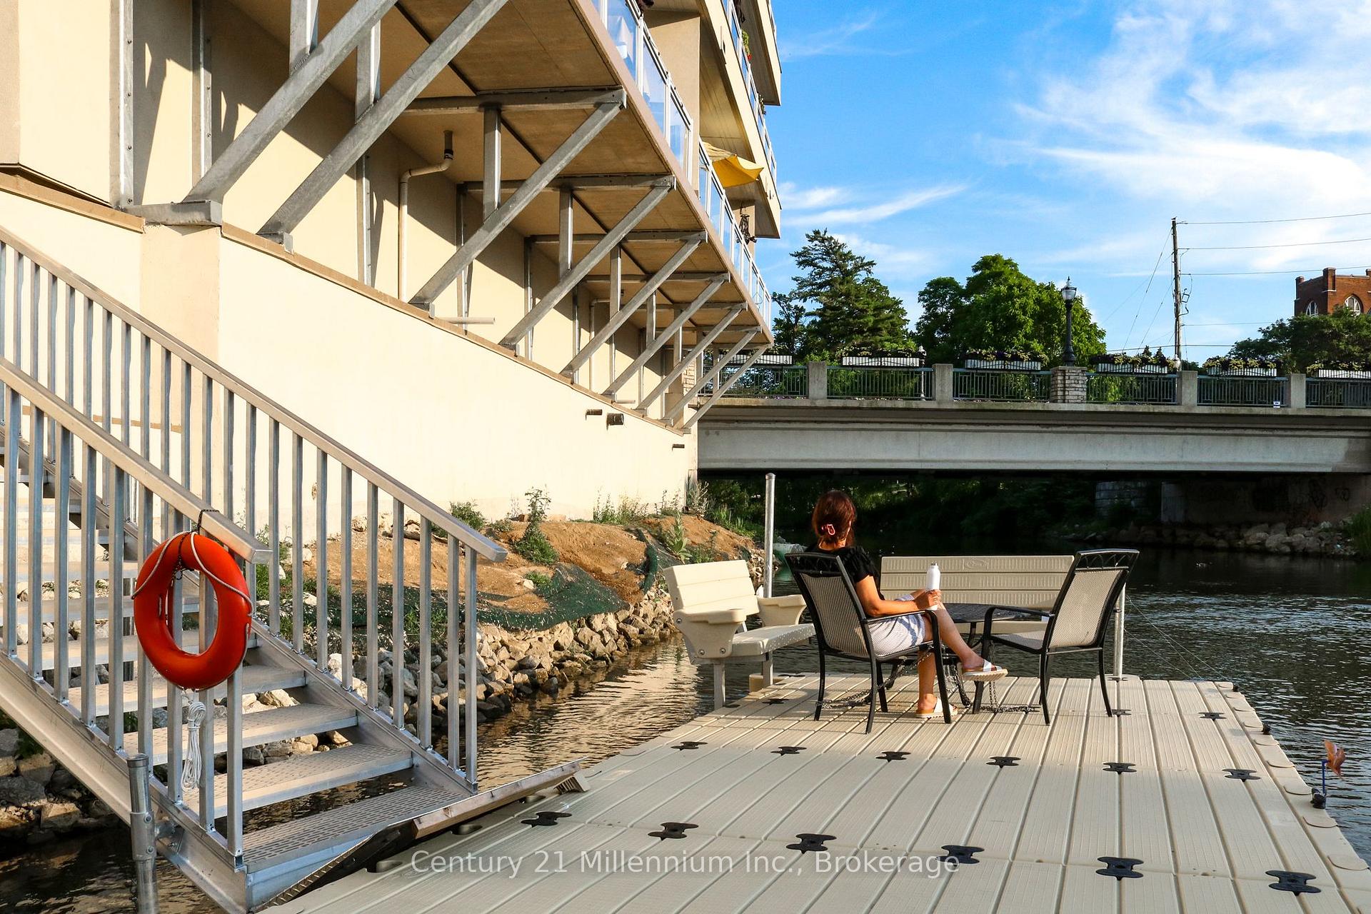
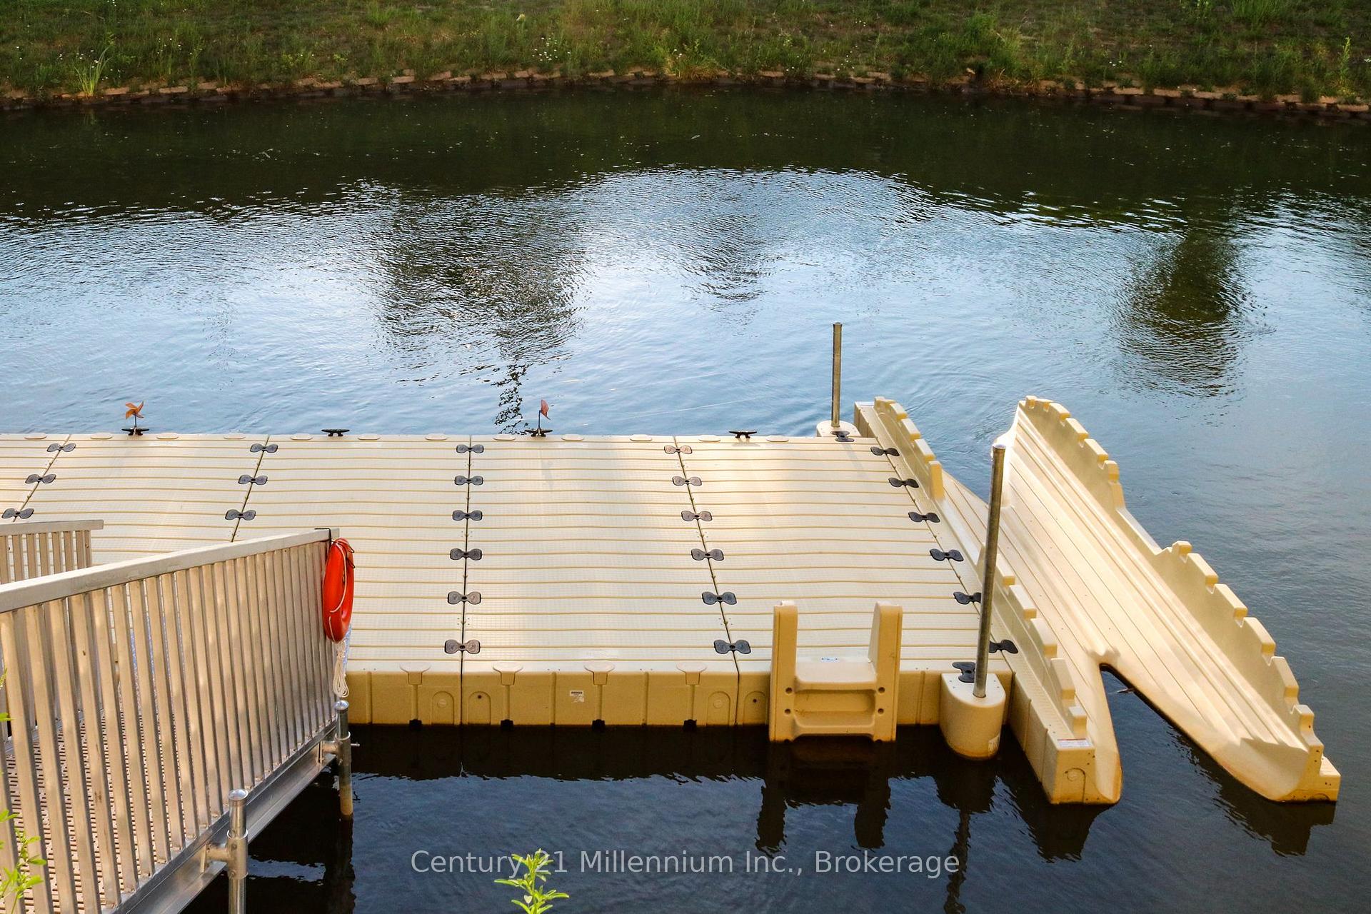
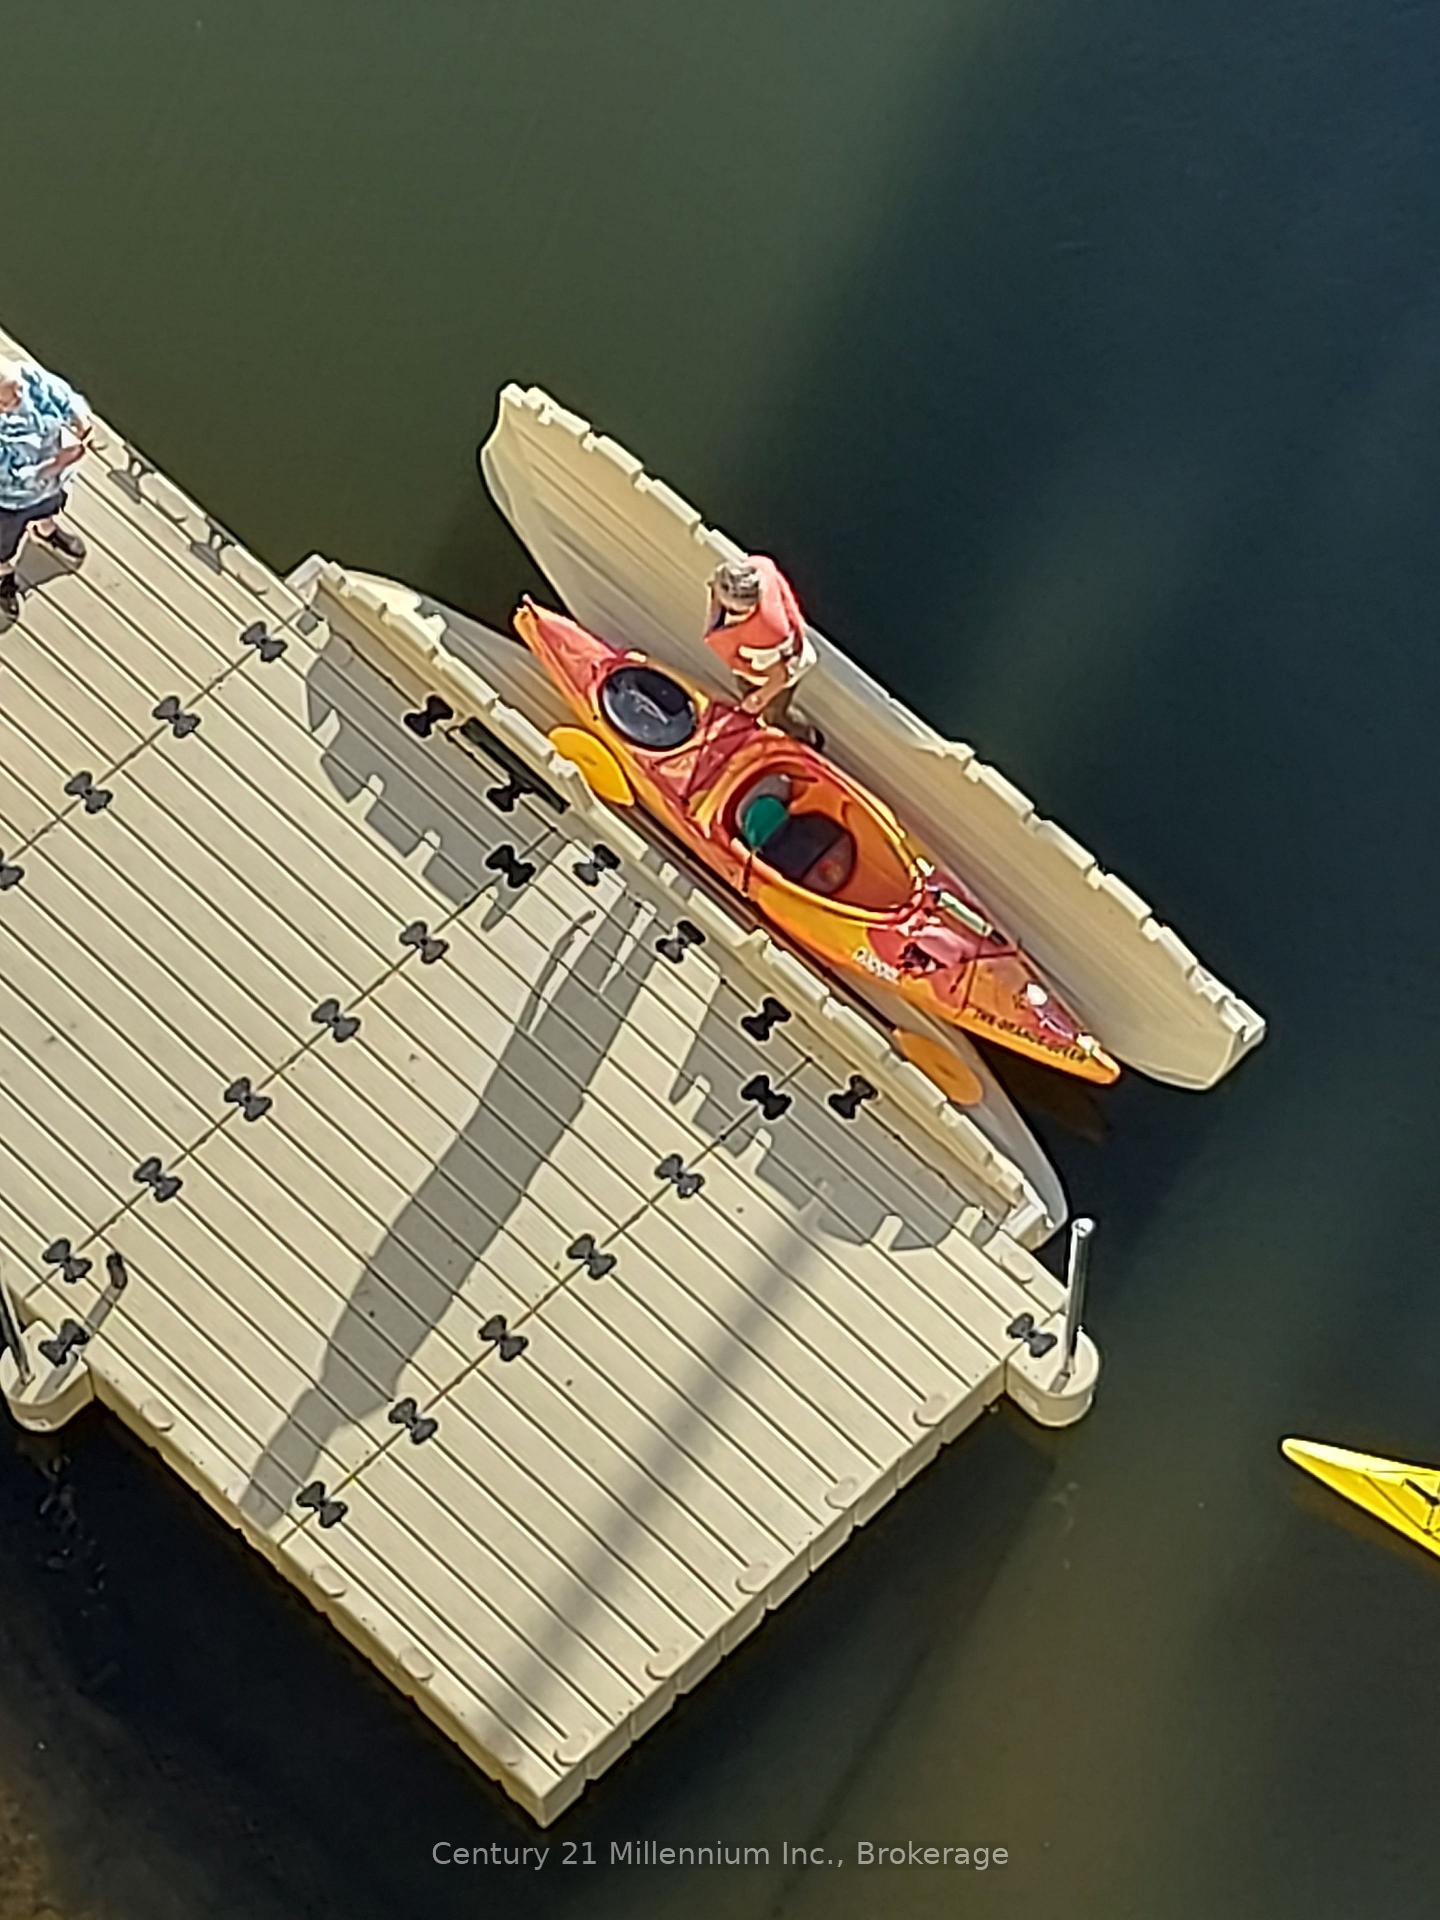
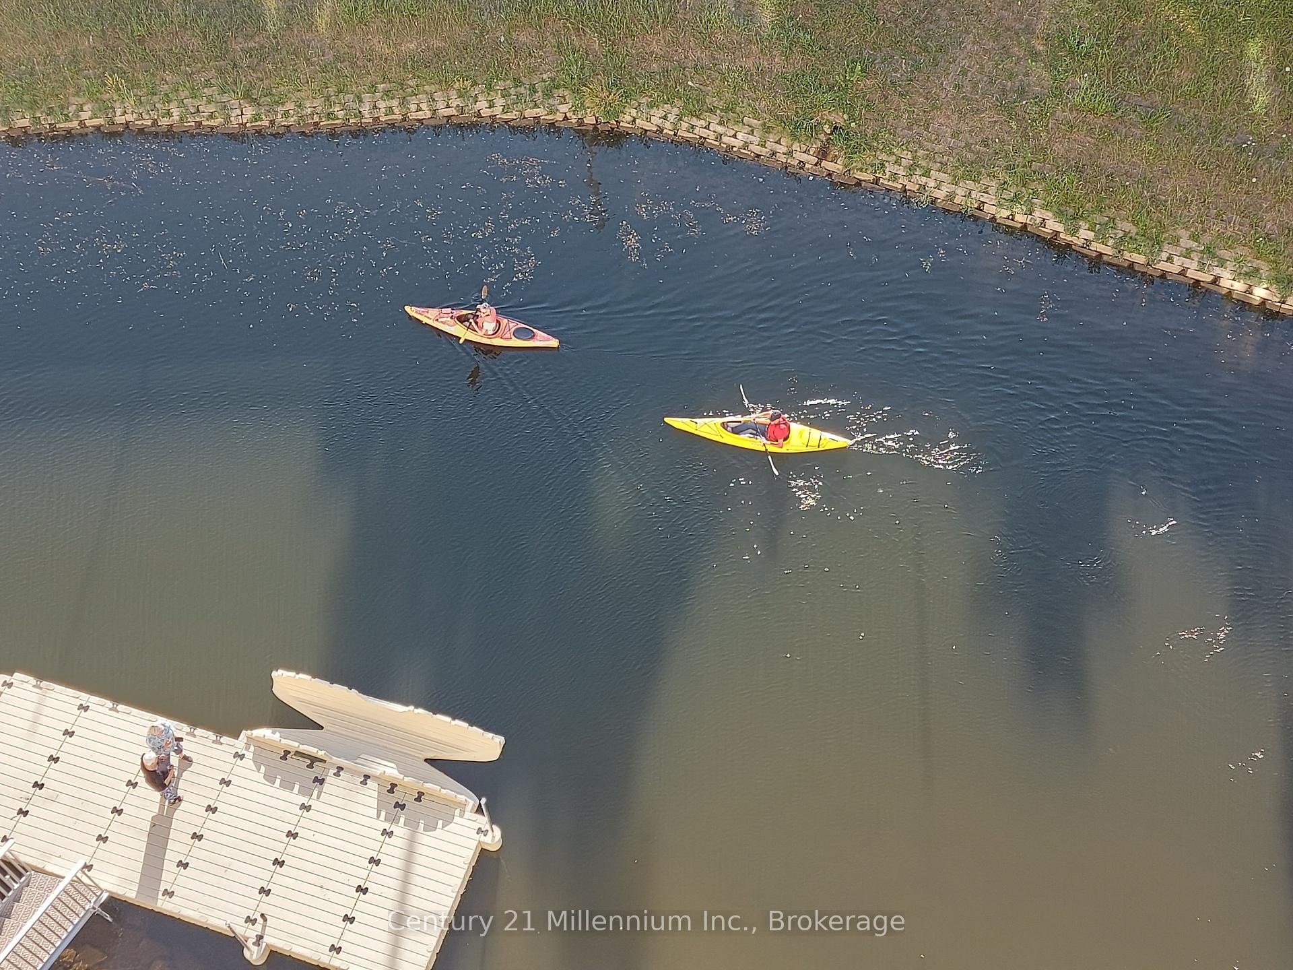
- Direct access to floating dock for kayaking.
- Active lifestyle with shops and cafes nearby.
- Elegant finishes and 11-foot ceilings throughout.
- Indoor parking and kayak storage options available.
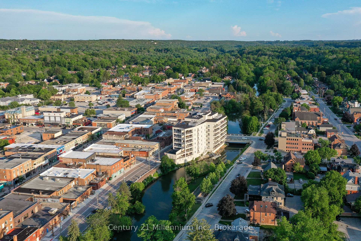
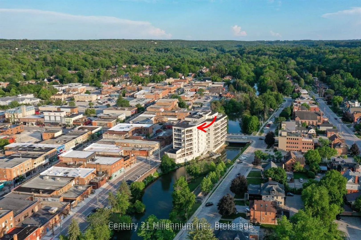
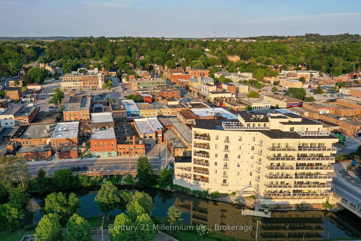
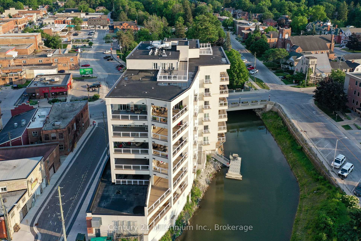
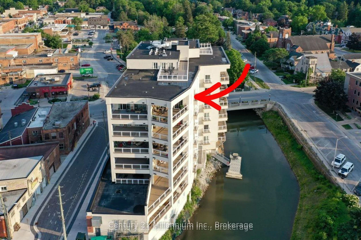
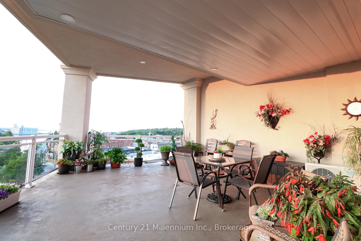
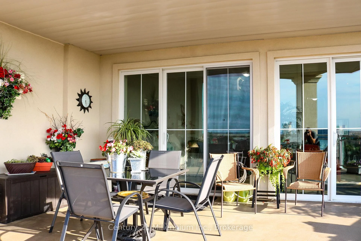
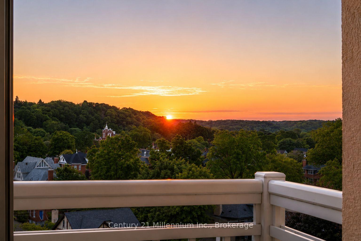
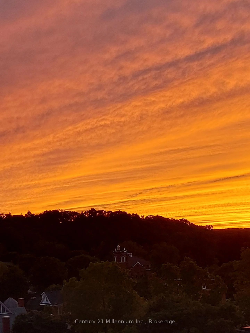
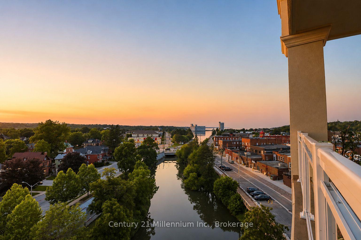
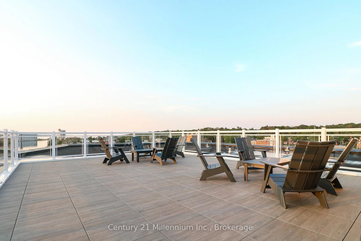
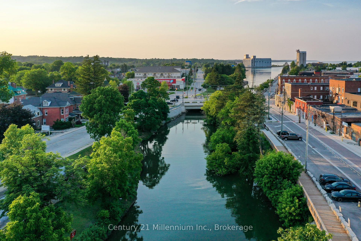
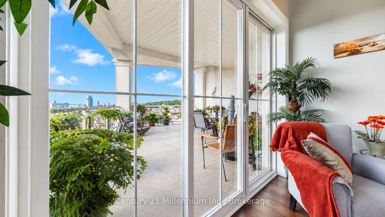
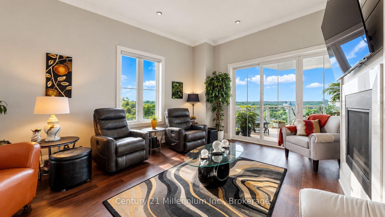
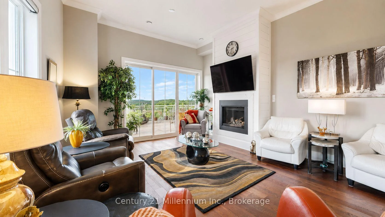
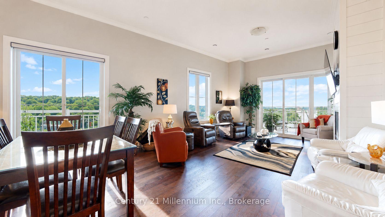
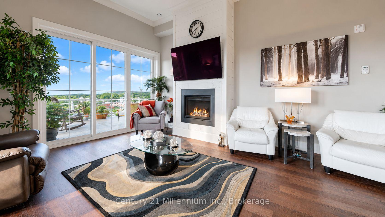
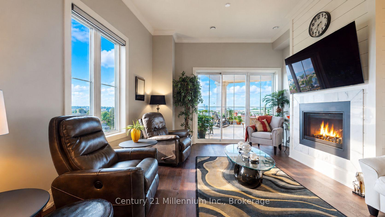
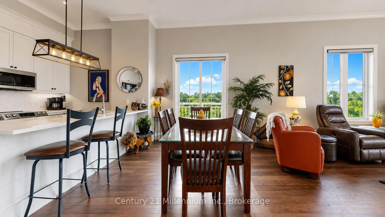
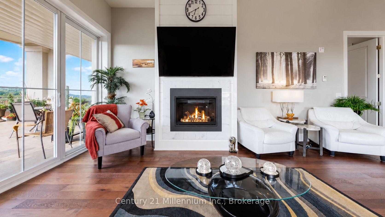
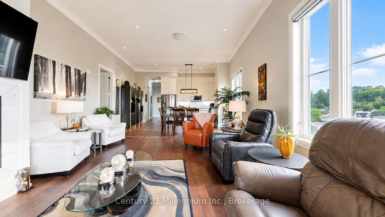
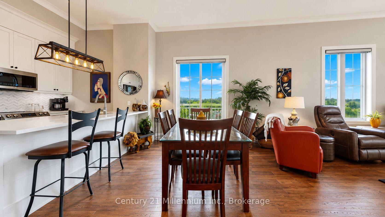
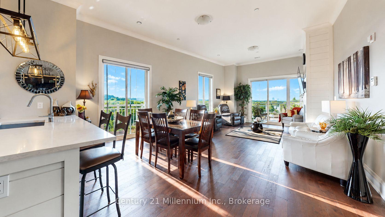
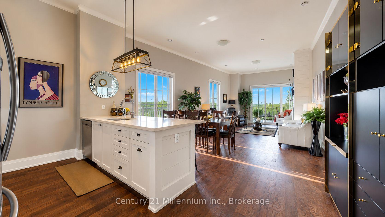
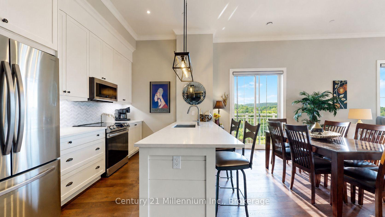
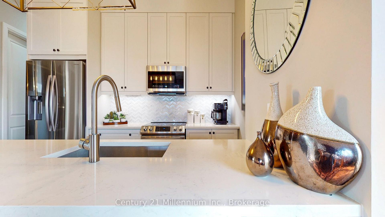
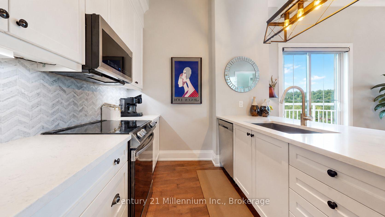
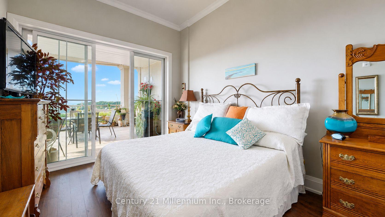
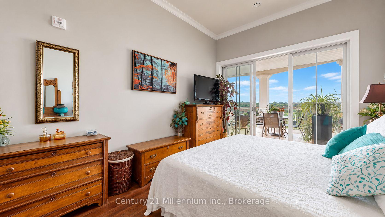
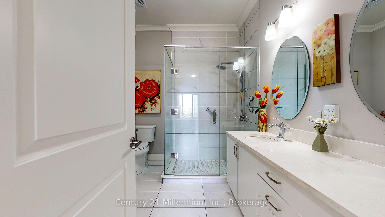
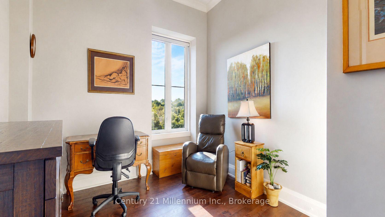
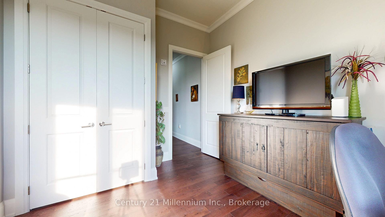
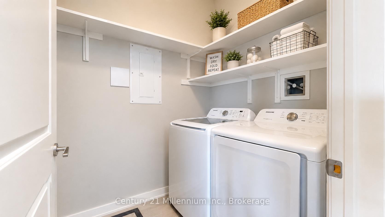
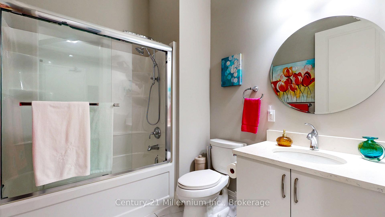
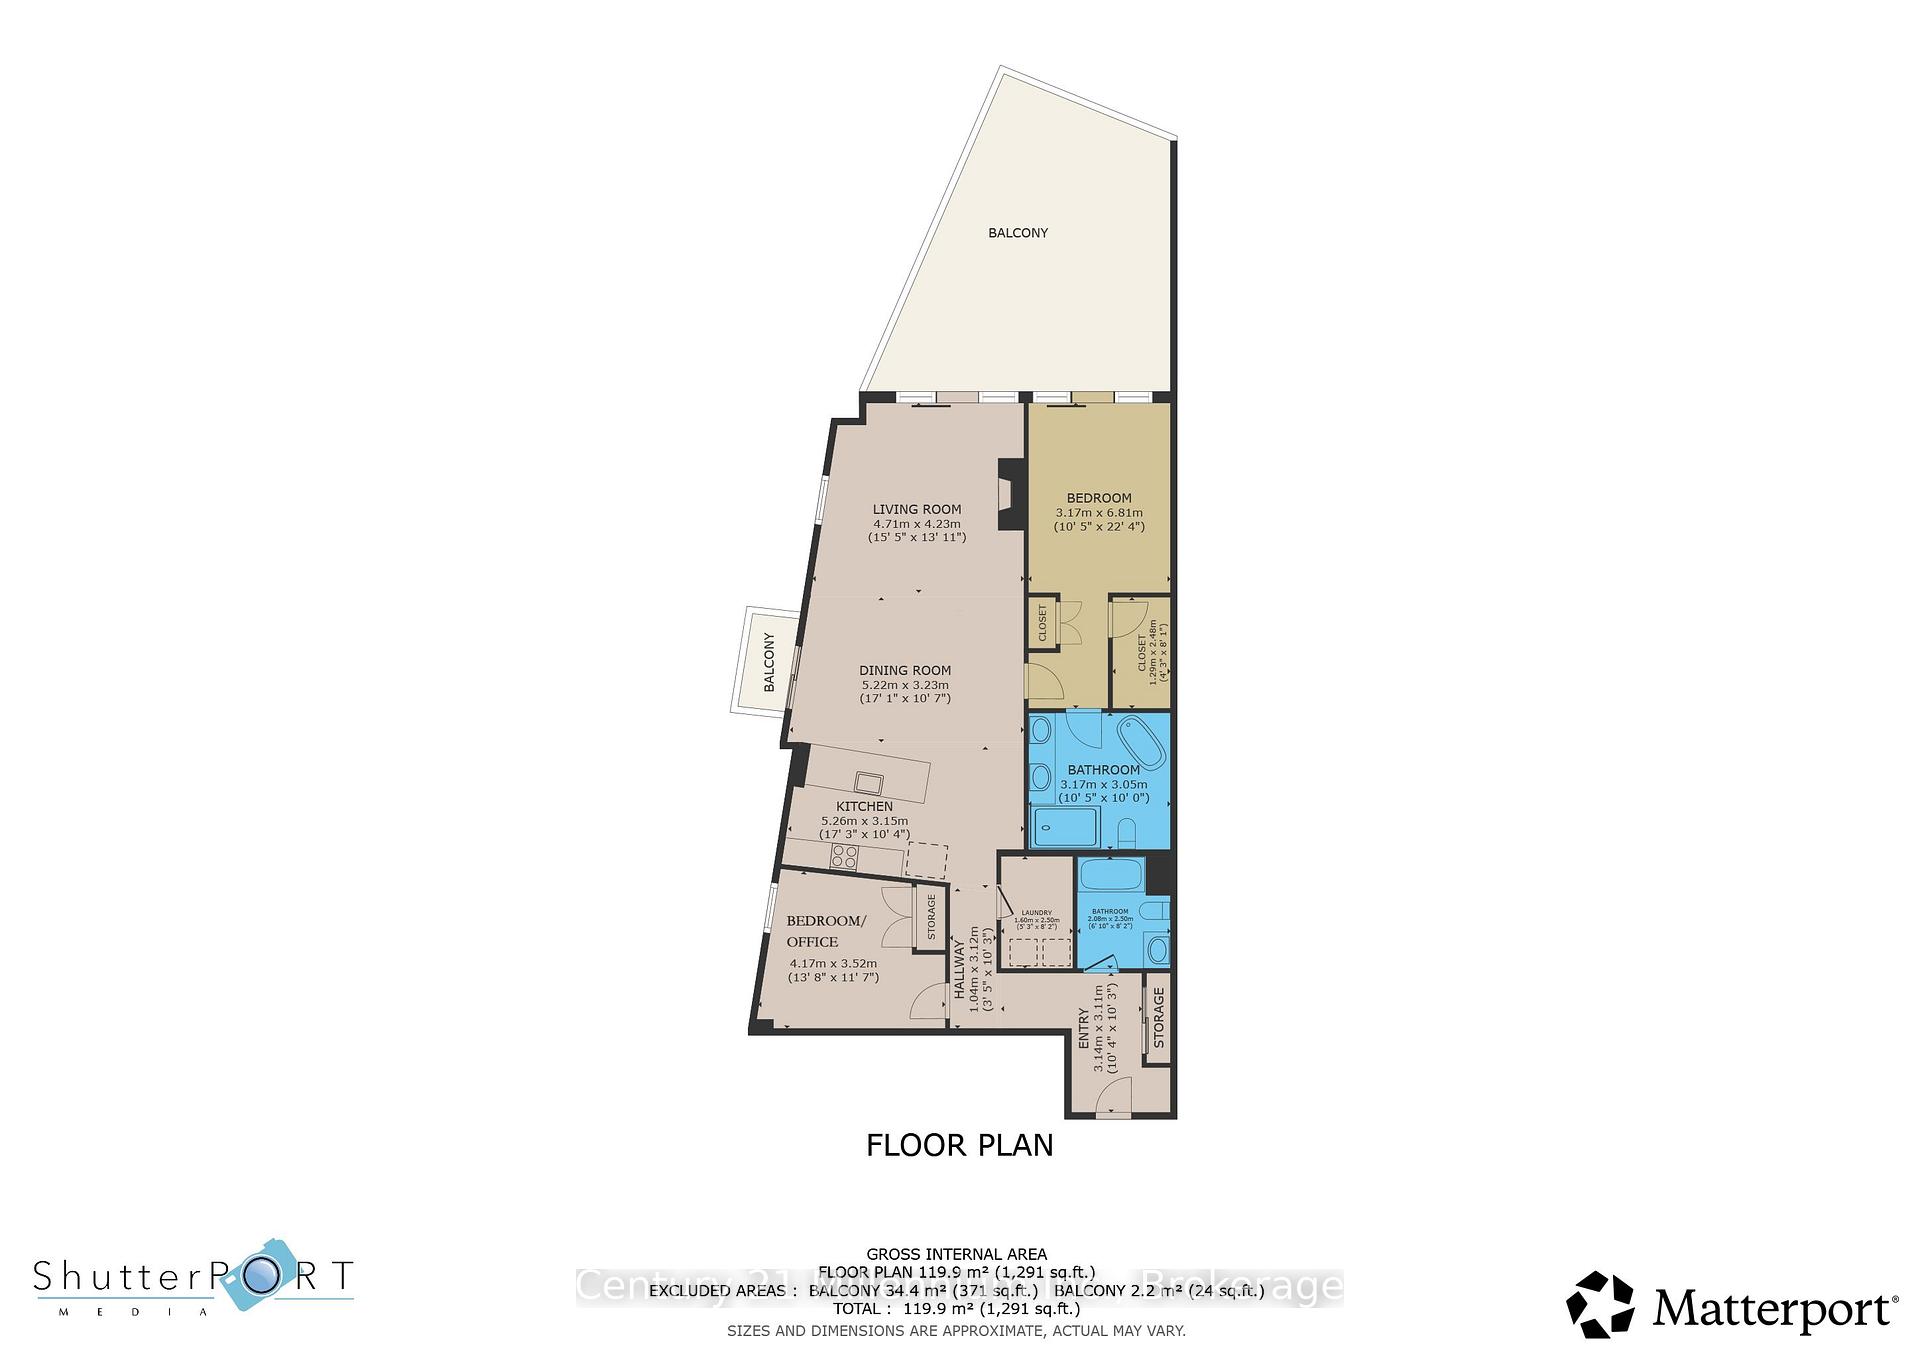
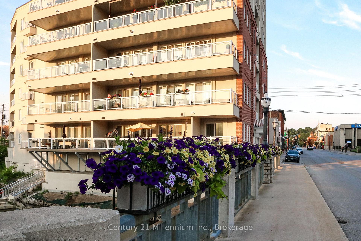
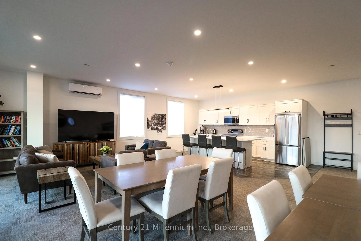
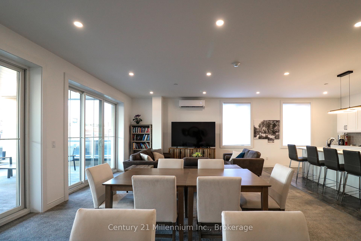
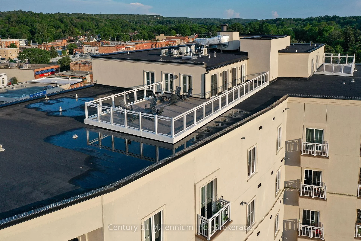
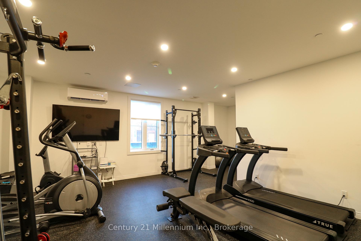
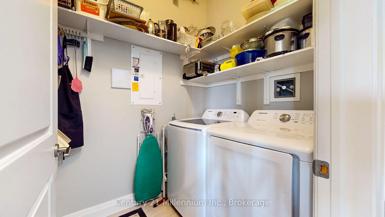
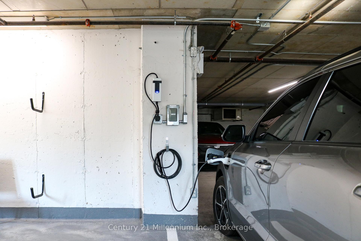
Waterfront Living Designed for Your Next Chapter! Imagine waking up to breathtaking views of Georgian Bay and the Sydenham River, then launching your kayak right from your building for a peaceful paddle along the river. Direct access to the floating dock with benches and a launch ramp. Welcome to effortless waterfront living in the heart of downtown Owen Sound.This exceptional 6th-floor Penthouse, 2-bedroom, 2-bathroom luxury condominium offers 1,240 square feet of thoughtfully designed living space, ideal for those looking to downsize without compromising on comfort or lifestyle. Enjoy spectacular water views from your expansive 400-square-foot private terrace or from yourJuliette balcony-the perfect places to relax with a morning coffee or unwind at sunset. Inside, you'll find elegant finishes throughout, including engineered hardwood floors, soaring 11-foot ceilings with crown mouldings, a beautiful custom kitchen with quartz countertops, and a cozy gas fireplace. The spacious primary suite features a spa-inspired ensuite with a soaker tub and separate tiled shower, creating a private retreat at the end of the day. A second bedroom and full bathroom provide comfortable accommodations for visiting family and friends, plus convenient in-suite laundry. Leave the maintenance behind and embrace an active, walkable lifestyle along the Sydenham River with shops, cafés, restaurants, the farmers' market, library, and cultural attractions right outside your door! The amenity rich building includes indoor parking with a storage locker, a state of the art gym with tv, a party/media room with terrace, plus a rooftop terrace! Parking spot in a premium location and wired for Stage 2 car charging. Gas BBQ hook up on terrace.Canoe and Kayak storage options. More then a condominium-it's an opportunity to simplify life while enjoying the beauty of waterfront living, an active outdoor lifestyle, and the convenience of having everything you need within walking distance.
Key Facts & Features
Property Costs
- Annual Property Tax Amount
- $7,330
- Land Transfer Tax Fee
- $13,473
Condo/Maintenance Fee
- Maintenance Fee
- $877 /month
Included In Maintenance Fee
- Parking Included
- Building Insurance Included
- Water Included
- Heat Included
- Basement Type
- None
Interior Features
- Pets Permitted
- No
- Laundry Features
- In-Suite Laundry
- Interior Extras
- Carpet Free, Primary Bedroom - Main Floor, Water Heater Owned, Storage, On Demand Water Heater
- View
- Water, River, Downtown
- Fireplace/Stove
- Yes
- Fireplace Features
- Natural Gas, Living Room
- Elevator
- No
Exterior Features
- Balcony
- Terrace
Building Amenities
- BBQs Allowed
- Communal Waterfront Area
- Exercise Room
- Party Room/Meeting Room
- Rooftop Deck/Garden
Building
- Building Type
- Condo Apartment
- Building Style
- Apartment
- Condo Corp Number
- 115
Construction
- Exposure
- West
- Exterior Finish
- Stucco (Plaster)
- Special Designation
- Accessibility
Inclusions
- Inclusions
- Microwave, Dishwasher, Refrigerator, Stove, Washer, Dryer, Most Furnishings (optional)
Parking & Garages
- Garage Type
- Underground
- Garage Spaces
- 1
- Parking Type
- Exclusive
- Parking Spaces
- 0
- Total Garage And Parking Spaces
- 1
Lockers
- Locker Type
- Exclusive
Heating & Cooling
- Heat Source
- Gas
- Heat Type
- Forced Air
- Air Conditioning
- Central Air
- Bedrooms
- 2
- Washrooms
- 2
- Kitchens
- 1
Room sizes
- Bedroom—Main level
- Dining Room—Main level
- Kitchen—Main level
- Foyer—Main level
- Primary Bedroom—Main level
- Living Room—Main level
Washrooms
- 4-piece, Main
- 4-piece, Main
- Municipality
- Owen Sound
- Neighbourhood
- Owen Sound
- Main cross streets
- 9th St E/1st Ave E
- Directions
- From 9th Street East go to 1st Ave West to park car. Building entrance on 9th street.
- Waterfront
- Direct
- MLS® number
- X13538478
- Data source
- Toronto Regional Real Estate Board
- Listed on
- 2026-07-08
- Updated on
- 2026-09-27
- Days on market
- 101 days
- Possession type
- Flexible
- Co-op commission
- 2%
- Seller
- Listed by
- Century 21 Millennium Inc.
Home Market Value
Current home valuation for Unit 604, 80 9th Street E, Owen Sound, Owen Sound, ON. Listed for $849,900
HOMEH Estimate
$627,500
Estimated Sales Range
$508,750 - $861,754
HOMEH Estimate for Unit 604, 80 9th Street E, Owen Sound
Calculated with a real agent's CMA method — 45+ years of experience, codified. Not an AI guess.
For the owner
Is this your home? Track its value.
Get this home's HOMEH Estimate by email once a month, with how many homes are for sale around you.
Mortgage Payment Calculator
Compare up to 4 down payment scenarios
5% on first $500K + 10% on $349,900 over $500K
$59,990
| Scenario 1 | Scenario 2 | Scenario 3 | Scenario 4 | |
|---|---|---|---|---|
−Down payment | % $ | % $ | % $ | % $ |
+CMHC insurance | $31,582 | $23,712 | $20,228 | $0 |
=Total mortgage | $821,139 | $788,622 | $742,643 | $679,920 |
Amortization | ||||
Mortgage rate | % | % | % | % |
| Payment frequency | ||||
=Mortgage payment | $4,009monthly | $3,850monthly | $3,626monthly | $3,320monthly |
Land Transfer Tax
$13,473
$13,473
Around this home
Data provided by OpenStreetMap & Fraser Institute School Rankings
Ask HOMEH
New!Hi there!
👋Text or call (416) 301-9001
Recommended for you
Based on homes you've looked at.
No recommended properties found.
Nearby similar homes
No nearby properties found.
More real estate resources
Other homes nearby
Explore this area
No nearby listings available.