
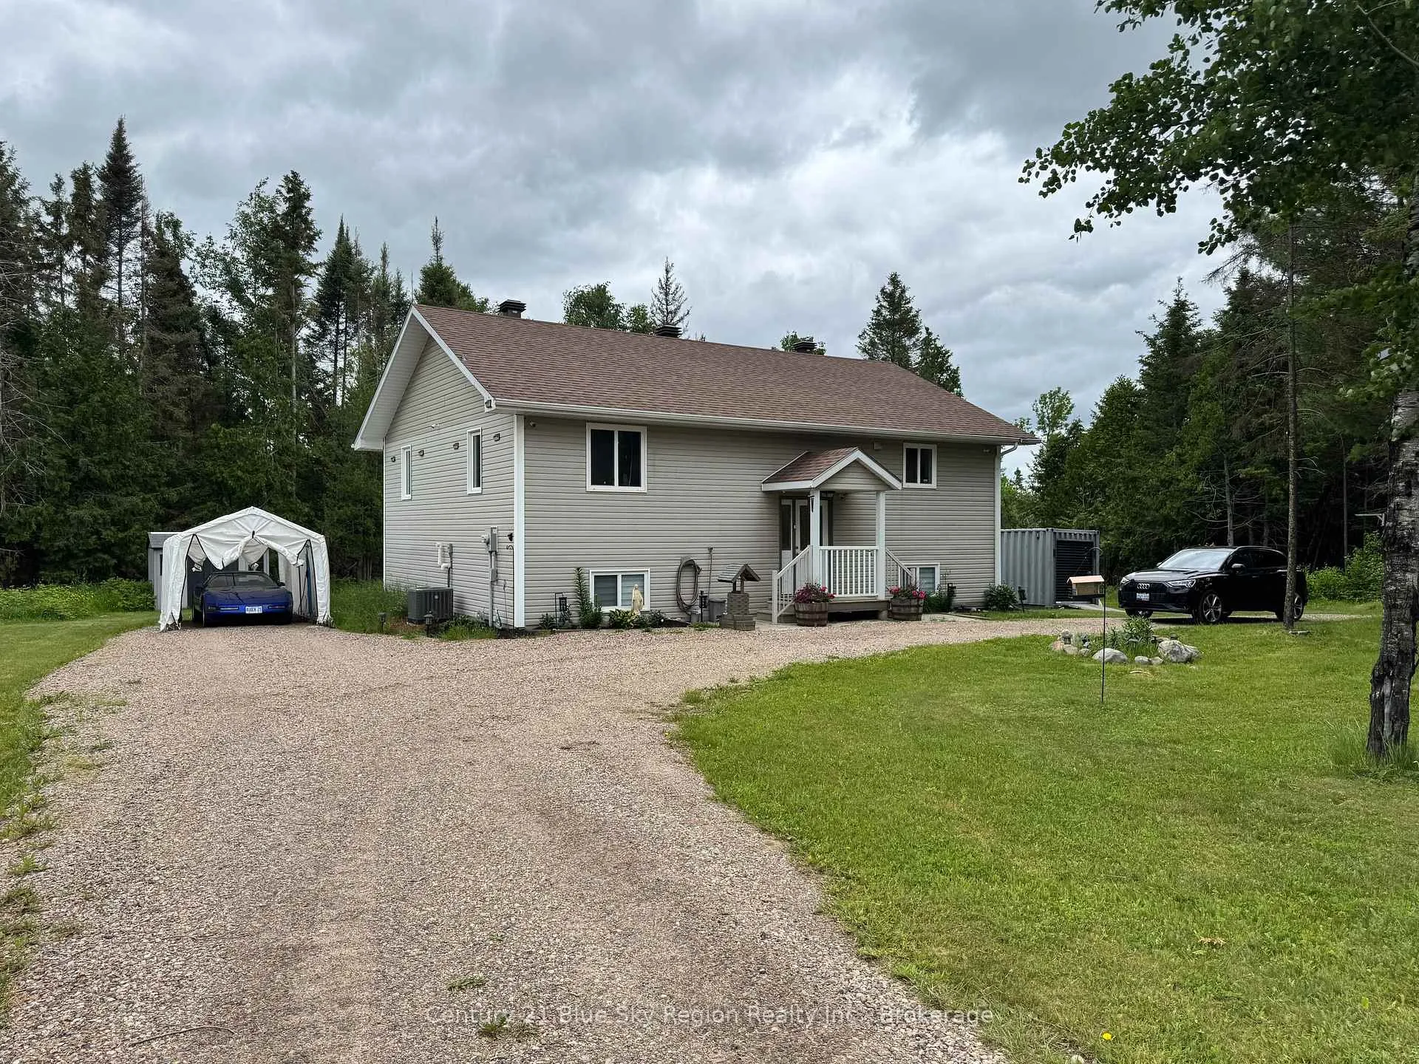
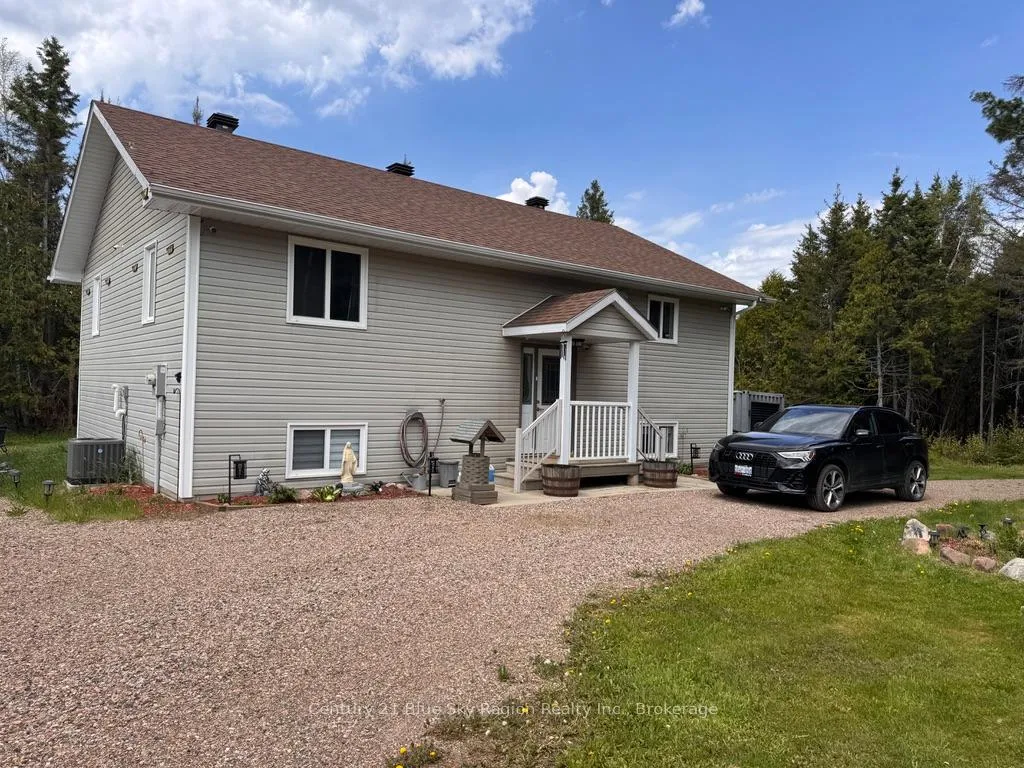
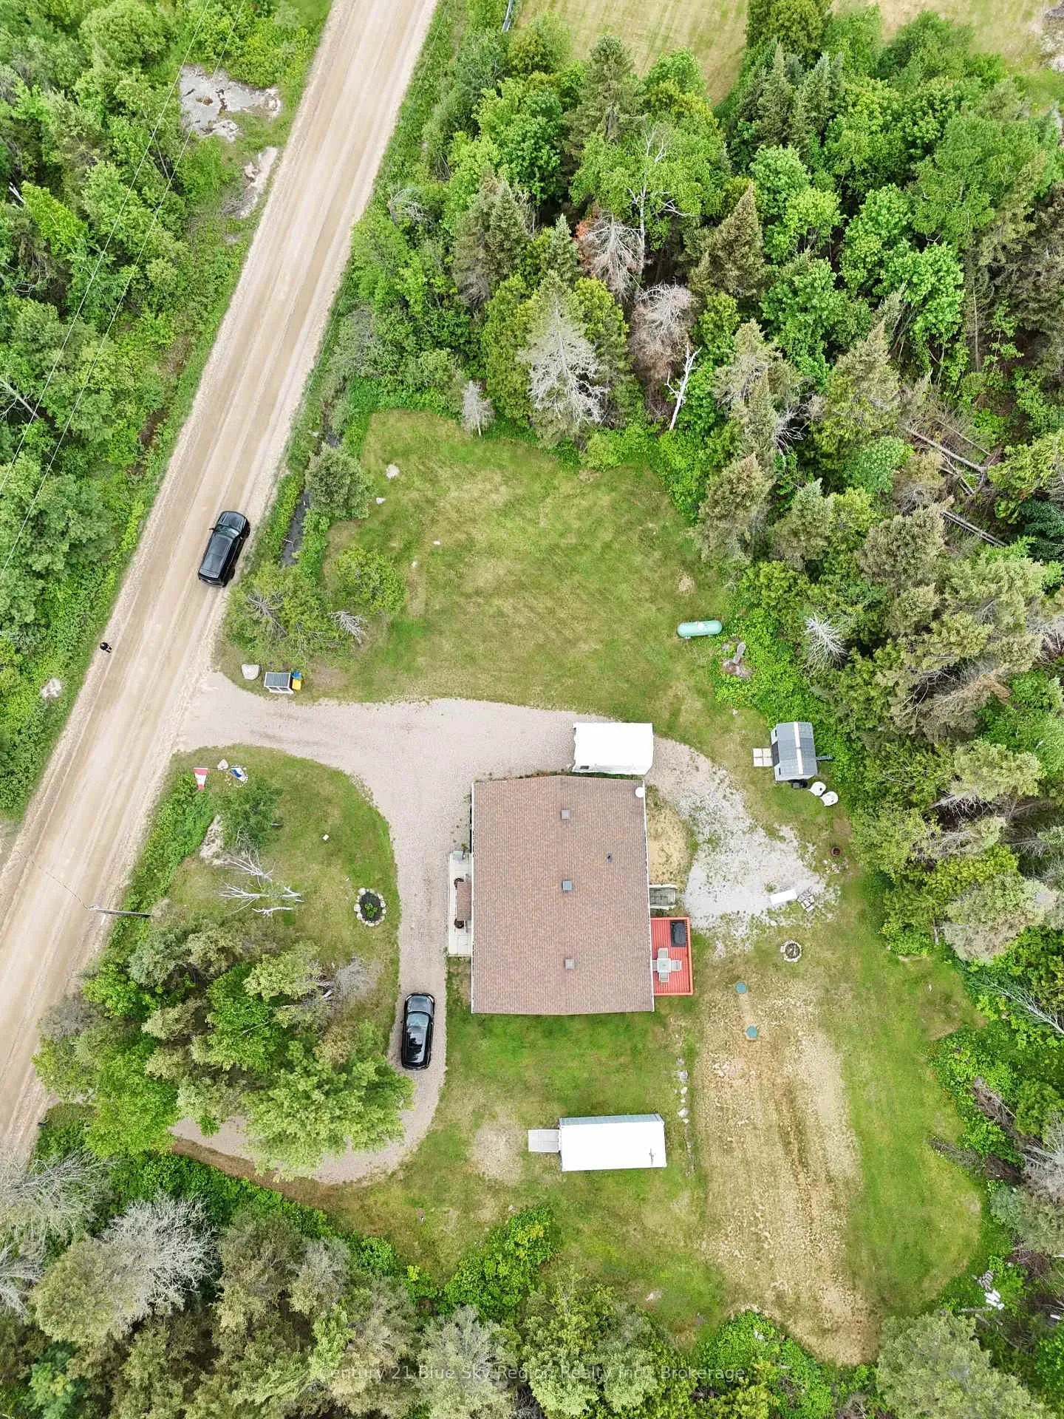
2161 Papineau Road
Papineau-Cameron, ON P0H 1V0
- 3Bedrooms
- 2Bathrooms
- 0Garage
- 1.1K~1.5KSq.Ft.
- $3,057Tax
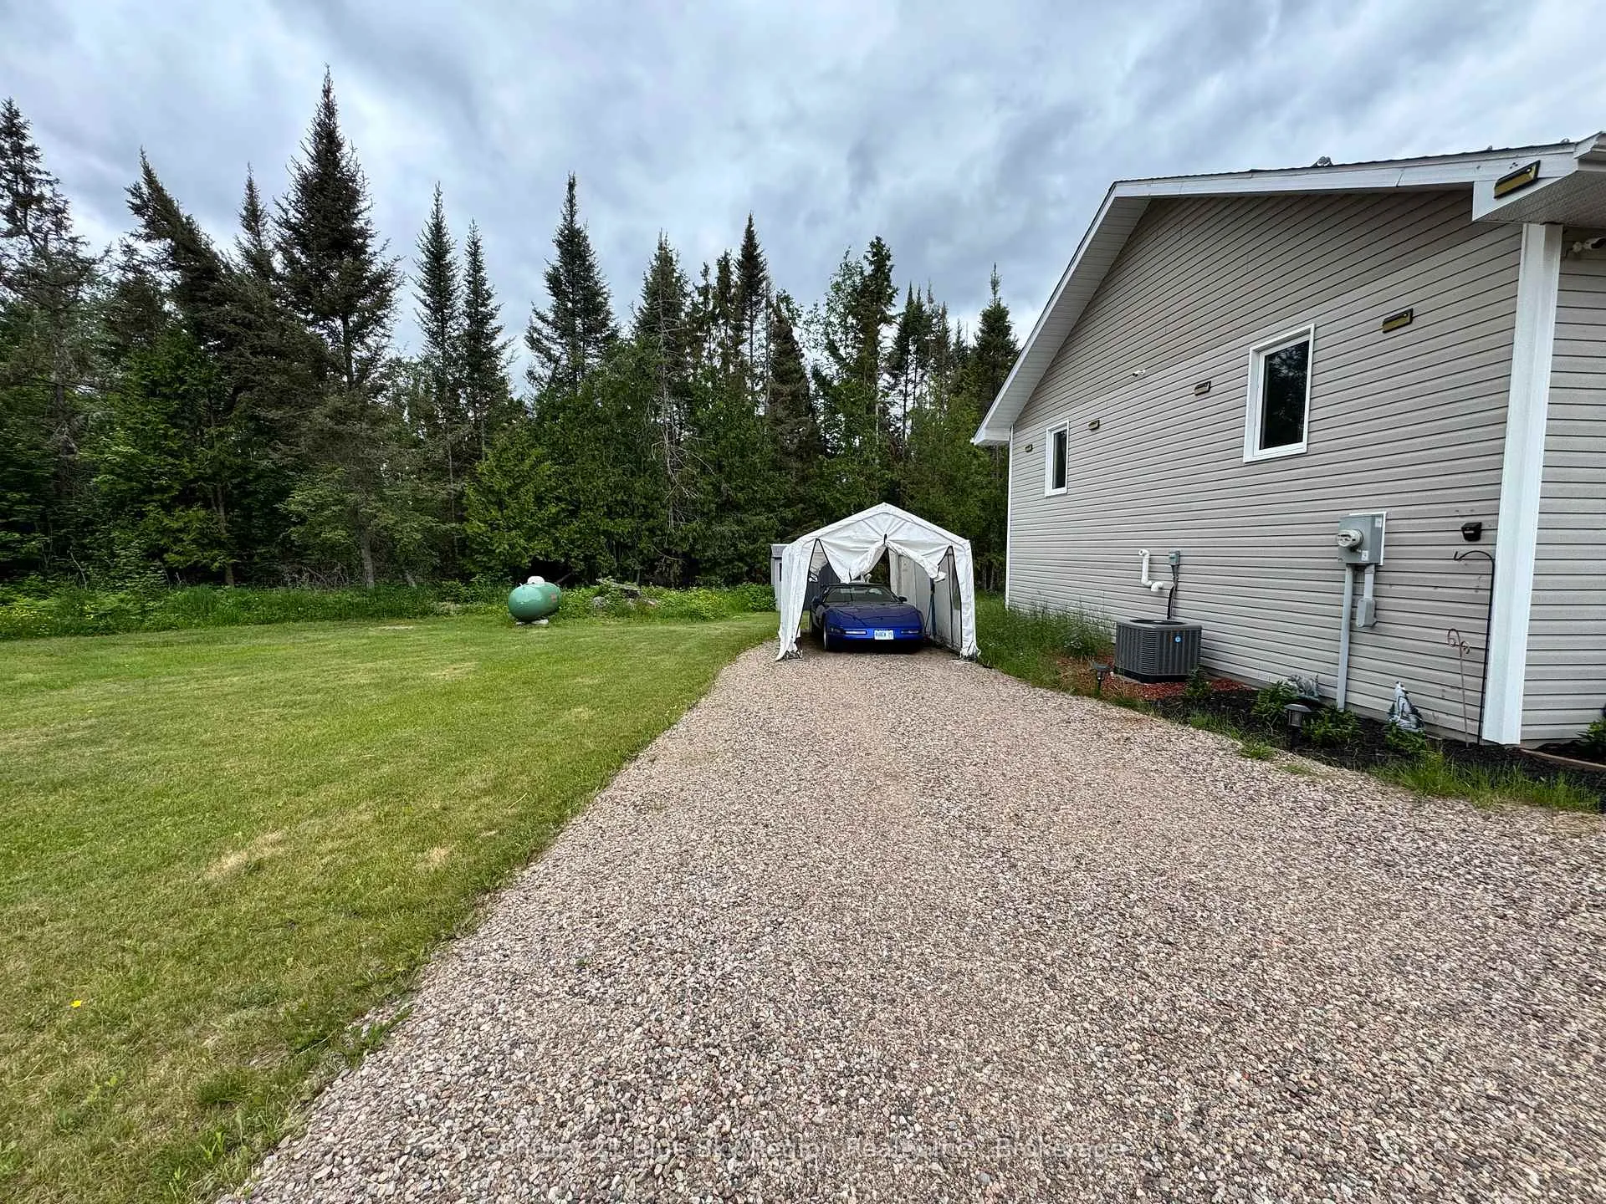
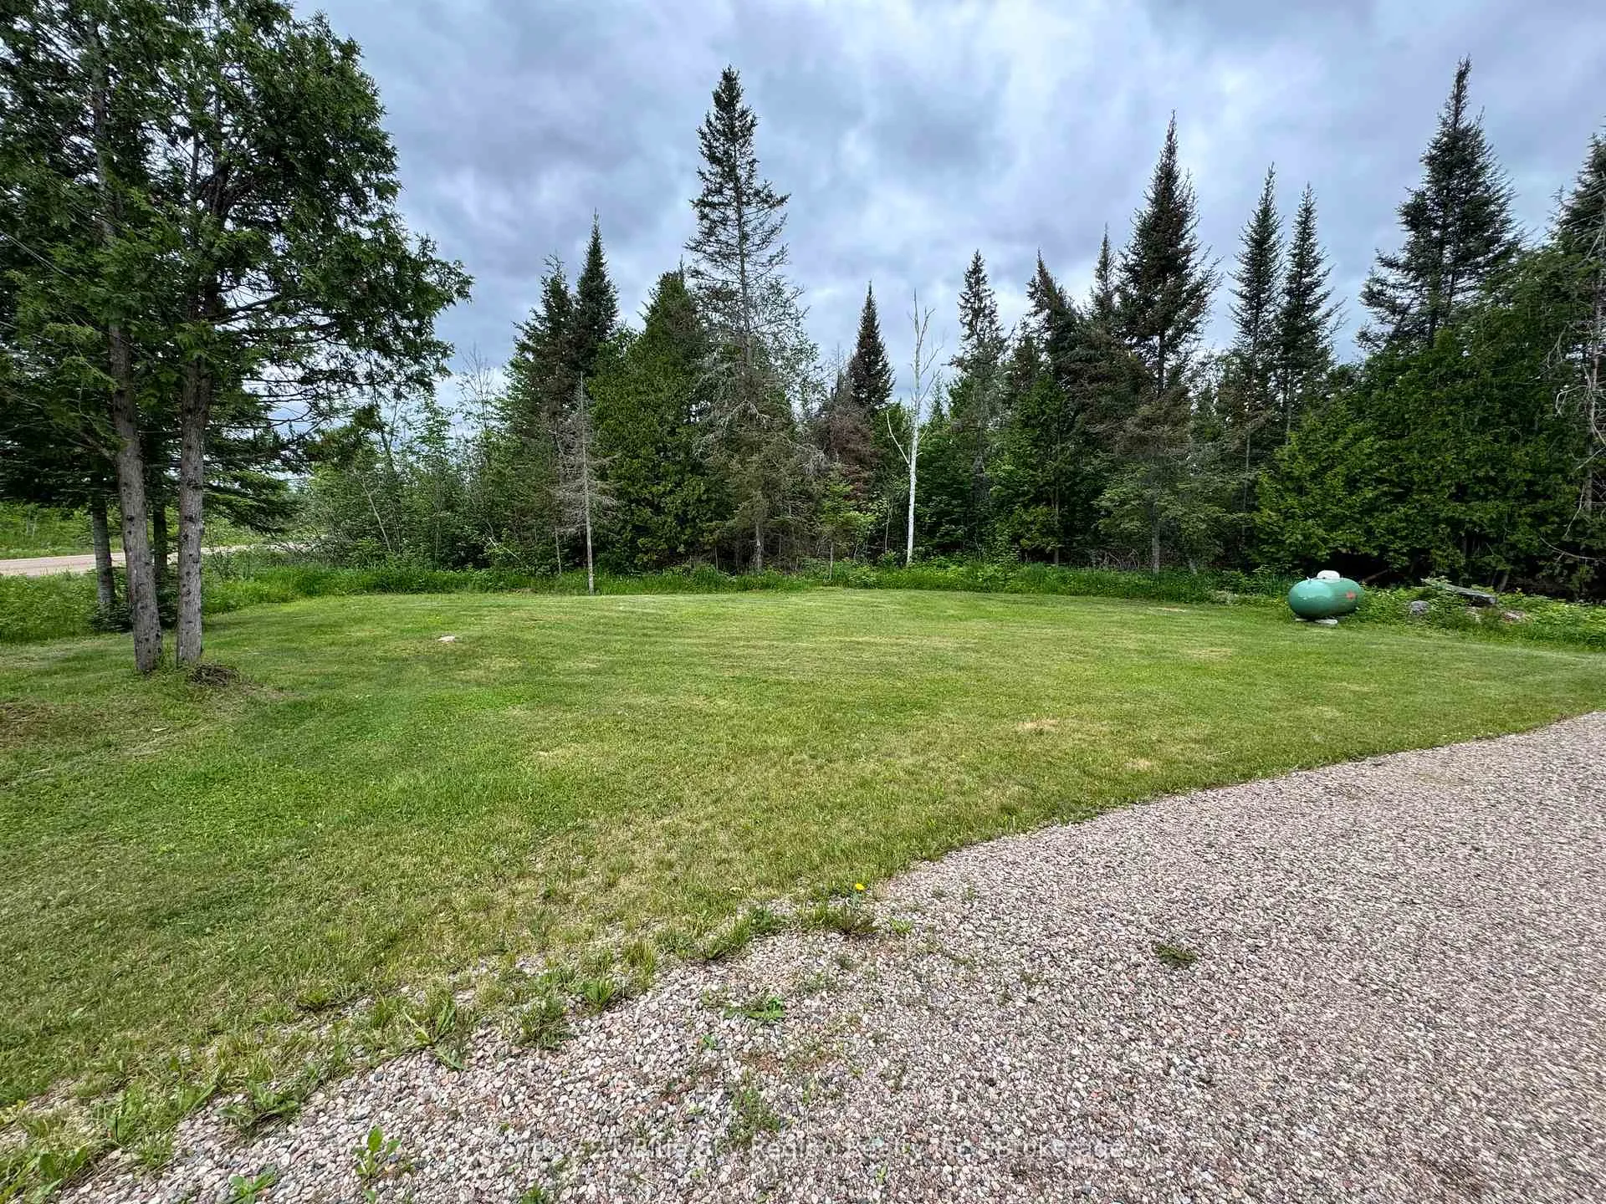
- 300×400 ftLot Size
Sale & price history
No listing history available
Real estate boards require you to or to see the full details of this property.
*Sold prices and complete sale & price history are regulated data. Under the Trust in Real Estate Services Act, 2002 (TRESA) and the rules of the Real Estate Council of Ontario (RECO), and pursuant to the Multiple Listing Service® rules of the Canadian Real Estate Association (CREA) and the Toronto Regional Real Estate Board (TRREB), this information may be shown only to registered users who have agreed to the applicable terms of use (a Virtual Office Website, or "VOW," arrangement). HOMEH Inc., Brokerage therefore provides it to signed-in members only. Creating an account is free and takes under a minute.
2161 Papineau Road, Papineau-Cameron(opens Google Maps in a new tab)
Summarized Description
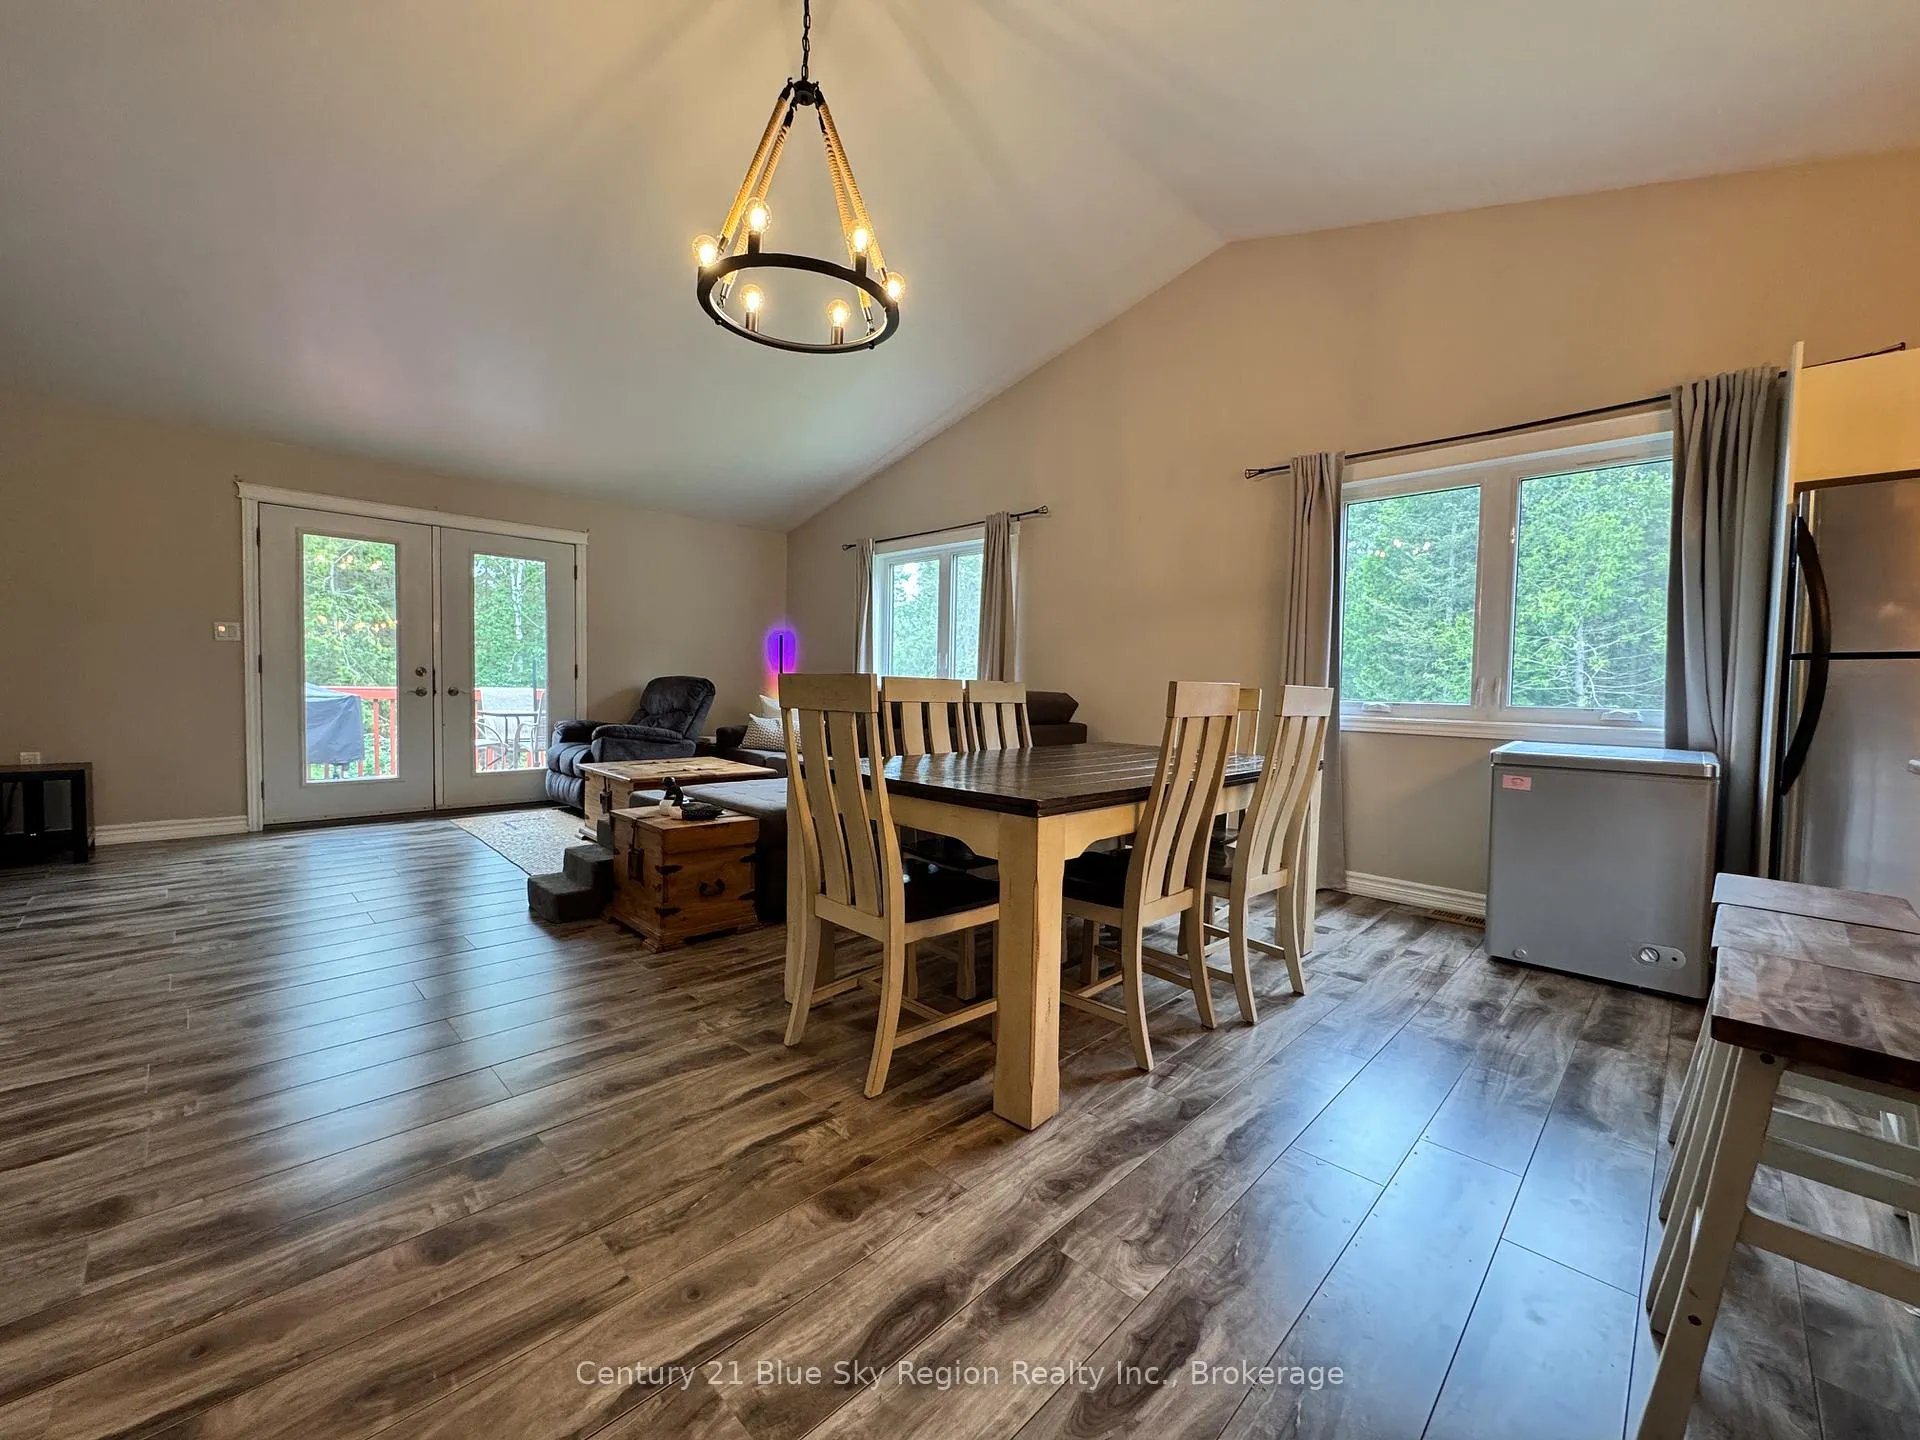
- Open-concept bungalow built in 2015
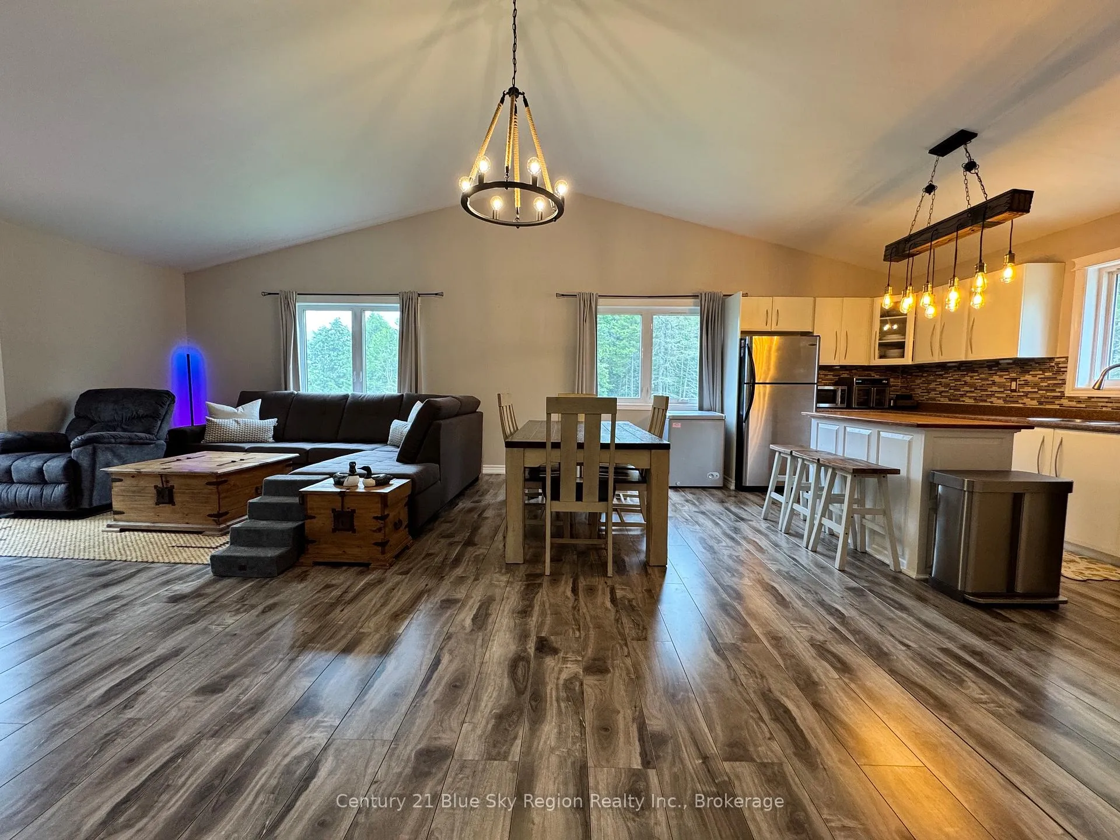
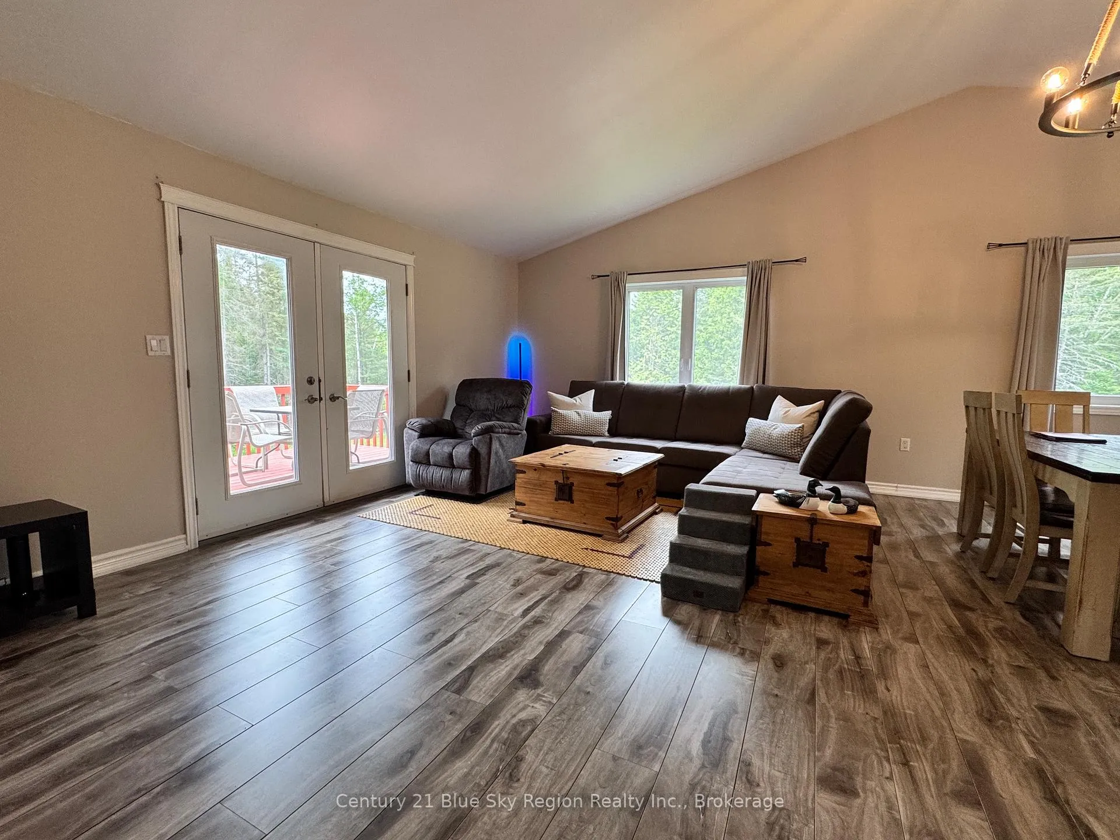
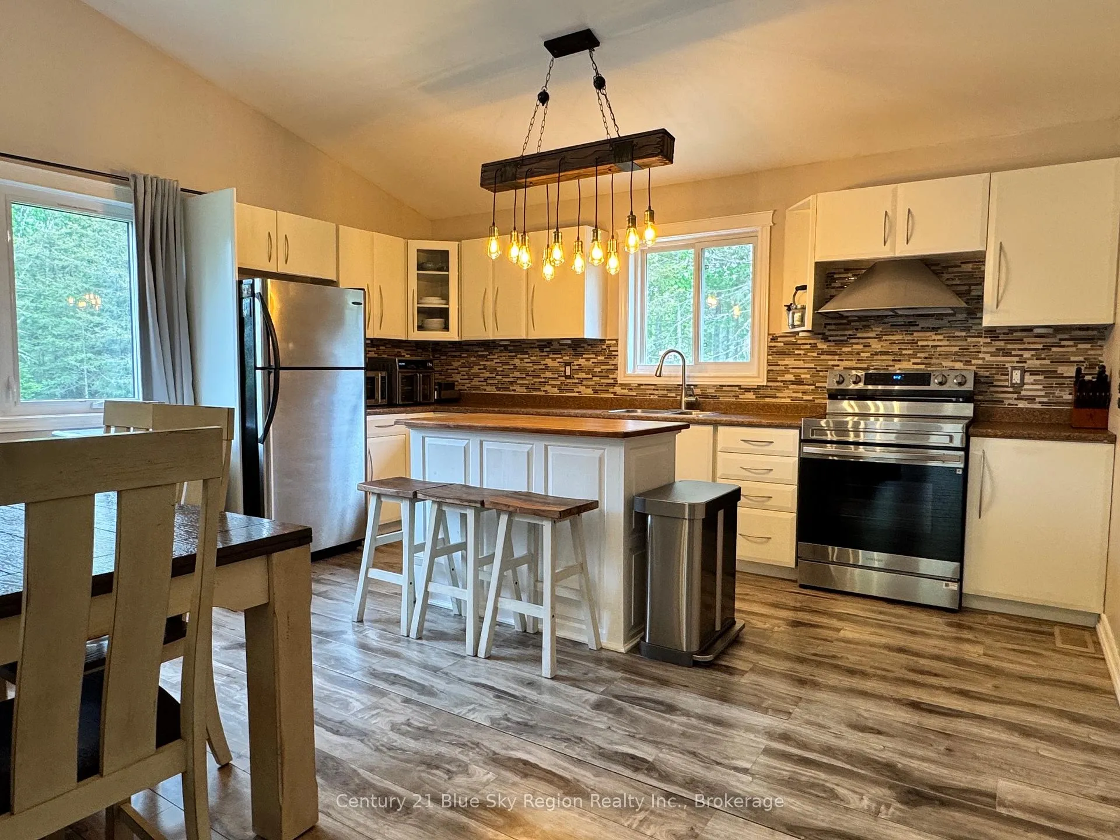
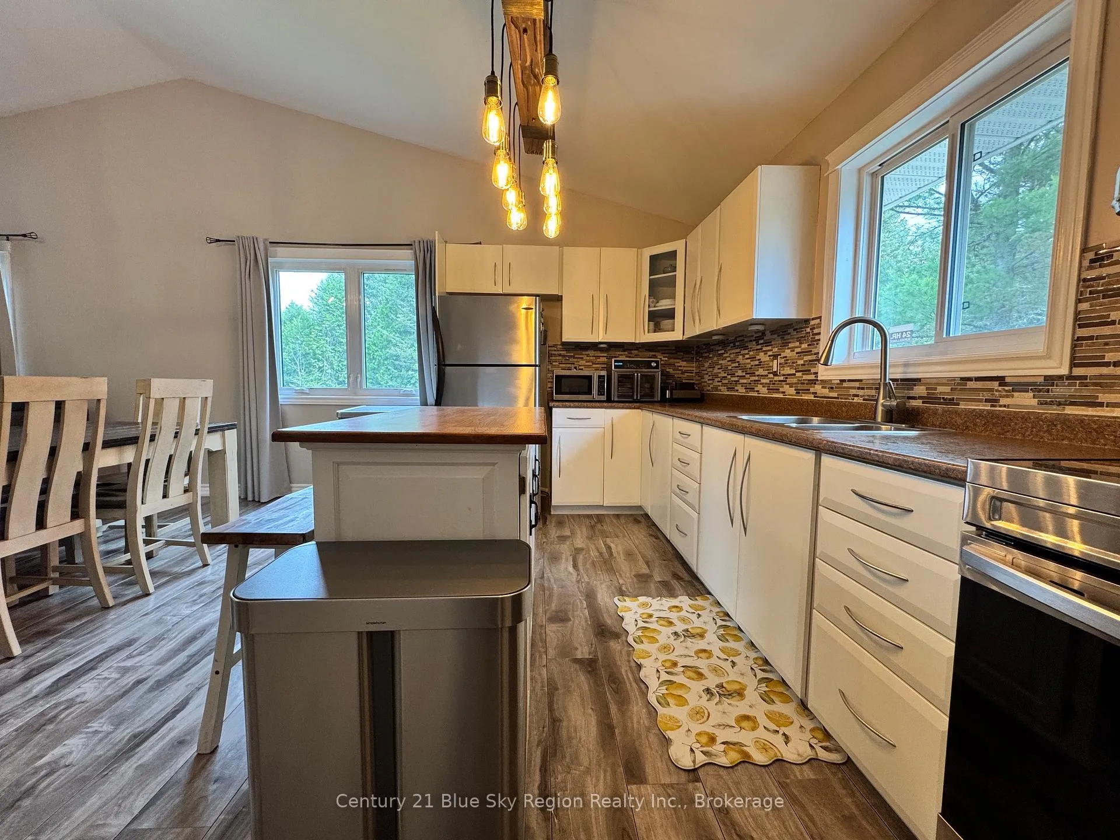
- Vaulted ceilings enhance spaciousness
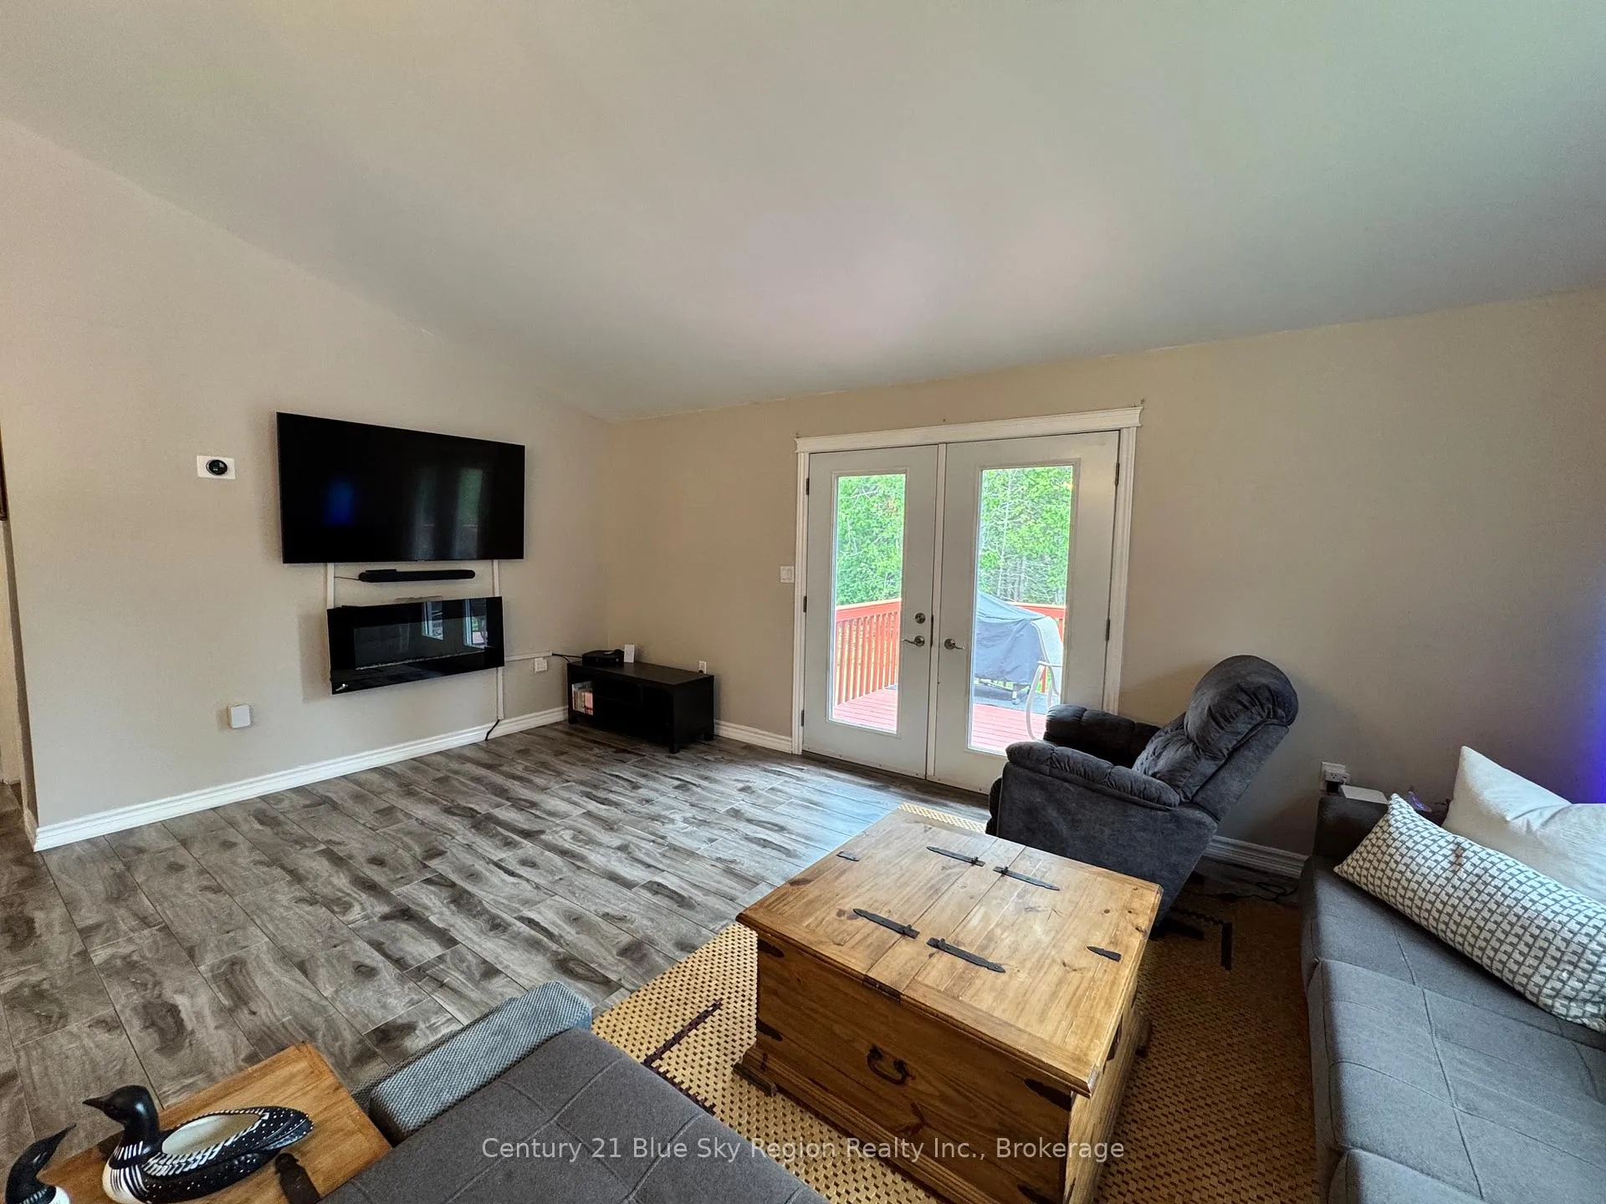
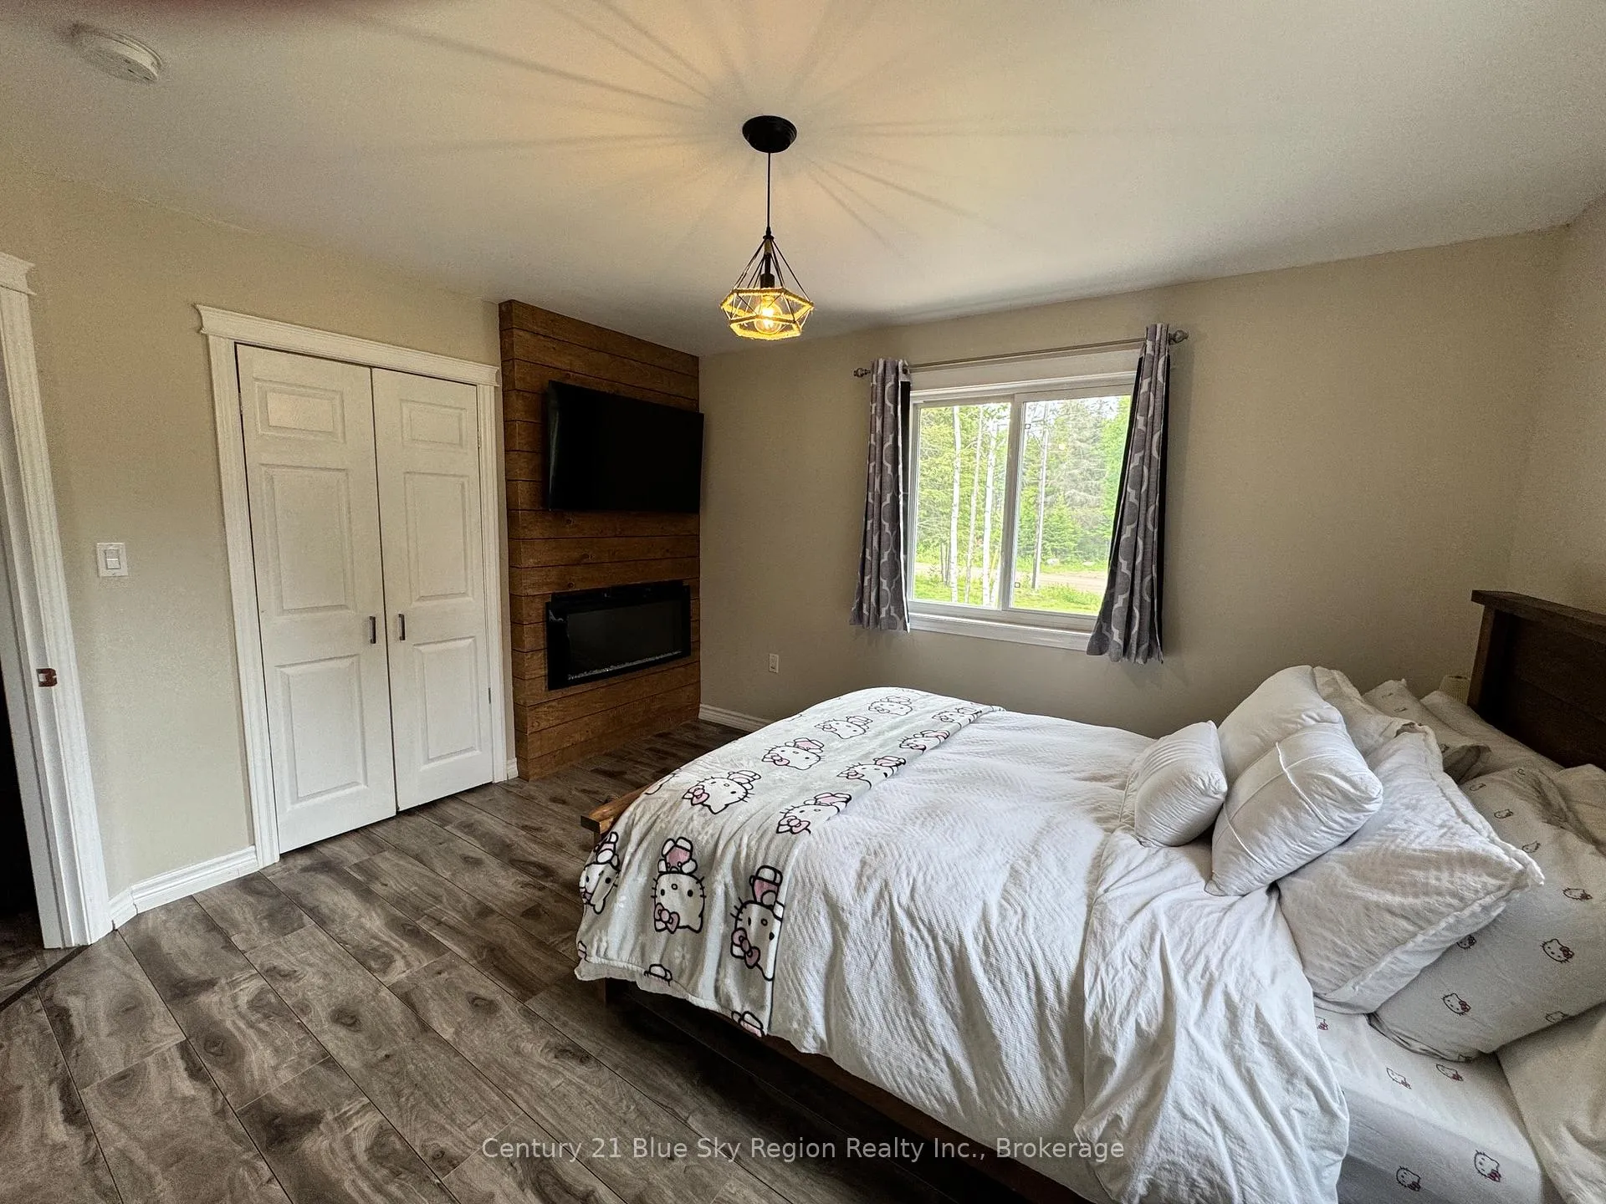
- Electric fireplaces in living and primary bedroom
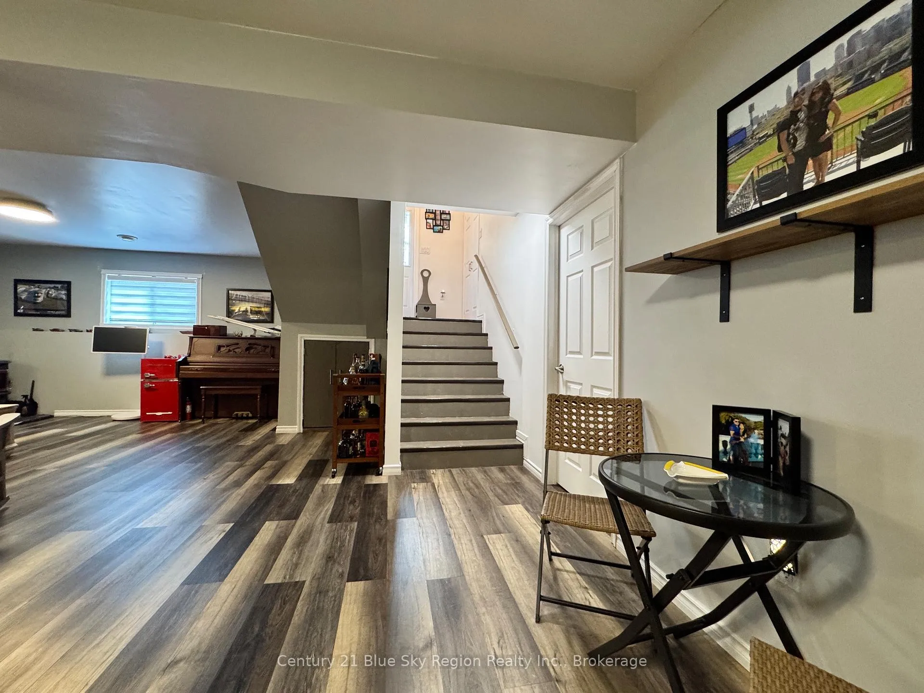
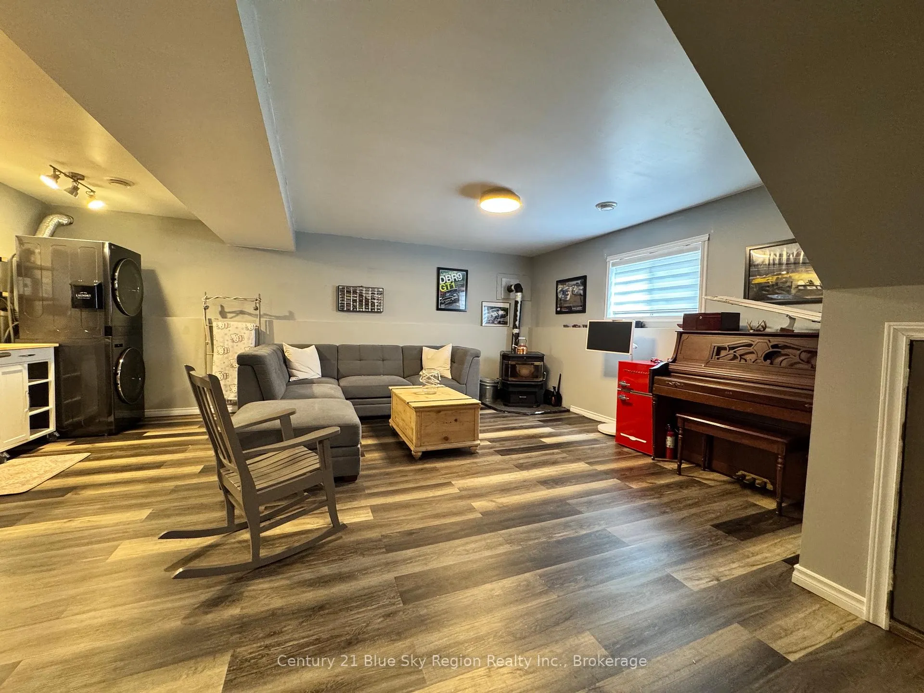
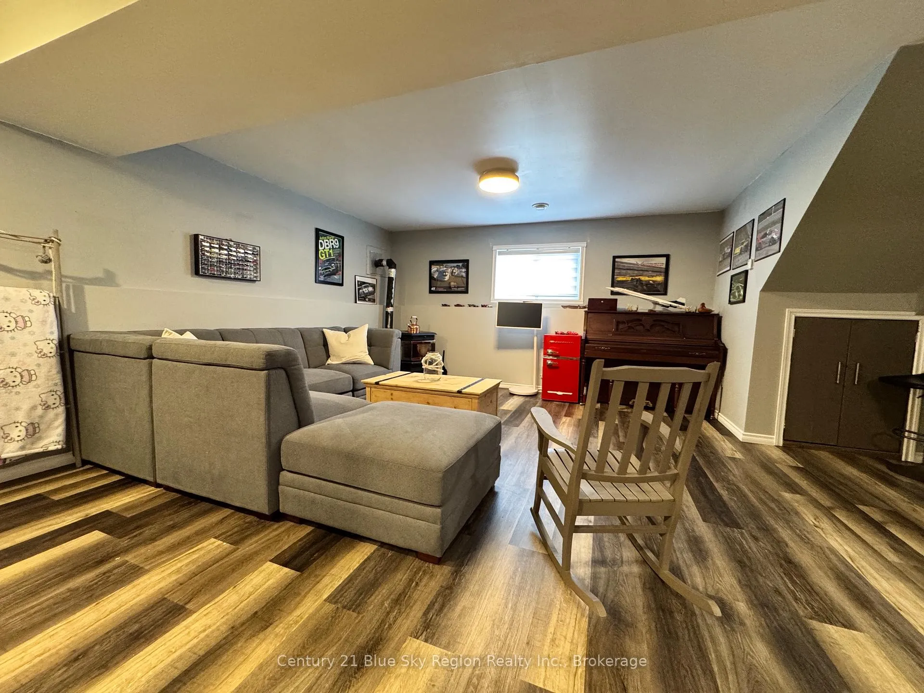
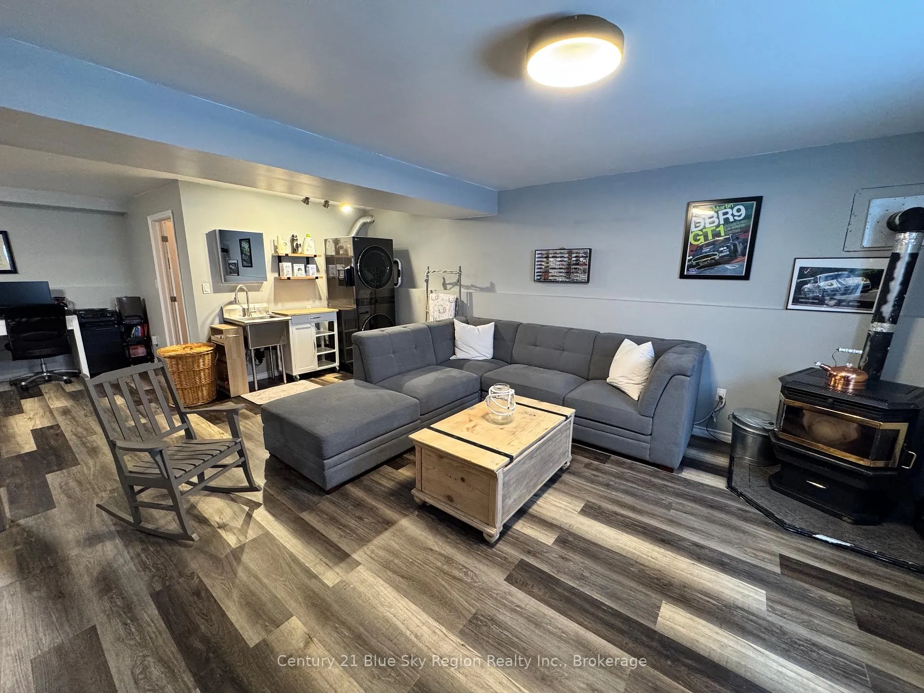
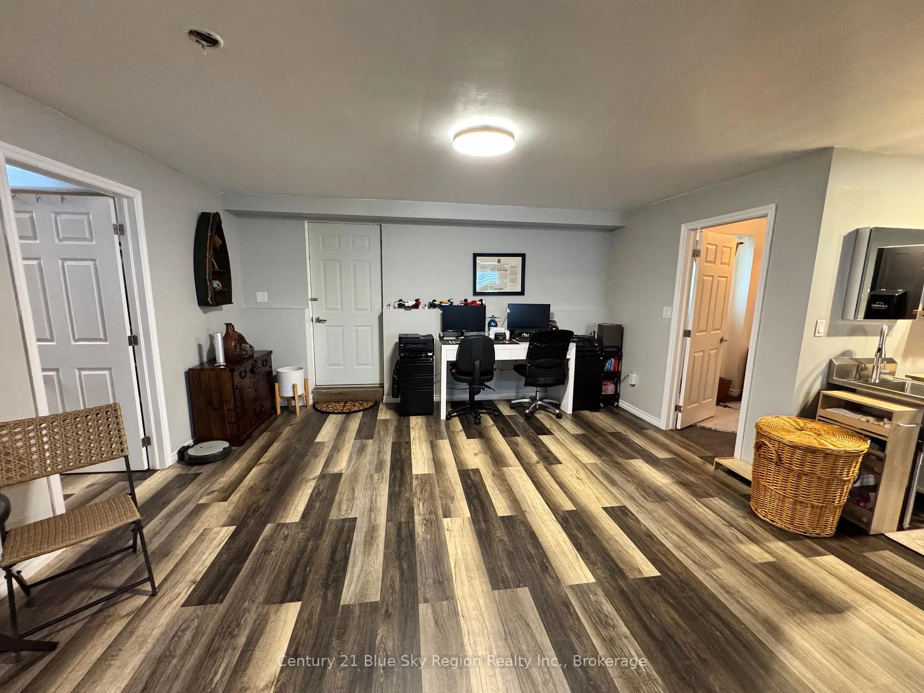
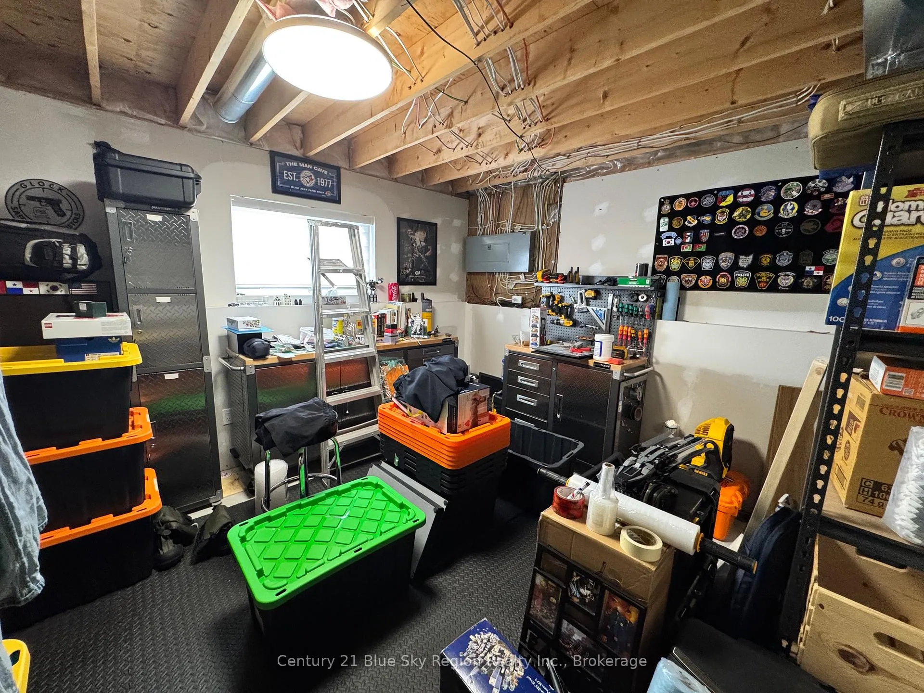
- Fully finished basement with recreation room
- In-law suite potential with separate entrance
- Move-in ready with bright, airy layout
- Located near outdoor recreational activities
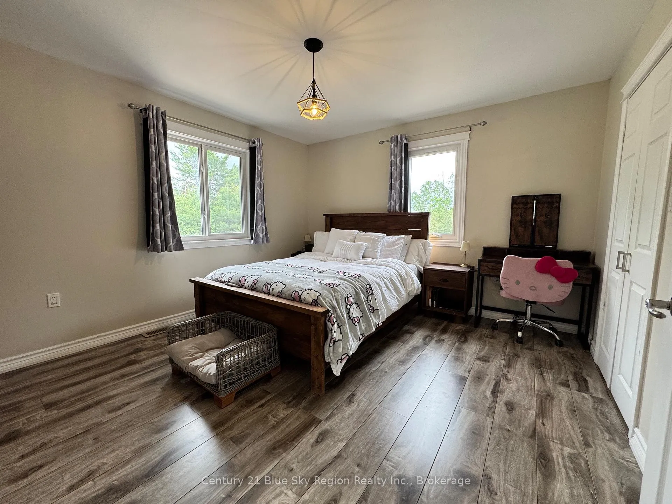
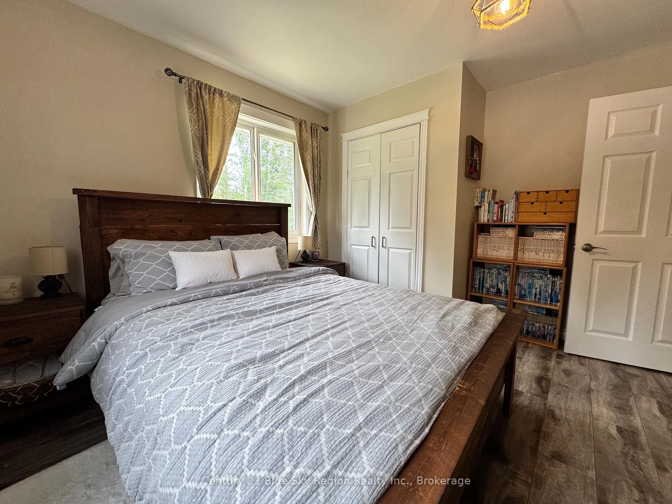
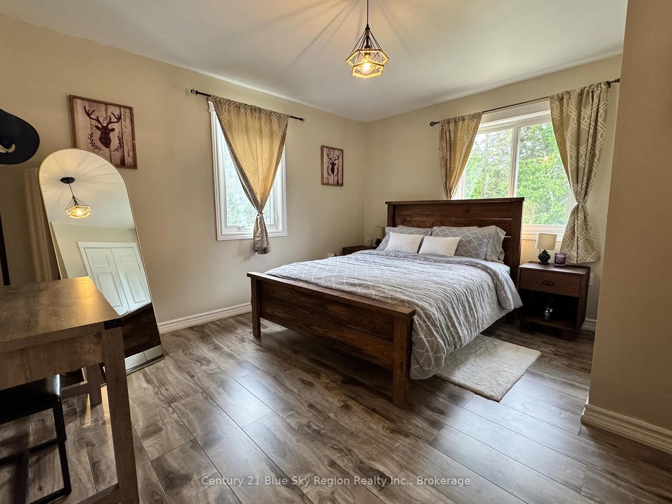
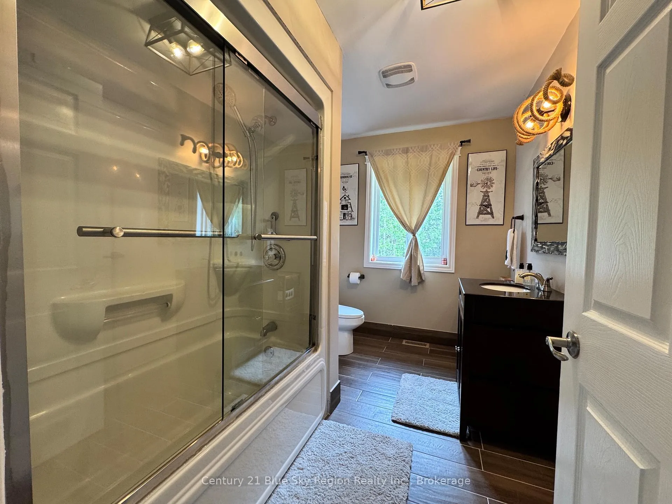
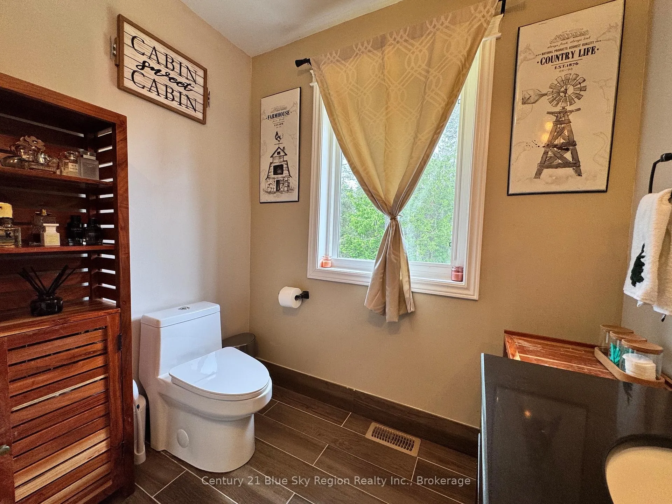
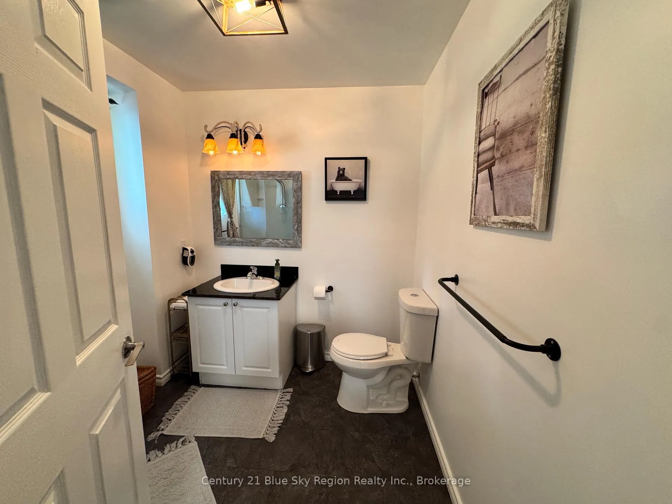
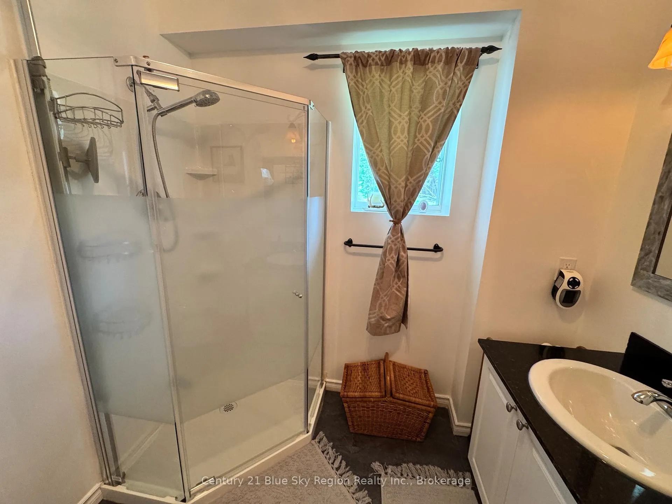
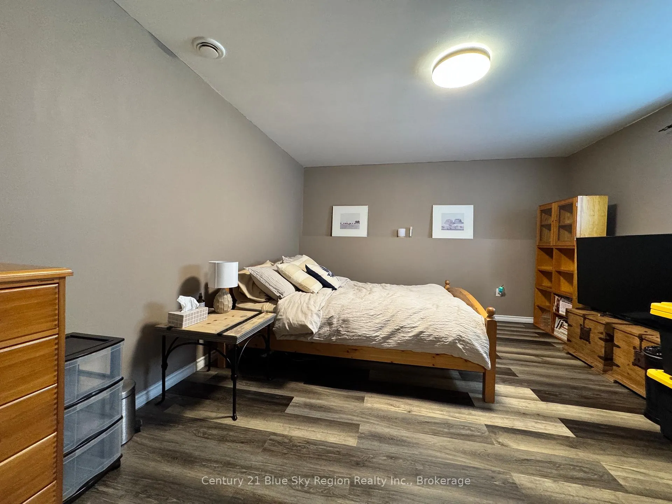
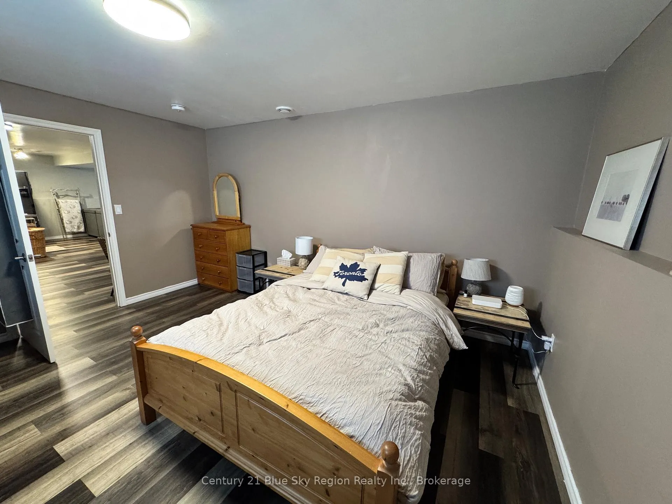
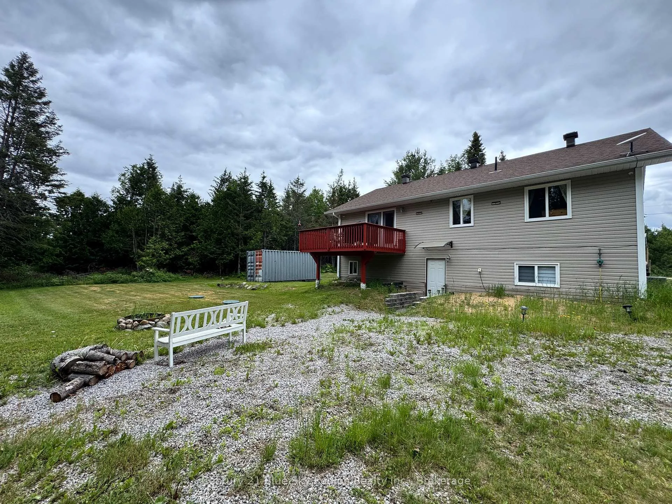
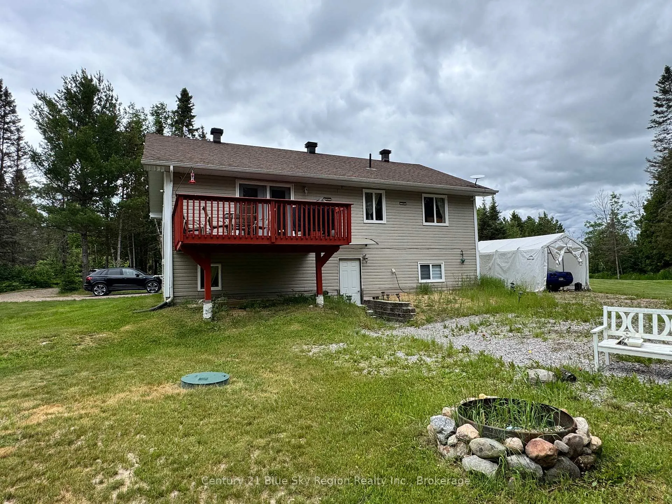
Escape to peace and nature in this beautiful open-concept bungalow, perfectly situated near snowmobile and hiking trails, as well as excellent hunting and fishing opportunities. Built in 2015, this well-maintained home offers comfortable living with two spacious bedrooms on the main floor and a bright, airy layout designed for everyday enjoyment.The main living area showcases impressive vaulted ceilings throughout the living room, dining room, and kitchen, creating a spacious and welcoming atmosphere. The living room is enhanced by a cozy electric fireplace, while the primary bedroom features its own electric fireplace, providing a warm and relaxing retreat.The bright, fully finished basement offers additional living space with a large recreation room featuring a pellet stove, a third bedroom, an additional bathroom, and a separate walkout entrance. This versatile lower level presents excellent potential for an in-law suite, guest accommodations, or extended family living.Whether you're looking for a year-round residence, a recreational retreat, or a home with flexible living space, this move-in-ready property offers the perfect blend of comfort, convenience, and outdoor adventure. Simply unpack and start enjoying everything this exceptional home has to offer.
- Carpet Free
- In-Law Capability
- Primary Bedroom - Main Floor
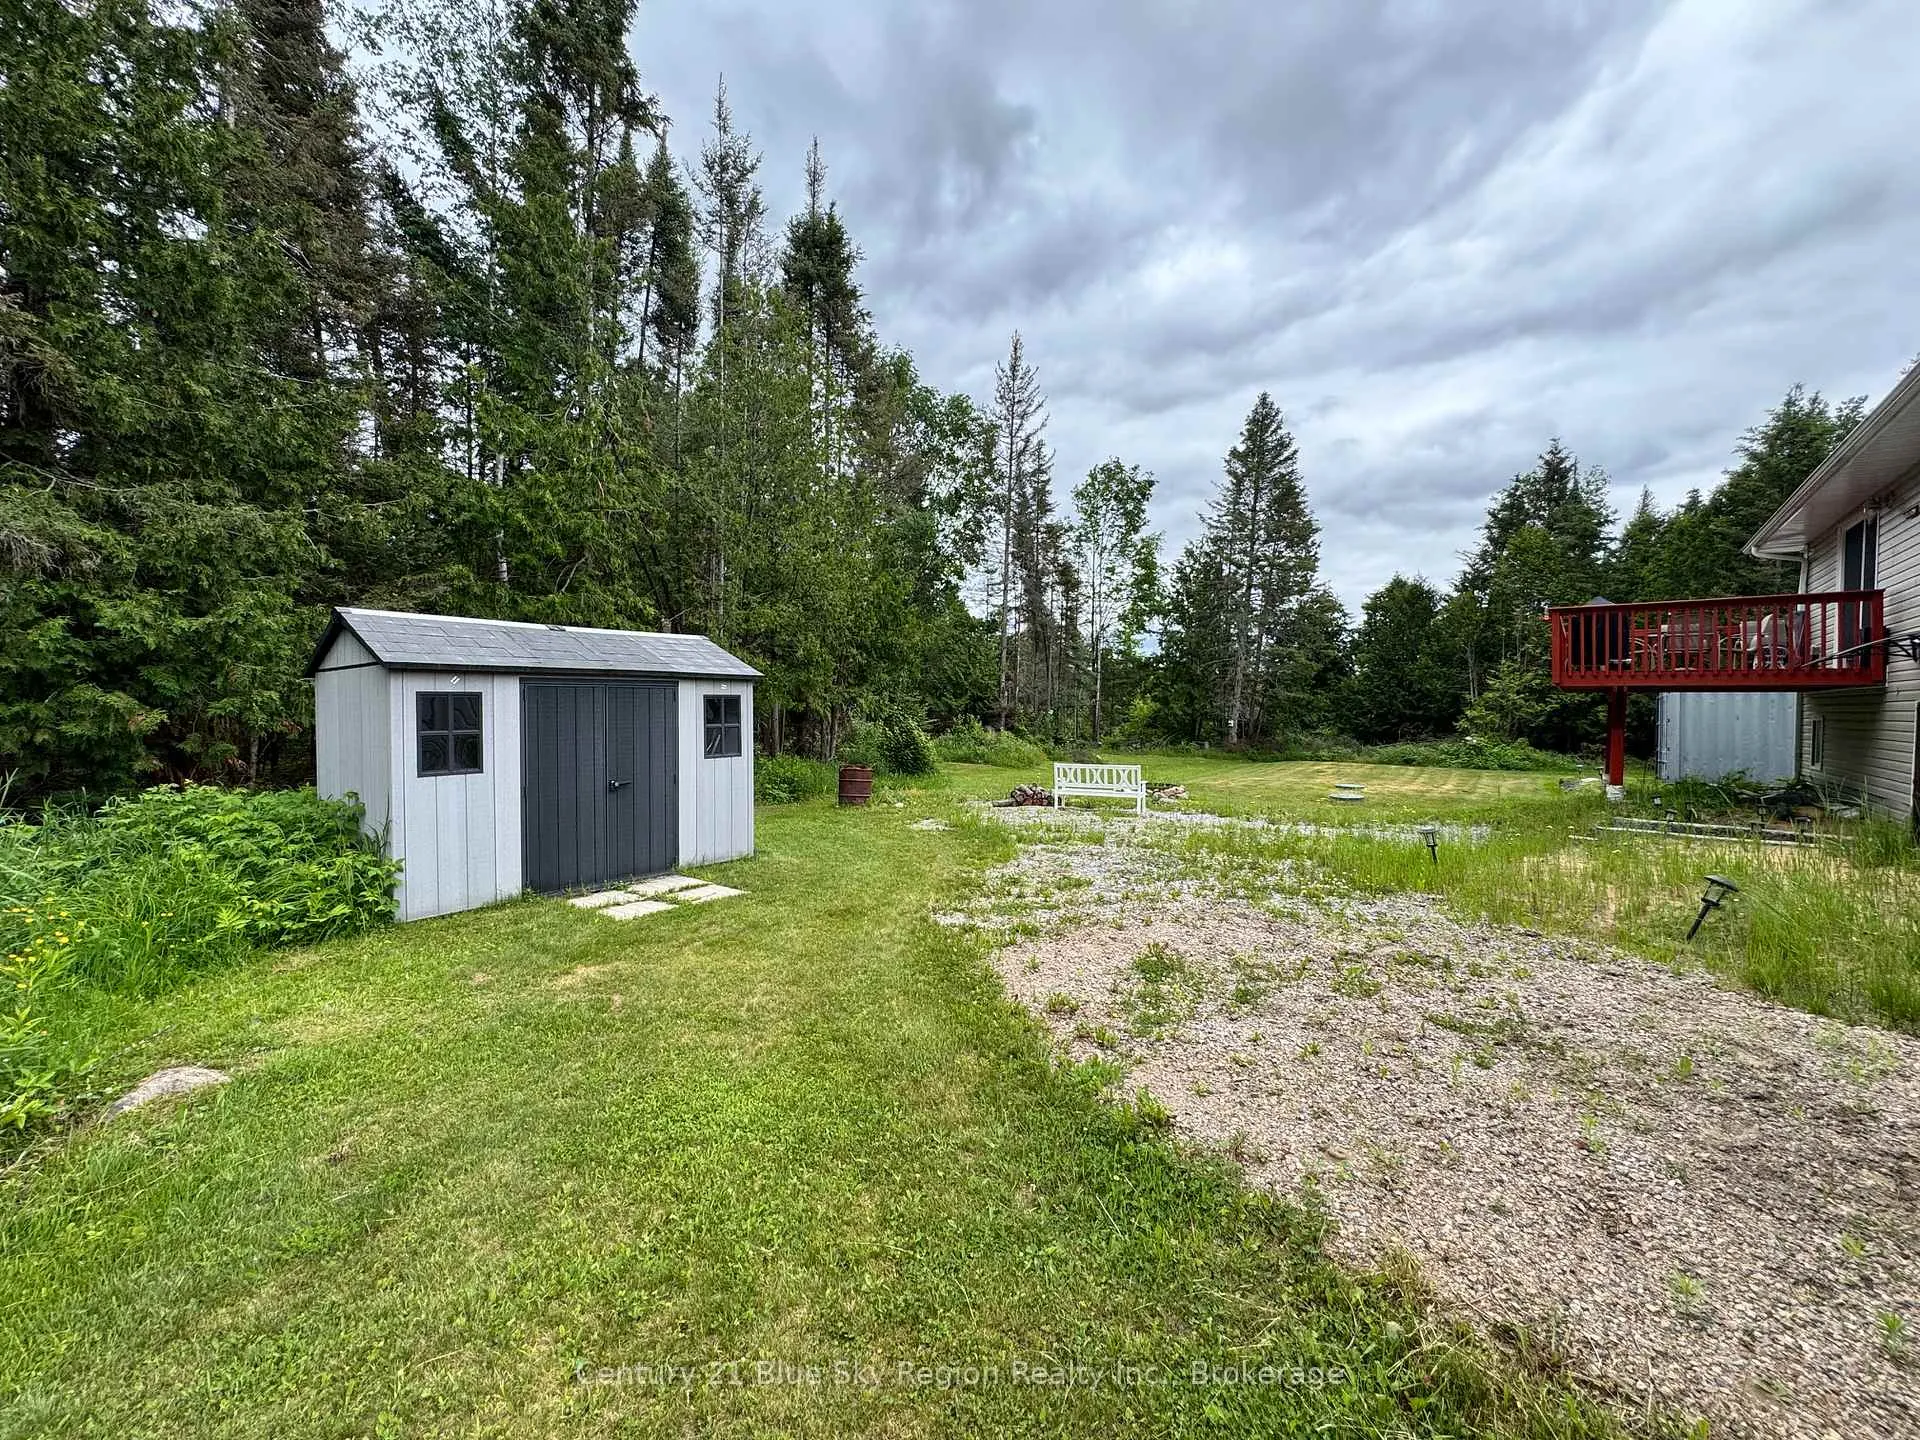
- Deck
- Landscaped
- Year Round Living
Key Facts & Features
Property Costs
- Annual Property Tax Amount
- $3,057
- Land Transfer Tax Fee
- $7,673
Rental Items
- Rental Equipment
- Hot water heater, Propane Tank
- Under Contract
- Hot Water Heater
- Basement Type
- Walk-Out, Full, Finished
Interior Features
- Laundry Level
- Lower Level
- Interior Extras
- Carpet Free, In-Law Capability, Primary Bedroom - Main Floor
- Fireplace/Stove
- Yes
- Fireplace Features
- Rec Room, Pellet Stove
- Elevator
- No
Exterior Features
- Exterior Extras
- Deck, Landscaped, Year Round Living
- Pool
- None
- Accessibility Features
- Open Floor Plan
Building
- Building Type
- Detached
- Building Style
- Bungalow
- Approx Age
- 6-15
Construction
- Exterior Finish
- Vinyl Siding
- Roof
- Asphalt Shingle
- Foundation Details
- Concrete Block
- Special Designation
- Unknown
Lot
- Lot Front
- 300.00 ft
- Lot Depth
- 400.00 ft
- Lot Size
- 120000
- Lot Shape
- Rectangular
Inclusions
- Inclusions
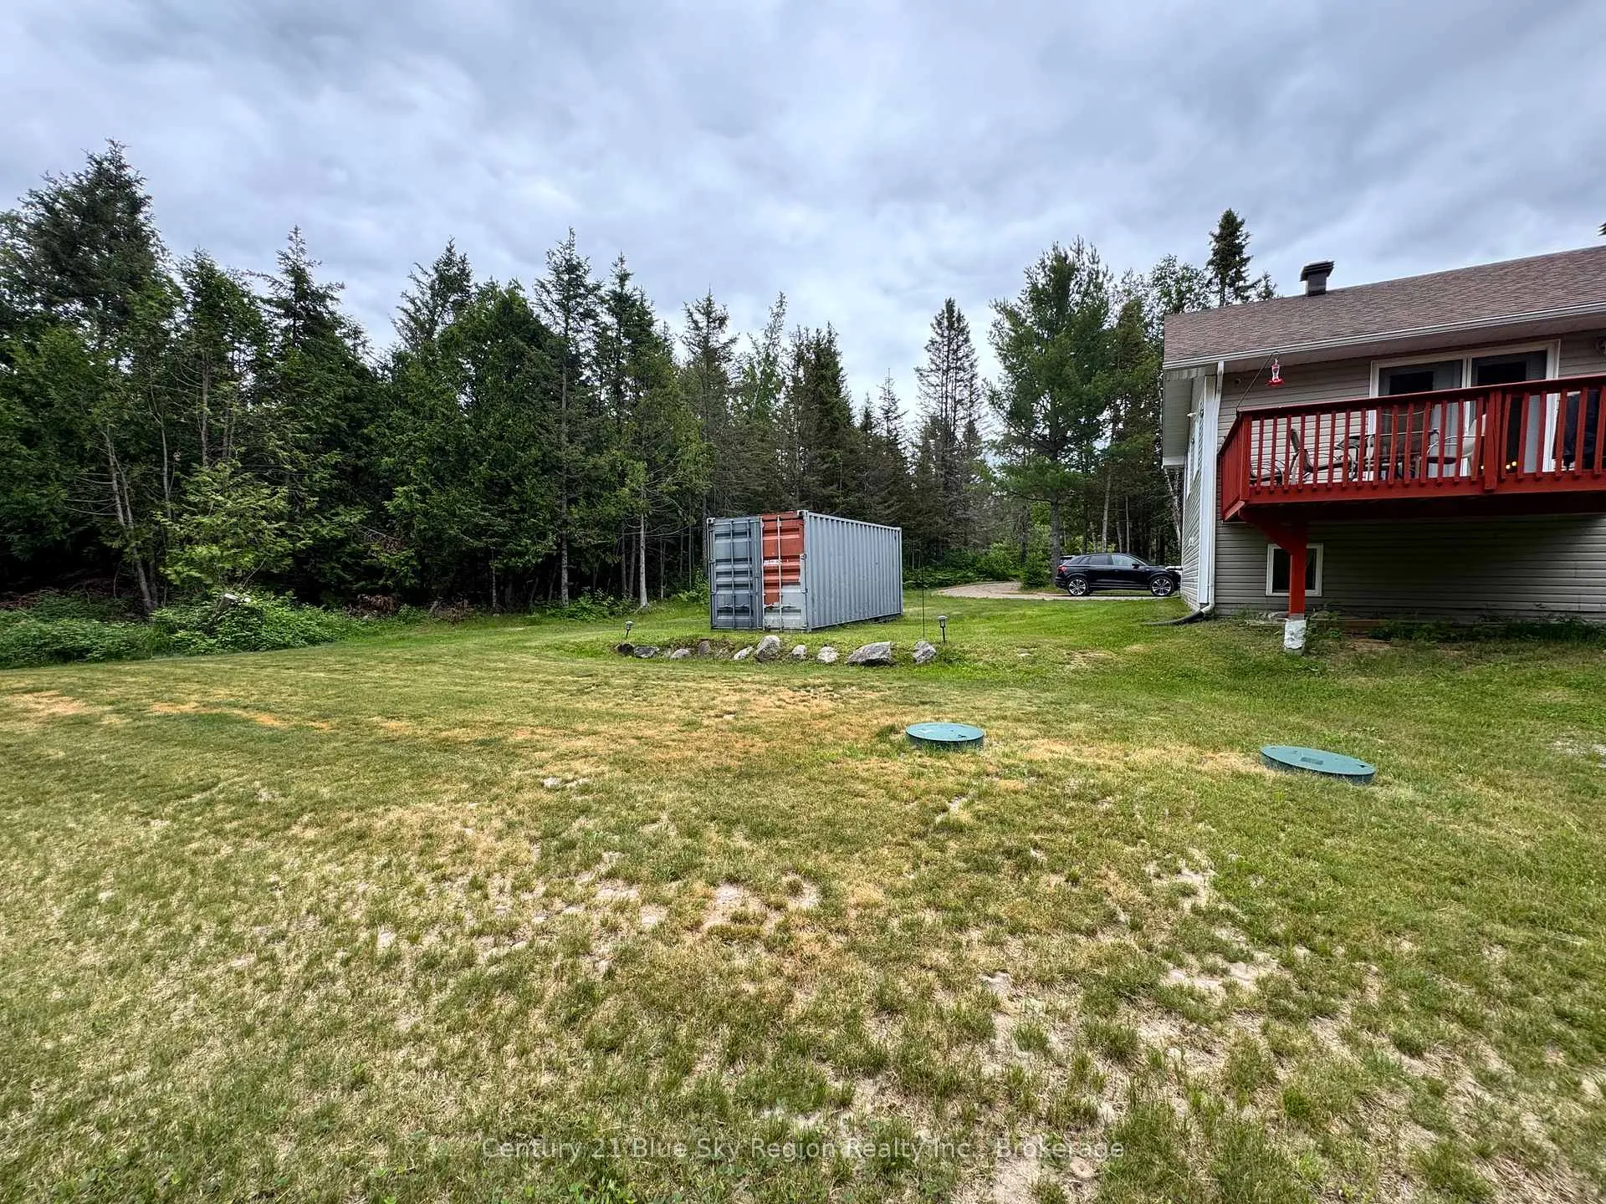
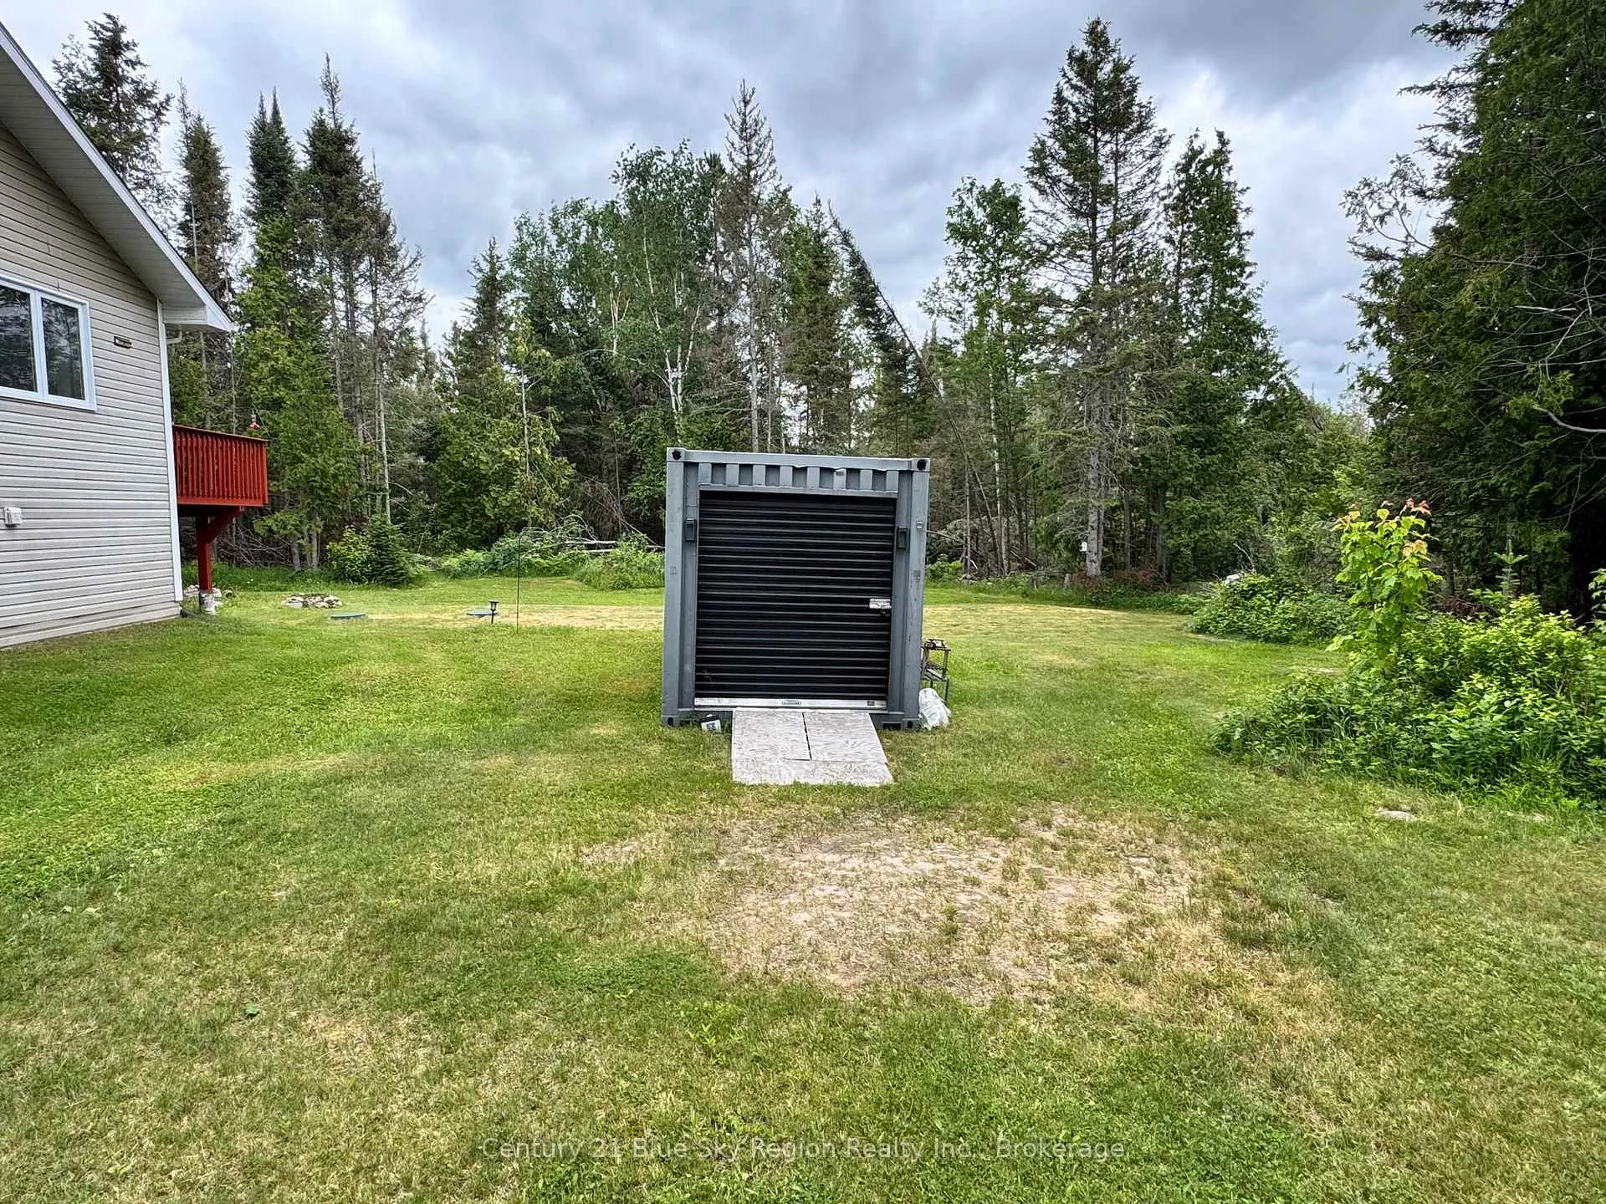
- Existing Fridge, Stove, Rangehood, Washer, Dryer, Electric Fireplace in bedroom, Electric fireplace in Living room, 8 security cameras, Wood pellet fireplace in lower level, Tool shed and shipping container.
Exclusions
- Exclusions
- Star link Dish
Parking & Garages
- Garage Type
- None
- Garage Spaces
- 0
- Parking Spaces
- 8
- Total Garage And Parking Spaces
- 8
Heating & Cooling
- Heat Source
- Propane
- Heat Type
- Forced Air
- Air Conditioning
- Central Air
- Water
- Well
- Sewers
- Septic
- Natural Gas
- No
- Hydro
- Yes
- Cable
- No
- Telephone
- Yes
- Municipality
- Papineau-Cameron
- Neighbourhood
- Papineau Cameron
- Main cross streets
- Boundary Road and Papineau Road
- Directions
- Hwy 17 East to Boundary Road then left onto Papineau Road
Book a viewing
Pick a time that suits you. A HOMEH agent confirms it with you.

Around this home
No schools found nearby
Data provided by OpenStreetMap & Fraser Institute School Rankings
HOMEH Estimate for 2161 Papineau Road, Papineau-Cameron, Papineau Cameron
Calculated with a real agent's CMA method — 45+ years of experience, codified. Not an AI guess.
For the owner
Is this your home? Track its value.
Get this home's HOMEH Estimate by email once a month, with how many homes are for sale around you.
Monthly payment
$2,187/month
On $559,900
$111,980
Estimate only. Not a mortgage offer.
- MLS® number
- X13447260
- Data source
- Toronto Regional Real Estate Board
- Listed on
- 2026-06-15
- Updated on
- 2026-09-24
- Days on market
- 135 days
- Possession type
- Flexible
- Co-op commission
- 2%
- Seller
- Listed by
- Century 21 Blue Sky Region Realty Inc., Brokerage
Recommended for you
Based on homes you've looked at.
No recommended properties found.
Nearby similar homes
No nearby properties found.
More real estate resources
Other homes nearby
Explore this area
No nearby listings available.
Ask HOMEH about this home
Price, neighbourhood, monthly cost. Ask anything.
HOMEH Intelligent Agent is an AI, not a licensed representative. Check anything important with your agent.