
5797 Highway 17 E
Papineau-Cameron, ON P0V 1V0
- 5+1Bedrooms
- 4Bathrooms
- 20Garage
- 3500–5000Sq Ft
- $4,254Tax
- 987×1,754 ftLot Size
 Estimated Value:$612,658See Free Estimate Report

This home has sold. It is no longer available.
Property not available for sale or for rent.
Sale & Price History for 5797 Highway 17 E, Papineau-Cameron, Papineau Cameron
| Start Date | End Date | Price | Event | MLS# |
|---|---|---|---|---|
| 2025-01-09 | 2025-02-03 | Login to See Prices | Sold | x11915535 |
Real estate boards require you to or to see the full details of this property.
*Sold prices and complete sale & price history are regulated data. Under the Trust in Real Estate Services Act, 2002 (TRESA) and the rules of the Real Estate Council of Ontario (RECO), and pursuant to the Multiple Listing Service® rules of the Canadian Real Estate Association (CREA) and the Toronto Regional Real Estate Board (TRREB), this information may be shown only to registered users who have agreed to the applicable terms of use (a Virtual Office Website, or "VOW," arrangement). HOMEH Inc., Brokerage therefore provides it to signed-in members only. Creating an account is free and takes under a minute.
About 5797 Highway 17 E, Papineau-Cameron, Papineau Cameron
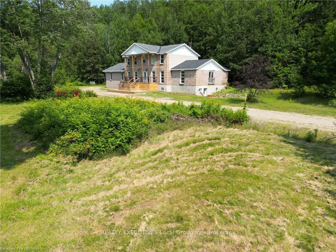
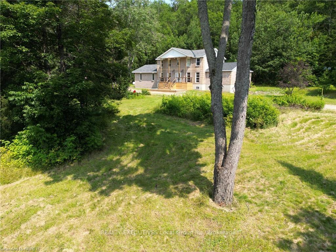
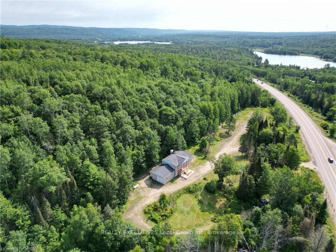
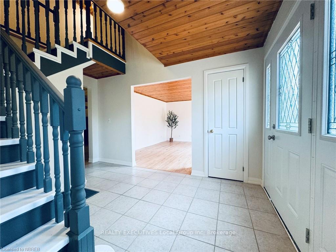
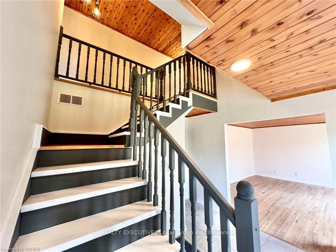
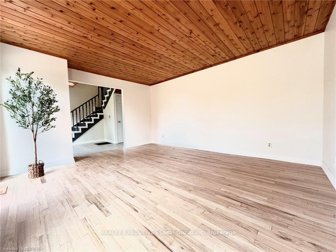
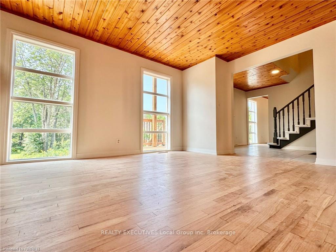
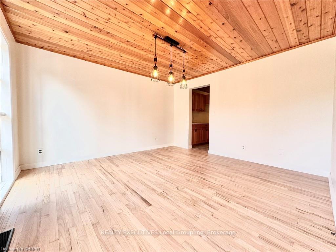
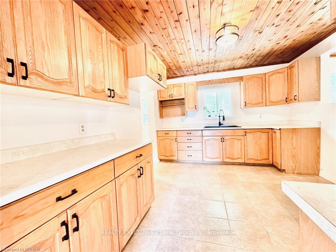
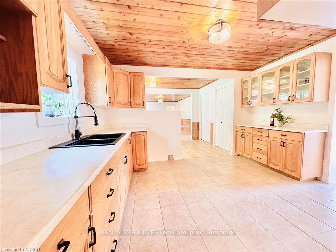
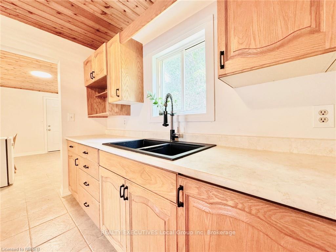
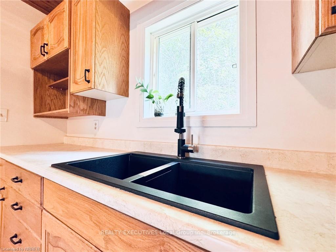
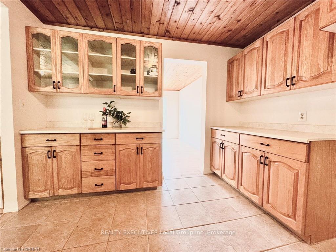
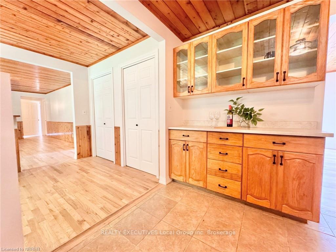
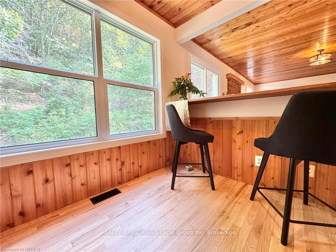
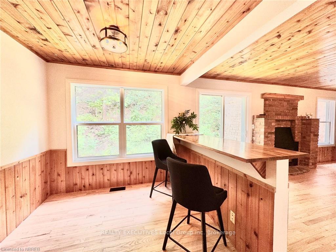
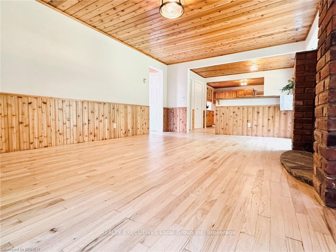
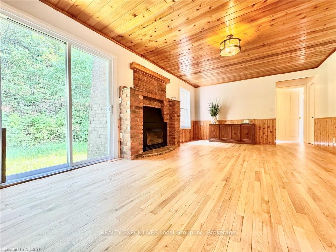
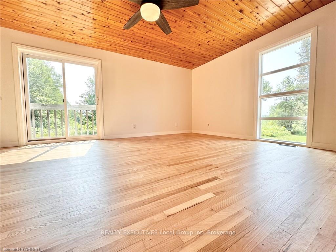
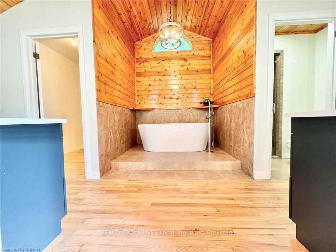
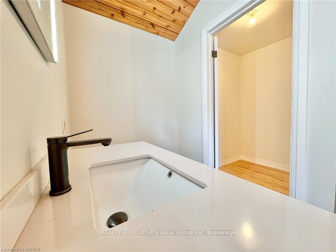
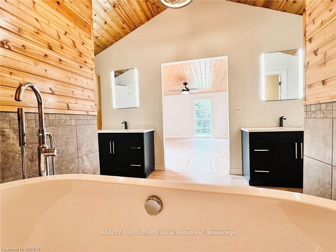
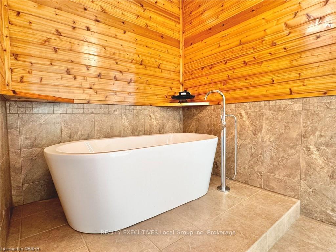
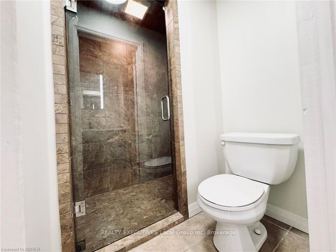
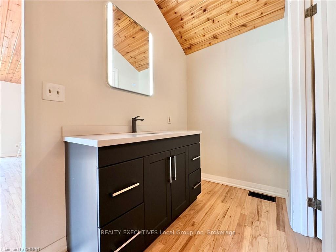
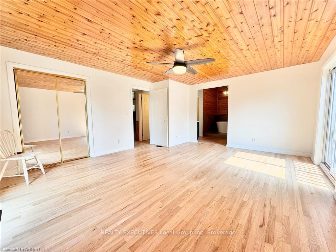
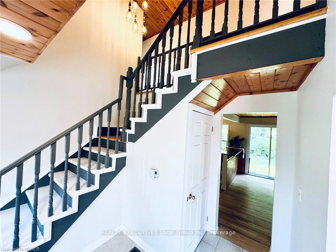
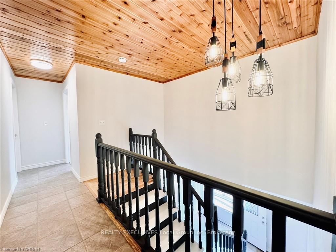
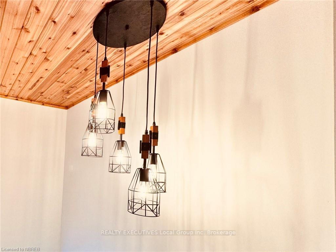
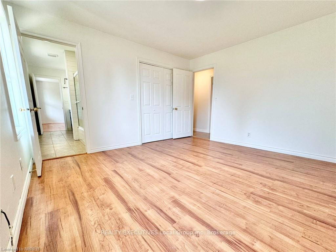
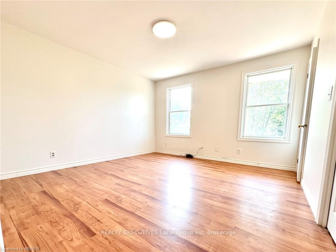
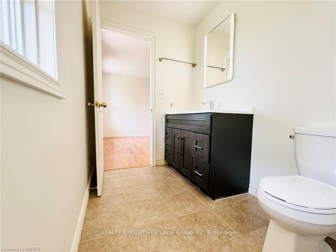
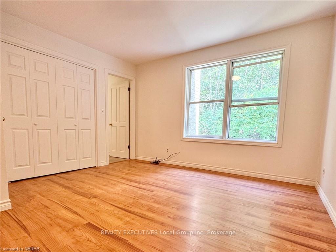
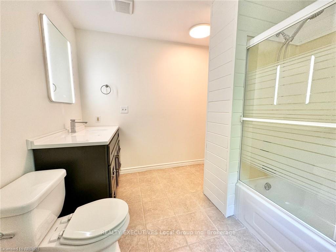
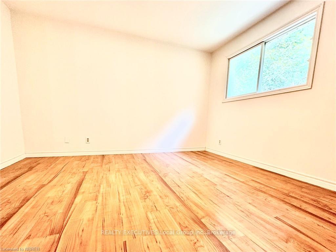
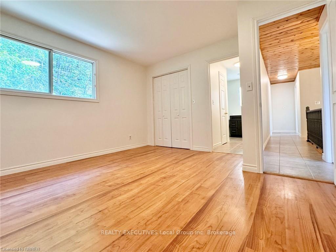
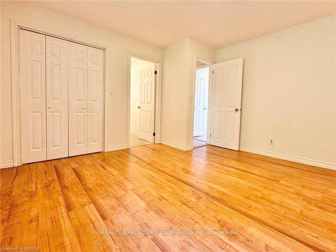
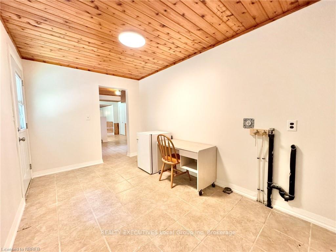
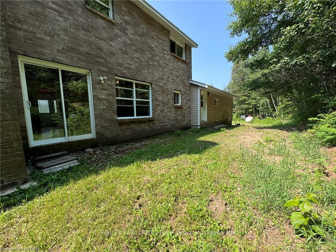
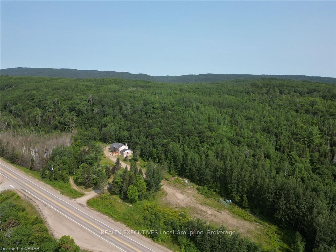
As you arrive at 5797 Highway 17 East, you'll be pleasantly surprised by its inviting charm and the scenic 60-acre landscape that surrounds it. This home immediately captivates with its seamless blend of natural elements and thoughtful design. Large windows framed by the lush greenery of the surrounding forest offer a glimpse of the bright, airy interiors. The expansive front porch invites you to enjoy your morning coffee or unwind with an evening sunset, all while being embraced by the serene beauty of mature trees and gardens. Inside, the home features five bedrooms, including a dreamy primary suite with a luxurious ensuite complete with vaulted ceilings and a sliding door that leads to an outdoor oasis. The open-concept kitchen, living, and dining area exudes a northern charm, providing ample space for family gatherings and entertaining. While the kitchen could benefit from a few modern updates, it’s full of potential to become your dream culinary space. The remaining bedrooms are generously sized, each sharing access to a full bathroom, ensuring comfort and convenience for everyone. The full basement, featuring a separate entrance, is ready to be transformed into a home office, additional apartment, or short-term rental, offering endless customization possibilities. Recent updates include a new furnace, new shingles, modern light fixtures, fresh paint, a refreshed porch/patio entry, and much more, making this home truly move-in ready. The property also boasts a large attached double car garage with entry through the mudroom, where the laundry is conveniently located. The local area offers a variety of parks, trails, lakes, farms, a hospital, groceries, bakeries, and restaurants. This home doesn’t just sit in its surroundings—it harmonizes with them, inviting you to become part of the peaceful and vibrant Mattawa community.
Key Facts & Features
Property Costs
- Annual Property Tax Amount
- $4,254
- Land Transfer Tax Fee
- $8,455
Rental Items
- Under Contract
- None
- Basement Type
- Walk-Up, Separate Entrance
Interior Features
- Interior Extras
- Accessory Apartment, Water Heater Owned
- View
- Forest, Trees/Woods
- Security Features
- None
- Fireplace/Stove
- Yes
- Fireplace Features
- Propane
- Elevator
- No
Exterior Features
- Exterior Extras
- Deck, Year Round Living
- Pool
- None
- Property Features
- Golf, Hospital
Building
- Building Type
- Detached
- Building Style
- 2-Storey
- Approx Age
- 31-50
Construction
- Exposure
- North
- Exterior Finish
- Brick
- Roof
- Asphalt Shingle
- Foundation Details
- Concrete Block
- Special Designation
- Unknown
Lot
- Lot Front
- 987.00 ft
- Lot Depth
- 1754.00 ft
- Lot Size
- 60
- Lot Size Code
- x
Inclusions
- Inclusions
- None
Parking & Garages
- Garage Type
- Attached
- Garage Spaces
- 20
- Parking Spaces
- 10
- Total Garage And Parking Spaces
- 30
Heating & Cooling
- Heat Source
- Propane
- Heat Type
- Forced Air
- Air Conditioning
- None
- Water
- Well
- Sewers
- Septic
- Natural Gas
- Yes
- Hydro
- Yes
- Telephone
- Yes
- Bedrooms
- 5 + 1
- Washrooms
- 4
- Kitchens
- 1
- Family / bonus room
- Yes
Room sizes
- Foyer—Main level, Open Concept, Tile Floor
- Great Room—Main level, Fireplace, Hardwood Floor, Open Concept, Sliding Doors
- Primary Bedroom—Main level, Balcony, Carpet Free, Double Sink, Ensuite Bath, Hardwood Floor, Open Concept, Stained Glass, Tile Floor, Vaulted Ceiling(s), Walk-In Closet(s)
- Other—Main level
- Kitchen—Main level
- Dining Room—Main level
- Family Room—Main level
- Mud Room—Main level, Finished, Tile Floor
- Bedroom—Second level, Laminate, Semi Ensuite
- Bedroom—Second level, Semi Ensuite
- Bedroom—Second level, Semi Ensuite
- Bedroom—Second level, Semi Ensuite
- Bathroom—Second level
- Bathroom—Second level
- Bathroom—Main level
- Other—Main level
- Bedroom—Basement level
- Utility Room—Basement level
- Bathroom—Basement level
- Office—Basement level
- Living Room—Basement level
- Great Room—Main level, Fireplace, Hardwood Floor, Open Concept, Sliding Doors
- Primary Bedroom—Main level, Balcony, Carpet Free, Double Sink, Ensuite Bath, Hardwood Floor, Open Concept, Stained Glass, Tile Floor, Vaulted Ceiling(s), Walk-In Closet(s)
- Kitchen—Main level
- Dining Room—Main level
- Family Room—Main level
- Bedroom—Second level, Laminate, Semi Ensuite
- Bedroom—Second level, Semi Ensuite
- Bedroom—Second level, Semi Ensuite
- Bedroom—Second level, Semi Ensuite
- Bedroom—Basement level
- Office—Basement level
- Foyer—Main level, Open Concept, Tile Floor
- Other—Main level
- Mud Room—Main level, Finished, Tile Floor
- Bathroom—Second level
- Bathroom—Second level
- Bathroom—Main level
- Other—Main level
- Utility Room—Basement level
- Bathroom—Basement level
- Living Room—Basement level
Washrooms
- 4-piece, Second
- 2-piece, Main
- 3-piece, Basement
- Municipality
- Papineau-Cameron
- Neighbourhood
- Papineau Cameron
- Main cross streets
- From Mattawa- head west on HWY 17 towards North Bay and its just after Taggart Lake road on your right. SOP. Two entrances. From North Bay, driveway is just after Labelle street, as you come down hill, SOP.
- Zoning
- MX Special
- Directions
- From Mattawa- head west on HWY 17 towards North Bay and its just after Taggart Lake road on your right. SOP. Two entrances. From North Bay, driveway is just after Labelle street, as you come down hill, SOP.
- Waterfront
- None
- MLS® number
- X11915535
- Data source
- itso
- Status change
- 2025-02-03
- Listed on
- 2025-01-09
- Days on market
- 25 days
- Possession type
- Immediate
- Co-op commission
- 2%+HST1% reduction to Coop Brokerage
- Seller
- Listed by
- REALTY EXECUTIVES Local Group Inc. Brokerage
Home Market Value
Current home valuation for 5797 Highway 17 E, Papineau-Cameron, Papineau Cameron, Papineau-Cameron, ON. Listed for $599,000
HOMEH Estimate
$612,658
Estimated Sales Range
$428,861 - $796,455
HOMEH Estimate for 5797 Highway 17 E, Papineau-Cameron, Papineau Cameron
Calculated with a real agent's CMA method — 45+ years of experience, codified. Not an AI guess.
For the owner
Is this your home? Track its value.
Get this home's HOMEH Estimate by email once a month, with how many homes are for sale around you.
Mortgage Payment Calculator
Compare up to 4 down payment scenarios
5% on first $500K + 10% on $99,000 over $500K
$34,900
| Scenario 1 | Scenario 2 | Scenario 3 | Scenario 4 | |
|---|---|---|---|---|
−Down payment | % $ | % $ | % $ | % $ |
+CMHC insurance | $22,546 | $16,712 | $14,256 | $0 |
=Total mortgage | $586,205 | $555,812 | $523,406 | $479,200 |
Amortization | ||||
Mortgage rate | % | % | % | % |
| Payment frequency | ||||
=Mortgage payment | $2,862monthly | $2,714monthly | $2,556monthly | $2,340monthly |
Land Transfer Tax
$8,455
$8,455
Around this home
No schools found nearby
Data provided by OpenStreetMap & Fraser Institute School Rankings
Ask HOMEH
New!Hi there!
👋Text or call (416) 301-9001
Recommended for you
Based on homes you've looked at.
No recommended properties found.
Nearby similar homes
No nearby properties found.
More real estate resources
Other homes nearby
Explore this area
No nearby listings available.