
3274 Eagle Lake Road
Parry Sound Remote Area (Lount), ON P0A 1X0
- —Bedrooms
- —Bathrooms
- 0Garage
- < 700Sq Ft
- $127Tax
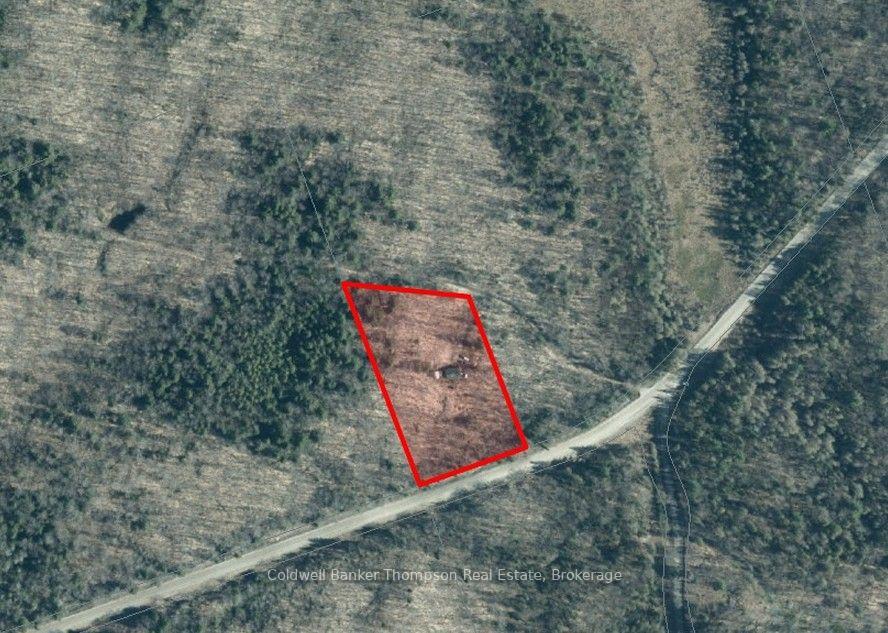
- 280×399 ftLot Size
 Estimated Value:$472,500See Free Estimate Report

Sale & Price History for 3274 Eagle Lake Road, Parry Sound Remote Area, Lount
| Start Date | End Date | Price | Event | MLS# |
|---|---|---|---|---|
| No listing history available | ||||
Real estate boards require you to or to see the full details of this property.
*Sold prices and complete sale & price history are regulated data. Under the Trust in Real Estate Services Act, 2002 (TRESA) and the rules of the Real Estate Council of Ontario (RECO), and pursuant to the Multiple Listing Service® rules of the Canadian Real Estate Association (CREA) and the Toronto Regional Real Estate Board (TRREB), this information may be shown only to registered users who have agreed to the applicable terms of use (a Virtual Office Website, or "VOW," arrangement). HOMEH Inc., Brokerage therefore provides it to signed-in members only. Creating an account is free and takes under a minute.
About 3274 Eagle Lake Road, Parry Sound Remote Area, Lount
Summarized Description
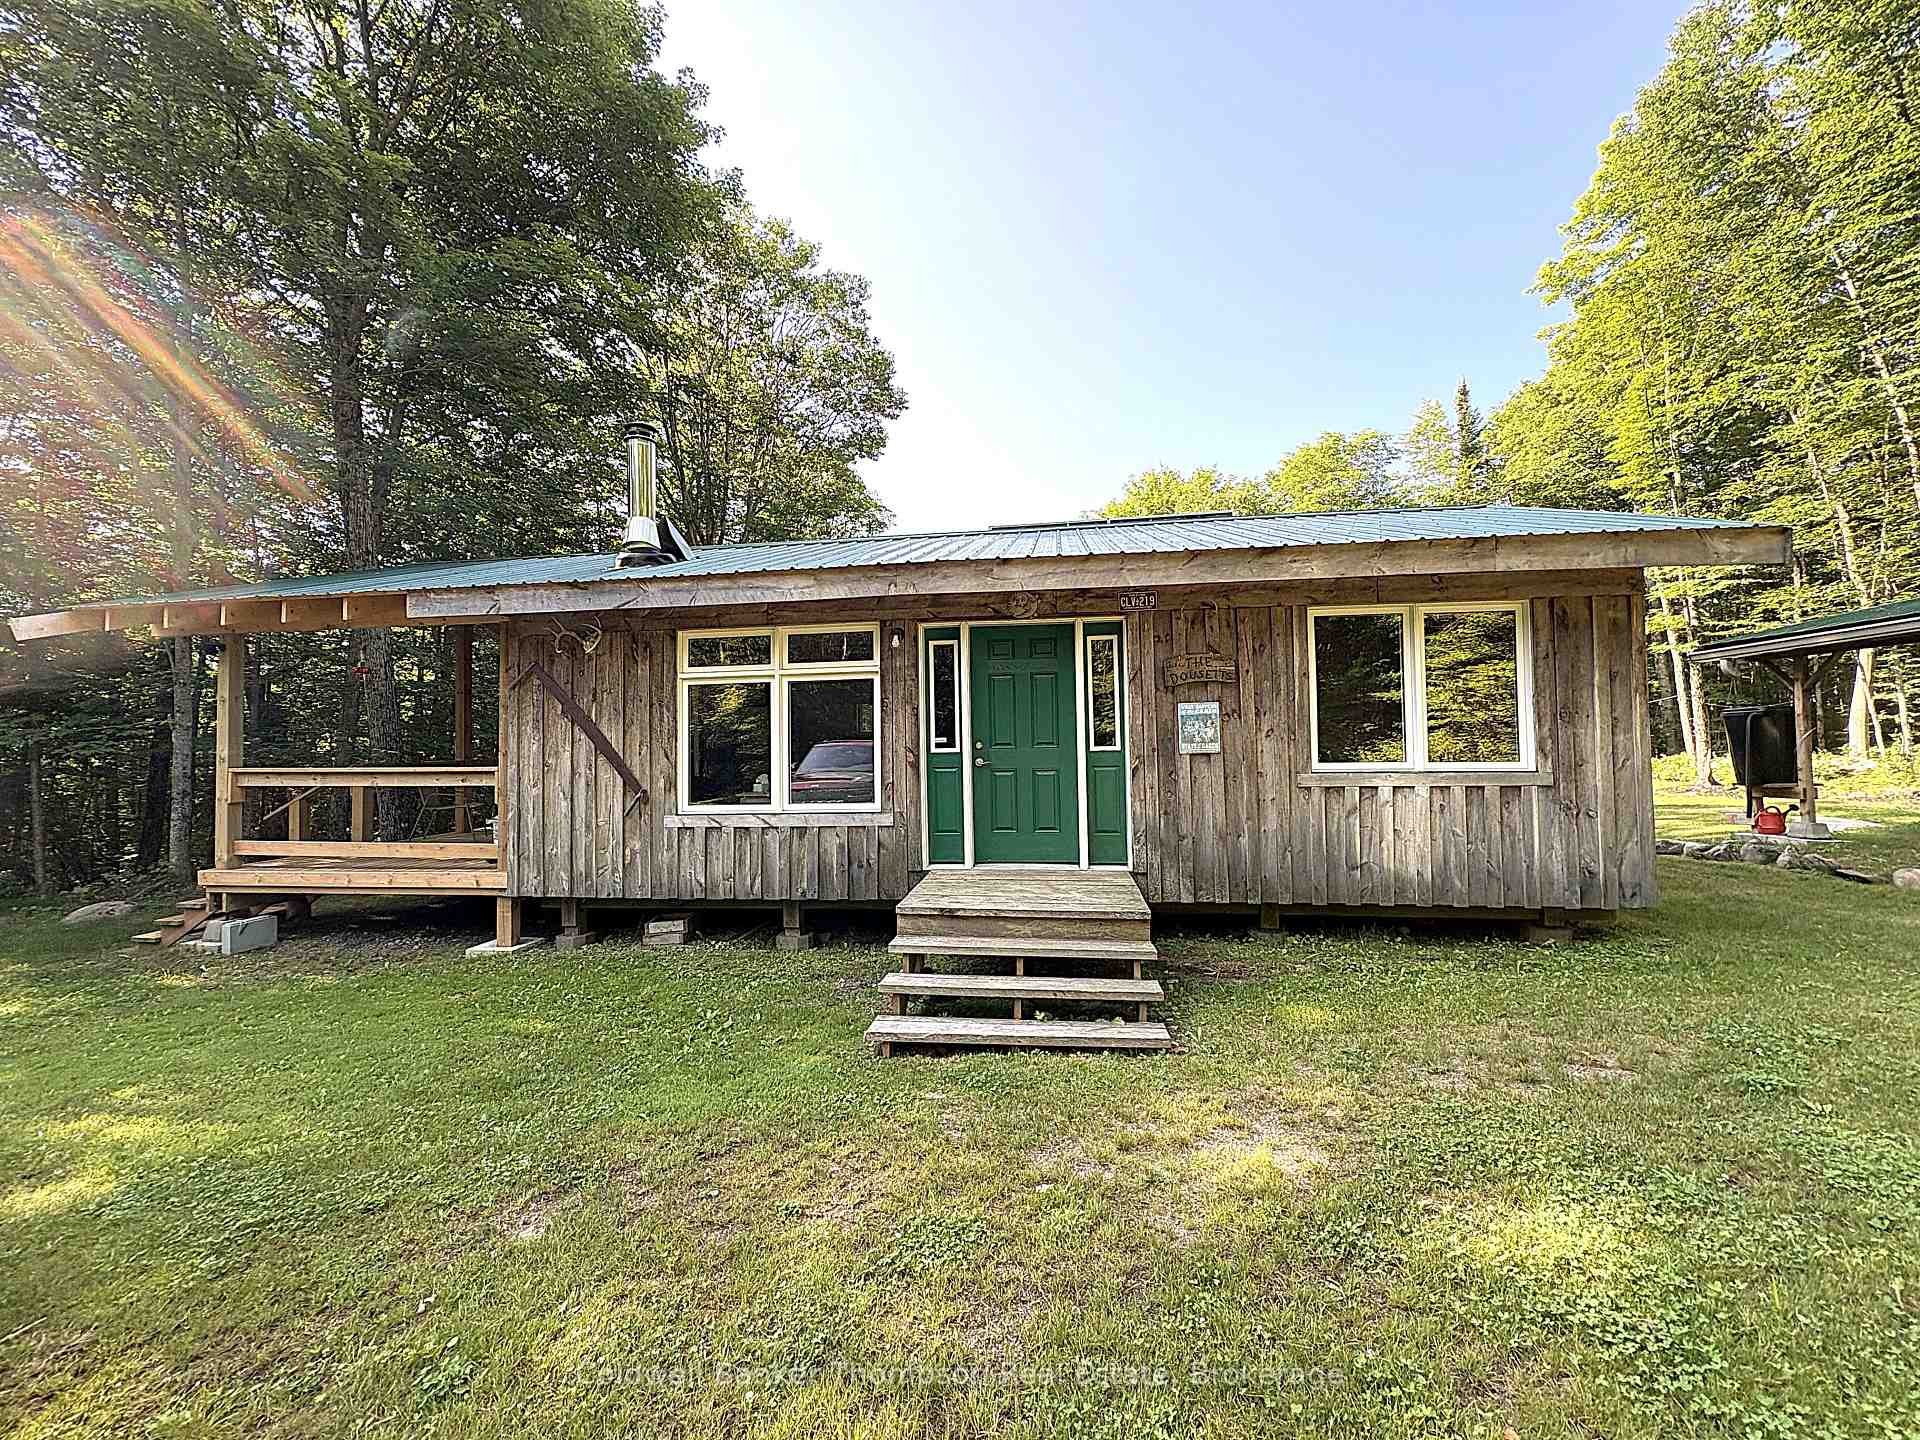
- Unique off-grid cabin on three acres
- Solar panels provide sustainable energy
- Insulated bunkie for extra comfort
- Abuts 6,500 acres of crown land
- Ideal for hunting and nature lovers
- Beautifully maintained grounds and gardens
- Low property taxes enhance affordability
- Perfect retreat for peace and simplicity
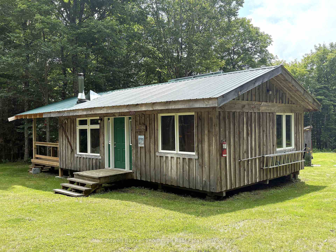
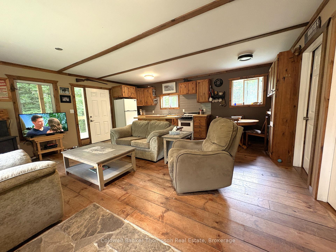
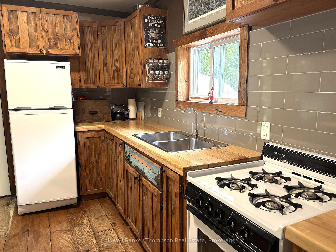
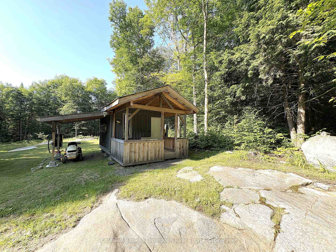
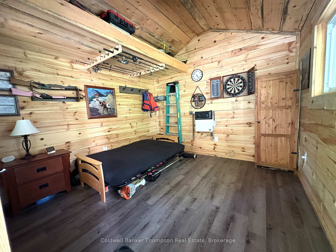
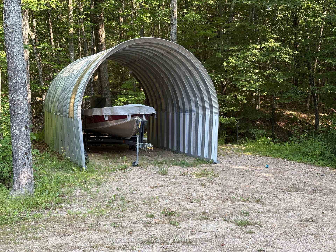
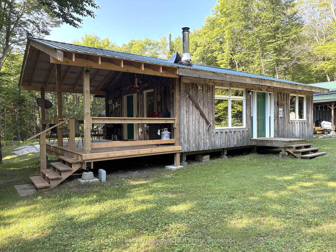
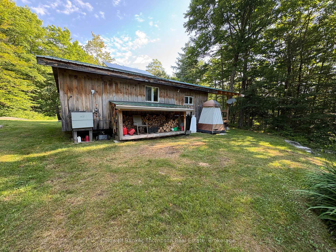
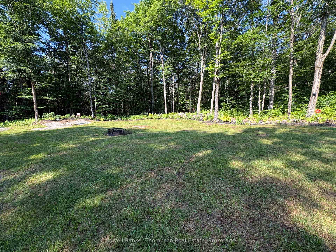
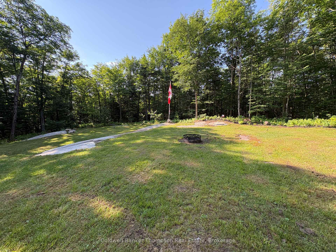
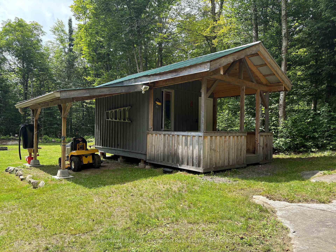
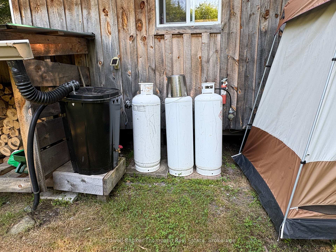
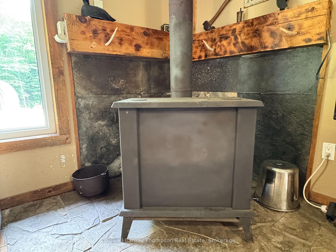
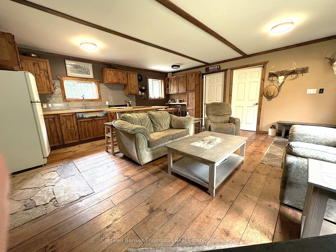
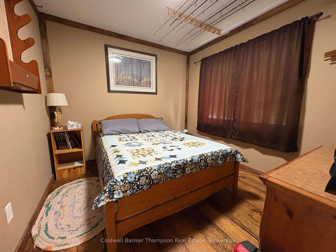
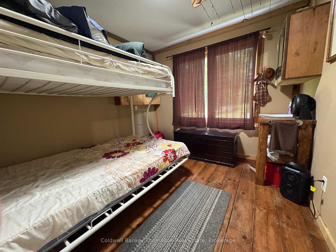
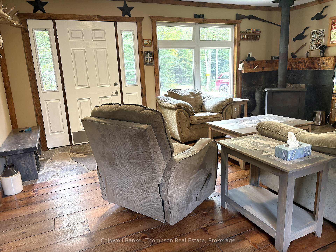
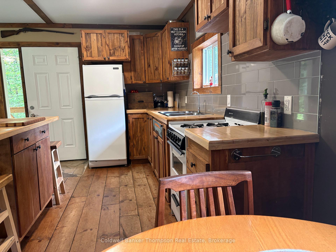
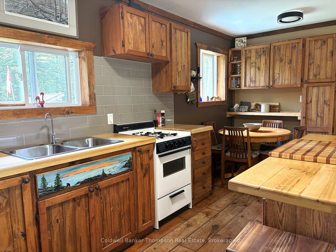
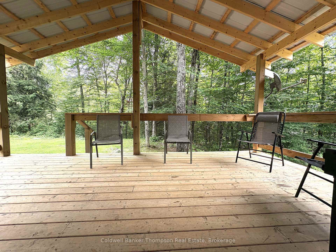
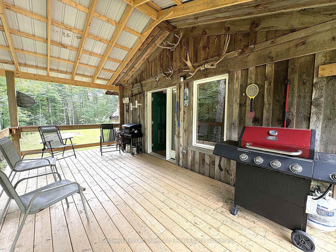
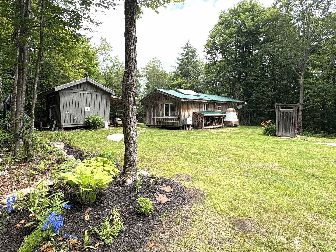
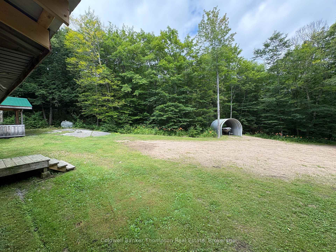
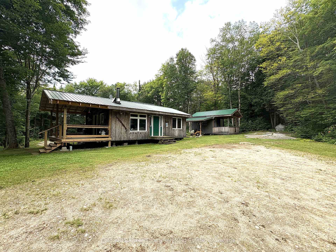
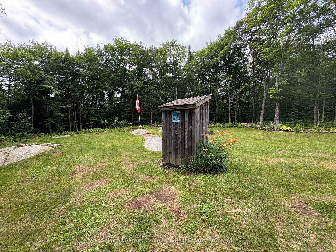
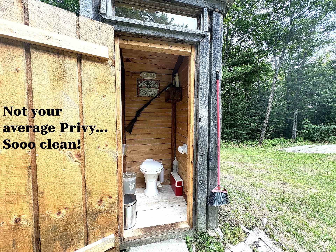
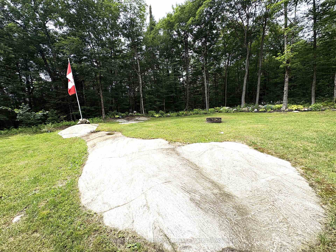
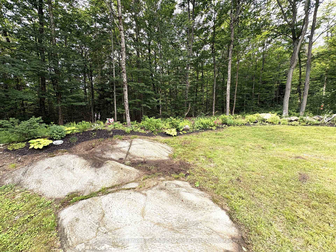
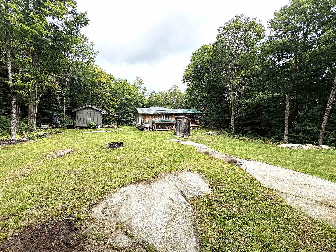
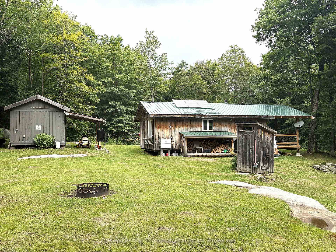
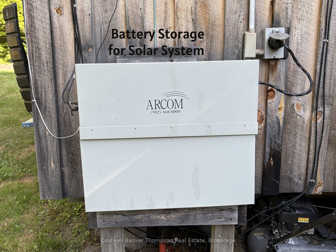
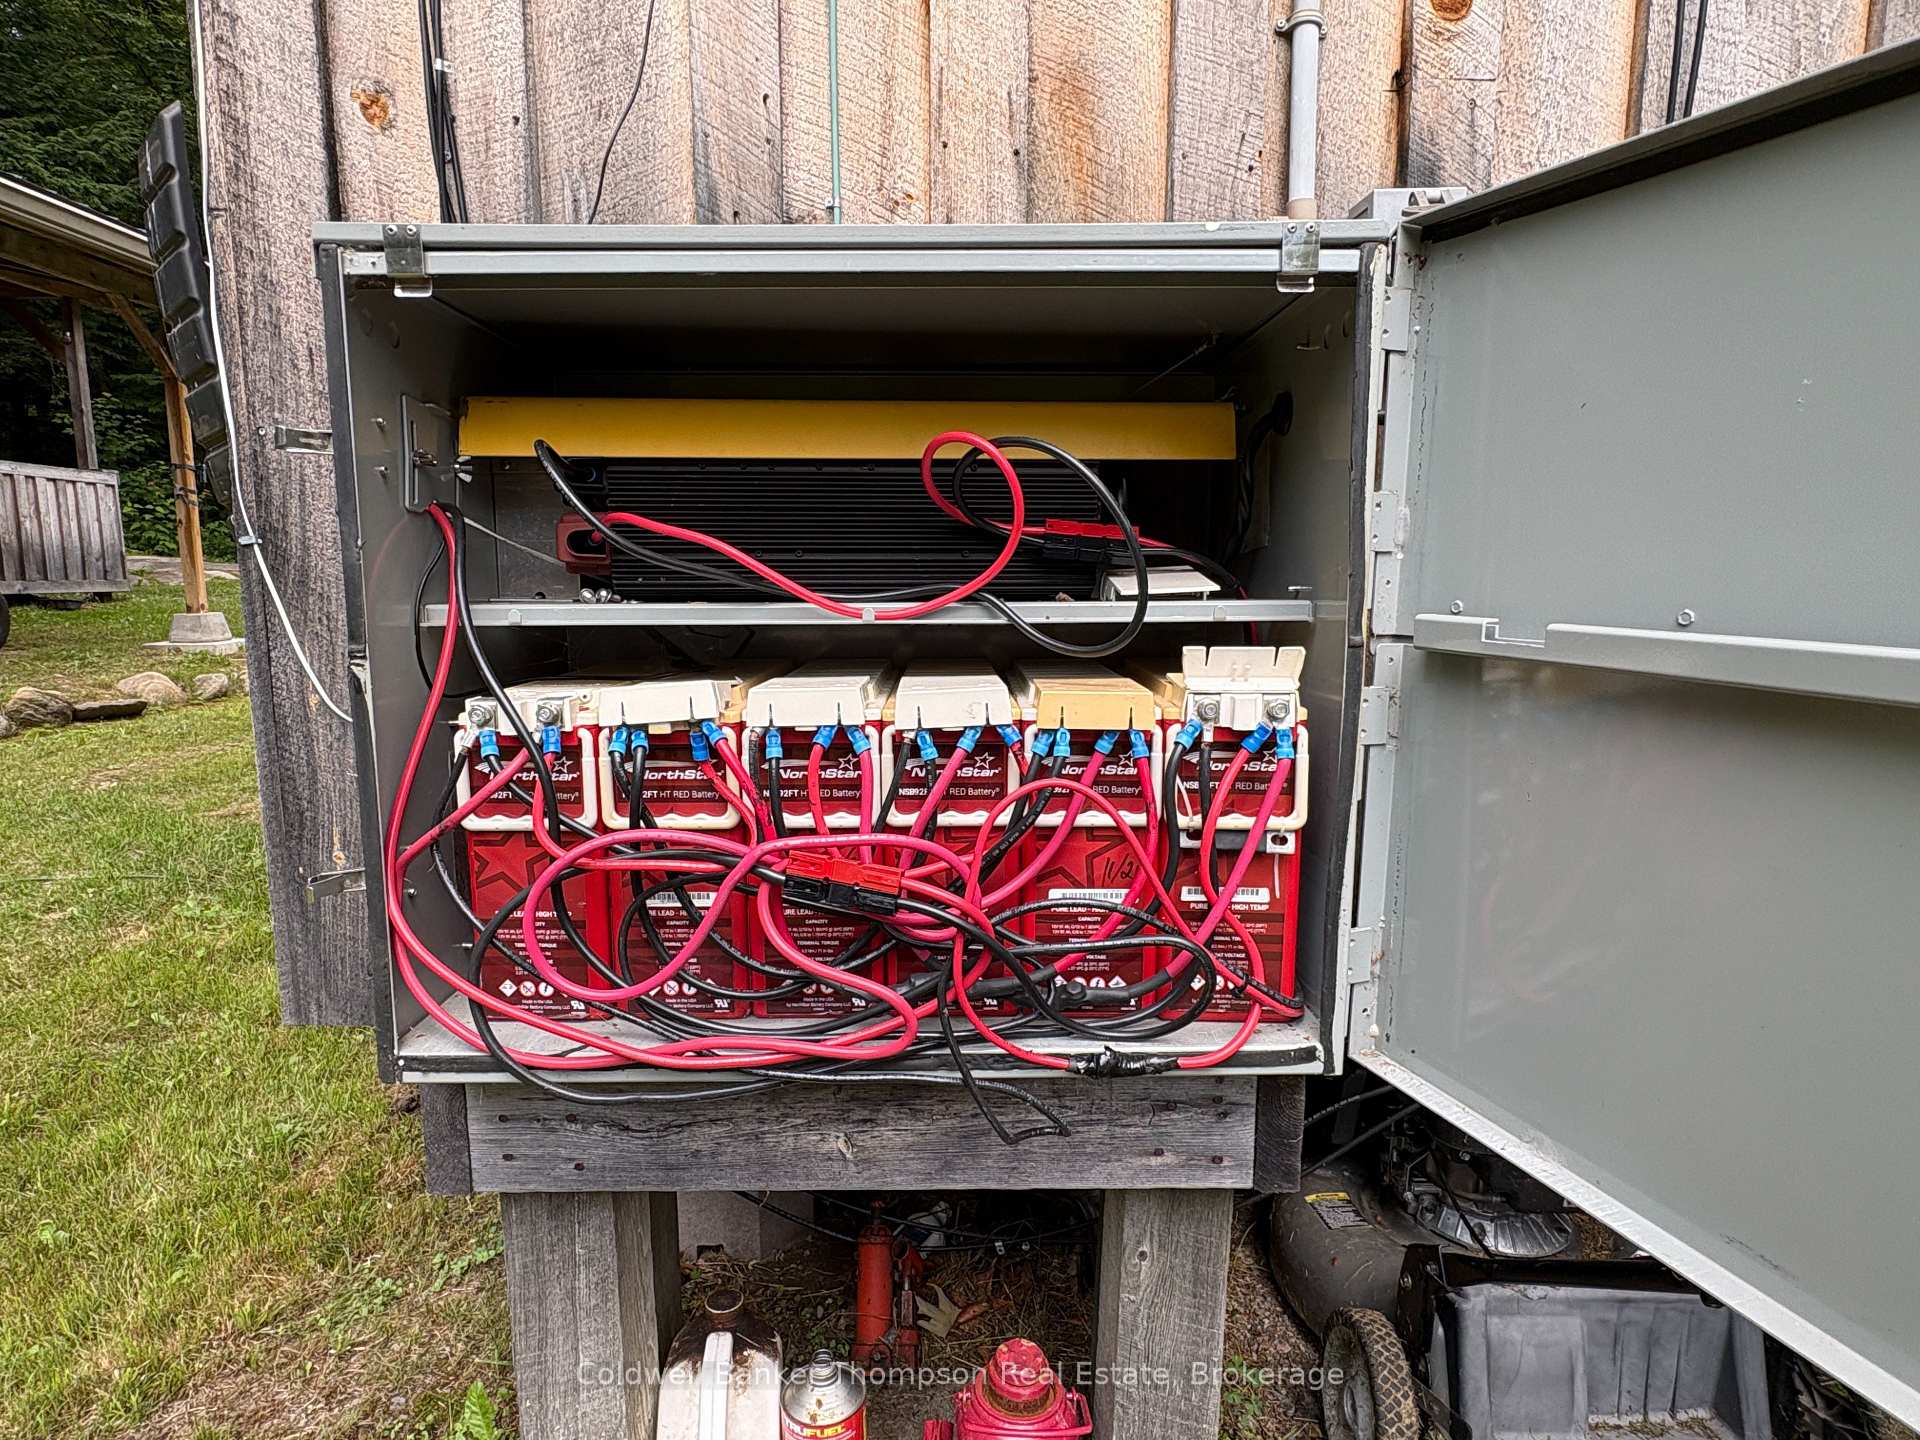
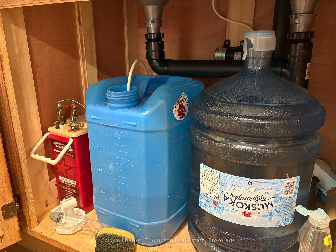
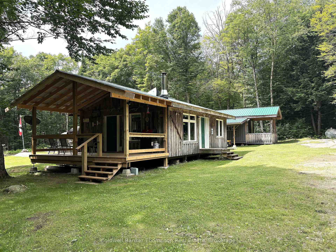
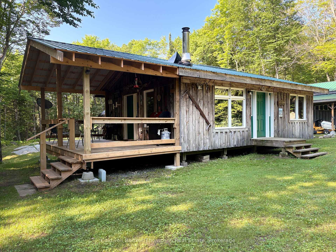
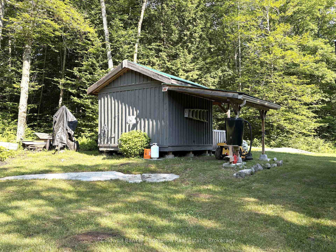
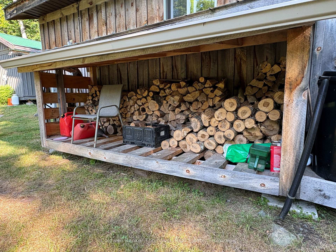
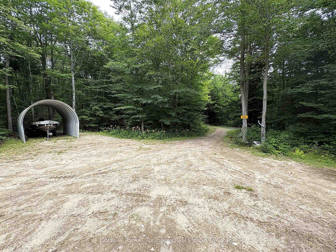
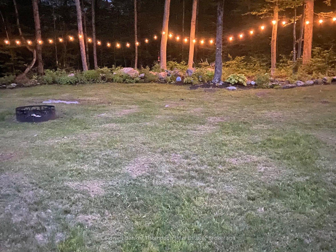
Tucked away on three peaceful acres in unorganized Lount Township, this off-grid cabin offers the perfect balance of rustic charm and modern comfort. Whether you're looking for a hunting base or a quiet getaway surrounded by nature, this property delivers. The main cabin features two cozy 10'x10' bedrooms, a bright 20'x20' open living area, and an inviting 11'x20' covered deck ideal for morning coffee or evening barbecues. Power comes from three 240-watt solar panels feeding a battery bank, with an inverter switch conveniently located at the entrance and a plug-in for a generator if desired. The cabin is three-season, heated by a woodstove, and could easily be adapted for winter use with insulation and skirting underneath. The 12'x12' insulated bunkie adds extra space and comfort, complete with a propane wall furnace. The 110-volt propane fridge, 24-inch propane stove, and plenty of extras are included. The property also includes a Quonset hut (no floor), a tidy and well-kept privy, and a grey water system for the sink. Water is collected in rain barrels and supplied through an RV tap powered by battery. The grounds are beautifully maintained with natural rock outcroppings, perennial gardens, and a flagstone path leading to a fire pit area - perfect for relaxing under the stars. Both a riding and push mower are included to keep the lawns and landscaped areas looking their best. Taxes for 2025 were just $176.95, and the property abuts roughly 6,500 acres of crown land in Hunting Zone 47-an area known for its wildlife, moose population and tranquility. This retreat is ideal for anyone seeking simplicity and self-sufficiency in a beautiful natural setting. Whether you're drawn by the hunting opportunities, the peace of the forest, or the appeal of off-grid living, this cabin offers a rare chance to unplug and unwind in comfort.
Key Facts & Features
Property Costs
- Annual Property Tax Amount
- $127
- Land Transfer Tax Fee
- $5,475
Rental Items
- Rental Equipment
- None.
- Basement Type
- None
Interior Features
- Interior Extras
- Carpet Free
- View
- Trees/Woods
- Fireplace/Stove
- Yes
- Fireplace Features
- Wood Stove
- Elevator
- No
Exterior Features
- Exterior Extras
- Deck, Privacy, Landscaped
- Pool
- None
- Property Features
- Level
- Other Structures
- Quonset
Building
- Building Type
- Detached
- Building Style
- Bungalow
- Approx Age
- 6-15
Construction
- Exterior Finish
- Board & Batten
- Roof
- Metal
- Foundation Details
- Piers
- Special Designation
- Unknown
Lot
- Lot Front
- 279.80 ft
- Lot Depth
- 399.17 ft
- Lot Size
- 3
- Lot Shape
- Irregular
Inclusions
- Inclusions
- 110v Propane Fridge, 24" Propane Stove, Canoe, Quonset Hut (no floor), Riding & Push Mowers, Pile of Lumber, Propane Tanks, 3000w inverter + spare, Furniture.
Exclusions
- Exclusions
- Double Bed, 3 Living Room Tables, Bench at Door, 2 Night Tables, Generator, Personal Items.
Parking & Garages
- Garage Type
- None
- Garage Spaces
- 0
- Parking Spaces
- 8
- Total Garage And Parking Spaces
- 8
Heating & Cooling
- Heat Source
- Propane
- Heat Type
- Other
- Air Conditioning
- None
- Water
- Other
- Sewers
- None
- Bedrooms
- 2
- Kitchens
- 1
Room sizes
- Common Room—Main level
- Bedroom—Main level
- Bedroom—Main level
Washrooms
- —-piece
- Municipality
- Parry Sound Remote Area
- Neighbourhood
- Lount
- Main cross streets
- Eagle Lake Rd./Mill Rd.
- Zoning
- RU
- Directions
- Eagle Lake Rd to #3274 (across from Mill Rd.)
- MLS® number
- X13608402
- Data source
- Toronto Regional Real Estate Board
- Listed on
- 2026-07-27
- Updated on
- 2026-07-27
- Days on market
- 84 days
- Possession type
- Flexible
- Co-op commission
- 2.5% (see remarks)
- Seller
- Listed by
- Coldwell Banker Thompson Real Estate
Home Market Value
Current home valuation for 3274 Eagle Lake Road, Parry Sound Remote Area, Lount, Parry Sound Remote Area, ON. Listed for $450,000
HOMEH Estimate
$472,500
Estimated Sales Range
$348,286 - $571,725
HOMEH Estimate for 3274 Eagle Lake Road, Parry Sound Remote Area, Lount
Calculated with a real agent's CMA method — 45+ years of experience, codified. Not an AI guess.
For the owner
Is this your home? Track its value.
Get this home's HOMEH Estimate by email once a month, with how many homes are for sale around you.
Mortgage Payment Calculator
Compare up to 4 down payment scenarios
5% of purchase price for homes $500K or less
$22,500
| Scenario 1 | Scenario 2 | Scenario 3 | Scenario 4 | |
|---|---|---|---|---|
−Down payment | % $ | % $ | % $ | % $ |
+CMHC insurance | $17,100 | $12,555 | $10,710 | $0 |
=Total mortgage | $444,600 | $417,555 | $393,210 | $360,000 |
Amortization | ||||
Mortgage rate | % | % | % | % |
| Payment frequency | ||||
=Mortgage payment | $2,171monthly | $2,039monthly | $1,920monthly | $1,758monthly |
Land Transfer Tax
$5,475
$5,475
Around this home
No schools found nearby
Data provided by OpenStreetMap & Fraser Institute School Rankings
Ask HOMEH
New!Hi there!
👋Text or call (416) 301-9001
Recommended for you
Based on homes you've looked at.
No recommended properties found.
Nearby similar homes
No nearby properties found.
More real estate resources
Other homes nearby
Explore this area
Nearby neighbourhoods
No nearby listings available.