
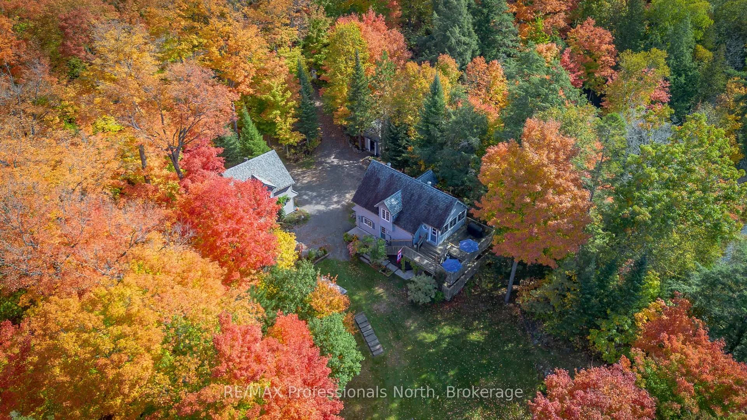
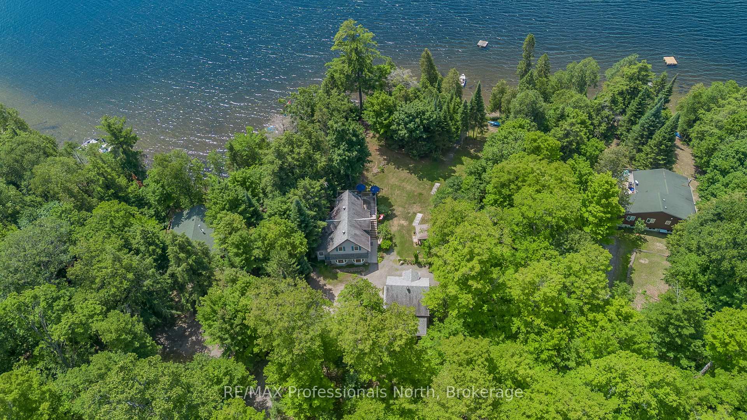
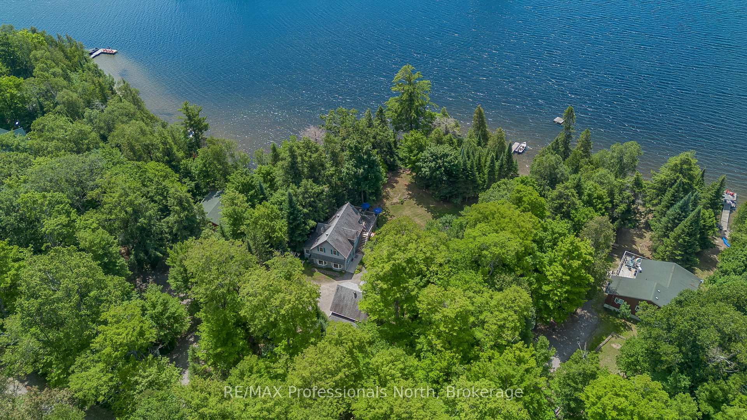
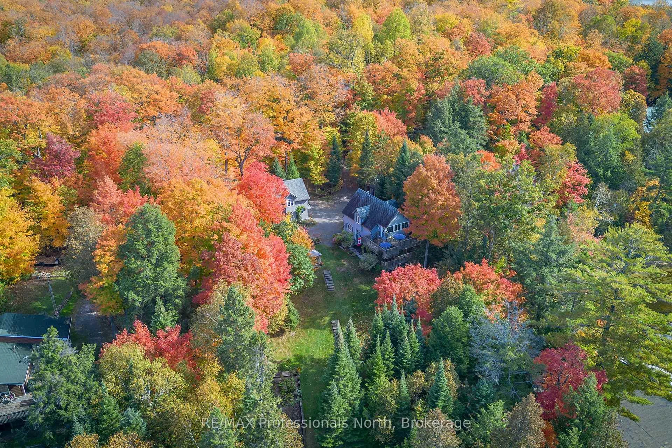
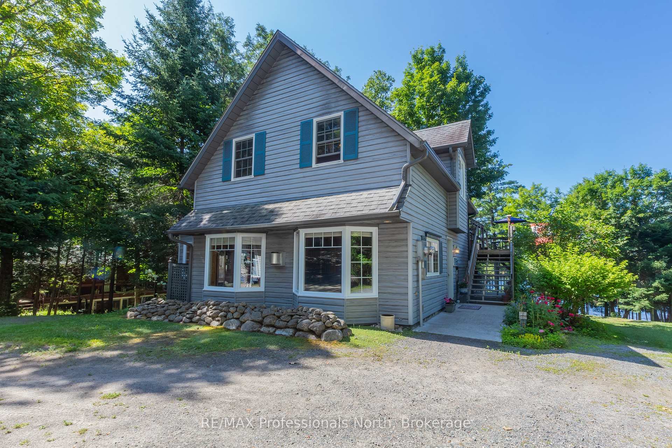
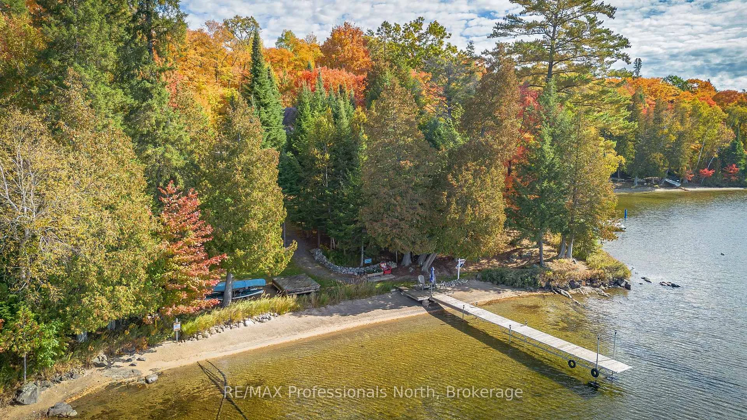
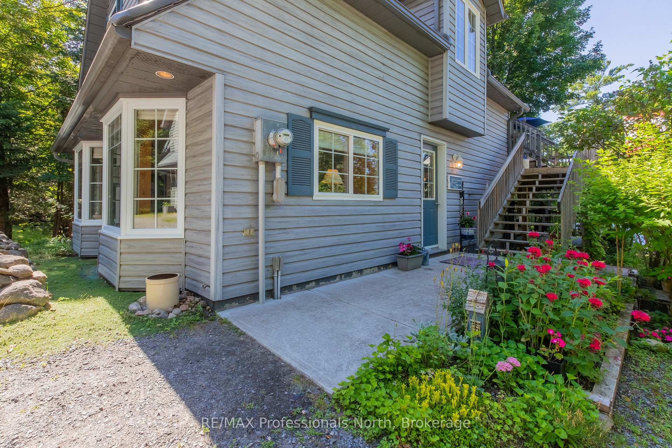
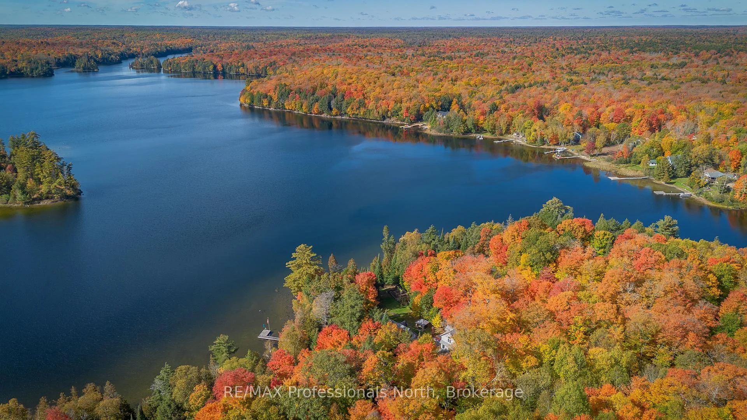
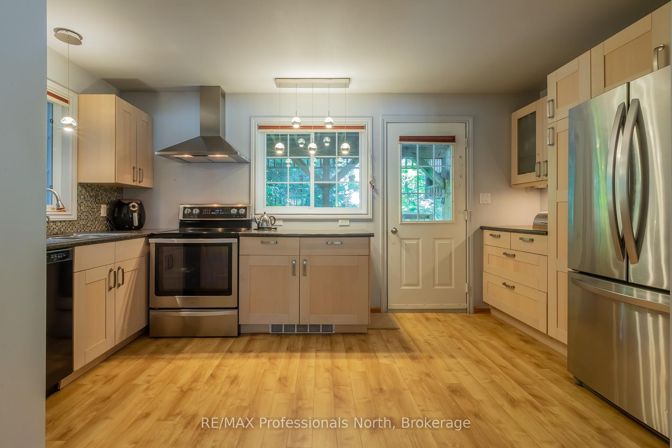
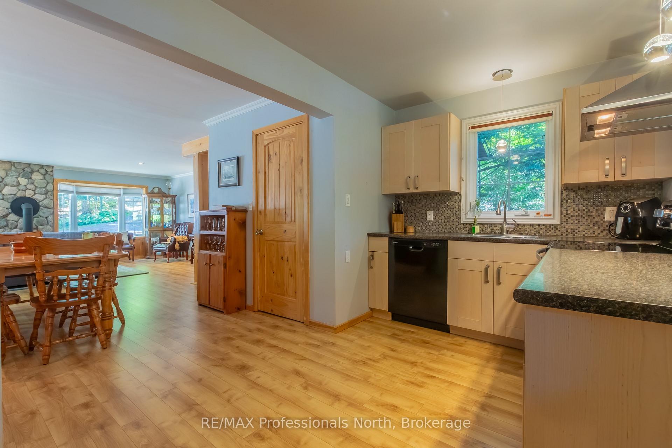
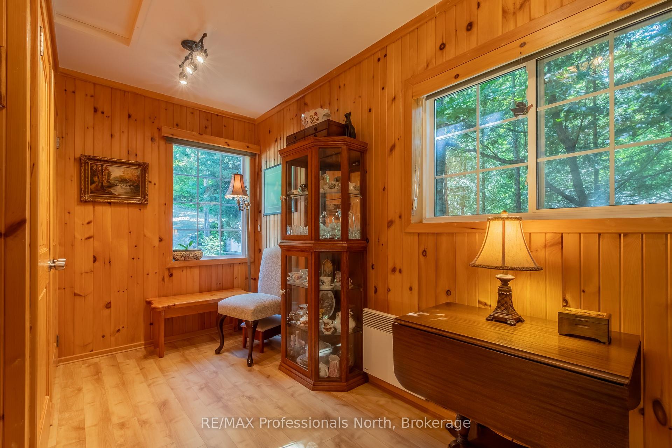
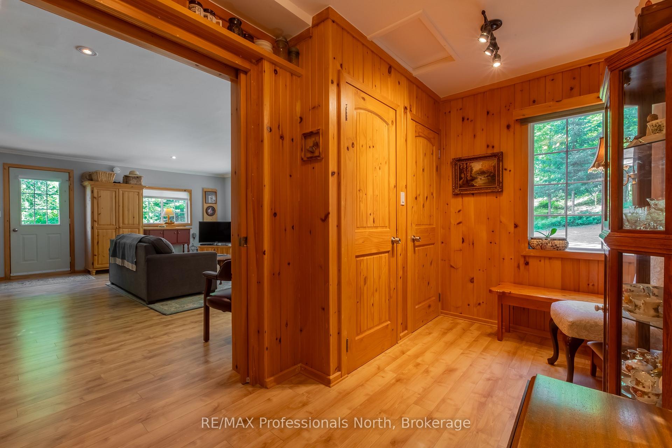
78 Jeffery Drive
Parry Sound Remote Area (Lount), ON P0A 1X0
- 3Bedrooms
- 2Bathrooms
- 1Garage
- 1500–2000Sq Ft
- $1,409Tax
- 179×288 ftLot Size
 Estimated Value:$967,453See Free Estimate Report

Sale & Price History for 78 Jeffery Drive, Parry Sound Remote Area, Lount
| Start Date | End Date | Price | Event | MLS# |
|---|---|---|---|---|
| No listing history available | ||||
Real estate boards require you to or to see the full details of this property.
*Sold prices and complete sale & price history are regulated data. Under the Trust in Real Estate Services Act, 2002 (TRESA) and the rules of the Real Estate Council of Ontario (RECO), and pursuant to the Multiple Listing Service® rules of the Canadian Real Estate Association (CREA) and the Toronto Regional Real Estate Board (TRREB), this information may be shown only to registered users who have agreed to the applicable terms of use (a Virtual Office Website, or "VOW," arrangement). HOMEH Inc., Brokerage therefore provides it to signed-in members only. Creating an account is free and takes under a minute.
About 78 Jeffery Drive, Parry Sound Remote Area, Lount
Summarized Description
- Charming 2-bedroom, 1-bathroom waterfront cottage
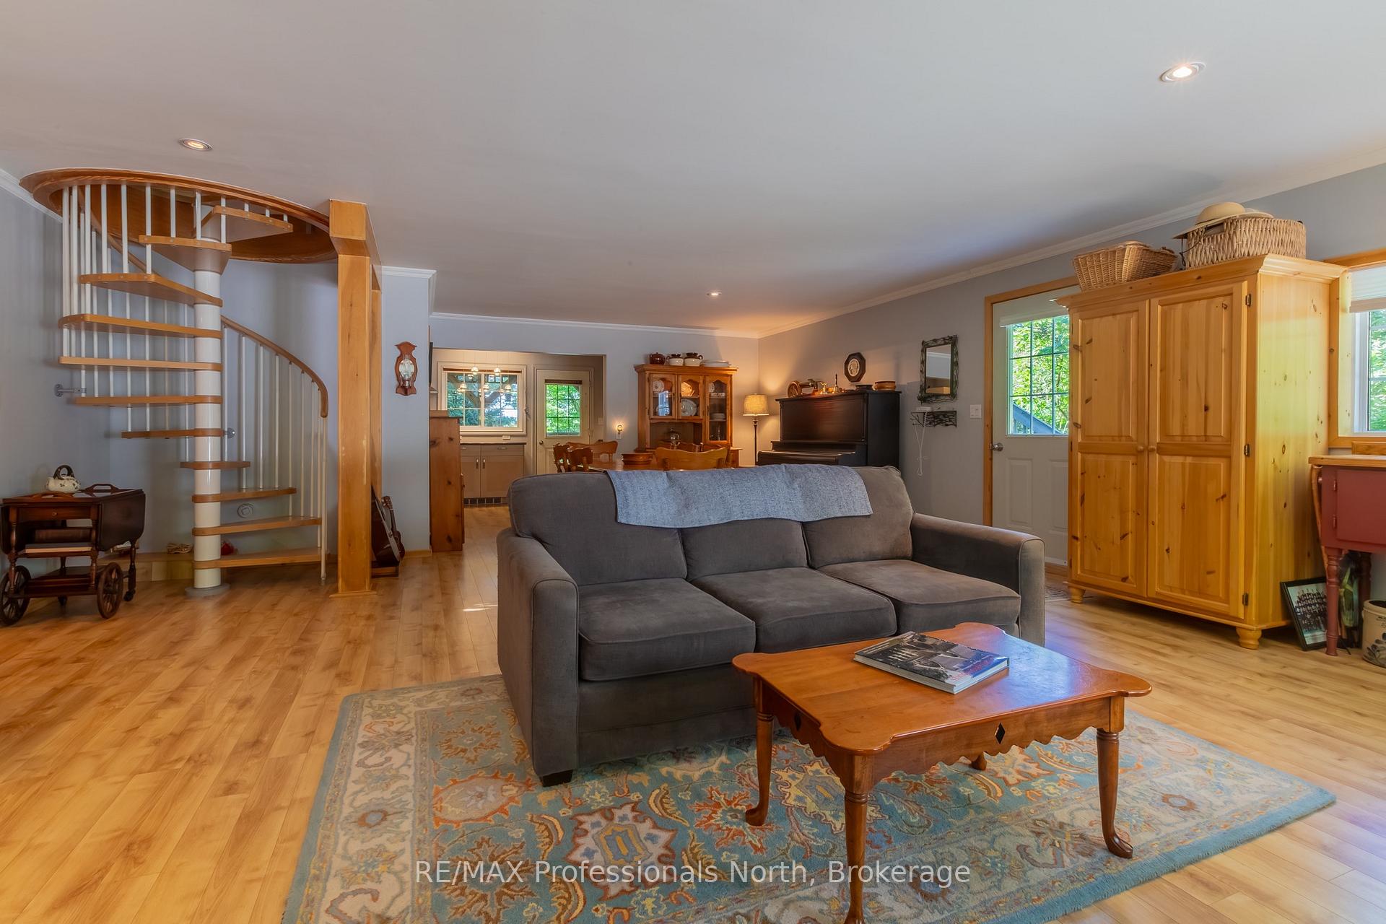
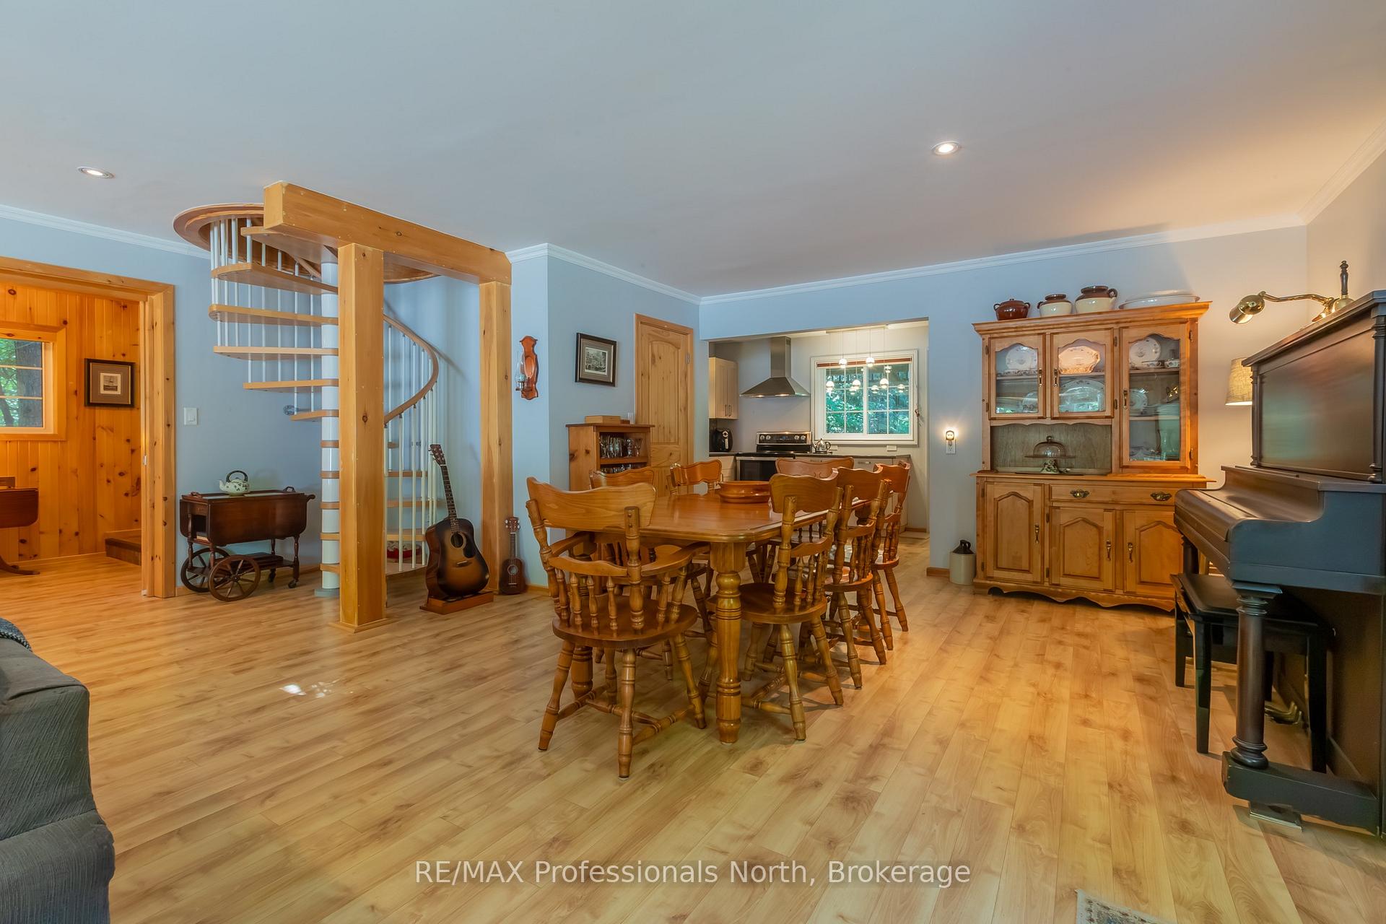
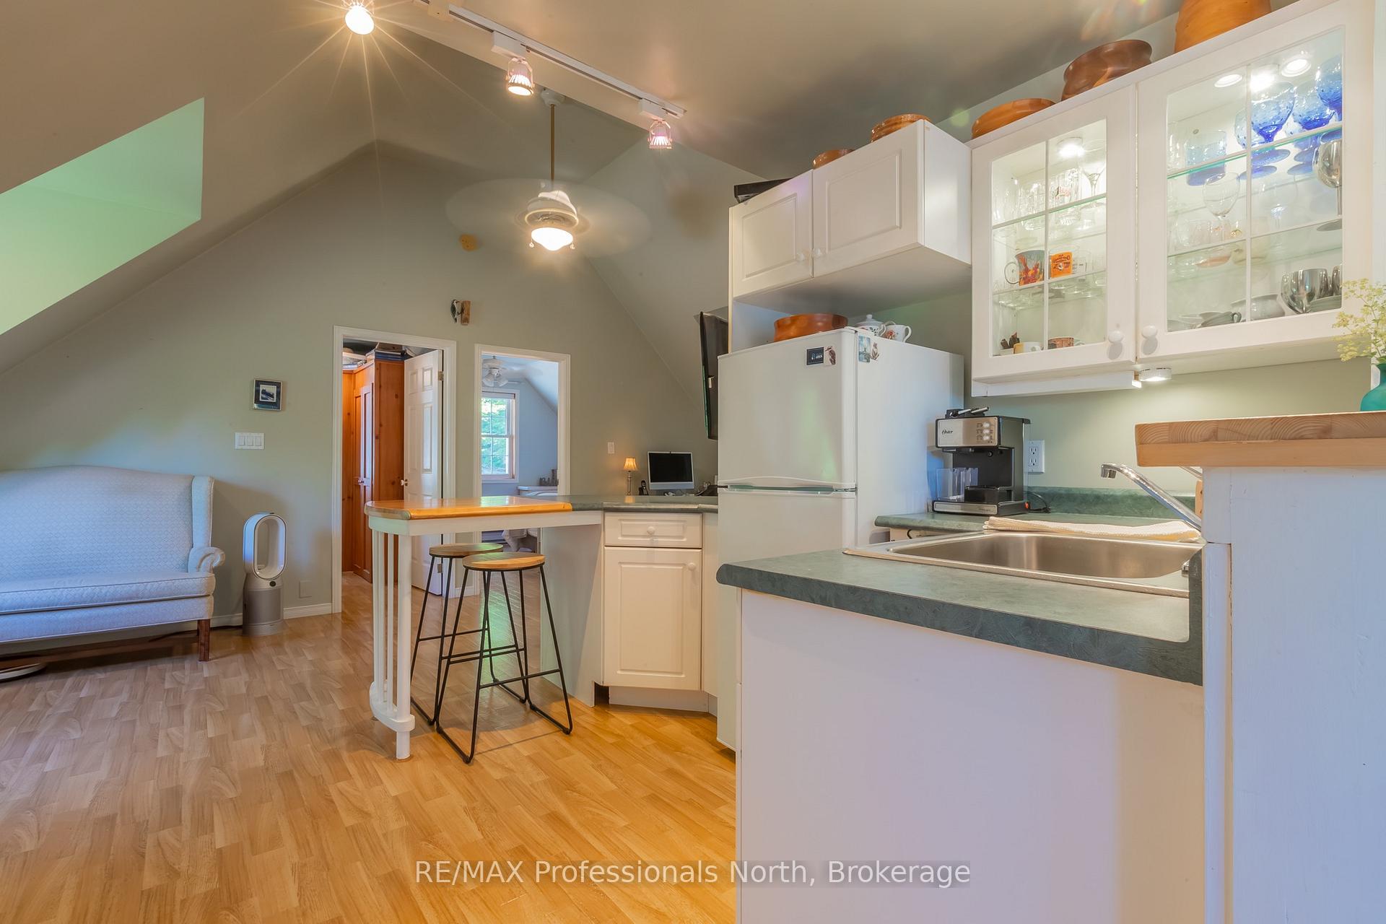
- Two full kitchens for entertaining and privacy
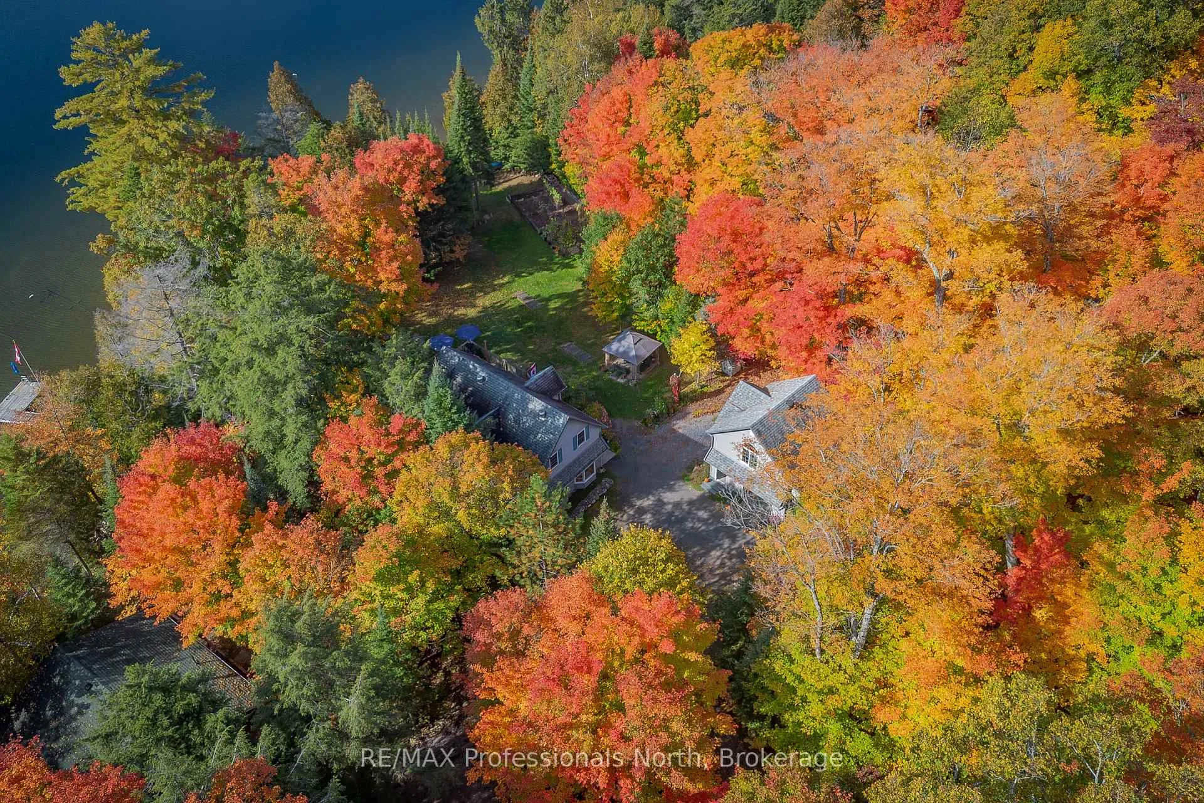
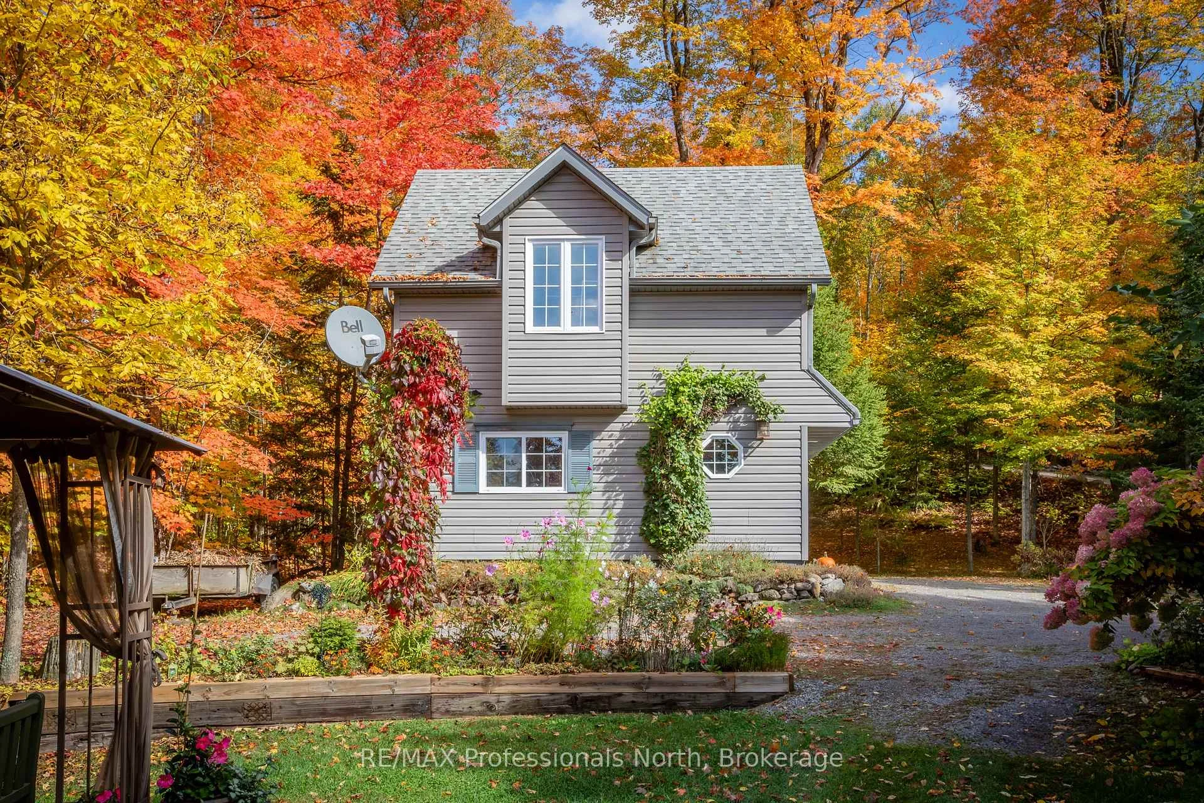
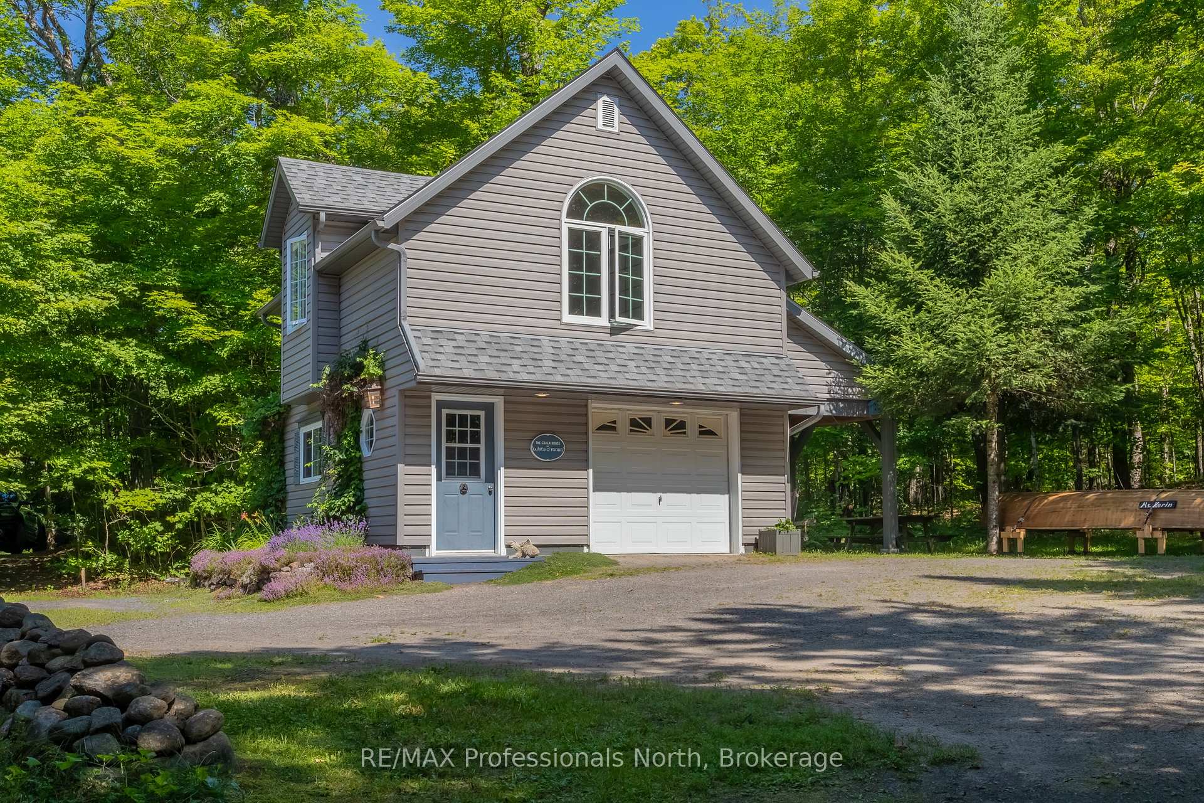
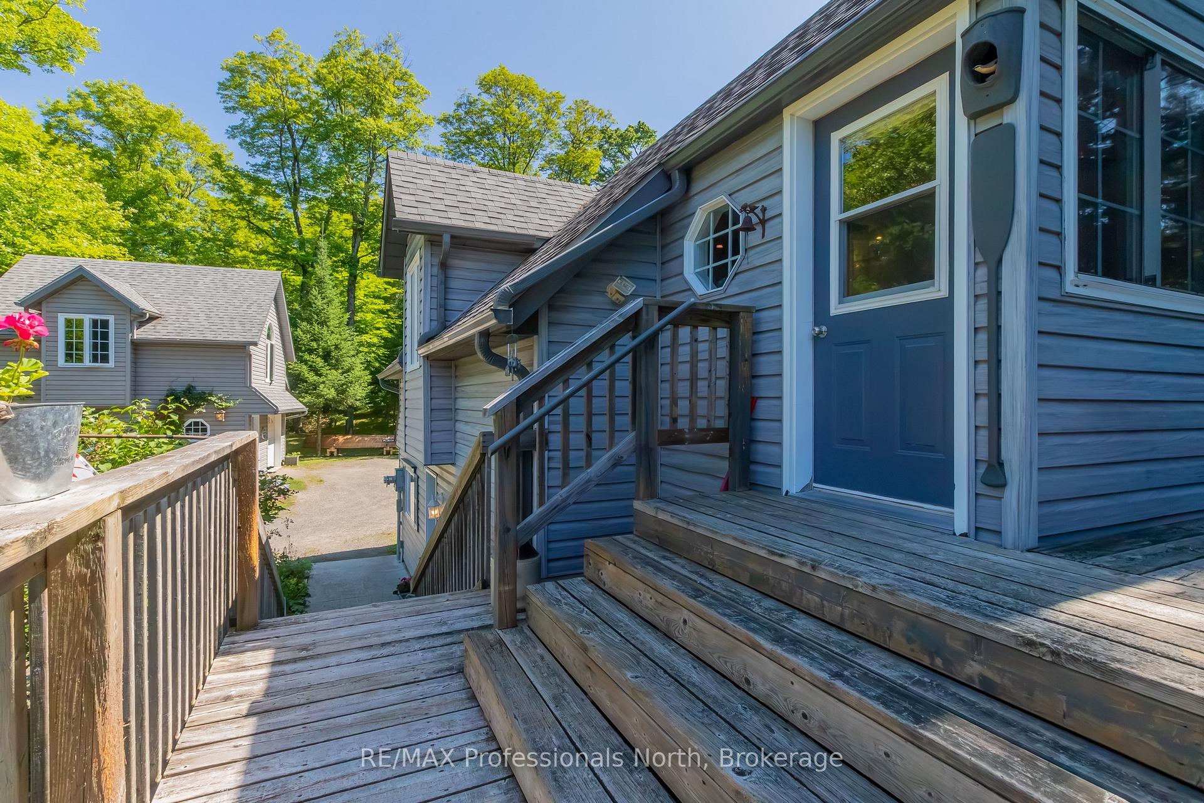
- Detached coach house with garage and workshop
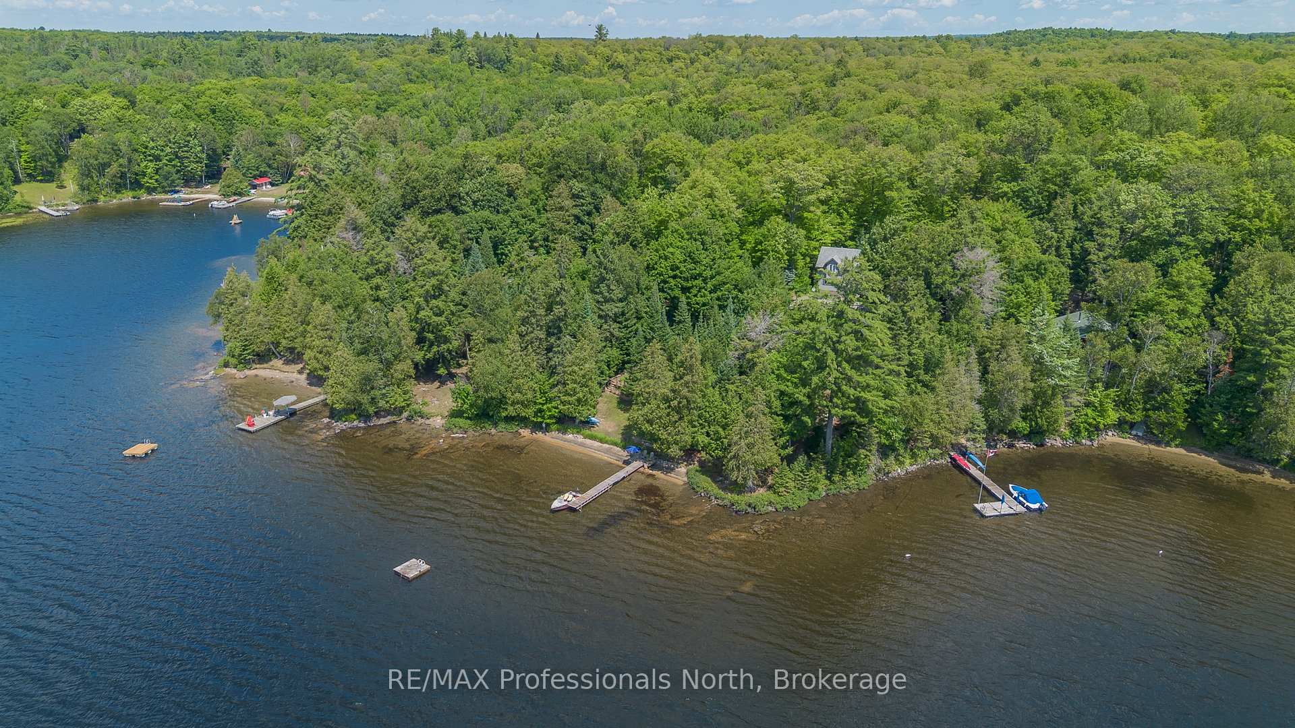
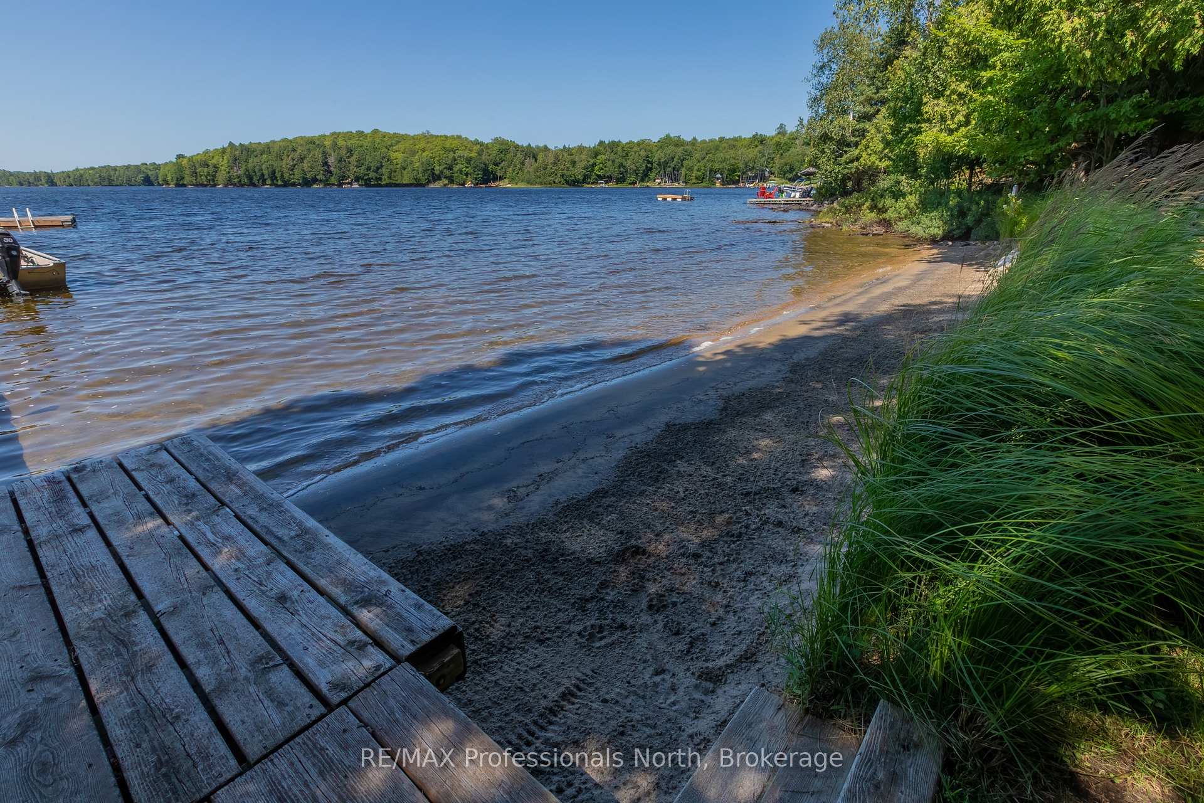
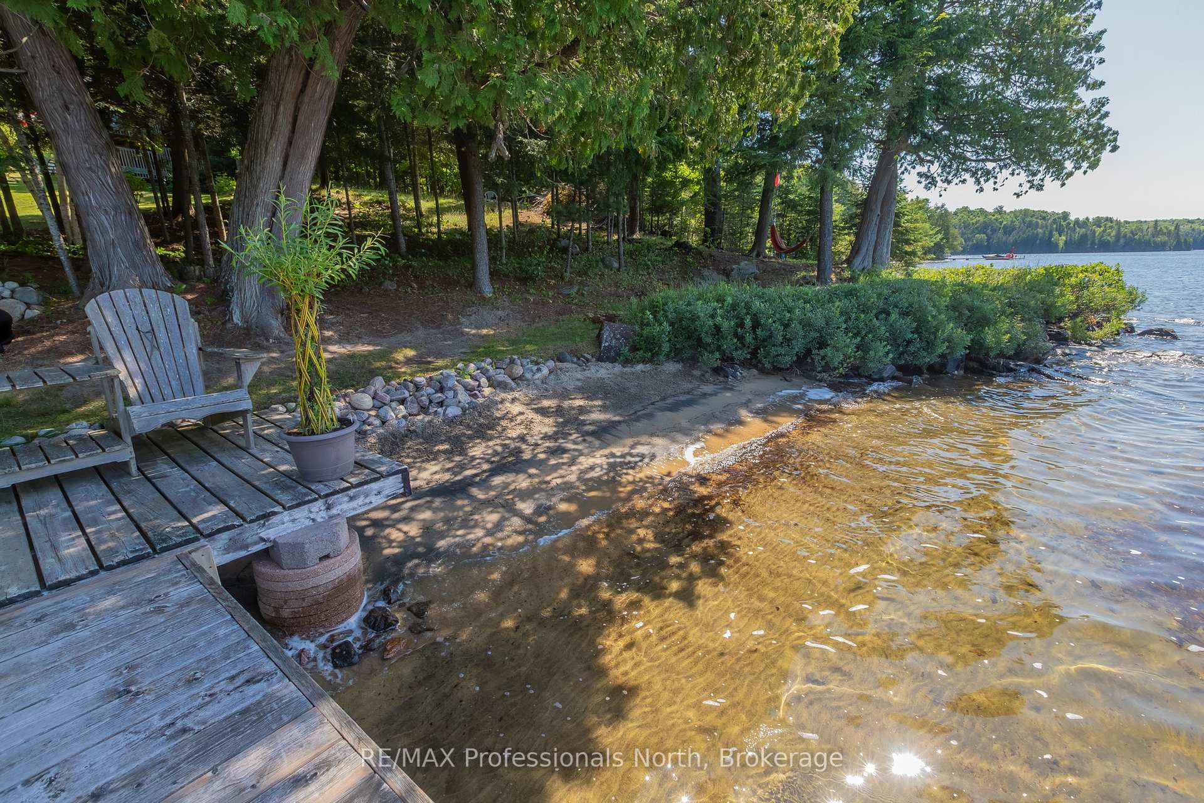
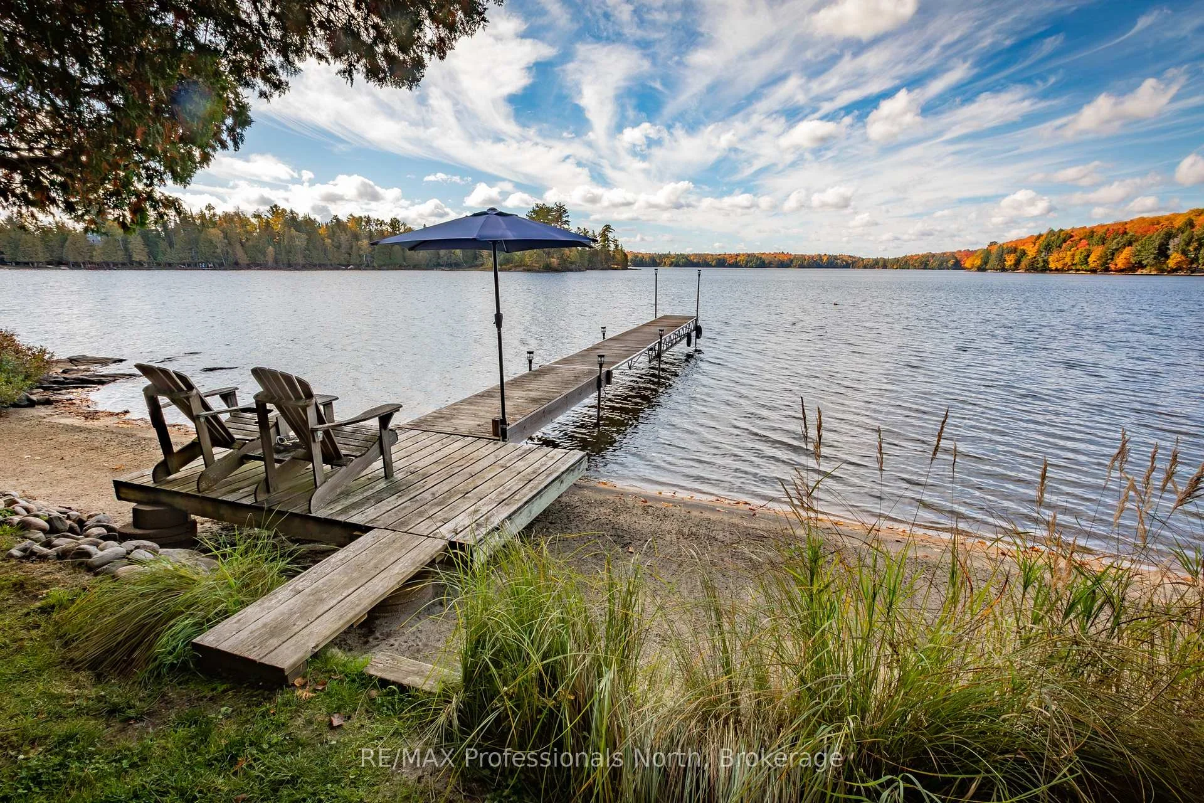
- Hard-packed sandy beach ideal for swimming
- Breathtaking views across pristine shoreline
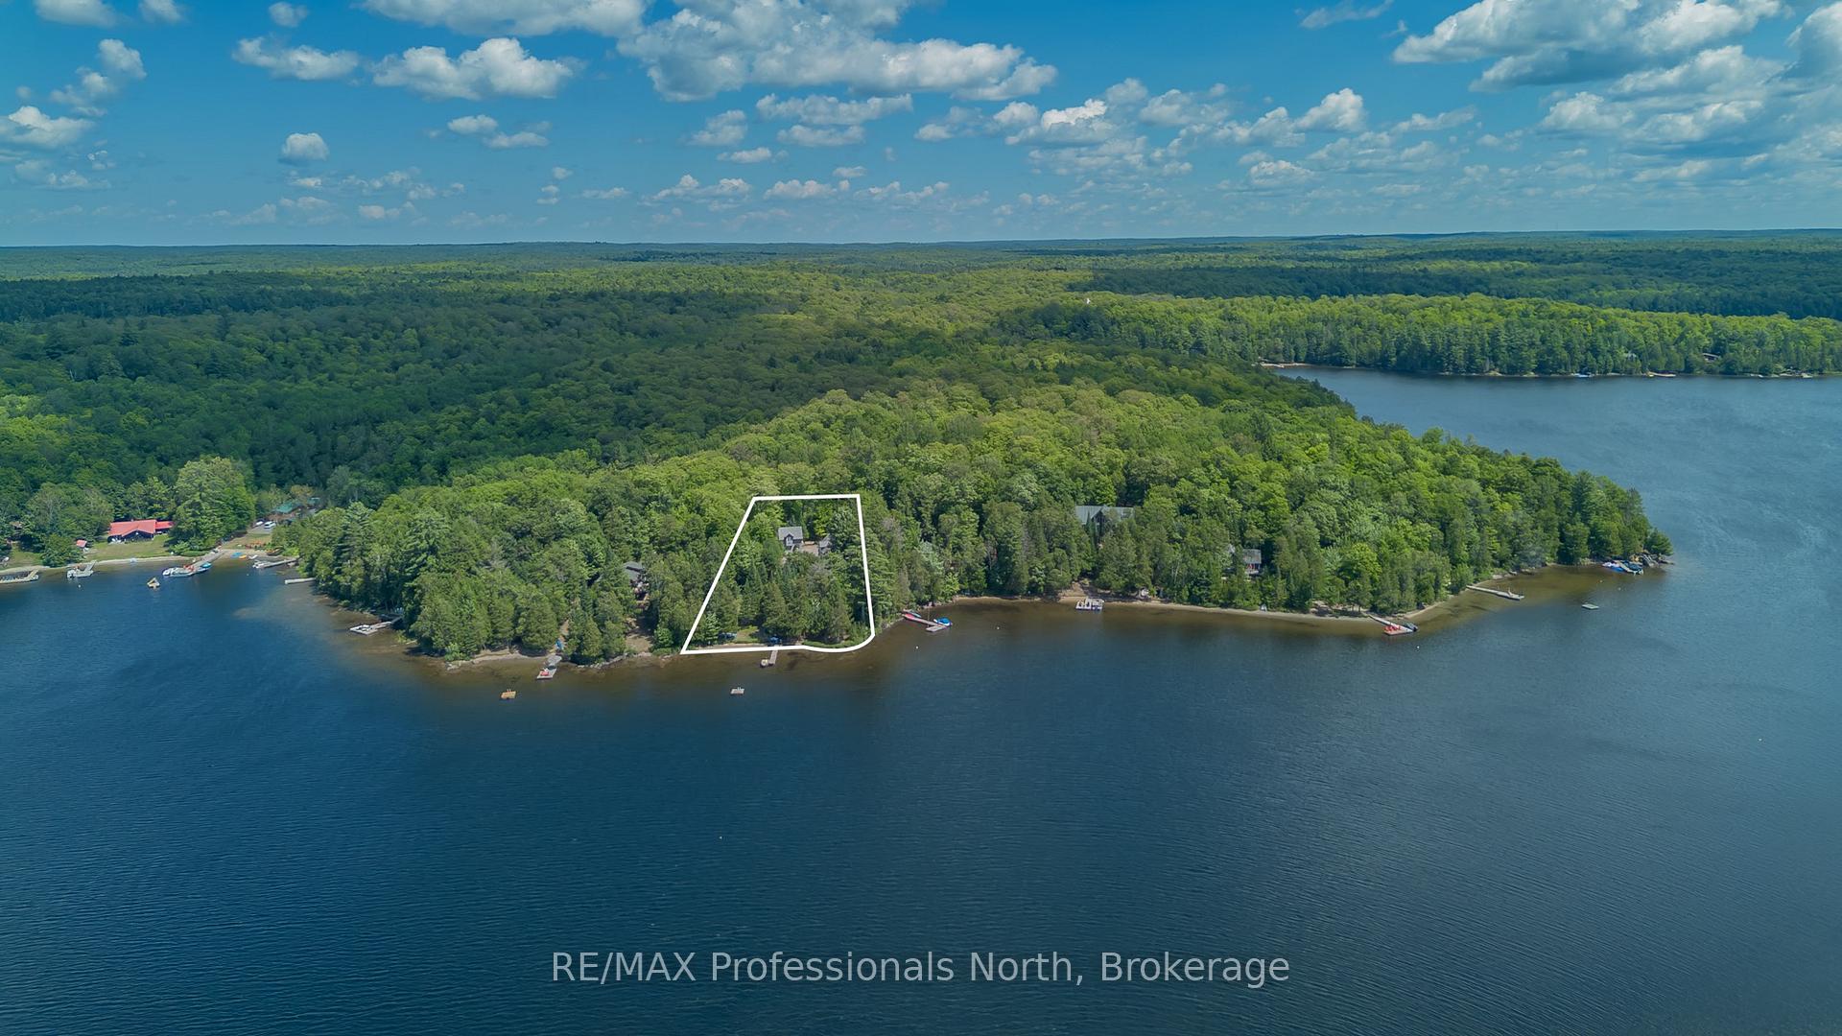
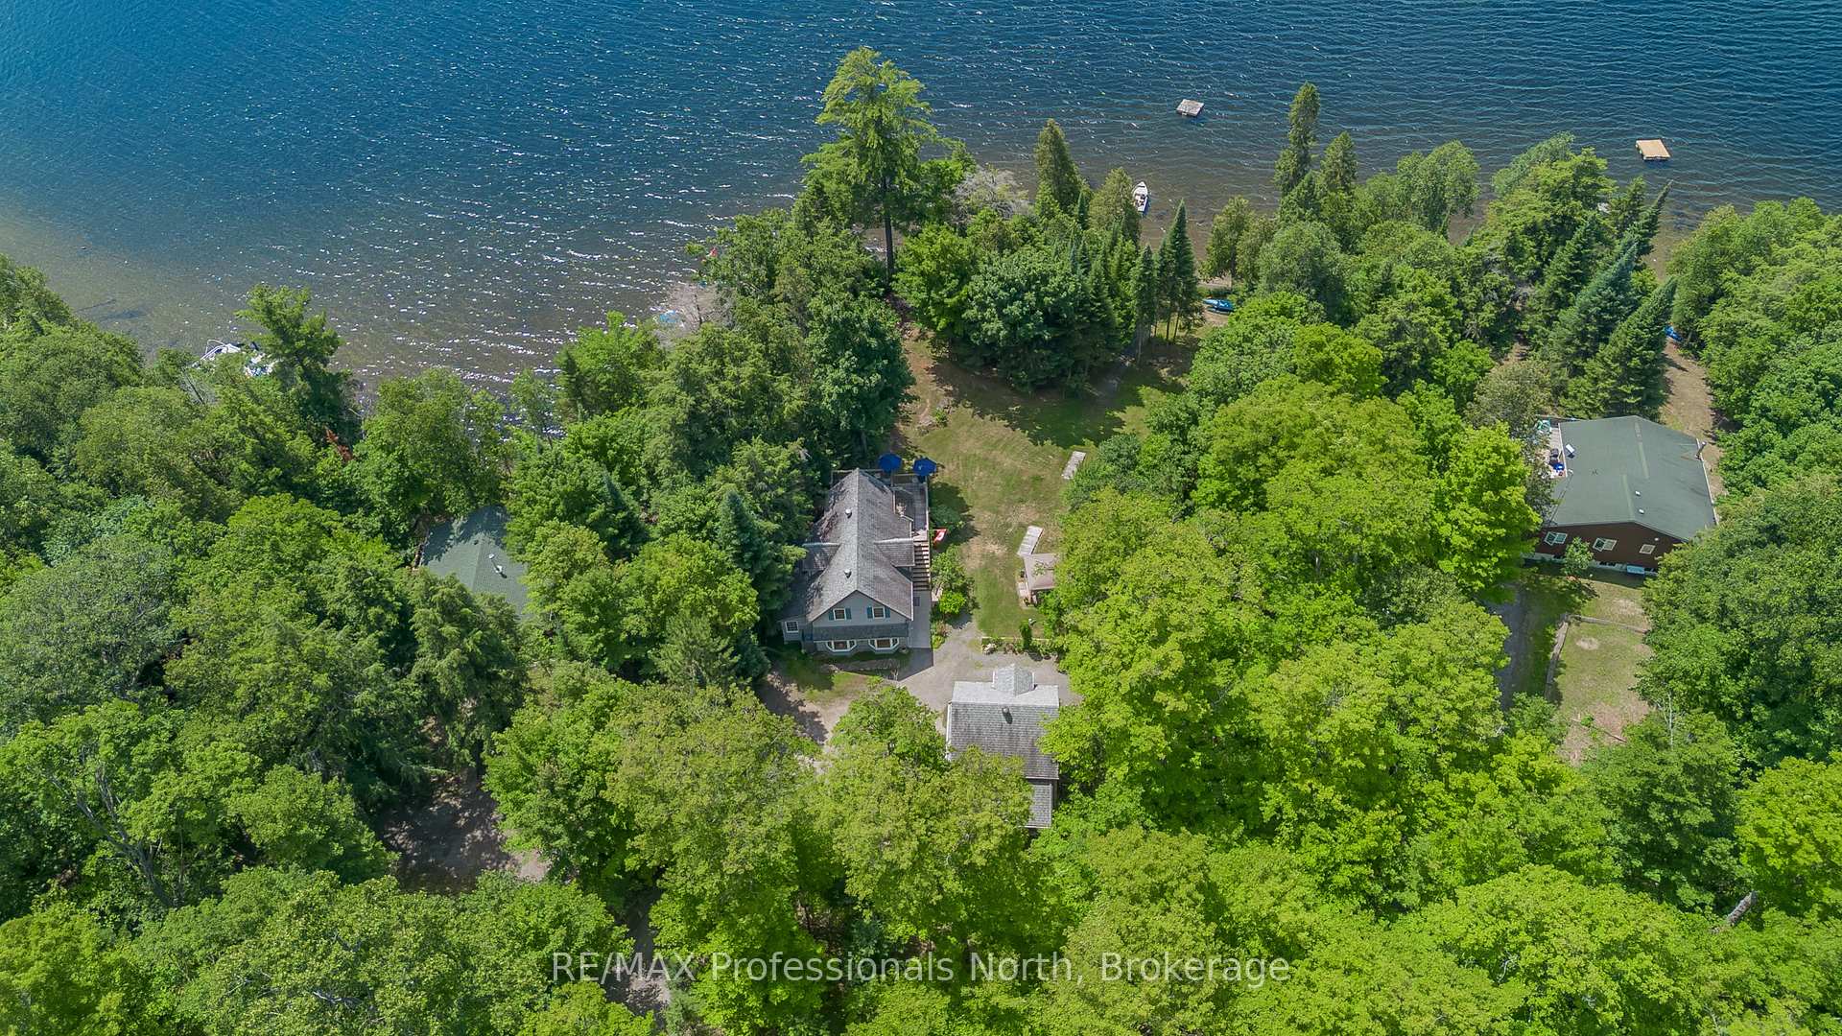
- Exceptional privacy on 0.82 acres
- Perfect for family gatherings and nature retreats
- Rare opportunity in a tranquil natural setting
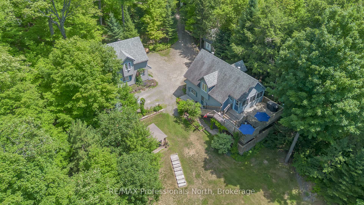
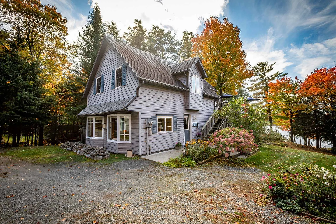
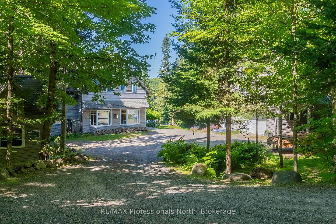
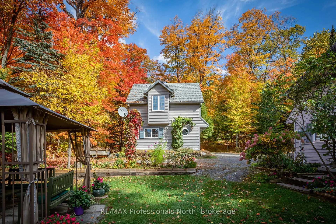
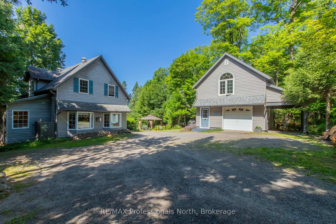
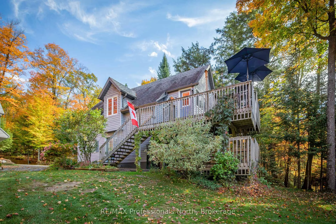
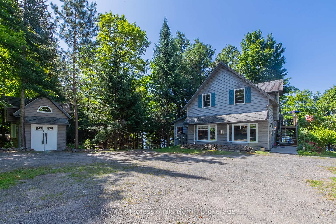
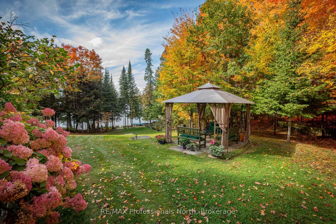
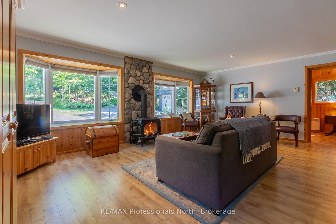
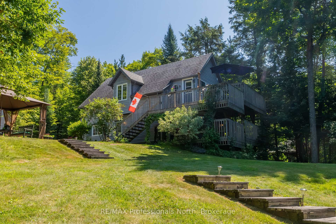
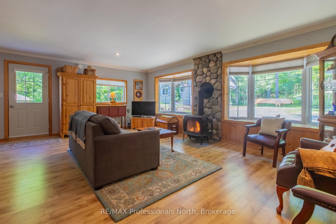
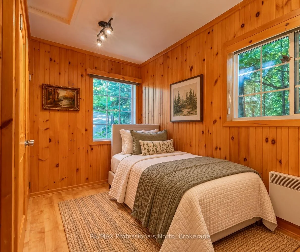
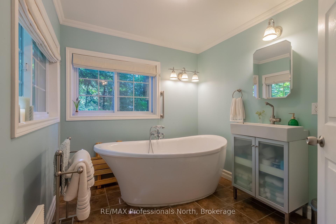
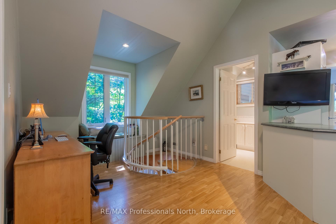
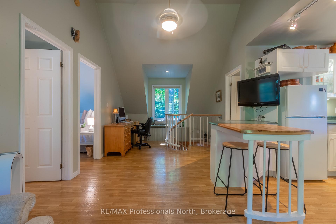
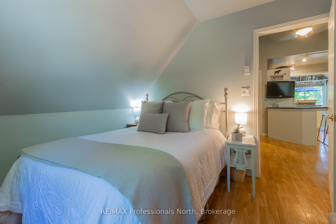
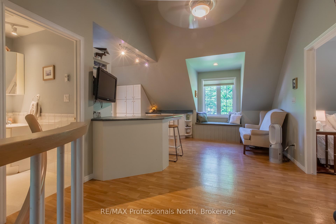
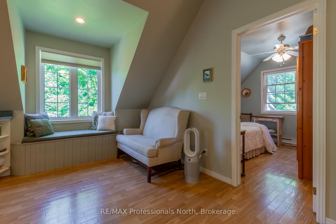
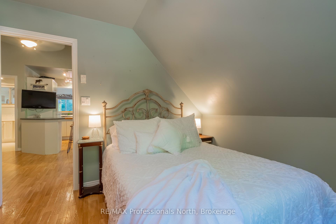
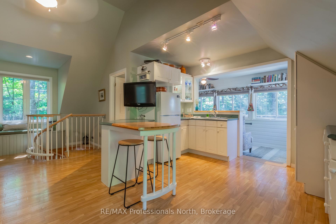
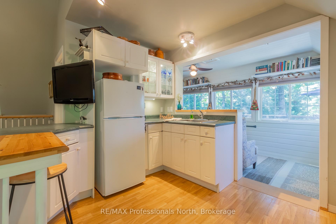
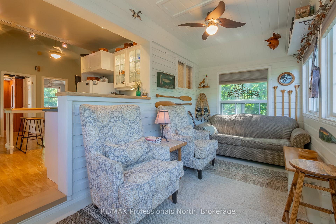
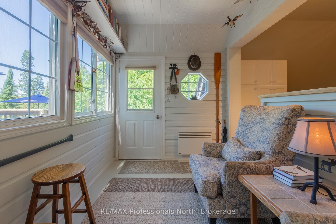
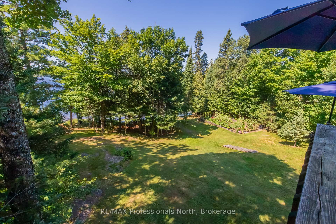
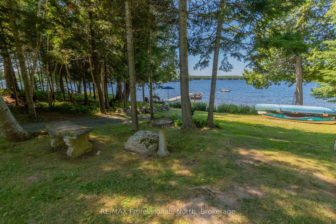
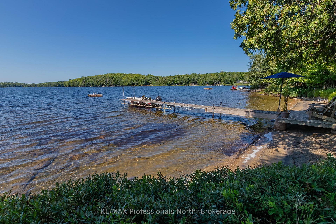
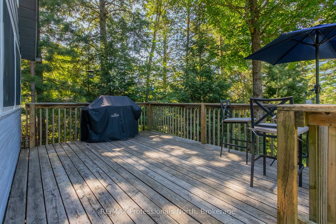
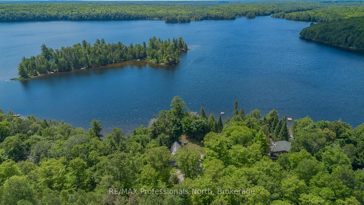
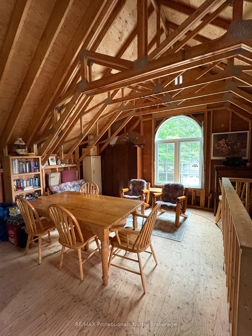
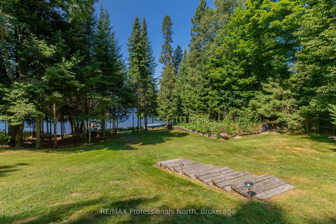
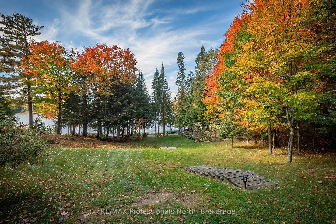
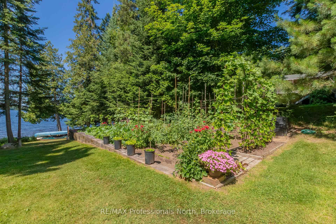
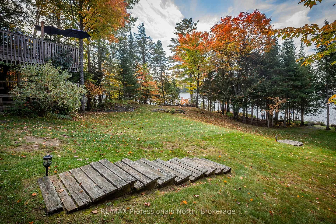
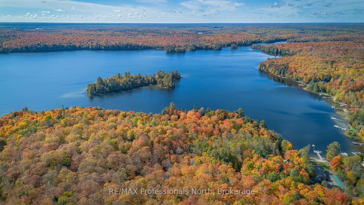
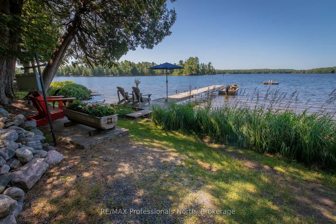
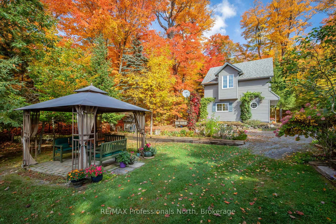
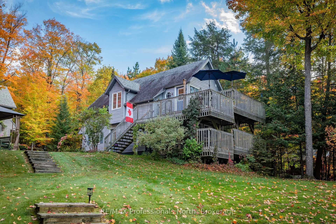
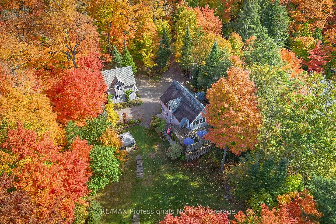
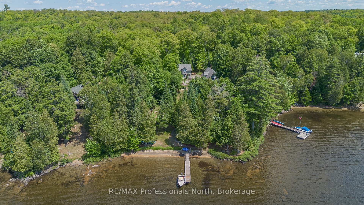
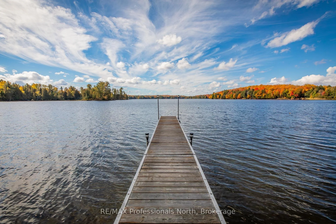
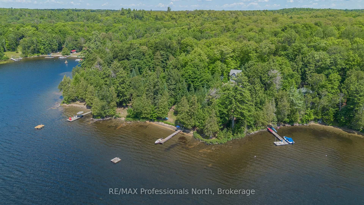
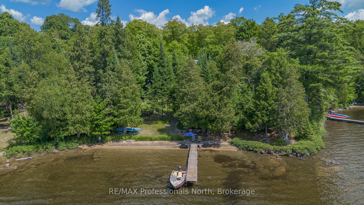
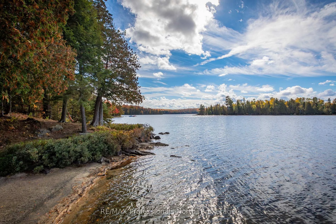
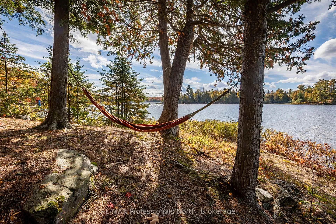
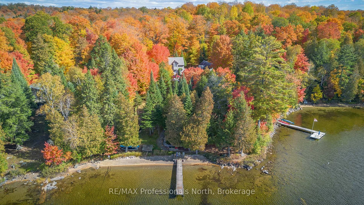
Escape to one of Ontario's best-kept secrets on beautiful Spring Lake, where nearly 70% of the shoreline is protected Crown land, creating an unmatched setting of peace, privacy, and unspoiled Canadian wilderness, and in close proximity to desirable Almaguin Highlands. Tucked among towering pines and iconic granite rock outcroppings, this charming 2-bedroom, 2-bathroom waterfront cottage offers the authentic cottage experience so many dream about. The gently sloping topography leading to a hard-packed sandy beach provides exceptional swimming with shallow entry for all ages, while the surrounding natural landscape offers the perfect place to relax in a hammock, unwind by the water's edge, and soak in breathtaking views across pristine Canadian shoreline. Designed with family gatherings in mind, the cottage features two full kitchens-one on the main level and another on the bright walkout lower level-creating an ideal layout for multi family cottaging use, perfect for extended guests, or entertaining with added privacy. The walkout rec room is anchored by a cozy propane fireplace, a new bathroom with a custom soaker tub, and bonus room space, making it the perfect retreat after a day on the lake or evenings spent around the campfire. Adding tremendous value to this property is the impressive 20' x 20' detached coach house, offering garage and workshop space below with an unfinished loft above ready to potentially become a future recreation room, studio, or guest accommodation. Situated on approximately 0.82 acres with 179 feet of south western waterfront, this property offers exceptional privacy in a truly natural setting. Whether you're searching for a quiet family retreat, a place to reconnect with nature, or a waterfront escape where the sounds of loons replace the noise of everyday life, this is the kind of property that rarely becomes available. Spring Lake is a healthy spring fed lake that isn't just a destination-it's the lifestyle you've been waiting for.
Key Facts & Features
Property Costs
- Annual Property Tax Amount
- $1,409
- Land Transfer Tax Fee
- $15,273
- Basement Type
- Finished with Walk-Out
Interior Features
- Laundry Level
- Lower Level
- Interior Extras
- Propane Tank, Water Treatment, Workbench, Storage
- Fireplace/Stove
- Yes
- Fireplace Features
- Propane
- Elevator
- No
Exterior Features
- Pool
- None
- Property Features
- Beach, Lake/Pond, Part Cleared, Sloping, Wooded/Treed, Waterfront
- Other Structures
- Garden Shed, Gazebo, Out Buildings, Shed, Storage
Building
- Building Type
- Detached
- Building Style
- 1 1/2 Storey
- Approx Age
- 31-50
Construction
- Exterior Finish
- Vinyl Siding
- Roof
- Asphalt Shingle
- Foundation Details
- Concrete
- Special Designation
- Unknown
Lot
- Lot Front
- 179.00 ft
- Lot Depth
- 288.00 ft
- Lot Shape
- Irregular
Parking & Garages
- Garage Type
- Attached
- Garage Spaces
- 1
- Parking Spaces
- 6
- Total Garage And Parking Spaces
- 7
Heating & Cooling
- Heat Source
- Electric
- Heat Type
- Baseboard
- Air Conditioning
- None
- Water
- Other
- Sewers
- Septic
- Bedrooms
- 3
- Washrooms
- 2
- Kitchens
- 2
- Family / bonus room
- Yes
Washrooms
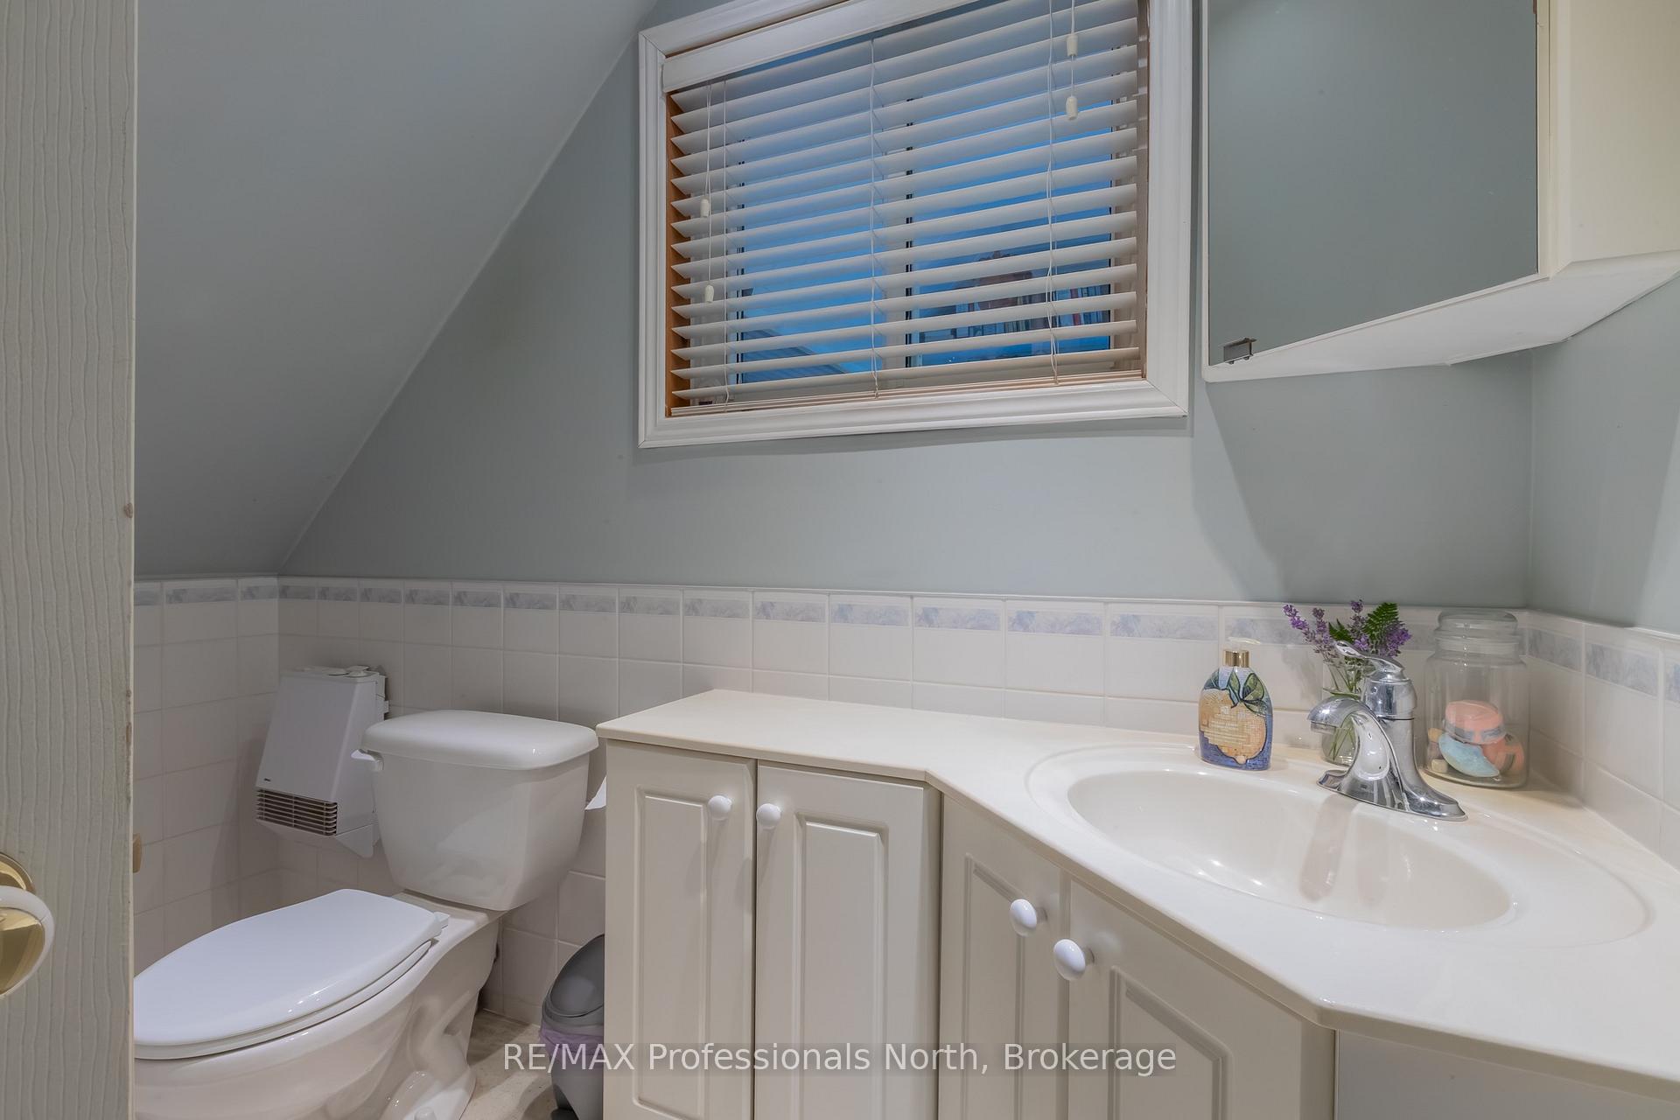
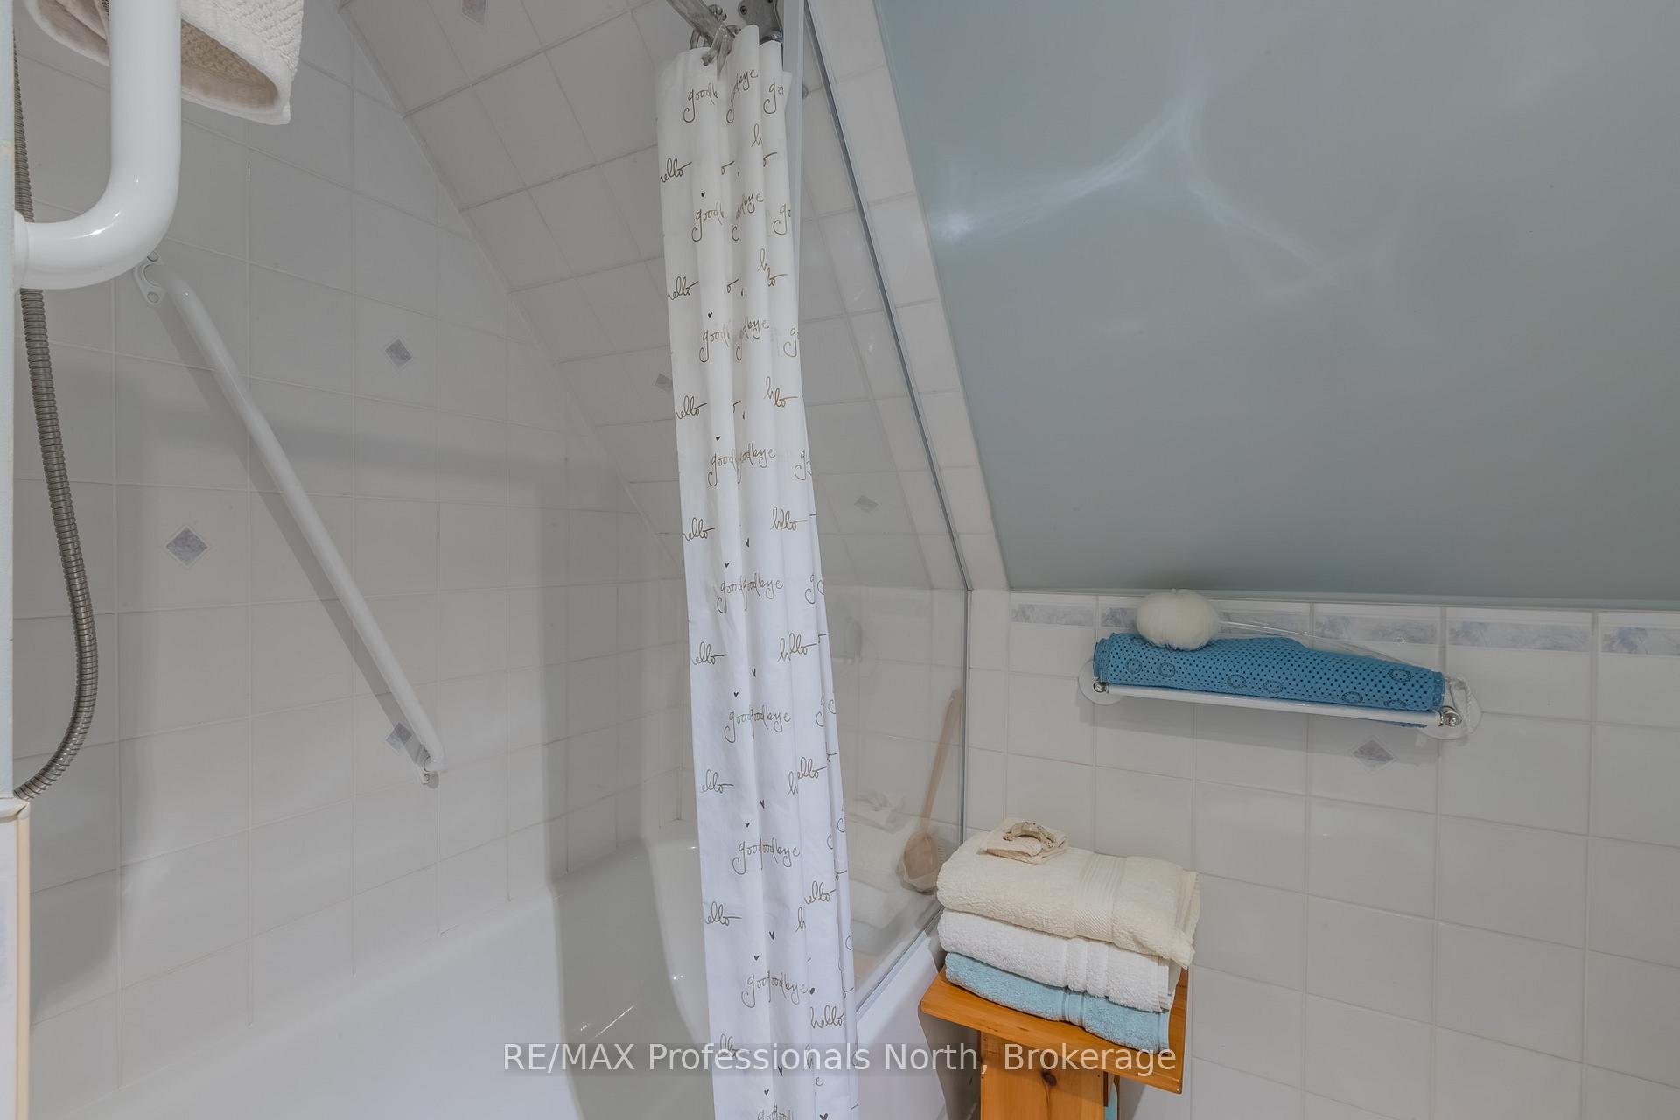
- 4-piece, Upper
- 3-piece, Lower
- Municipality
- Parry Sound Remote Area
- Neighbourhood
- Lount
- Main cross streets
- Jeffery and Spring Lake Road
- Directions
- Highway 11, to Boundary to Eagle Lake Road. Eagle Lake Road to Jeffery to SOP
- Waterfront
- Direct
- MLS® number
- X13624804
- Data source
- Toronto Regional Real Estate Board
- Listed on
- 2026-07-31
- Updated on
- 2026-10-24
- Days on market
- 89 days
- Possession type
- Flexible
- Co-op commission
- 2.5
- Seller
- Listed by
- RE/MAX Professionals North
Home Market Value
Current home valuation for 78 Jeffery Drive, Parry Sound Remote Area, Lount, Parry Sound Remote Area, ON. Listed for $939,900
HOMEH Estimate
$967,453
Estimated Sales Range
$580,472 - $1,354,434
HOMEH Estimate for 78 Jeffery Drive, Parry Sound Remote Area, Lount
Calculated with a real agent's CMA method — 45+ years of experience, codified. Not an AI guess.
For the owner
Is this your home? Track its value.
Get this home's HOMEH Estimate by email once a month, with how many homes are for sale around you.
Mortgage Payment Calculator
Compare up to 4 down payment scenarios
5% on first $500K + 10% on $439,900 over $500K
$68,990
| Scenario 1 | Scenario 2 | Scenario 3 | Scenario 4 | |
|---|---|---|---|---|
−Down payment | % $ | % $ | % $ | % $ |
+CMHC insurance | $34,814 | $26,223 | $22,370 | $0 |
=Total mortgage | $905,161 | $872,133 | $821,285 | $751,920 |
Amortization | ||||
Mortgage rate | % | % | % | % |
| Payment frequency | ||||
=Mortgage payment | $4,419monthly | $4,258monthly | $4,010monthly | $3,671monthly |
Land Transfer Tax
$15,273
$15,273
Around this home
Data provided by OpenStreetMap & Fraser Institute School Rankings
Ask HOMEH
New!Hi there!
👋Text or call (416) 301-9001
Recommended for you
Based on homes you've looked at.
No recommended properties found.
Nearby similar homes
No nearby properties found.
More real estate resources
Other homes nearby
Explore this area
Nearby neighbourhoods
No nearby listings available.