

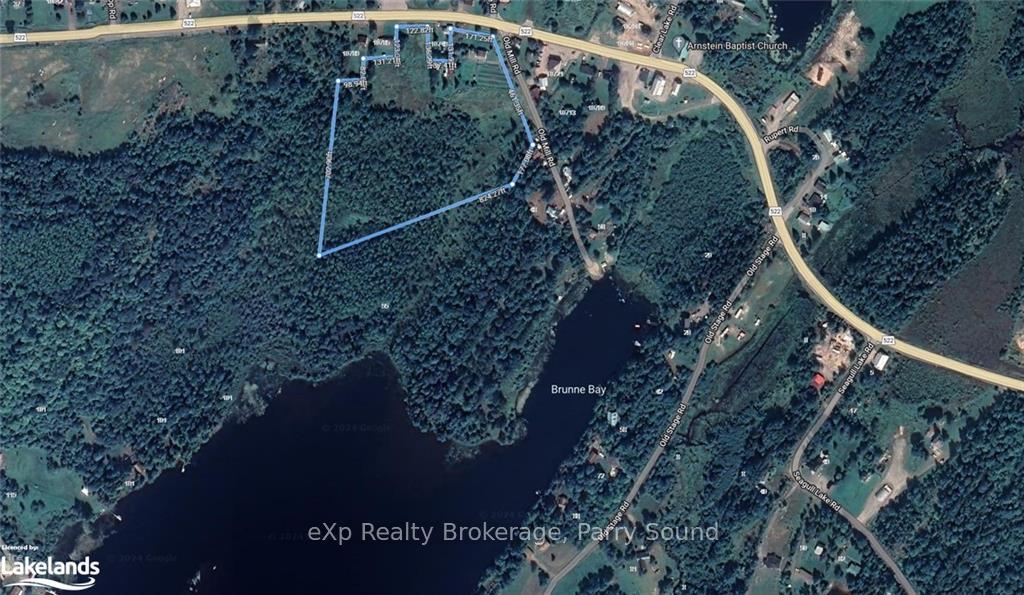
8 Old Mill Road
Parry Sound Remote Area (Arnstein), ON P0H 1A0
- 5Bedrooms
- 2Bathrooms
- 1Garage
- 1500–2000Sq Ft
- $805Tax
- —Lot Size
 Estimated Value:$482,342See Free Estimate Report

Property not available for sale or for rent.
HOMEH One: full-service selling for a 1% listing fee. The buyer's agent commission is separate.
Free Home EvaluationHow Much Is My Home Worth?Homes for Sale NearbySale & Price History for 8 Old Mill Road, Parry Sound Remote Area, Arnstein
| Start Date | End Date | Price | Event | MLS# |
|---|---|---|---|---|
| 2024-05-07 | 2025-01-20 | Login to See Prices | Sold | x10440011 |
Real estate boards require you to or to see the full details of this property.
*Sold prices and complete sale & price history are regulated data. Under the Trust in Real Estate Services Act, 2002 (TRESA) and the rules of the Real Estate Council of Ontario (RECO), and pursuant to the Multiple Listing Service® rules of the Canadian Real Estate Association (CREA) and the Toronto Regional Real Estate Board (TRREB), this information may be shown only to registered users who have agreed to the applicable terms of use (a Virtual Office Website, or "VOW," arrangement). HOMEH Inc., Brokerage therefore provides it to signed-in members only. Creating an account is free and takes under a minute.
About 8 Old Mill Road, Parry Sound Remote Area, Arnstein
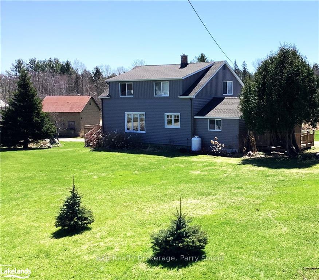
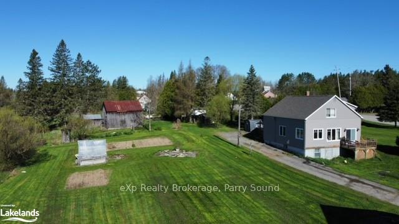
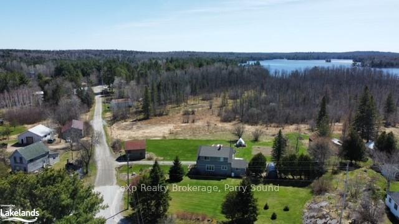
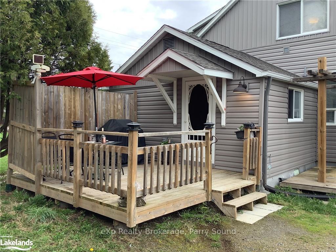
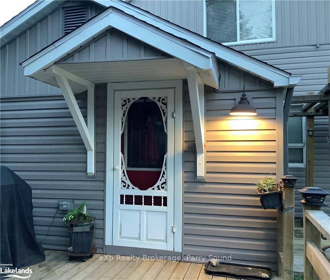
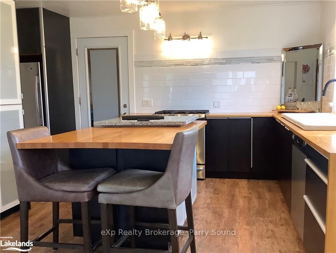
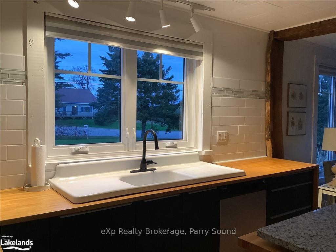
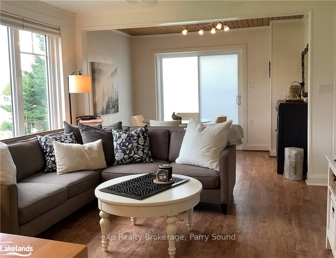
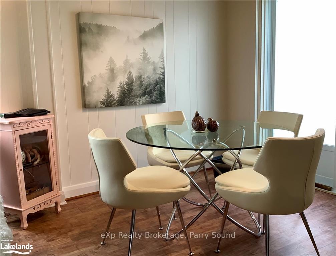
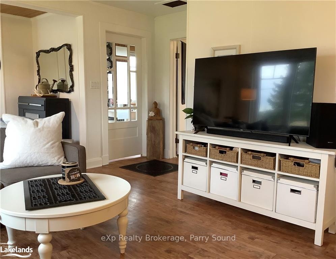
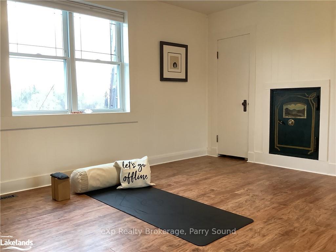
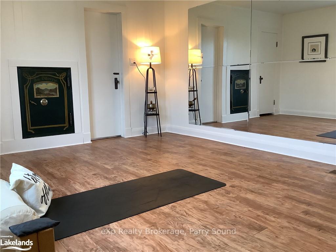
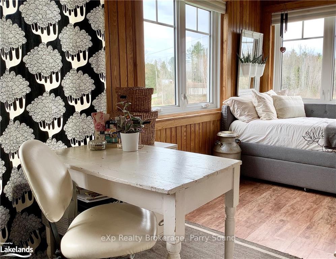
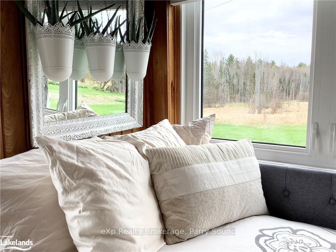
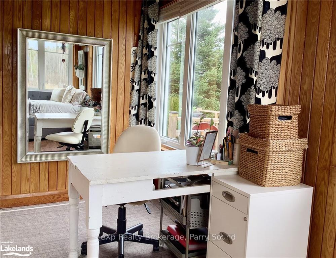
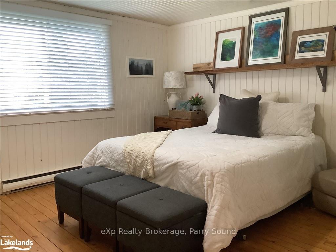
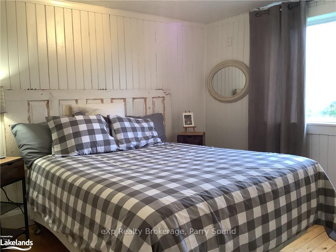
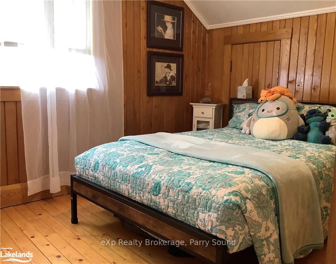
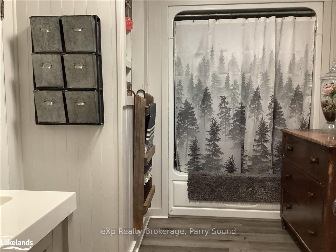
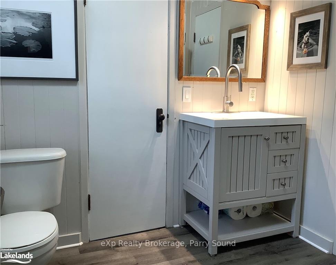
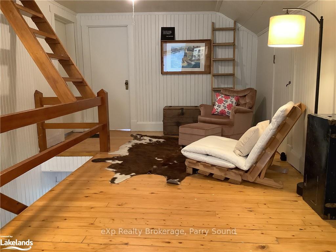
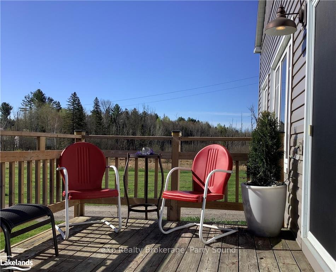
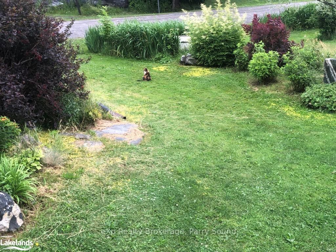
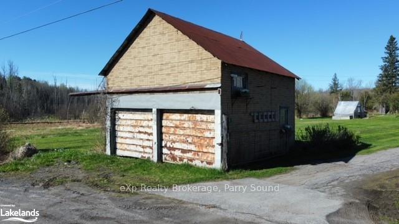
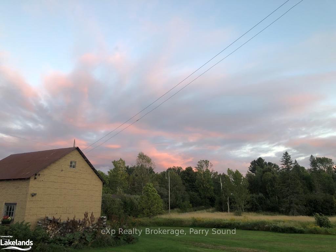
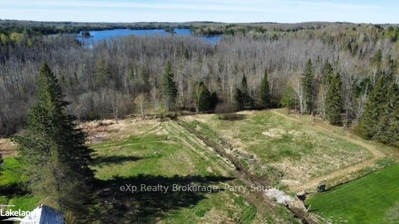
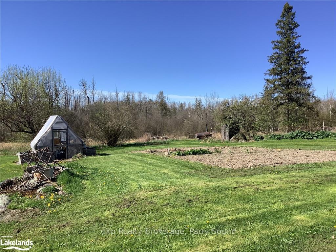
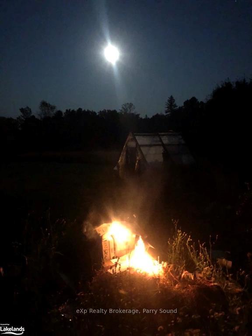
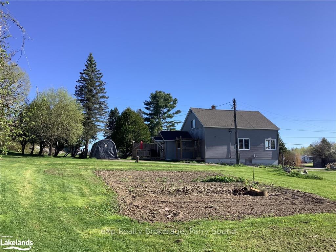
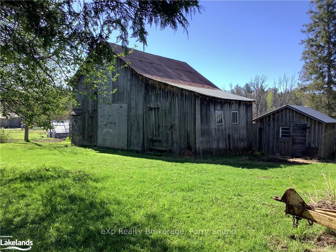
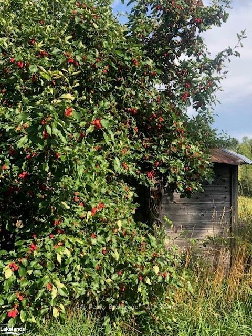
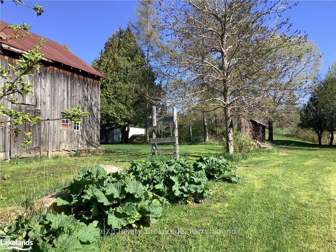
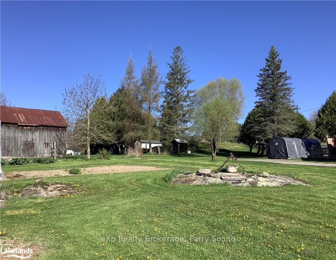
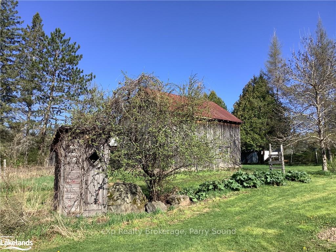
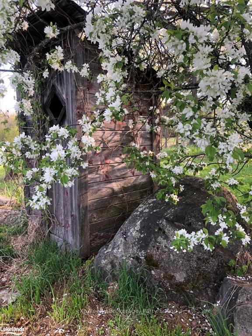
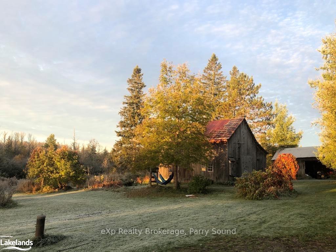
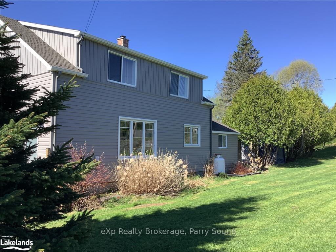
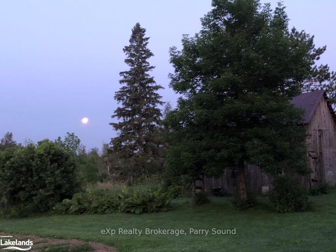
Discover your own private haven nestled amidst 11.5 acres of serene rural landscape. A bright and modern kitchen is the heart of the home, boasting sleek stainless-steel appliances including a gas range (propane), stylish cabinetry, a farmhouse sink and ample counter space for meal preparation. Adjacent to the kitchen, a large entrance/mudroom provides practical storage solutions for everyday needs. The spacious main floor bedroom (currently used as a yoga studio) has pass-though access to the 4-pc bathroom. Enjoy a second sun-filled bedroom currently doubling as an office space that is great for remote work. Head to the upper level where you'll find three additional bedrooms, a 2-pc bath, and a laundry and sitting area. The full, unfinished basement houses all utilities, cold storage space, and has a convenient access door to haul in your firewood. In addition to the main residence, this property features a double detached garage, a barn, a drive shed, a greenhouse, gardens, and an open field, ideal for a hobby farm or your favourite outdoor activities. Lush grounds provide excellent privacy and are adorned with various perennial flowers, crab apple trees, grapevines, asparagus, rhubarb patches and more, adding both beauty and functionality to the landscape. Spend your days harvesting fresh produce from your garden or simply enjoying the seasonal colours and fragrant blooms on one of the 2 decks. This home is move-in ready with many recent updates including new shingles and siding (2022), wood/oil furnace (2021), oil tank (2023). Situated approximately 800 feet from the Seagull Lake public boat launch, you’ll enjoy easy access to outdoor recreational activities on the water. Steps from the post office and convenience/grocery store. Located in an Unorganized Township, this stunning oasis presents numerous possibilities with ample space for living, working, and enjoying the great outdoors.
Key Facts & Features
Property Costs
- Annual Property Tax Amount
- $805
- Land Transfer Tax Fee
- $7,455
Rental Items
- Under Contract
- Propane Tank
- Basement Type
- Unfinished, Full
Interior Features
- Interior Extras
- Water Heater Owned
- Fireplace/Stove
- No
- Elevator
- No
Exterior Features
- Exterior Extras
- Deck, Recreational Area, Year Round Living
- Pool
- None
- Other Structures
- Greenhouse, Barn
Building
- Building Type
- Detached
- Building Style
- 1 1/2 Storey
- Approx Age
- 51-99
Construction
- Exterior Finish
- Vinyl Siding
- Roof
- Asphalt Shingle
- Foundation Details
- Poured Concrete
- Special Designation
- Unknown
Lot
- Lot Size
- 11.57 ac
- Lot Size Code
- x
Inclusions
- Inclusions
- Large chest freezer in basement; weight lifting bench in mudroom, Dishwasher, Dryer, Gas Oven Range, Refrigerator, Washer, Window Coverings
Exclusions
- Exclusions
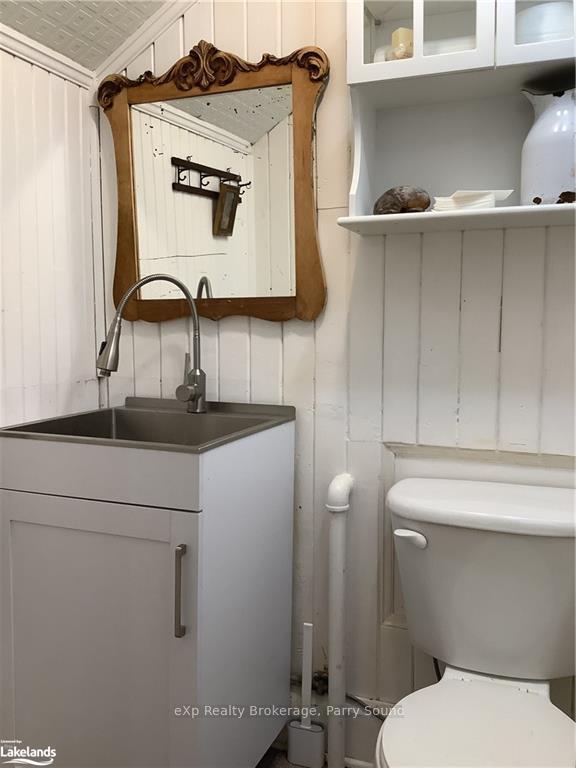
- All furniture & furnishings, 2 mirrors in main floor bathrm, gun safe, All wall art/decor; Marble meal prep slab on kitchen counter; Curtains in office; Garage Work bench; Compressor; tempo shelter contents; Remaining firewood negotiable separately.
Parking & Garages
- Garage Type
- Detached
- Garage Spaces
- 1
- Parking Spaces
- 5
- Total Garage And Parking Spaces
- 6
Heating & Cooling
- Heat Source
- Unknown
- Heat Type
- Other
- Air Conditioning
- None
- Sewers
- Septic
- Hydro
- Yes
- Telephone
- Available
- Bedrooms
- 5
- Washrooms
- 2
- Kitchens
- 1
Room sizes
- Bathroom—Main level
- Bathroom—Second level
- Other—Second level
- Other—Main level, Sliding Doors
- Bedroom—Main level
- Primary Bedroom—Main level, Semi Ensuite
- Bathroom—Main level
- Mud Room—Main level
- Bedroom—Second level, Walk-In Closet(s)
- Bedroom—Second level, Walk-In Closet(s)
- Bedroom—Second level
- Bathroom—Second level
- Other—Second level
- Kitchen—Main level
- Kitchen—Main level
- Other—Main level, Sliding Doors
- Bedroom—Main level
- Primary Bedroom—Main level, Semi Ensuite
- Mud Room—Main level
- Bedroom—Second level, Walk-In Closet(s)
- Bedroom—Second level, Walk-In Closet(s)
- Bedroom—Second level
Washrooms
- 4-piece, Main
- 2-piece, Second
- Municipality
- Parry Sound Remote Area
- Neighbourhood
- Arnstein
- Main cross streets
- Travel HWY 522 to Arnstein, turn onto Old Mill Rd to SOP
- Zoning
- Unorganized
- Directions
- Travel HWY 522 to Arnstein, turn onto Old Mill Rd to SOP
- Waterfront
- None
- MLS® number
- X10440011
- Data source
- itso
- Status change
- 2025-01-20
- Listed on
- 2024-05-07
- Days on market
- 258 days
- Possession type
- Flexible
- Co-op commission
- 2%+HST
- Seller
- Listed by
- eXp Realty
Home Market Value
Current home valuation for 8 Old Mill Road, Parry Sound Remote Area, Arnstein, Parry Sound Remote Area, ON. Listed for $549,000
HOMEH Estimate
$482,342
Estimated Sales Range
$337,639 - $627,045
HOMEH Estimate for 8 Old Mill Road, Parry Sound Remote Area, Arnstein
Calculated with a real agent's CMA method — 45+ years of experience, codified. Not an AI guess.
For the owner
Is this your home? Track its value.
Get this home's HOMEH Estimate by email once a month, with how many homes are for sale around you.
Mortgage Payment Calculator
Compare up to 4 down payment scenarios
5% on first $500K + 10% on $49,000 over $500K
$29,900
| Scenario 1 | Scenario 2 | Scenario 3 | Scenario 4 | |
|---|---|---|---|---|
−Down payment | % $ | % $ | % $ | % $ |
+CMHC insurance | $20,752 | $15,317 | $13,066 | $0 |
=Total mortgage | $539,557 | $509,417 | $479,716 | $439,200 |
Amortization | ||||
Mortgage rate | % | % | % | % |
| Payment frequency | ||||
=Mortgage payment | $2,634monthly | $2,487monthly | $2,342monthly | $2,144monthly |
Land Transfer Tax
$7,455
$7,455
Around this home
No schools found nearby
Data provided by OpenStreetMap & Fraser Institute School Rankings
Ask HOMEH
New!Hi there!
👋Text or call (416) 301-9001
Recommended for you
Based on homes you've looked at.
No recommended properties found.
Nearby similar homes
No nearby properties found.
More real estate resources
Other homes nearby
Explore this area
Nearby neighbourhoods
No nearby listings available.