
945 Riverside Drive
Parry Sound Remote Area (Wallbridge), ON P0G 1A0
- 2Bedrooms
- 2Bathrooms
- 0Garage
- 1100–1500Sq Ft
- $1,100Tax
- 239×211 ftLot Size
 Estimated Value:$527,000See Free Estimate Report

Property not available for sale or for rent.
HOMEH One: full-service selling for a 1% listing fee. The buyer's agent commission is separate.
Free Home EvaluationHow Much Is My Home Worth?Homes for Sale NearbySale & Price History for 945 Riverside Drive, Parry Sound Remote Area, Wallbridge
Real estate boards require you to or to see the full details of this property.
*Sold prices and complete sale & price history are regulated data. Under the Trust in Real Estate Services Act, 2002 (TRESA) and the rules of the Real Estate Council of Ontario (RECO), and pursuant to the Multiple Listing Service® rules of the Canadian Real Estate Association (CREA) and the Toronto Regional Real Estate Board (TRREB), this information may be shown only to registered users who have agreed to the applicable terms of use (a Virtual Office Website, or "VOW," arrangement). HOMEH Inc., Brokerage therefore provides it to signed-in members only. Creating an account is free and takes under a minute.
About 945 Riverside Drive, Parry Sound Remote Area, Wallbridge
Summarized Description
- Professionally renovated year-round home in Britt.
- Heritage character with quality updates throughout.
- Open living space with spacious back deck.
- WETT-certified wood-burning cookstove included.
- Private office equipped with Starlink internet.
- Nearby Provincial Parks for outdoor activities.
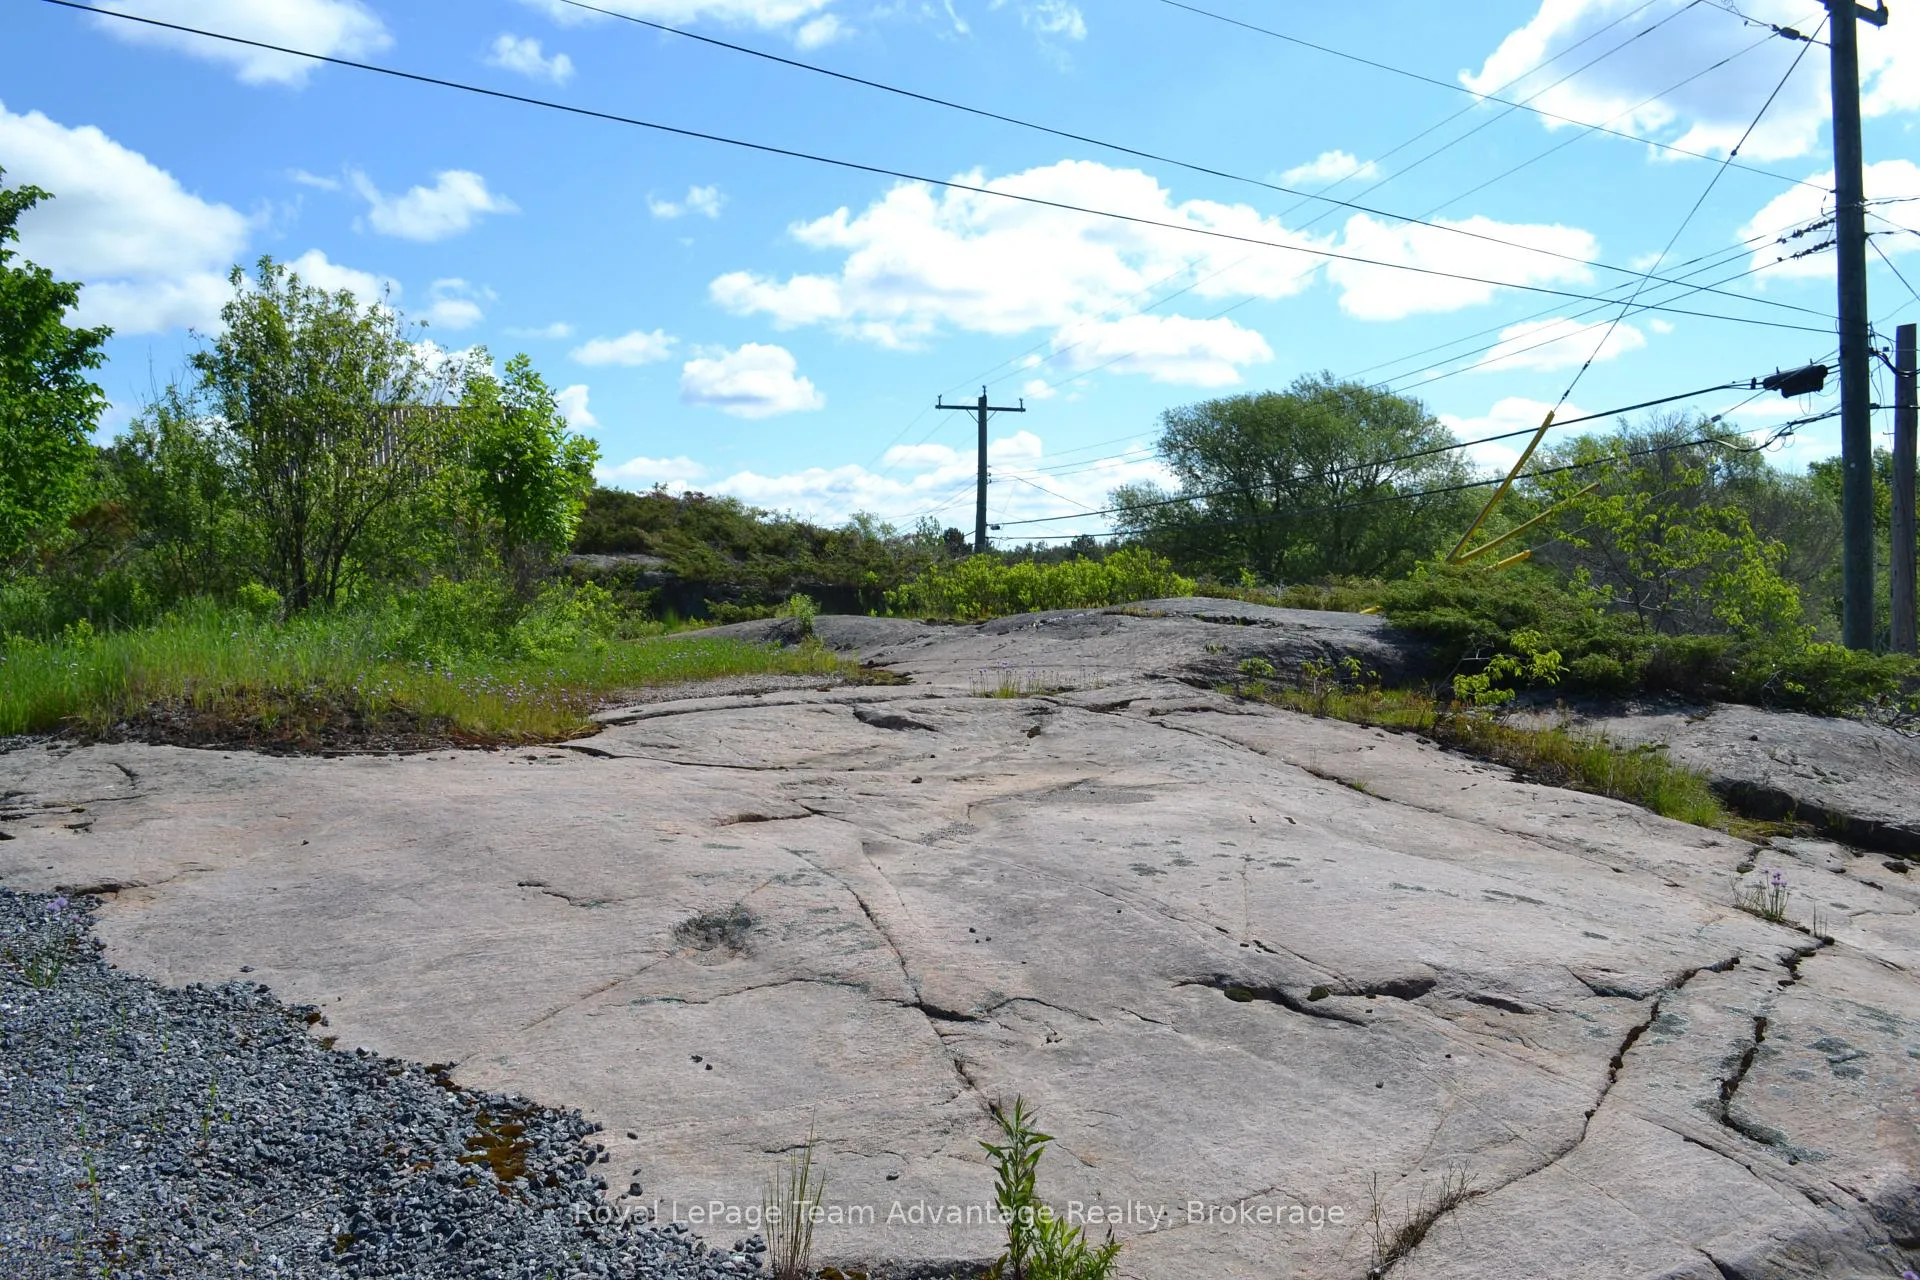
- Elevated granite outcropping with harbor views.
- Convenient road-level parking for residents.
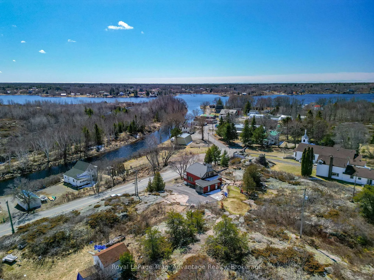
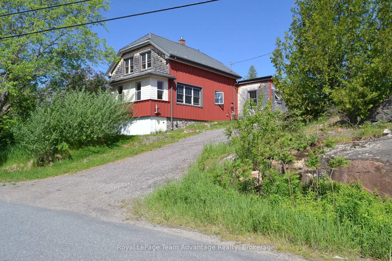
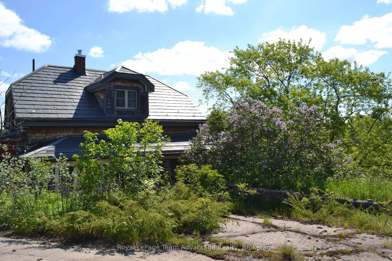
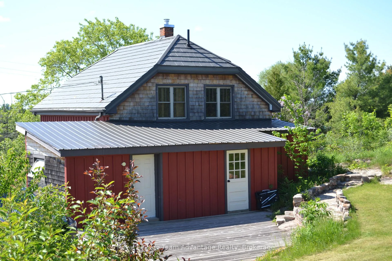
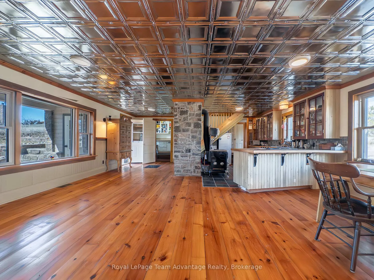
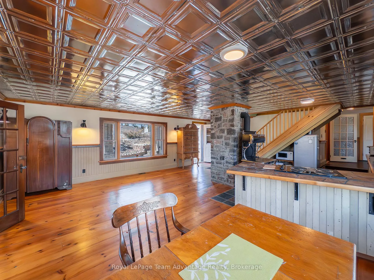
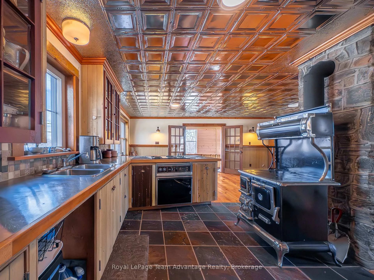
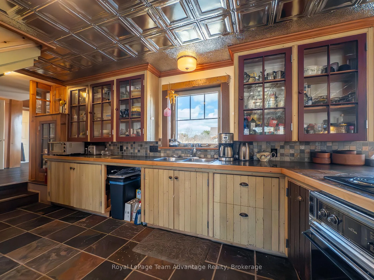
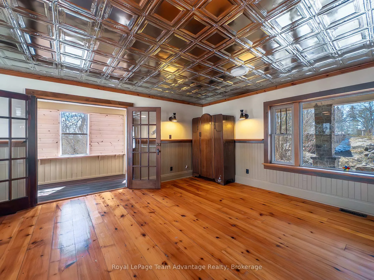
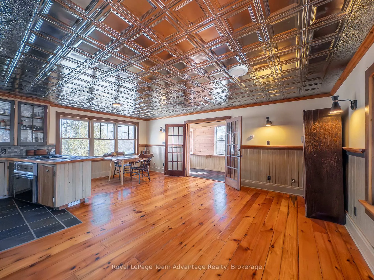
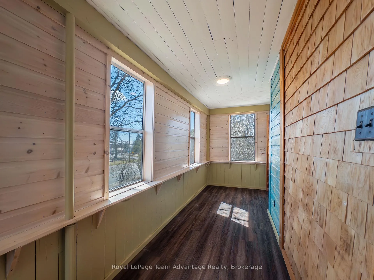
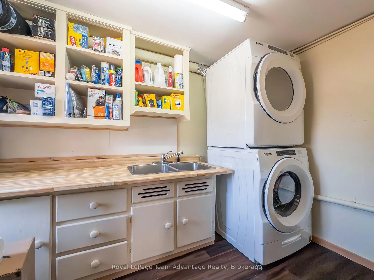
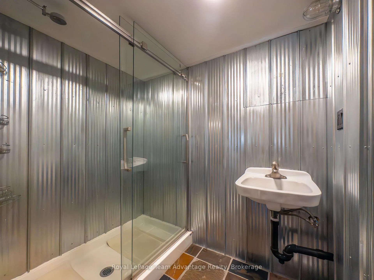
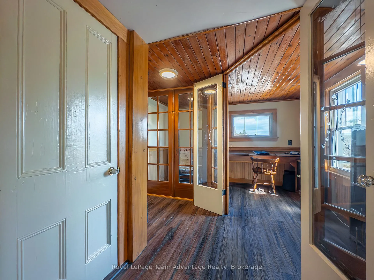
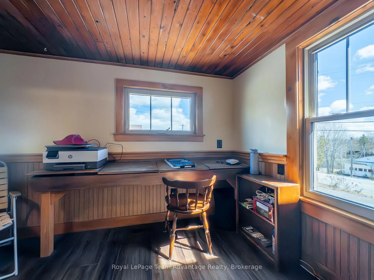
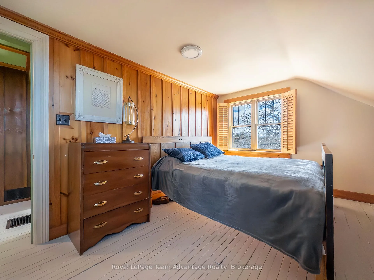
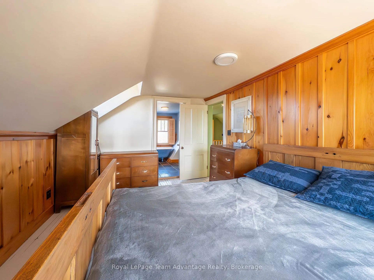
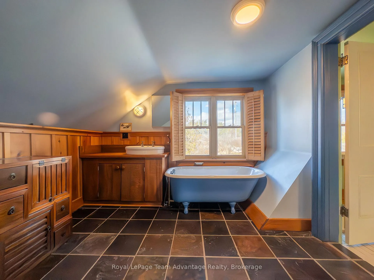
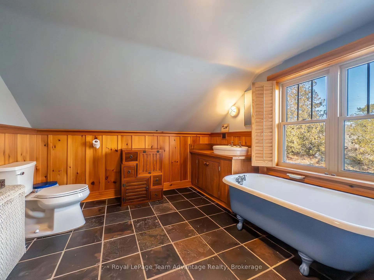
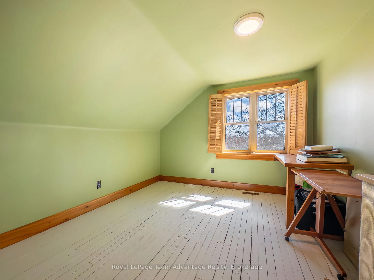
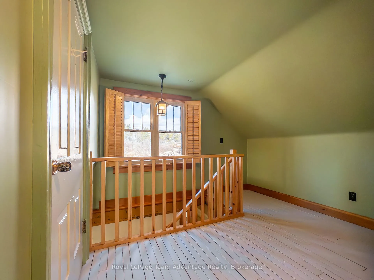
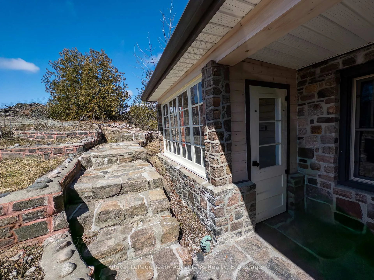
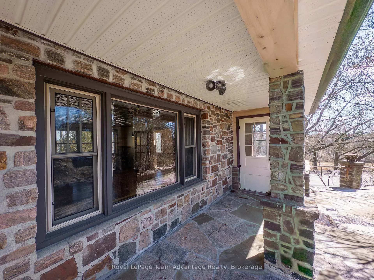
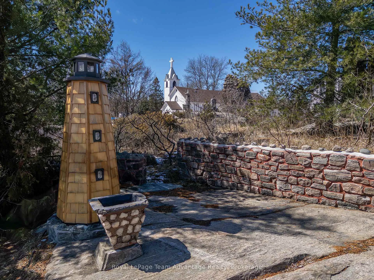
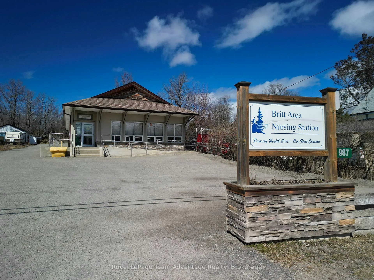
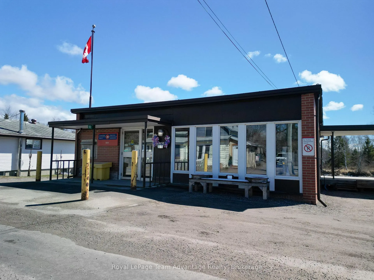
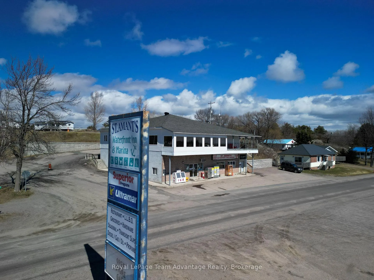
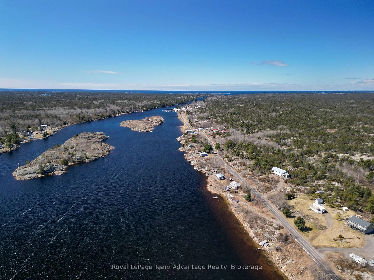
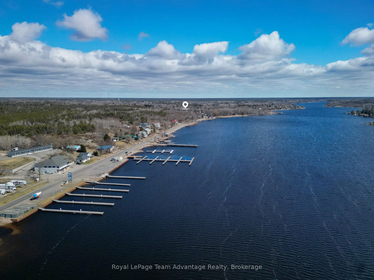
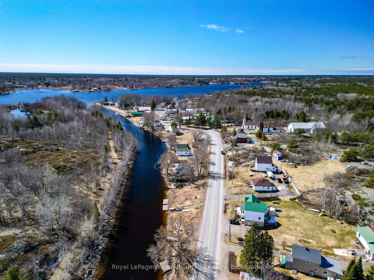
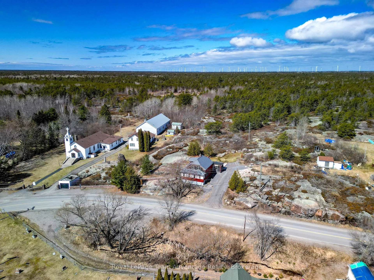
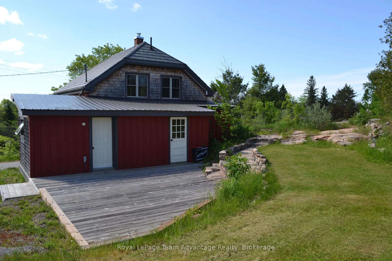
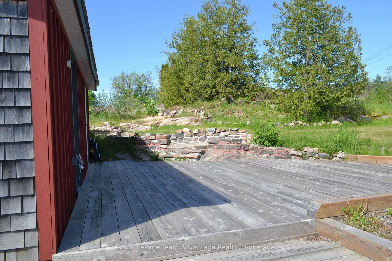
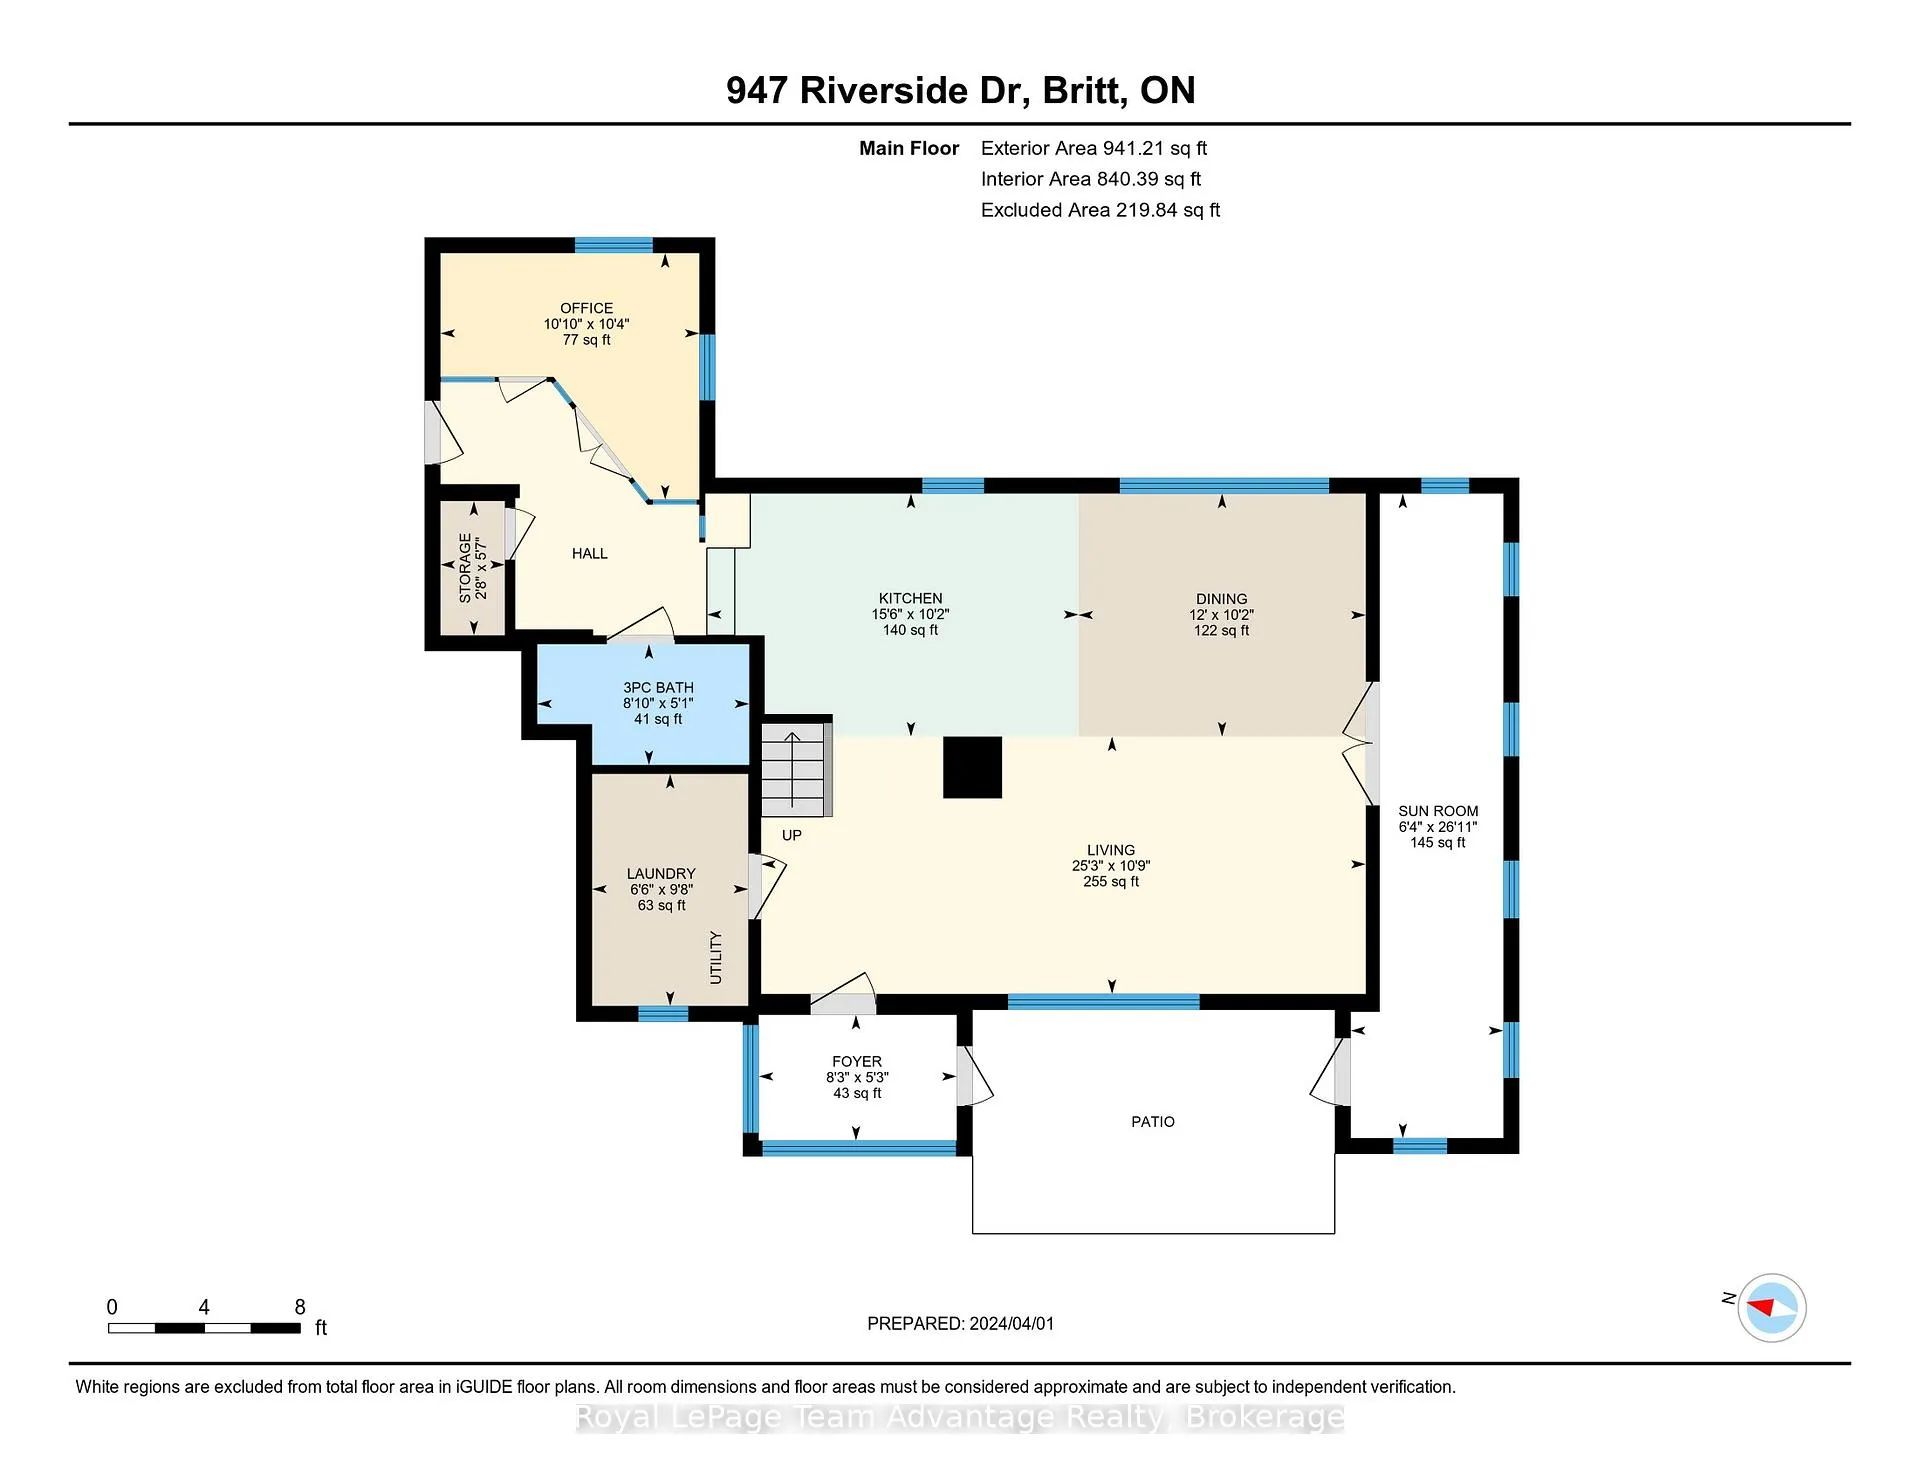
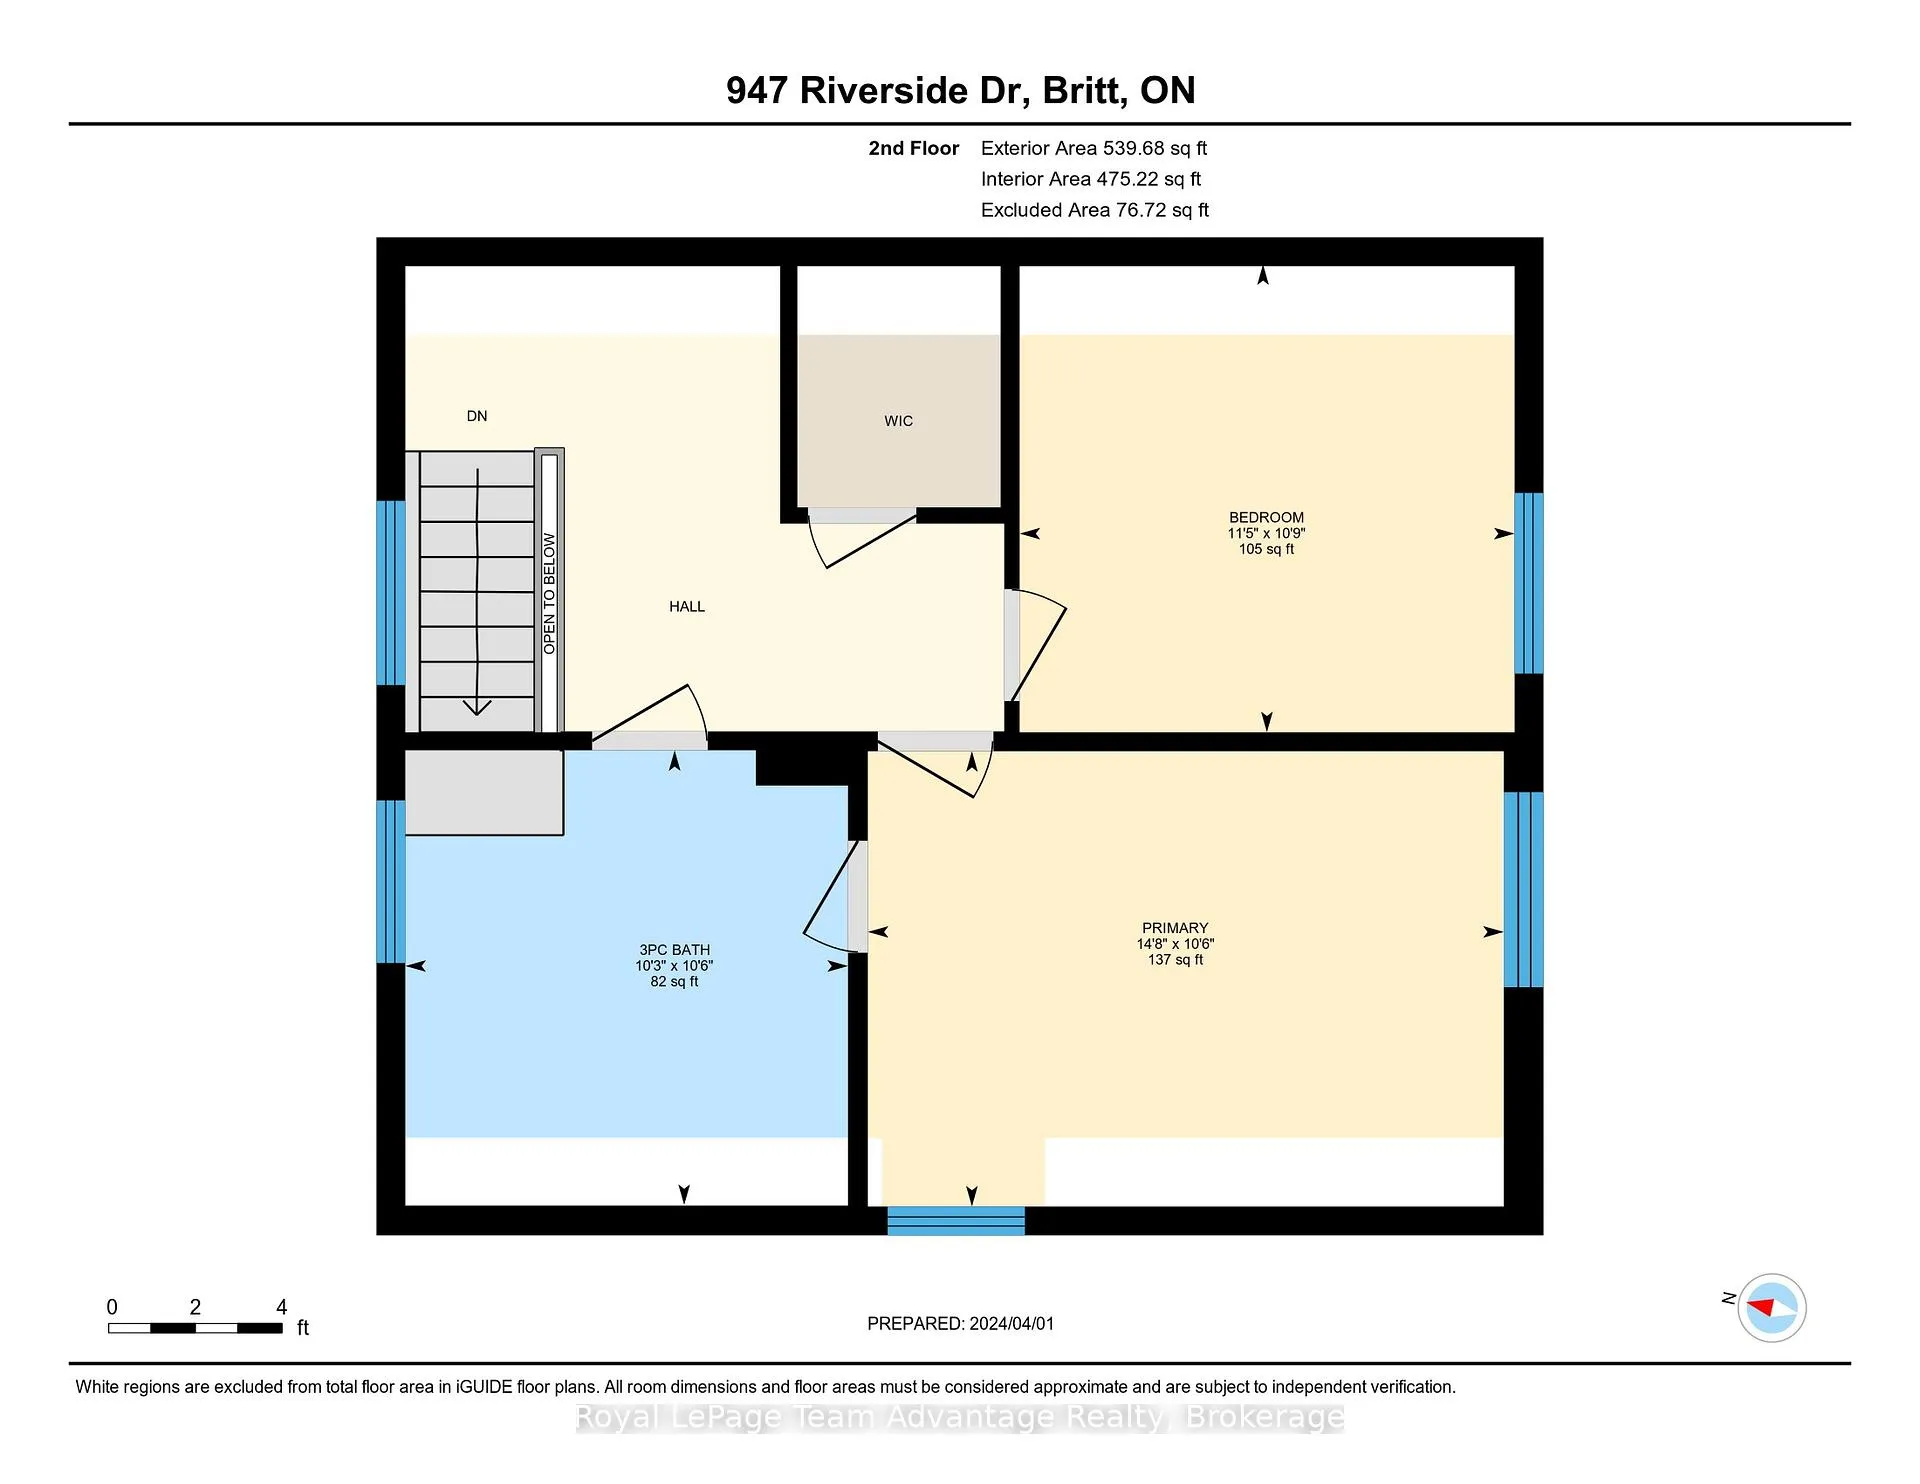
Professionally renovated year-round home/dacha in the heart of Britt, the last drive-to gateway to Georgian Bay's 30,000 islands at the confluence of the Magnetawan and Still Rivers on the Byng Inlet fjord, renowned for world-class wild sailing, full-service marinas, protected docking and canoe/kayak expedition access. Offering approx. 1,480 sq.ft. of finished open living space, this landmark property blends heritage character with quality updates. Features include pine and slate flooring, stamped tin ceilings, impressive stonework and a spacious back deck. The main level offers a combined kitchen, dining and living area plus a glassed-in sun porch for relaxing. The kitchen includes essential appliances and a WETT-certified Elmira wood-burning cookstove meeting Ontario Building Code and insurance standards. A private office with Starlink internet supports work-from-home needs. A 3-pc bath, laundry room, new electricity meter and water softener and heater complete the main floor. Upstairs provides a primary bedroom with semi-private ensuite, a guest bedroom, generous foyer and large walk-in closet. Stone walkways complement the adjacent historic church grounds, mature lilacs and harbor views from the elevated granite outcropping. Road-level parking adds convenience. Britt offers a nursing station, volunteer fire and emergency services, nearby Anishinabek Police Service detachment, public school, library, dining, grocery and liquor store. Nearby Provincial Parks include Grundy Lake, Killarney and Killbear. Located 50 minutes to Parry Sound and 1 hour 15 minutes to Sudbury Airport with major airline partners. Nearby Magnetawan and Shawanaga First Nations offer low-cost gasoline.
Key Facts & Features
Property Costs
- Annual Property Tax Amount
- $1,100
- Land Transfer Tax Fee
- $3,410
- Basement Type
- Crawl Space
Interior Features
- Laundry Level
- Main Level
- Interior Extras
- Built-In Oven, Central Vacuum, Water Heater, Water Heater Owned, Water Purifier, Water Softener
- View
- Forest, Garden, Trees/Woods
- Fireplace/Stove
- Yes
- Fireplace Features
- Wood Stove
- Elevator
- No
Exterior Features
- Exterior Extras
- Deck, Landscaped, Patio, Recreational Area, Year Round Living
- Pool
- None
- Property Features
- Lake Access, Library, Marina, Place Of Worship, School, Wooded/Treed
- Accessibility Features
- None
- Other Structures
- None
Building
- Building Type
- Detached
- Building Style
- 1 1/2 Storey
- Approx Age
- 51-99
Construction
- Exterior Finish
- Board & Batten , Shingle
- Roof
- Metal
- Foundation Details
- Concrete Block, Stone
- Special Designation
- Unknown
Lot
- Lot Front
- 239.00 ft
- Lot Depth
- 211.00 ft
- Lot Size
- 1.01
- Lot Shape
- Square
Inclusions
- Inclusions
- Shutters, dryer, washing machine, refrigerator, wood stove
Exclusions
- Exclusions
- Personal items and belongings
Parking & Garages
- Garage Type
- None
- Garage Spaces
- 0
- Parking Spaces
- 4
- Total Garage And Parking Spaces
- 4
Heating & Cooling
- Heat Source
- Oil
- Heat Type
- Forced Air
- Air Conditioning
- None
- Water
- Well
- Sewers
- Holding Tank
- Natural Gas
- No
- Hydro
- Yes
- Cable
- Available
- Telephone
- Yes
- Bedrooms
- 2
- Washrooms
- 2
- Kitchens
- 1
- Family / bonus room
- Yes
Room sizes
- Foyer—Main level
- Other—Main level
- Office—Main level
- Kitchen—Main level
- Dining Room—Main level
- Living Room—Main level
- Foyer—Main level
- Sunroom—Main level
- Bathroom—Main level
- Bedroom 2—Second level
- Primary Bedroom—Second level
- Bathroom—Second level
Washrooms
- 3-piece, Main
- 3-piece, Second
- Municipality
- Parry Sound Remote Area
- Neighbourhood
- Wallbridge
- Main cross streets
- Hwy 400/69
- Zoning
- Unorganized
- Directions
- Hwy 400/69 to Riverside Dr.
- Waterfront
- None
- MLS® number
- X13446936
- Data source
- Toronto Regional Real Estate Board
- Status change
- 2026-10-16
- Listed on
- 2026-06-12
- Days on market
- 126 days
- Possession type
- Flexible
- Co-op commission
- 2.5% + HST
- Seller
- Listed by
- Royal LePage Team Advantage Realty
Home Market Value
Current home valuation for 945 Riverside Drive, Parry Sound Remote Area, Wallbridge, Parry Sound Remote Area, ON. Listed for $329,000
HOMEH Estimate
$527,000
Estimated Sales Range
$368,900 - $685,100
HOMEH Estimate for 945 Riverside Drive, Parry Sound Remote Area, Wallbridge
Calculated with a real agent's CMA method — 45+ years of experience, codified. Not an AI guess.
For the owner
Is this your home? Track its value.
Get this home's HOMEH Estimate by email once a month, with how many homes are for sale around you.
Mortgage Payment Calculator
Compare up to 4 down payment scenarios
5% of purchase price for homes $500K or less
$16,450
| Scenario 1 | Scenario 2 | Scenario 3 | Scenario 4 | |
|---|---|---|---|---|
−Down payment | % $ | % $ | % $ | % $ |
+CMHC insurance | $12,502 | $9,179 | $7,830 | $0 |
=Total mortgage | $325,052 | $305,279 | $287,480 | $263,200 |
Amortization | ||||
Mortgage rate | % | % | % | % |
| Payment frequency | ||||
=Mortgage payment | $1,587monthly | $1,491monthly | $1,404monthly | $1,285monthly |
Land Transfer Tax
$3,410
$3,410
Around this home
No schools found nearby
Data provided by OpenStreetMap & Fraser Institute School Rankings
Ask HOMEH
New!Hi there!
👋Text or call (416) 301-9001
Recommended for you
Based on homes you've looked at.
No recommended properties found.
Nearby similar homes
No nearby properties found.
More real estate resources
Other homes nearby
Explore this area
Nearby neighbourhoods
No nearby listings available.