
LT15 C2 River Road
Parry Sound Remote Area (Laurier), ON P0A 1X0
- 3Bedrooms
- 1Bathroom
- 4Garage
- 1100–1500Sq Ft
- $487Tax
- 1,320×3,300 ftLot Size
 Estimated Value:$460,912See Free Estimate Report

Property not available for sale or for rent.
HOMEH One: full-service selling for a 1% listing fee. The buyer's agent commission is separate.
Free Home EvaluationHow Much Is My Home Worth?Homes for Sale NearbySale & Price History for LT15 C2 River Road, Parry Sound Remote Area, Laurier
| Start Date | End Date | Price | Event | MLS# |
|---|---|---|---|---|
| 2024-07-30 | 2025-07-30 | Login to See Prices | Expired | x10434703 |
Real estate boards require you to or to see the full details of this property.
*Sold prices and complete sale & price history are regulated data. Under the Trust in Real Estate Services Act, 2002 (TRESA) and the rules of the Real Estate Council of Ontario (RECO), and pursuant to the Multiple Listing Service® rules of the Canadian Real Estate Association (CREA) and the Toronto Regional Real Estate Board (TRREB), this information may be shown only to registered users who have agreed to the applicable terms of use (a Virtual Office Website, or "VOW," arrangement). HOMEH Inc., Brokerage therefore provides it to signed-in members only. Creating an account is free and takes under a minute.
About LT15 C2 River Road, Parry Sound Remote Area, Laurier
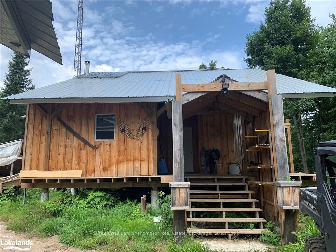
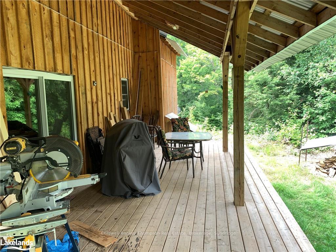
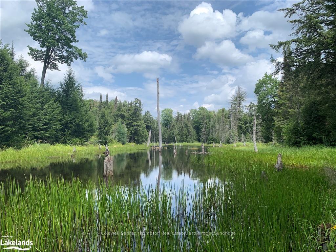
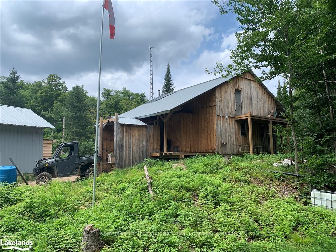
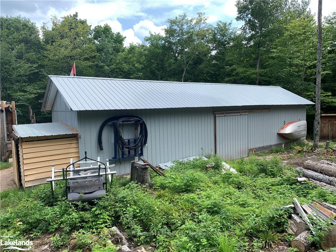
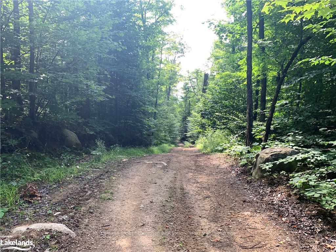
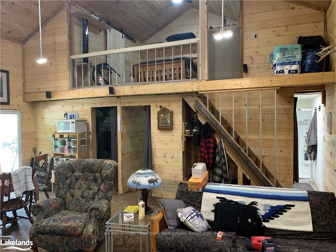
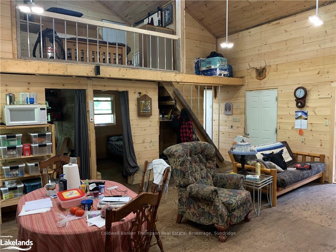
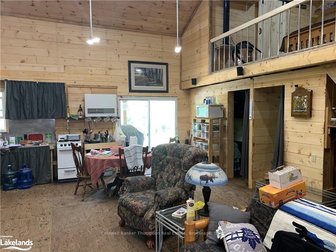
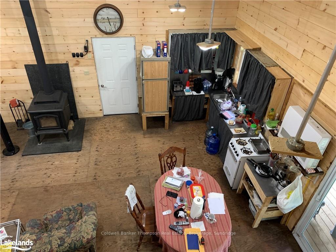
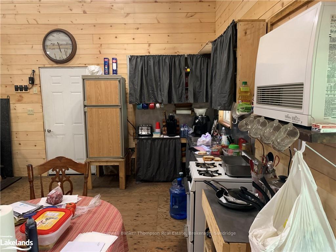
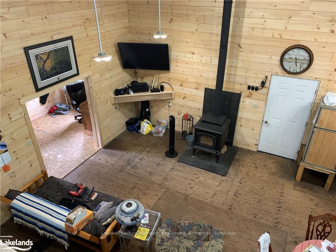
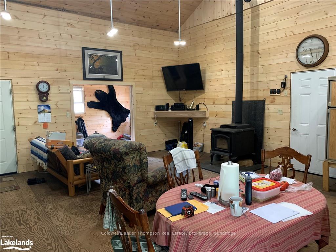
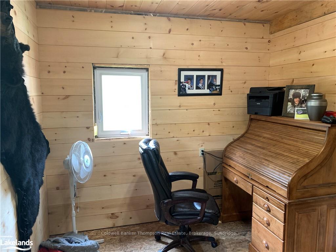
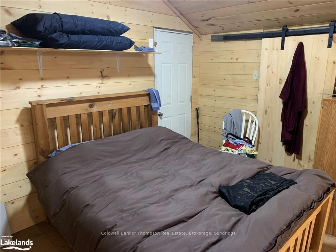
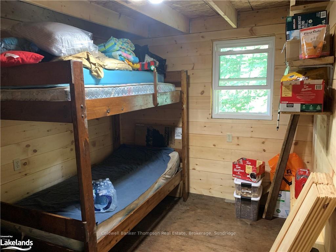
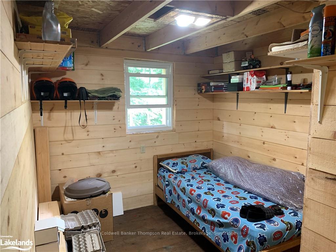
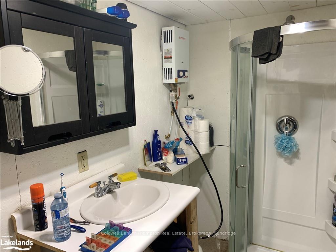
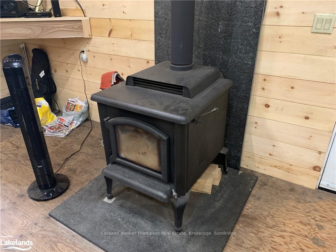
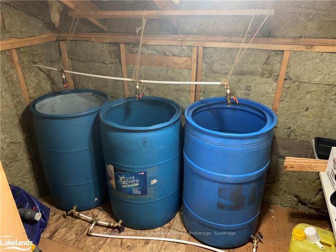
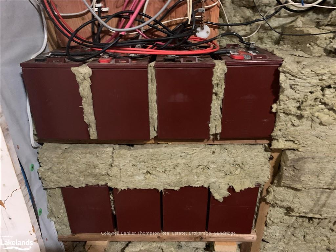
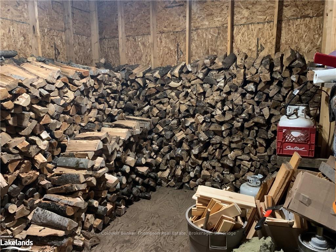
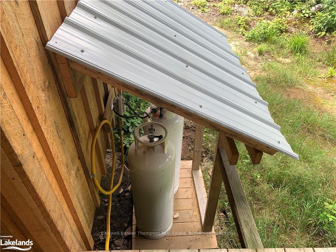
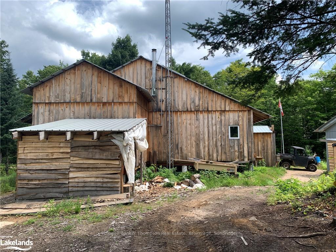
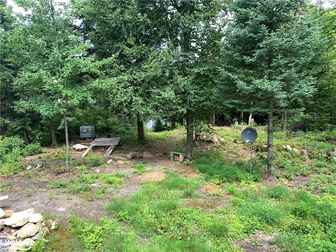
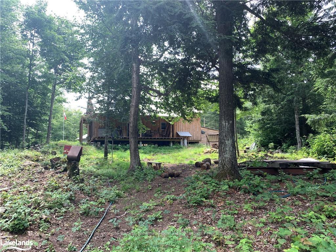
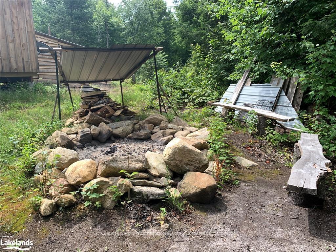
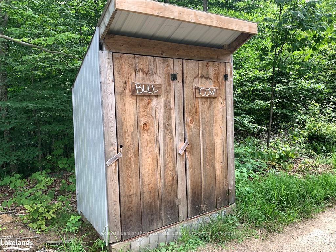
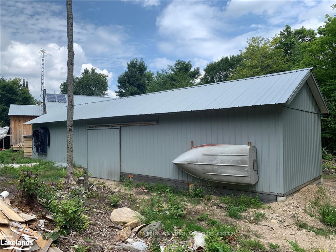
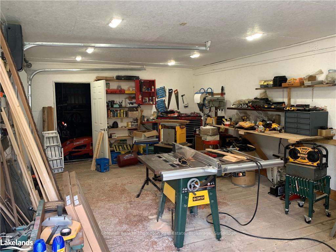
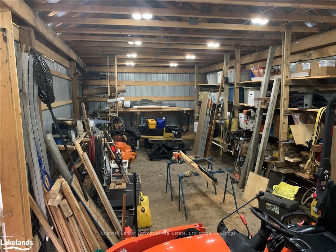
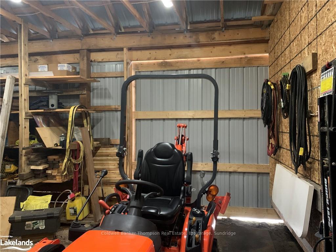
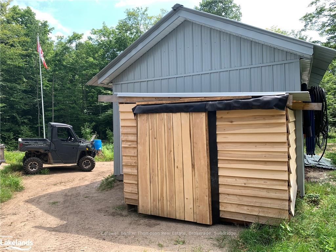
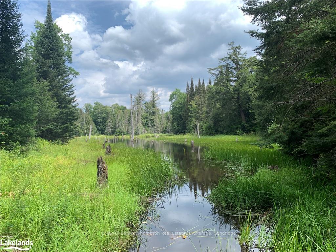
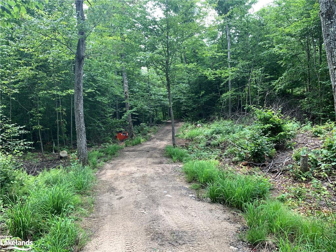
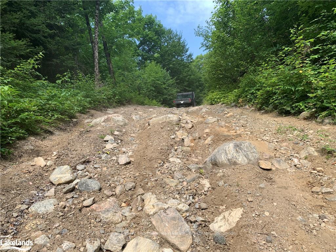
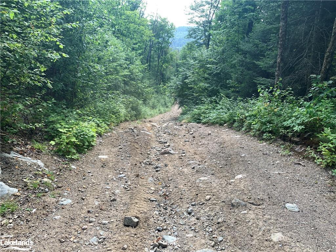
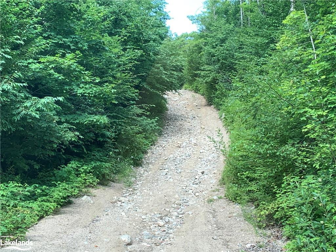
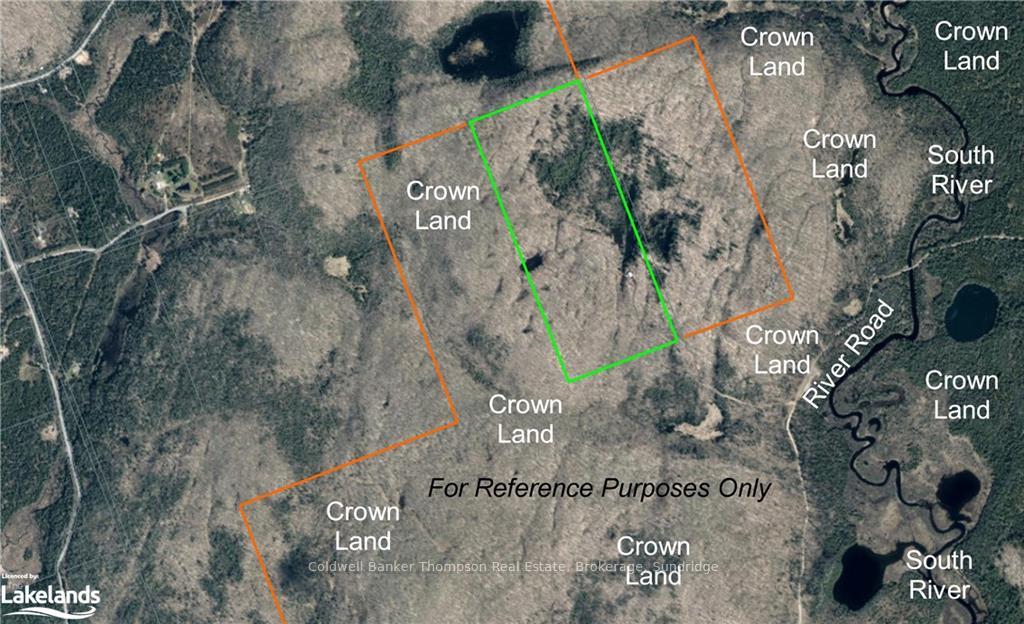
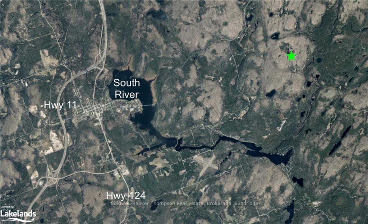
Tired of the concrete jungle? Looking to move to the wilderness and enjoy the great outdoors only 3 hours north of Toronto? You will be in total privacy on this 100 acres. The access is via forest access road to crown land where there is a steep, rock climb for the experienced with all-terrain vehicles only. Approx. 1Km of up hill climb to the top where this property begins. You will be amazed at the amount of building materials and supplies have had to be shipped to this location. Here in the woods next to a small pond is an off-grid cabin and workshop/storage building. The cabin has open concept living room / dining / kitchen on the main floor. There are two bedrooms and a 3 piece bathroom on this level. Also just off the living room area is a room currently being used as an office (9X13) but could be made into another bedroom. There is a loft that overlooks the living space that acts as accommodations with it's own small balcony. The cabin has 12 and 120 volt wiring and lighting. There is 1000 watts generating solar panels and 2000W windmill on a tower that can be used to charge the batteries. There is a pond close by that is used as a non-potable water source. Water storage containers are located on the loft level above the bathroom. The bathroom has it's own propane fired on demand water heater. When wind and solar aren't enough, there is a gas powered generator in it's own little shed. The cabin has an over sized woodstove that heats the entire cabin and there is a wall mounted, propane fired heater for when you aren't tending to the fire. The workshop / storage building is 16' X 60' with metal siding and roofing. The storage area has pull-through doors making it easy to drive your equipment right through. Located in an unorganized township, 8 Km east of Hwy 124 (South River), only 4Km from the end of the year round road. Use OFSC snowmobile trail in the winter to get to this property.
Key Facts & Features
Property Costs
- Annual Property Tax Amount
- $487
- Land Transfer Tax Fee
- $5,475
- Basement Type
- None
Interior Features
- Interior Extras
- Solar Owned, Propane Tank, On Demand Water Heater, Water Heater Owned
- View
- Trees/Woods
- Fireplace/Stove
- No
- Elevator
- No
Exterior Features
- Exterior Extras
- Deck, Privacy
- Pool
- None
- Property Features
- Lake/Pond
- Accessibility Features
- Open Floor Plan
- Other Structures
- Workshop
Building
- Building Type
- Detached
- Building Style
- Other
- Approx Age
- 0-5
Construction
- Exposure
- North
- Exterior Finish
- Wood
- Roof
- Metal
- Foundation Details
- Concrete
- Special Designation
- Unknown
Lot
- Lot Front
- 1320.00 ft
- Lot Depth
- 3300.00 ft
- Lot Size
- 100 ac
- Lot Shape
- Rectangular
- Lot Size Code
- 3300 x 1320
Inclusions
- Inclusions
- Propane fired fridge, propane oven, solar panels, wind generator, Furniture, Satellite Dish, TV Tower Antenna
Exclusions
- Exclusions
- saw mill, tools, tractor
Parking & Garages
- Garage Type
- Unknown
- Garage Spaces
- 4
- Parking Spaces
- 4
- Total Garage And Parking Spaces
- 4
Heating & Cooling
- Heat Source
- Propane
- Heat Type
- Other
- Air Conditioning
- None
- Water
- Other
- Sewers
- Unknown
- Bedrooms
- 3
- Washrooms
- 1
- Kitchens
- 1
- Family / bonus room
- Yes
Room sizes
- Other—Main level
- Bedroom—Main level
- Bedroom—Main level
- Office—Main level
- Primary Bedroom—Second level
- Bathroom—Main level
Washrooms
- 3-piece, Main
- Municipality
- Parry Sound Remote Area
- Neighbourhood
- Laurier
- Main cross streets
- Hwy 11 to exit 282 Mountain View Drive to Hwy 124 to Peacock Road to Joly Strong (Left) then Airport Rd then left on Sand Hill, right onto Brennans Rd., right on River Rd, beyond the plow turn around on for 4Km to sign on crown then park and walk.
- Zoning
- unorganized
- Directions
- Hwy 11 to exit 282 Mountain View Drive to Hwy 124 to Peacock Road to Joly Strong (Left) then Airport Rd then left on Sand Hill, right onto Brennans Rd., right on River Rd, beyond the plow turn around on for 4Km to sign on crown then park and walk.
- Waterfront
- None
- MLS® number
- X10434703
- Data source
- itso
- Status change
- 2025-07-30
- Listed on
- 2024-07-30
- Days on market
- 365 days
- Possession type
- Flexible
- Co-op commission
- 2.5%, see Remarks
- Seller
- Listed by
- Coldwell Banker Thompson Real Estate, Brokerage, Sundridge
Home Market Value
Current home valuation for LT15 C2 River Road, Parry Sound Remote Area, Laurier, Parry Sound Remote Area, ON. Listed for $450,000
HOMEH Estimate
$460,912
Estimated Sales Range
$356,159 - $655,452
HOMEH Estimate for LT15 C2 River Road, Parry Sound Remote Area, Laurier
Calculated with a real agent's CMA method — 45+ years of experience, codified. Not an AI guess.
For the owner
Is this your home? Track its value.
Get this home's HOMEH Estimate by email once a month, with how many homes are for sale around you.
Mortgage Payment Calculator
Compare up to 4 down payment scenarios
5% of purchase price for homes $500K or less
$22,500
| Scenario 1 | Scenario 2 | Scenario 3 | Scenario 4 | |
|---|---|---|---|---|
−Down payment | % $ | % $ | % $ | % $ |
+CMHC insurance | $17,100 | $12,555 | $10,710 | $0 |
=Total mortgage | $444,600 | $417,555 | $393,210 | $360,000 |
Amortization | ||||
Mortgage rate | % | % | % | % |
| Payment frequency | ||||
=Mortgage payment | $2,171monthly | $2,039monthly | $1,920monthly | $1,758monthly |
Land Transfer Tax
$5,475
$5,475
Around this home
Data provided by OpenStreetMap & Fraser Institute School Rankings
Ask HOMEH
New!Hi there!
👋Text or call (416) 301-9001
Recommended for you
Based on homes you've looked at.
No recommended properties found.
Nearby similar homes
No nearby properties found.
More real estate resources
Other homes nearby
Explore this area
Nearby neighbourhoods
No nearby listings available.