
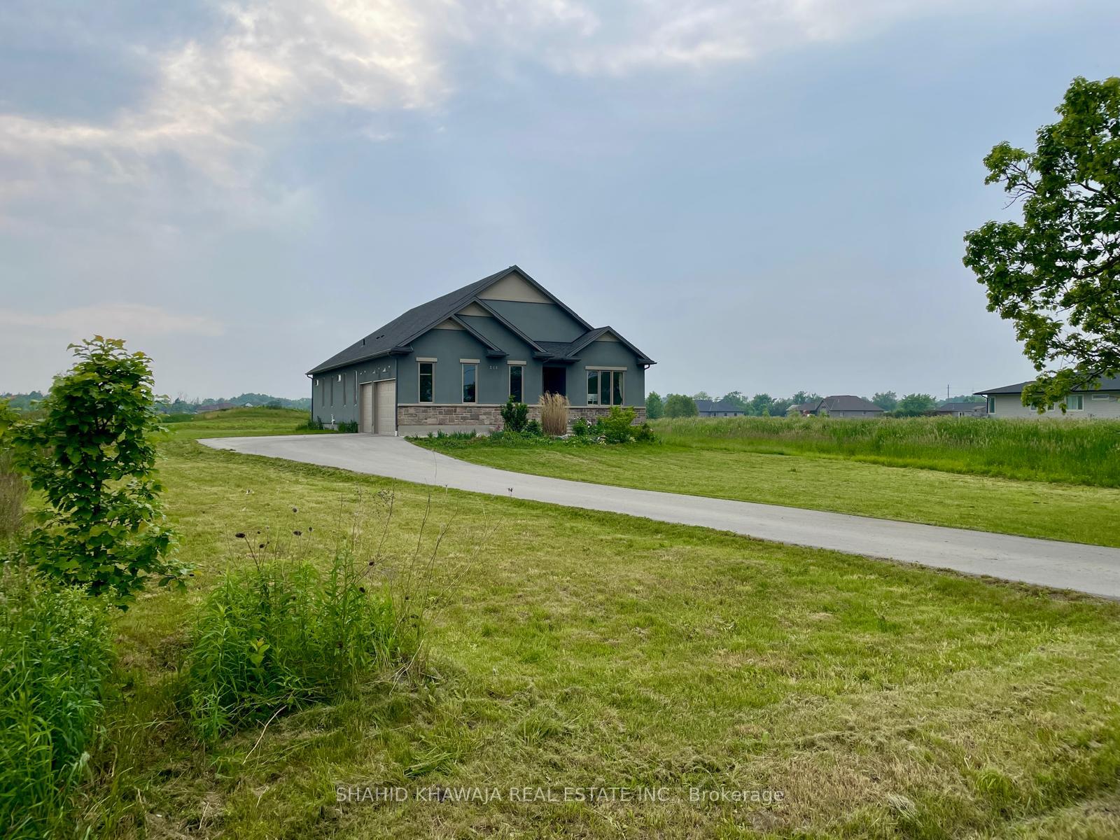
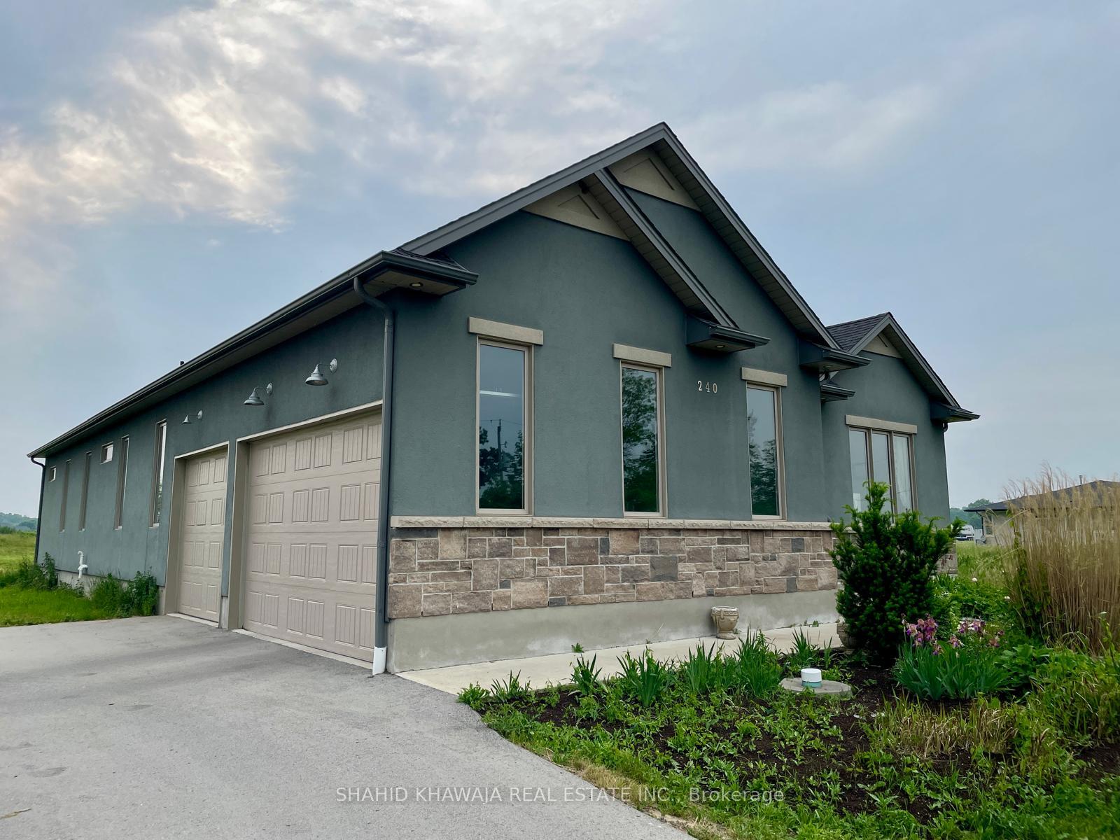
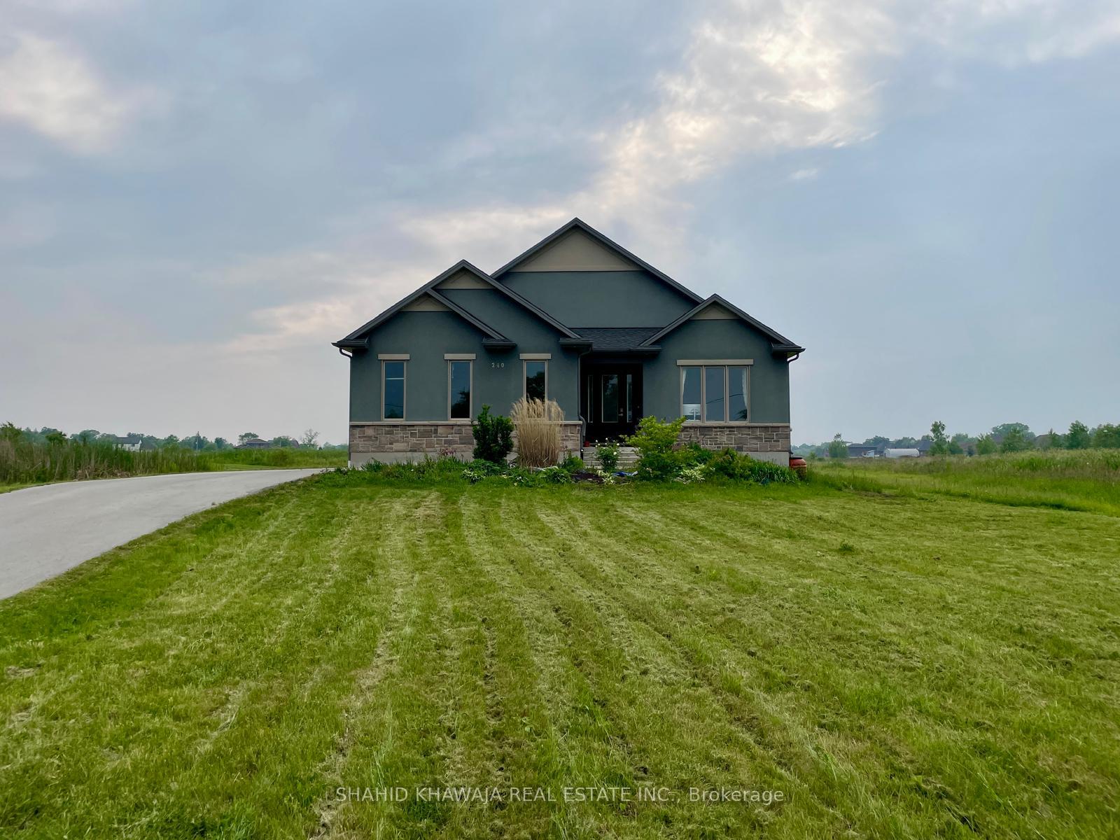
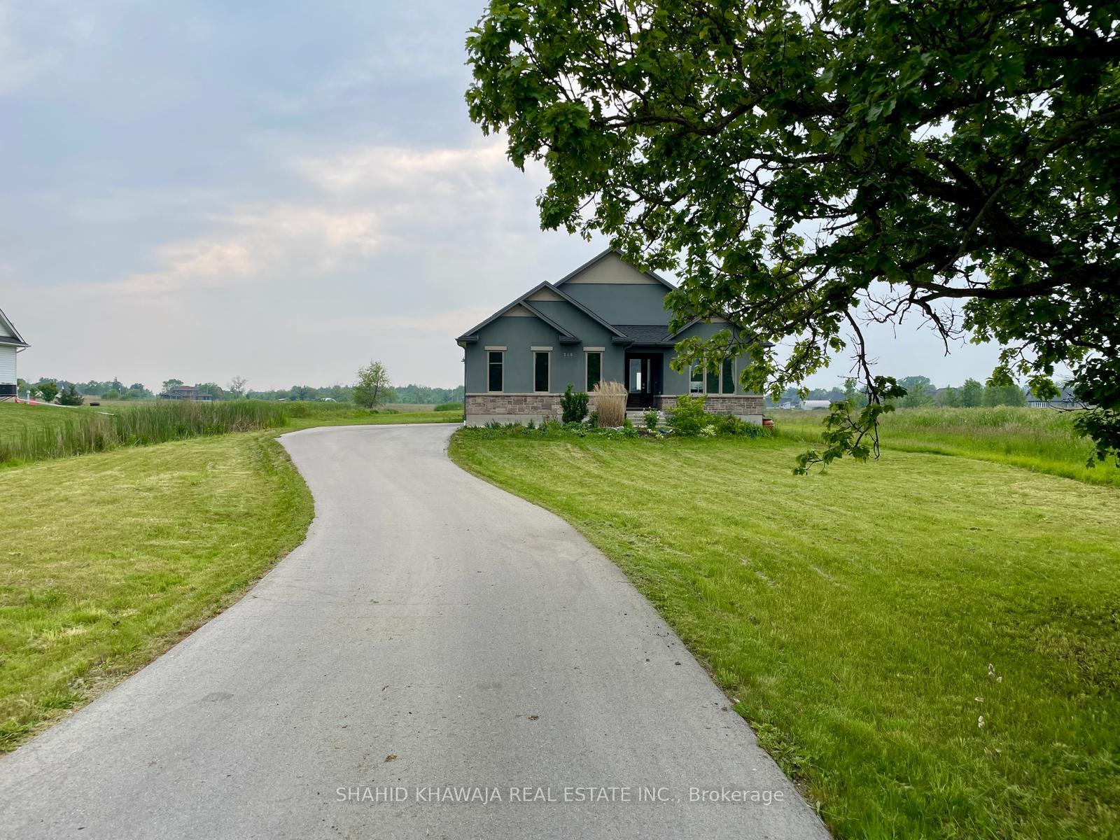
240 Farr Street
Pelham (Fenwick), ON L0S 1C0
- 3Bedrooms
- 3Bathrooms
- 3Garage
- 2000–2500Sq Ft
- $8,090Tax
- 108×401 ftLot Size
 Estimated Value:$1,262,093See Free Estimate Report

This listing has ended. It is no longer available.
Property not available for sale or for rent.
Sale & Price History for 240 Farr Street, Pelham, Fenwick
| Start Date | End Date | Price | Event | MLS# |
|---|---|---|---|---|
| 2025-06-20 | 2025-09-30 | Login to See Prices | Expired | x12237176 |
Real estate boards require you to or to see the full details of this property.
*Sold prices and complete sale & price history are regulated data. Under the Trust in Real Estate Services Act, 2002 (TRESA) and the rules of the Real Estate Council of Ontario (RECO), and pursuant to the Multiple Listing Service® rules of the Canadian Real Estate Association (CREA) and the Toronto Regional Real Estate Board (TRREB), this information may be shown only to registered users who have agreed to the applicable terms of use (a Virtual Office Website, or "VOW," arrangement). HOMEH Inc., Brokerage therefore provides it to signed-in members only. Creating an account is free and takes under a minute.
About 240 Farr Street, Pelham, Fenwick
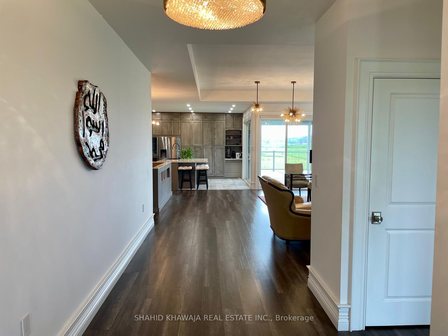
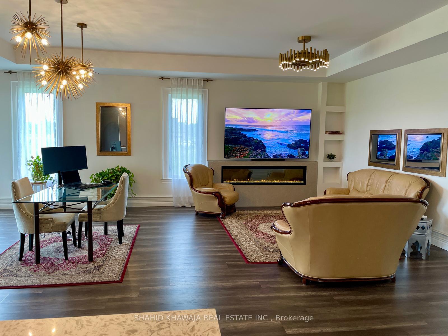
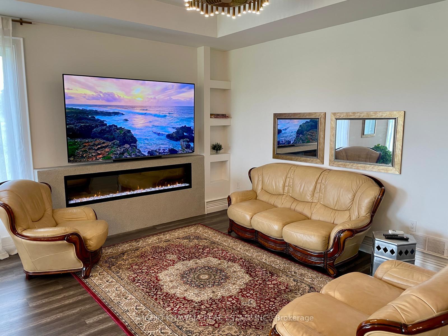
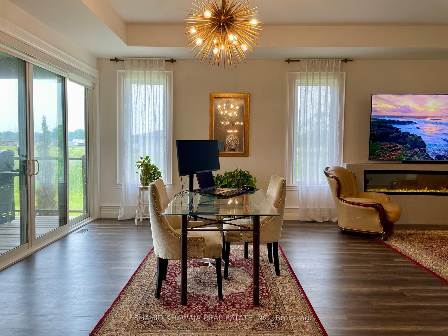
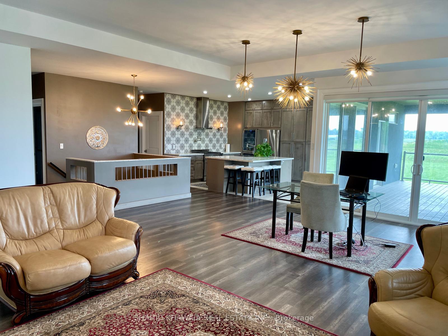
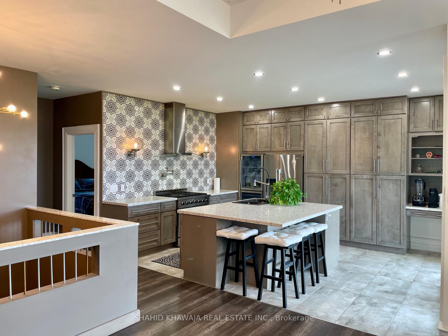
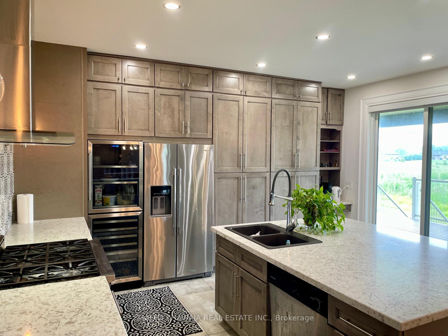
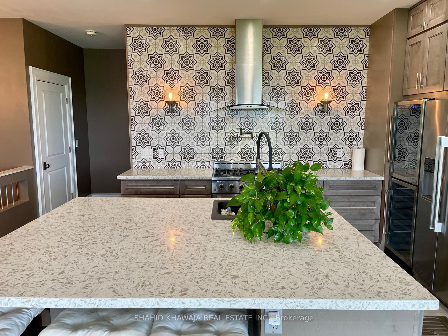
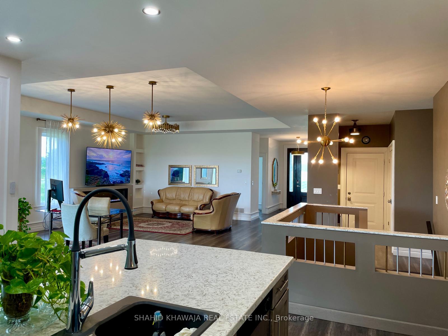
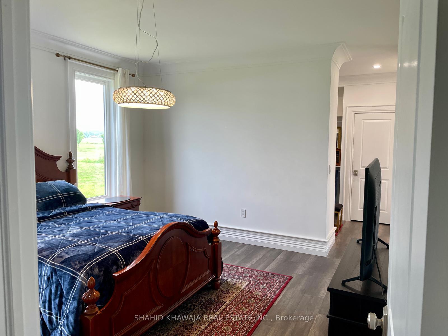
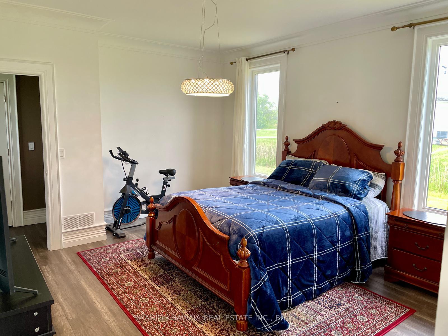
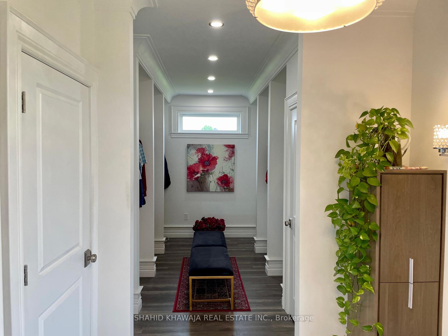
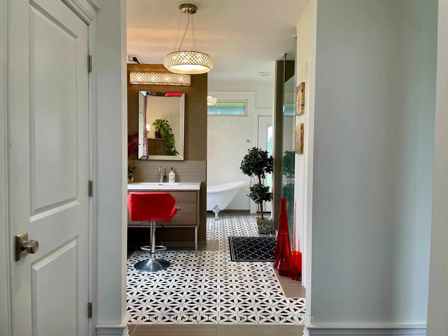
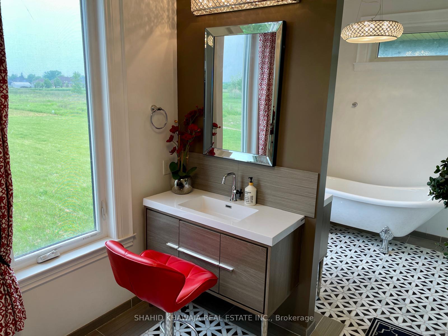
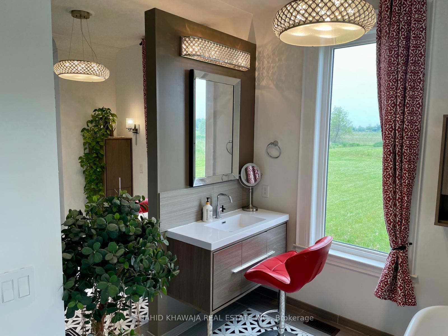
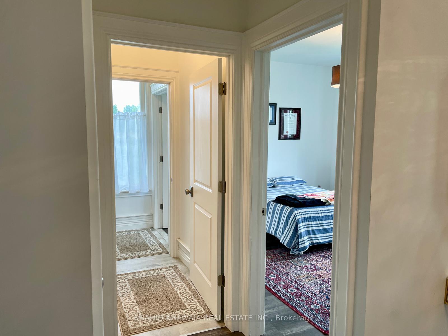
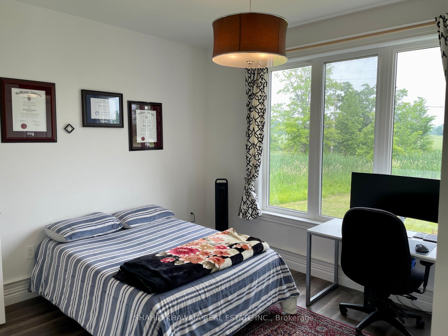
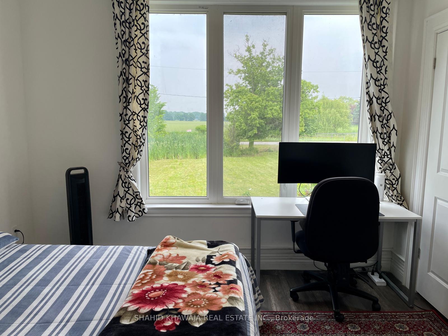
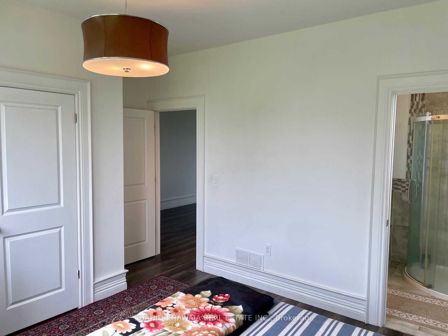
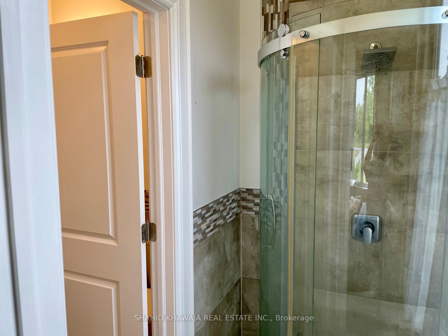
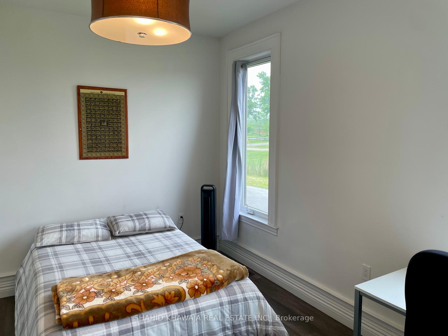
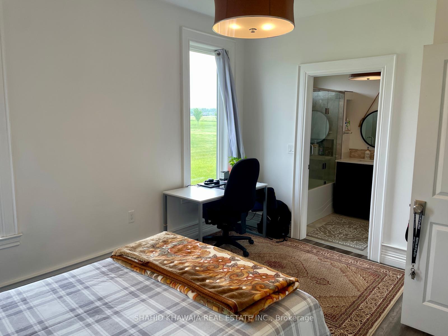
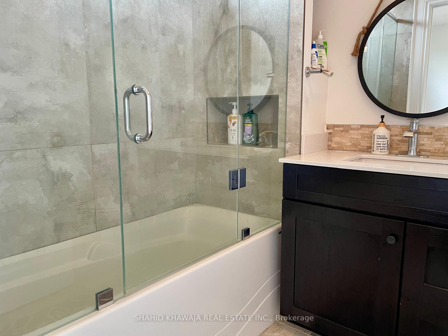
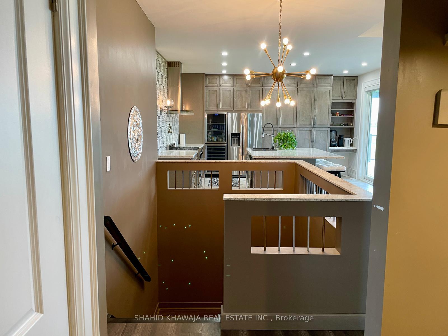
A custom designed bungalow located in a great location in the municipality of Pelham in the Niagara Region. *No Rear Neighbors* Boasting over 2450 sqft** of luxury living space, 10ft ceilings throughout, 3 bedrooms each with their own private ensuite bathroom, 3 car garage, extended asphalt driveway for up to 9 car parking, this home is designed with luxury living in mind. Stunning views of the serene neighborhood in the beautiful Niagara region, through large panoramic windows with one touch blinds for ease of use. Large open concept living room with an extended extra wide fireplace, custom lighting, seamlessly connects with the dining room, that overlooks the stunning covered patio spanning up to 300 sqft and huge backyard with no neighbors. A designer chef's dream kitchen with floor to ceiling cabinets for storage space built-in stainless steel appliances, pot lights, and a large eat-in island for large gatherings. Custom backsplash add accent colours and hues to the beautiful kitchen. Main floor spacious bedrooms and great value to this home for ease of access. A beautiful primary retreat with a large walk in closet with direct entry into the primary 5 piece ensuite complete with 2 vanities, a freestanding tub and a glass enclosed shower. 2 additional bedrooms each with their own closet space and their own primary ensuite. Main floor laundry room adds ease of access with custom cabinets for storage. High speed fiber optic internet available. Freshly hydroseeded backyard to enjoy large gatherings and host BBQs all summer long. While watching memorable sunsets from the patio. Located near private airport, golf clubs, Victoria Avenue, Highway 20, 12 minutes to shopping center (Tim Hortons, Shoppers Drug Mart, Food Basics, Sobeys) and 20 minutes to QEW. House school Bus stop for elementary and high school. A rare opportunity to own a custom Bungalow in the beautiful Niagara escarpment.
Key Facts & Features
Property Costs
- Annual Property Tax Amount
- $8,090
- Land Transfer Tax Fee
- $24,473
- Basement Type
- Full
Interior Features
- Interior Extras
- Carpet Free, Primary Bedroom - Main Floor, Built-In Oven, Bar Fridge
- Fireplace/Stove
- No
- Elevator
- No
Exterior Features
- Pool
- None
Building
- Building Type
- Detached
- Building Style
- Bungalow
Construction
- Exterior Finish
- Stucco (Plaster), Stone
- Roof
- Asphalt Shingle
- Foundation Details
- Poured Concrete
- Special Designation
- Unknown
Lot
- Lot Front
- 108.29 ft
- Lot Depth
- 401.08 ft
Inclusions
- Inclusions
- S/S Fridge, S/S Stove, S/S OTR, S/S Oven, S/S Washer/Dryer, Pot Lights, All ELF's Extra Wide Recessed Fireplace, A/C, Furnace.
Parking & Garages
- Garage Type
- Built-In
- Garage Spaces
- 3
- Parking Spaces
- 9
- Total Garage And Parking Spaces
- 12
Heating & Cooling
- Heat Source
- Gas
- Heat Type
- Forced Air
- Air Conditioning
- Central Air
- Water
- Municipal
- Sewers
- Sewer
- Bedrooms
- 3
- Washrooms
- 3
- Kitchens
- 1
- Family / bonus room
- Yes
Room sizes
- Living Room—Main level, Hardwood Floor, Fireplace, Window
- Dining Room—Main level, Hardwood Floor, Combined w/Living, Walk-Out
- Kitchen—Main level, Tile Floor, Pot Lights, Centre Island
- Primary Bedroom—Main level, Hardwood Floor, Walk-In Closet(s), 5 Pc Ensuite
- Bedroom 2—Main level, Hardwood Floor, Large Window, Closet
- Bedroom 3—Main level, Hardwood Floor, Large Window, Closet
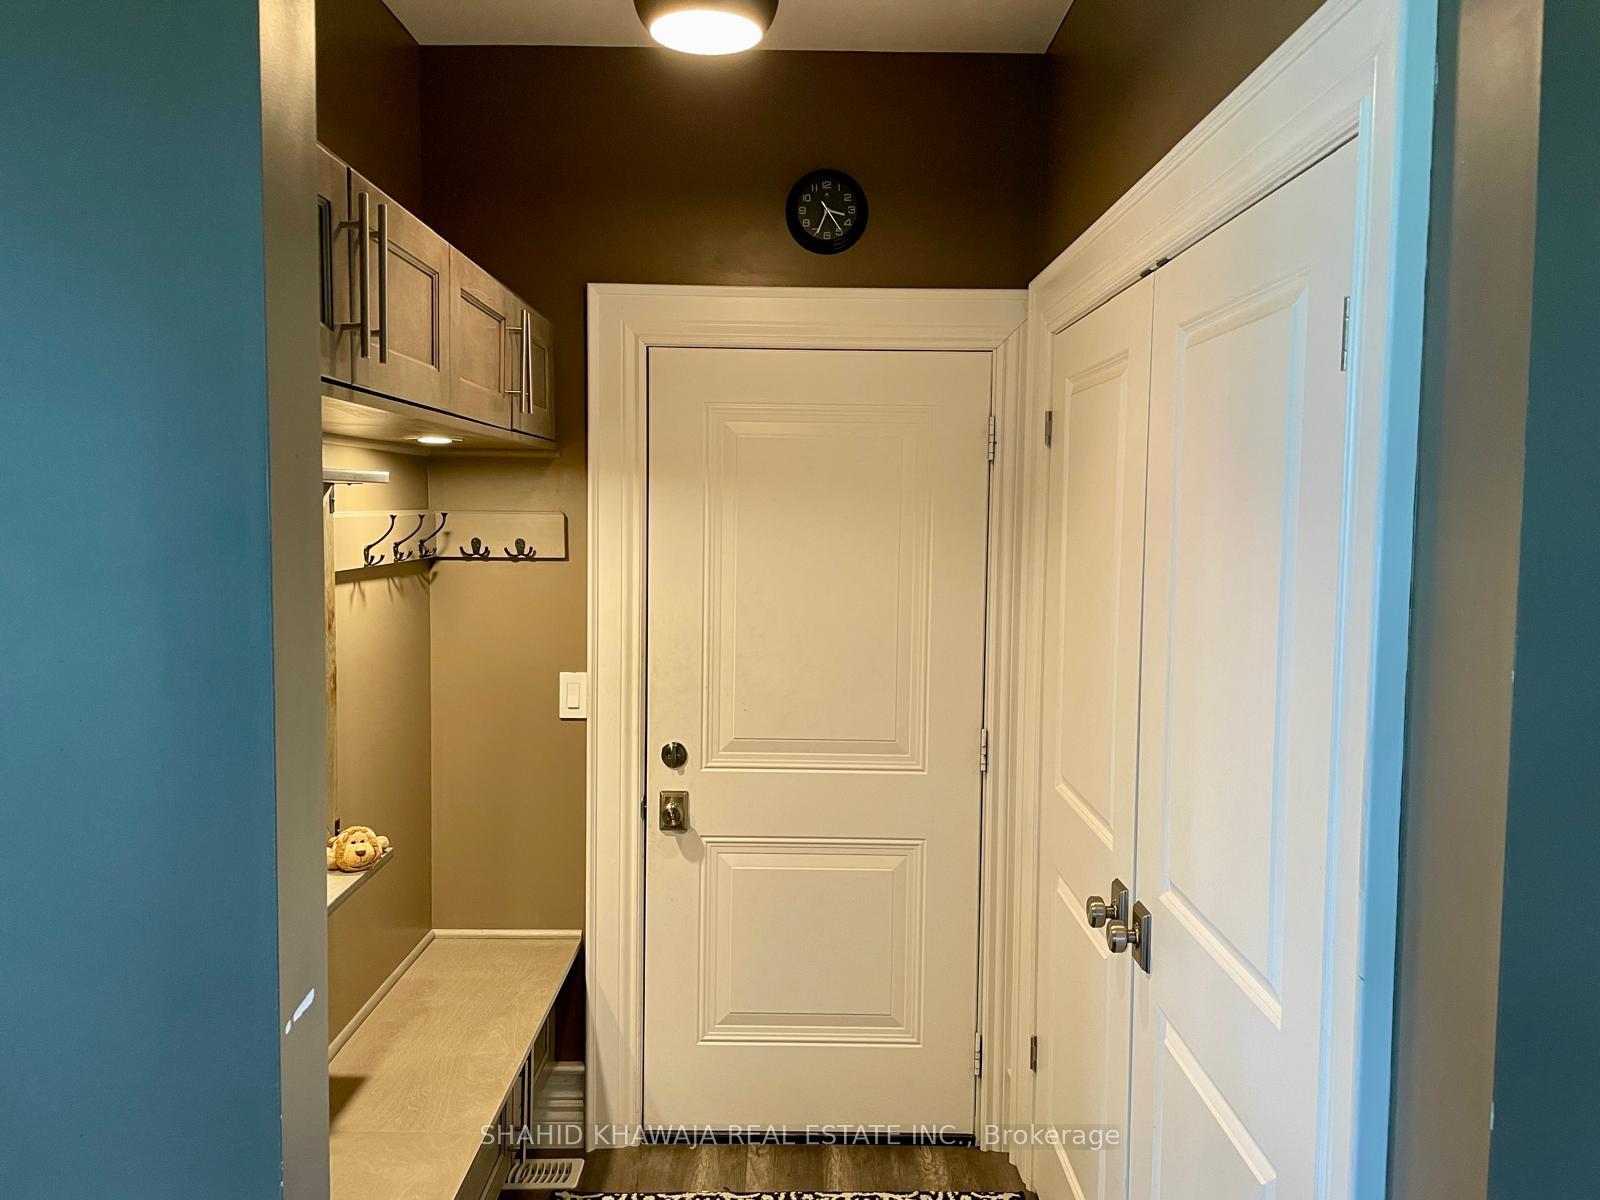
- Laundry—Main level
- Foyer—Main level, Hardwood Floor, Open Concept
Washrooms
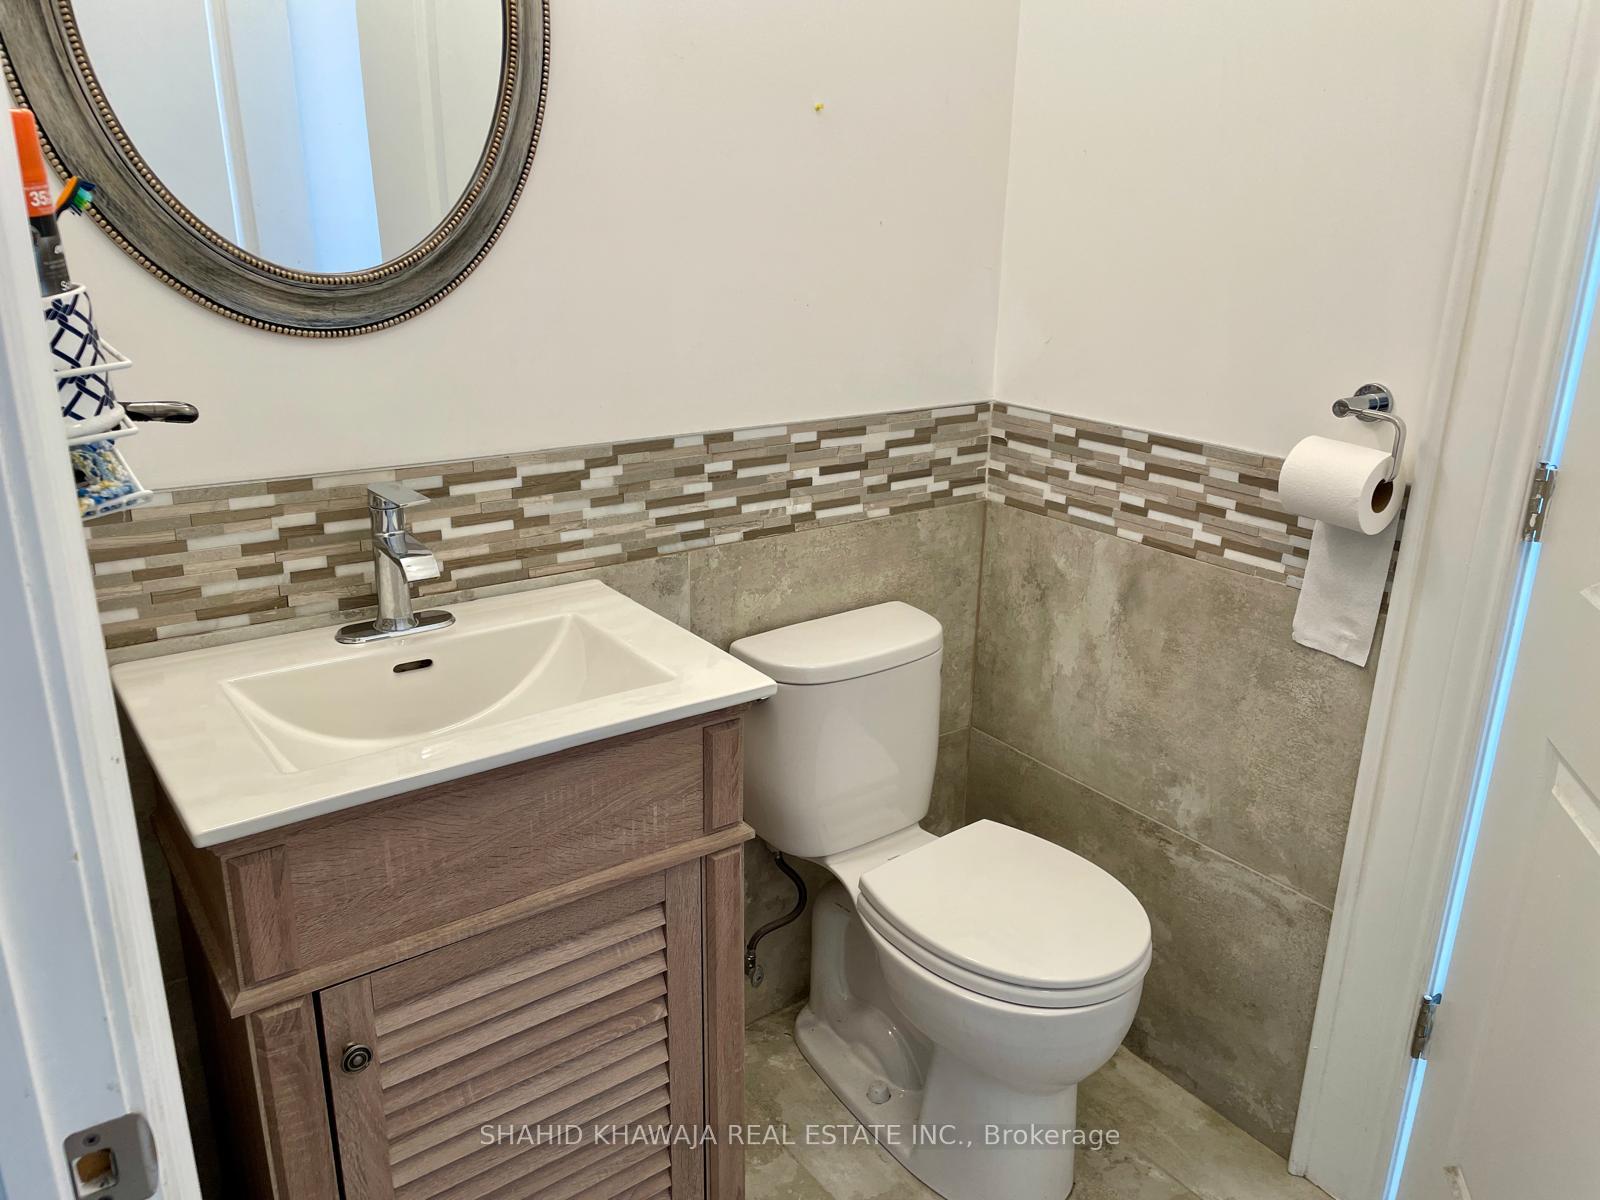
- 3-piece, Main
- 5-piece, Main
- 3-piece, Main
- Municipality
- Pelham
- Neighbourhood
- Fenwick
- Main cross streets
- Webber Rd & Victoria Ave
- Directions
- Webber Rd & Farr St
- MLS® number
- X12237176
- Data source
- Toronto Regional Real Estate Board
- Status change
- 2025-09-30
- Listed on
- 2025-06-20
- Days on market
- 102 days
- Possession type
- Flexible
- Co-op commission
- 2.5% + HST
- Seller
- Listed by
- SHAHID KHAWAJA REAL ESTATE INC.
Home Market Value
Current home valuation for 240 Farr Street, Pelham, Fenwick, Pelham, ON. Listed for $1,399,900
HOMEH Estimate
$1,262,093
Estimated Sales Range
$757,256 - $1,766,930
HOMEH Estimate for 240 Farr Street, Pelham, Fenwick
Calculated with a real agent's CMA method — 45+ years of experience, codified. Not an AI guess.
For the owner
Is this your home? Track its value.
Get this home's HOMEH Estimate by email once a month, with how many homes are for sale around you.
Mortgage Payment Calculator
Compare up to 4 down payment scenarios
5% on first $500K + 10% on $899,900 over $500K
$114,990
| Scenario 1 | Scenario 2 | Scenario 3 | Scenario 4 | |
|---|---|---|---|---|
−Down payment | % $ | % $ | % $ | % $ |
+CMHC insurance | $51,348 | $39,057 | $33,318 | $0 |
=Total mortgage | $1,335,056 | $1,298,967 | $1,223,233 | $1,119,920 |
Amortization | ||||
Mortgage rate | % | % | % | % |
| Payment frequency | ||||
=Mortgage payment | $6,518monthly | $6,342monthly | $5,972monthly | $5,468monthly |
Land Transfer Tax
$24,473
$24,473
Around this home
No schools found nearby
Data provided by OpenStreetMap & Fraser Institute School Rankings
Ask HOMEH
New!Hi there!
👋Text or call (416) 301-9001
Recommended for you
Based on homes you've looked at.
No recommended properties found.
Nearby similar homes
No nearby properties found.
More real estate resources
Other homes nearby
Explore this area
Nearby neighbourhoods
No nearby listings available.