
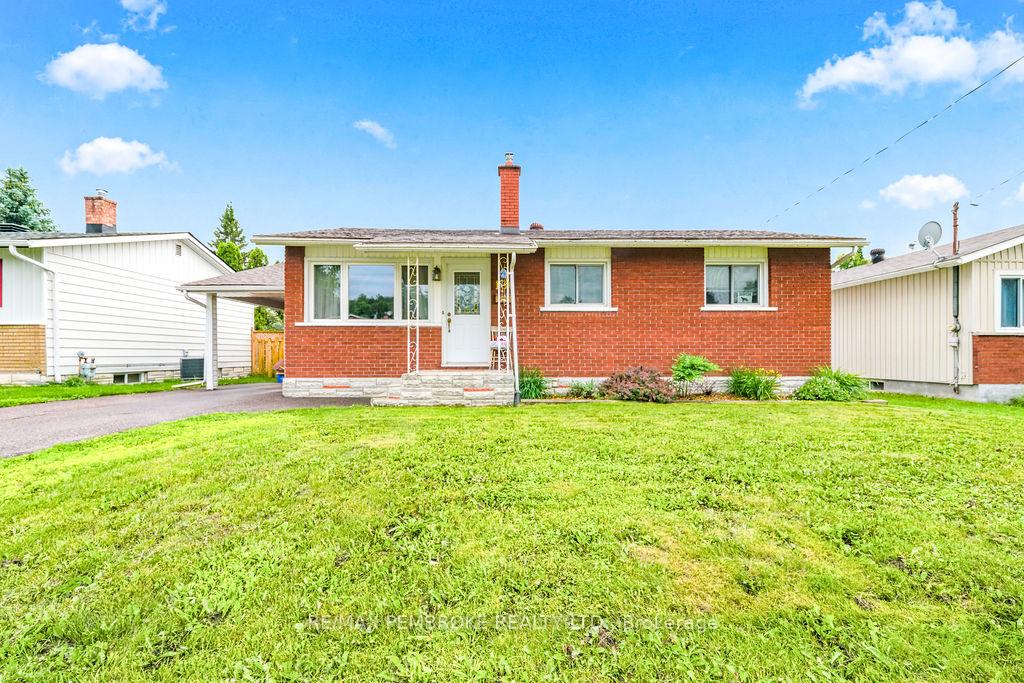
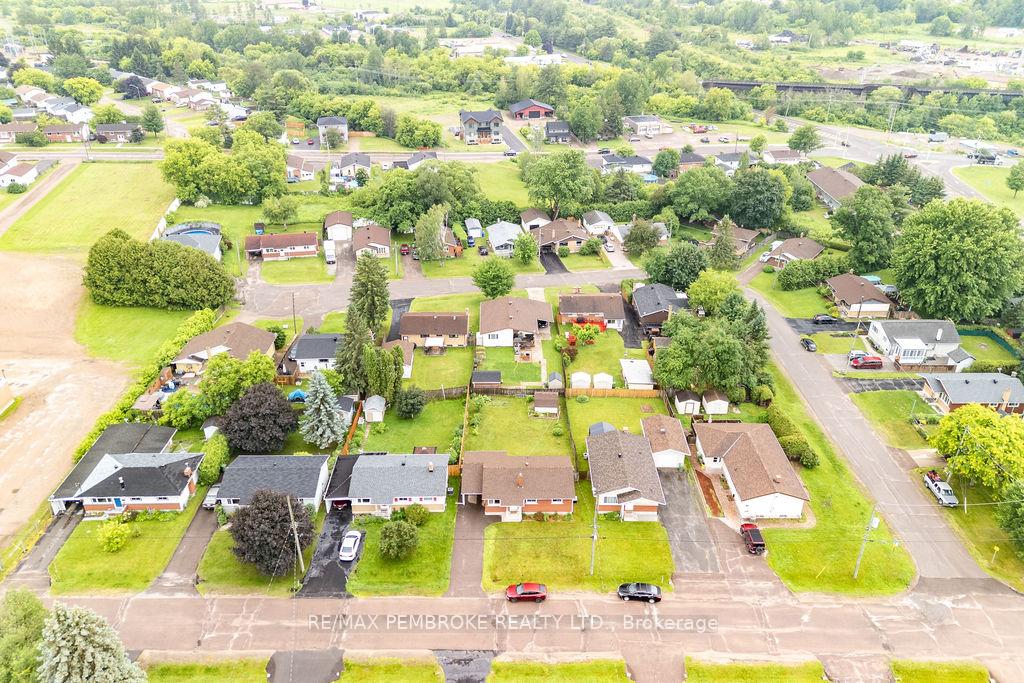
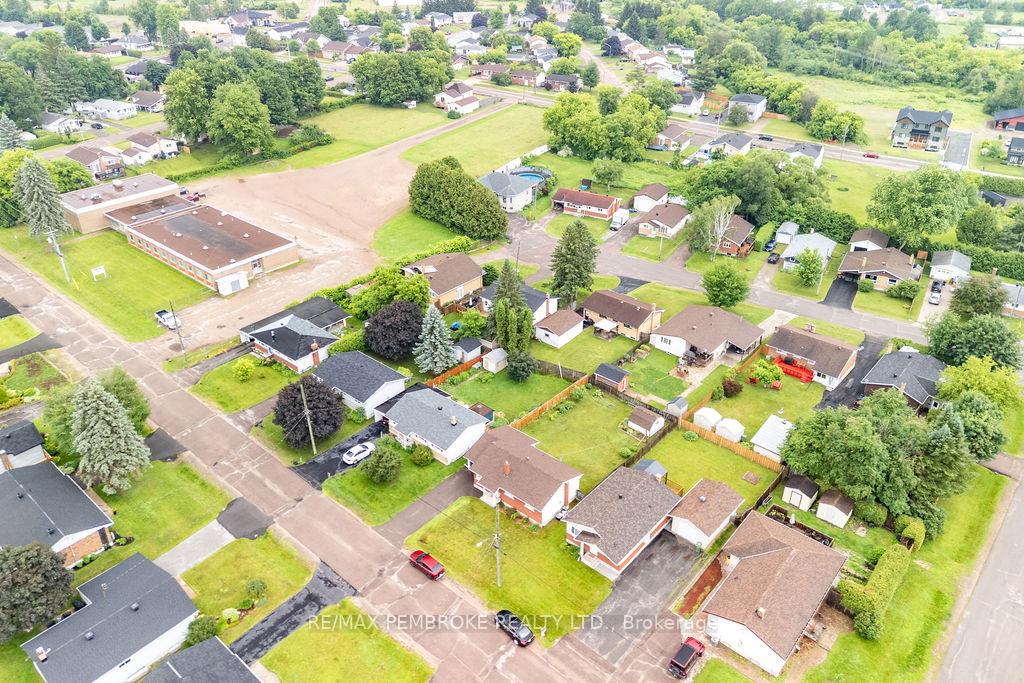
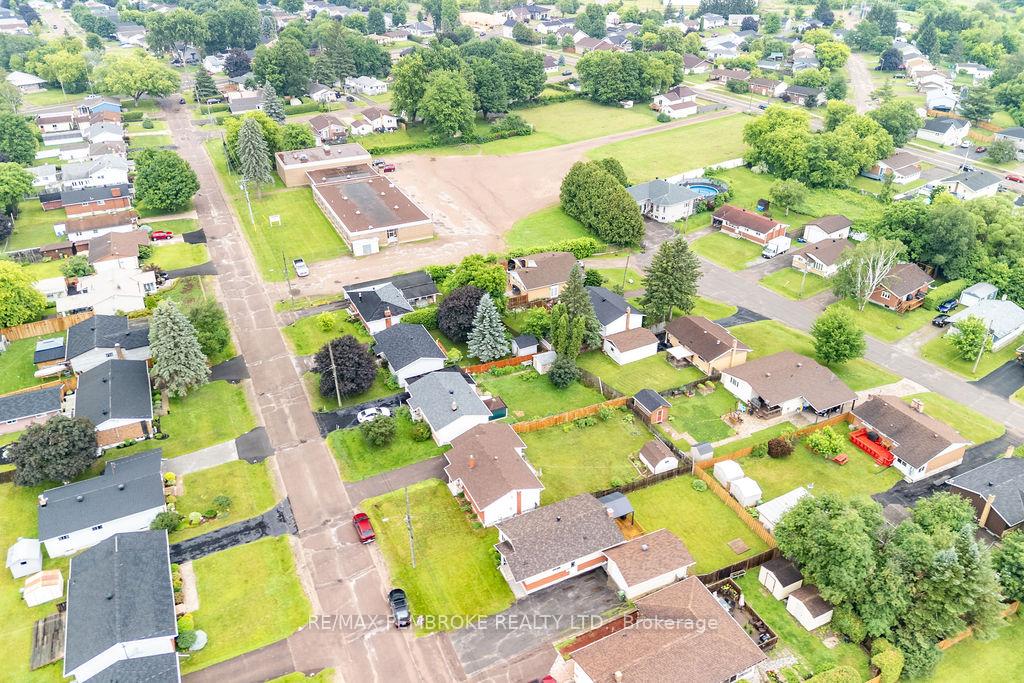
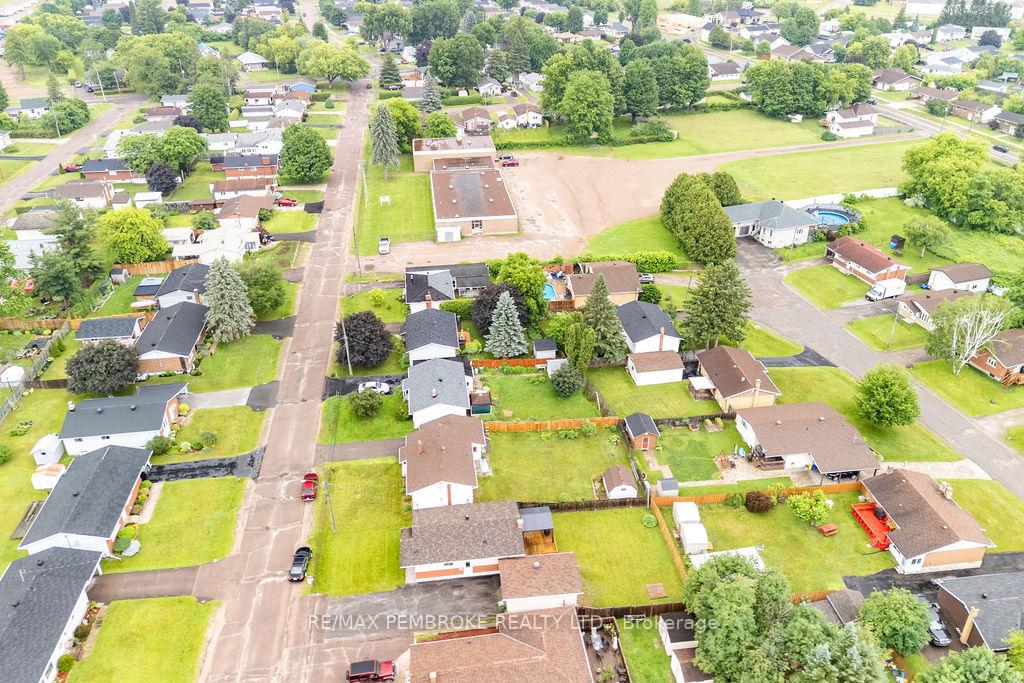
136 Ellis Avenue
Pembroke, ON K8A 2H9
- 2Bedrooms
- 2Bathrooms
- 1Garage
- 700~1.1KSq.Ft.
- $3,706Tax
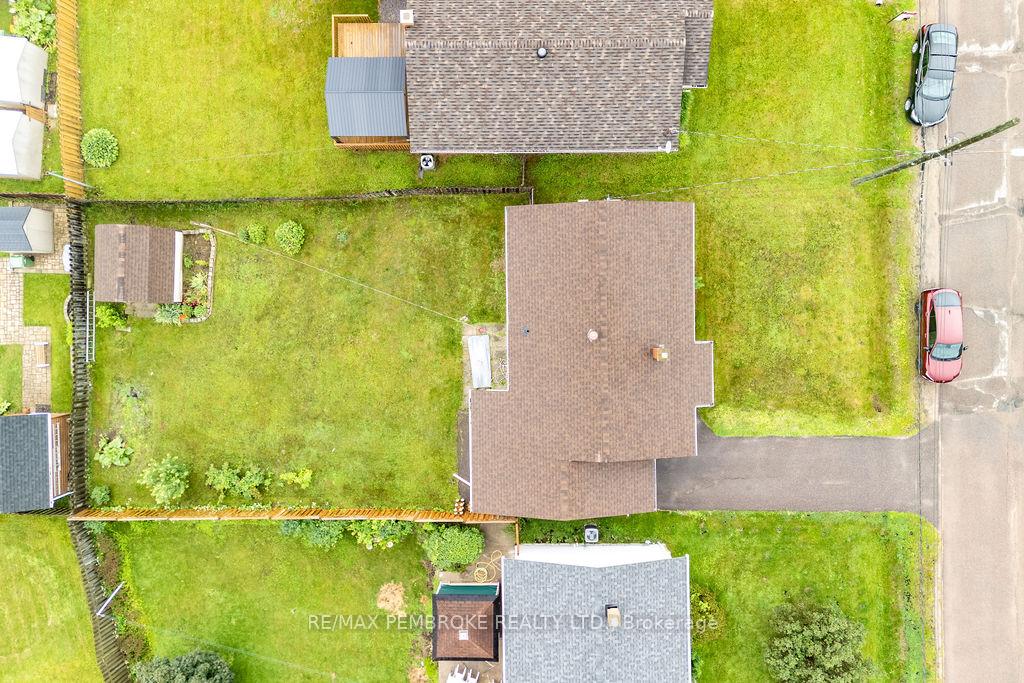
- 52×120 ftLot Size
Sale & price history
- Login to See Prices
Sold2026-07-06 – 2026-08-26
MLS® x13525630
Real estate boards require you to or to see the full details of this property.
*Sold prices and complete sale & price history are regulated data. Under the Trust in Real Estate Services Act, 2002 (TRESA) and the rules of the Real Estate Council of Ontario (RECO), and pursuant to the Multiple Listing Service® rules of the Canadian Real Estate Association (CREA) and the Toronto Regional Real Estate Board (TRREB), this information may be shown only to registered users who have agreed to the applicable terms of use (a Virtual Office Website, or "VOW," arrangement). HOMEH Inc., Brokerage therefore provides it to signed-in members only. Creating an account is free and takes under a minute.
136 Ellis Avenue, Pembroke(opens Google Maps in a new tab)
Summarized Description
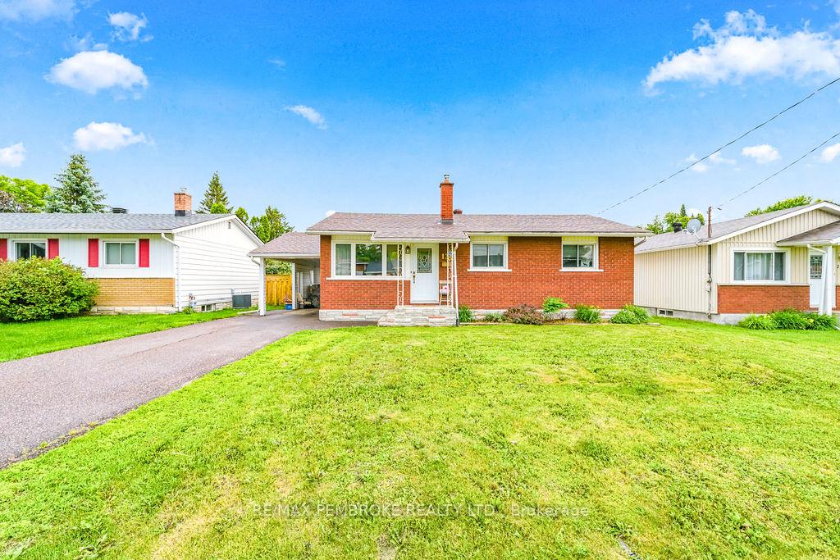
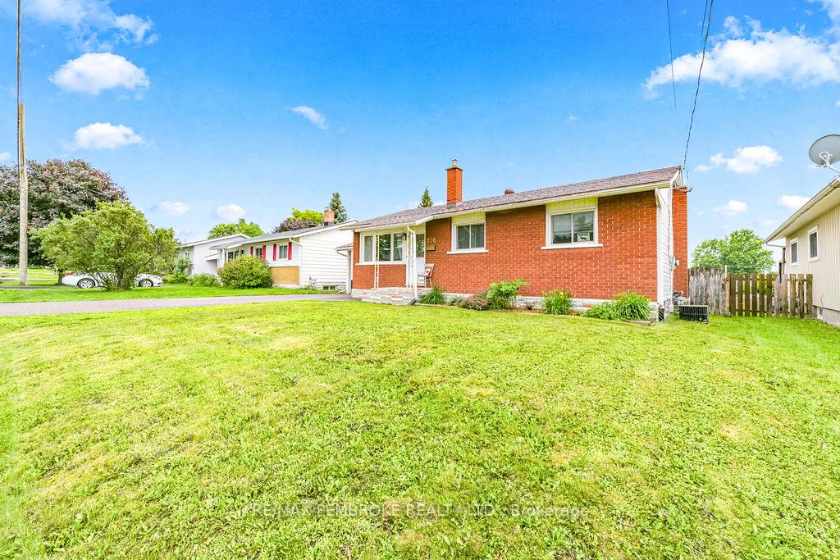
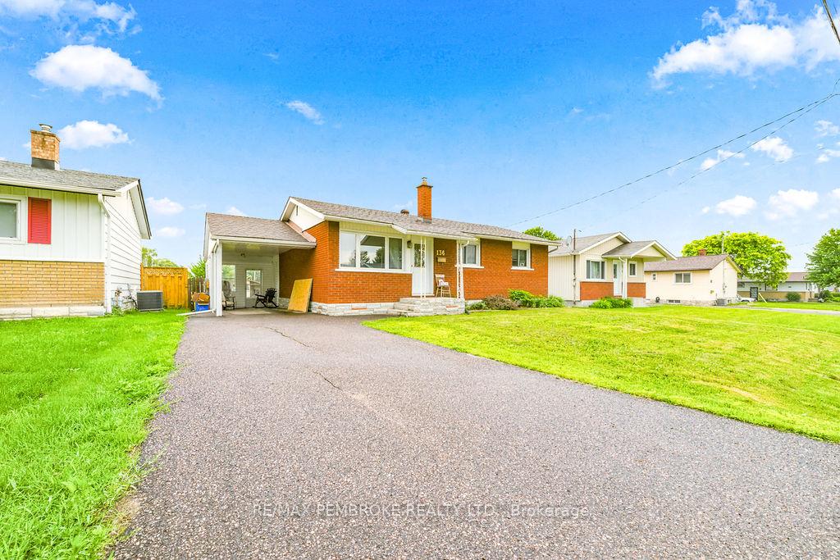
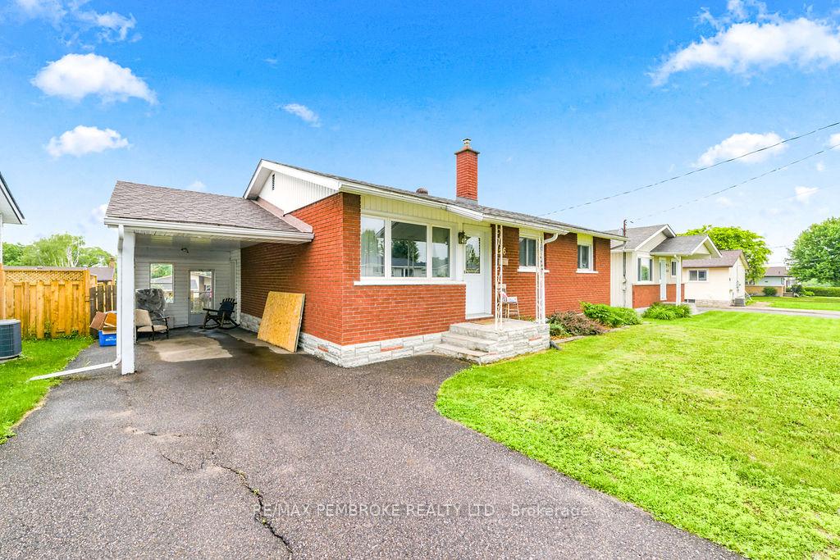
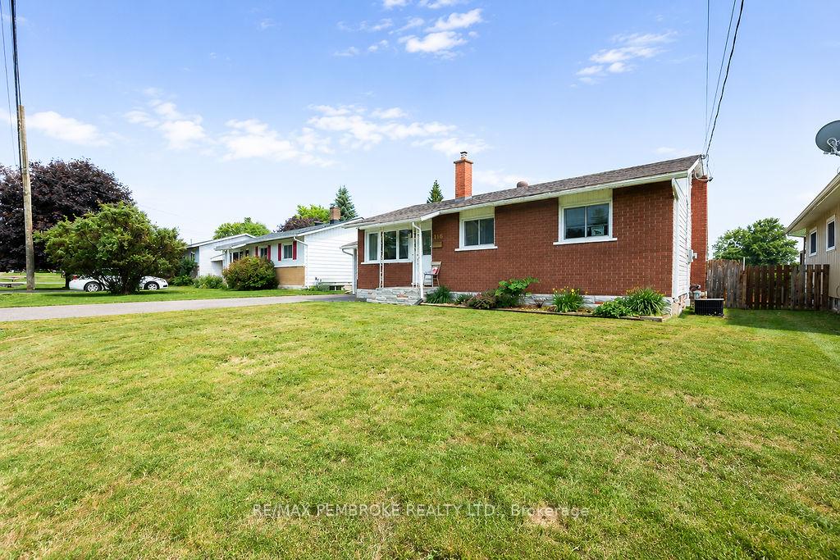
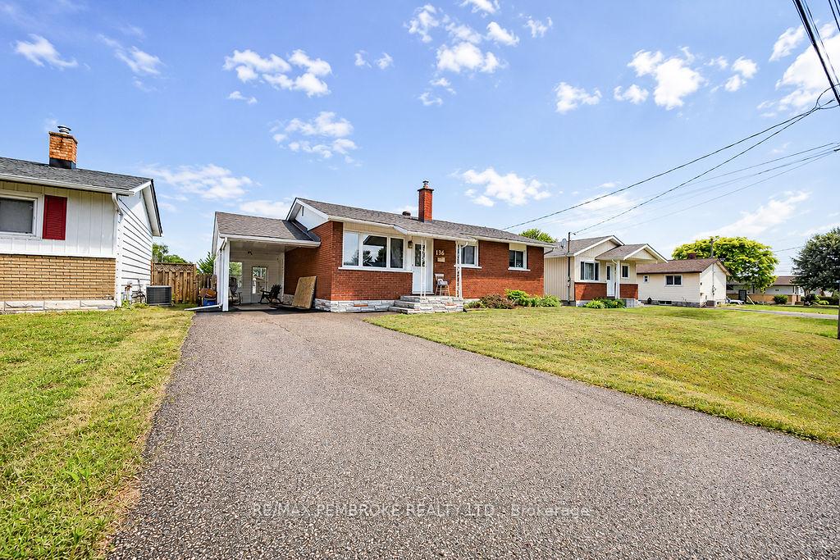
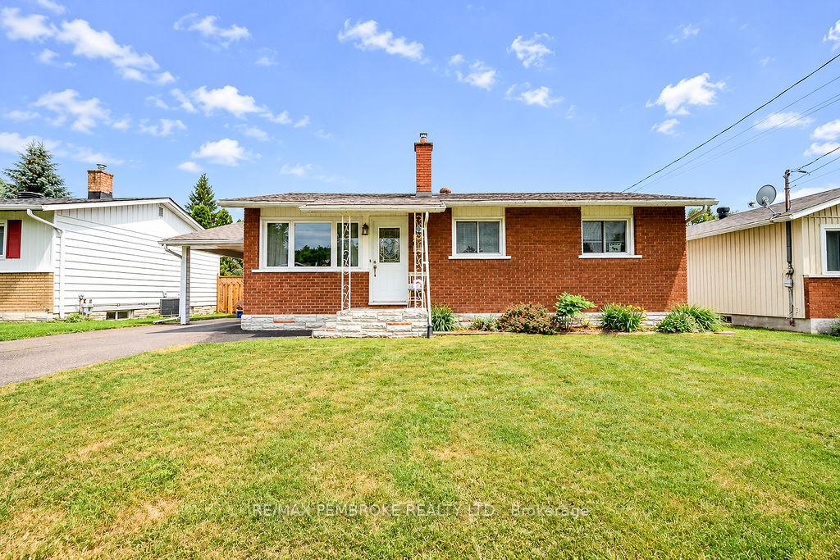
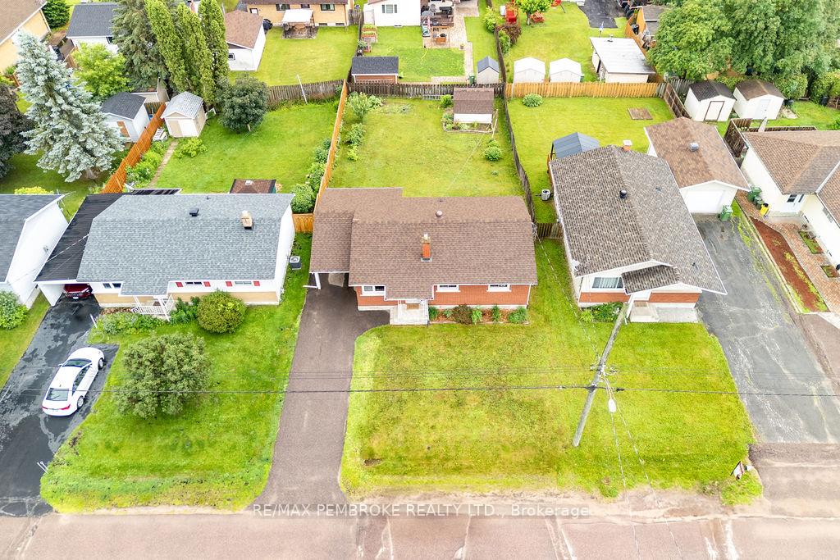
- Well-maintained bungalow in Pembroke East End
- Two bedrooms and two bathrooms for convenience
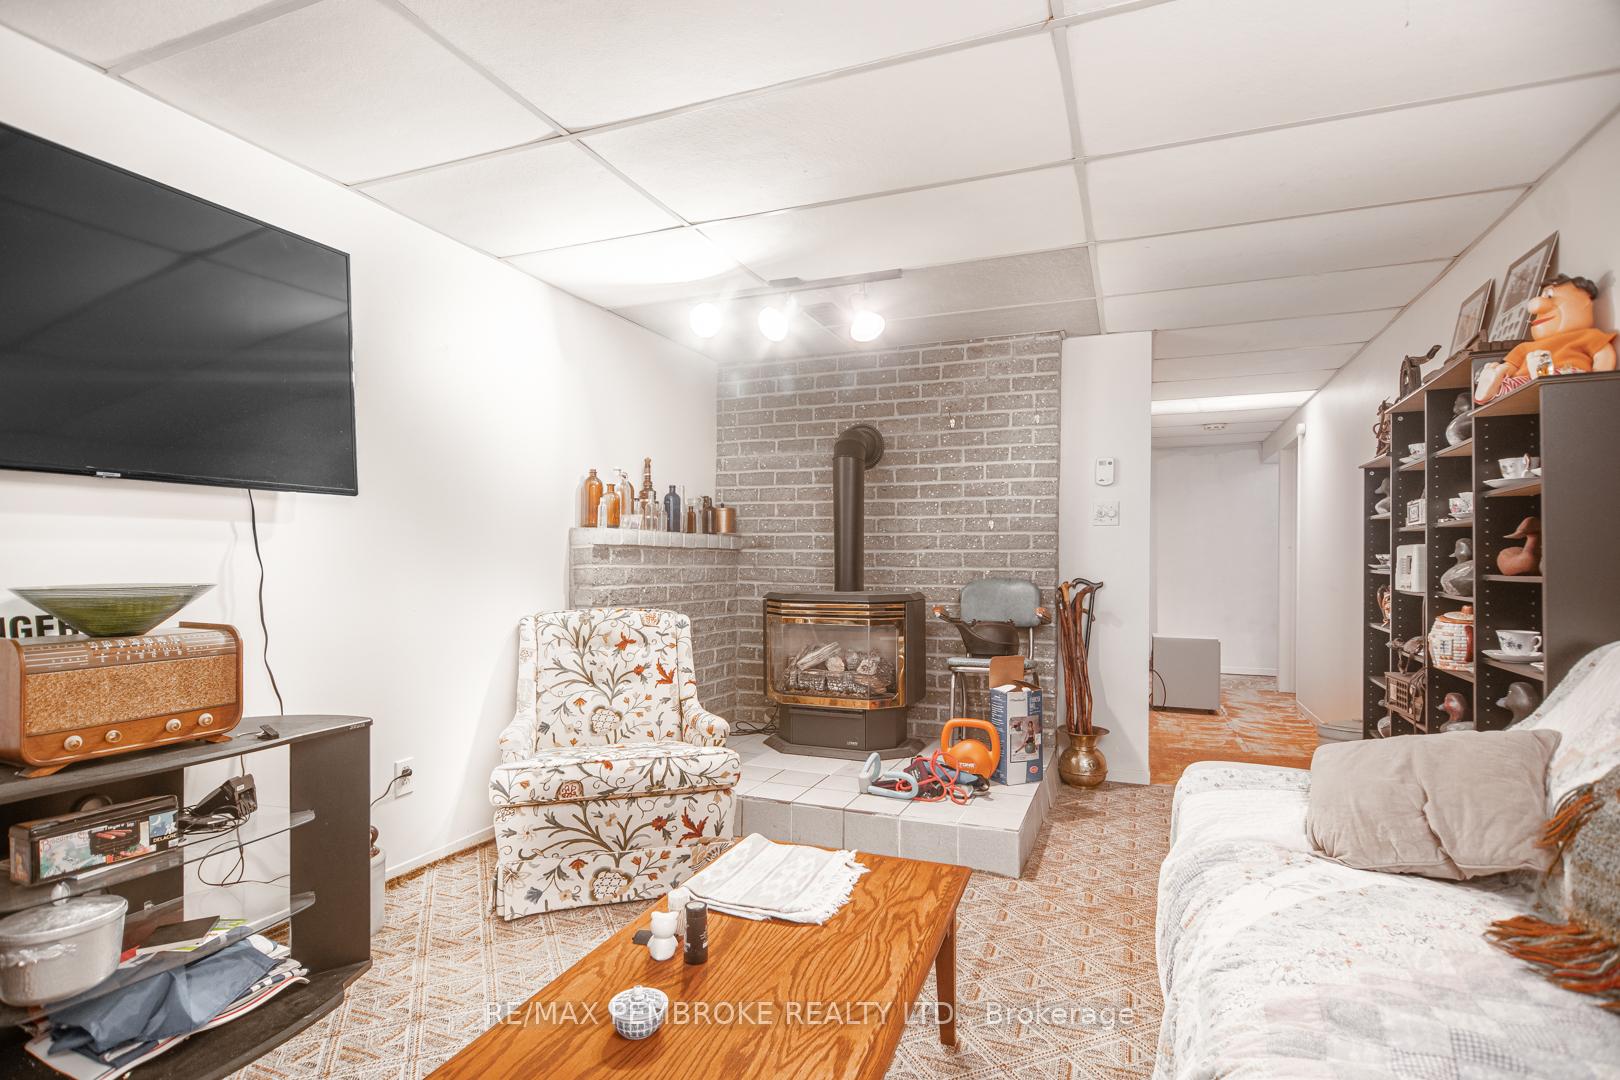
- Cozy family room with gas fireplace
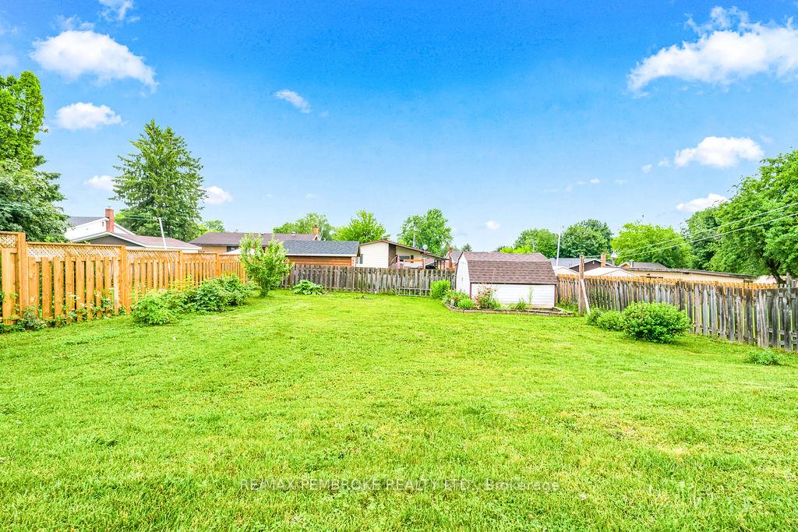
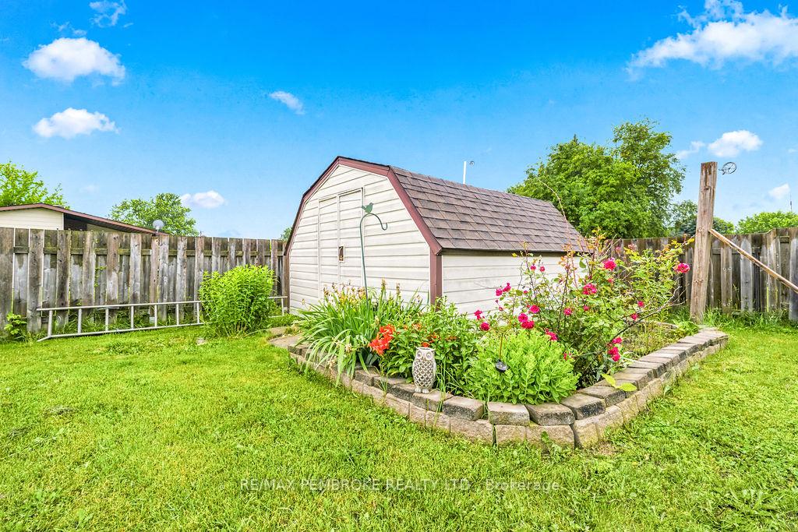
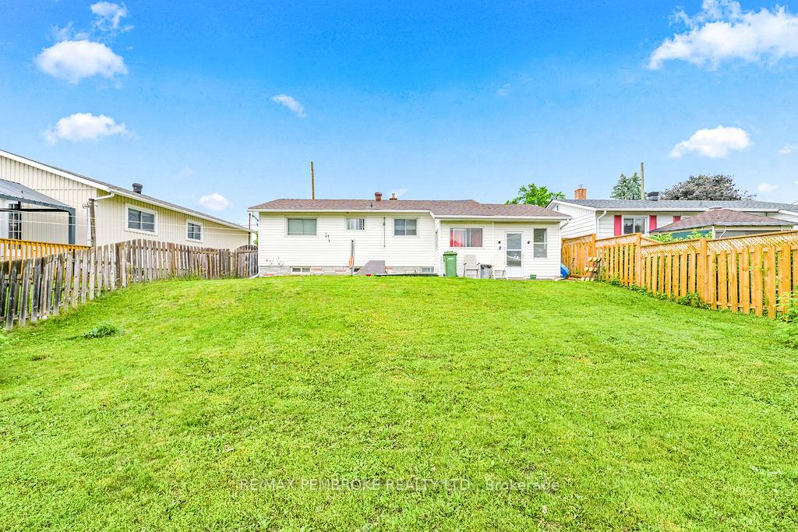
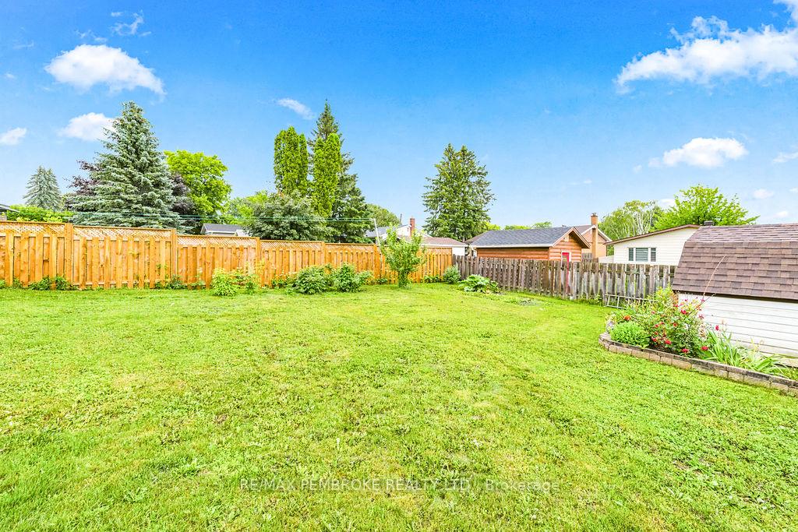
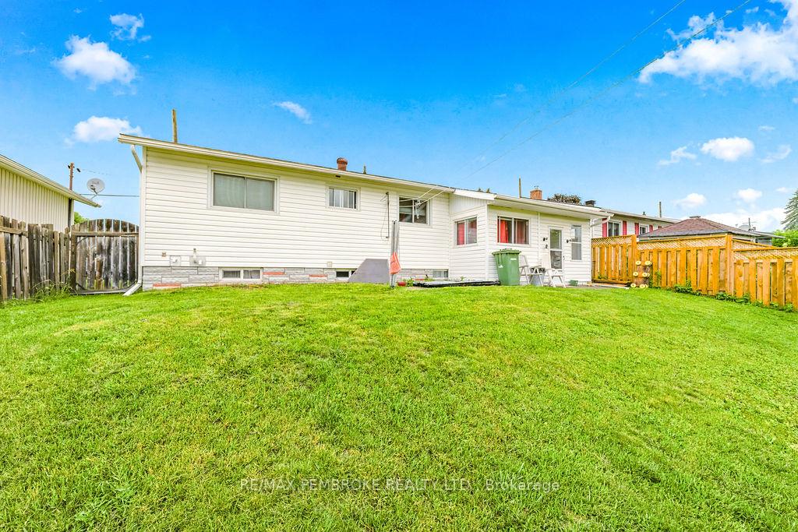
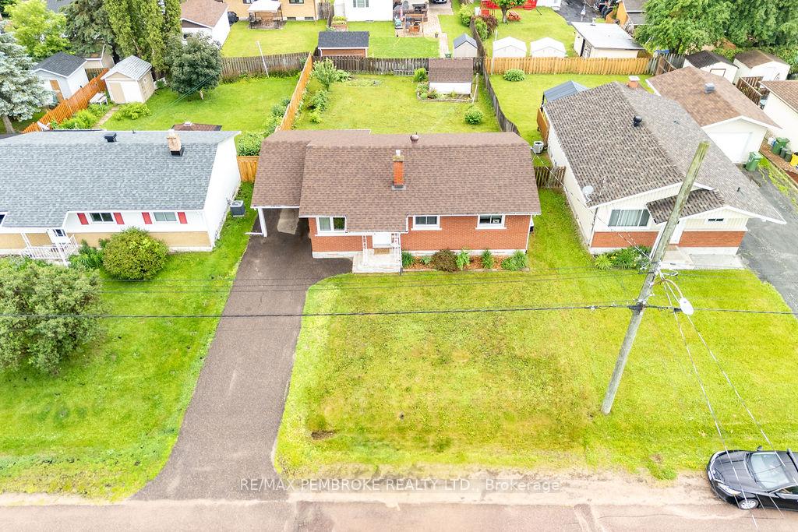
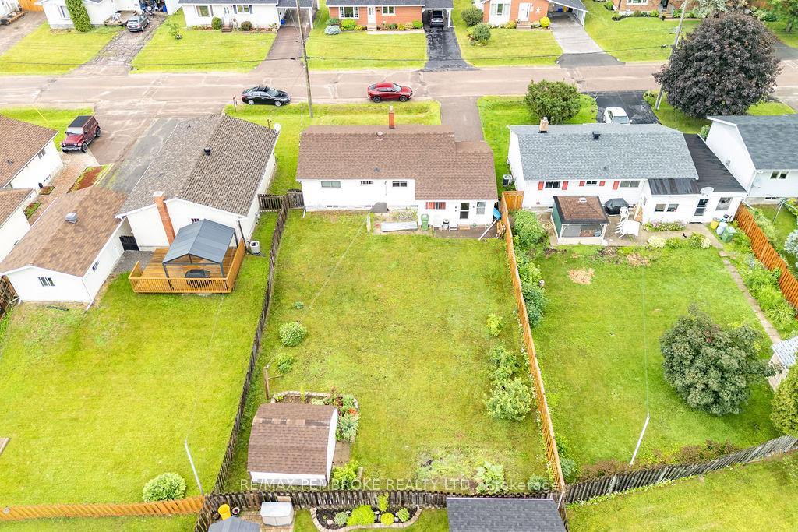
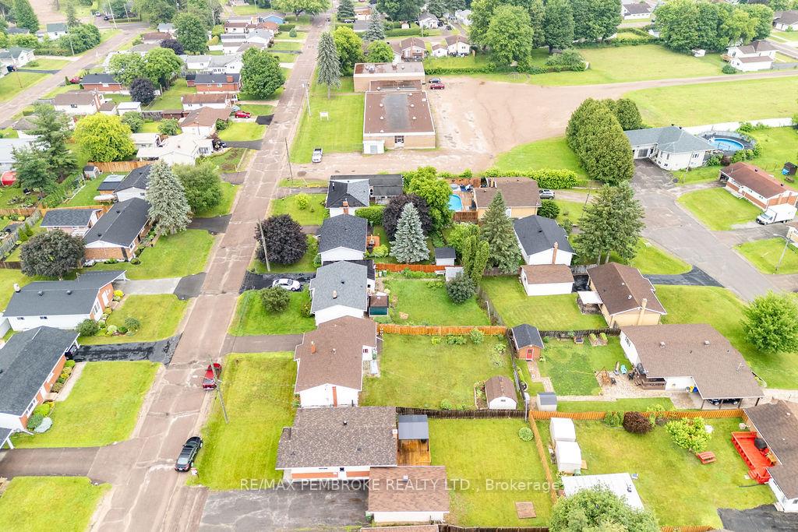
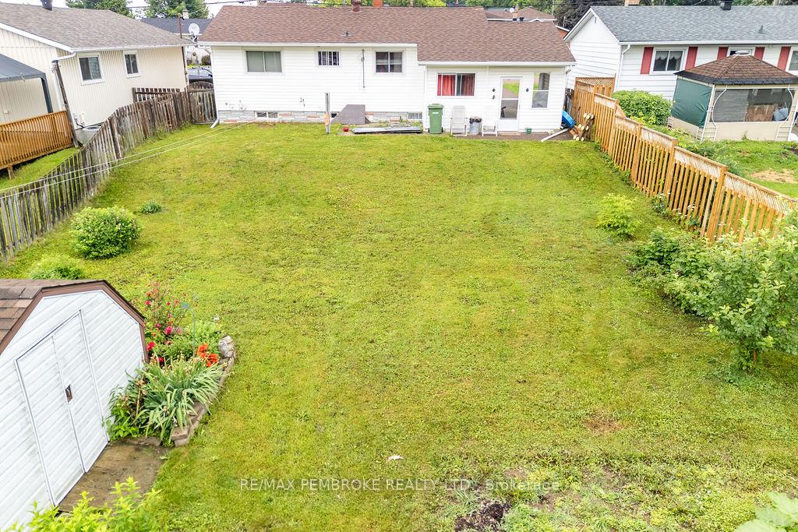
- Fully fenced landscaped yard for safety
- Recent upgrades enhance property value
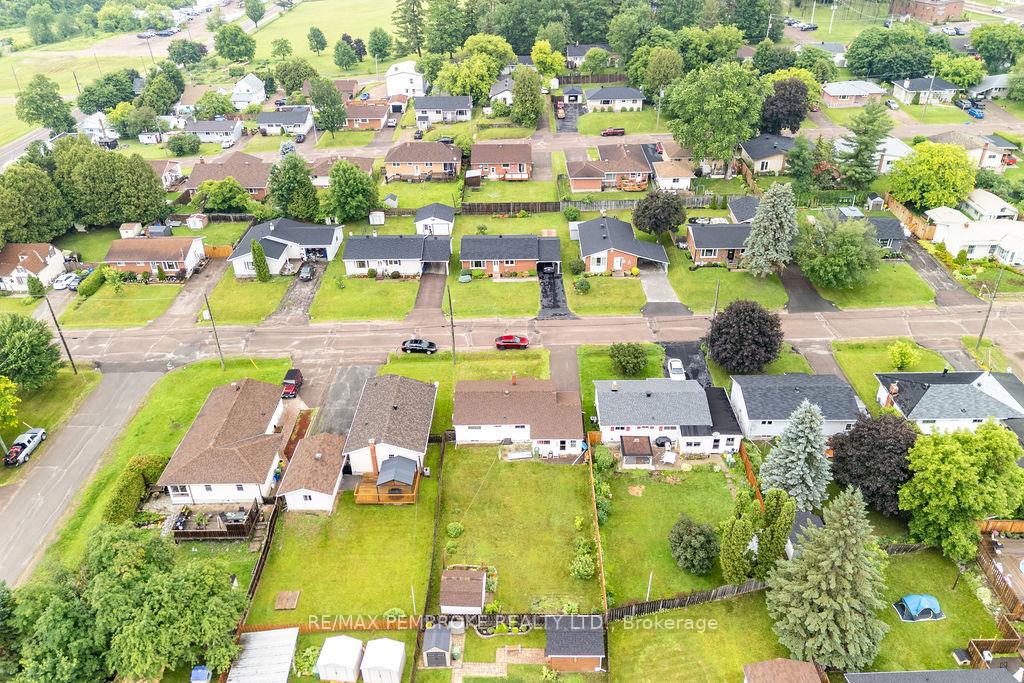
- Close to hospital, schools, and parks
- Potential third bedroom for growing families
- Ideal for first-time buyers or downsizers
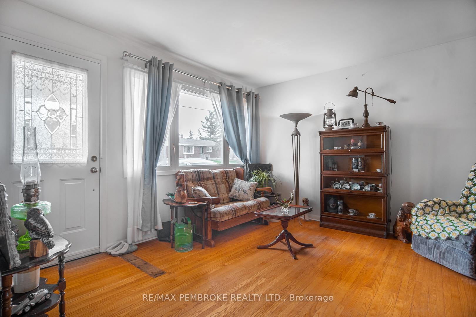
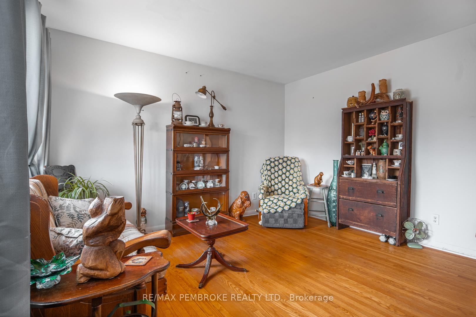
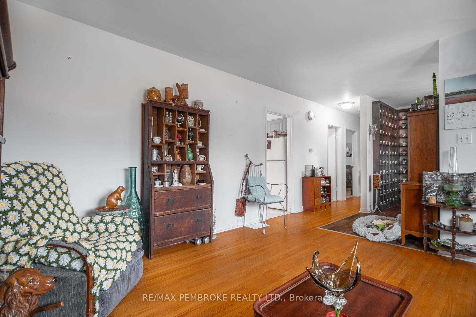
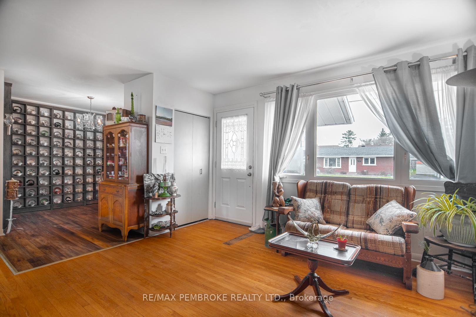
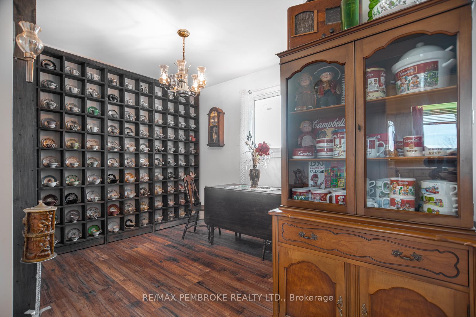
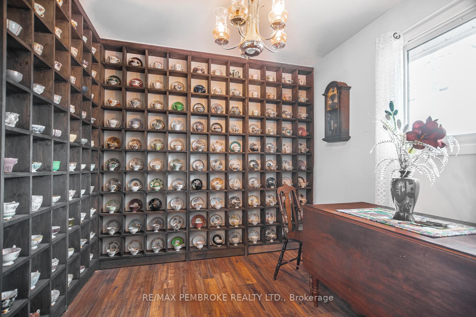
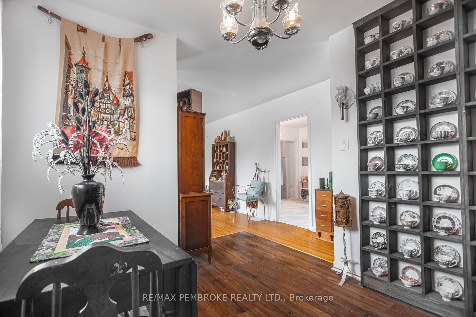
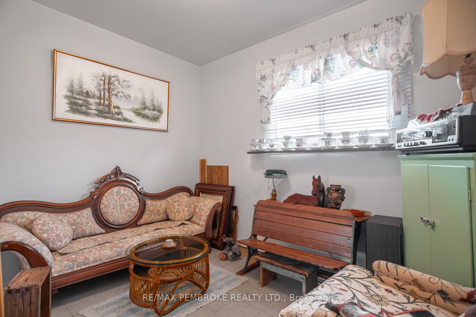
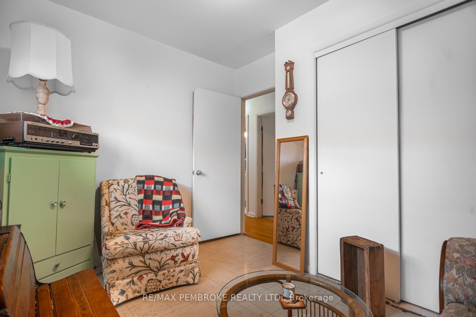
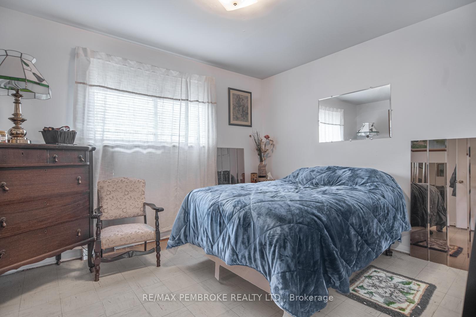
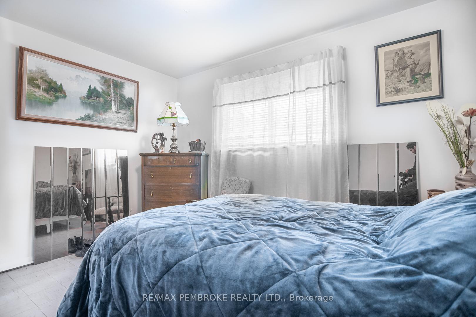
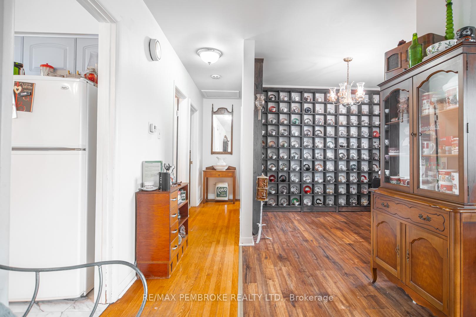
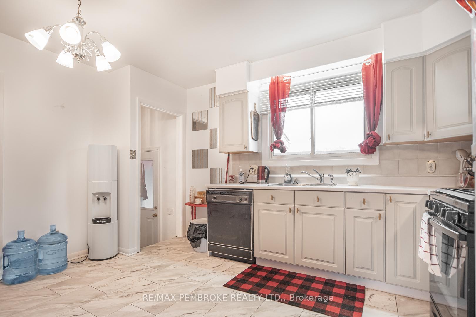
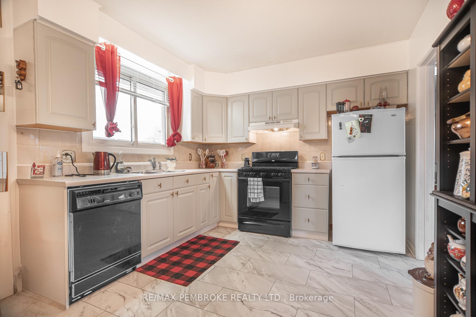
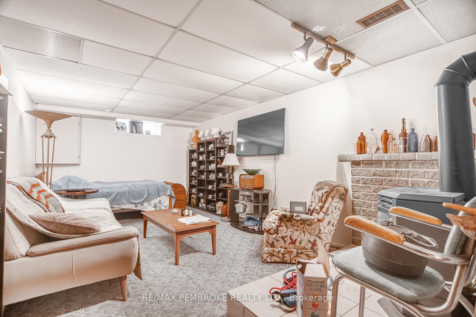
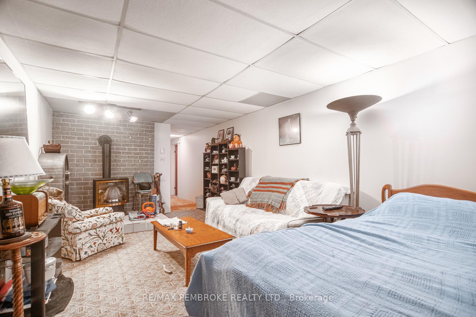
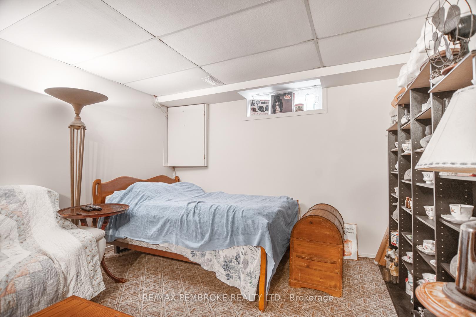
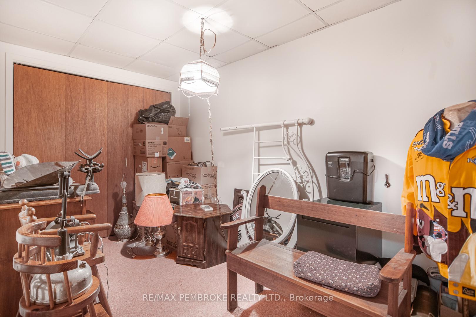
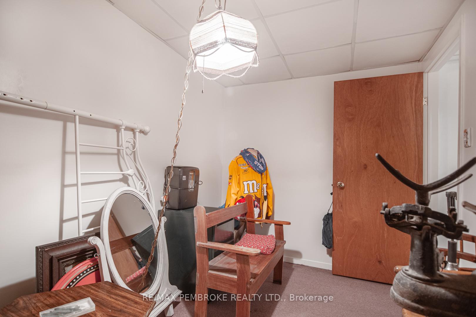
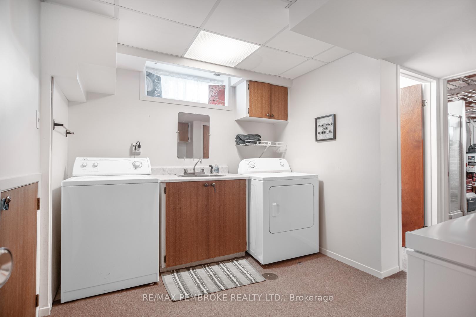
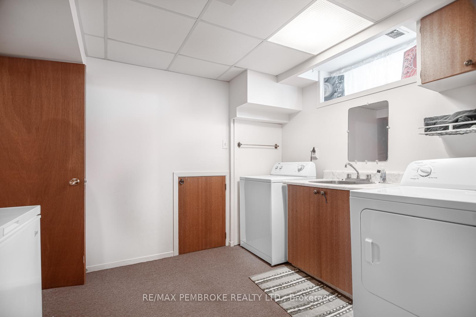
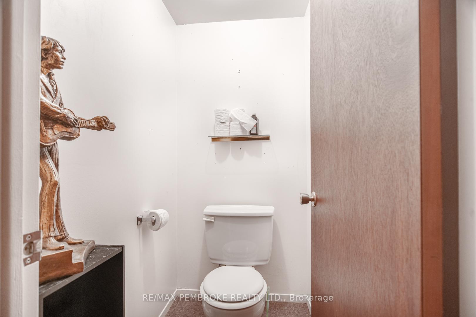
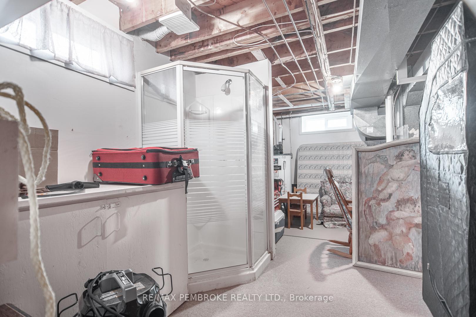
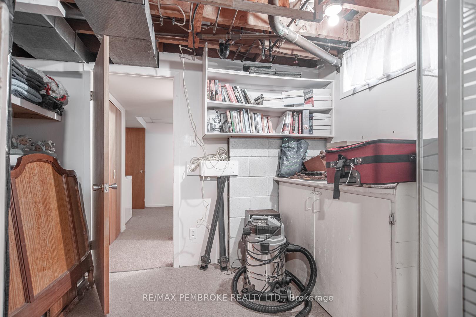
Welcome to this well maintained bungalow on a quiet street in Pembroke East End. This solid two bedroom, two bathroom home is the perfect blend of comfort and convenience just a stone's throw away from the Pembroke Regional Hospital, schools, parks, and the downtown area. As you step inside, you'll be greeted by a bright living room, eat-in kitchen with ample cupboard space and dining room which can easily double as a potential third bedroom for growing families. Two bedrooms and a full four piece washroom complete the main floor. Head downstairs to discover a cozy family room, complete with a gas fireplace - perfect for those chilly evenings and a separate den which provides an ideal space for a home office, gym, or playroom. A partial bathroom, laundry area and utility room round out the lower level. The landscaped yard is fully fenced, making it a safe haven for children and pets. A good sized garden shed offers plenty of storage for tools and equipment. Whether you're a first-time home buyer, looking to downsize, or seeking a family-friendly neighbourhood, this home checks all the boxes. Recent upgrades include new shingles (2023), kitchen and bathroom flooring (2024) and new dryer (2024).
- Primary Bedroom - Main Floor
- Sump Pump
- Garden
- Fenced Yard
- Hospital
- Park
- Marina
- Place Of Worship
- School
- Landscaped
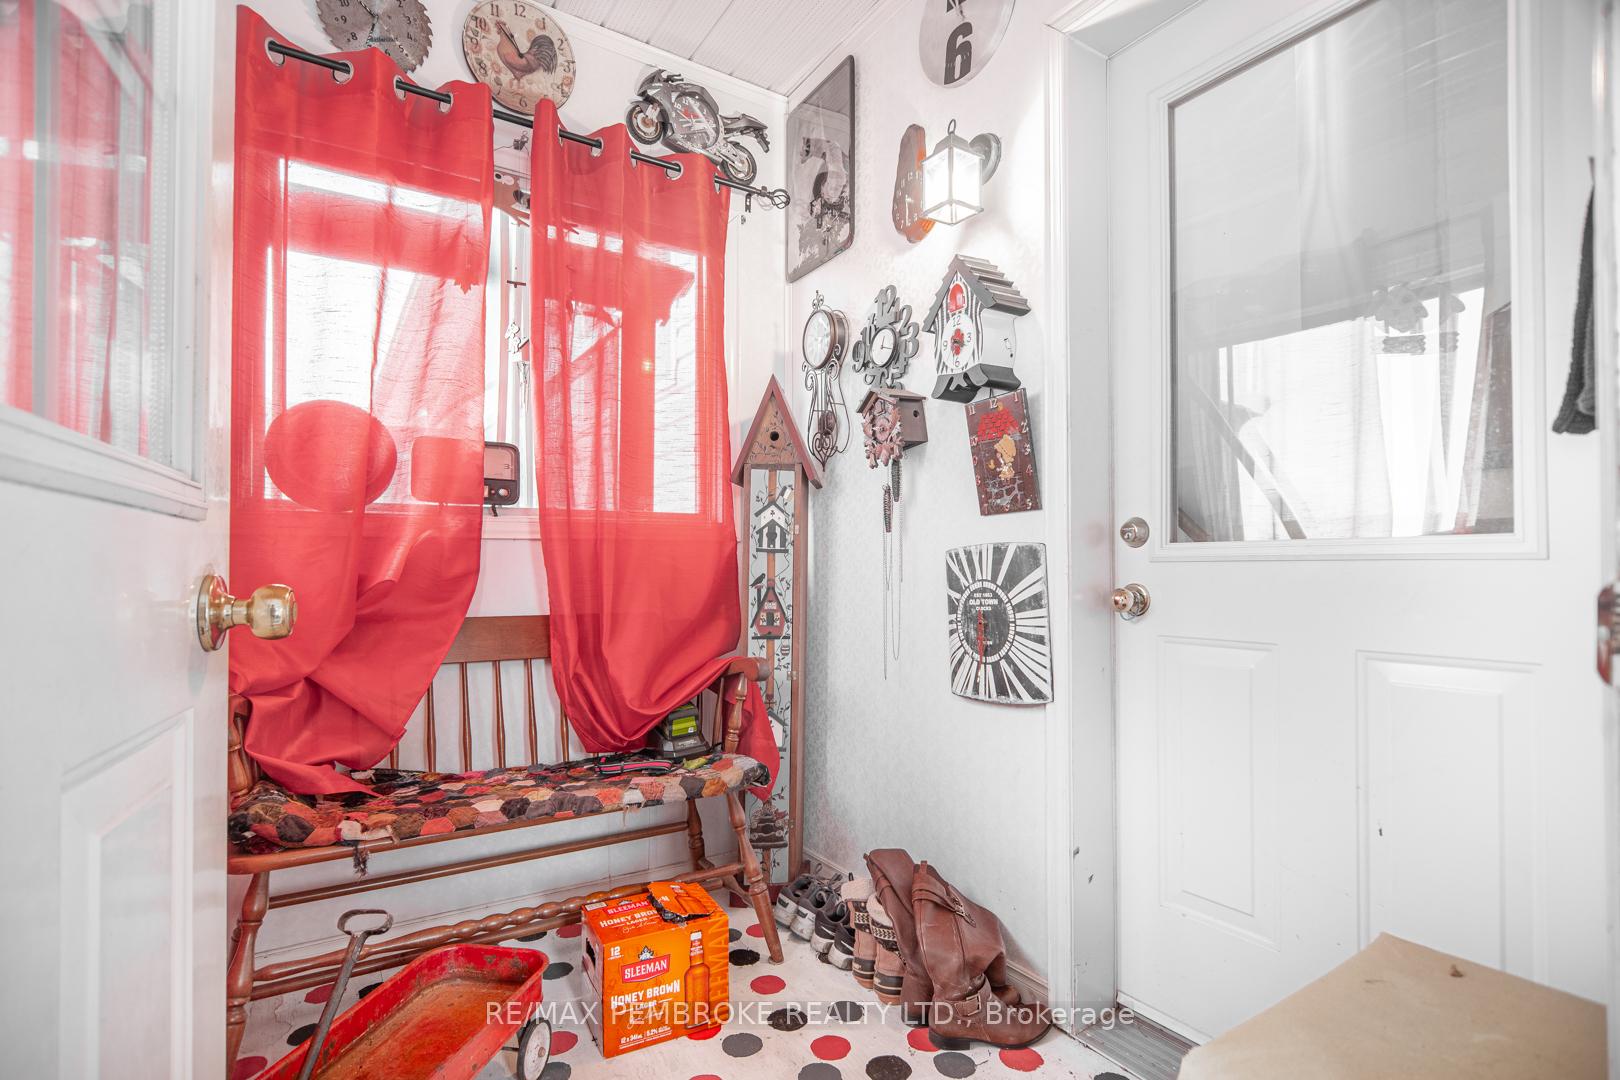
- Porch Enclosed
- Year Round Living
Key Facts & Features
Property Costs
- Annual Property Tax Amount
- $3,706
- Land Transfer Tax Fee
- $4,174
Rental Items
- Rental Equipment
- Hot Water Tank
- Under Contract
- Hot Water Heater
- Basement Type
- Full, Partially Finished
Interior Features
- Laundry Level
- Lower Level
- Interior Extras
- Primary Bedroom - Main Floor, Sump Pump
- View
- Garden
- Security Features
- Carbon Monoxide Detectors, Smoke Detector
- Fireplace/Stove
- Yes
- Fireplace Features
- Natural Gas
- Elevator
- No
Exterior Features
- Exterior Extras
- Landscaped, Porch Enclosed, Year Round Living
- Pool
- None
- Property Features
- Fenced Yard, Hospital, Park, Marina, Place Of Worship, School
- Other Structures
- Garden Shed
Building
- Building Type
- Detached
- Building Style
- Bungalow
- Approx Age
- 51-99
Construction
- Exterior Finish
- Brick, Vinyl Siding
- Roof
- Asphalt Shingle
- Foundation Details
- Block
- Special Designation
- Unknown
Lot
- Lot Front
- 52.05 ft
- Lot Depth
- 120.00 ft
- Lot Size
- 0.141
- Lot Shape
- Rectangular
Inclusions
- Inclusions
- Fridge, Stove, Washer, Dryer
Exclusions
- Exclusions
- None
Parking & Garages
- Garage Type
- Carport
- Garage Spaces
- 1
- Parking Spaces
- 2
- Total Garage And Parking Spaces
- 3
Heating & Cooling
- Heat Source
- Gas
- Heat Type
- Forced Air
- Air Conditioning
- Central Air
- Water
- Municipal
- Sewers
- Sewer
- Natural Gas
- Yes
- Hydro
- Yes
- Cable
- Available
- Telephone
- Available
- Municipality
- Pembroke
- Neighbourhood
- Pembroke
- Main cross streets
- Ellis Avenue and Reta Crescent
- Zoning
- Residential (R2)
- Directions
- Pembroke Street to MacKay Street to Ellis Avenue
Ask about this home
A HOMEH agent will answer your questions about this home.

Around this home
Bishop Smith
Private · secondary · 870 m
7.3/10Champlain Discovery
Public · elementary · 980 m
3.1/10Cathedral
Private · elementary · 1.3 km
7.9/10Highview
Public · elementary · 1.3 km
3.5/10L'Équinoxe
Public · elementary · French · 1.4 km
5.9/10Fellowes
Public · secondary · 1.4 km
4.6/10Our Lady of Lourdes
Private · elementary · 1.6 km
8.0/10Holy Name
Private · elementary · 2.0 km
3.8/10
Data provided by OpenStreetMap & Fraser Institute School Rankings
HOMEH Estimate for 136 Ellis Avenue, Pembroke, Pembroke
Calculated with a real agent's CMA method — 45+ years of experience, codified. Not an AI guess.
For the owner
Is this your home? Track its value.
Get this home's HOMEH Estimate by email once a month, with how many homes are for sale around you.
Monthly payment
$1,484/month
On $379,900
$75,980
Estimate only. Not a mortgage offer.
How much is your home worth?
Get a home value estimate from a local HOMEH agent, then sell with confidence.
- MLS® number
- X13525630
- Data source
- Toronto Regional Real Estate Board
- Status change
- 2026-08-26
- Listed on
- 2026-07-06
- Days on market
- 51 days
- Possession type
- Flexible
- Co-op commission
- 2%
- Seller
- Listed by
- RE/MAX PEMBROKE REALTY LTD.
Recommended for you
Based on homes you've looked at.
No recommended properties found.
Nearby similar homes
No nearby properties found.
More real estate resources
Other homes nearby
Explore this area
No nearby listings available.
Ask HOMEH about this home
Price, neighbourhood, monthly cost. Ask anything.
HOMEH Intelligent Agent is an AI, not a licensed representative. Check anything important with your agent.