
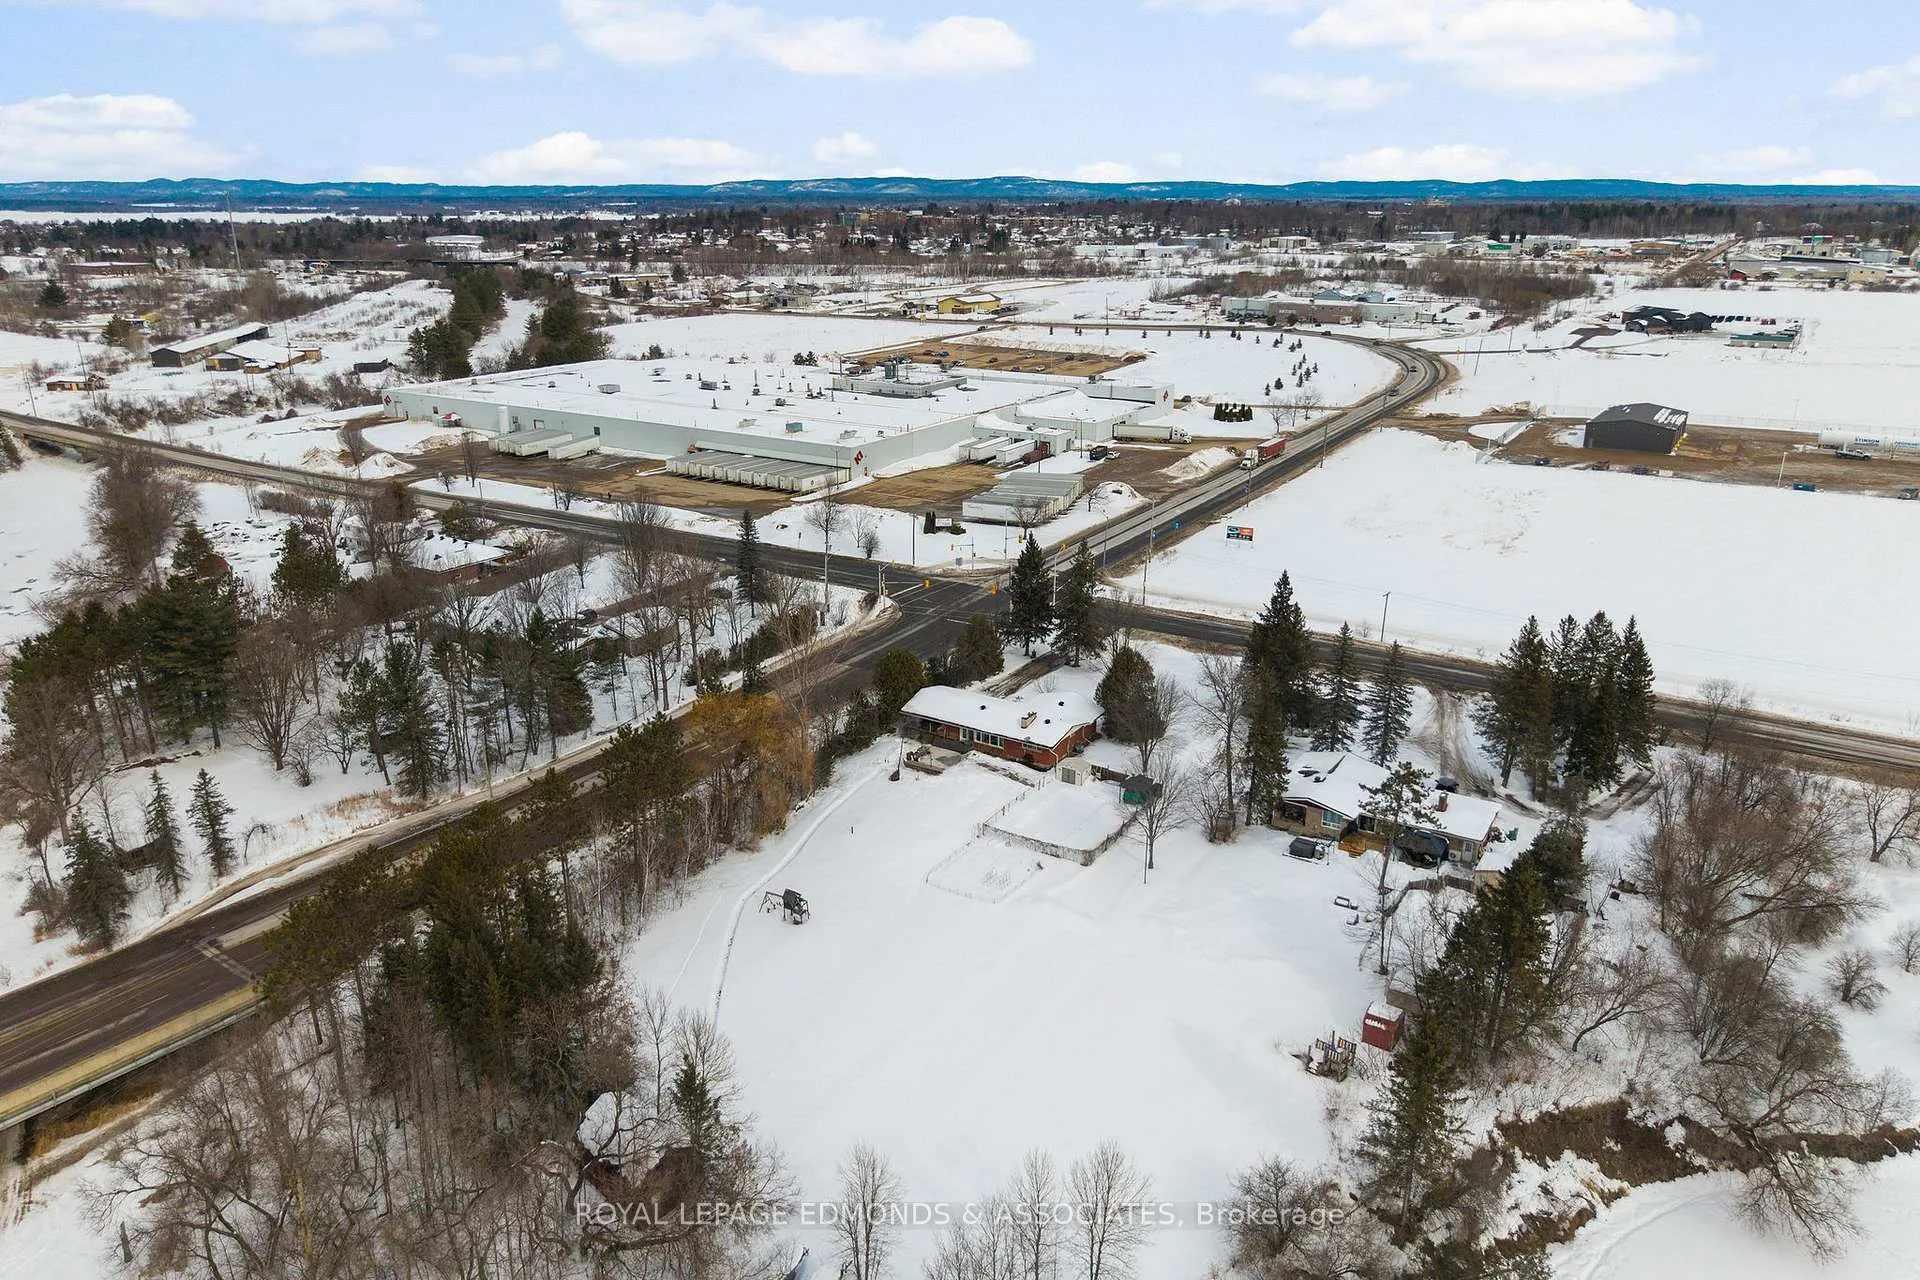
202 Mud Lake Road
Pembroke, ON K8A 6W4
- 3Bedrooms
- 2Bathrooms
- 1Garage
- 1100–1500Sq Ft
- $5,349Tax
- 126×446 ftLot Size
 Estimated Value:$490,450See Free Estimate Report

Property not available for sale or for rent.
HOMEH One: full-service selling for a 1% listing fee. The buyer's agent commission is separate.
Free Home EvaluationHow Much Is My Home Worth?Homes for Sale NearbySale & Price History for 202 Mud Lake Road, Pembroke
| Start Date | End Date | Price | Event | MLS# |
|---|---|---|---|---|
| 2026-02-19 | 2026-03-04 | Login to See Prices | Sold | x12802728 |
Real estate boards require you to or to see the full details of this property.
*Sold prices and complete sale & price history are regulated data. Under the Trust in Real Estate Services Act, 2002 (TRESA) and the rules of the Real Estate Council of Ontario (RECO), and pursuant to the Multiple Listing Service® rules of the Canadian Real Estate Association (CREA) and the Toronto Regional Real Estate Board (TRREB), this information may be shown only to registered users who have agreed to the applicable terms of use (a Virtual Office Website, or "VOW," arrangement). HOMEH Inc., Brokerage therefore provides it to signed-in members only. Creating an account is free and takes under a minute.
About 202 Mud Lake Road, Pembroke
Summarized Description
- Spacious 1.24-acre lot with river access
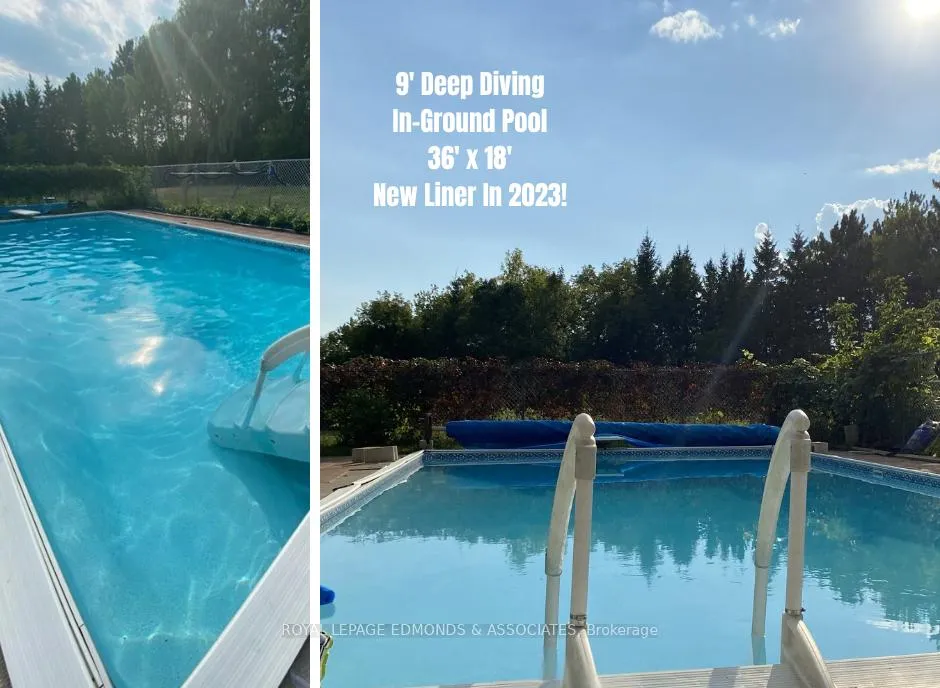
- Newly lined in-ground pool, 9 feet deep
- Bright, open concept layout for family living
- Massive rec-room with wet bar for entertainment
- Cozy living room with brick fireplace
- Convenient main floor laundry and 5-piece bath
- Private backyard oasis with mature trees
- Easy commuting to local amenities and highways
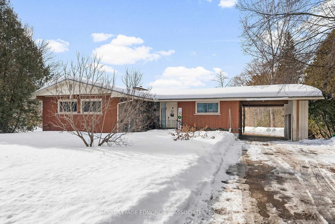
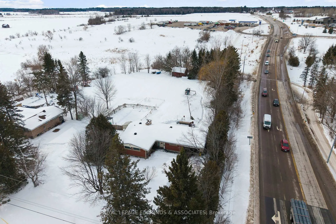
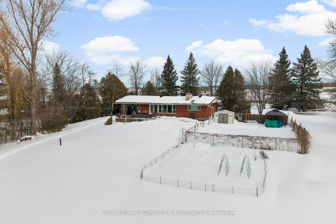
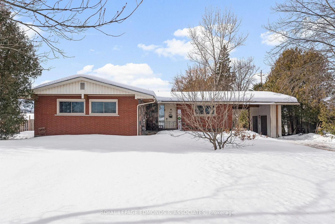
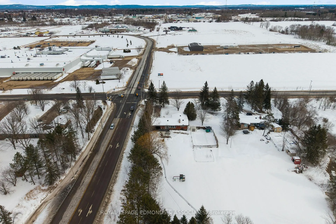
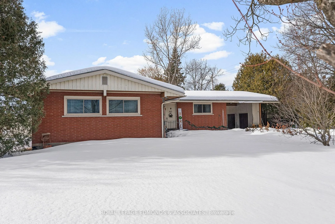
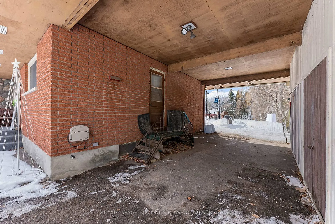
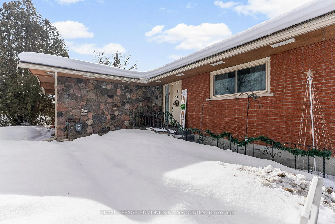
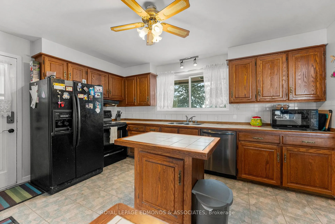
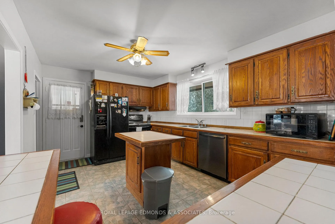
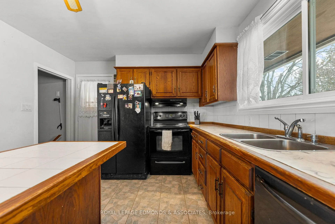
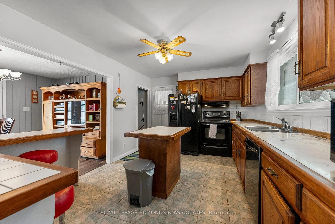
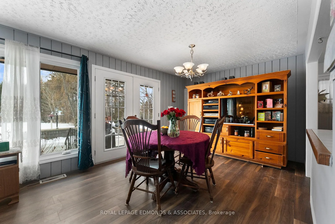
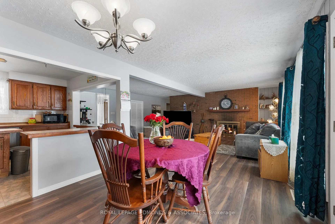
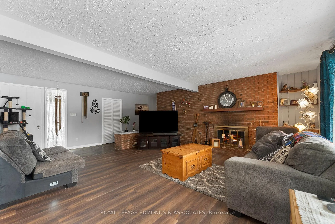
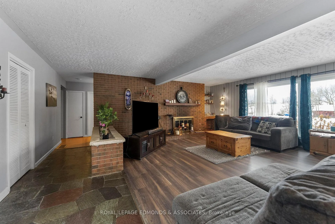
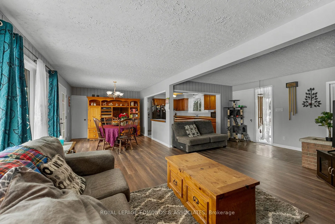
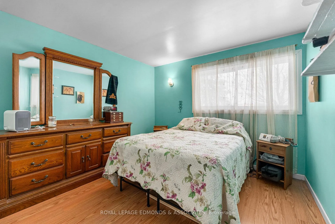
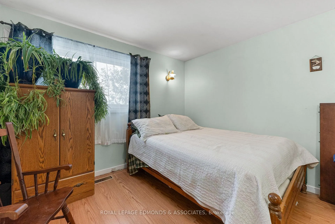
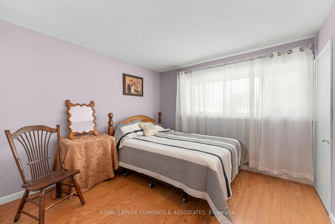
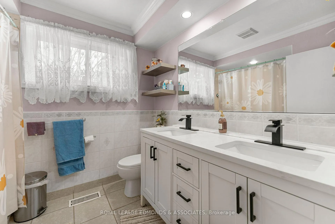
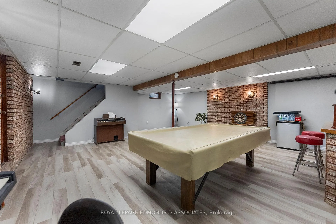
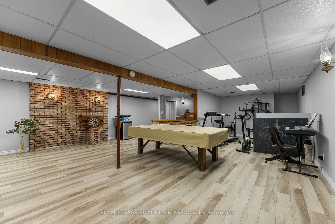
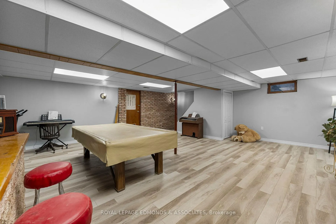
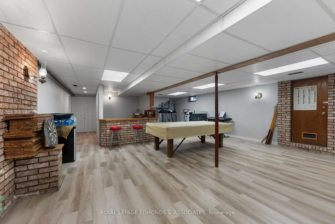
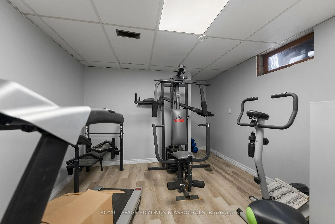
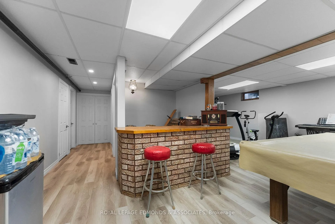
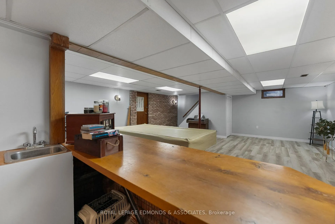
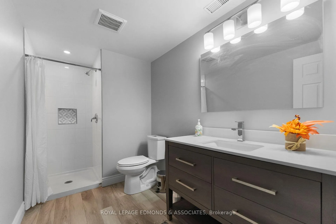
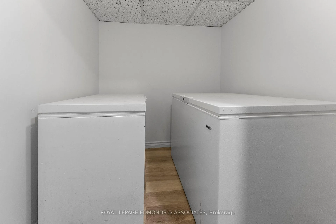
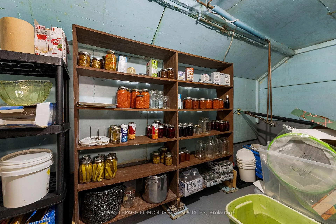
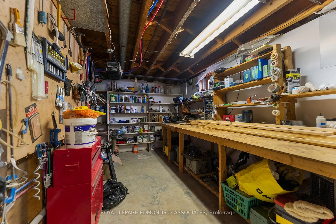
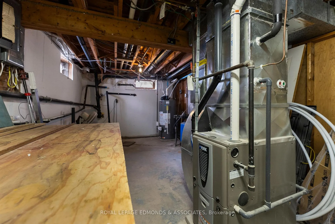
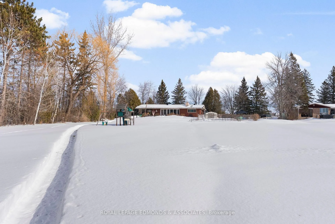
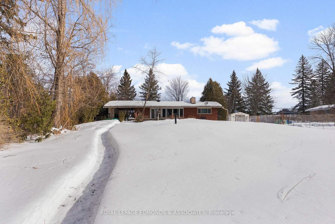
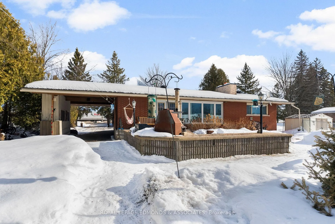
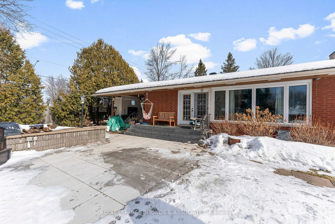
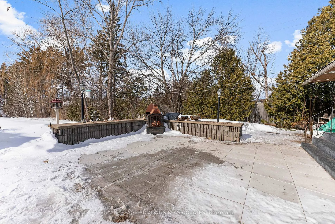
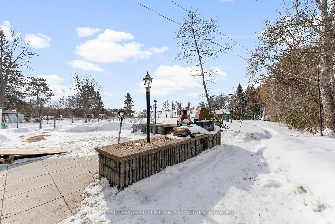
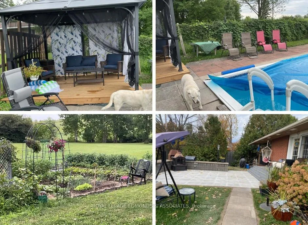
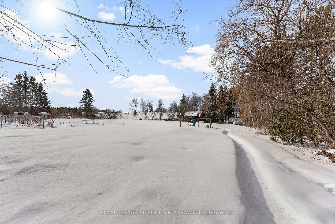
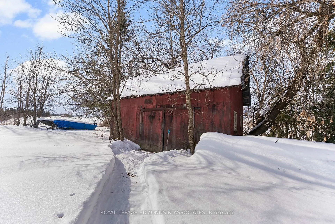
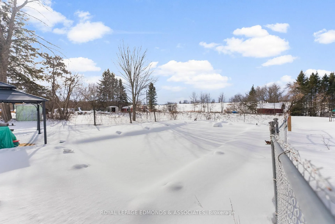
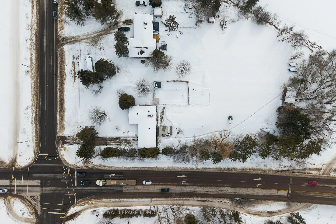
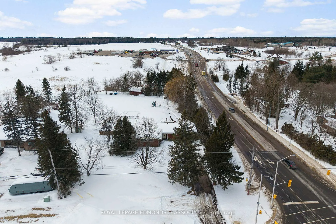
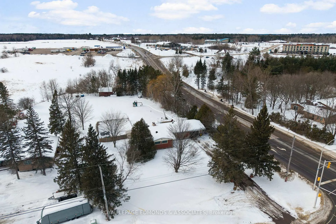
Welcome to your own slice of paradise on the outskirts of Pembroke! This solid all-brick bungalow sits on a rare 1.24-acre lot backing directly onto the Muskrat River - giving you privacy, space, and serious backyard bragging rights... all while being right close to town. Imagine summer days spent in your 36' x 18' in-ground pool (a full 9 feet deep!) with a brand-new liner (2023) and diving board. Evenings? Gather around the patio fireplace under the stars. The oversized attached carport includes built-in storage for all your outdoor gear, tools, and toys. There's a massive garden with its own well, a bonus storage barn at the back, and mature trees wrapping the property in privacy. It's peaceful. It's private. It's hard to find. Inside, the layout is bright, open, and built for family living. The spacious eat-in kitchen offers loads of cabinetry and counter space, a central island, and breakfast bar overlooking the formal dining area and huge living room. And that living room? Anchored by a show-stopping brick fireplace that makes every holiday and movie night feel extra cozy. The main level also features three generous bedrooms, a 5-piece bath with double sinks (no more morning traffic jams!), and convenient main floor laundry. Downstairs is fully updated with new flooring, ceiling, and super-bright lighting. The massive rec-room with wet bar is ready for game nights, hangouts, or hosting the big game. You'll also find a gorgeous 3-piece bath, two storage rooms, cold storage, workshop/utility room, and space to potentially add 1-2 more bedrooms as your family grows. And the location? Easy commuting to HWY 17, Garrison Petawawa, and Canadian Nuclear Laboratories. Giving you convenience without sacrificing space or privacy. A riverbank setting. A backyard oasis. Room to grow. This isn't just a house, it's the lifestyle upgrade your family deserves!
Key Facts & Features
Property Costs
- Annual Property Tax Amount
- $5,349
- Land Transfer Tax Fee
- $6,073
Rental Items
- Rental Equipment
- Gas HWT
- Basement Type
- Full, Finished
Interior Features
- Laundry Level
- Main Level
- Interior Extras
- Carpet Free, Primary Bedroom - Main Floor, Storage, Sump Pump
- Fireplace/Stove
- Yes
- Fireplace Features
- Wood
- Elevator
- No
Exterior Features
- Exterior Extras
- Landscaped, Patio, Privacy
- Pool
- Inground
- Property Features
- River/Stream
- Other Structures
- Barn, Shed
Building
- Building Type
- Detached
- Building Style
- Bungalow
Construction
- Exterior Finish
- Brick, Stone
- Roof
- Asphalt Shingle
- Foundation Details
- Block
- Special Designation
- Unknown
Lot
- Lot Front
- 126.34 ft
- Lot Depth
- 445.56 ft
- Lot Size
- 1.24
- Lot Shape
- Rectangular
Inclusions
- Inclusions
- Fridge, Stove, Dishwasher, Hood-fan, Washer, Dryer, Pool Equipment & All Existing Chemicals
Parking & Garages
- Garage Type
- Carport
- Garage Spaces
- 1
- Parking Spaces
- 8
- Total Garage And Parking Spaces
- 9
Heating & Cooling
- Heat Source
- Gas
- Heat Type
- Forced Air
- Air Conditioning
- Central Air
- Water
- Municipal
- Sewers
- Septic
- Bedrooms
- 3
- Washrooms
- 2
- Kitchens
- 1
- Family / bonus room
- Yes
Washrooms
- 5-piece, Main
- 3-piece, Lower
- Municipality
- Pembroke
- Neighbourhood
- Pembroke
- Main cross streets
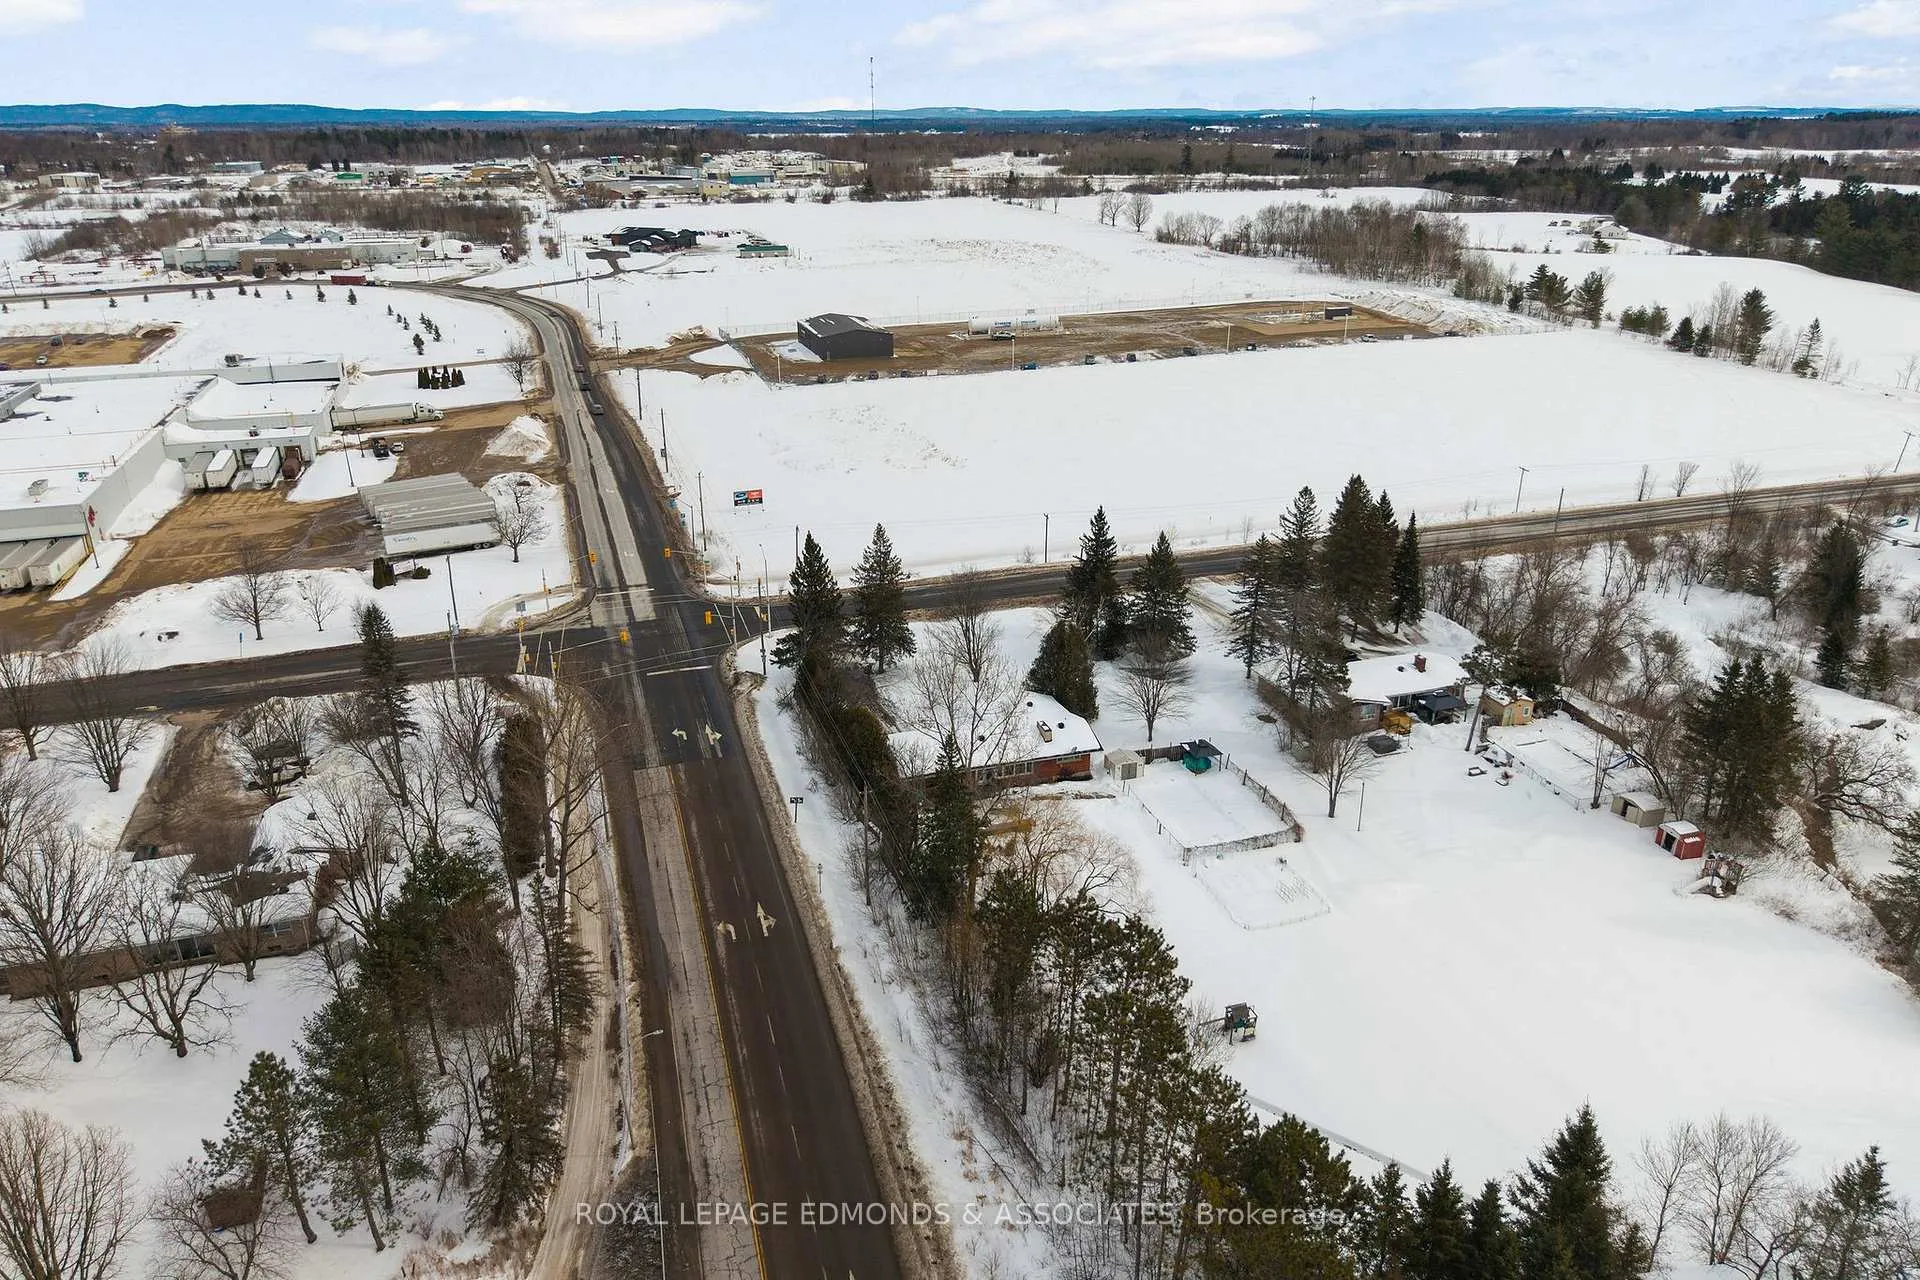
- Mud Lake Rd, Paul Martin Dr & Boundary Rd East.
- Directions
- Take County Rd 41 towards Pembroke past Irvings. Home is at the intersection of Mud Lake Rd & Paul Martin Dr & Boundary Rd East.
- MLS® number
- X12802728
- Data source
- Toronto Regional Real Estate Board
- Status change
- 2026-03-04
- Listed on
- 2026-02-19
- Days on market
- 13 days
- Possession type
- Other
- Co-op commission
- 2.5% + HST
- Seller
- Listed by
- ROYAL LEPAGE EDMONDS & ASSOCIATES
Home Market Value
Current home valuation for 202 Mud Lake Road, Pembroke, Pembroke, ON. Listed for $479,900
HOMEH Estimate
$490,450
Estimated Sales Range
$387,455 - $593,445
HOMEH Estimate for 202 Mud Lake Road, Pembroke
Calculated with a real agent's CMA method — 45+ years of experience, codified. Not an AI guess.
For the owner
Is this your home? Track its value.
Get this home's HOMEH Estimate by email once a month, with how many homes are for sale around you.
Mortgage Payment Calculator
Compare up to 4 down payment scenarios
5% of purchase price for homes $500K or less
$23,995
| Scenario 1 | Scenario 2 | Scenario 3 | Scenario 4 | |
|---|---|---|---|---|
−Down payment | % $ | % $ | % $ | % $ |
+CMHC insurance | $18,236 | $13,389 | $11,422 | $0 |
=Total mortgage | $474,141 | $445,299 | $419,337 | $383,920 |
Amortization | ||||
Mortgage rate | % | % | % | % |
| Payment frequency | ||||
=Mortgage payment | $2,315monthly | $2,174monthly | $2,047monthly | $1,874monthly |
Land Transfer Tax
$6,073
$6,073
Around this home
No schools found nearby
Data provided by OpenStreetMap & Fraser Institute School Rankings
Ask HOMEH
New!Hi there!
👋Text or call (416) 301-9001
Recommended for you
Based on homes you've looked at.
No recommended properties found.
Nearby similar homes
No nearby properties found.
More real estate resources
Other homes nearby
Explore this area
Nearby neighbourhoods
No nearby listings available.