
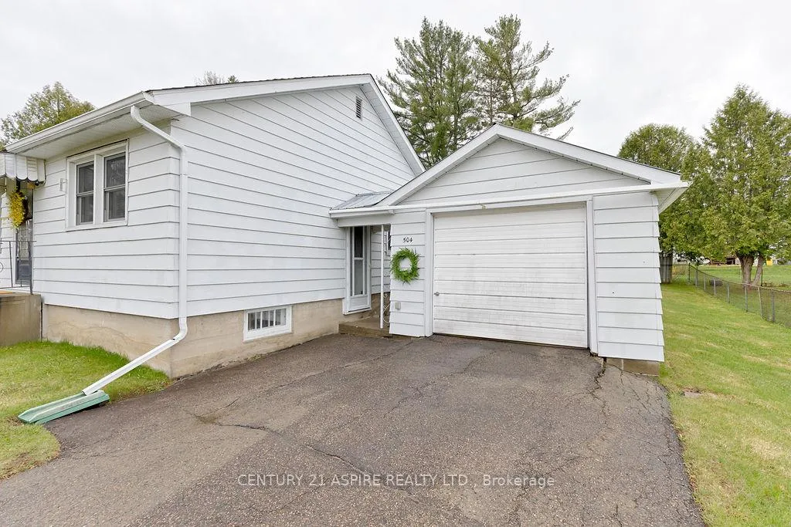
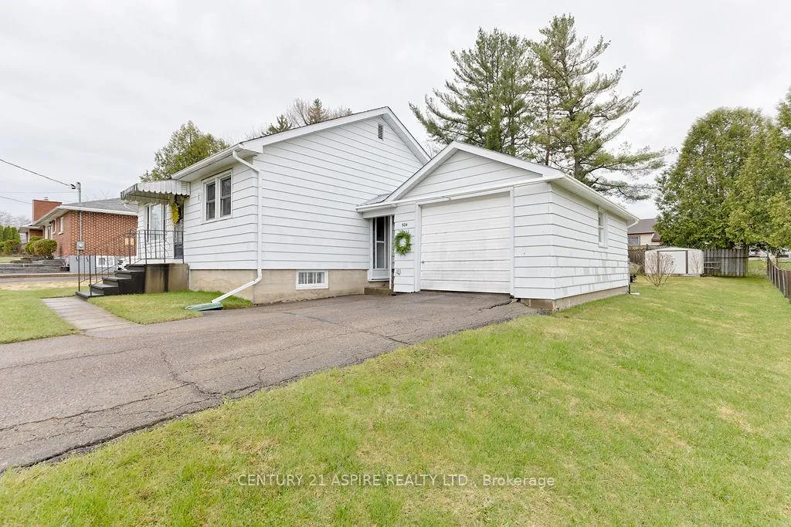
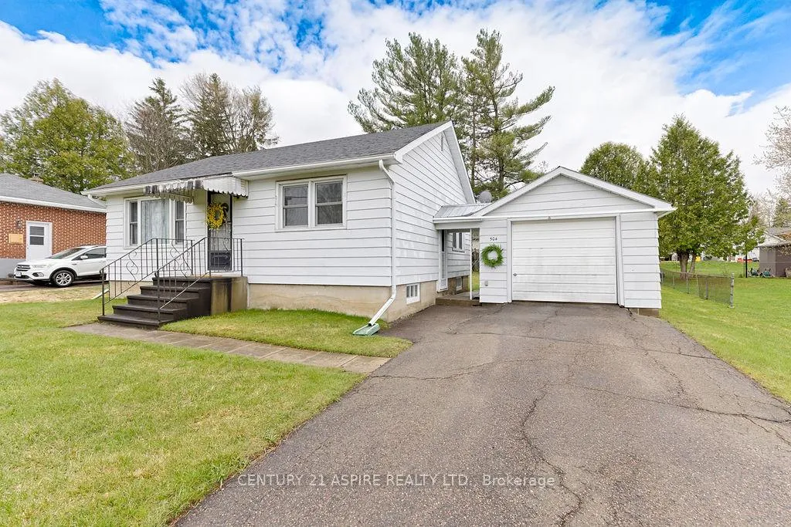
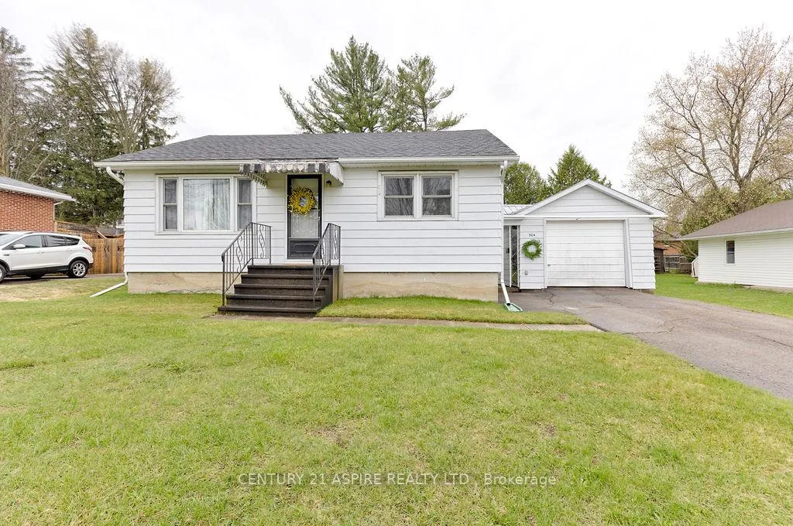
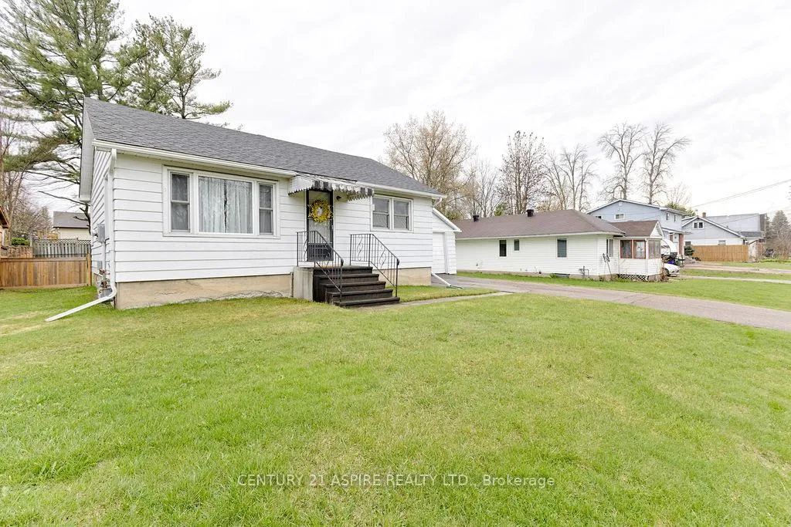
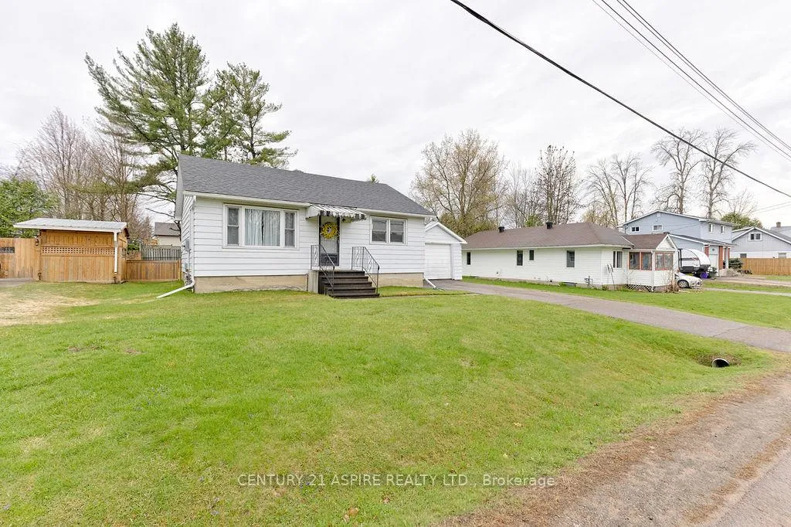
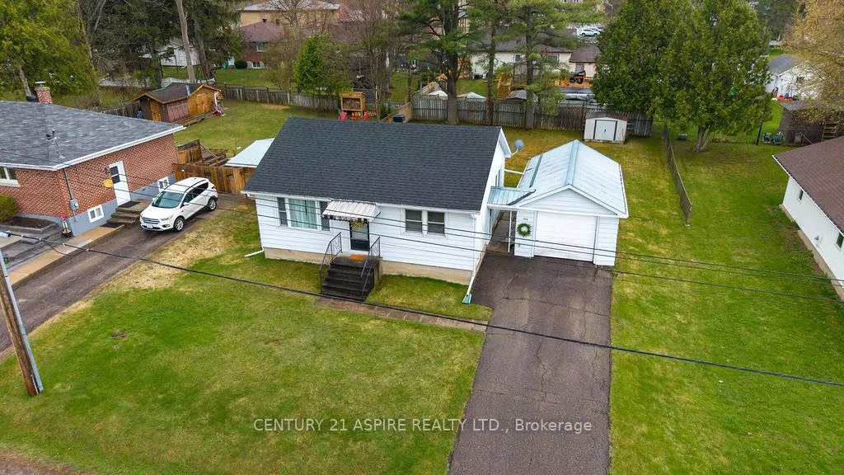
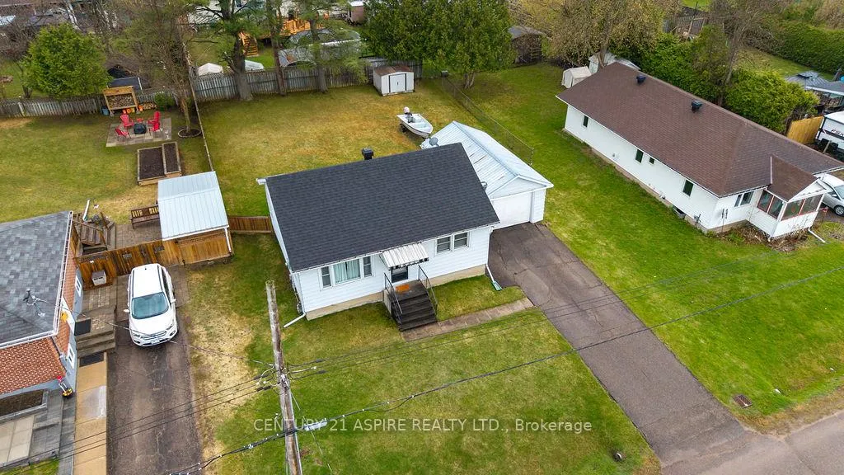
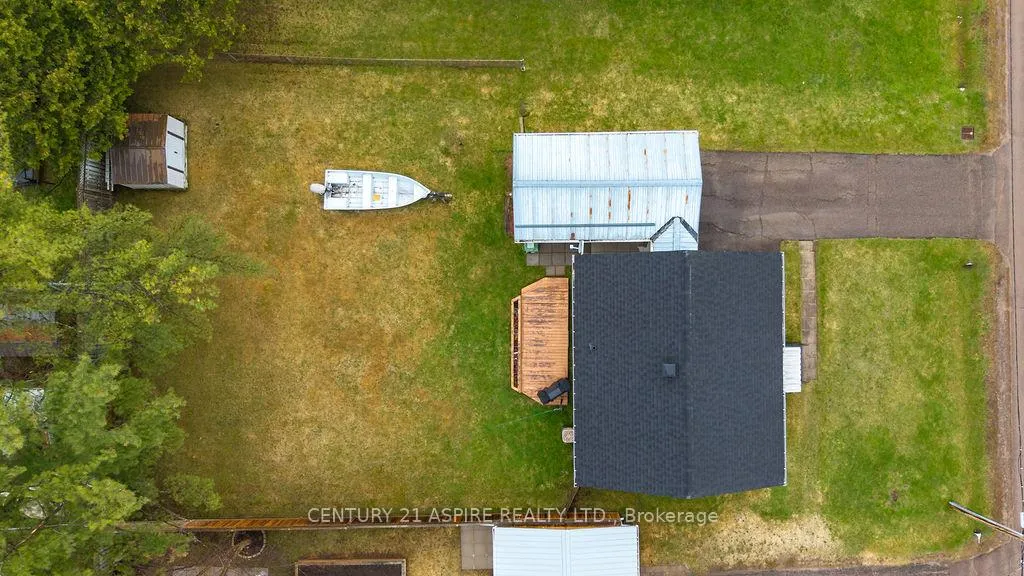
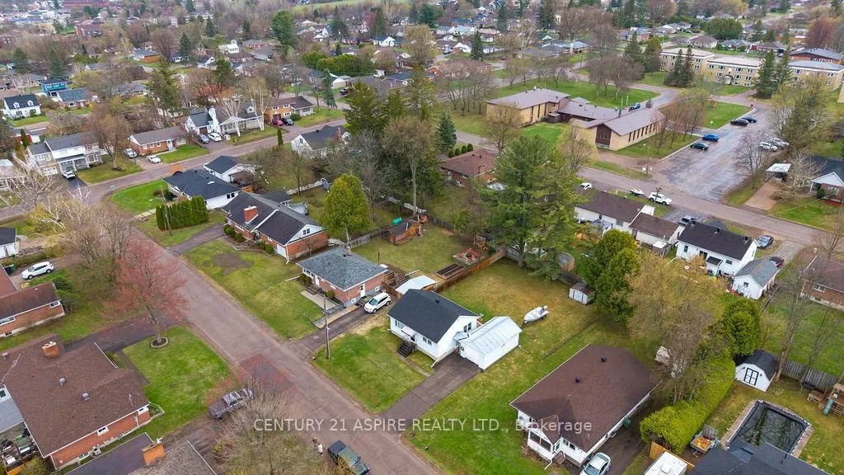
504 Wilbert Street
Pembroke, ON K8A 3G6
- 2Bedrooms
- 1Bathroom
- 1Garage
- 700–1100Sq Ft
- $3,489Tax
- 68×122 ftLot Size
 Estimated Value:$334,000See Free Estimate Report

Property not available for sale or for rent.
HOMEH One: full-service selling for a 1% listing fee. The buyer's agent commission is separate.
Free Home EvaluationHow Much Is My Home Worth?Homes for Sale NearbySale & Price History for 504 Wilbert Street, Pembroke
| Start Date | End Date | Price | Event | MLS# |
|---|---|---|---|---|
| 2026-05-07 | 2026-05-19 | Login to See Prices | Sold | x13094334 |
Real estate boards require you to or to see the full details of this property.
*Sold prices and complete sale & price history are regulated data. Under the Trust in Real Estate Services Act, 2002 (TRESA) and the rules of the Real Estate Council of Ontario (RECO), and pursuant to the Multiple Listing Service® rules of the Canadian Real Estate Association (CREA) and the Toronto Regional Real Estate Board (TRREB), this information may be shown only to registered users who have agreed to the applicable terms of use (a Virtual Office Website, or "VOW," arrangement). HOMEH Inc., Brokerage therefore provides it to signed-in members only. Creating an account is free and takes under a minute.
About 504 Wilbert Street, Pembroke
Summarized Description
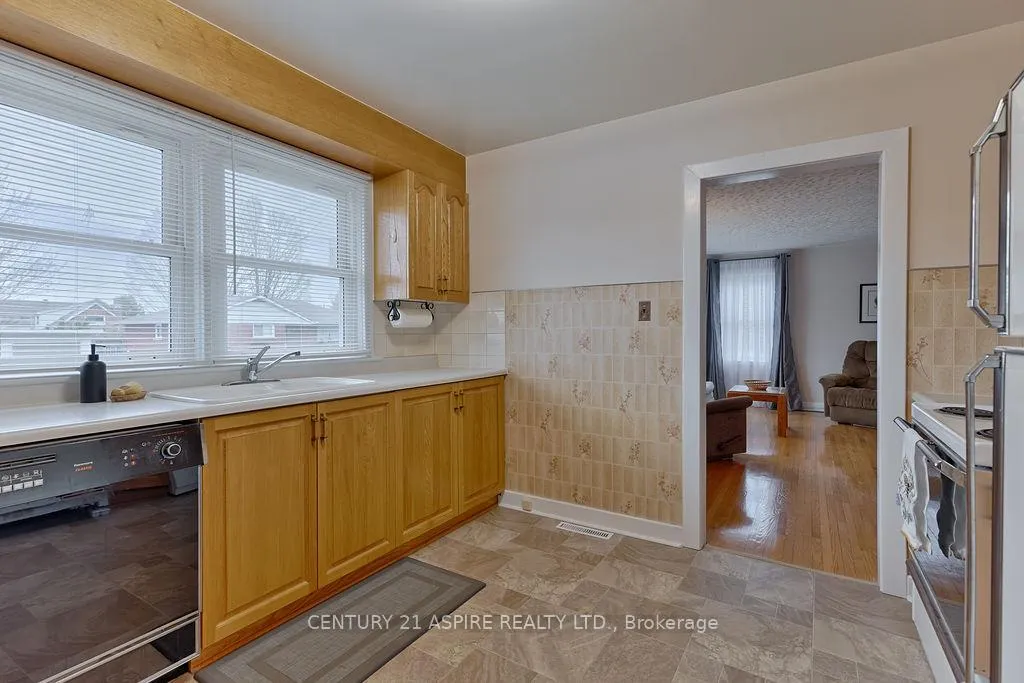
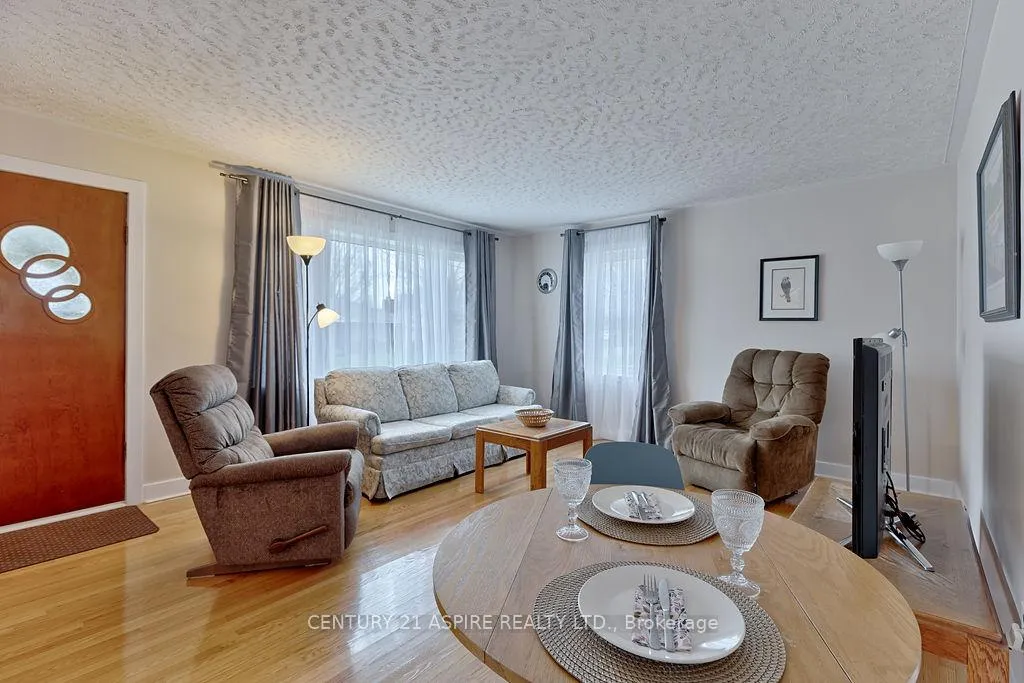
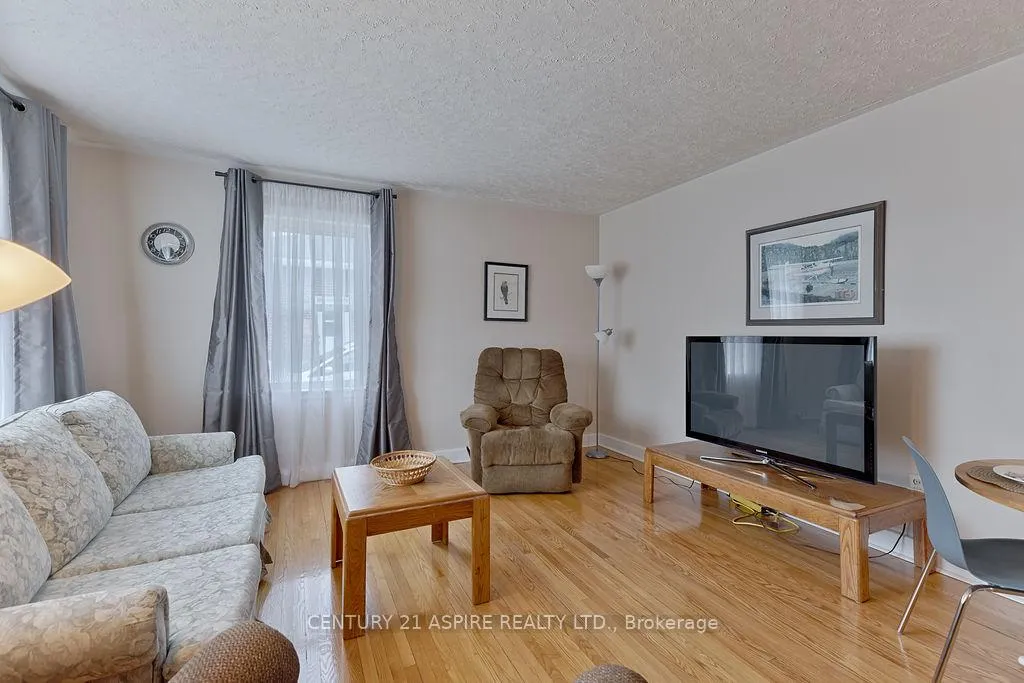
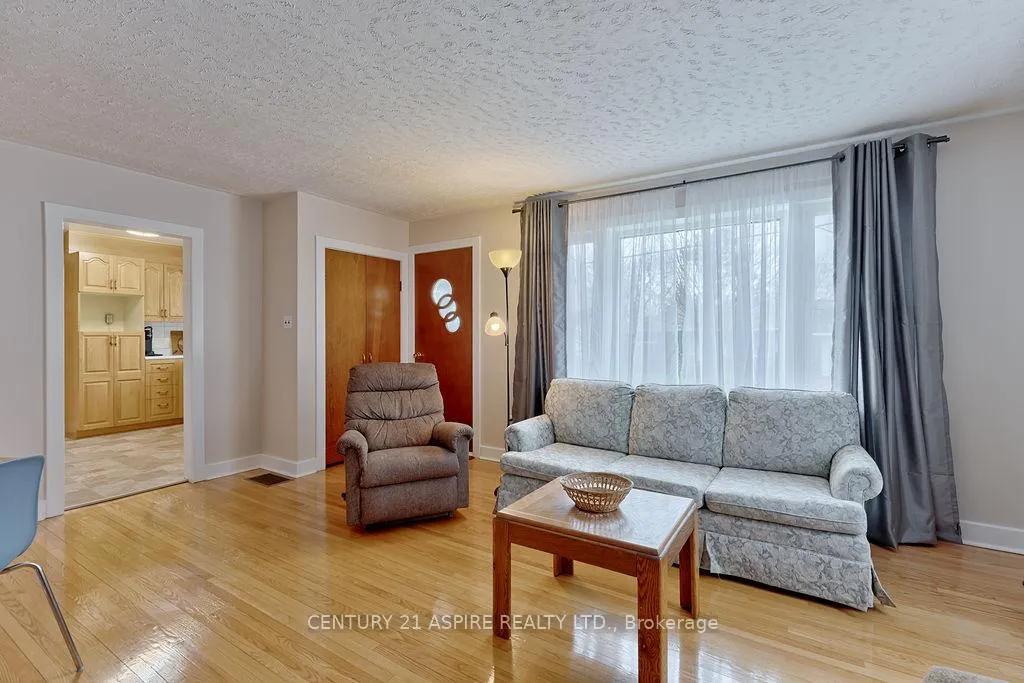
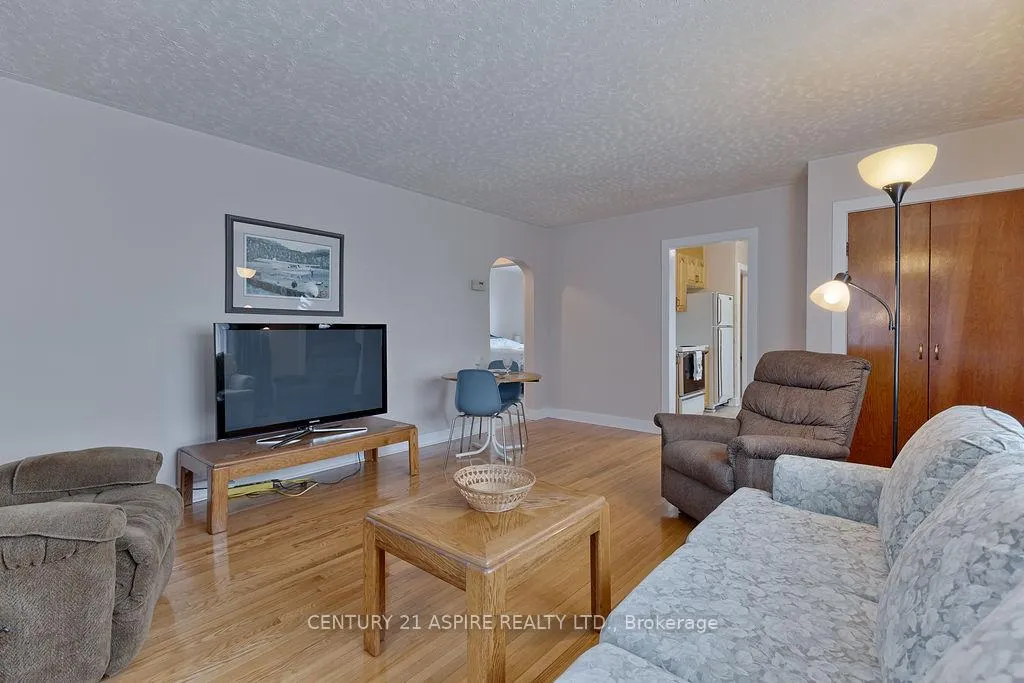
- Hardwood floors throughout the main living areas.
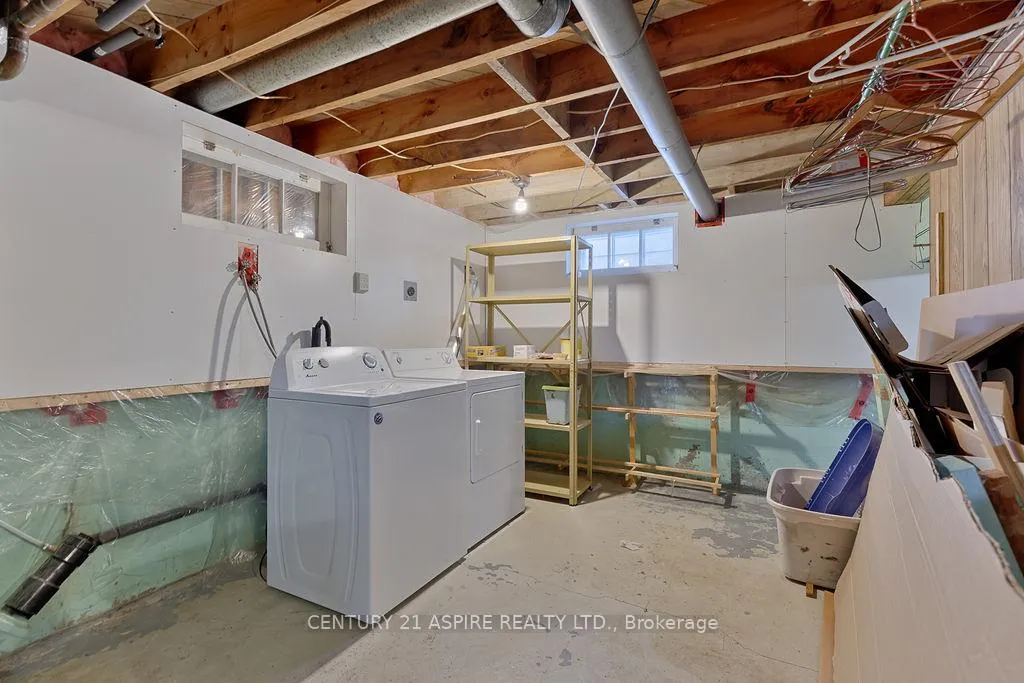
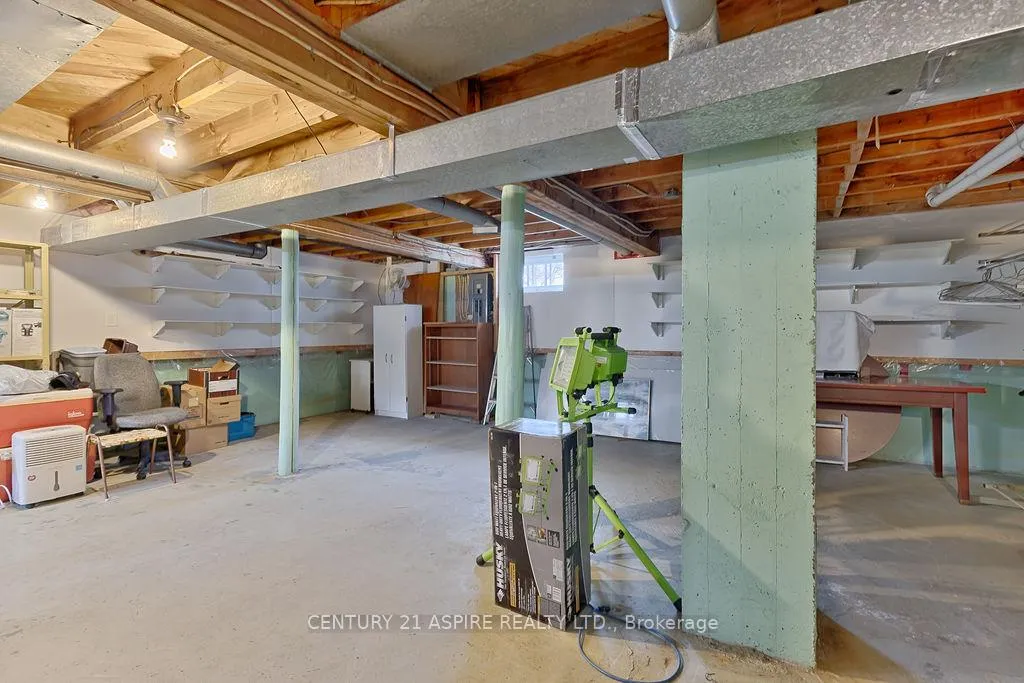
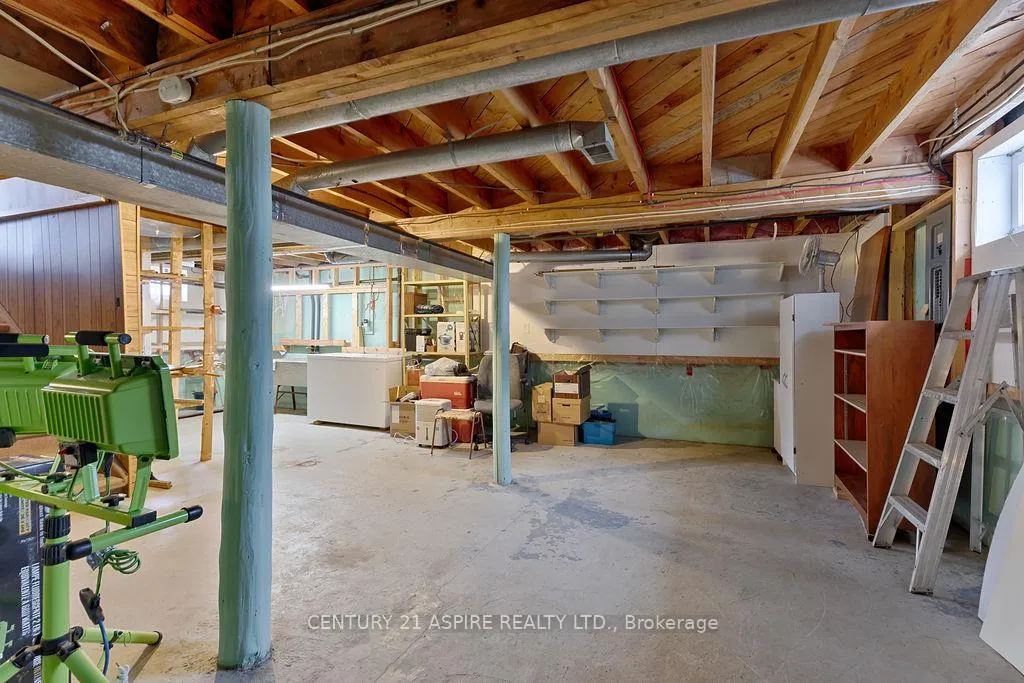
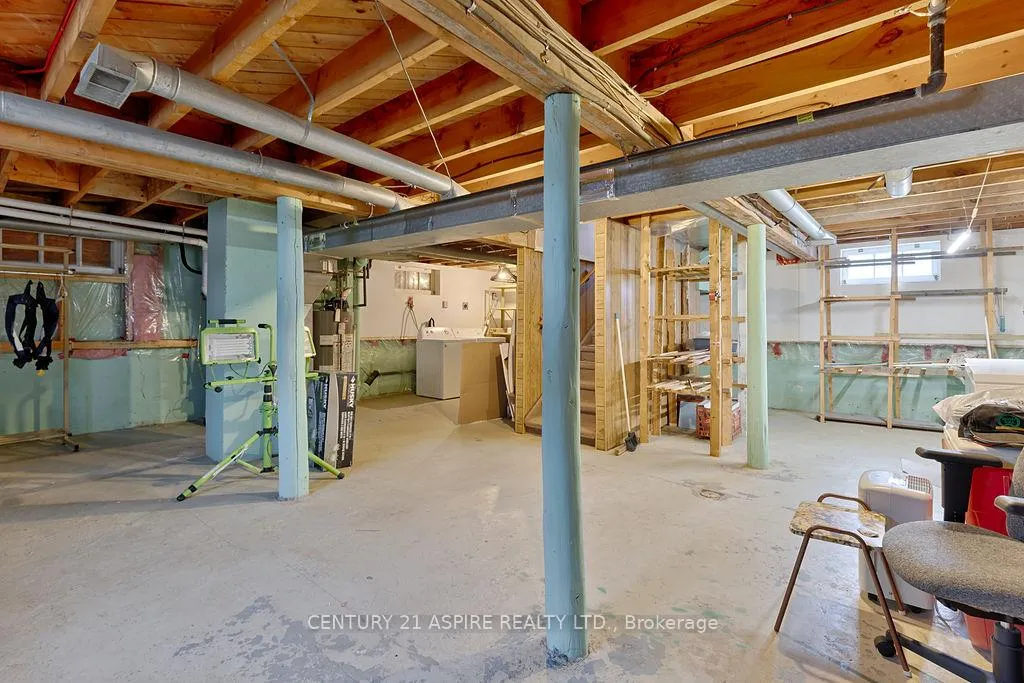
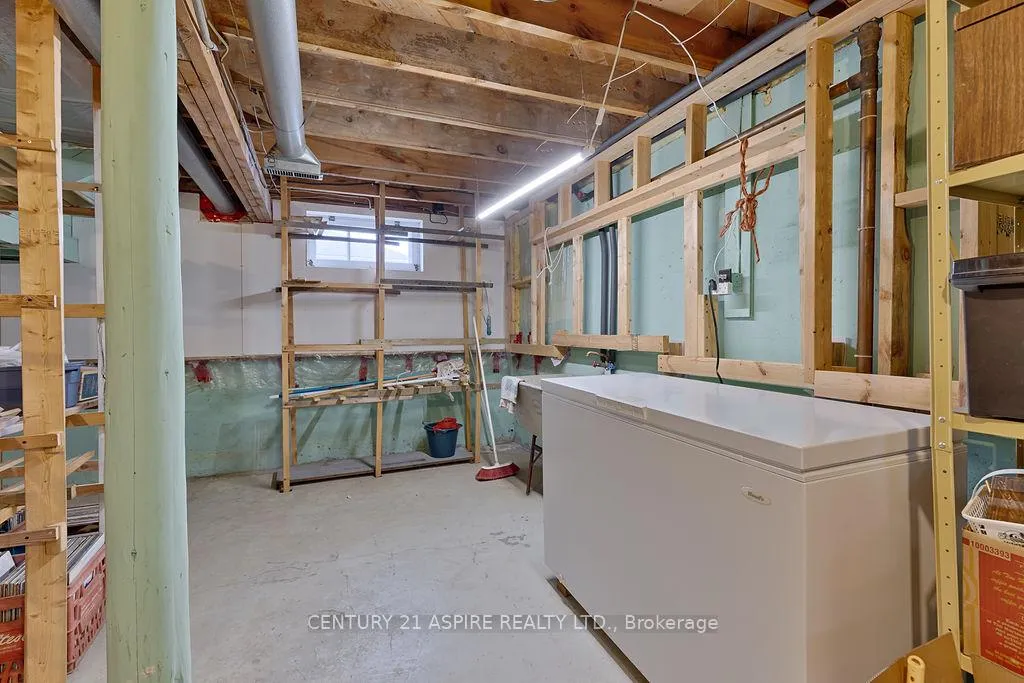
- Full basement provides flexible space for storage.
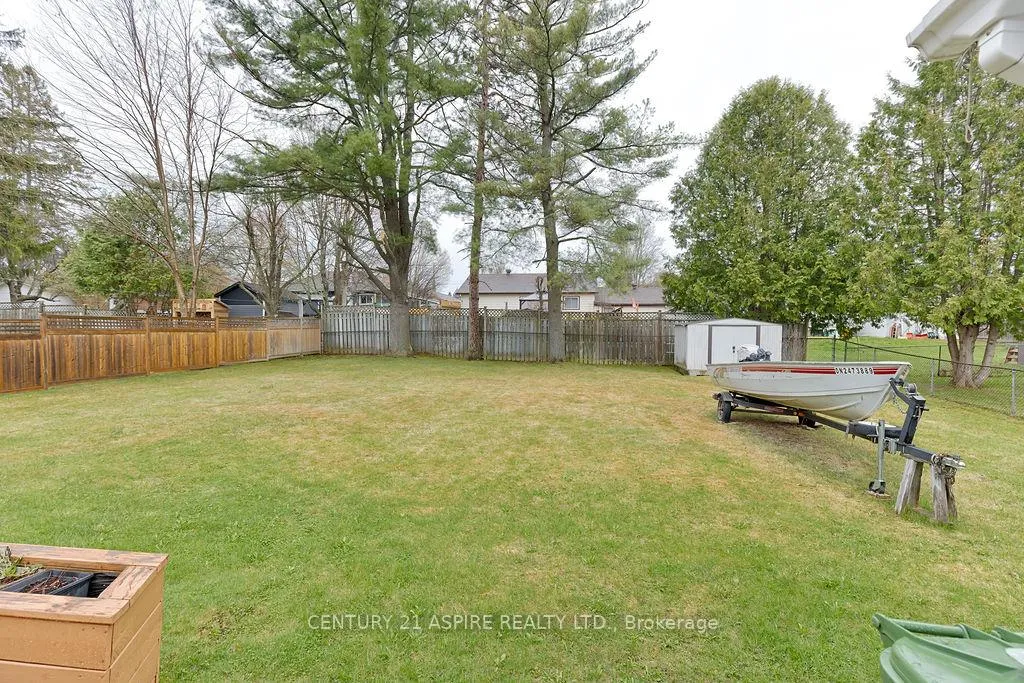
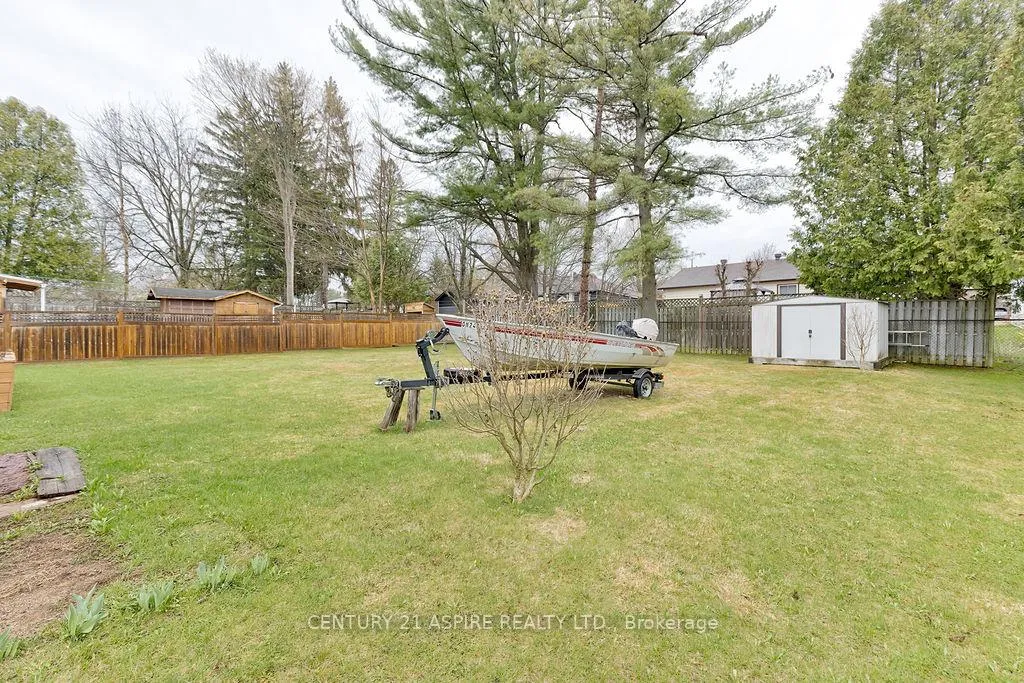
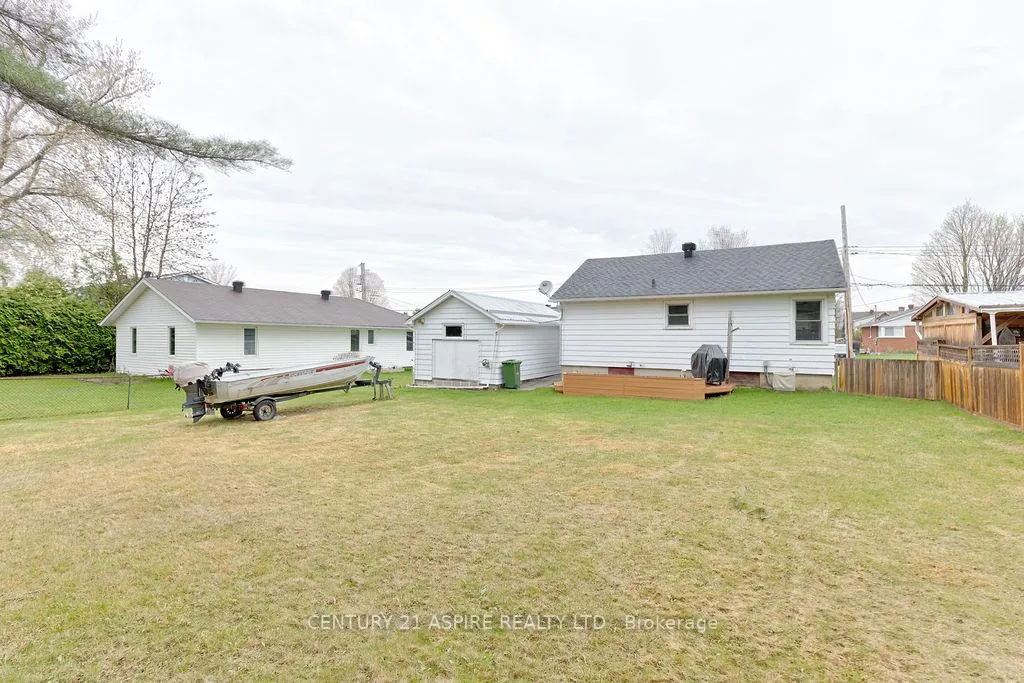
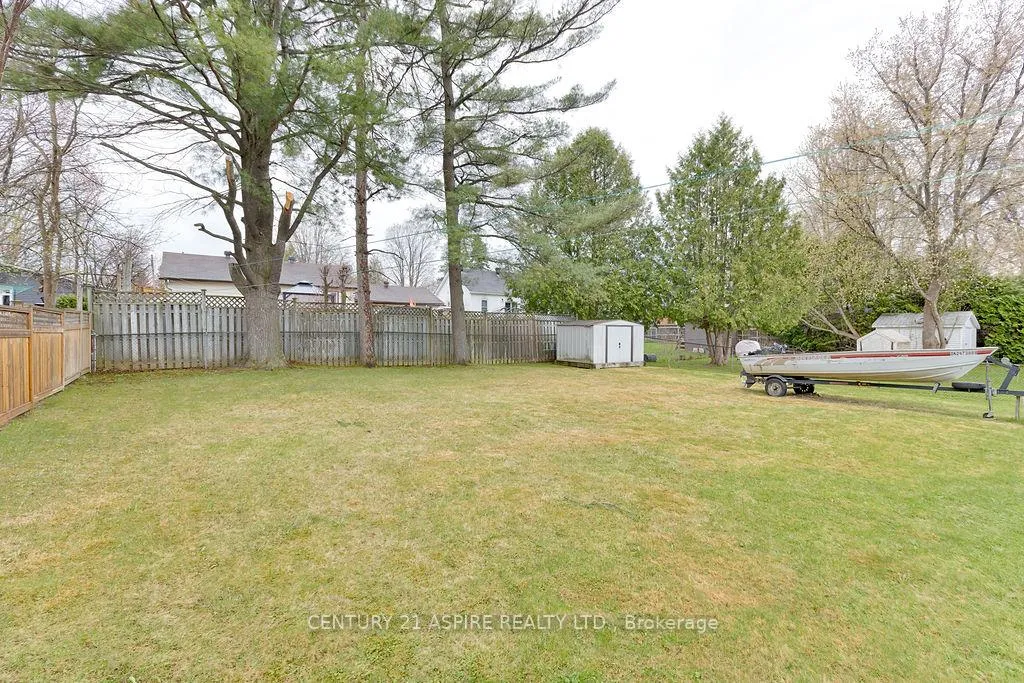
- Private yard with a deck for relaxation.
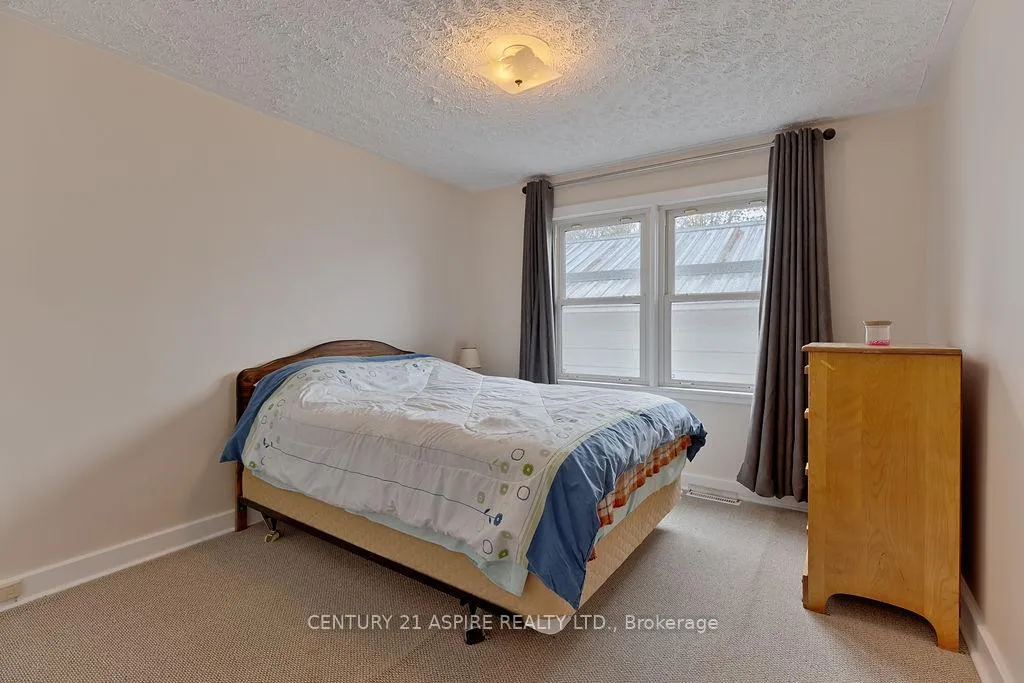
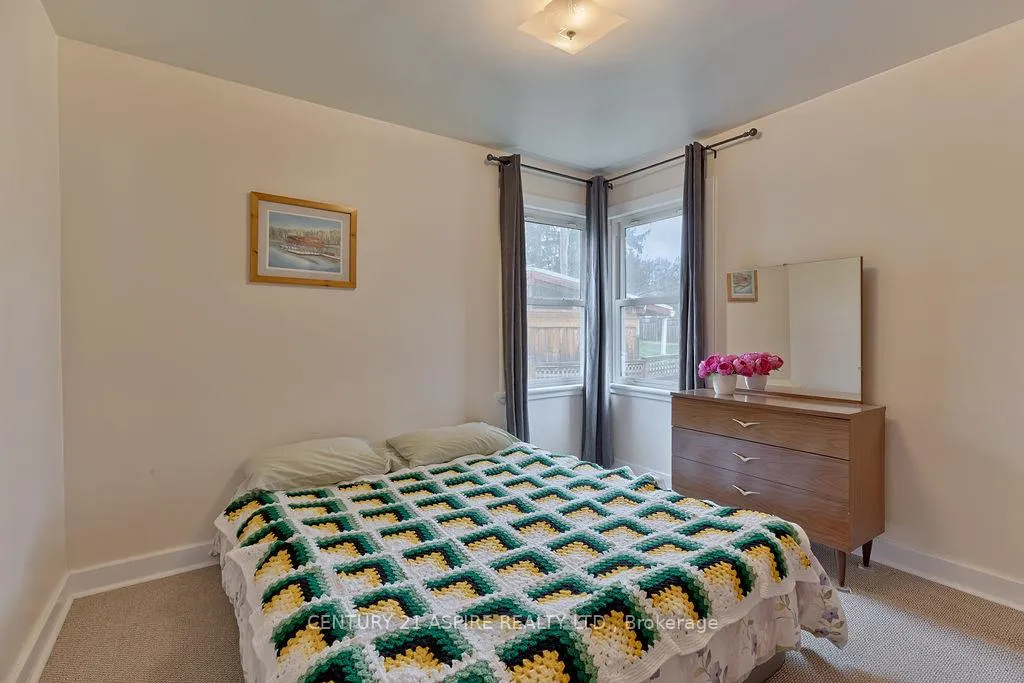
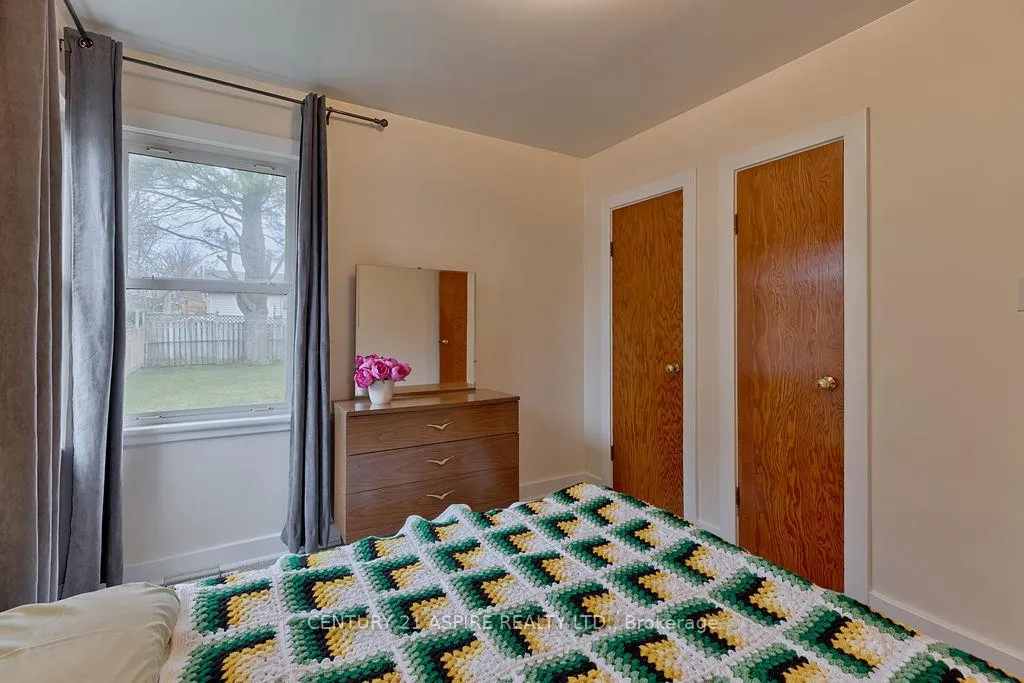
- Two bedrooms on one level for convenience.
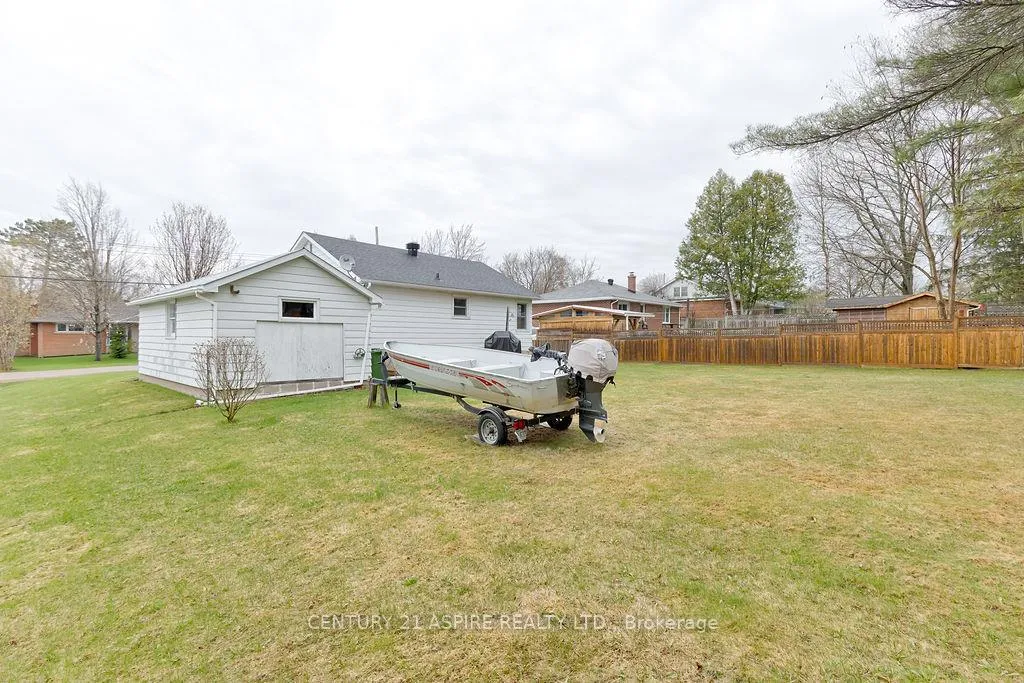
- Garage offers protection from winter weather.
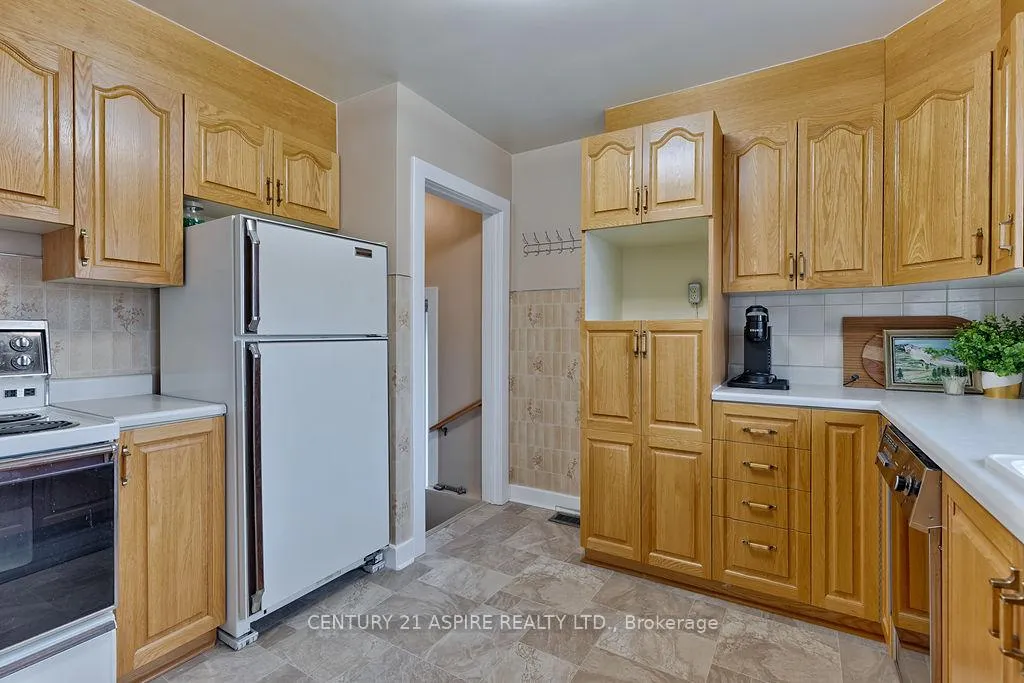
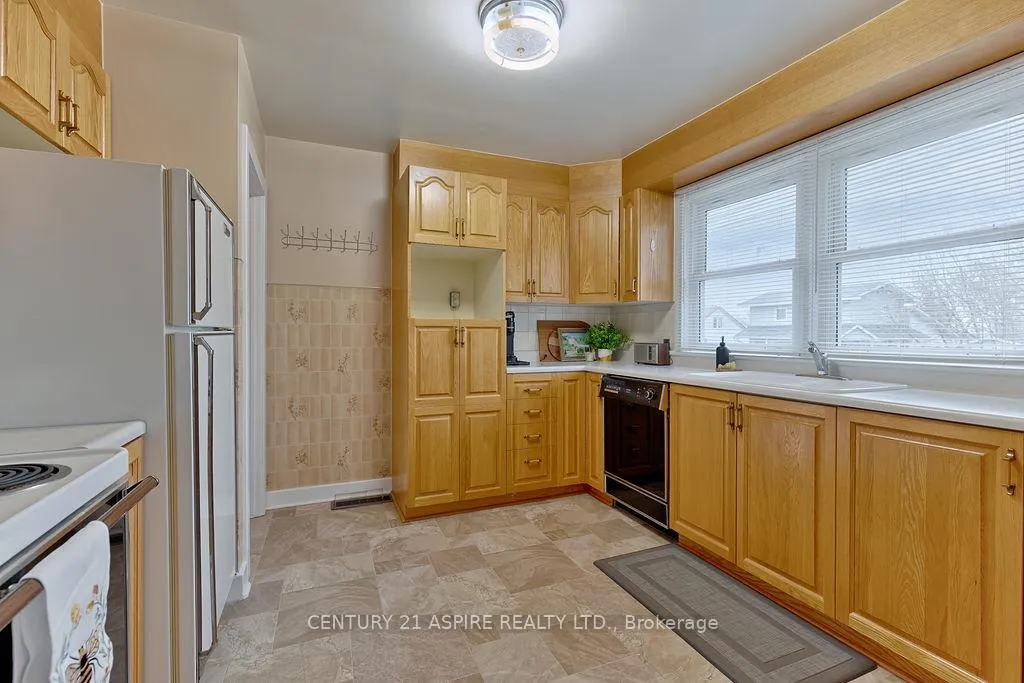
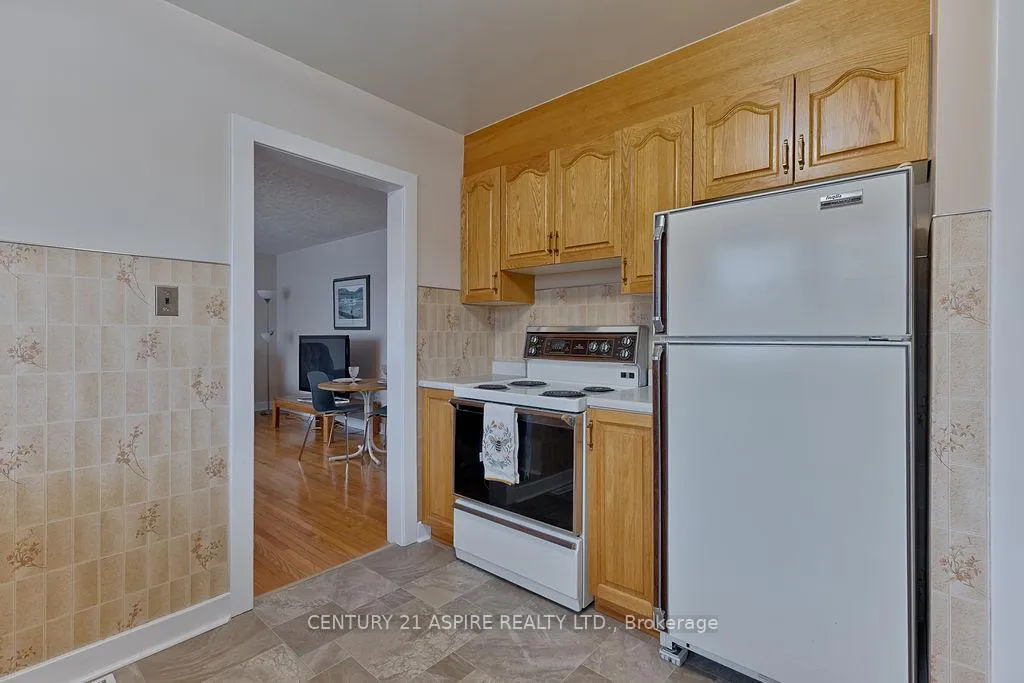
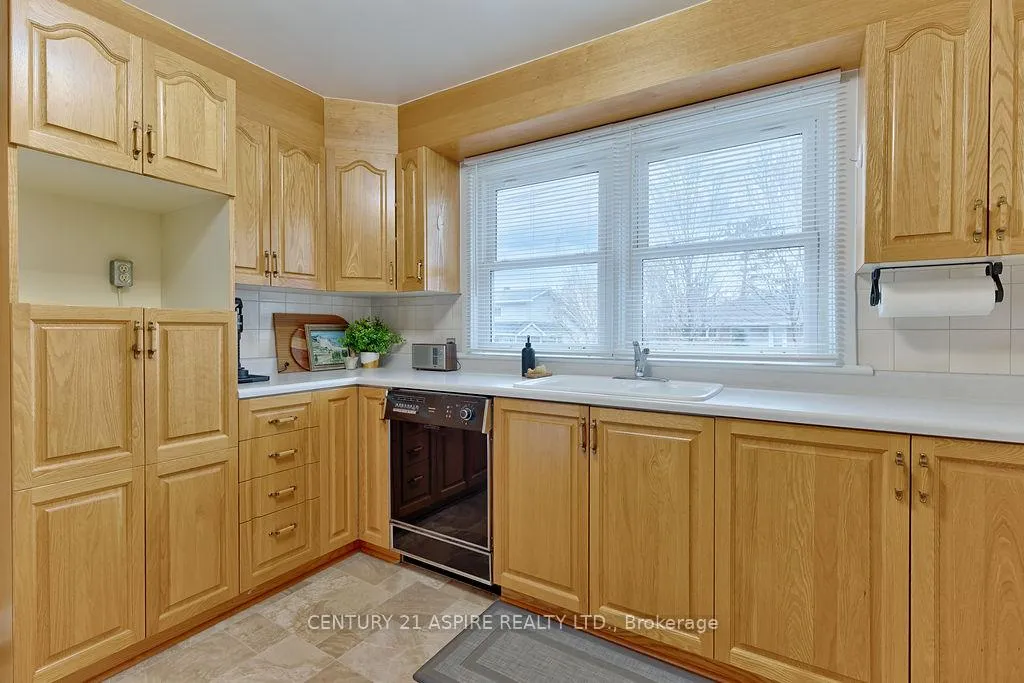
- Practical kitchen designed for everyday routines.
- Well cared for home ready for new owners.
- Close to community amenities like parks and pools.
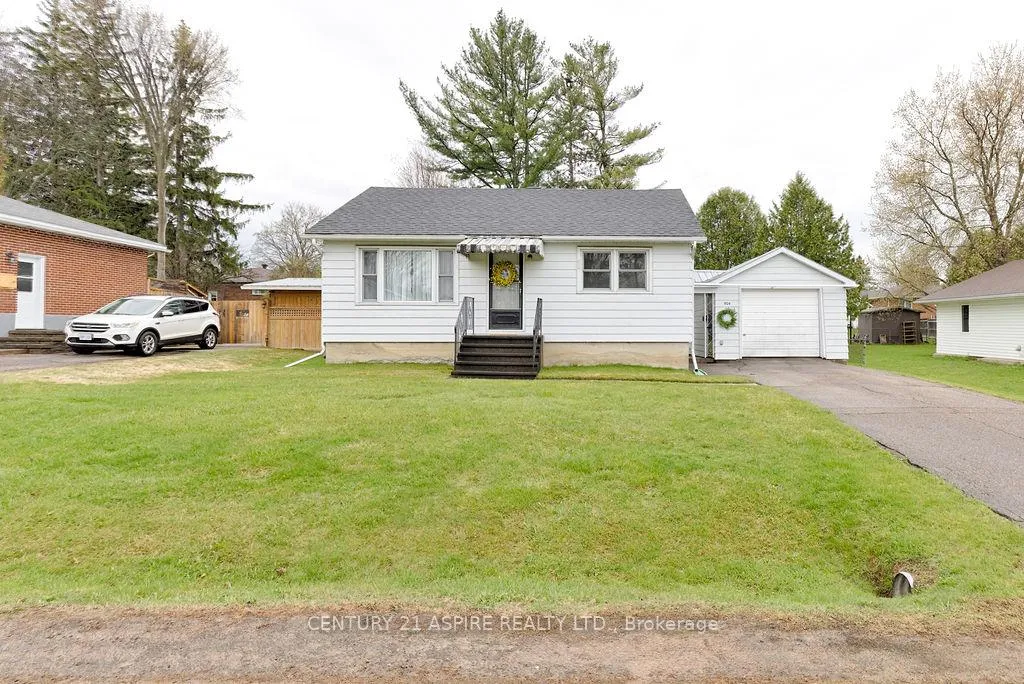
Not every home needs to make a grand statement, some just quietly get everything right.Mornings begin simply here. Light moves gently across the hardwood floors as the house wakes up with you. Coffee's on, the day is unhurried, and everything you need is right where it should be. With the primary living spaces on one level and just a few steps in and out, the layout keeps daily life comfortable and manageable.The kitchen is practical and familiar, a space where routines fall into place naturally, whether it's a quick start to the day or a quiet evening winding down. Out back, the rhythm slows. The yard offers a sense of privacy, and the deck becomes your spot, fresh air, a bit of quiet, a place to reset at the end of the day. When you head out, everything is close by. A short walk brings you to Metro for the essentials, or over to Kinsmen Park and the community pool, one well loved local spot to stretch your legs or keep up with your regular swims. Back home, the garage quickly becomes one of those features you rely on more than expected. In the winter, your vehicle is tucked away, no scraping ice on those blustery mornings. Year round, it's the place for the practical things, bins out of sight, bikes within reach, everything neatly in its place. Downstairs, the full basement offers room to grow. Storage, projects, hobbies, it's flexible space that adapts as your needs change. And at the end of it all, that's what stands out most. This is a home that fits. Two bedrooms, with your main spaces on one level, in a setting that's been well cared for offering a steady, comfortable rhythm to everyday life. Whether you're stepping into the market, simplifying your space, or just looking for something that feels right from the start, this is a home that's ready to be lived in and enjoyed.This property is an estate sale and being sold in 'as is' condition with no representations or warranties. Mandatory 24 hour irrevocable on all offers.
Key Facts & Features
Property Costs
- Annual Property Tax Amount
- $3,489
- Land Transfer Tax Fee
- $3,410
Rental Items
- Rental Equipment
- Hot Water Tank with Enercare at about $43.00 a month including HST
- Under Contract
- Hot Water Heater
- Basement Type
- Full, Unfinished
Interior Features
- Laundry Level
- Lower Level
- Interior Extras
- Primary Bedroom - Main Floor
- Fireplace/Stove
- No
- Elevator
- No
Exterior Features
- Pool
- None
Building
- Building Type
- Detached
- Building Style
- Bungalow
Construction
- Exterior Finish
- Aluminum Siding
- Roof
- Asphalt Shingle
- Foundation Details
- Poured Concrete
- Special Designation
- Unknown
Lot
- Lot Front
- 68.14 ft
- Lot Depth
- 121.80 ft
Inclusions
- Inclusions
- Refregerator; Stove; Washer; Dryer; shelf behind toilet; shelving in the basement; deep freeze; municipally issued recycling bins
Exclusions
- Exclusions
- None
Parking & Garages
- Garage Type
- Detached
- Garage Spaces
- 1
- Parking Spaces
- 2
- Total Garage And Parking Spaces
- 3
Heating & Cooling
- Heat Source
- Gas
- Heat Type
- Forced Air
- Air Conditioning
- Central Air
- Water
- Municipal
- Sewers
- Sewer
- Bedrooms
- 2
- Washrooms
- 1
- Kitchens
- 1
Washrooms
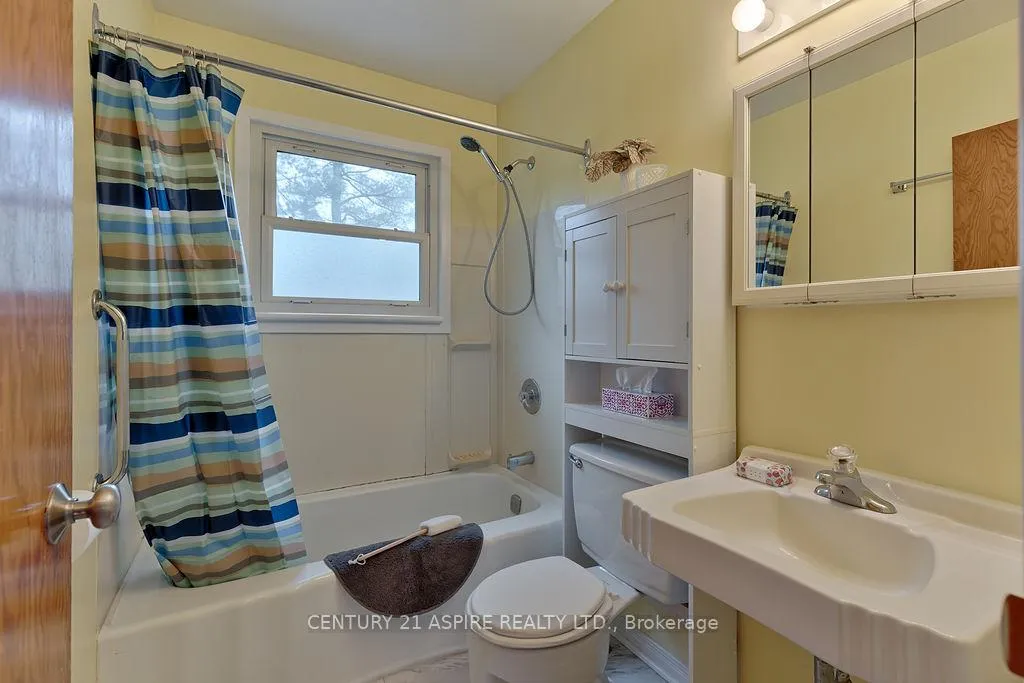
- 3-piece, Main
- Municipality
- Pembroke
- Neighbourhood
- Pembroke
- Main cross streets
- Fraser St to the west & Broadview Dr to the east
- Directions
- Follow Pembroke St (from the east or west) , turn onto Broadview Dr, turn right on Wilbert St. From Paul Marting Dr, turn left onto McKay St, right on Alfred St, left on Broadview Dr, left on Wilbert St.
- MLS® number
- X13094334
- Data source
- Toronto Regional Real Estate Board
- Status change
- 2026-05-19
- Listed on
- 2026-05-07
- Days on market
- 12 days
- Possession date
- 2026-05-28
- Possession type
- Immediate
- Co-op commission
- 2.5%
- Seller
- Listed by
- CENTURY 21 ASPIRE REALTY LTD.
Home Market Value
Current home valuation for 504 Wilbert Street, Pembroke, Pembroke, ON. Listed for $329,000
HOMEH Estimate
$334,000
Estimated Sales Range
$263,860 - $404,140
HOMEH Estimate for 504 Wilbert Street, Pembroke
Calculated with a real agent's CMA method — 45+ years of experience, codified. Not an AI guess.
For the owner
Is this your home? Track its value.
Get this home's HOMEH Estimate by email once a month, with how many homes are for sale around you.
Mortgage Payment Calculator
Compare up to 4 down payment scenarios
5% of purchase price for homes $500K or less
$16,450
| Scenario 1 | Scenario 2 | Scenario 3 | Scenario 4 | |
|---|---|---|---|---|
−Down payment | % $ | % $ | % $ | % $ |
+CMHC insurance | $12,502 | $9,179 | $7,830 | $0 |
=Total mortgage | $325,052 | $305,279 | $287,480 | $263,200 |
Amortization | ||||
Mortgage rate | % | % | % | % |
| Payment frequency | ||||
=Mortgage payment | $1,587monthly | $1,491monthly | $1,404monthly | $1,285monthly |
Land Transfer Tax
$3,410
$3,410
Around this home
Data provided by OpenStreetMap & Fraser Institute School Rankings
Ask HOMEH
New!Hi there!
👋Text or call (416) 301-9001
Recommended for you
Based on homes you've looked at.
No recommended properties found.
Nearby similar homes
No nearby properties found.
More real estate resources
Other homes nearby
Explore this area
Nearby neighbourhoods
No nearby listings available.