
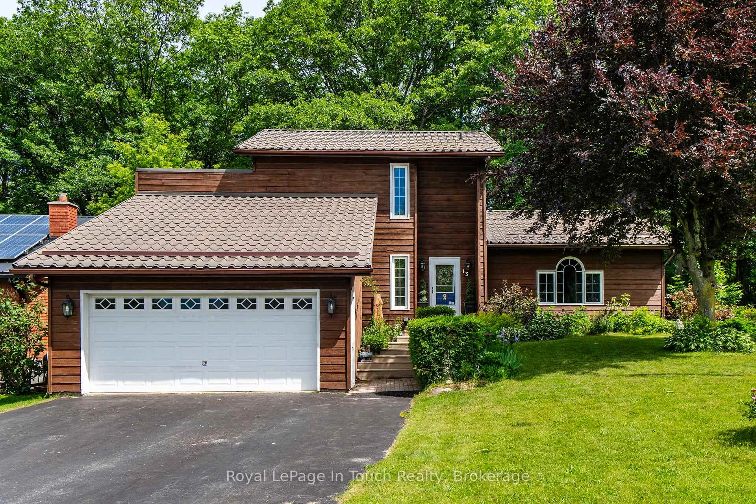
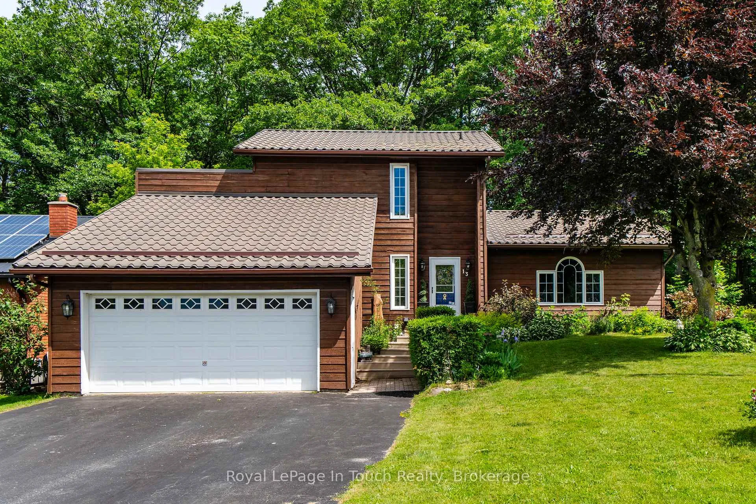
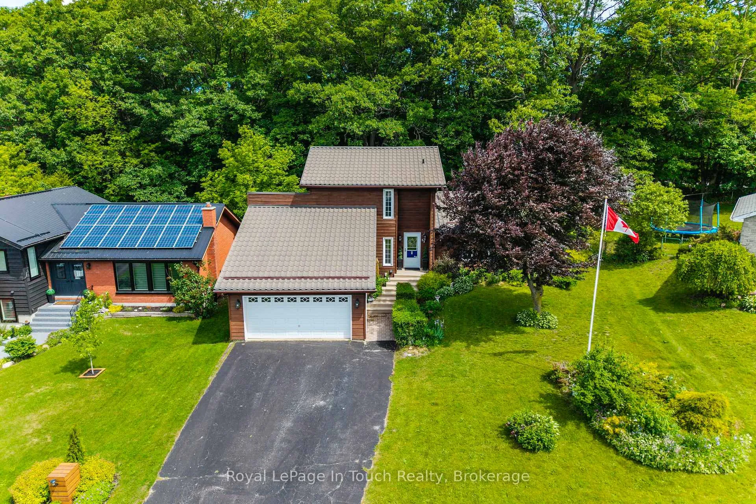
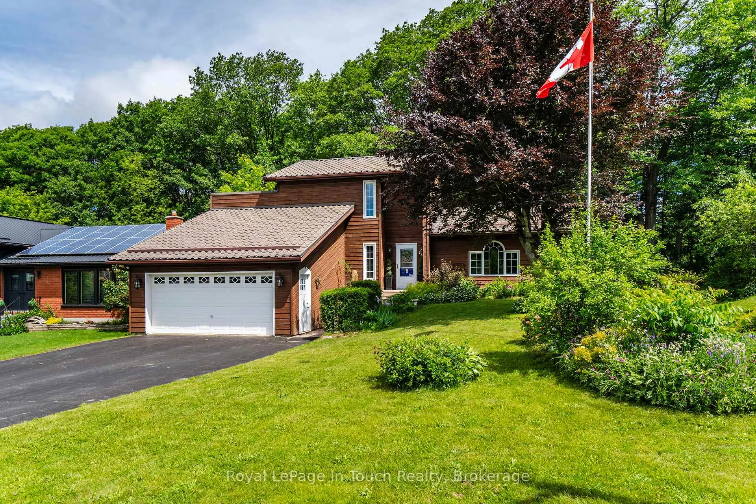
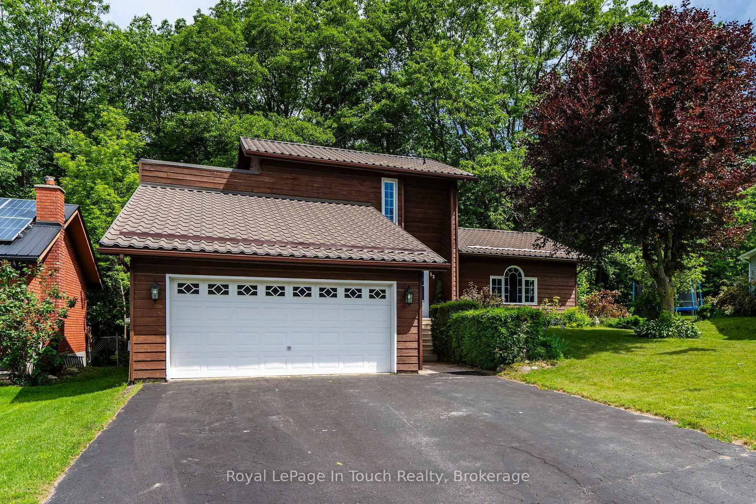
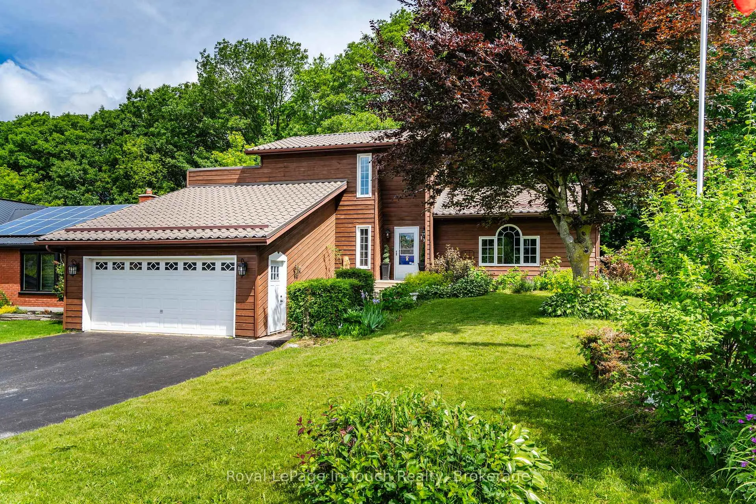
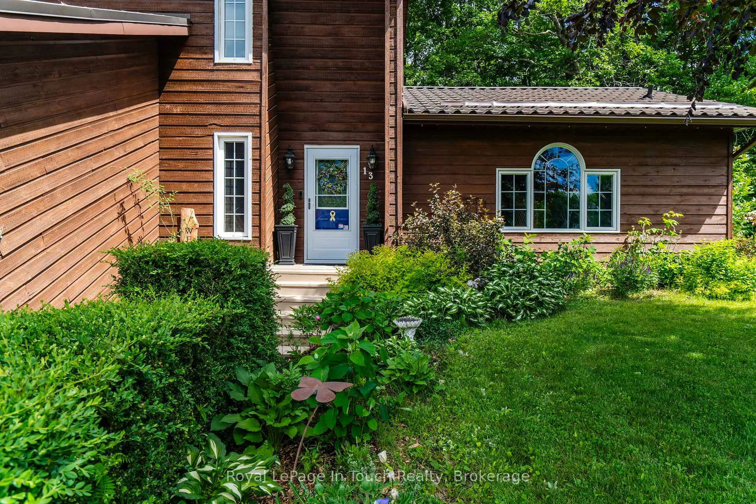
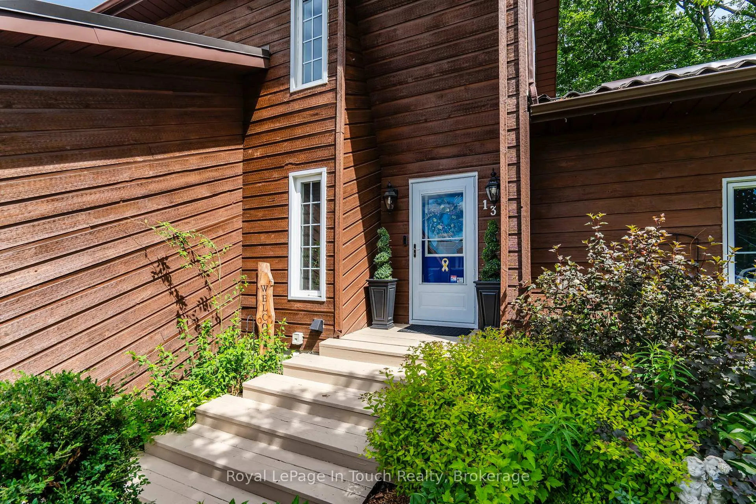
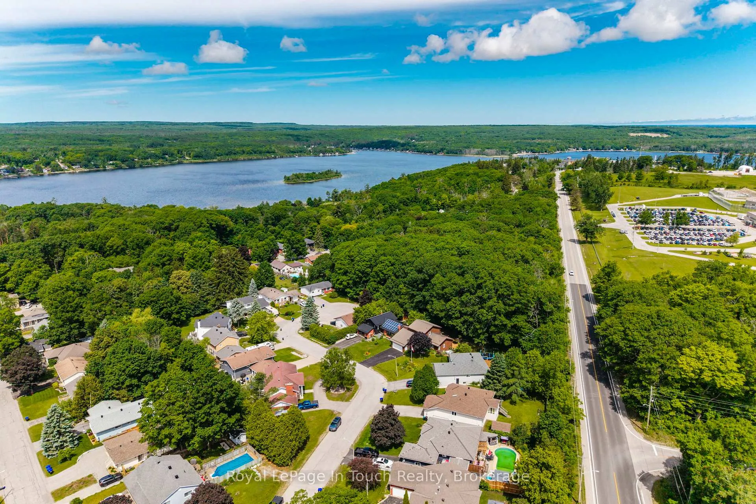
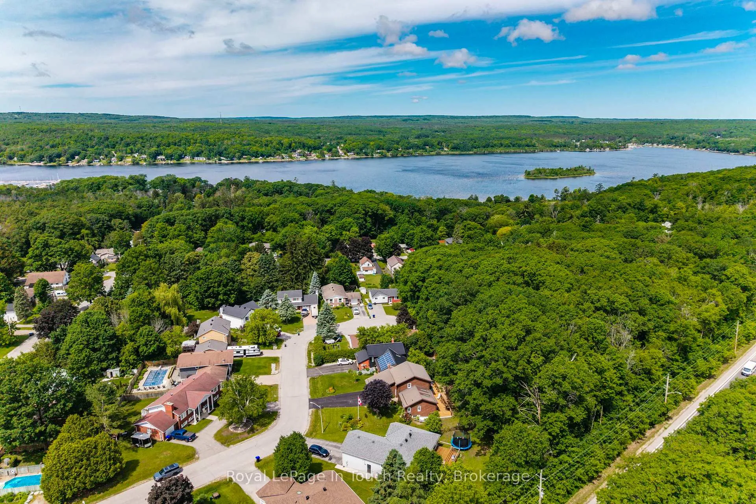
13 Hallen Drive
Penetanguishene, ON L9M 1G2
- 3Bedrooms
- 4Bathrooms
- 1Garage
- 2000–2500Sq Ft
- $4,916Tax
- 56×124 ftLot Size
 Estimated Value:$750,000See Free Estimate Report

Sale & Price History for 13 Hallen Drive, Penetanguishene
| Start Date | End Date | Price | Event | MLS# |
|---|---|---|---|---|
| No listing history available | ||||
Real estate boards require you to or to see the full details of this property.
*Sold prices and complete sale & price history are regulated data. Under the Trust in Real Estate Services Act, 2002 (TRESA) and the rules of the Real Estate Council of Ontario (RECO), and pursuant to the Multiple Listing Service® rules of the Canadian Real Estate Association (CREA) and the Toronto Regional Real Estate Board (TRREB), this information may be shown only to registered users who have agreed to the applicable terms of use (a Virtual Office Website, or "VOW," arrangement). HOMEH Inc., Brokerage therefore provides it to signed-in members only. Creating an account is free and takes under a minute.
About 13 Hallen Drive, Penetanguishene
Summarized Description
- Rare turn-key cedar home in Penetanguishene.
- Beautifully landscaped on a private cul-de-sac.
- Newly renovated kitchen and custom deck.
- Bright main floor with natural light and skylights.
- Cozy primary suite with spa-like en suite.
- Fully finished basement with extra living space.
- Close to schools and parks in a family-friendly area.
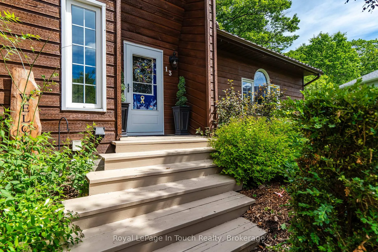
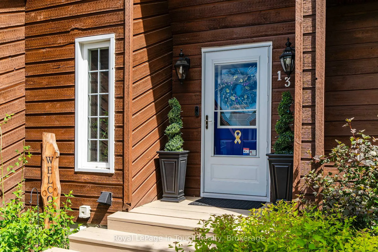
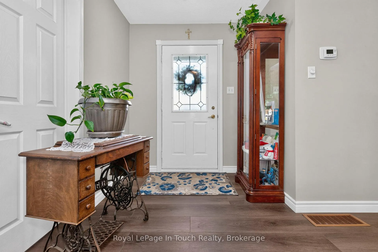
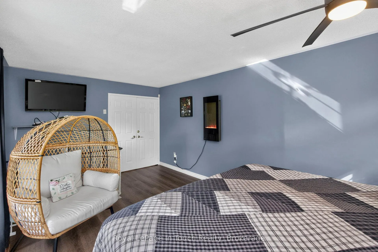
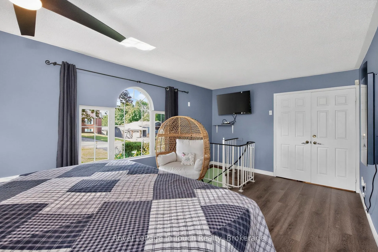
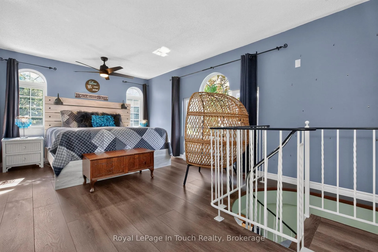
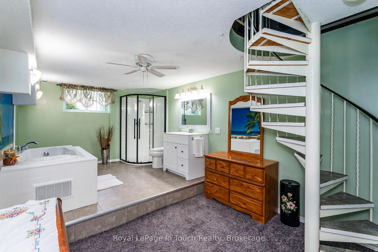
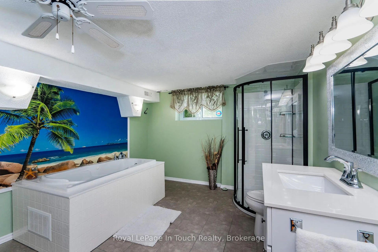
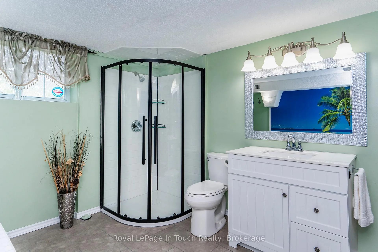
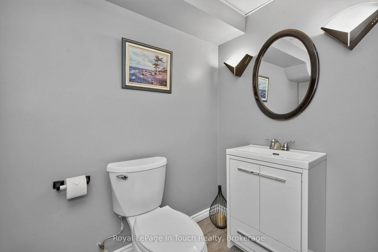
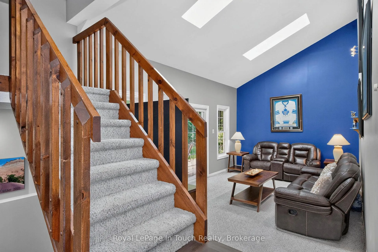
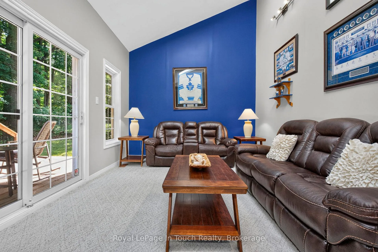
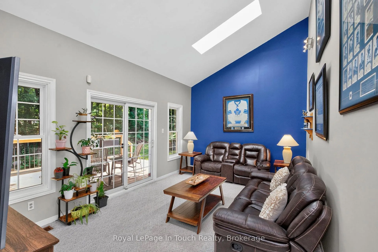
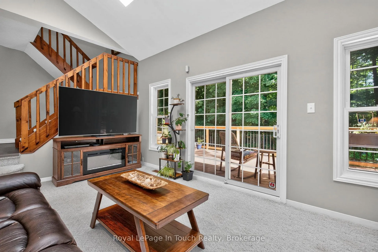
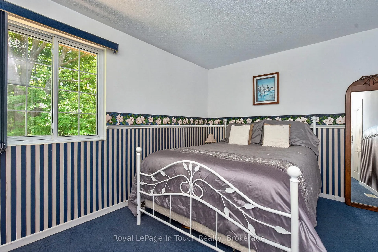
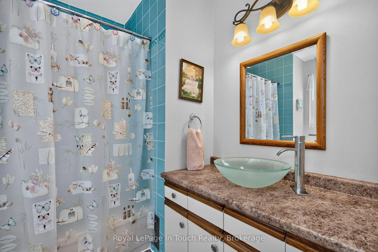
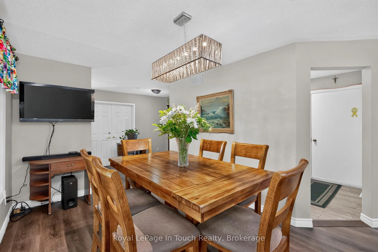
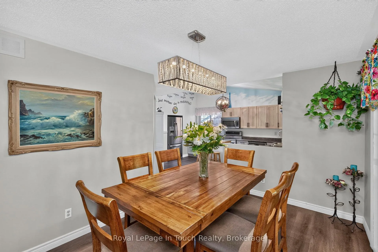
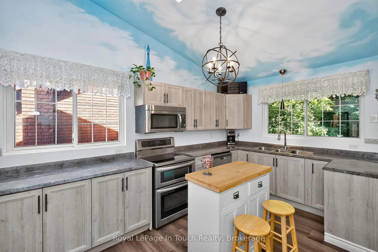
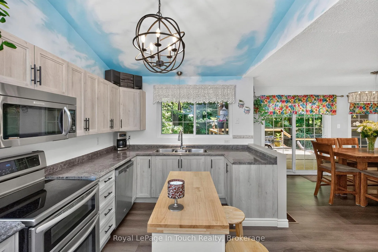
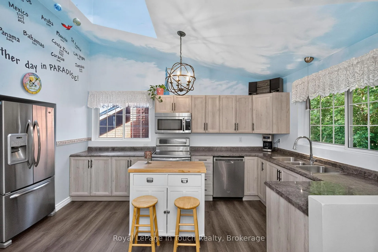
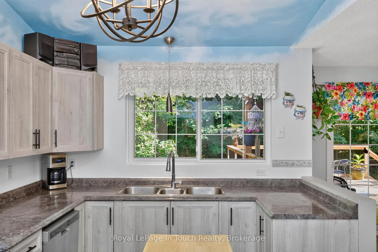
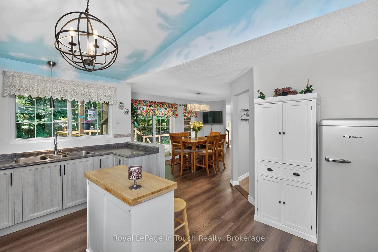
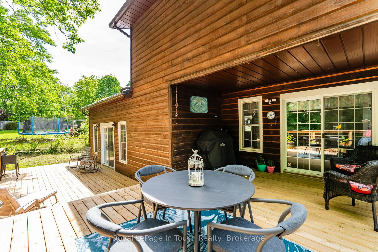
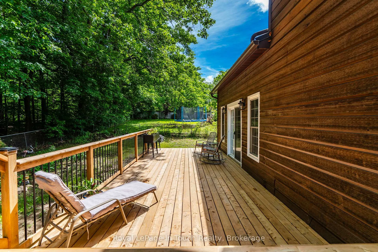
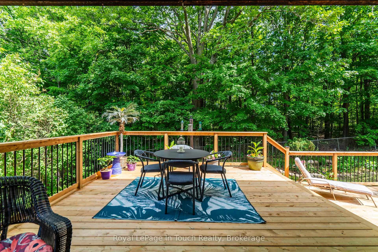
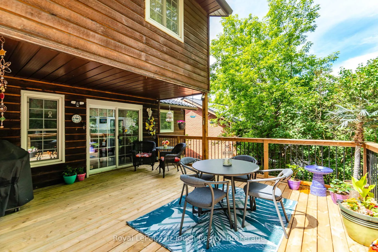
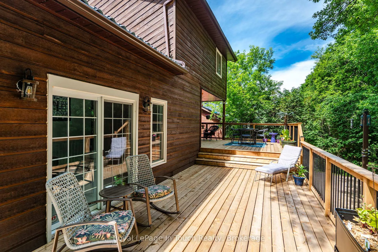
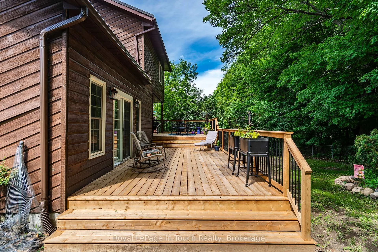
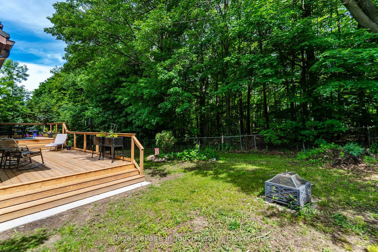
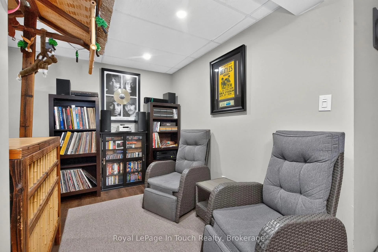
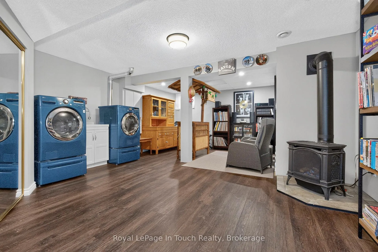
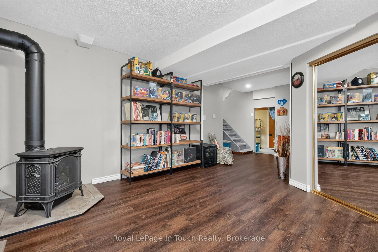
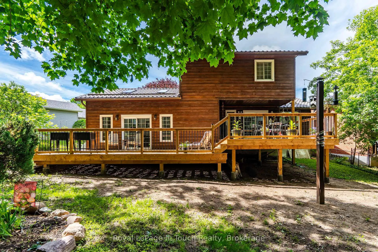
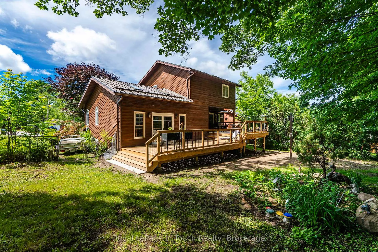
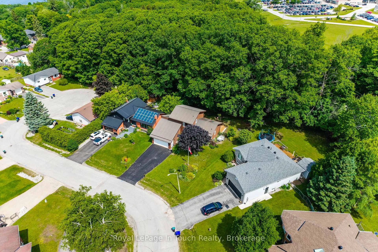
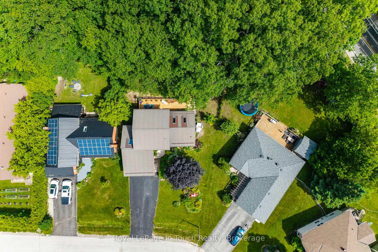
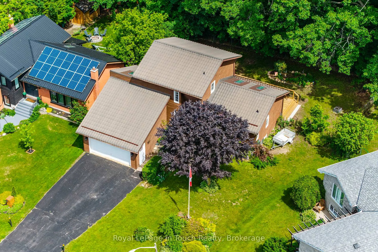
Welcome Home! A rare opportunity to own a true slice of paradise in Penetanguishene! Offered by its original owner for the first time in 36 years, this deeply cherished home is filled with decades of warmth, life, and treasured family memories. This turn-key, two-story cedar home stands far apart from the rest, featuring a beautiful exterior that has been freshly stained. Beautifully landscaped and meticulously maintained, it resides on a premium, private pie-shaped lot on a quiet, family-friendly cul-de-sac. The fully fenced backyard offers beautiful views of a mature forest canopy, providing a tranquil setting rarely found within town limits.The main level welcomes you with a wonderfully bright, functional layout flooded with natural light throughout. The heart of the home features a stunning kitchen newly renovated in 2025, while the separate dining area offers a patio walk-out to a brand-new, custom two-tier deck just built in 2026. A true highlight of the property, this expansive deck measures 42 ft x 12 ft and includes a cozy 15 ft x 7 ft covered portion with a natural gas BBQ hookup for the ultimate summer-ready lifestyle. Down a few steps, the gorgeous, freshly painted sunken living room features a second walk-out to the yard. The entire main floor receives incredible natural light from three beautiful skylights, all newly replaced in 2025. Designed for lifelong convenience, the main-floor primary suite features a cozy fireplace, a large walk-in closet, and a highly unique, custom 4-piece en suite bath that serves as a private, spa-like retreat.The upper level holds two additional bright bedrooms and a full bath, while the fully finished basement provides extraordinary bonus living space with a massive recreation room highlighted by a second cozy fireplace, alongside a fourth bathroom and ample storage space throughout. Complete with an oversized 1.5-car garage offering handy inside entry. Located in a beautiful neighbourhood close to schools, parks and more
Key Facts & Features
Property Costs
- Annual Property Tax Amount
- $4,916
- Land Transfer Tax Fee
- $11,473
Rental Items
- Rental Equipment
- HWT Heater
- Under Contract
- Hot Water Heater
- Basement Type
- Finished, Full
Interior Features
- Interior Extras
- Air Exchanger, Floor Drain, Primary Bedroom - Main Floor, Storage, Auto Garage Door Remote
- Security Features
- Alarm System, Carbon Monoxide Detectors, Smoke Detector
- Fireplace/Stove
- Yes
- Fireplace Features
- Electric, Freestanding
- Elevator
- No
Exterior Features
- Exterior Extras
- Deck, Year Round Living
- Pool
- None
- Property Features
- Cul de Sac/Dead End, Fenced Yard, Marina, Library, Rec./Commun.Centre, School
- Other Structures
- Fence - Full
Building
- Building Type
- Detached
- Building Style
- 2-Storey
- Approx Age
- 31-50
Construction
- Exterior Finish
- Cedar, Wood
- Roof
- Metal
- Foundation Details
- Concrete Block
- Special Designation
- Unknown
Lot
- Lot Front
- 55.77 ft
- Lot Depth
- 124.15 ft
Inclusions
- Inclusions
- Maytag Stainless Steel Fridge with built in Ice and water dispenser, Electric Stainless Steel Kitchenaid Stove with Double Ovens, Built in microwave, Dishwasher, Washer, Dryer, Water Softener & Equipment, Napolean Gas Fireplace (Rec room), Napoleon Electric Fireplace (primary bedroom), Alarm System-Cellular System (transferrable), Solar Camera & Doorbell Camera, Outdoor Fire Pit, Garage Door Remotes (2), Light Fixtures, Window Coverings, Smoke Detectors, Carbon Monoxide Detectors.
Exclusions
- Exclusions
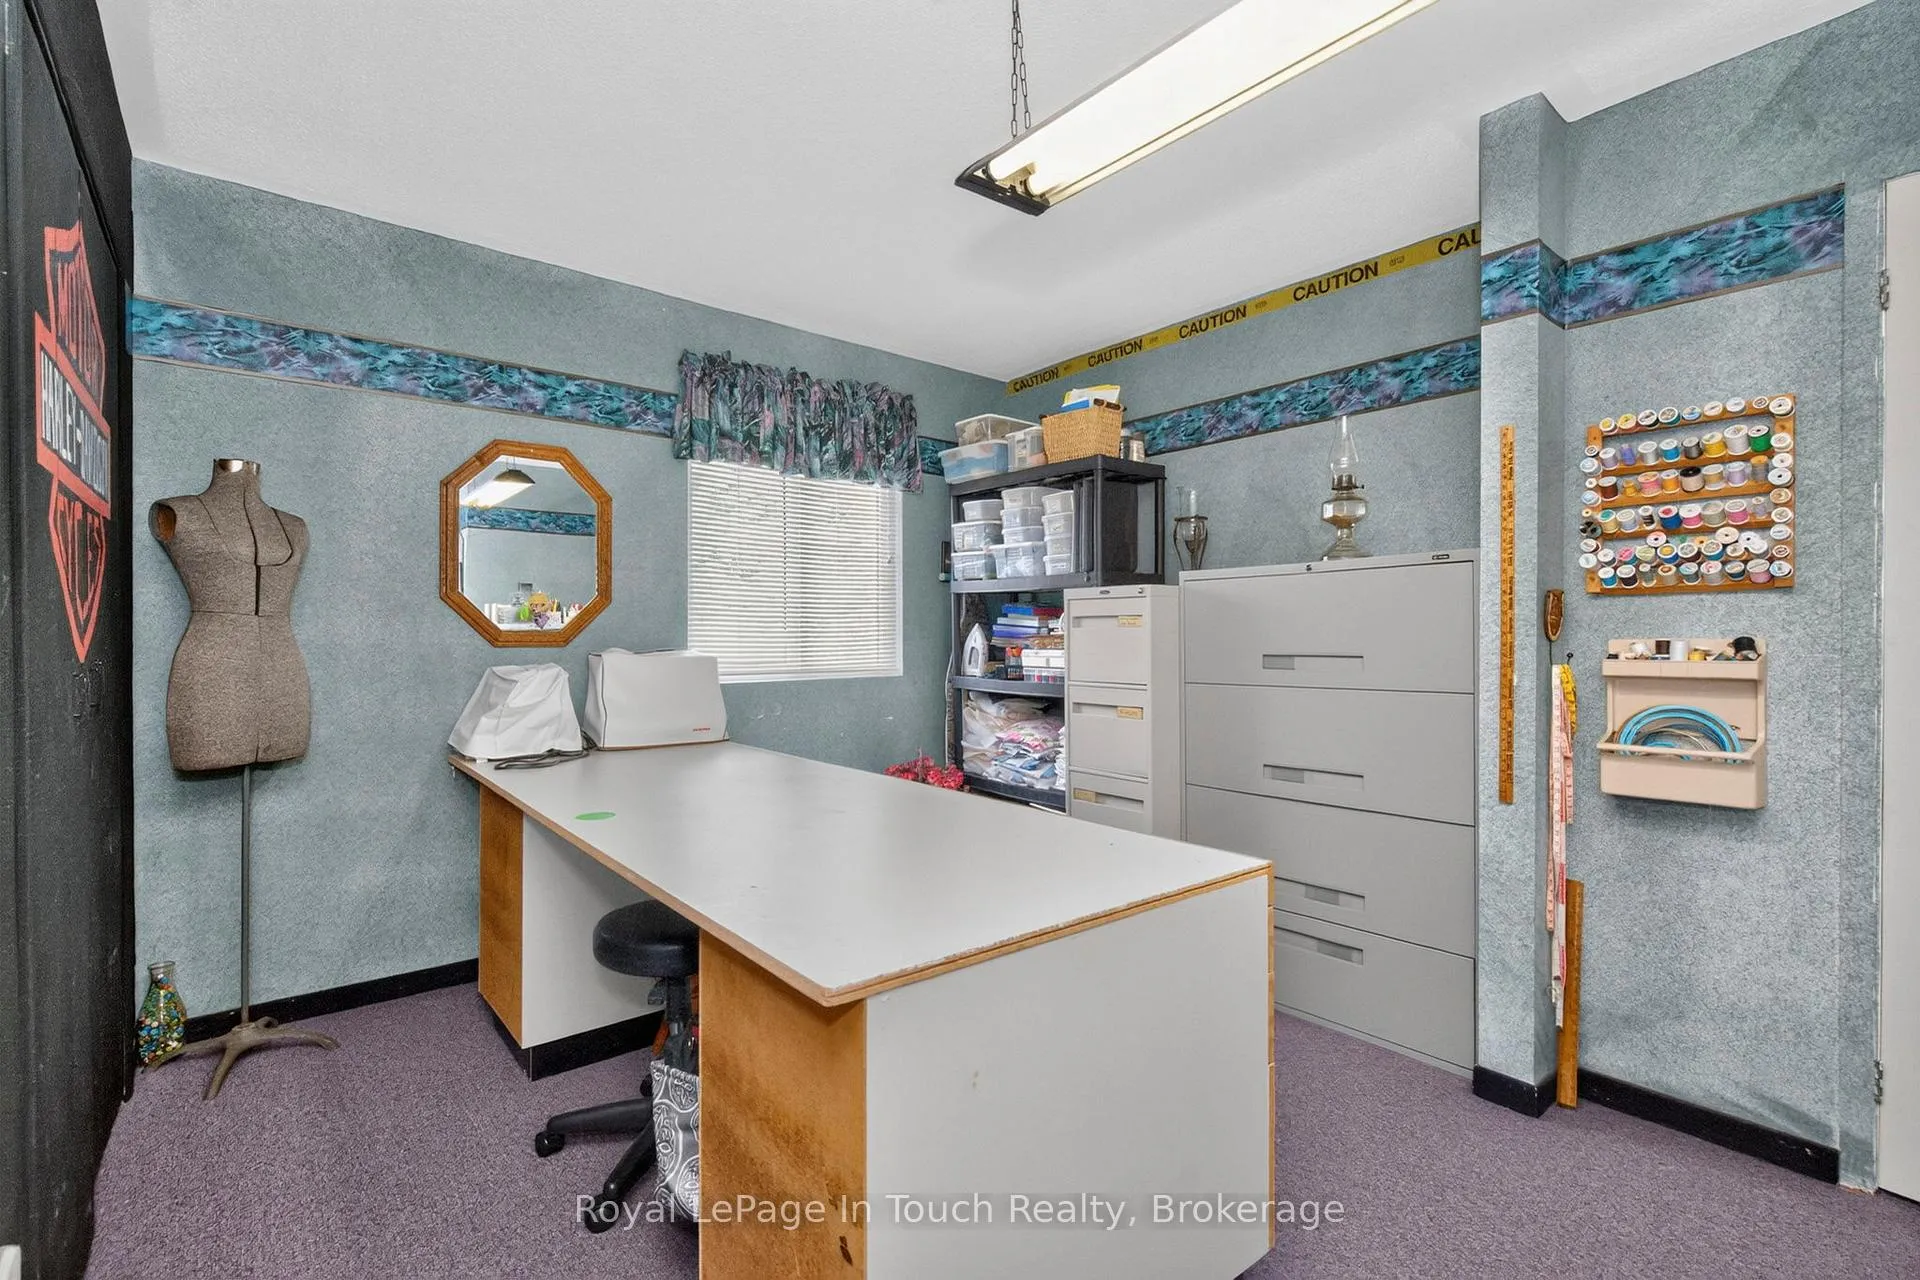
- Stand up Freezer, Bar Fridge, Harley Davidson Closet Doors (will be replaced with new closet doors prior to close)
Parking & Garages
- Garage Type
- Attached
- Garage Spaces
- 1
- Parking Spaces
- 4
- Total Garage And Parking Spaces
- 5
Heating & Cooling
- Heat Source
- Gas
- Heat Type
- Forced Air
- Air Conditioning
- Central Air
- Water
- Municipal
- Sewers
- Sewer
- Natural Gas
- Yes
- Hydro
- Yes
- Cable
- Yes
- Telephone
- Yes
- Bedrooms
- 3
- Washrooms
- 4
- Kitchens
- 1
Room sizes
- Bathroom—Lower level, 4 Pc Ensuite, Combined w/Primary
- Bedroom 2—Upper level
- Other—Lower level
- Bathroom—Main level
- Kitchen—Main level
- Recreation—Lower level
- Laundry—Lower level
- Dining Room—Main level
- Living Room—Main level
- Utility Room—Lower level
- Bathroom—Lower level, 2 Pc Bath
- Primary Bedroom—Main level
- Bathroom—Upper level, 4 Pc Bath
- Bedroom 3—Upper level
Washrooms
- 4-piece, Upper
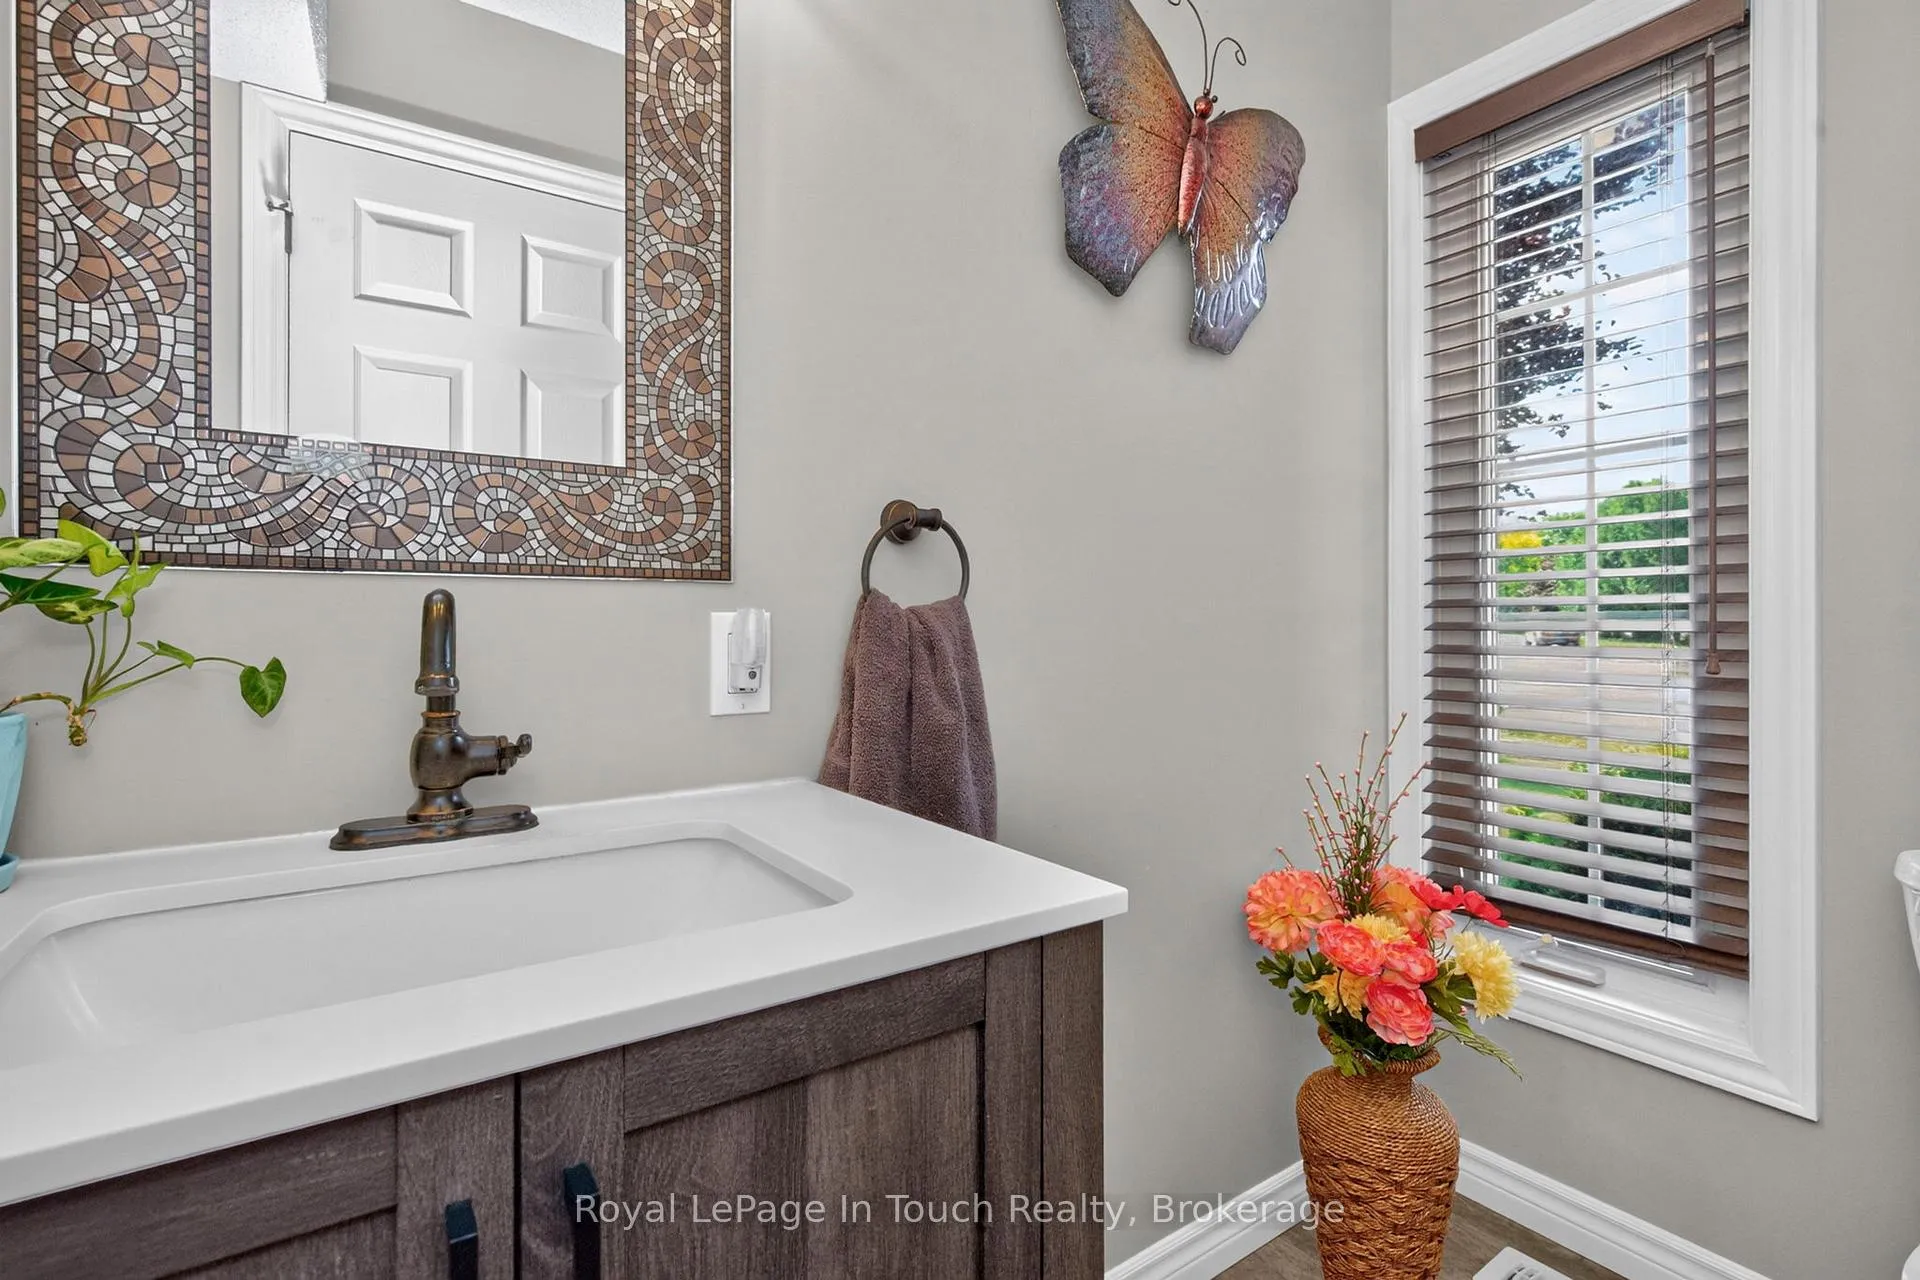
- 2-piece, Main
- 4-piece, Lower
- Municipality
- Penetanguishene
- Neighbourhood
- Penetanguishene
- Main cross streets
- Broad/Hallen
- Zoning
- R2-8
- Directions
- Fuller Ave-Broad St-Hallen Dr. - SOP
- MLS® number
- S13505886
- Data source
- Toronto Regional Real Estate Board
- Listed on
- 2026-06-30
- Updated on
- 2026-09-21
- Days on market
- 114 days
- Possession date
- 2026-07-16
- Possession type
- Flexible
- Co-op commission
- 2.5 +HST
- Seller
- Listed by
- Royal LePage In Touch Realty
Home Market Value
Current home valuation for 13 Hallen Drive, Penetanguishene, Penetanguishene, ON. Listed for $749,900
HOMEH Estimate
$750,000
Estimated Sales Range
$745,000 - $1,060,000
HOMEH Estimate for 13 Hallen Drive, Penetanguishene
Calculated with a real agent's CMA method — 45+ years of experience, codified. Not an AI guess.
For the owner
Is this your home? Track its value.
Get this home's HOMEH Estimate by email once a month, with how many homes are for sale around you.
Mortgage Payment Calculator
Compare up to 4 down payment scenarios
5% on first $500K + 10% on $249,900 over $500K
$49,990
| Scenario 1 | Scenario 2 | Scenario 3 | Scenario 4 | |
|---|---|---|---|---|
−Down payment | % $ | % $ | % $ | % $ |
+CMHC insurance | $27,986 | $20,922 | $17,848 | $0 |
=Total mortgage | $727,643 | $695,832 | $655,263 | $599,920 |
Amortization | ||||
Mortgage rate | % | % | % | % |
| Payment frequency | ||||
=Mortgage payment | $3,553monthly | $3,397monthly | $3,199monthly | $2,929monthly |
Land Transfer Tax
$11,473
$11,473
Around this home
No schools found nearby
Data provided by OpenStreetMap & Fraser Institute School Rankings
Ask HOMEH
New!Hi there!
👋Text or call (416) 301-9001
Recommended for you
Based on homes you've looked at.
No recommended properties found.
Nearby similar homes
No nearby properties found.
More real estate resources
Other homes nearby
Explore this area
No nearby listings available.