
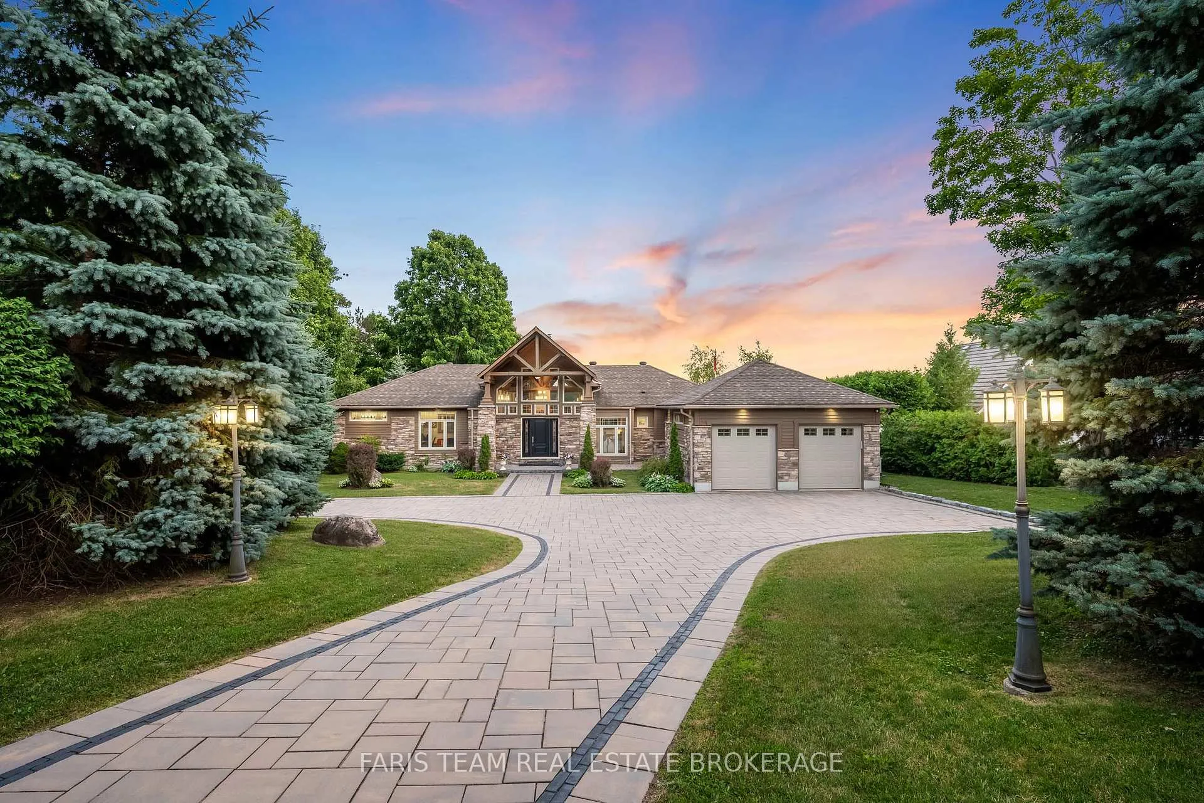
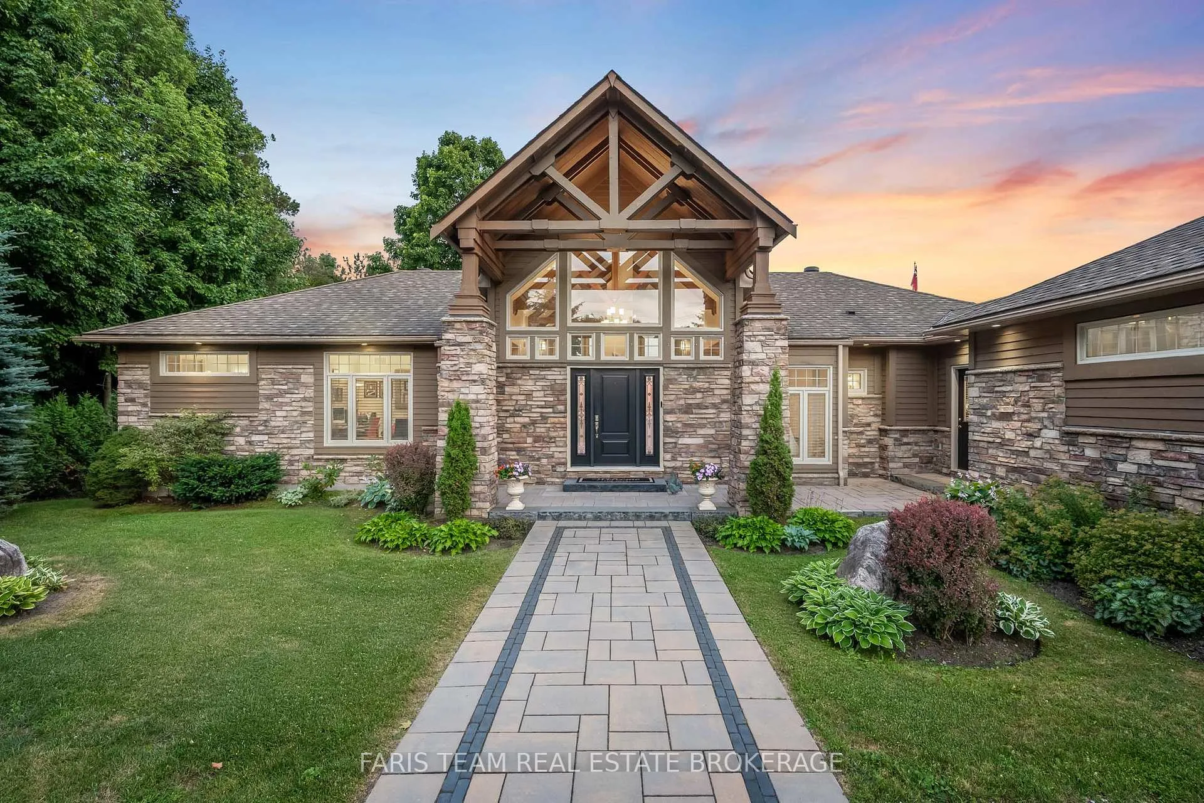
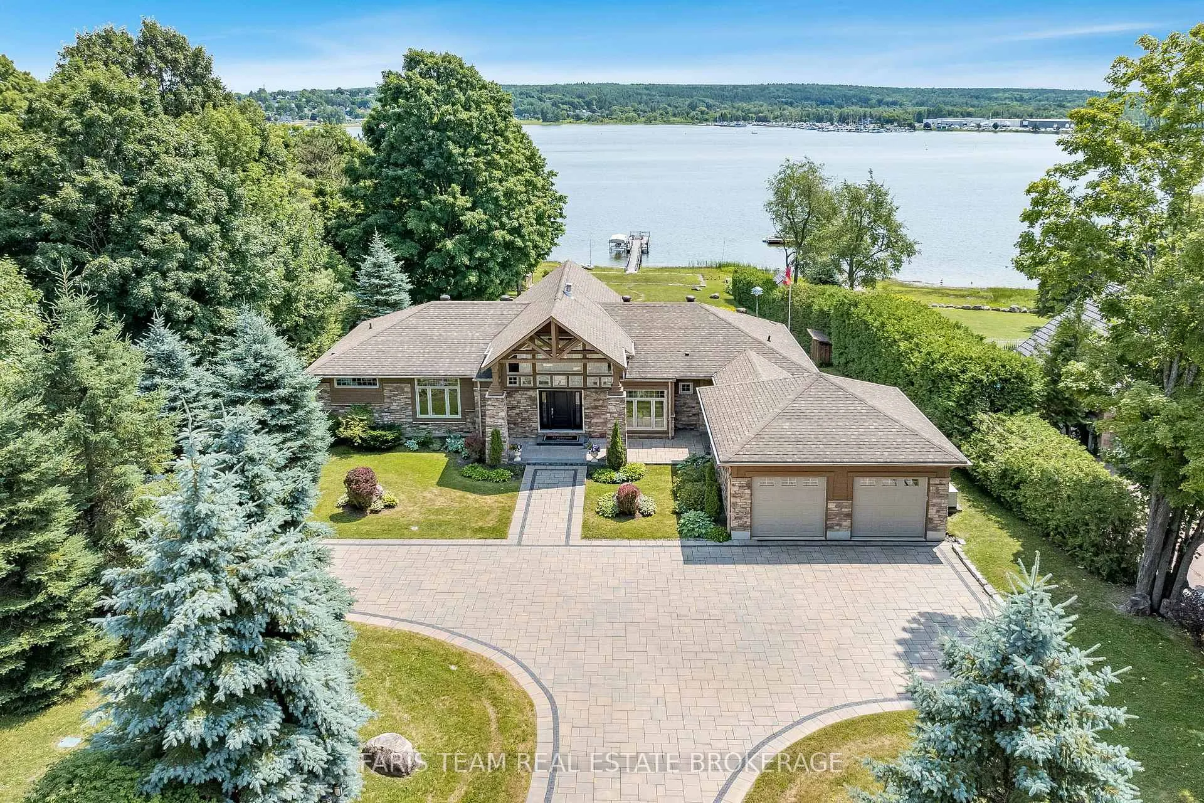
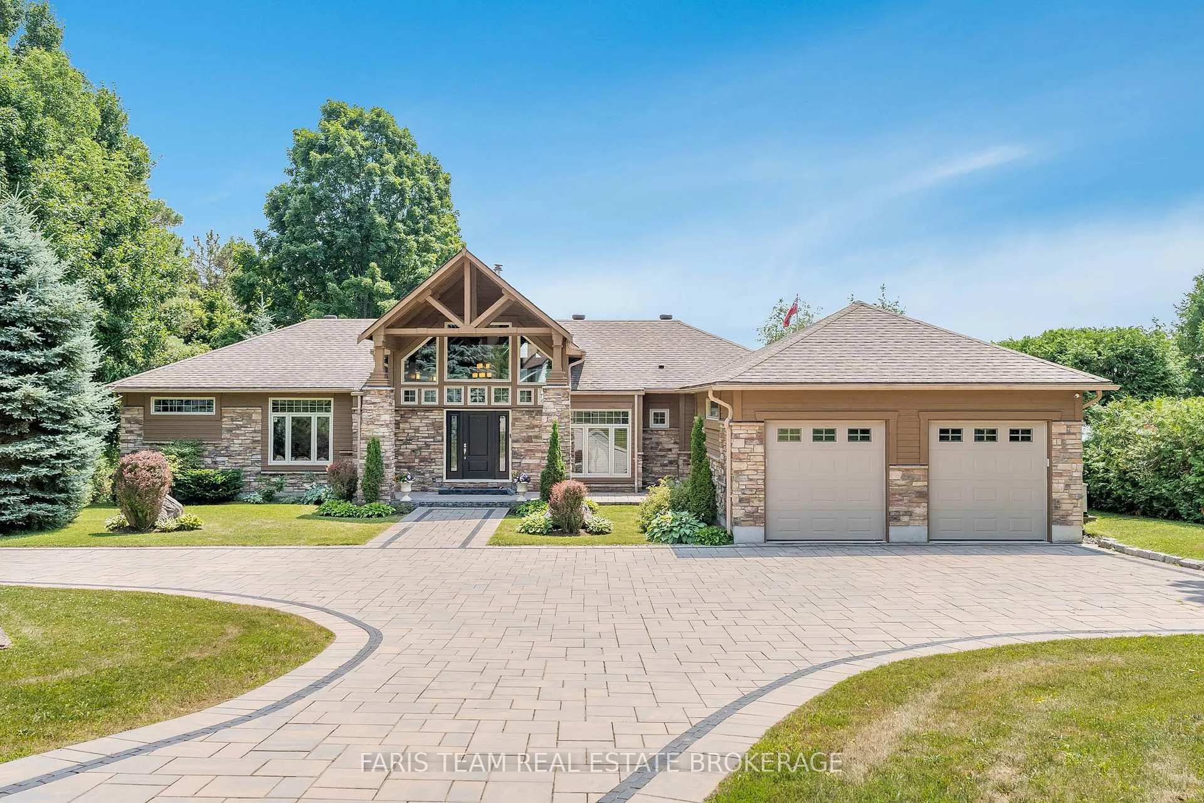
219 Champlain Road
Penetanguishene, ON L9M 1S2
- 4Bedrooms
- 6Bathrooms
- 2Garage
- 3500–5000Sq Ft
- $15,566Tax
- 99×460 ftLot Size
 Estimated Value:$2,270,000See Free Estimate Report

Property not available for sale or for rent.
HOMEH One: full-service selling for a 1% listing fee. The buyer's agent commission is separate.
Free Home EvaluationHow Much Is My Home Worth?Homes for Sale NearbySale & Price History for 219 Champlain Road, Penetanguishene
| Start Date | End Date | Price | Event | MLS# |
|---|---|---|---|---|
| 2026-05-01 | 2026-07-01 | Login to See Prices | Expired | s13067092 |
Real estate boards require you to or to see the full details of this property.
*Sold prices and complete sale & price history are regulated data. Under the Trust in Real Estate Services Act, 2002 (TRESA) and the rules of the Real Estate Council of Ontario (RECO), and pursuant to the Multiple Listing Service® rules of the Canadian Real Estate Association (CREA) and the Toronto Regional Real Estate Board (TRREB), this information may be shown only to registered users who have agreed to the applicable terms of use (a Virtual Office Website, or "VOW," arrangement). HOMEH Inc., Brokerage therefore provides it to signed-in members only. Creating an account is free and takes under a minute.
About 219 Champlain Road, Penetanguishene
Summarized Description
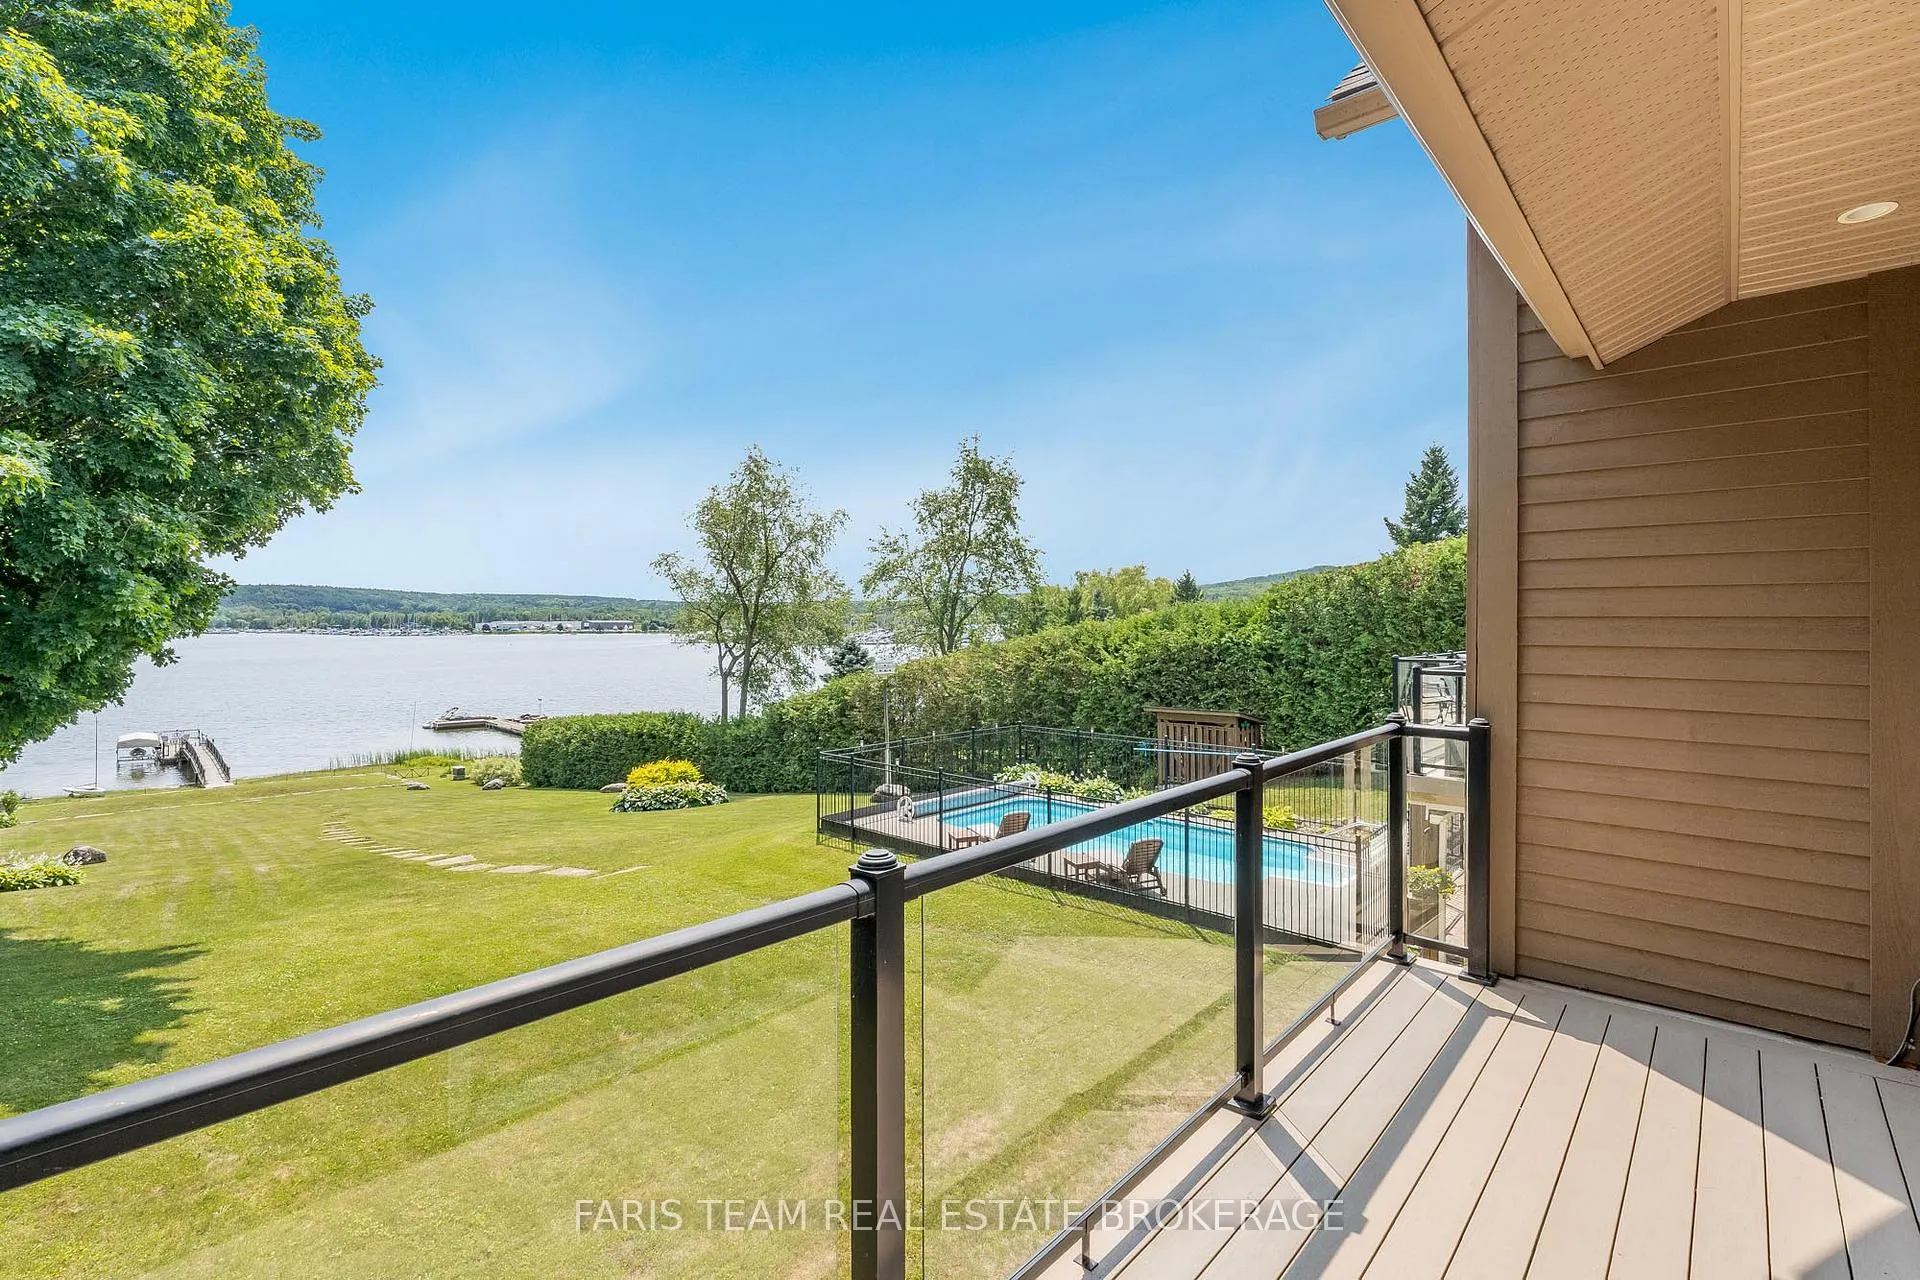
- Unique waterfront home on Georgian Bay.
- Turn-key with luxury upgrades throughout.
- Automatic gates for privacy and security.
- Heated driveway and high-speed internet.
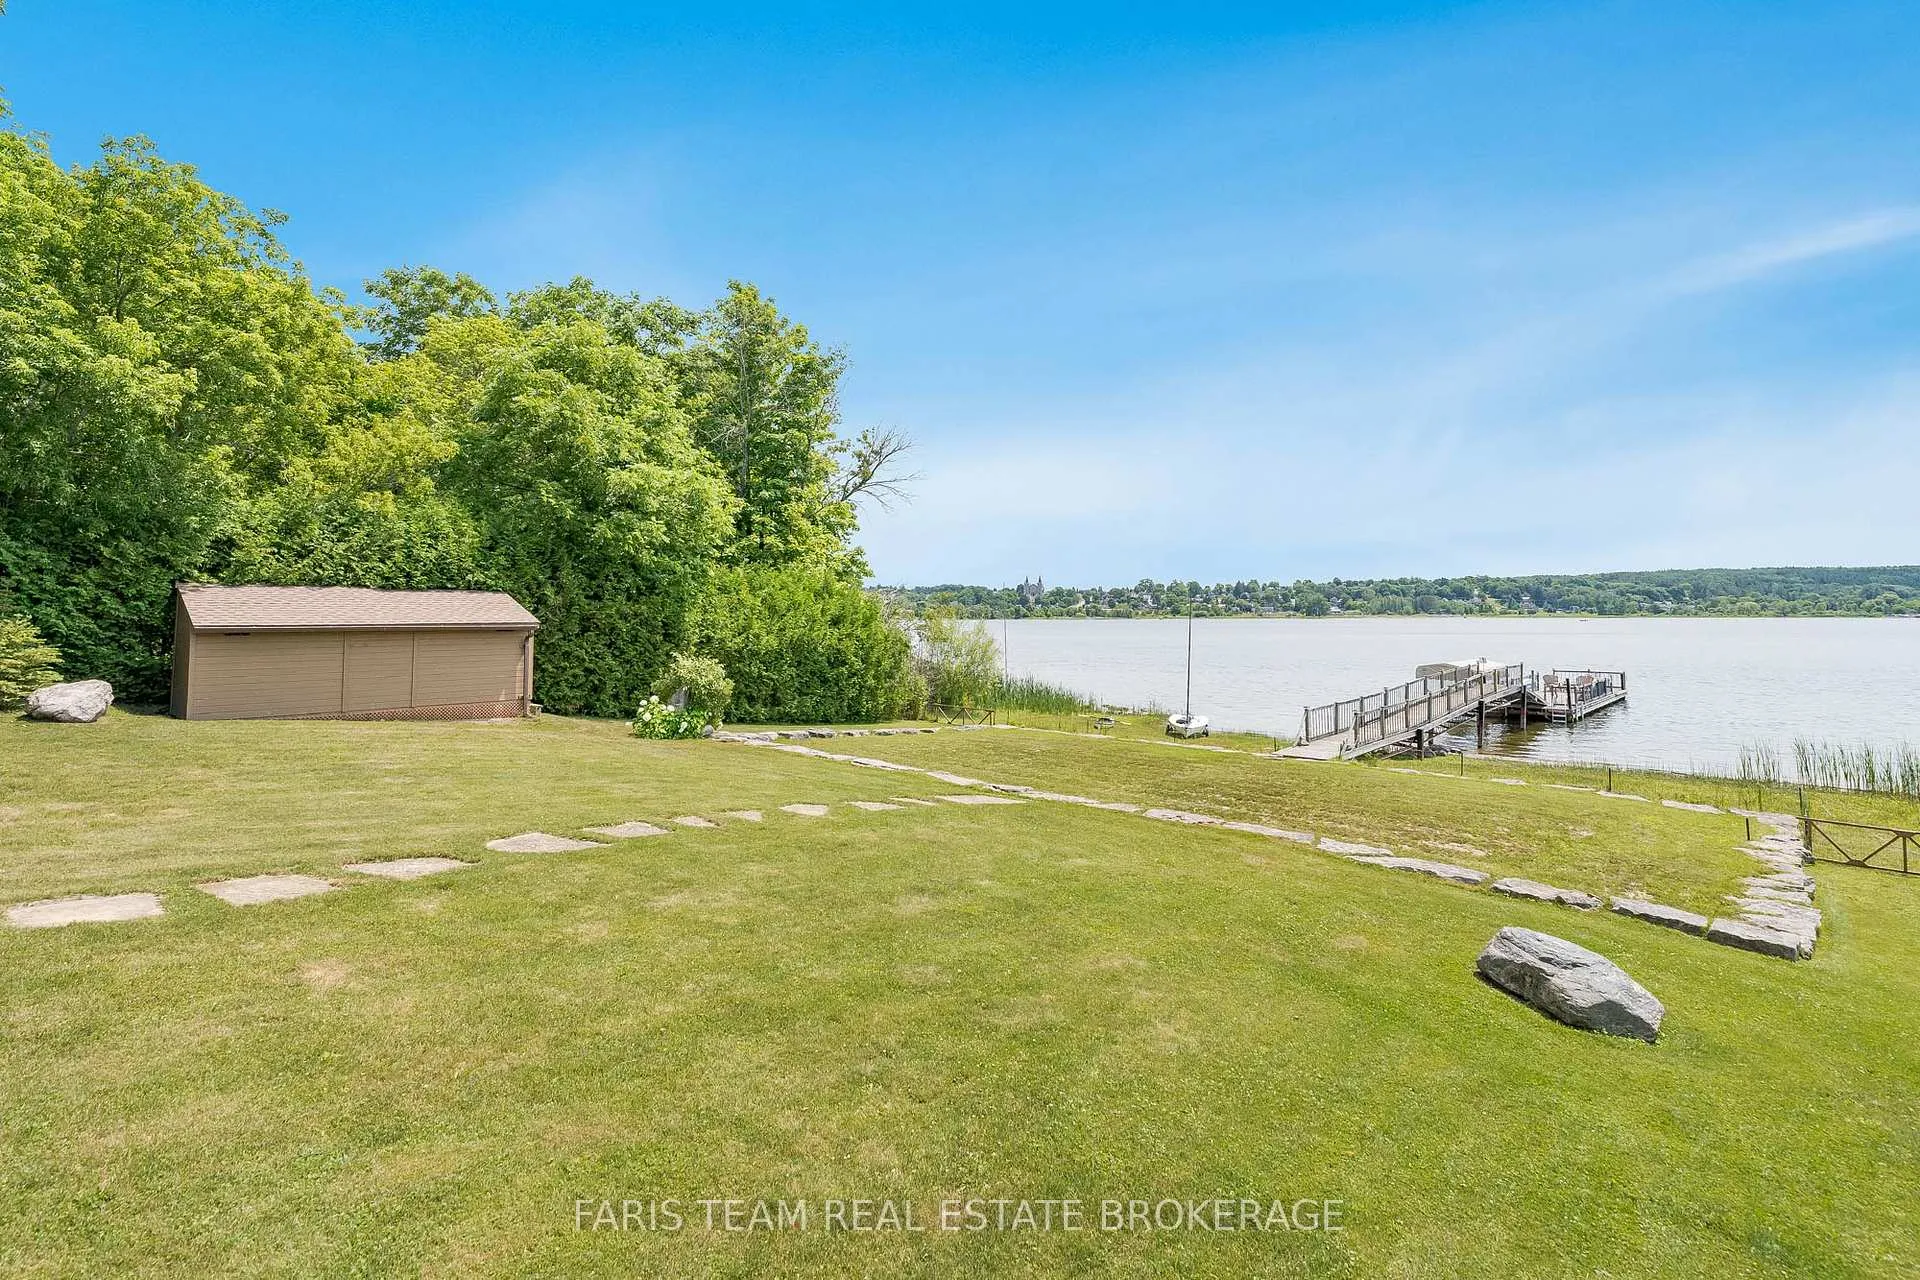
- 130' dock with boat lift included.
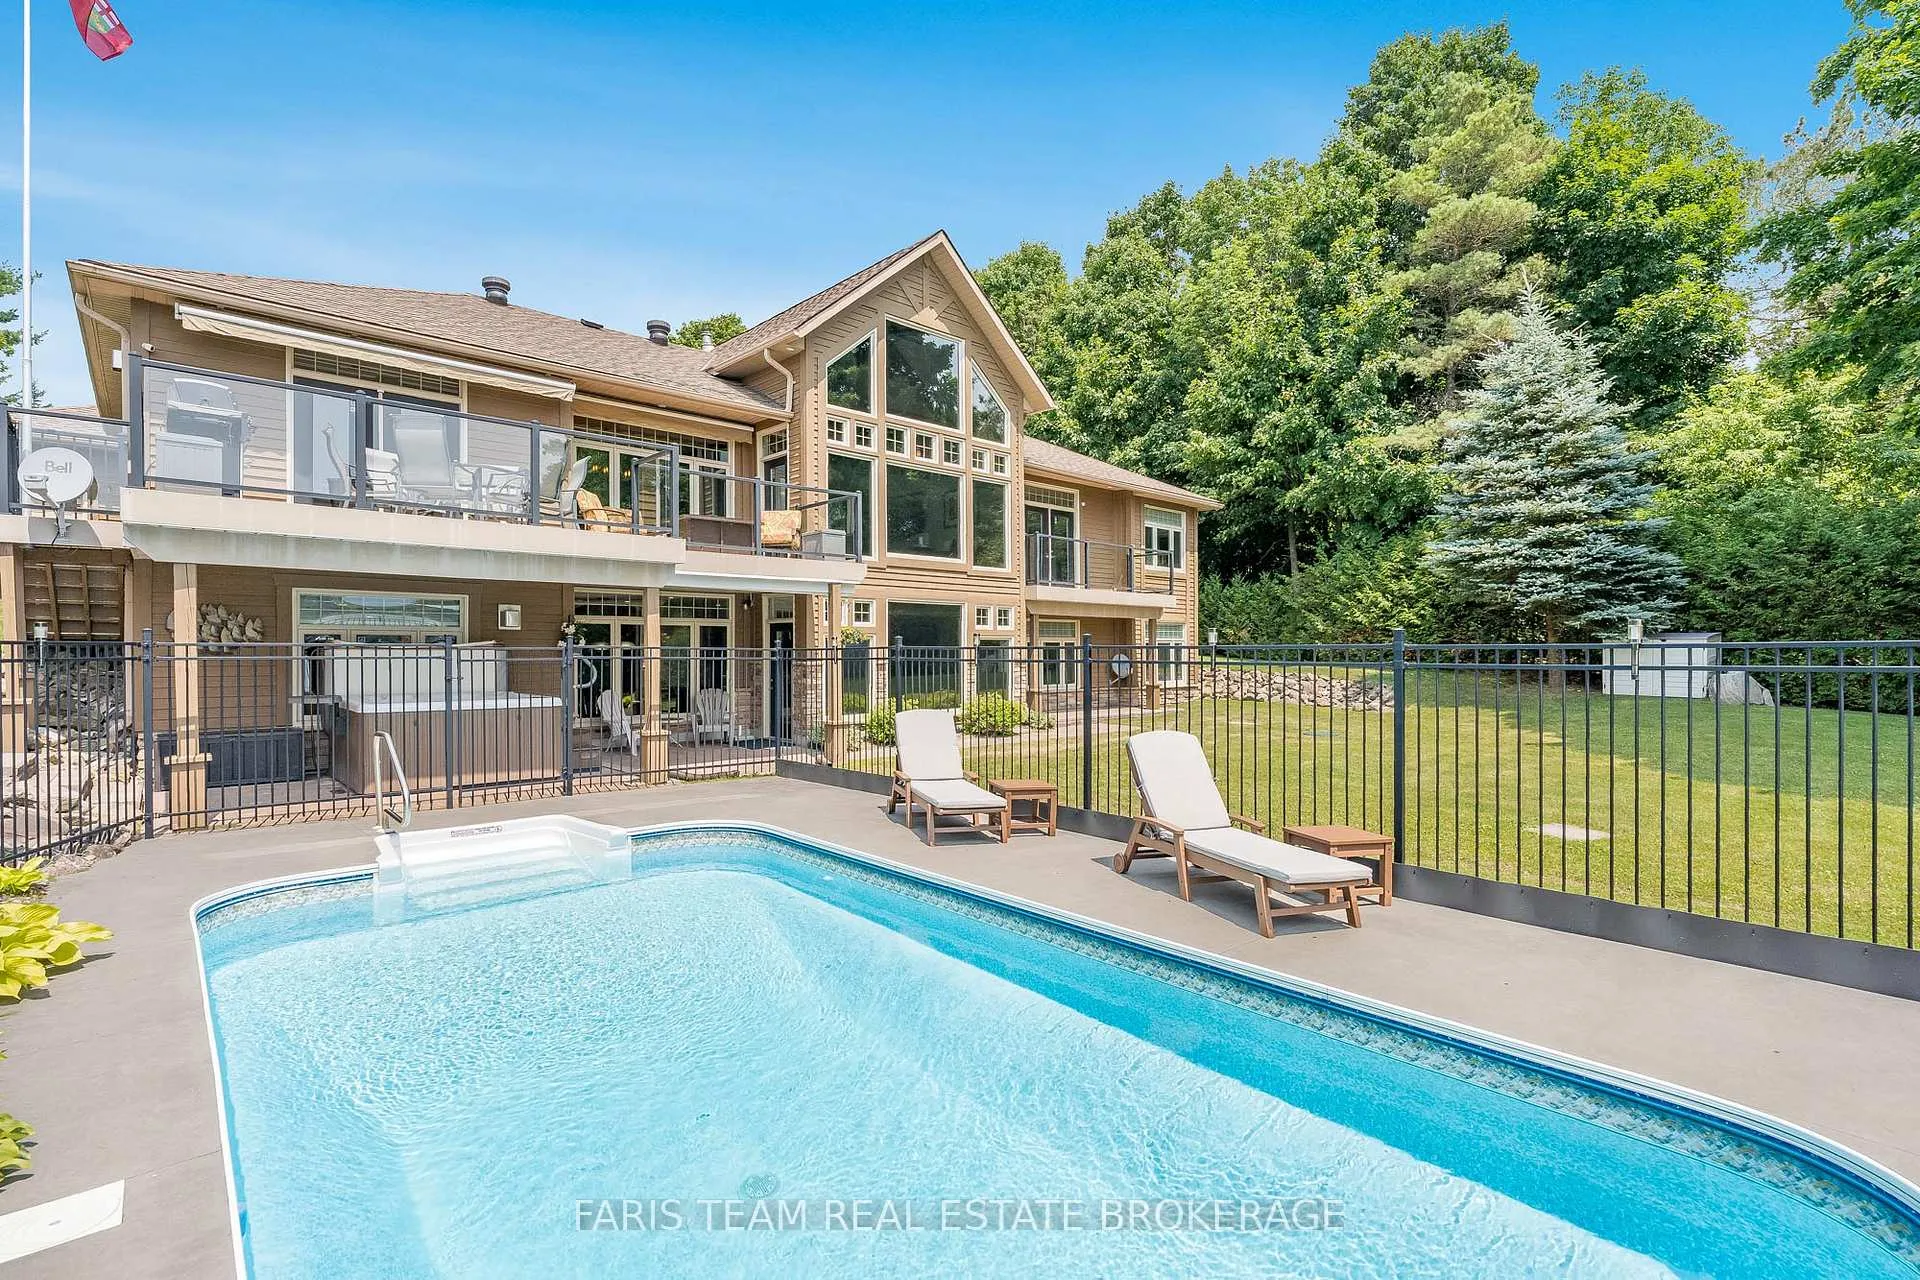
- Heated inground pool and hot tub.
- Chef-inspired kitchen with granite countertops.
- Luxurious primary suite with spa-like ensuite.
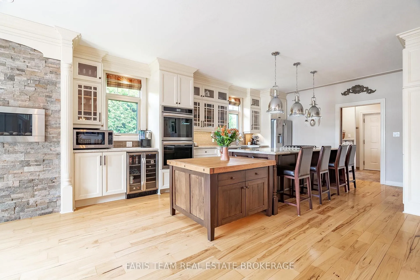
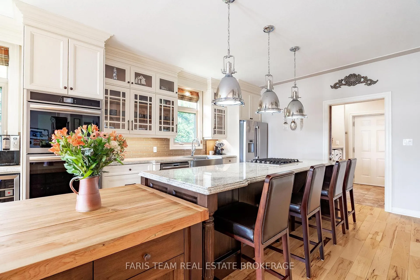
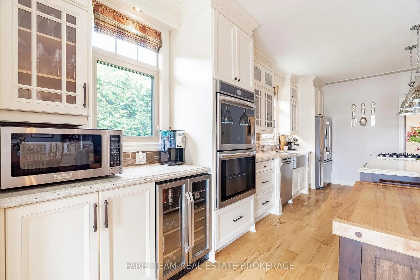
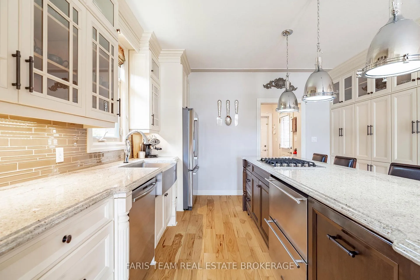
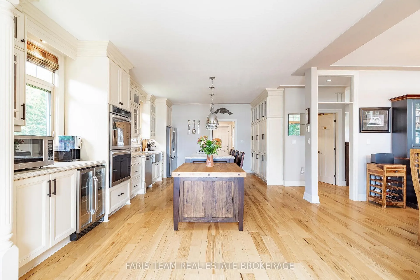
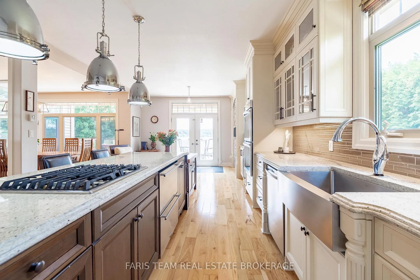
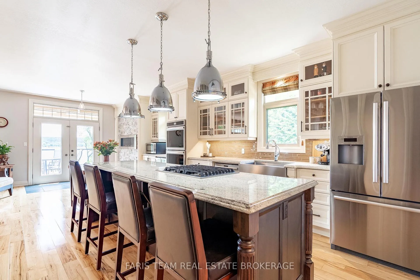
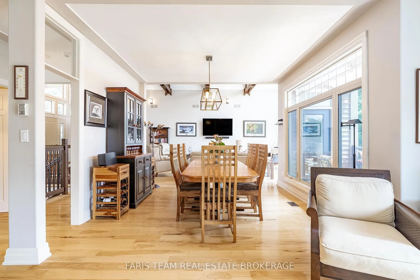
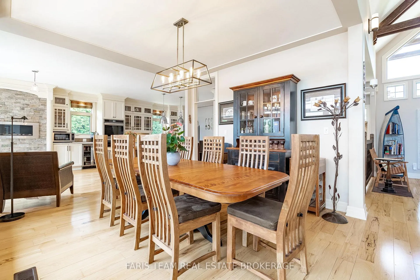
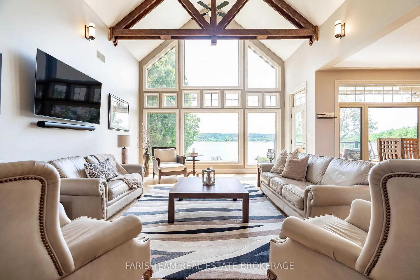
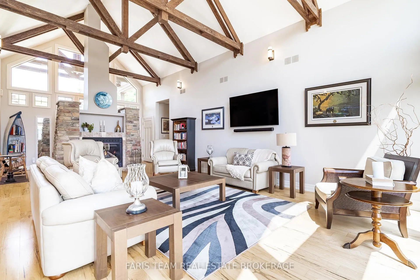
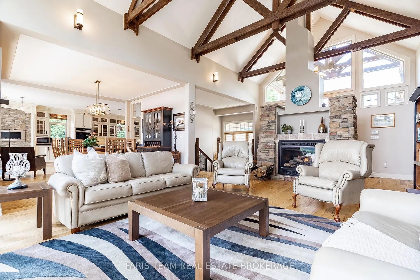
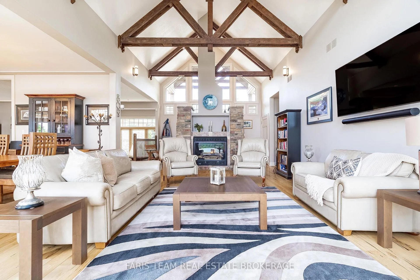
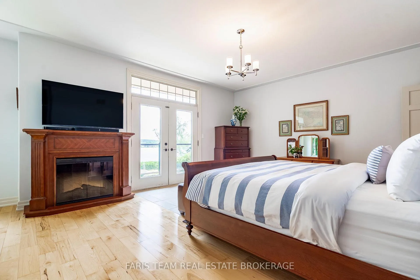
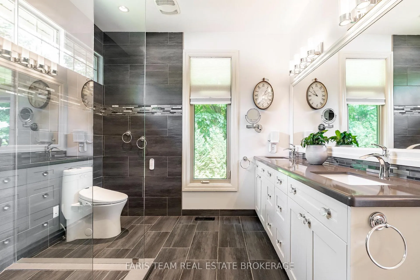
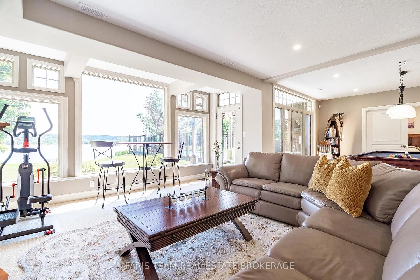
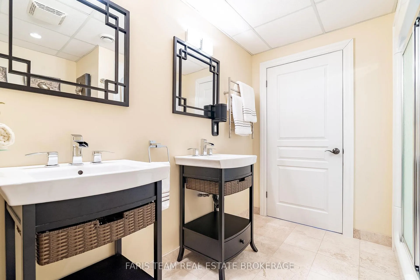
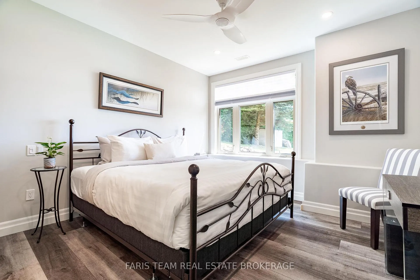
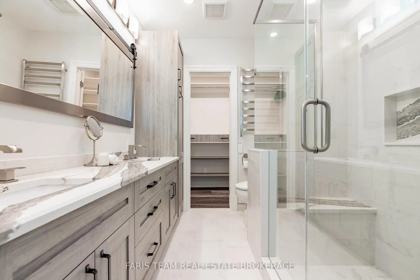
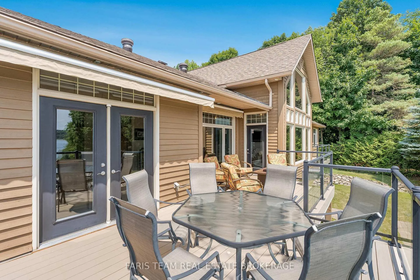
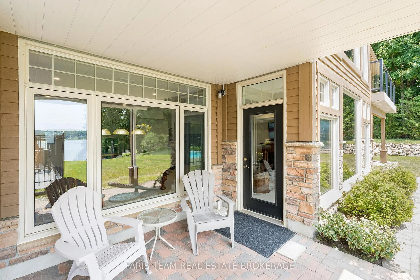
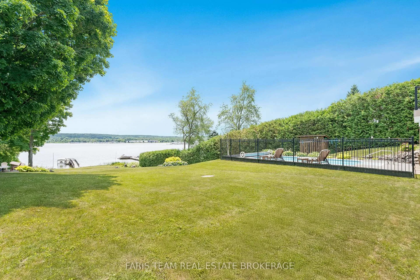
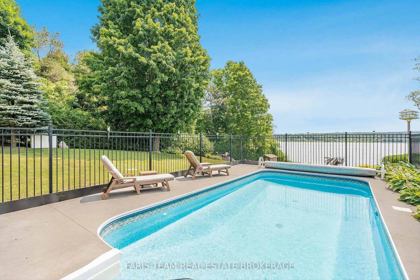
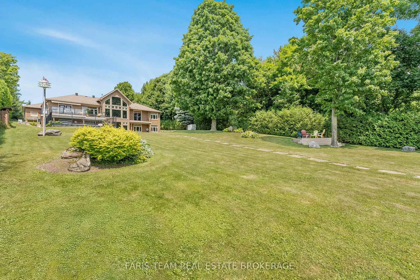
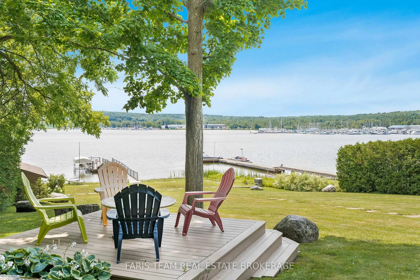
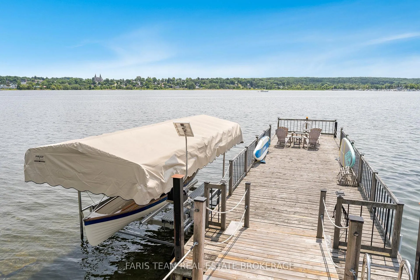
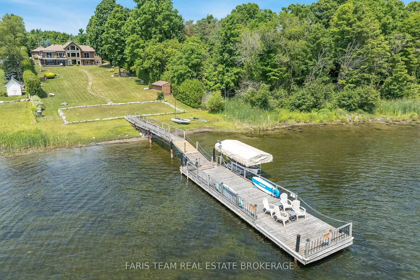
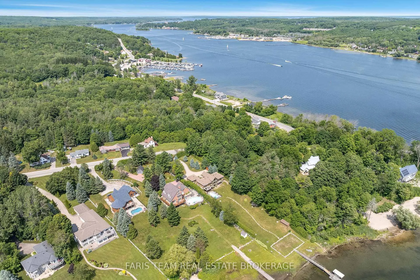
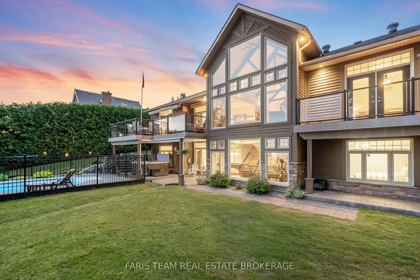
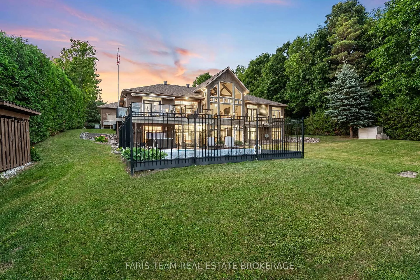
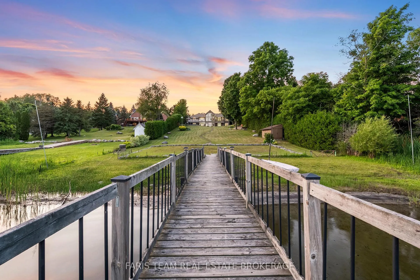
Top 5 Reasons You Will Love This Home: 1) Enjoy year-round luxury living at this turn-key, one-of-a-kind waterfront home on Georgian Bay, offering effortless access for swimming, boating, fishing and relaxation in the summer months, and ice fishing, snowmobiling and cross-country skiing in the winter months, whilst being only minutes away from shopping, groceries, amenities and two marinas 2) This family home has been meticulously and thoughtfully upgraded with automatic gates providing privacy and security, a WiFi controlled heated driveway taking the strain out of the winter months, high-speed fibre internet making working from home a breeze, smart TVs and an included Sonos speaker system running throughout the home, an included Level 2 48-amp EV charger, and a 600-amp power supply providing a plethora of possibilities for future projects 3) As well as its 100' of shoreline, 130' dock with boat lift, heated inground pristine pool, and 7-seater relaxing hot tub, this exceptional home boasts 18' vaulted ceilings with timber accents, dramatic gas fireplaces and floor-to-ceiling windows with panoramic views 4) On the main level, the chef-inspired kitchen, with its granite countertops, double oven, gas cooktop, and wine cooler, is an entertainer's dream with a seamless flow into the dining area, living room, and walkout through the French doors onto the composite decking with glass railings, seating and dining area, and spectacular views across the Bay 5) The luxurious primary suite on the main level offers a private retreat with its own fireplace, private sitting area, private balcony, and spa-like ensuite, complete with double sinks and a huge walk-in shower, and an expansive walk-in closet, along with each of the three bedrooms on the lower level having their own bathrooms with two having both an ensuite and fitted walk-in closet. 3,915 fin.sq.ft.
Key Facts & Features
Property Costs
- Annual Property Tax Amount
- $15,566
- Land Transfer Tax Fee
- $61,473
Rental Items
- Rental Equipment
- None.
- Basement Type
- Finished, Full, Exposed Rock
Interior Features
- Laundry Level
- Main Level
- Interior Extras
- None
- Fireplace/Stove
- Yes
- Elevator
- No
Exterior Features
- Exterior Extras
- Deck
- Pool
- Inground
- Property Features
- Clear View, Lake/Pond, Level, Waterfront, Wooded/Treed
- Other Structures
- Fence - Partial, Garden Shed, Other
Building
- Building Type
- Detached
- Building Style
- Bungalow-Raised
- Approx Age
- 16-30
Construction
- Exterior Finish
- Stone
- Roof
- Asphalt Shingle
- Foundation Details
- Concrete Block
- Special Designation
- Unknown
Lot
- Lot Front
- 98.88 ft
- Lot Depth
- 459.87 ft
- Lot Shape
- Rectangular
Inclusions
- Inclusions
- Fridge/Freezer, Stove, Microwave Oven, Double Oven, Gas Cooktop Dishwasher, Washer, Gas Dryer, Wine Fridge, Bar Fridge, Cooling Drawer (x2), Existing Light Fixtures, Existing Window Coverings, Wall Mounted Smart Television (x4), Sonos AV System, Security System, Alarm System, Arlo Security Camera, Barbeque, Water System, Pool Table with Cues and Balls, Pool Equipment with Pool Vacuum and Robotic Pool Skimmer, Hot Tub, Generator, Electric Vehicle Car Charger, Snowblower, Ride on Lawn Mower with Bagger, De-icer (x2), Garage Door Opener, Garage Cabinets, Boat Lift, Dock, Shed (x2). Existing Furniture and Wall Pictures with the exception of those listed in the 'Exclusions List'.
Exclusions
- Exclusions
- Please see the attached documents for the complete list of exclusions.
Parking & Garages
- Garage Type
- Attached
- Garage Spaces
- 2
- Parking Spaces
- 6
- Total Garage And Parking Spaces
- 8
Heating & Cooling
- Heat Source
- Gas
- Heat Type
- Forced Air
- Air Conditioning
- Central Air
- Water
- Well
- Sewers
- Septic
- Bedrooms
- 4
- Washrooms
- 6
- Kitchens
- 1
Room sizes
- Kitchen—Main level, Hardwood Floor, Stainless Steel Appl, W/O To Deck
- Dining Room—Main level, Hardwood Floor, Open Concept, Large Window
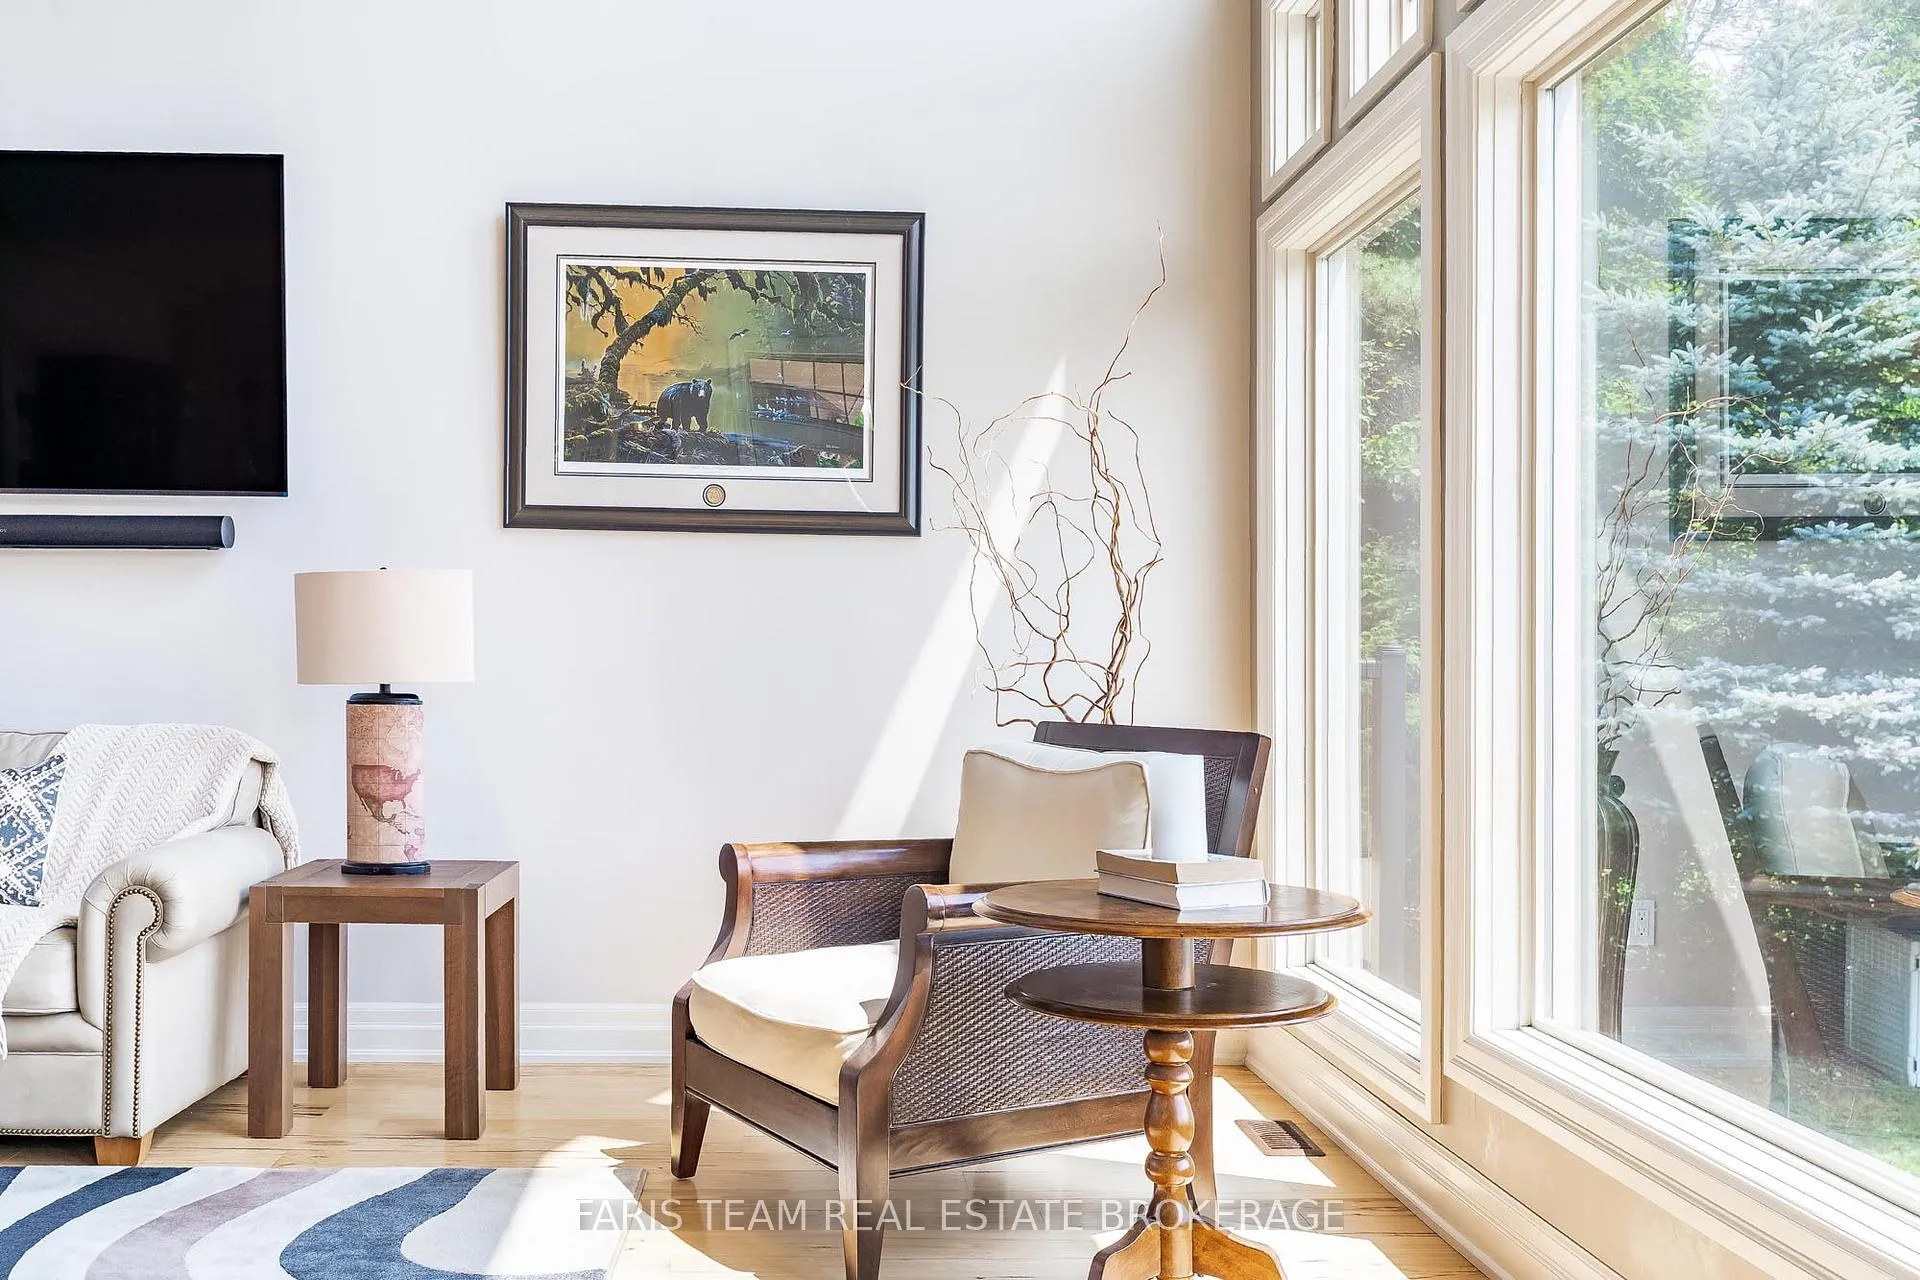
- Living Room—Main level, Hardwood Floor, Vaulted Ceiling(s), Window Floor to Ceiling
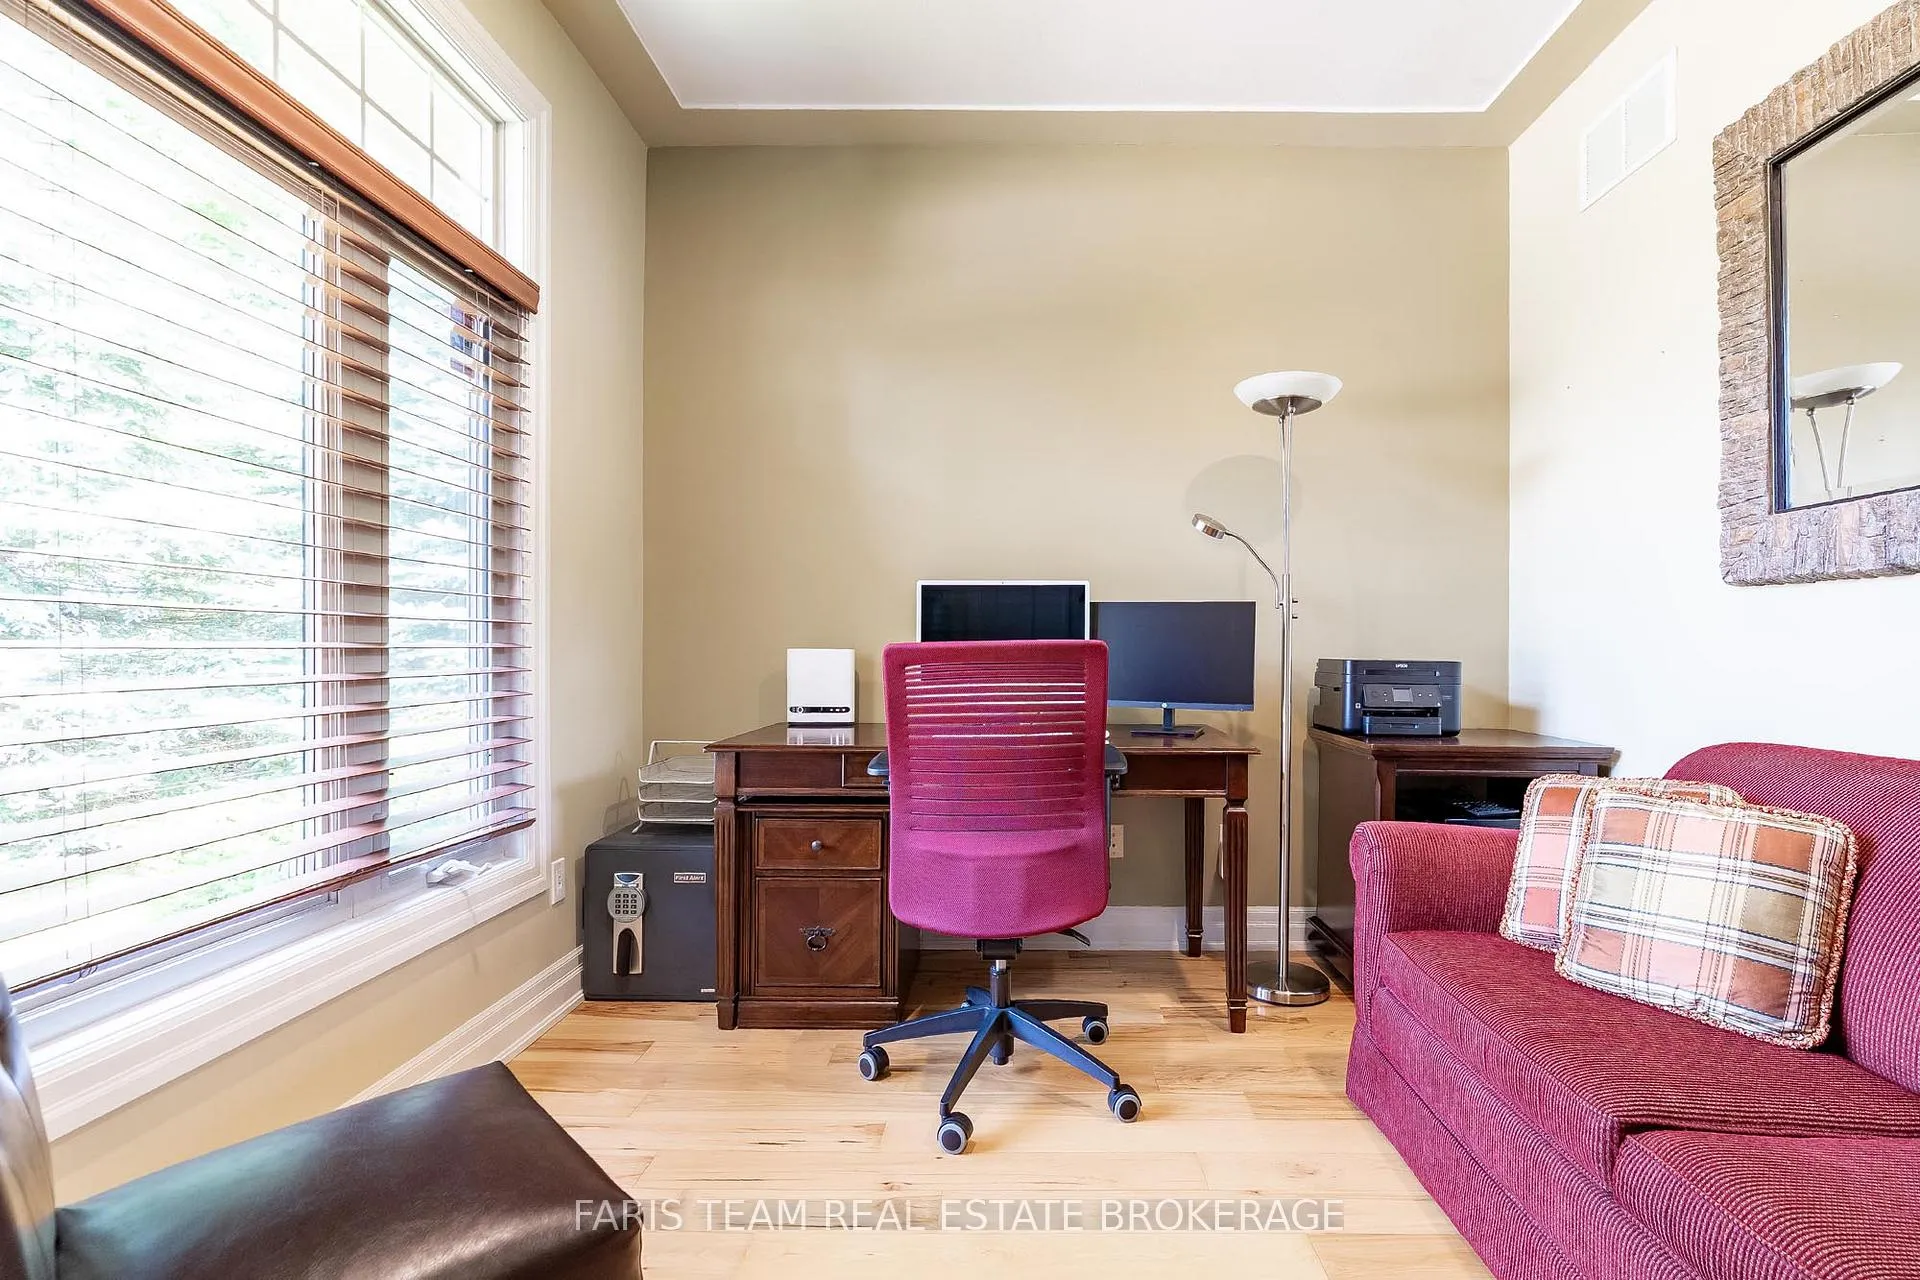
- Den—Main level, Hardwood Floor, Large Window, Recessed Lighting
- Primary Bedroom—Main level, 4 Pc Ensuite, Walk-In Closet(s), W/O To Balcony
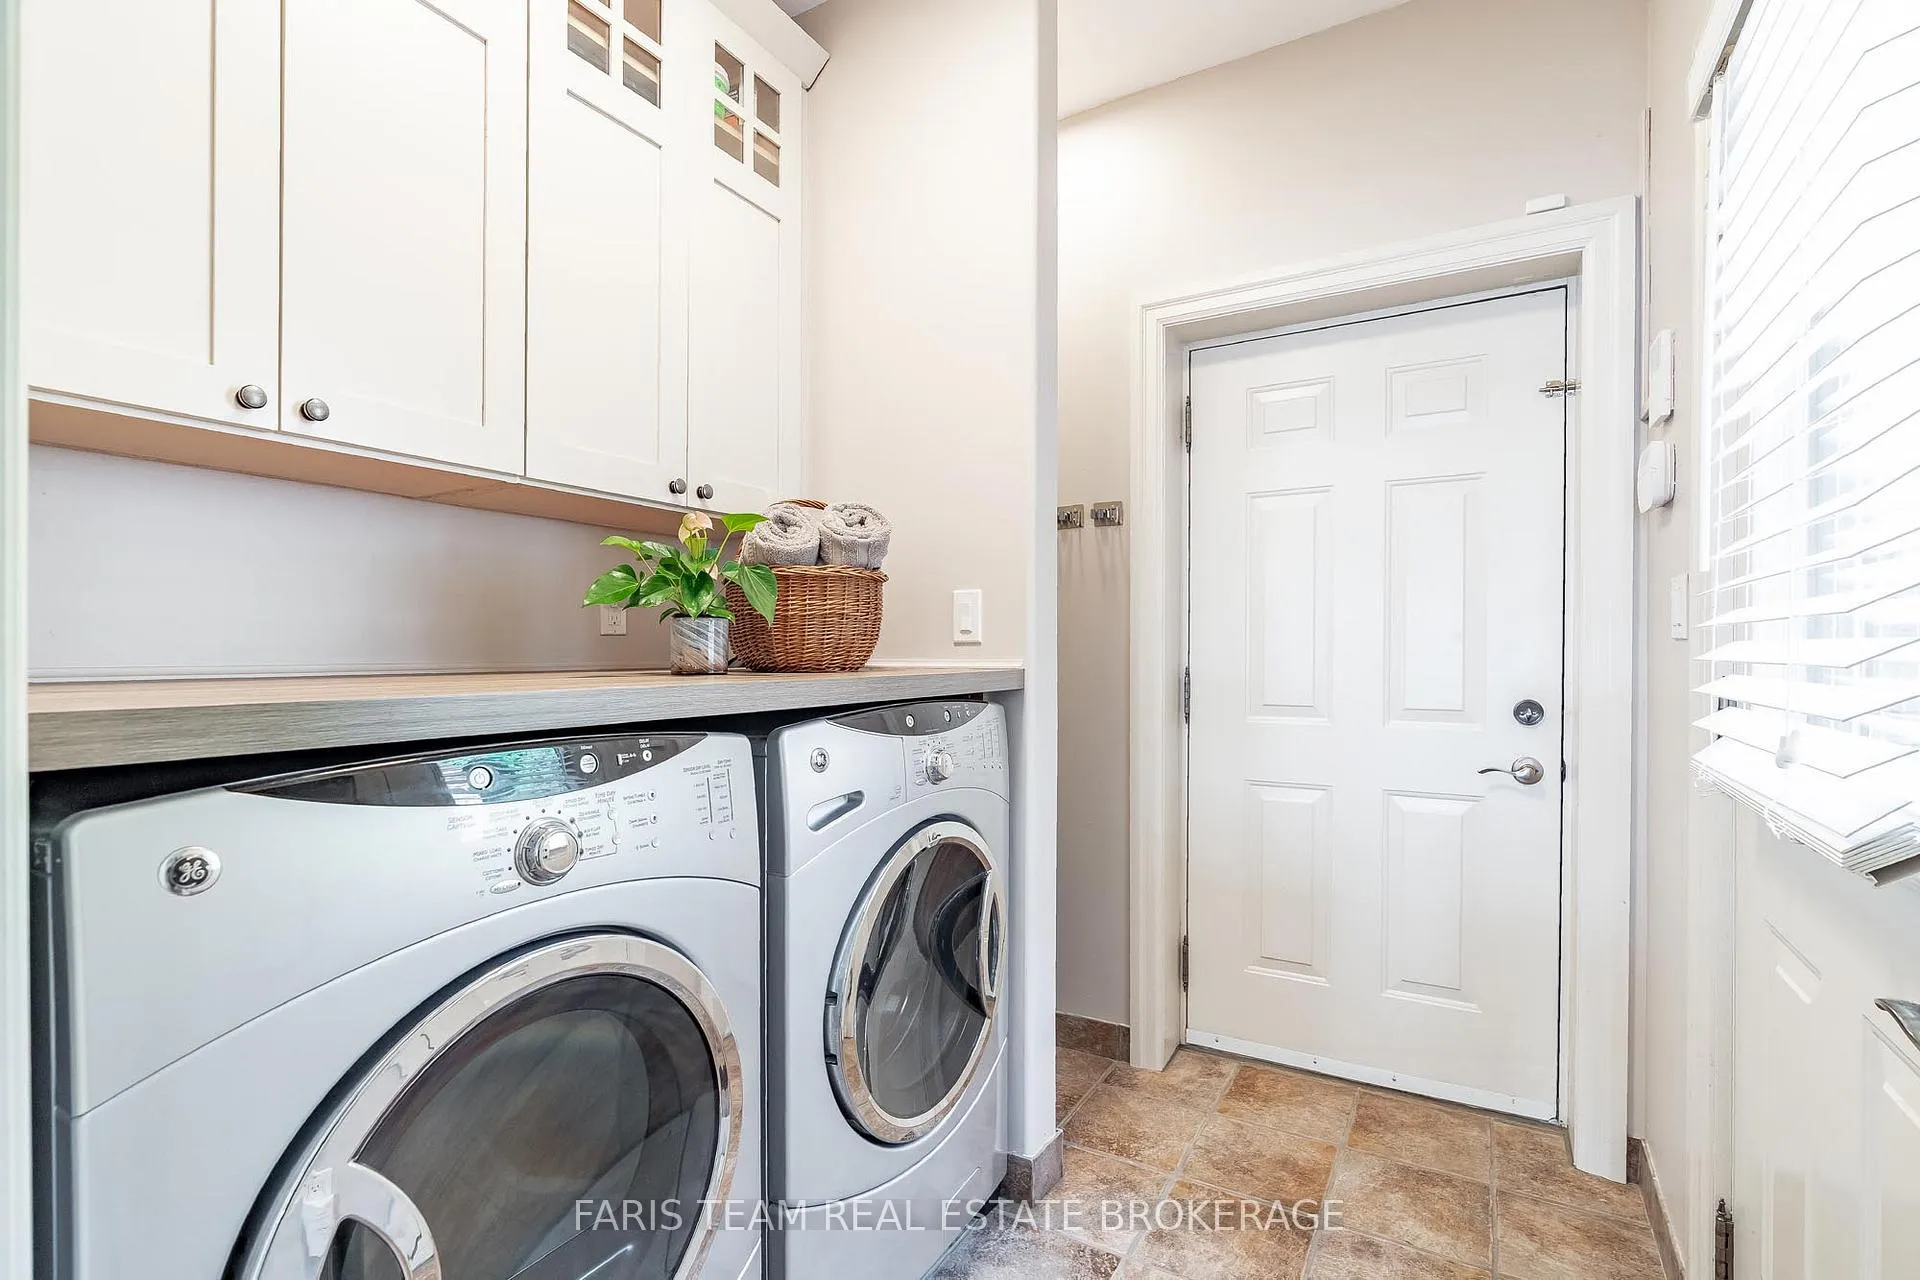
- Laundry—Main level, Ceramic Floor, Access To Garage, W/O To Yard
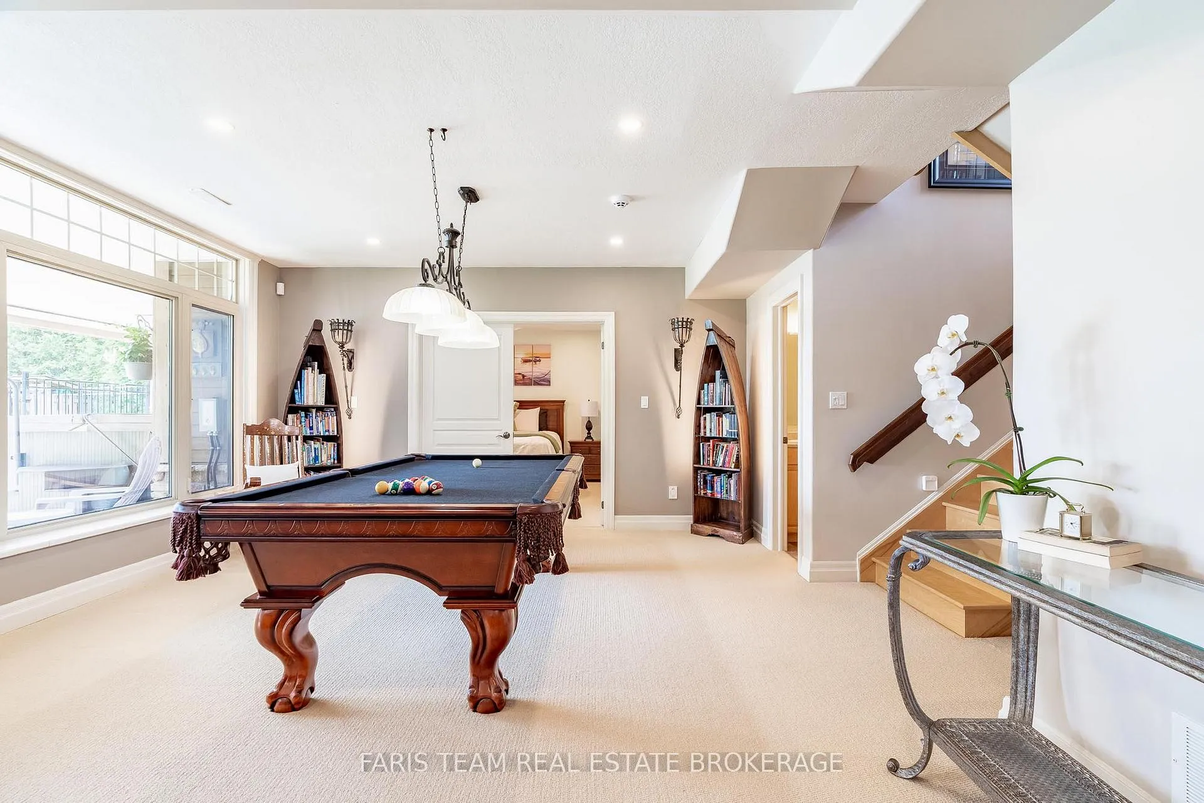
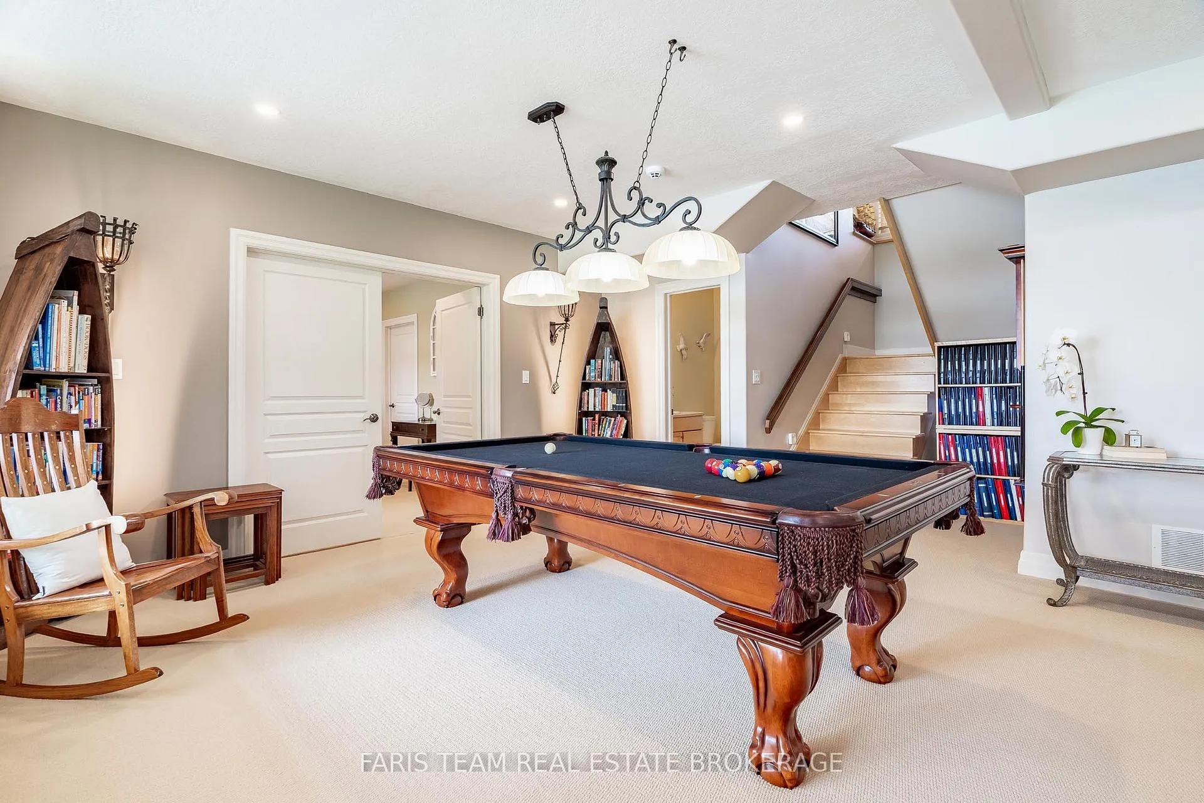
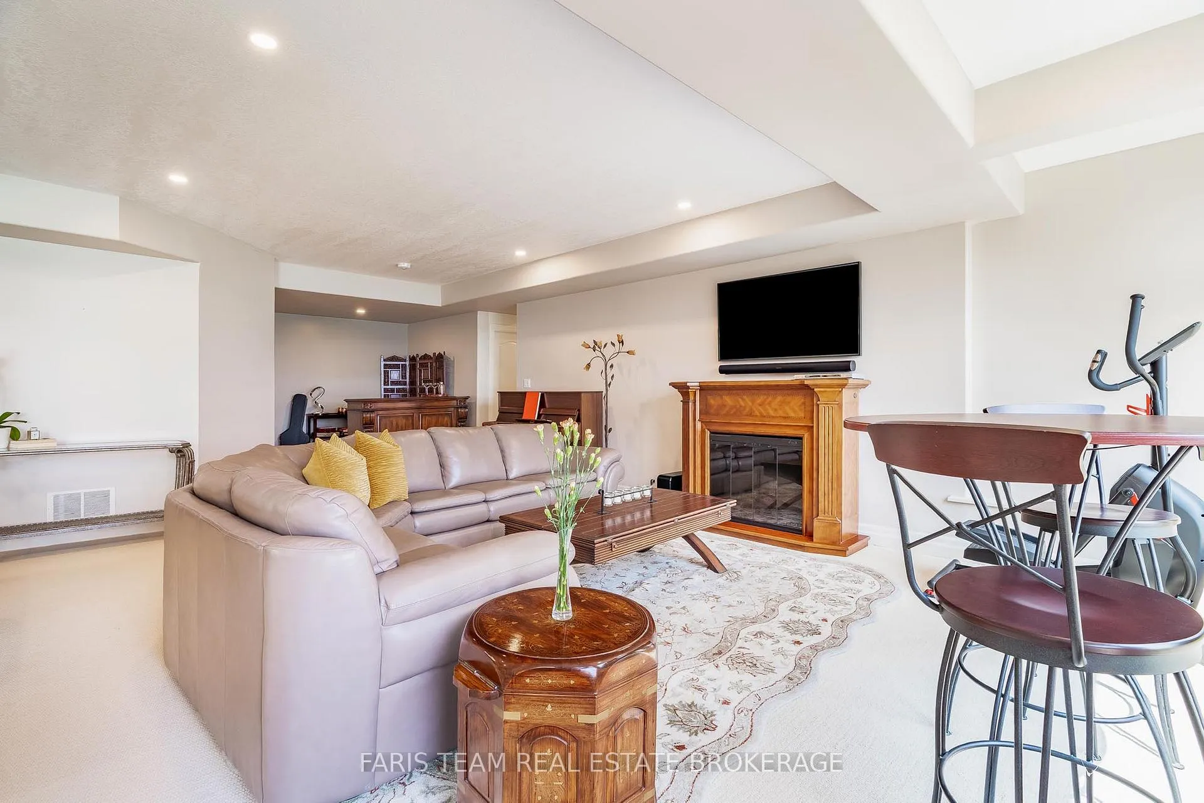
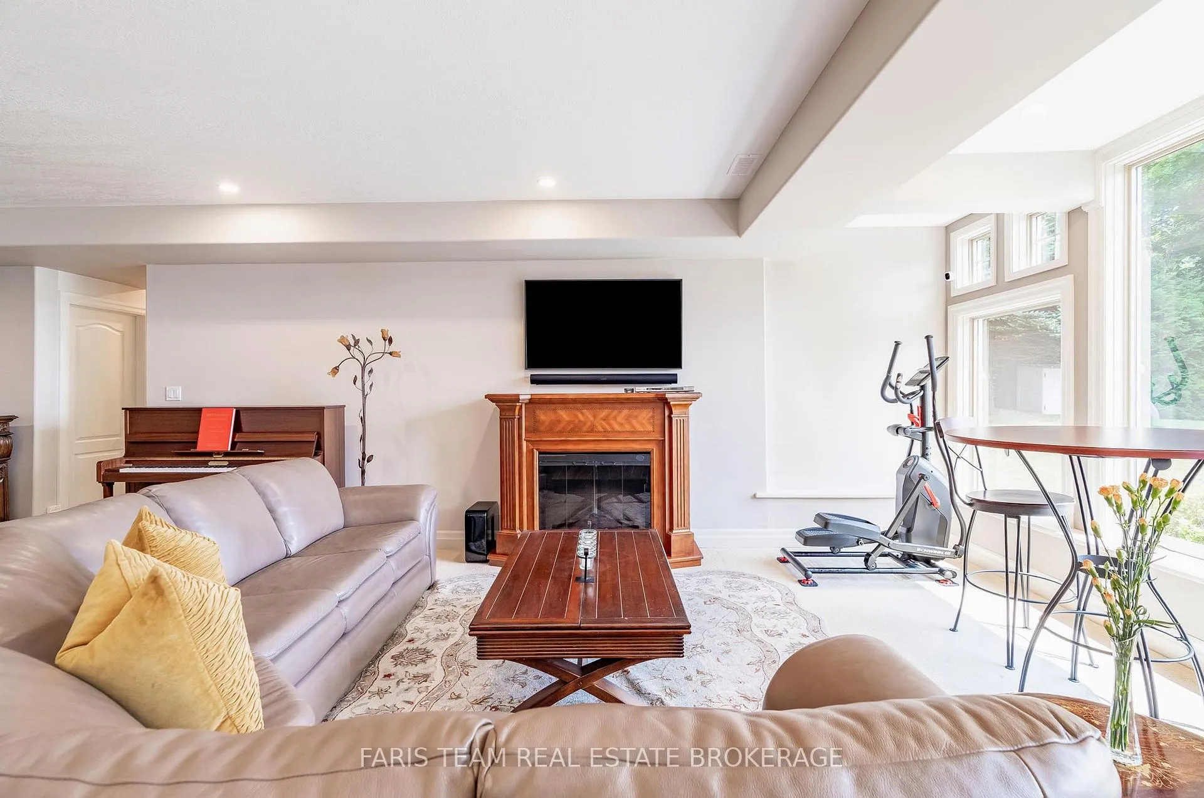
- Recreation—Lower level, Window, Dry Bar, W/O To Yard
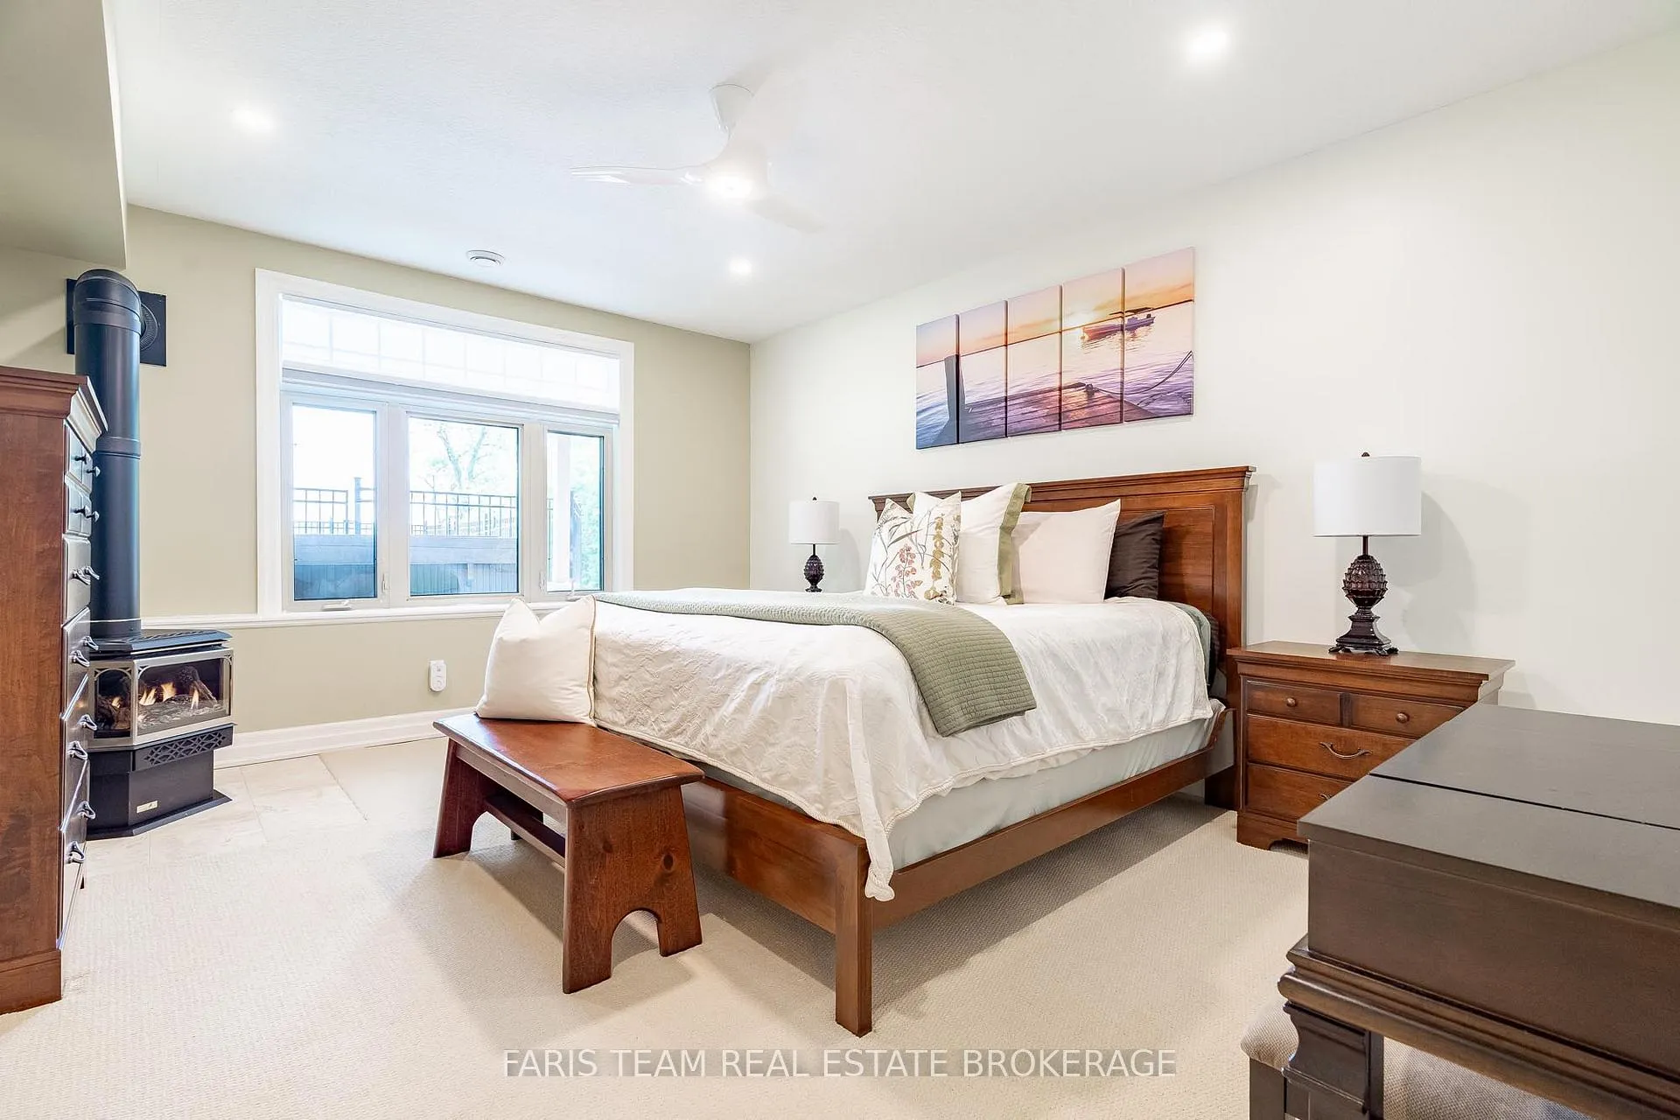
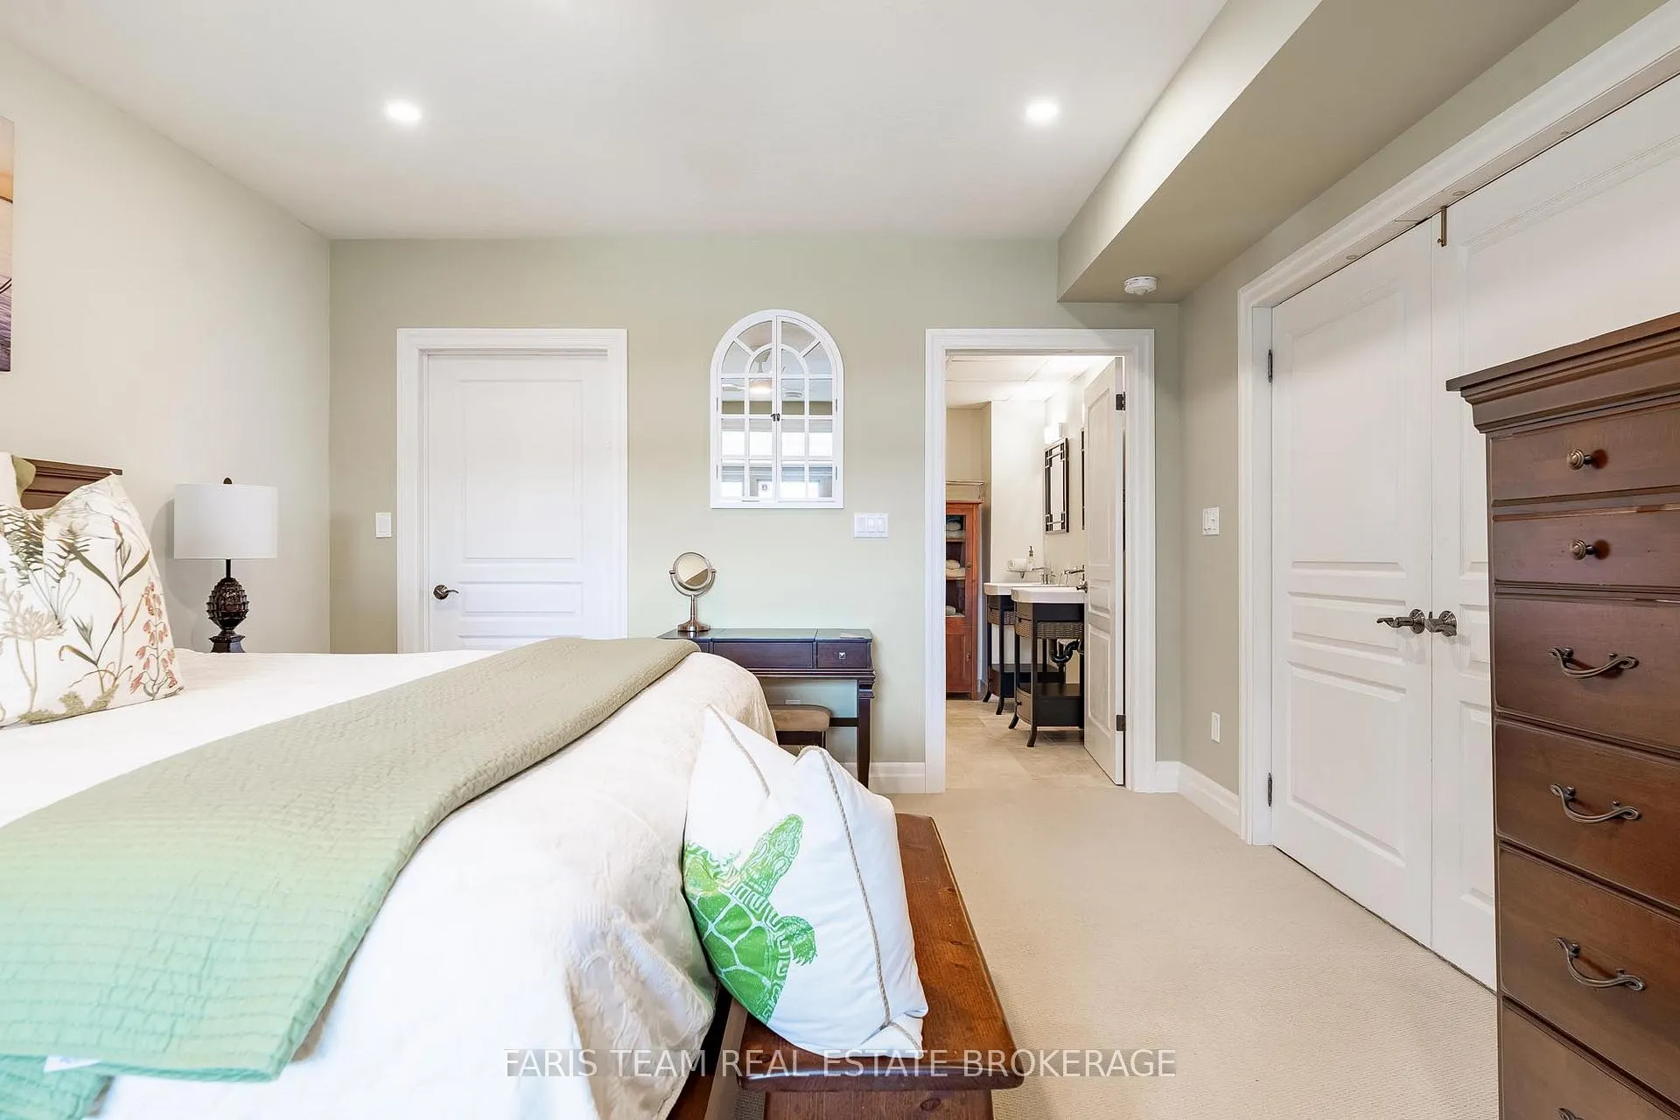
- Bedroom—Lower level, 4 Pc Ensuite, Walk-In Closet(s), Gas Fireplace
- Bedroom—Lower level, 4 Pc Ensuite, Walk-In Closet(s), Ceiling Fan(s)
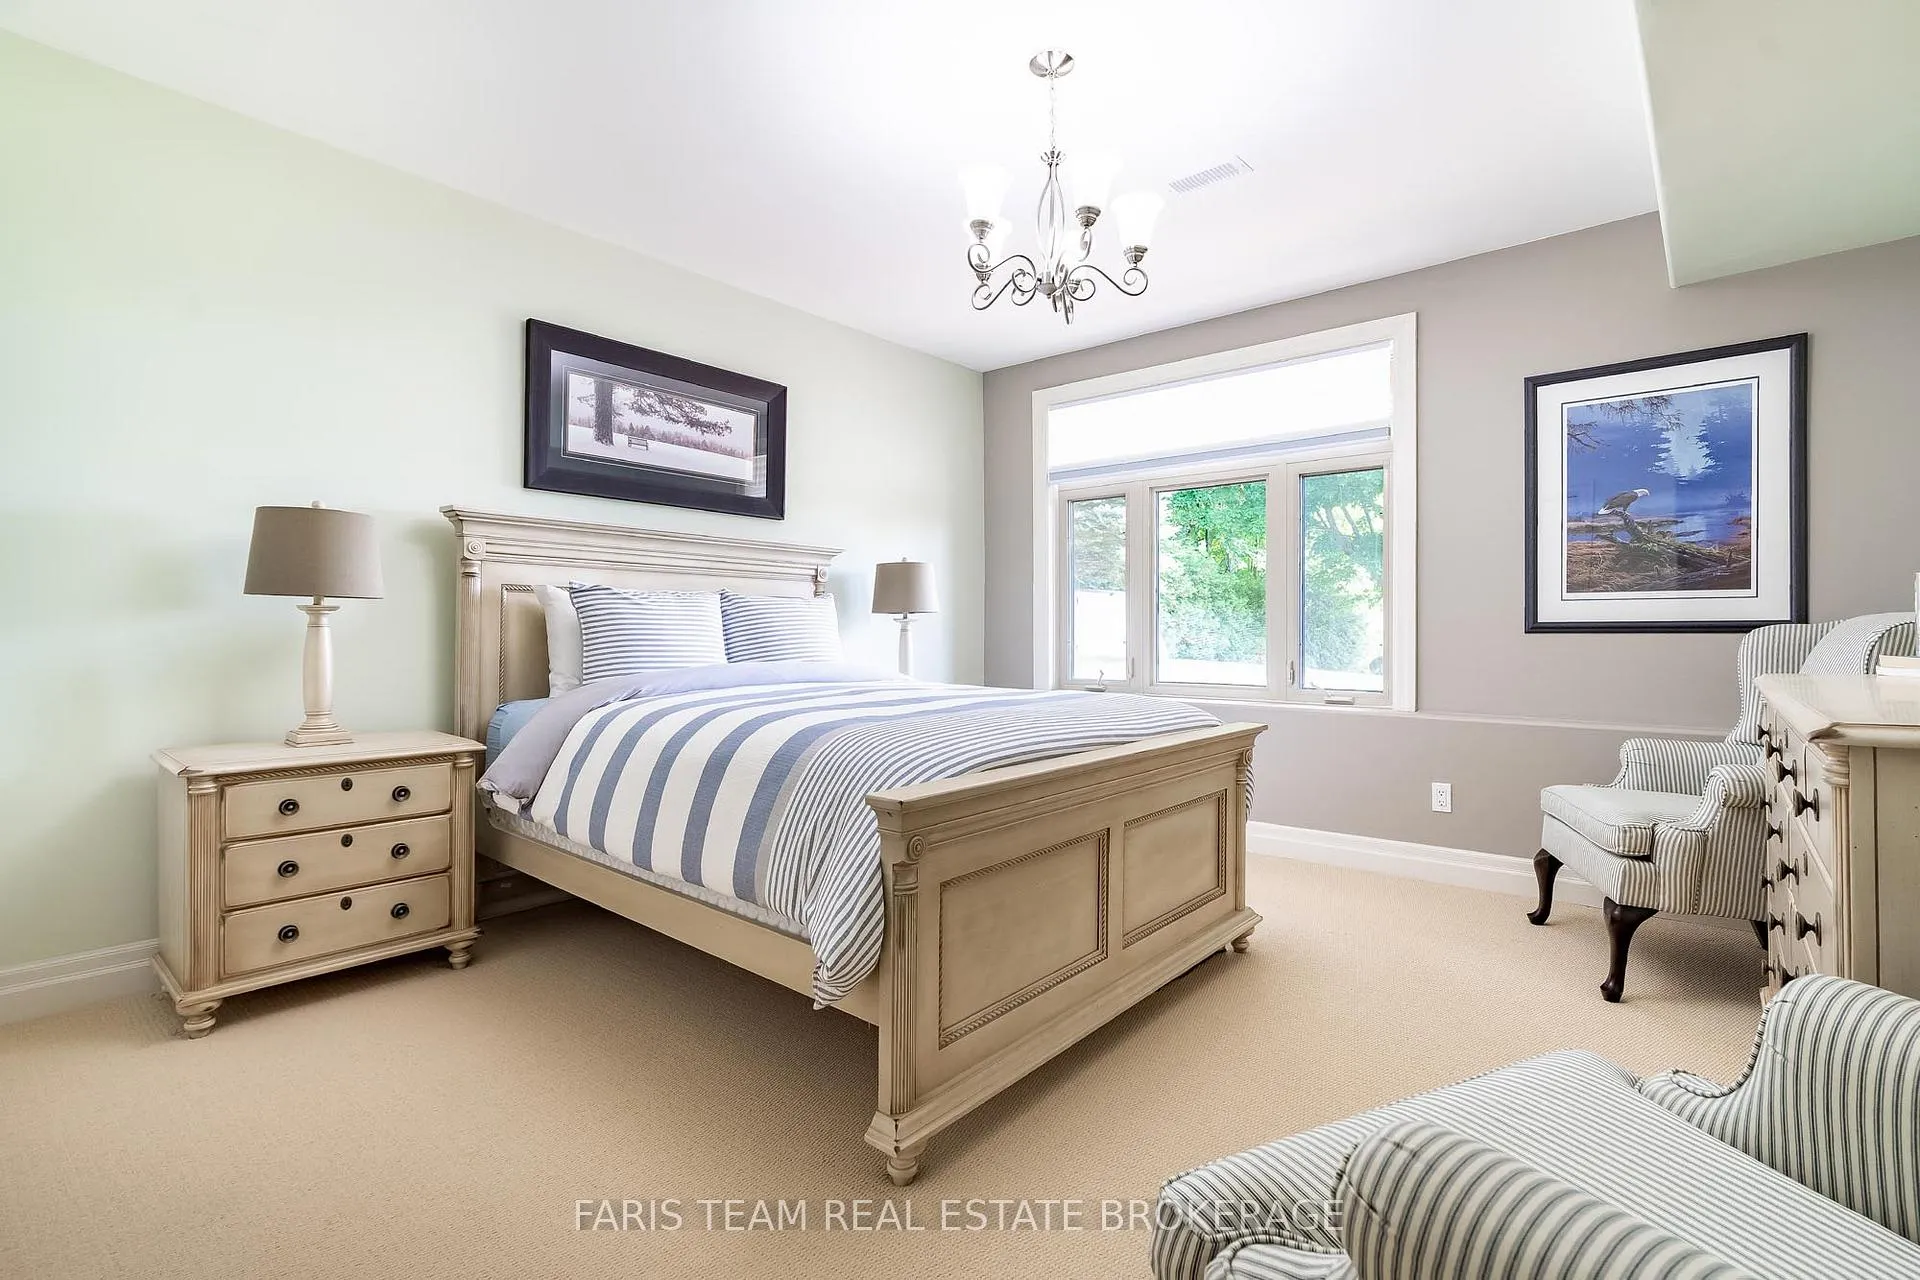
- Bedroom—Lower level, Closet, Large Window
Washrooms
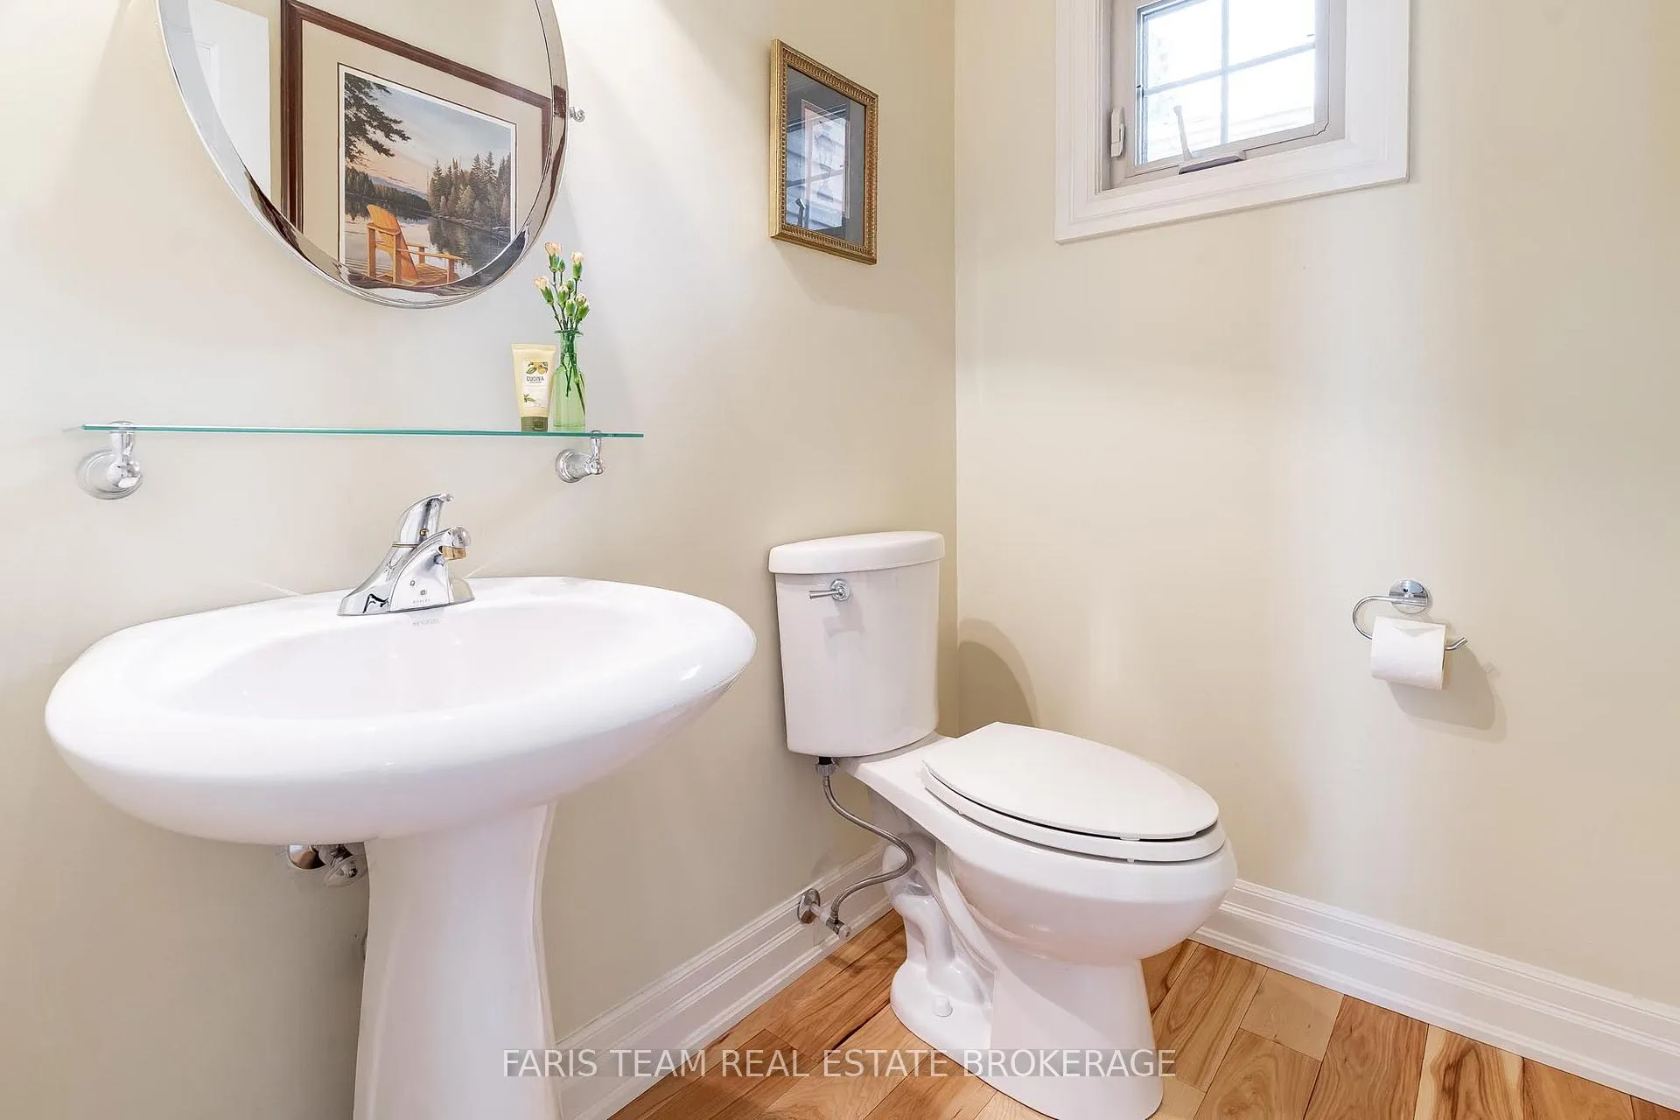
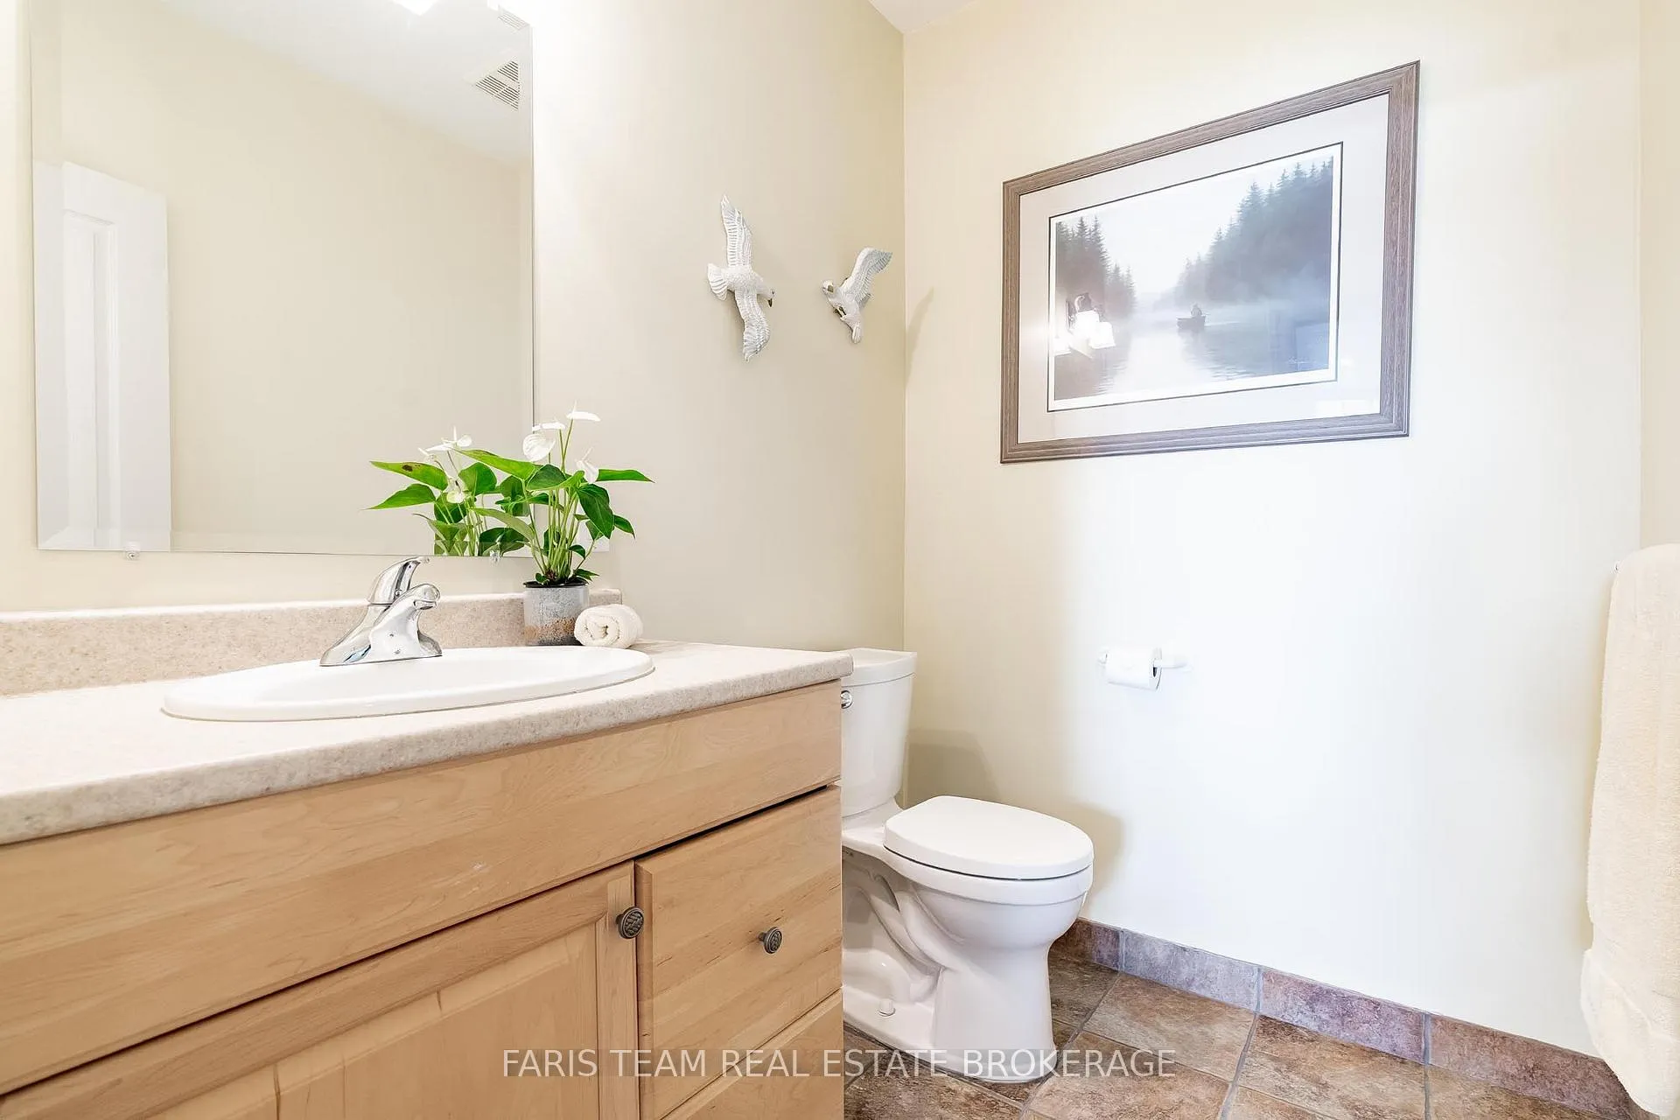
- 2-piece, Main
- 4-piece, Main
- 2-piece, Lower
- 4-piece, Lower
- Municipality
- Penetanguishene
- Neighbourhood
- Penetanguishene
- Main cross streets
- Military Rd/Champlain Rd
- Zoning
- SR
- Directions
- Military Rd/Champlain Rd
- Waterfront
- Direct
- MLS® number
- S13067092
- Data source
- Toronto Regional Real Estate Board
- Status change
- 2026-07-01
- Listed on
- 2026-05-01
- Days on market
- 61 days
- Possession type
- Flexible
- Co-op commission
- 2.5%
- Seller
- Listed by
- FARIS TEAM REAL ESTATE BROKERAGE
Home Market Value
Current home valuation for 219 Champlain Road, Penetanguishene, Penetanguishene, ON. Listed for $2,999,900
HOMEH Estimate
$2,270,000
Estimated Sales Range
$1,362,000 - $3,178,000
HOMEH Estimate for 219 Champlain Road, Penetanguishene
Calculated with a real agent's CMA method — 45+ years of experience, codified. Not an AI guess.
For the owner
Is this your home? Track its value.
Get this home's HOMEH Estimate by email once a month, with how many homes are for sale around you.
Mortgage Payment Calculator
Compare up to 4 down payment scenarios
20% required for homes $1.5M or more
$599,980
| Scenario 1 | Scenario 2 | Scenario 3 | Scenario 4 | |
|---|---|---|---|---|
−Down payment | % $ | % $ | % $ | % $ |
+CMHC insurance | $0 | $0 | $0 | $0 |
=Total mortgage | $2,399,920 | $2,249,925 | $2,099,930 | $1,949,935 |
Amortization | ||||
Mortgage rate | % | % | % | % |
| Payment frequency | ||||
=Mortgage payment | $11,718monthly | $10,985monthly | $10,253monthly | $9,521monthly |
Land Transfer Tax
$61,473
$61,473
Around this home
Data provided by OpenStreetMap & Fraser Institute School Rankings
Ask HOMEH
New!Hi there!
👋Text or call (416) 301-9001
Recommended for you
Based on homes you've looked at.
No recommended properties found.
Nearby similar homes
No nearby properties found.
More real estate resources
Other homes nearby
Explore this area
No nearby listings available.