
26 Robert Street E
Penetanguishene, ON L9M 1K7
- 3Bedrooms
- 2Bathrooms
- 1Garage
- 3K~3.5KSq.Ft.
- $3,569Tax
- 118×224 ftLot Size
Sale & price history
- Login to See Prices
Sold2026-01-02 – 2026-03-10
MLS® s12657176
- Login to See Prices
Expired2025-05-08 – 2025-12-31
- Login to See Prices
Terminated2025-04-16 – 2025-05-07
Real estate boards require you to or to see the full details of this property.
*Sold prices and complete sale & price history are regulated data. Under the Trust in Real Estate Services Act, 2002 (TRESA) and the rules of the Real Estate Council of Ontario (RECO), and pursuant to the Multiple Listing Service® rules of the Canadian Real Estate Association (CREA) and the Toronto Regional Real Estate Board (TRREB), this information may be shown only to registered users who have agreed to the applicable terms of use (a Virtual Office Website, or "VOW," arrangement). HOMEH Inc., Brokerage therefore provides it to signed-in members only. Creating an account is free and takes under a minute.
26 Robert Street E, Penetanguishene(opens Google Maps in a new tab)
Summarized Description
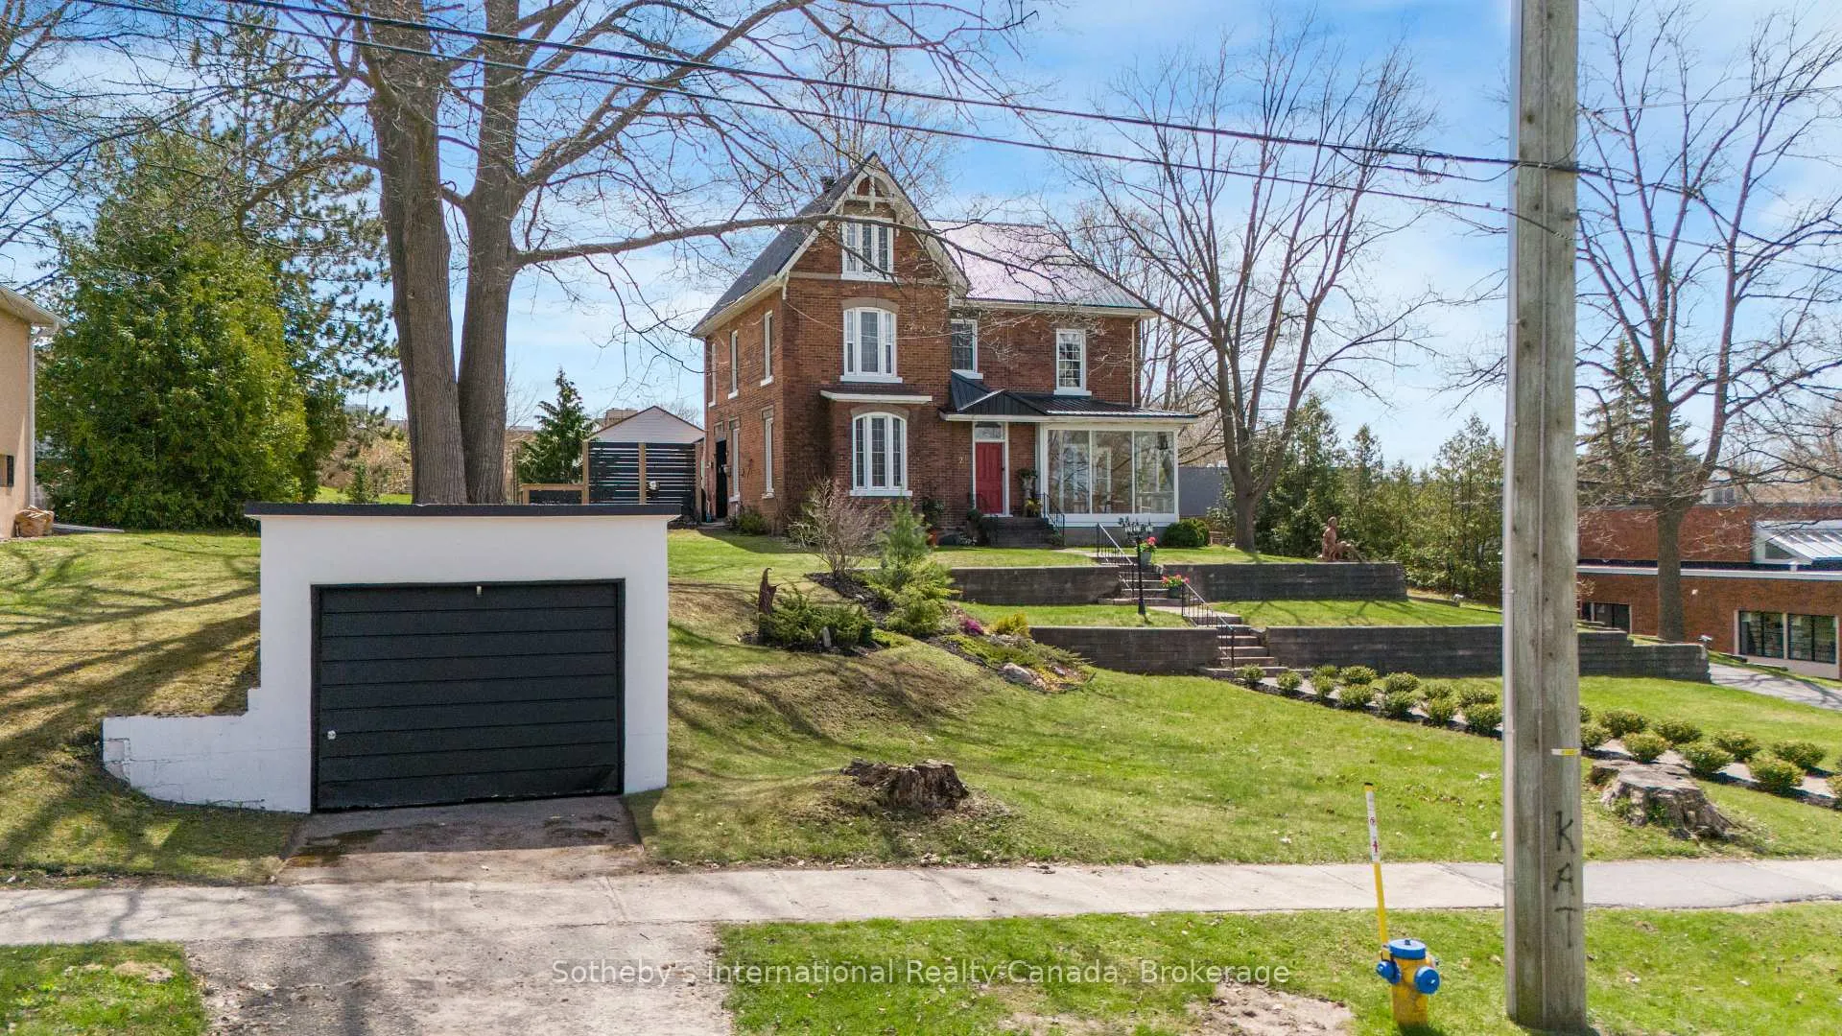
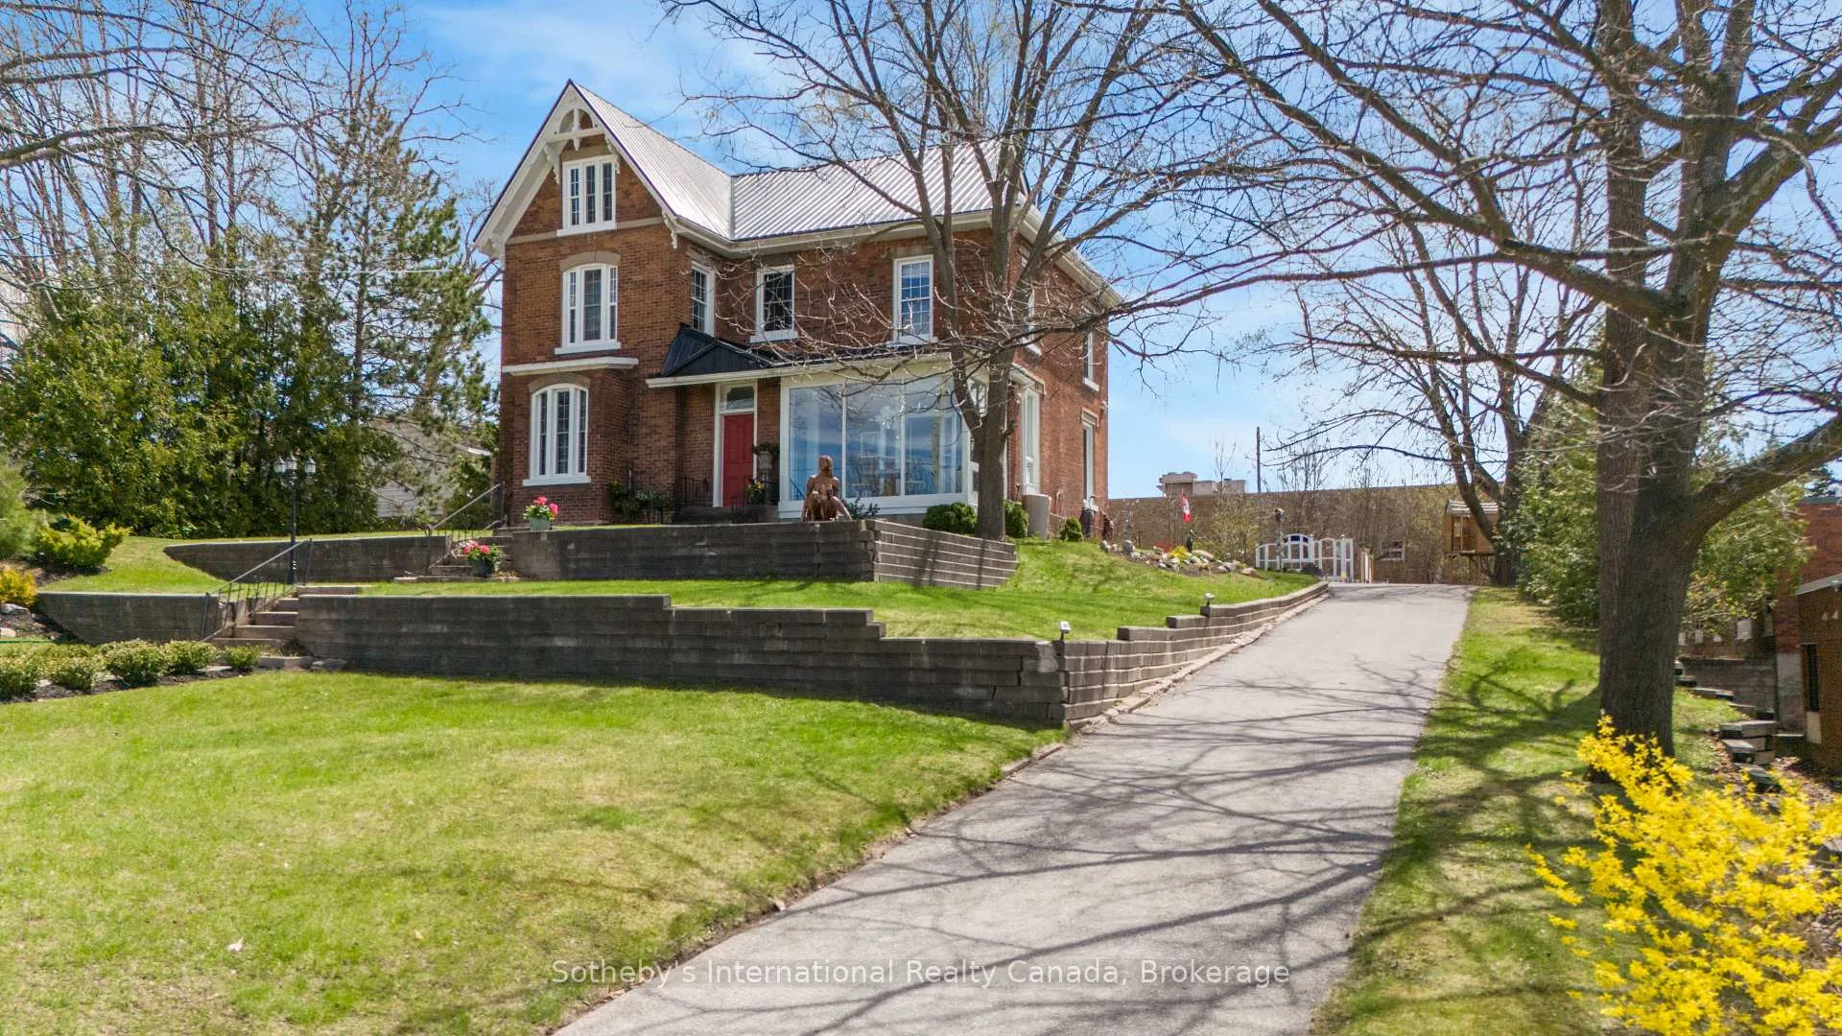
- Restored Edwardian home with historic charm and modern updates.
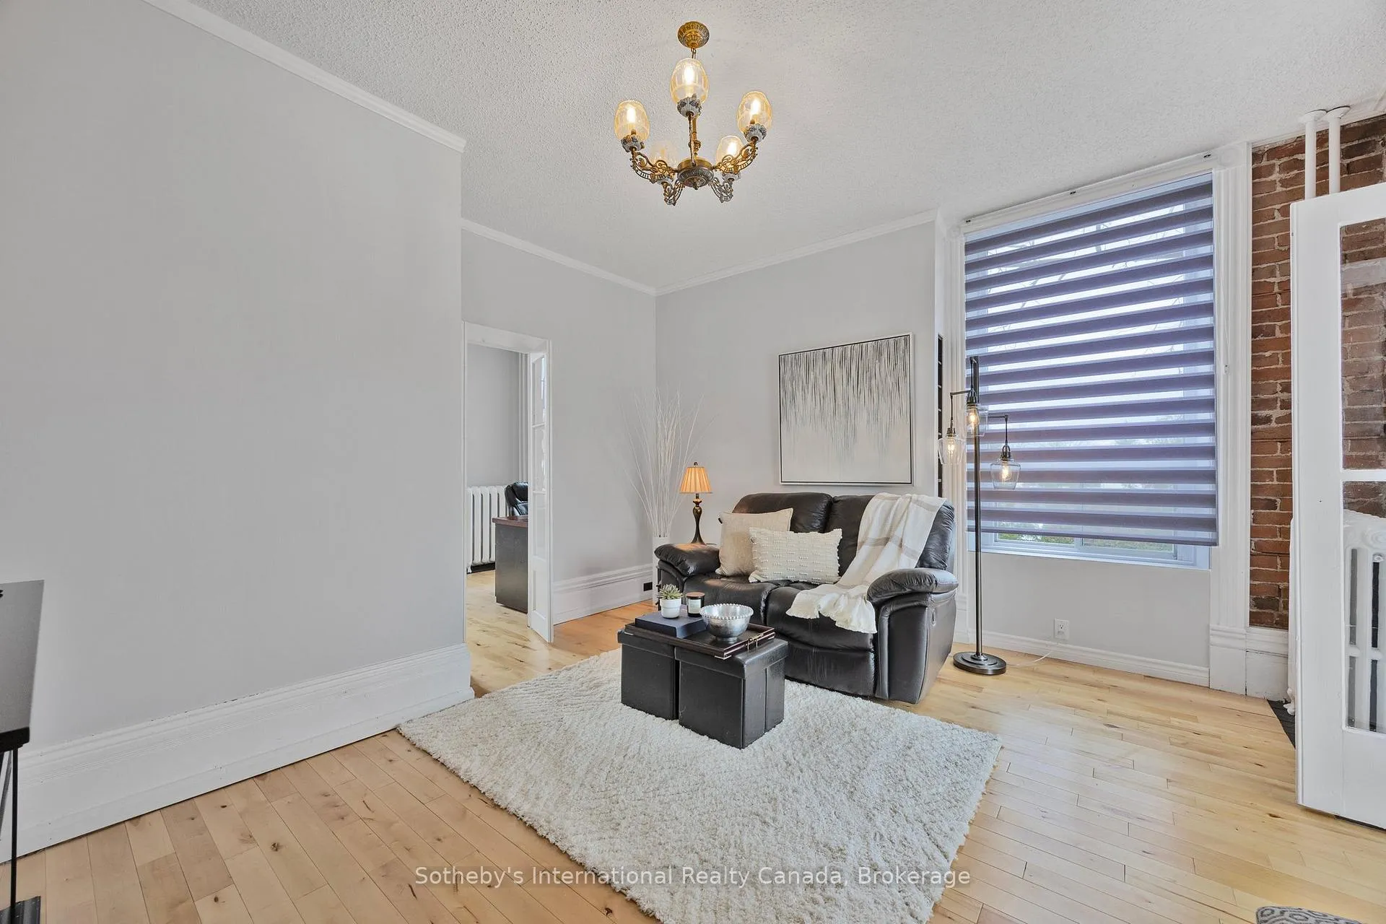
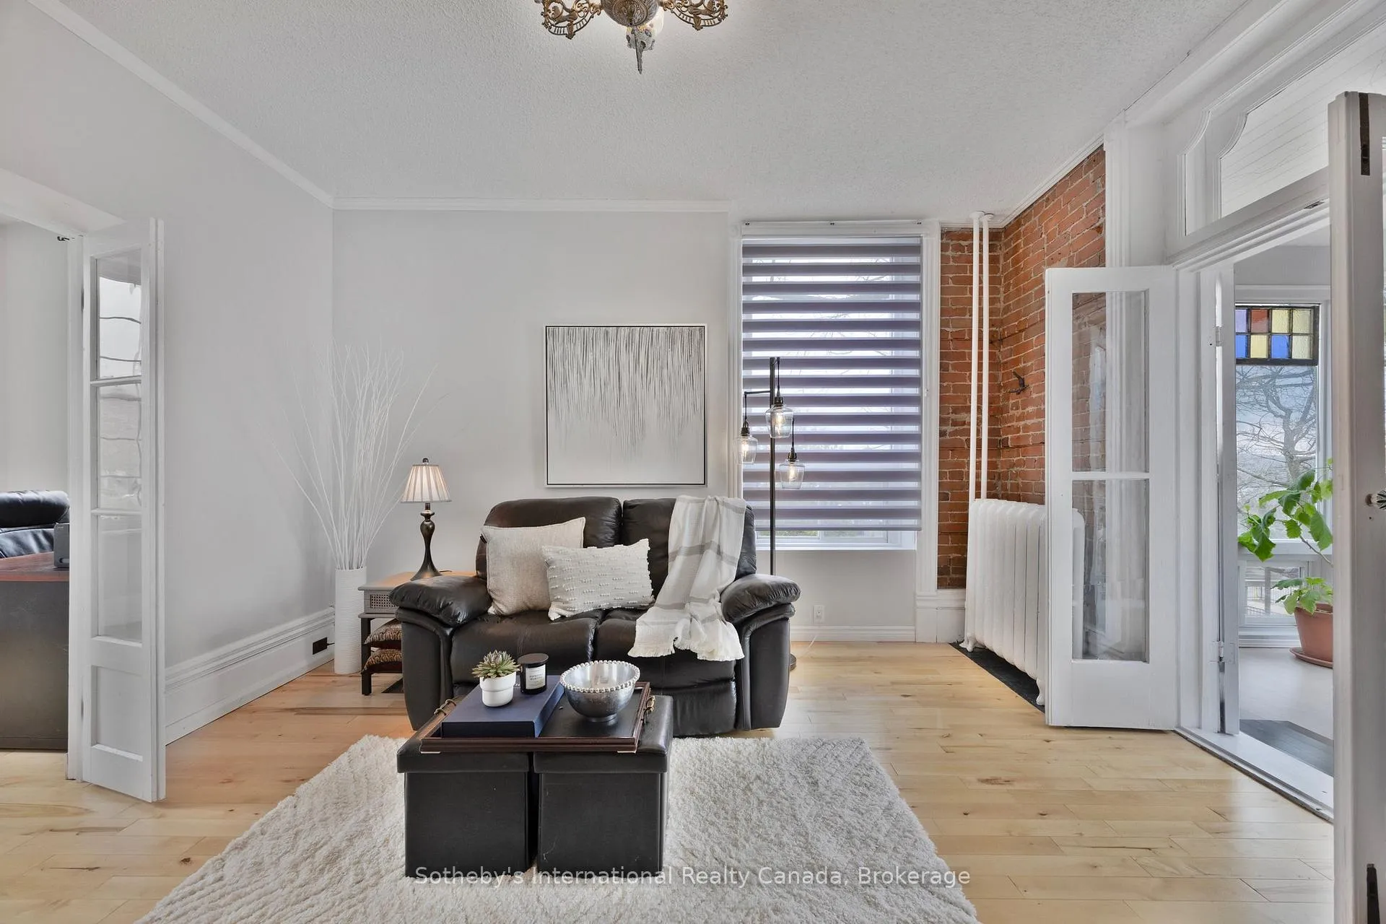
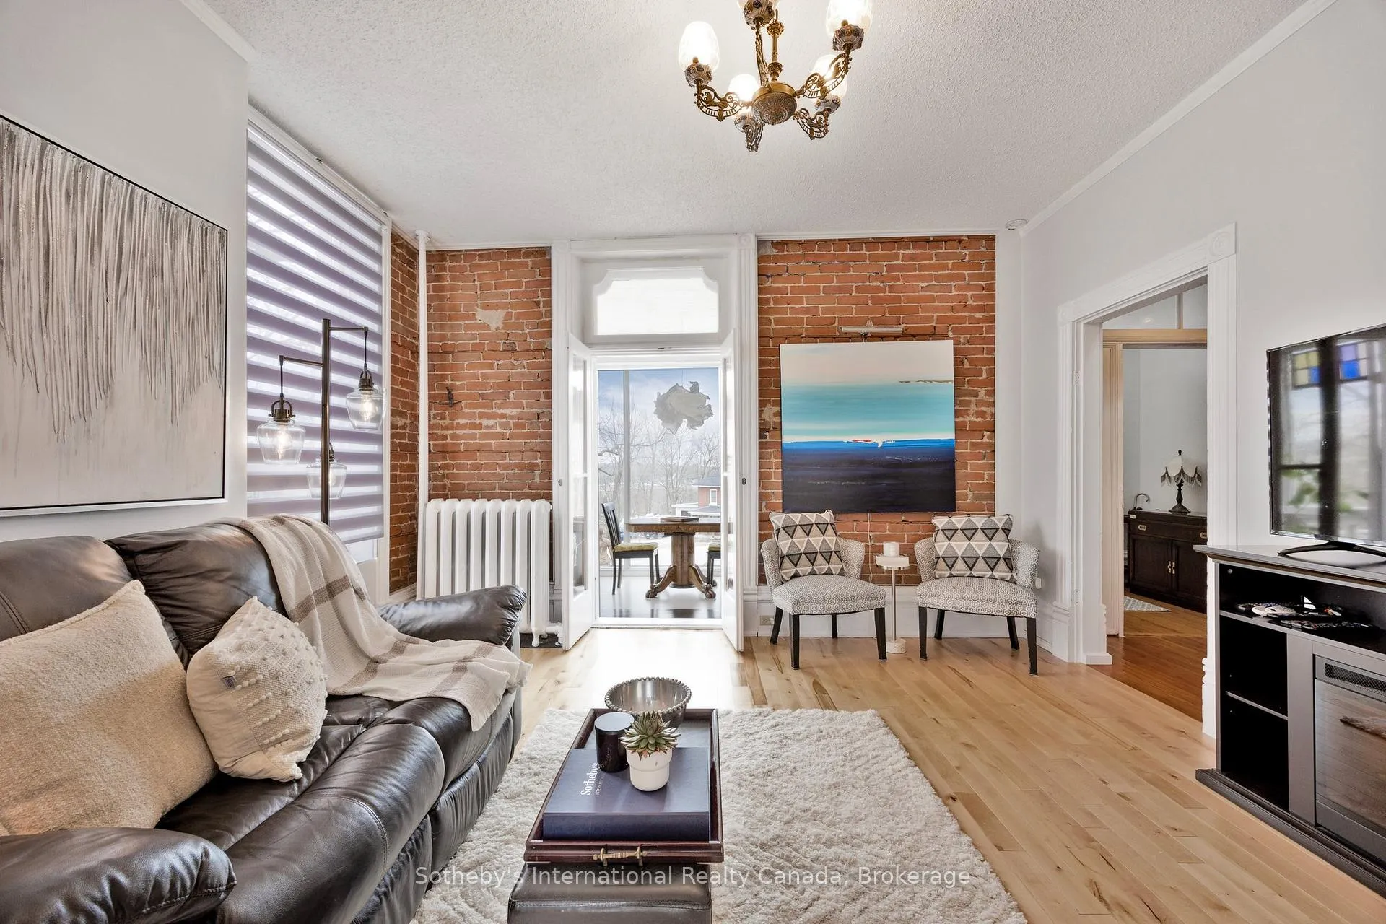
- Soaring ceilings and reclaimed hardwood floors throughout.
- Updated kitchen with walkout to sun-filled deck.
- Finished attic offers flexible living space.
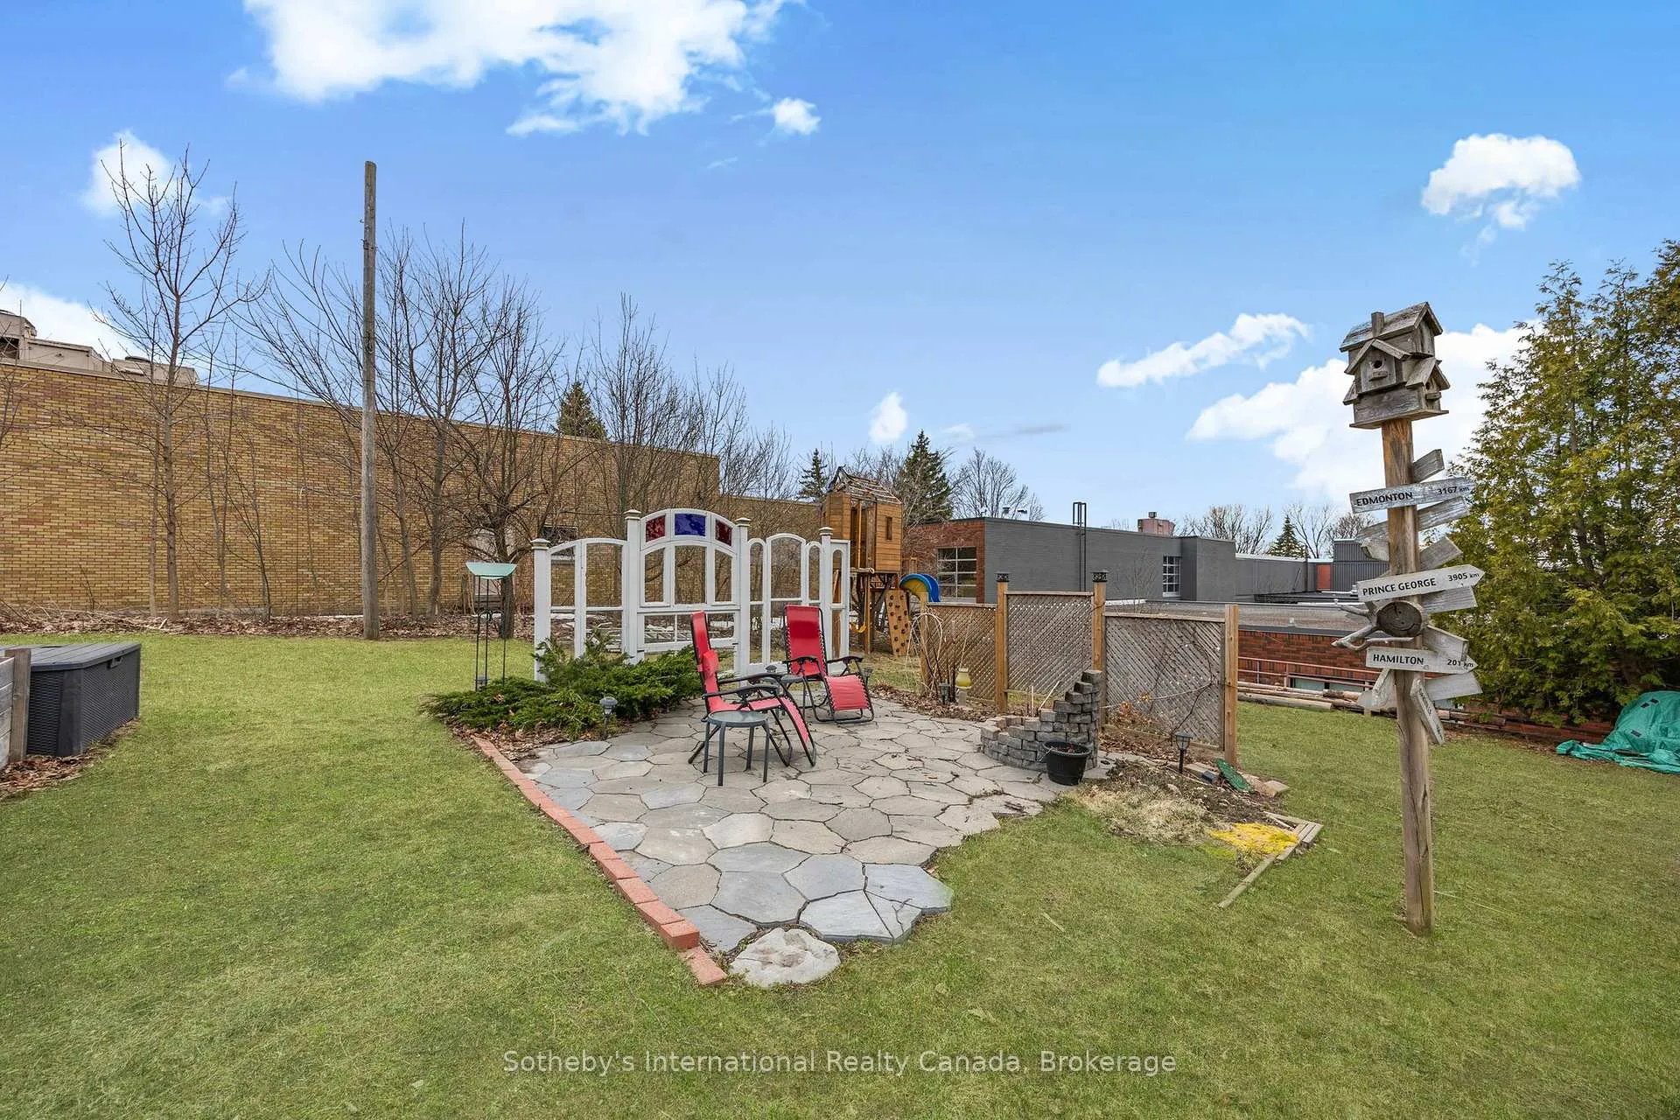
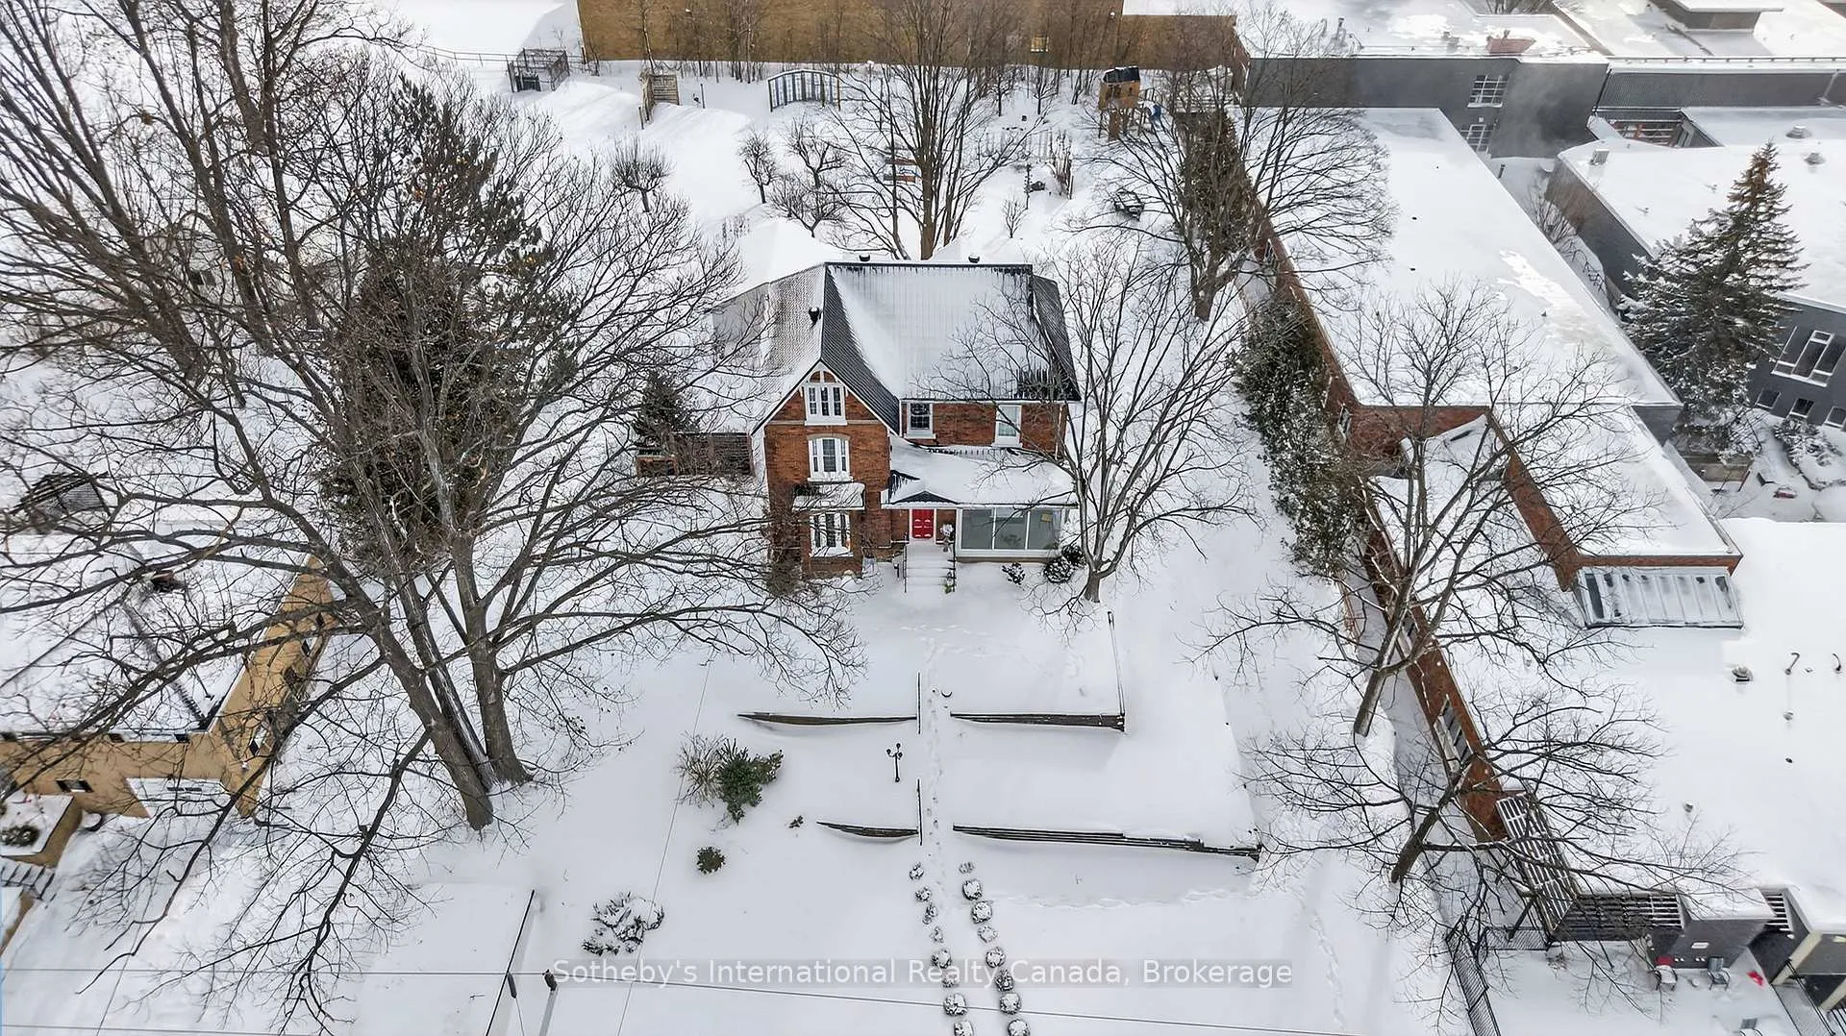
- Expansive grounds with room for gardening and entertaining.
- Two detached garages for storage and workshop space.
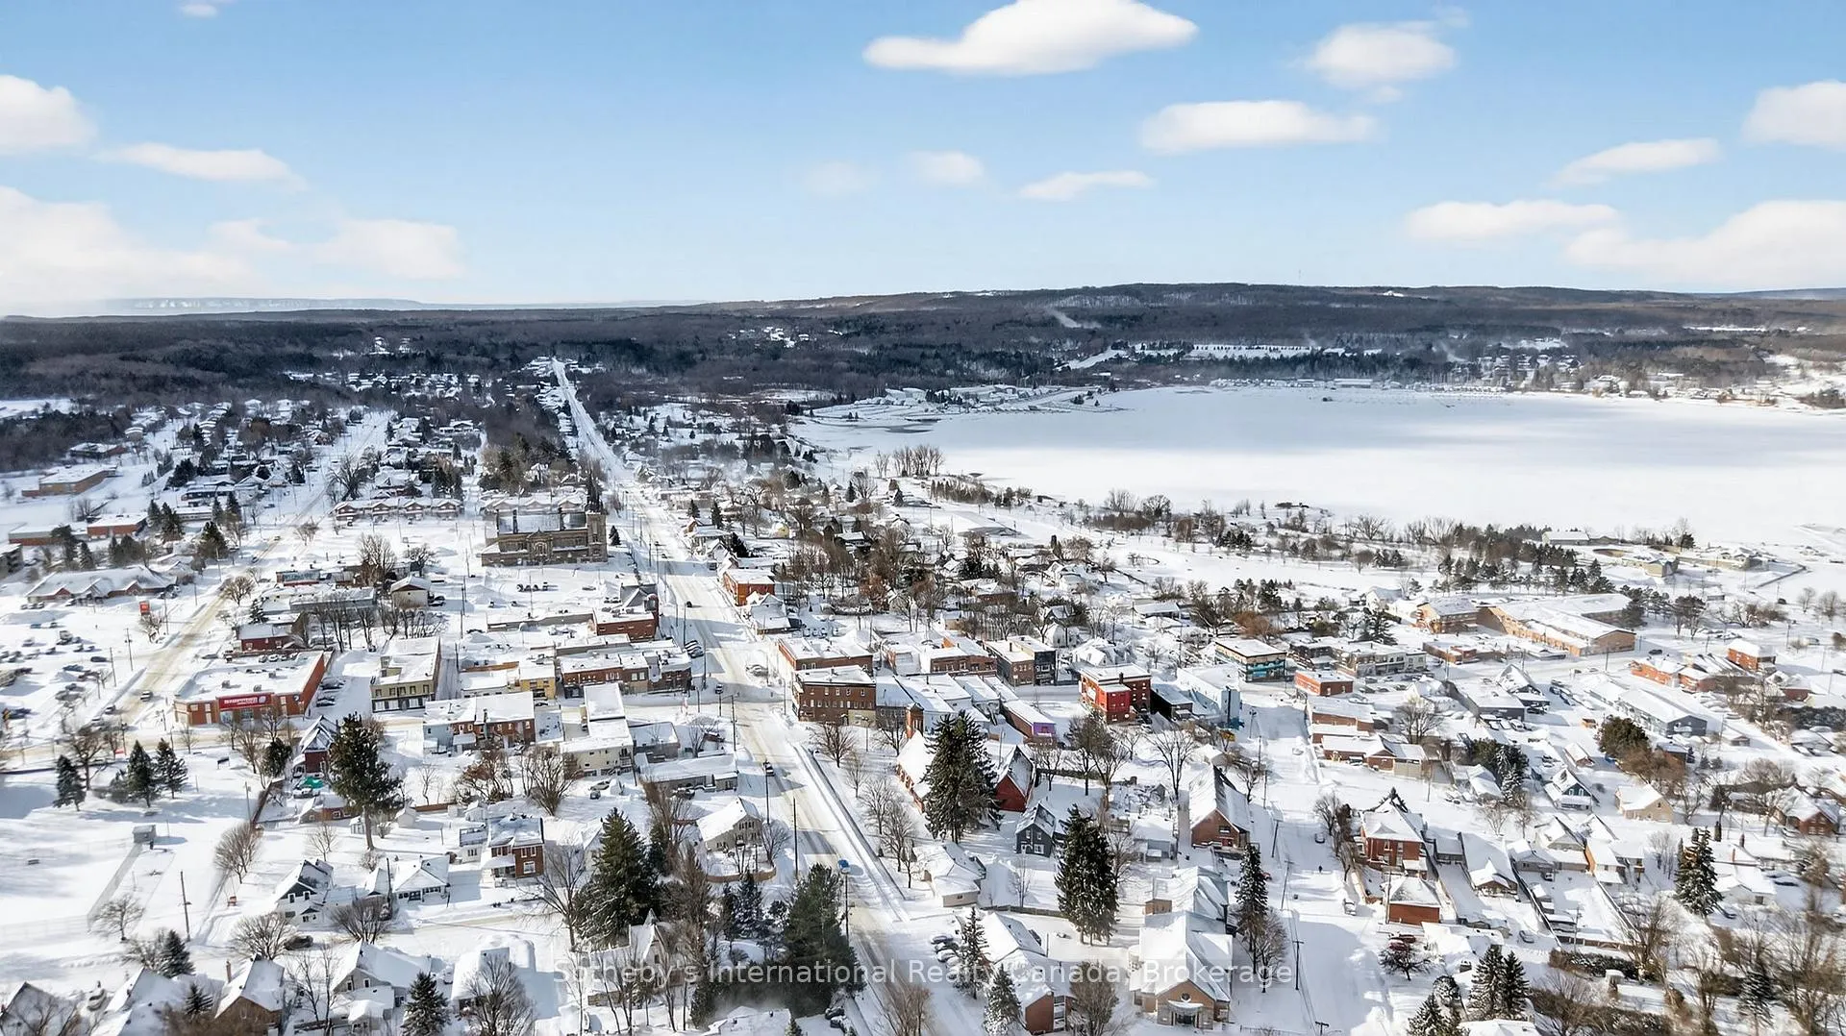
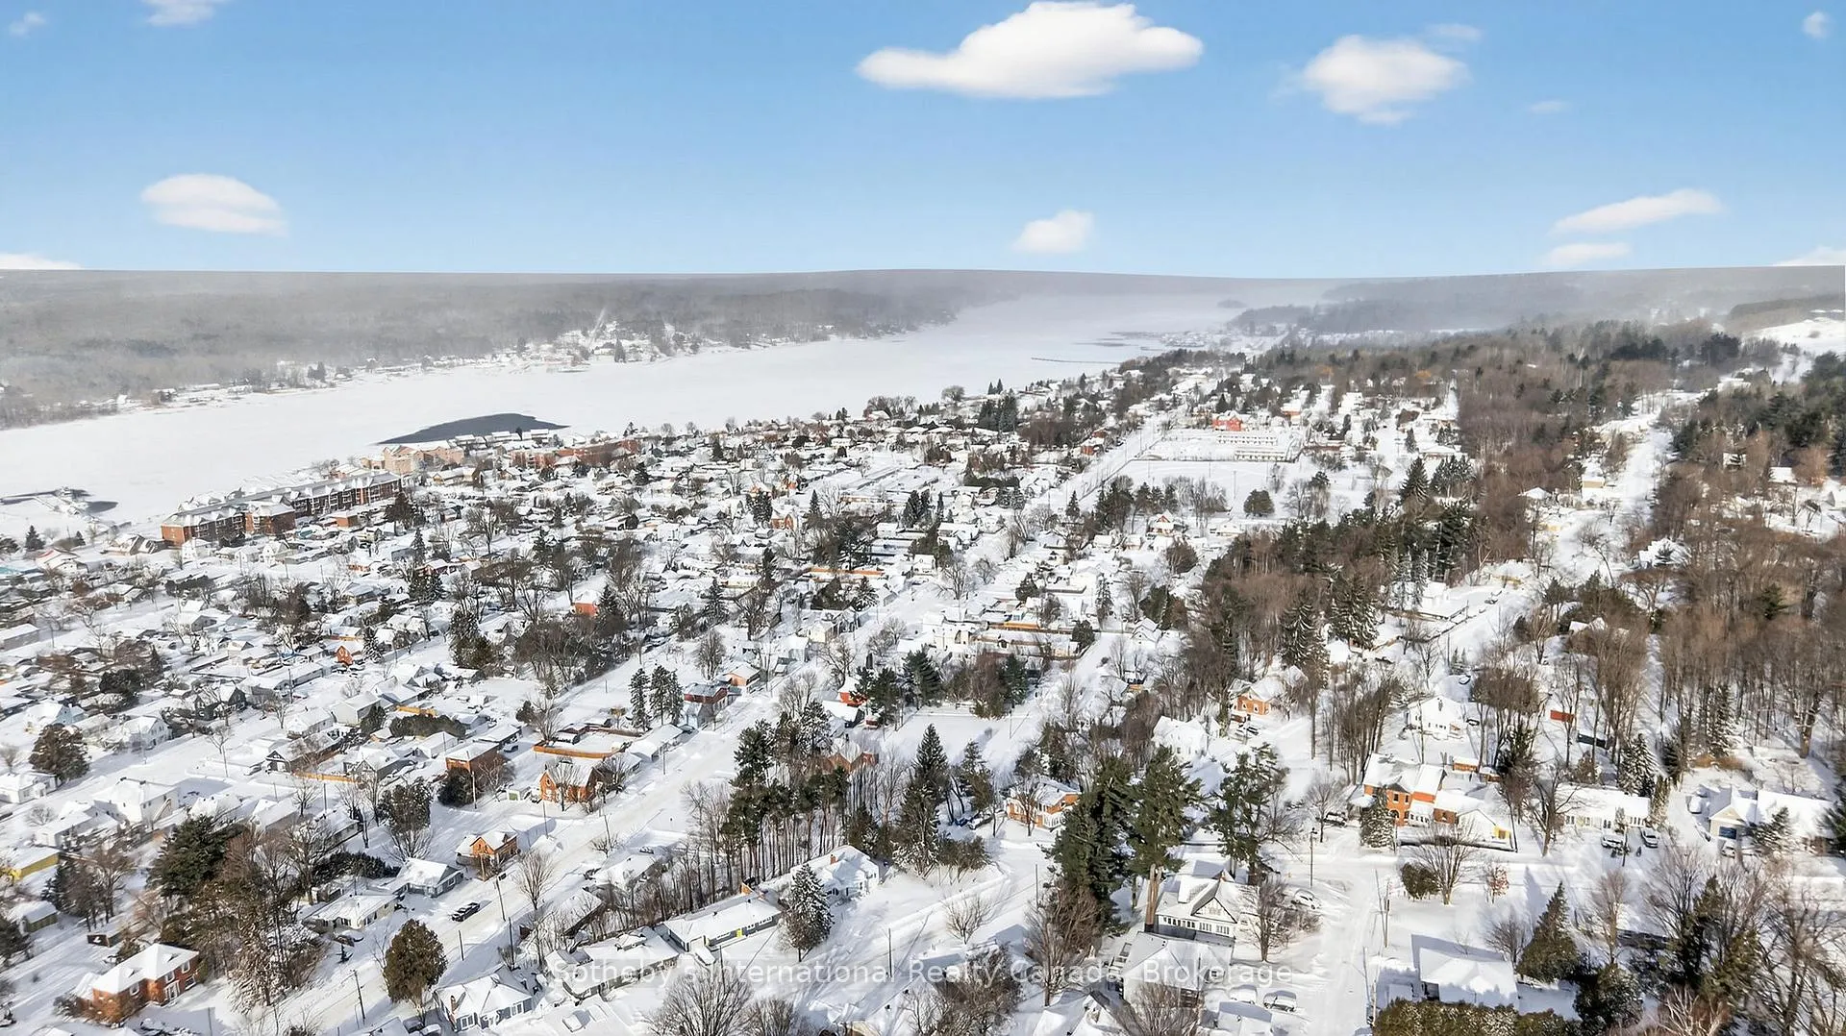
- Minutes from waterfront parks and downtown amenities.
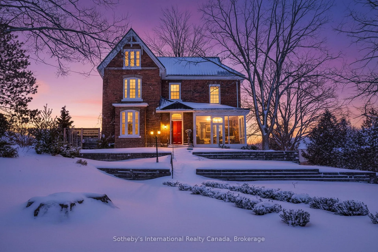
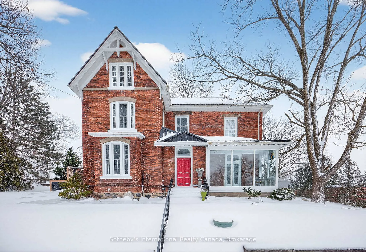
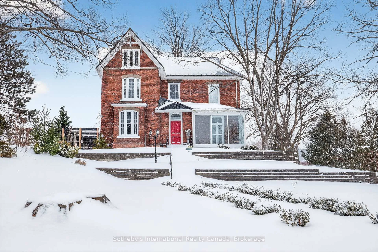
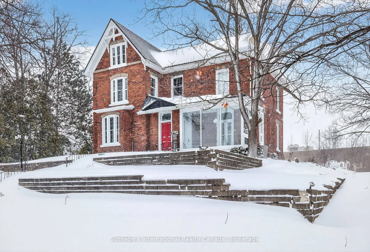
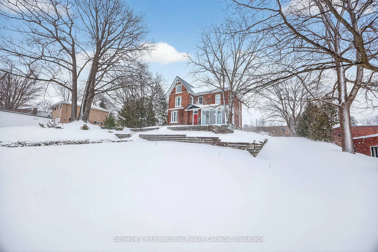
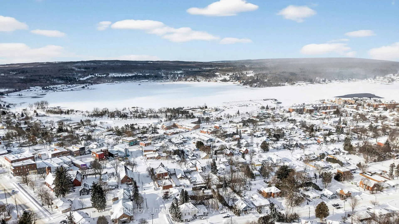
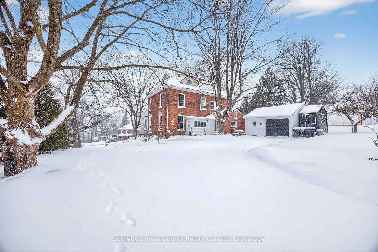
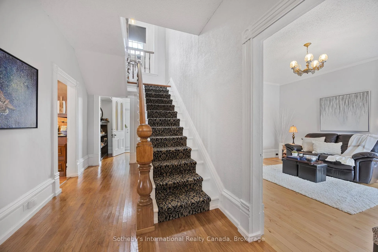
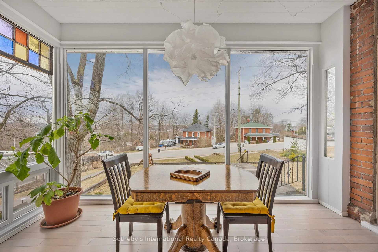
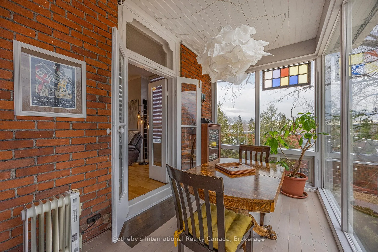
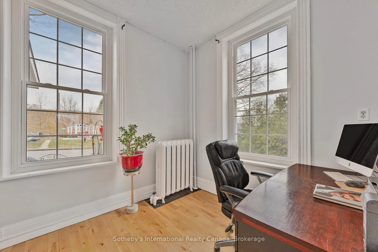
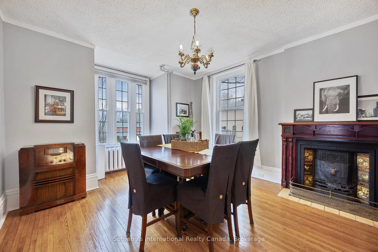
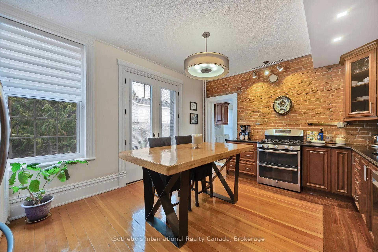
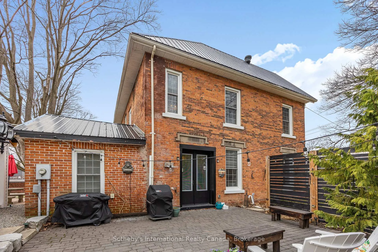
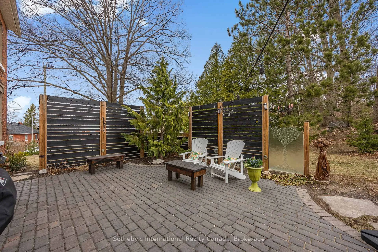
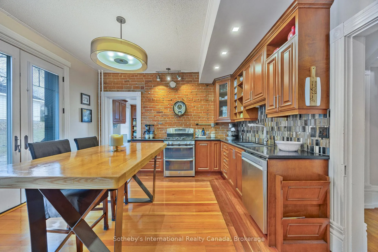
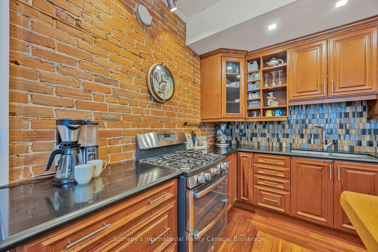
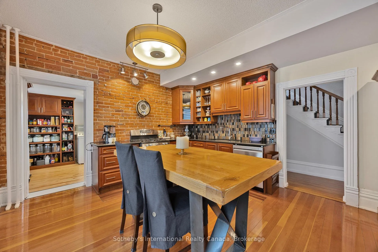
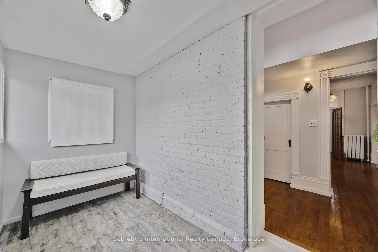
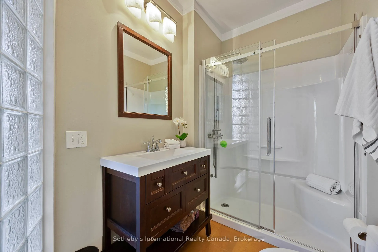
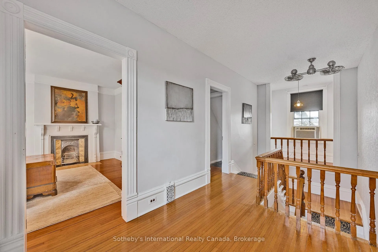
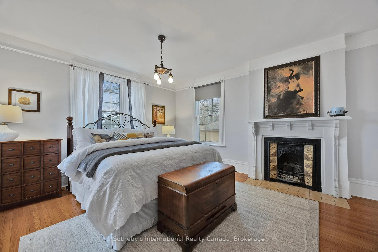
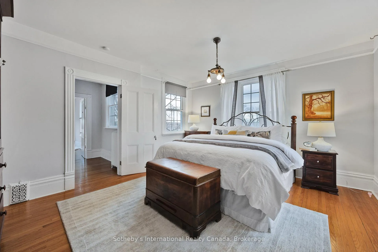
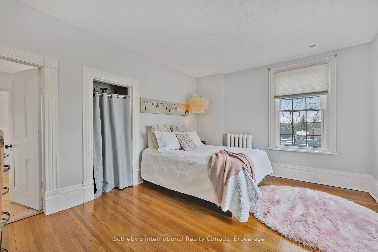
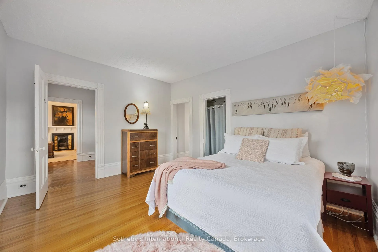
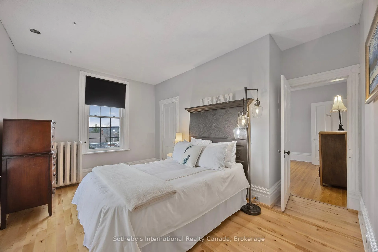
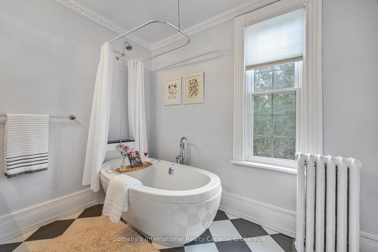
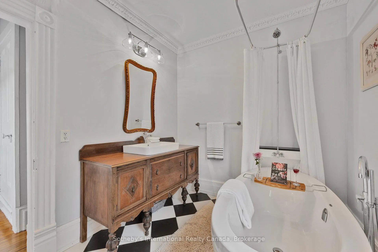
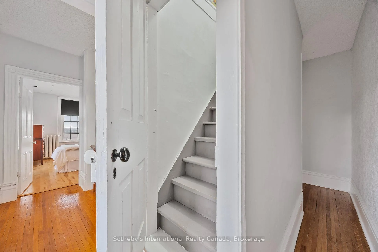
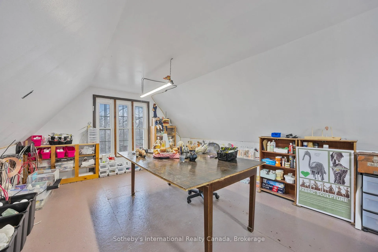
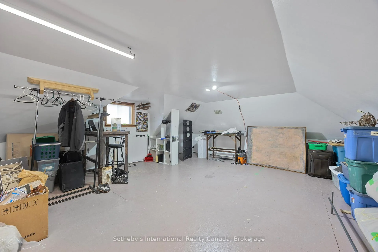
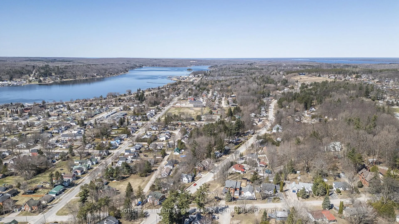
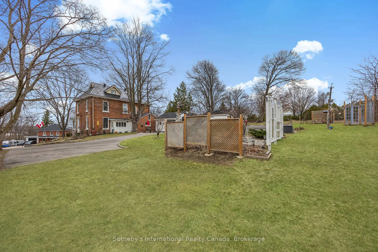
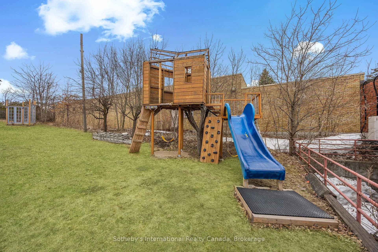
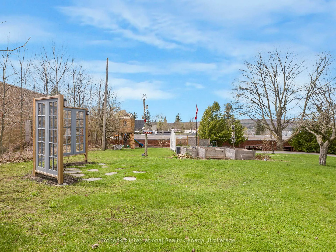
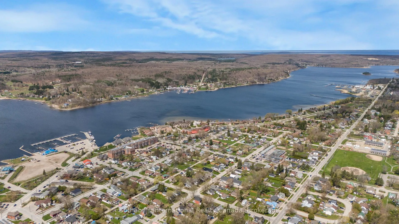
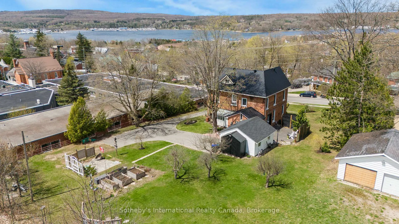
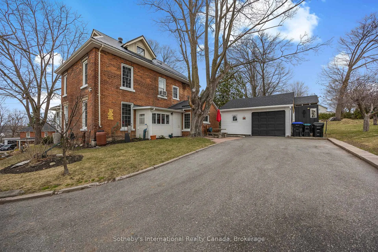
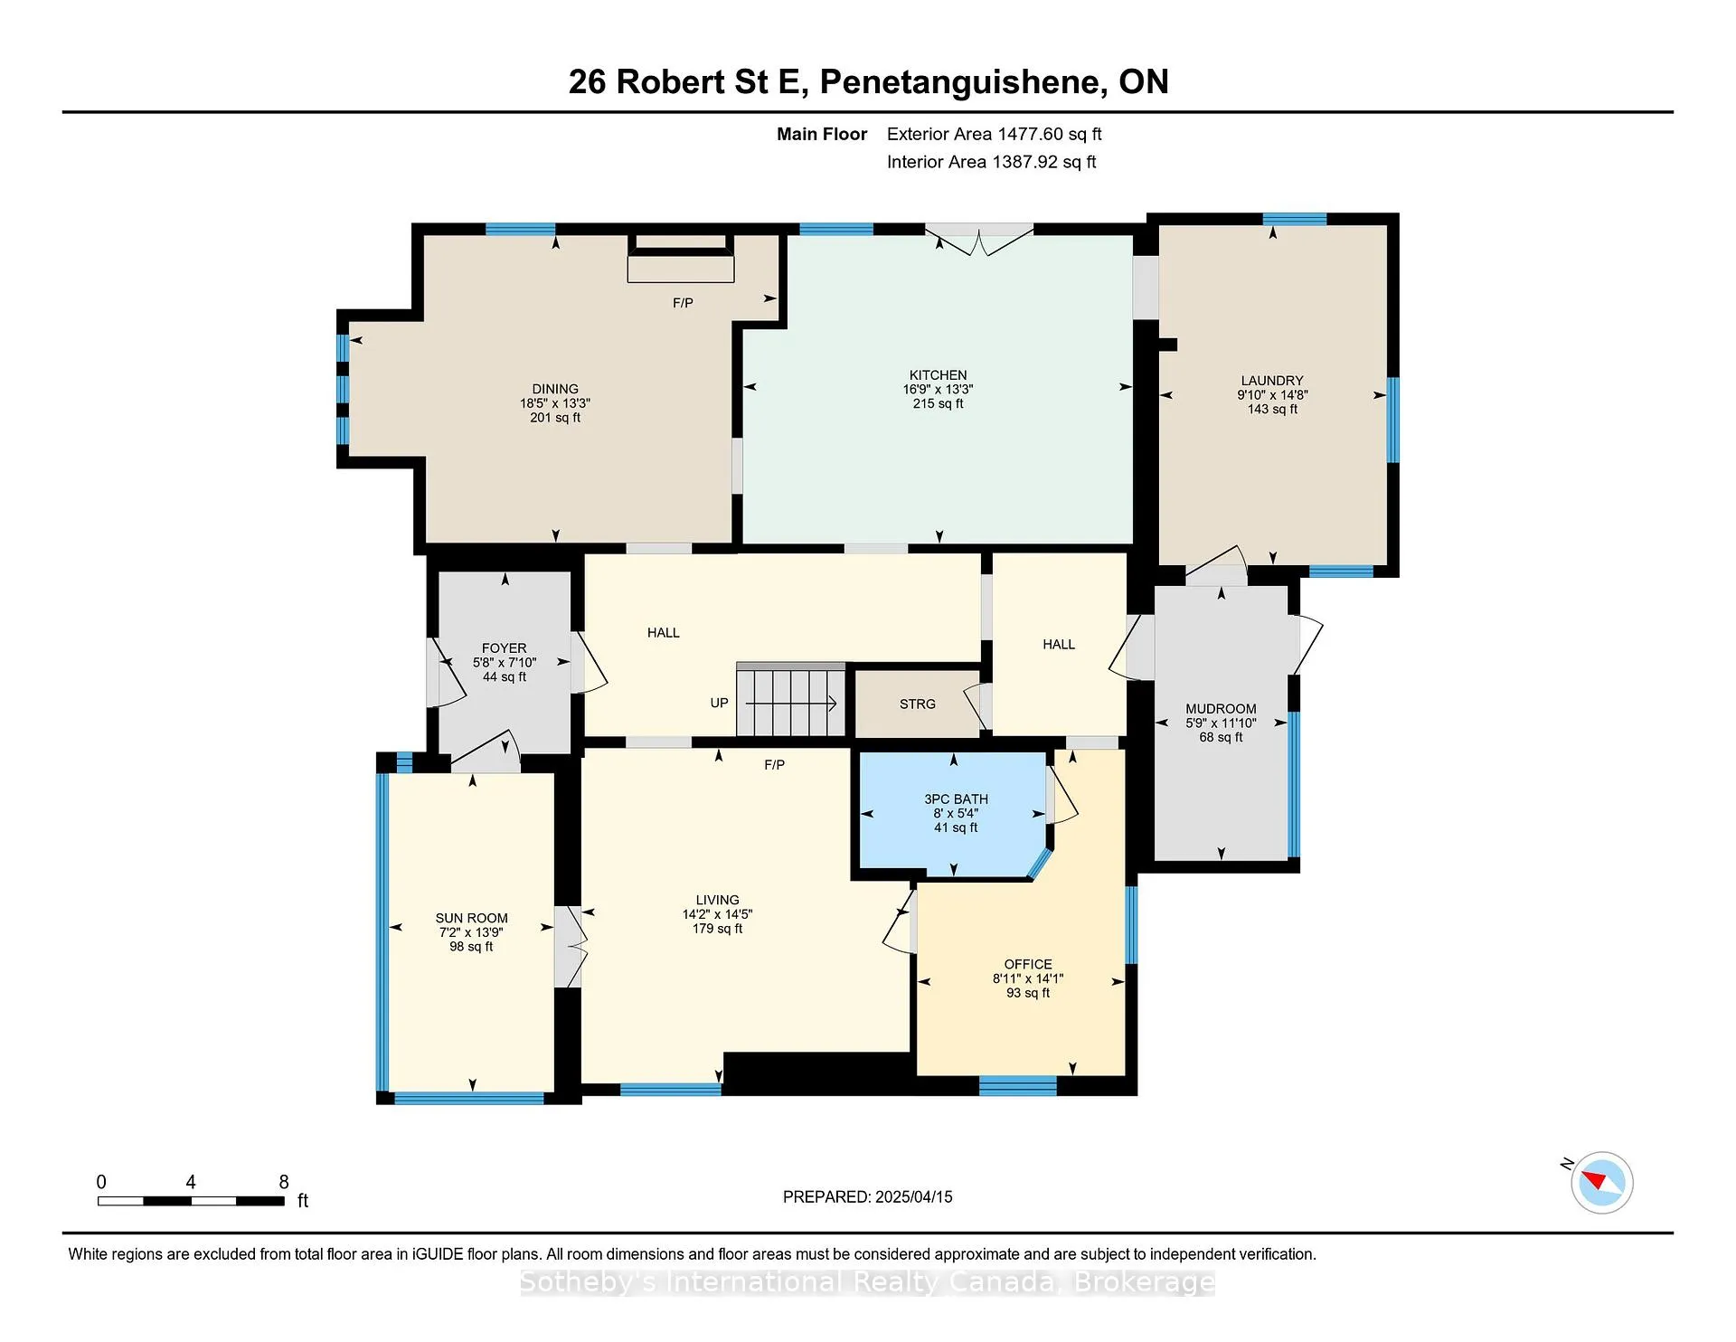
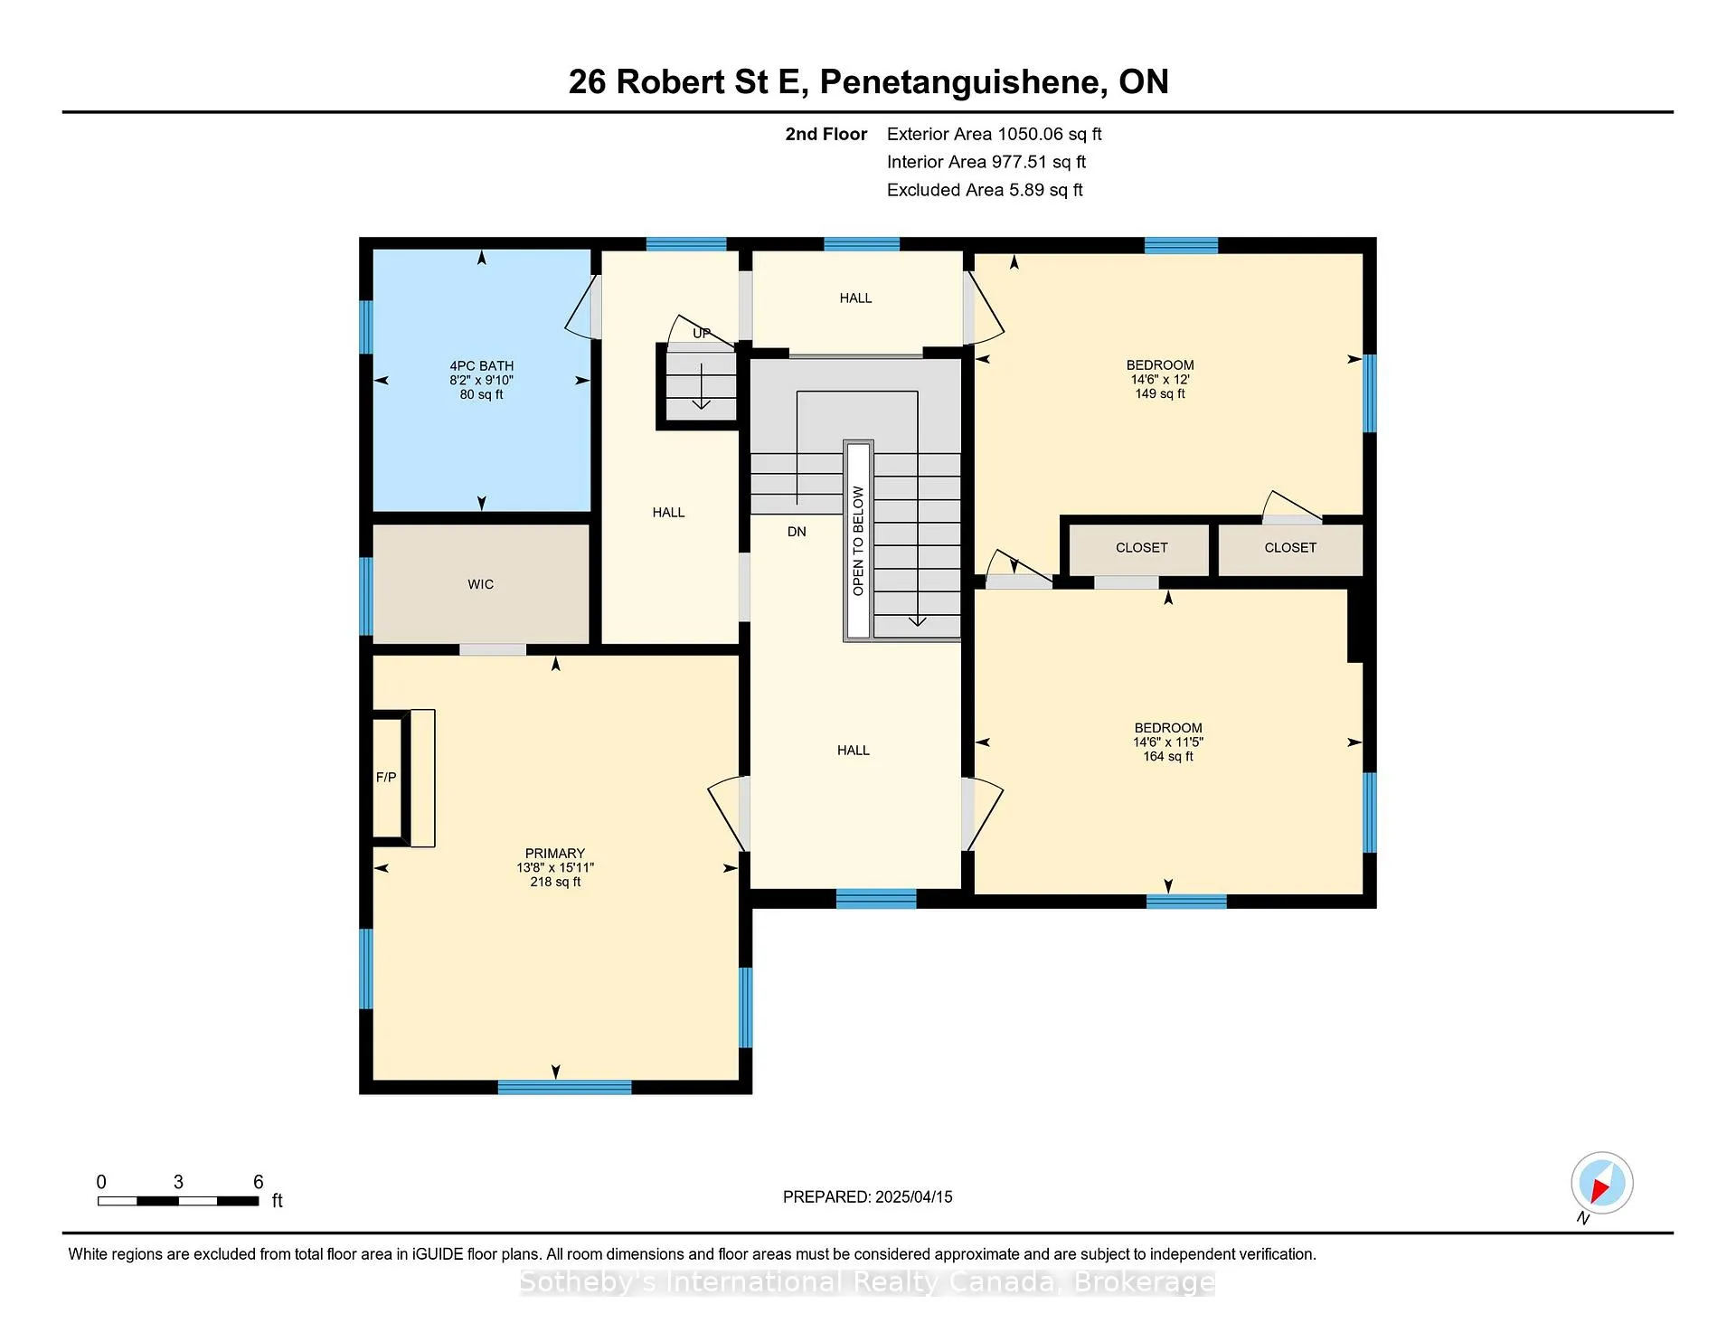
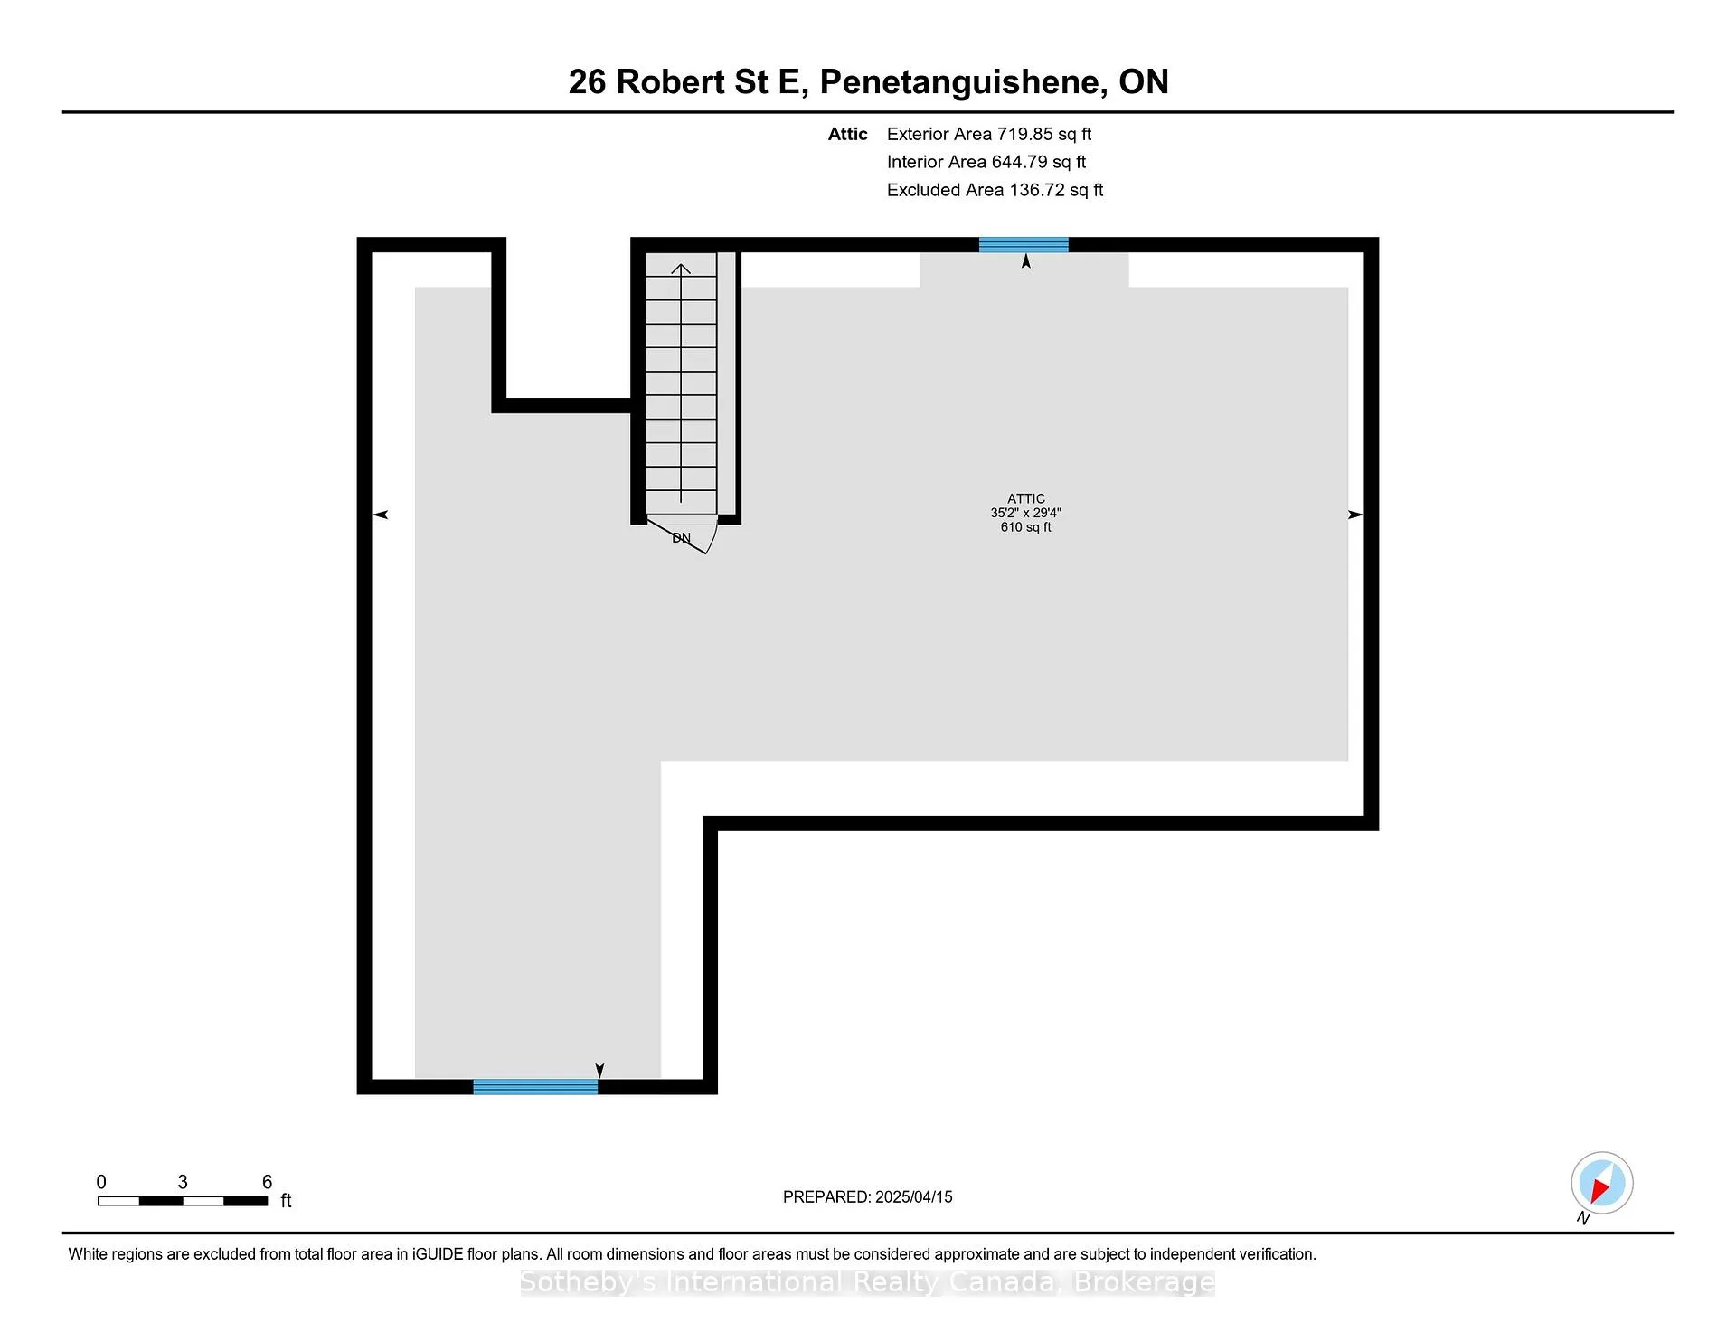
Perched on a hilltop in the heart of Penetanguishene, 26 Robert Street East is an exquisitely restored Edwardian century home offering timeless elegance, modern comfort, and exceptional privacy. Set on an impressive 118 ft x 224 ft lot, this rare property blends historic charm with thoughtful, high-quality updates.Inside, the home showcases over a century of craftsmanship with soaring ceilings, reclaimed hardwood floors, and exposed brick accents throughout. The updated kitchen features dramatic ceiling height, a walkout to a sun-filled deck, and seamless access to a walk-in pantry and laundry room-designed for both refined living and effortless entertaining. A formal dining room with a decorative fireplace and large windows creates an inviting atmosphere, while the cozy family room opens to a bright sunroom with elevated views across town. The upper level offers three generously sized bedrooms and two beautifully updated 3-piece bathrooms. A finished attic provides over 700 sq ft of flexible living space, ideal for a home office, studio, or private retreat. Outdoors, the expansive grounds offer room to garden, entertain, or simply unwind, complemented by two detached garages perfect for storage, workshop space, or creative pursuits. Distinctive restoration details, including a custom fence crafted from the home's original storm windows, reflect the care and vision behind every element. Significant updates include a new roof, all new windows, and fully modernized electrical and plumbing systems, ensuring modern peace of mind within a historic setting. Located just minutes from Georgian Bay, waterfront parks, trails, and downtown Penetanguishene, this exceptional residence offers a rare opportunity to own a beautifully restored piece of Ontario's architectural heritage.
- Auto Garage Door Remote
- Brick & Beam
- Water Heater
- Water Meter
- Water Softener
- Workbench
- Bay
- Golf Course
- Hills
- Lake
- Marina
- Arts Centre
- Beach
- Campground
- Golf
- Hospital
- Library
- Landscaped
- Patio
- Porch Enclosed
- Privacy
- Year Round Living
- Porch
Key Facts & Features
Property Costs
- Annual Property Tax Amount
- $3,569
- Land Transfer Tax Fee
- $11,455
Rental Items
- Rental Equipment
- HWT
- Basement Type
- Unfinished, Exposed Rock
Interior Features
- Laundry Level
- Main Level
- Interior Extras
- Auto Garage Door Remote, Brick & Beam, Water Heater, Water Meter, Water Softener, Workbench
- View
- Bay, Golf Course, Hills, Lake, Marina
- Fireplace/Stove
- No
- Elevator
- No
Exterior Features
- Exterior Extras
- Landscaped, Patio, Porch Enclosed, Privacy, Year Round Living, Porch
- Pool
- None
- Property Features
- Arts Centre, Beach, Campground, Golf, Hospital, Library
- Other Structures
- Additional Garage(s), Fence - Partial, Playground, Shed
Building
- Building Type
- Detached
- Building Style
- 2 1/2 Storey
- Approx Age
- 100+
Construction
- Exterior Finish
- Brick
- Roof
- Metal
- Foundation Details
- Stone
- Special Designation
- Unknown
Lot
- Lot Front
- 118.00 ft
- Lot Depth
- 224.00 ft
- Lot Size
- 0.6
- Lot Shape
- Rectangular
Inclusions
- Inclusions
- Fridge, Gas Stove, washer, dryer, freezer, dishwasher, garage door opener and remote, existing window coverings, existing light fixtures
Parking & Garages
- Garage Type
- Detached
- Garage Spaces
- 1
- Parking Spaces
- 6
- Total Garage And Parking Spaces
- 7
Heating & Cooling
- Heat Source
- Gas
- Heat Type
- Radiant
- Air Conditioning
- Window Unit(s)
- Water
- Municipal
- Sewers
- Sewer
- Natural Gas
- Yes
- Hydro
- Yes
- Cable
- Yes
- Telephone
- Available
- Municipality
- Penetanguishene
- Neighbourhood
- Penetanguishene
- Main cross streets
- Main and Robert St E
- Zoning
- R1S
- Directions
- Penetanguishene Rd turns into Main St. Follow Main St to Robert St E, turn right until you get to the house on the right.
Ask about this home
A HOMEH agent will answer your questions about this home.

Around this home
James Keating
Public · elementary · 590 m
1.5/10St-Joseph
Public · elementary · French · 680 m
4.4/10Burkevale
Private · elementary · 690 m
6.2/10Canadian Martyrs
Private · elementary · 840 m
3.0/10St Ann's
Private · elementary · 870 m
4.1/10Le Caron
Public · secondary · French · 1.1 km
4.8/10Saint-Louis
Private · elementary · French · 1.5 km
5.7/10
Data provided by OpenStreetMap & Fraser Institute School Rankings
For the owner
Is this your home? Track its value.
Get this home's HOMEH Estimate by email once a month, with how many homes are for sale around you.
Monthly payment
$2,926/month
On $749,000
$149,800
Estimate only. Not a mortgage offer.
How much is your home worth?
Get a home value estimate from a local HOMEH agent, then sell with confidence.
- MLS® number
- S12657176
- Data source
- Toronto Regional Real Estate Board
- Status change
- 2026-03-10
- Listed on
- 2026-01-02
- Days on market
- 67 days
- Possession type
- Flexible
- Co-op commission
- 2.5% + tax
- Seller
- Listed by
- SOTHEBY'S INTERNATIONAL REALTY CANADA
Recommended for you
Based on homes you've looked at.
No recommended properties found.
Nearby similar homes
No nearby properties found.
More real estate resources
Other homes nearby
Explore this area
No nearby listings available.
Ask HOMEH about this home
Price, neighbourhood, monthly cost. Ask anything.
HOMEH Intelligent Agent is an AI, not a licensed representative. Check anything important with your agent.