

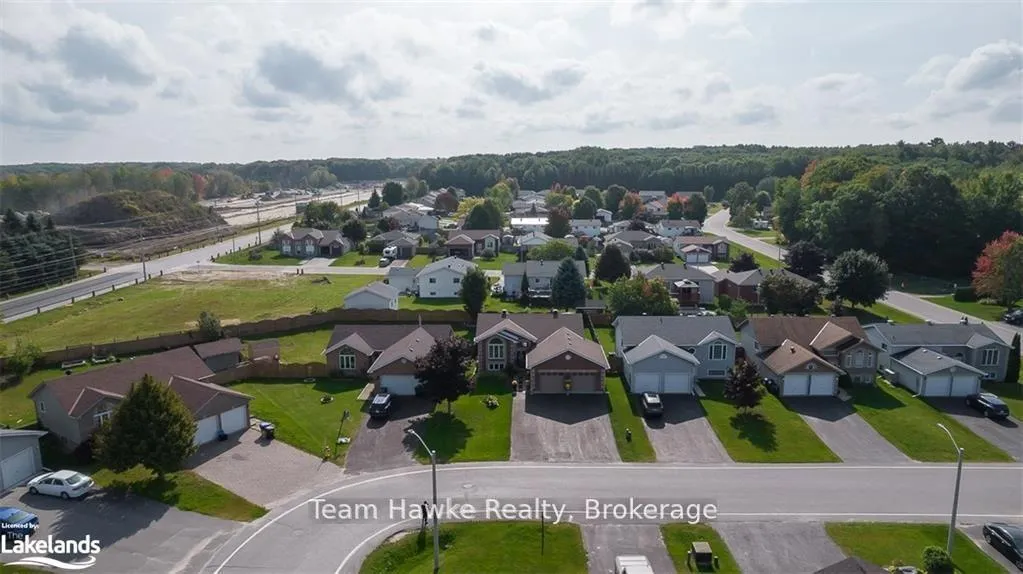
58 Byrnes Crescent
Penetanguishene, ON L9M 1V9
- 2+1Bedrooms
- 3Bathrooms
- 2Garage
- 700~1.1KSq.Ft.
- $4,165Tax
- 50×121 ftLot Size
Sale & price history
- Login to See Prices
Sold2026-01-23 – 2026-03-02
MLS® s12724892
Real estate boards require you to or to see the full details of this property.
*Sold prices and complete sale & price history are regulated data. Under the Trust in Real Estate Services Act, 2002 (TRESA) and the rules of the Real Estate Council of Ontario (RECO), and pursuant to the Multiple Listing Service® rules of the Canadian Real Estate Association (CREA) and the Toronto Regional Real Estate Board (TRREB), this information may be shown only to registered users who have agreed to the applicable terms of use (a Virtual Office Website, or "VOW," arrangement). HOMEH Inc., Brokerage therefore provides it to signed-in members only. Creating an account is free and takes under a minute.
58 Byrnes Crescent, Penetanguishene(opens Google Maps in a new tab)
Summarized Description
- 3 bedrooms and 3 bathrooms bungalow.
- Meticulously maintained and move-in ready.
- Spacious open-concept main level.
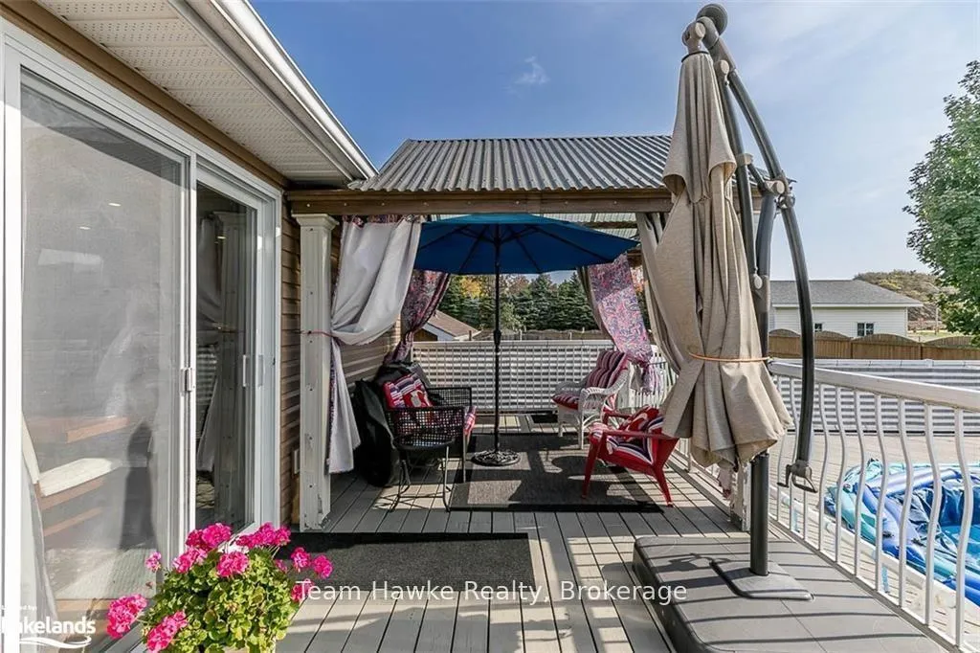
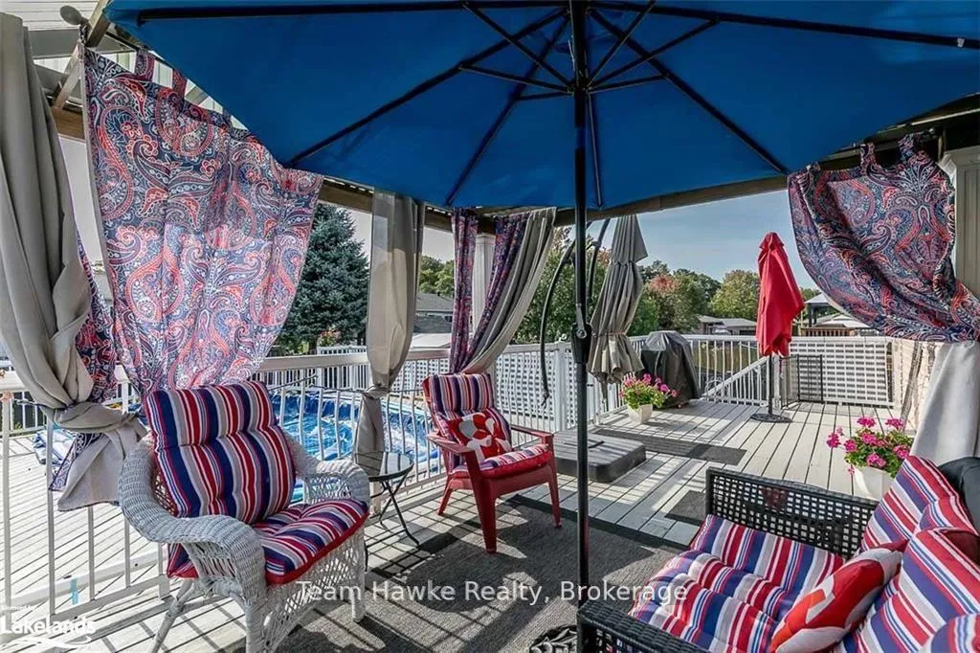
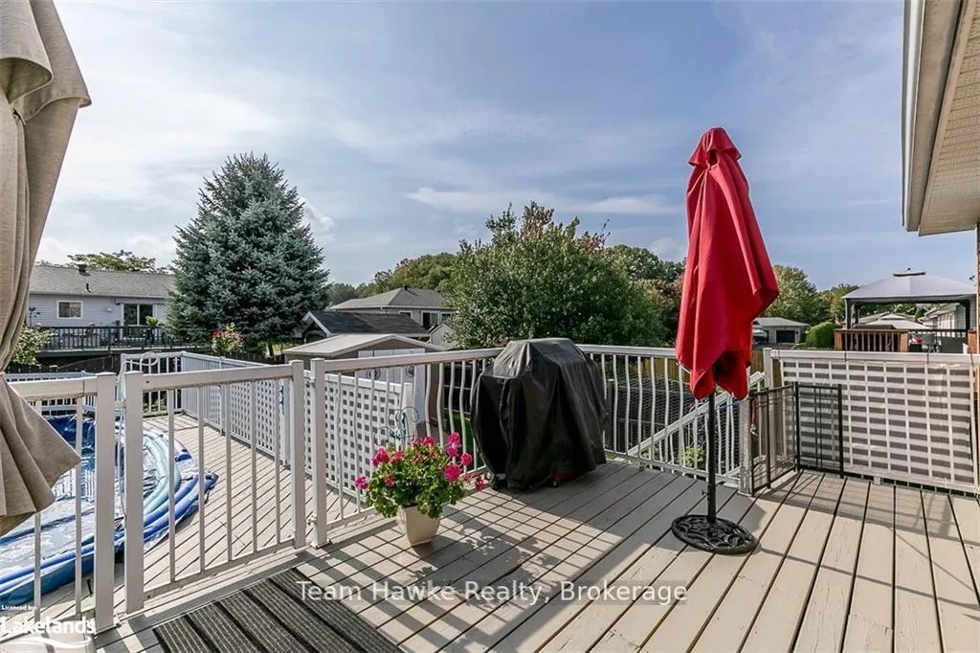
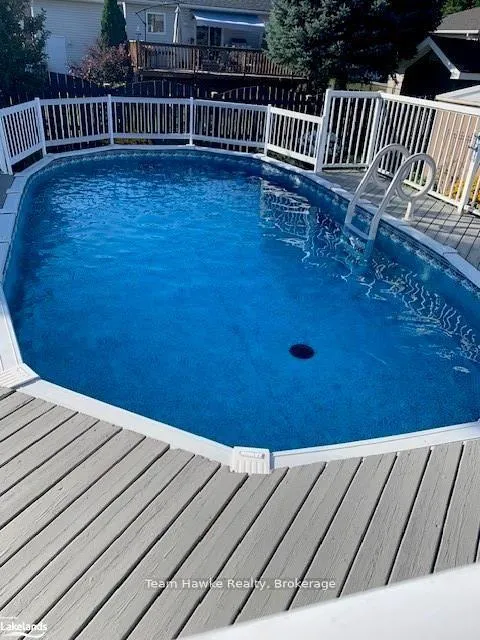
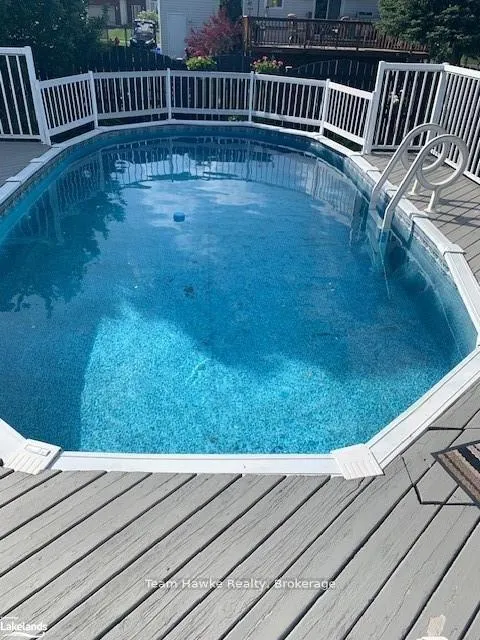
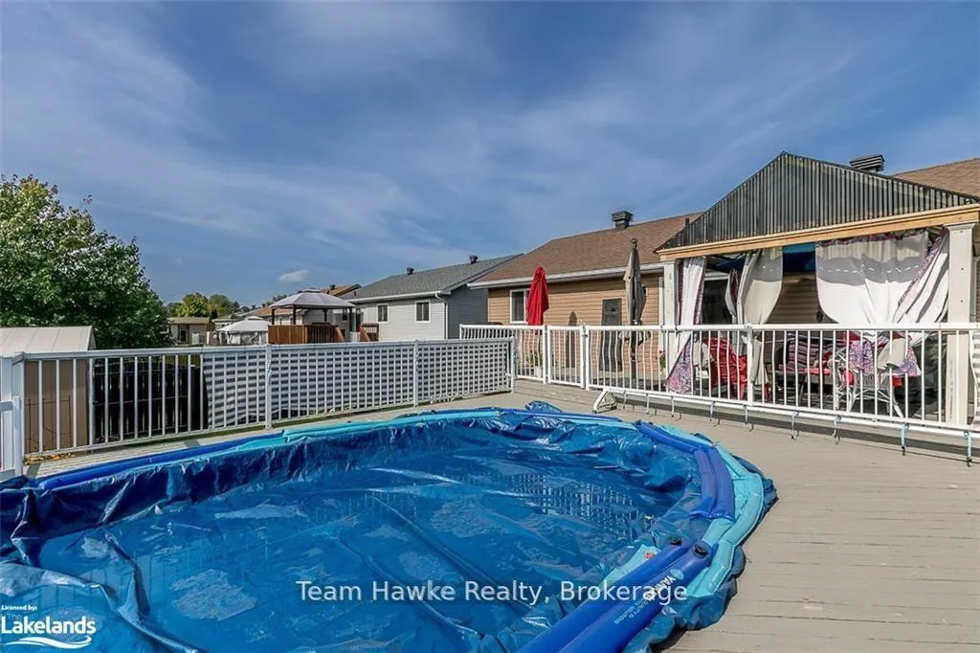
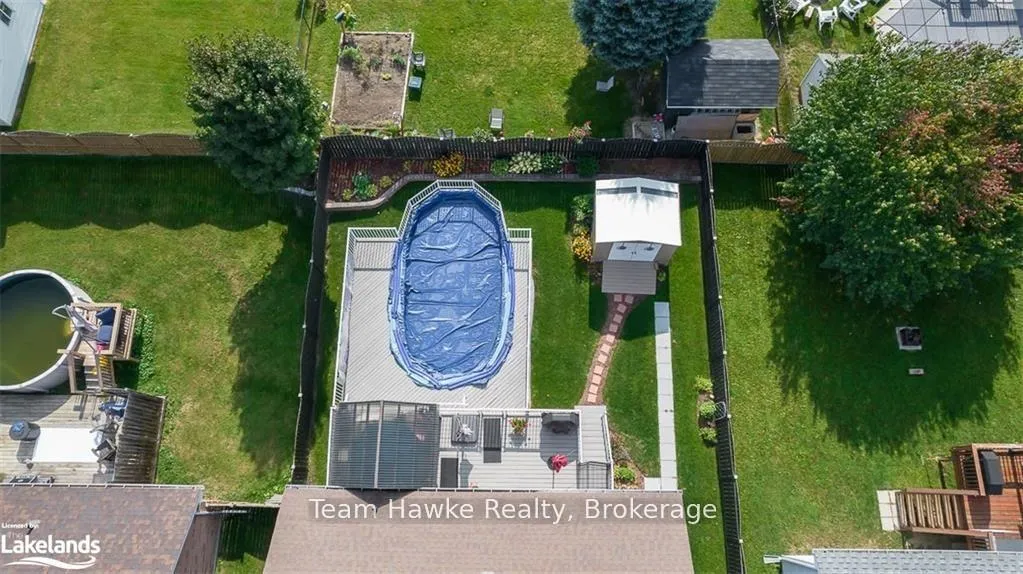
- Expansive deck with above-ground pool.
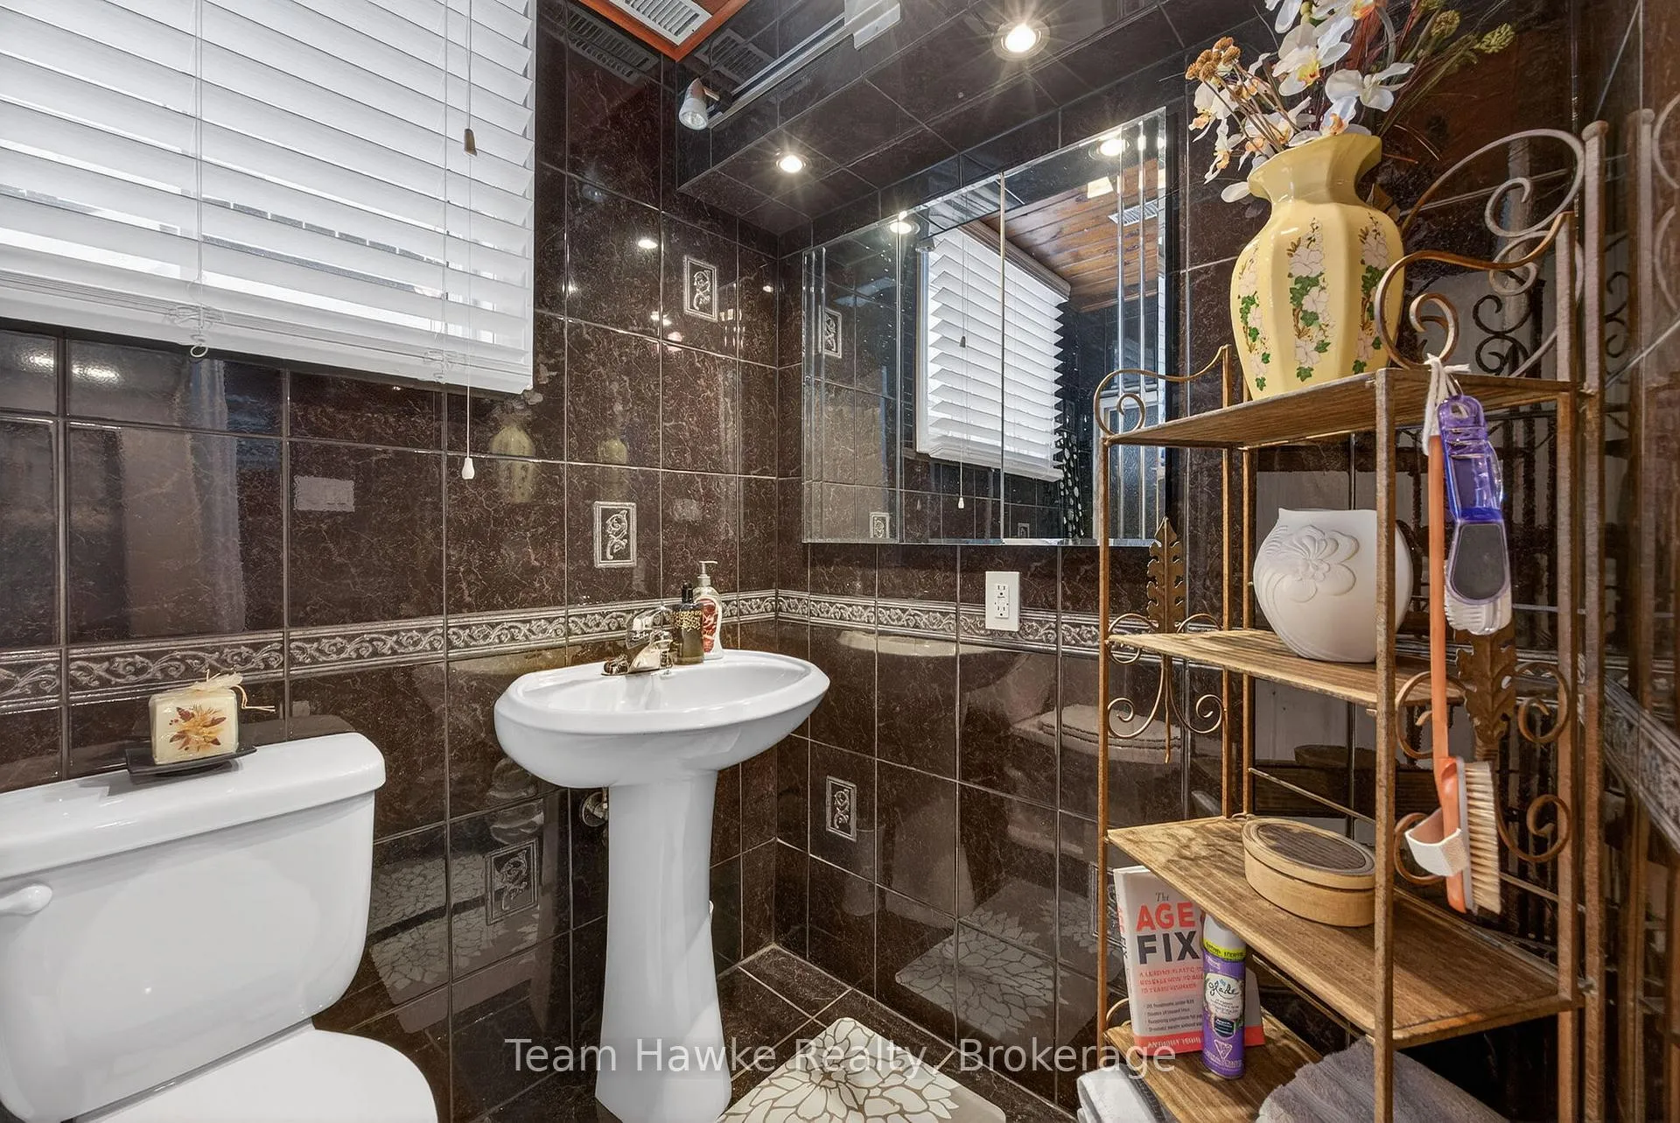
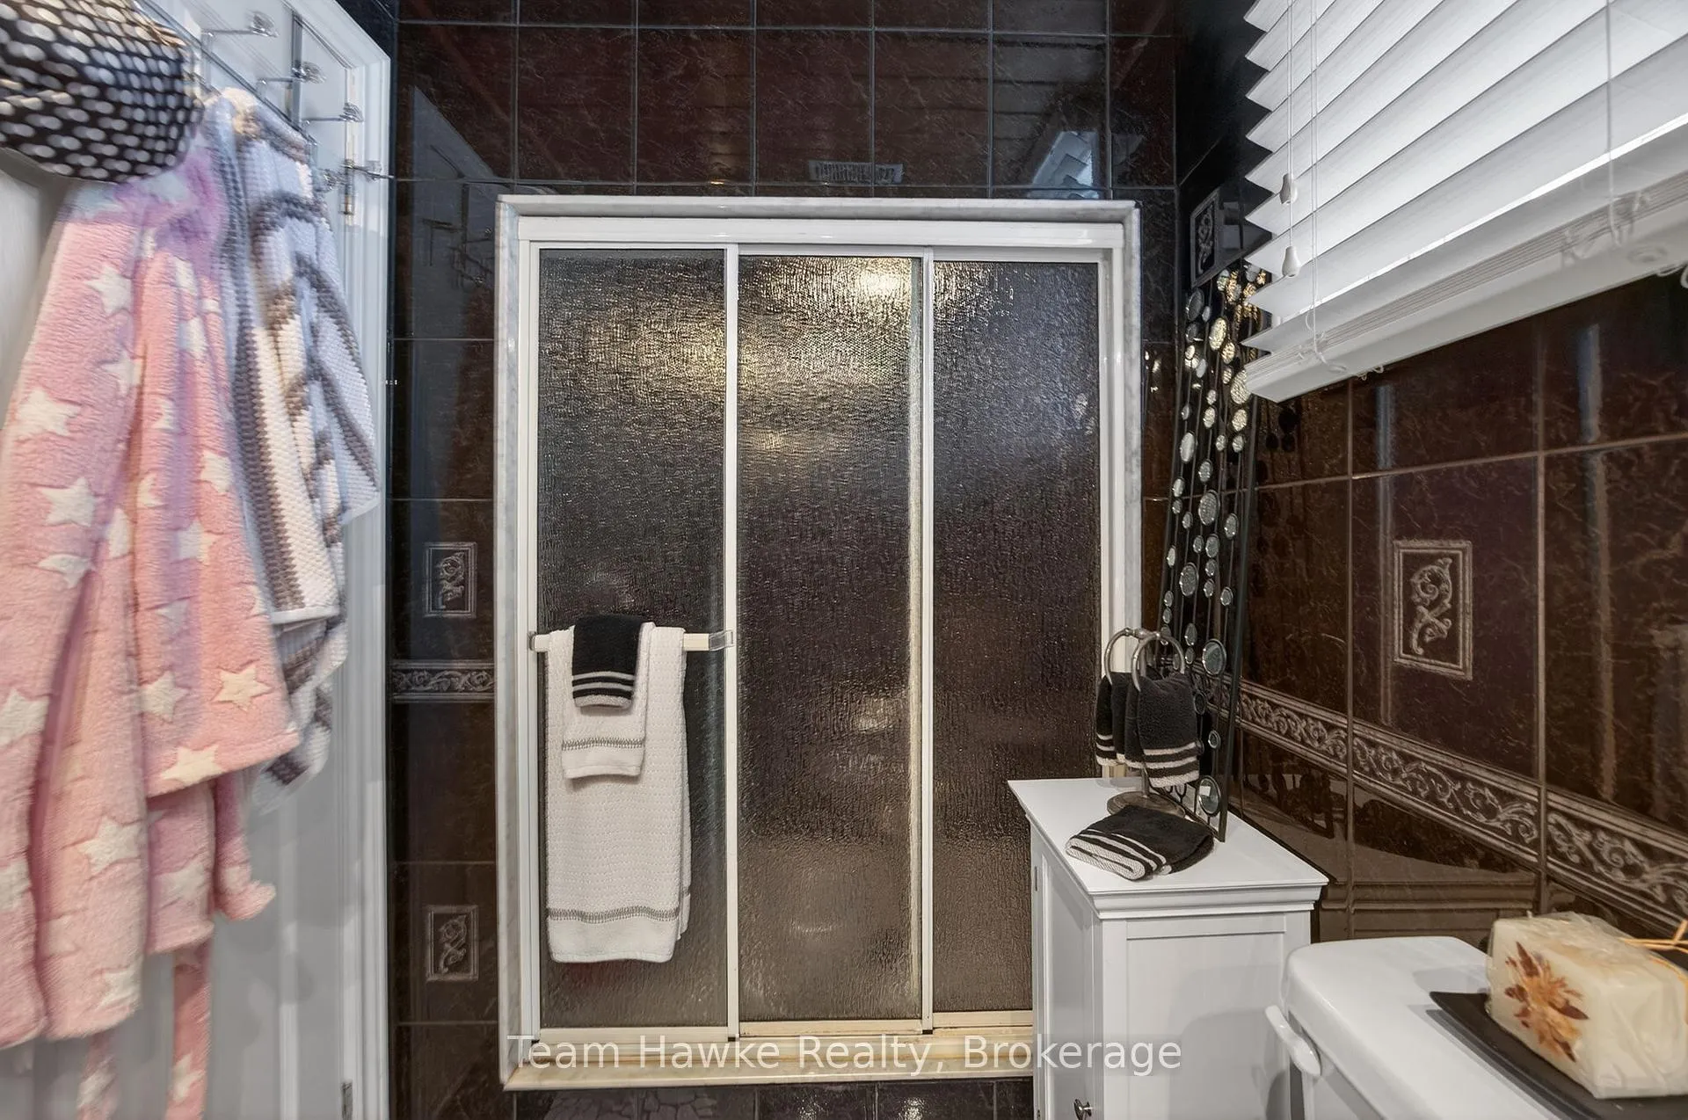
- Updated ensuite and main floor bathroom.
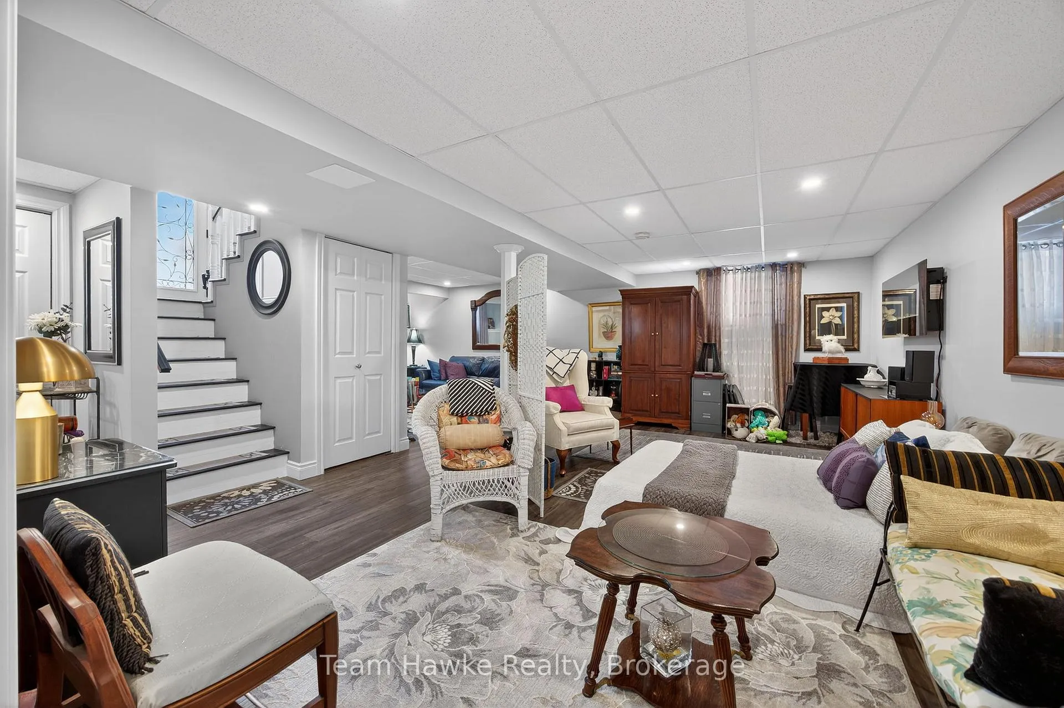
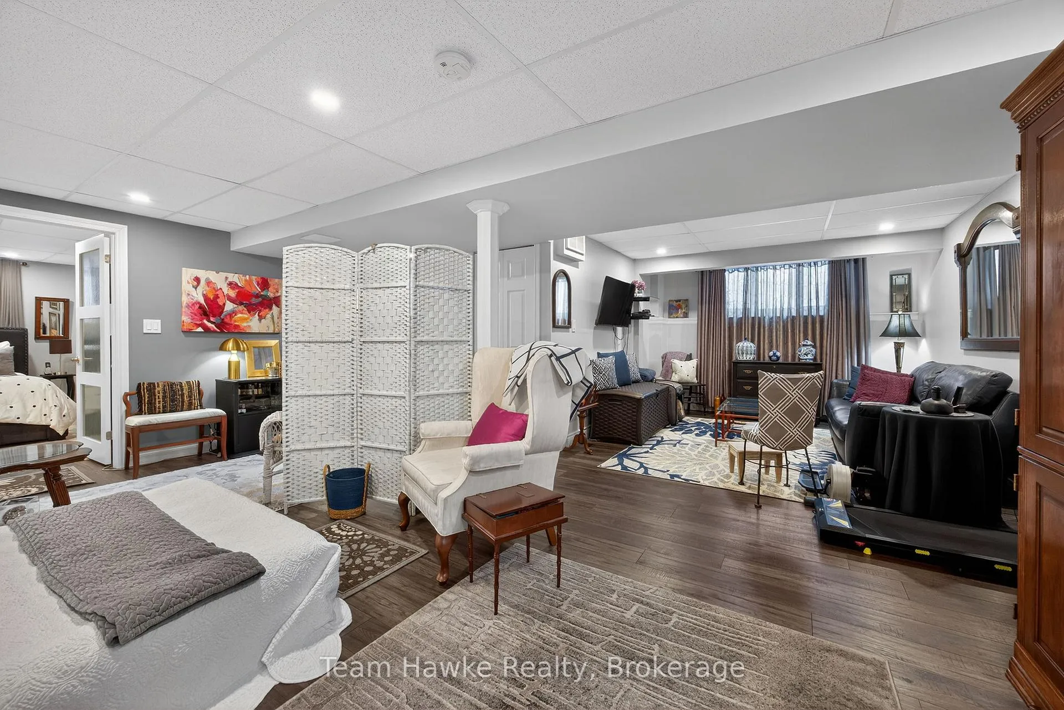
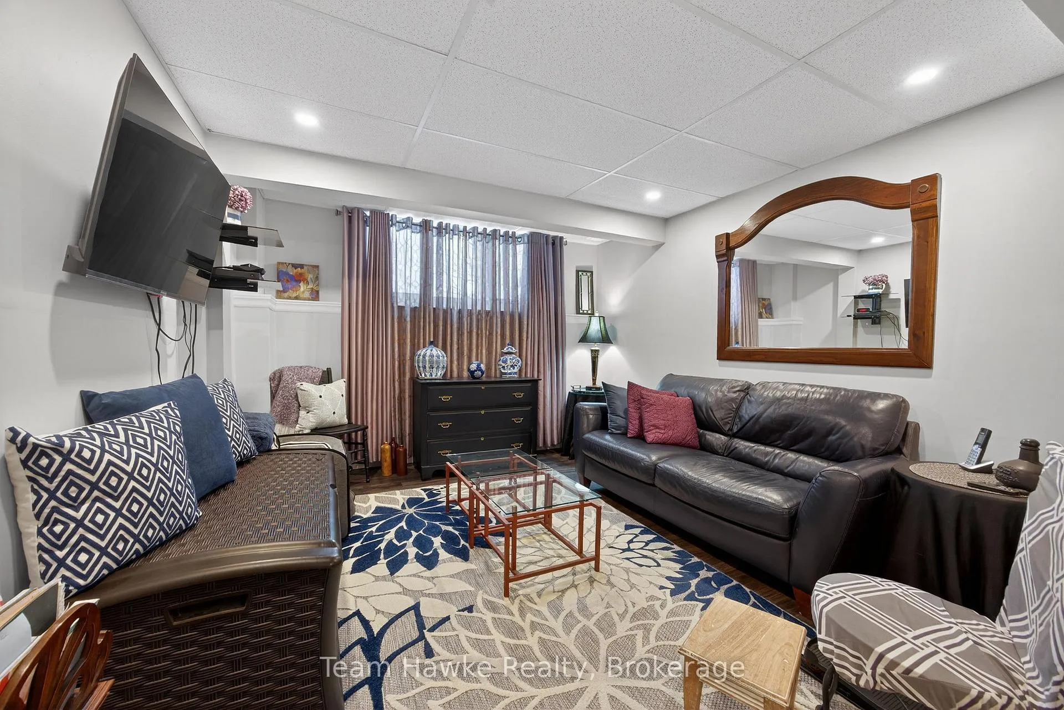
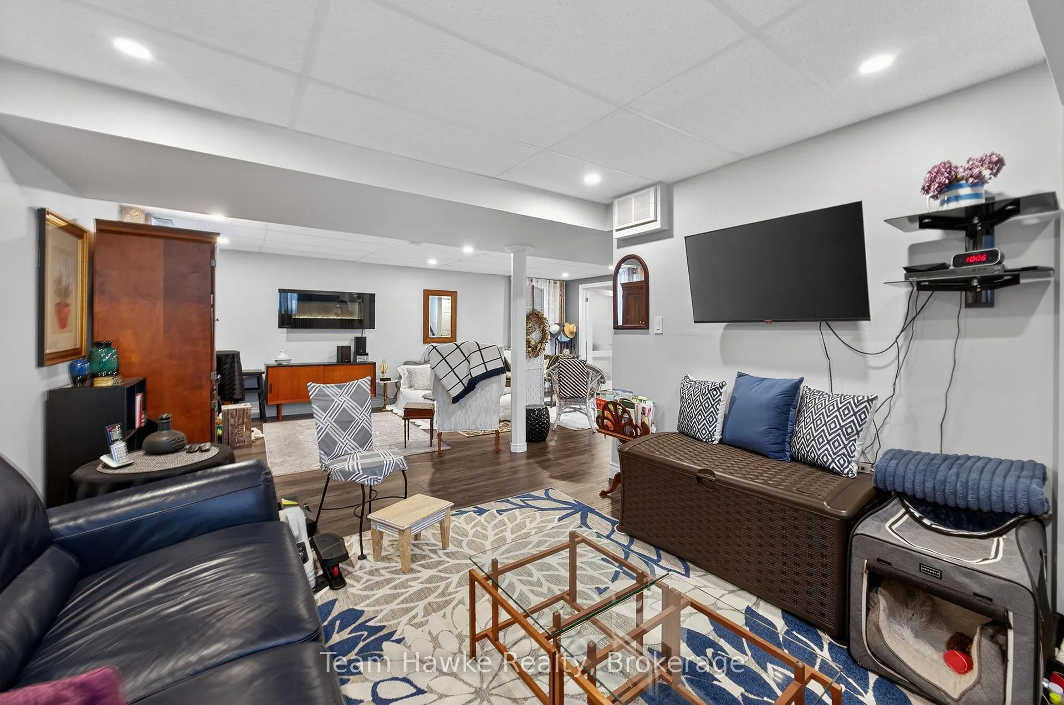
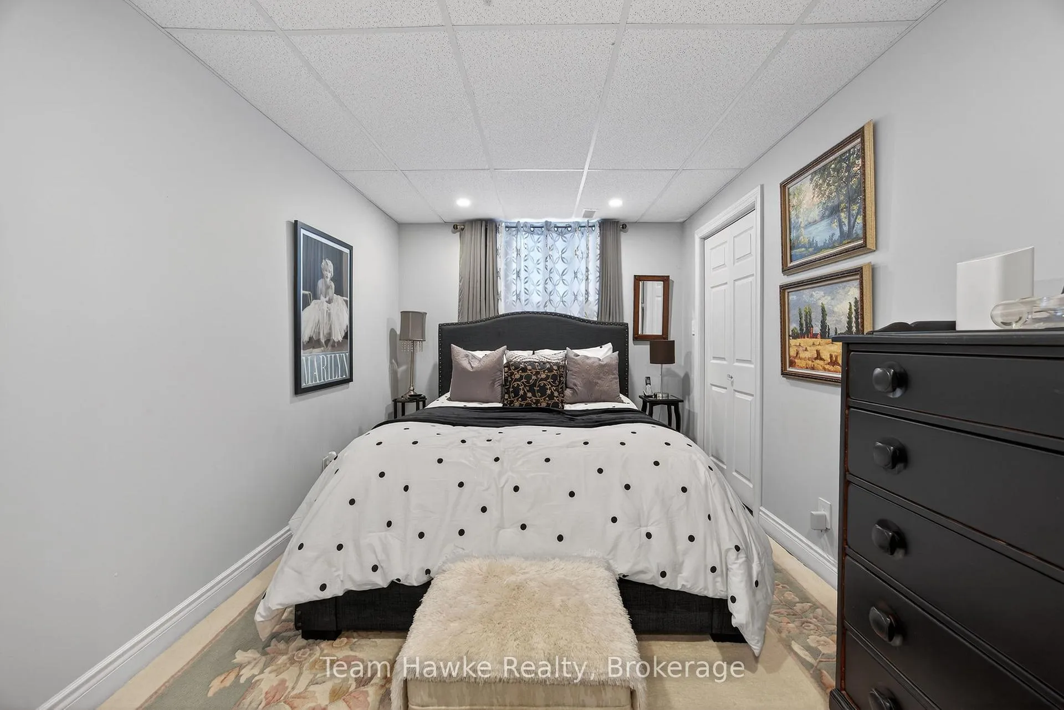
- Fully finished basement with potential fourth bedroom.
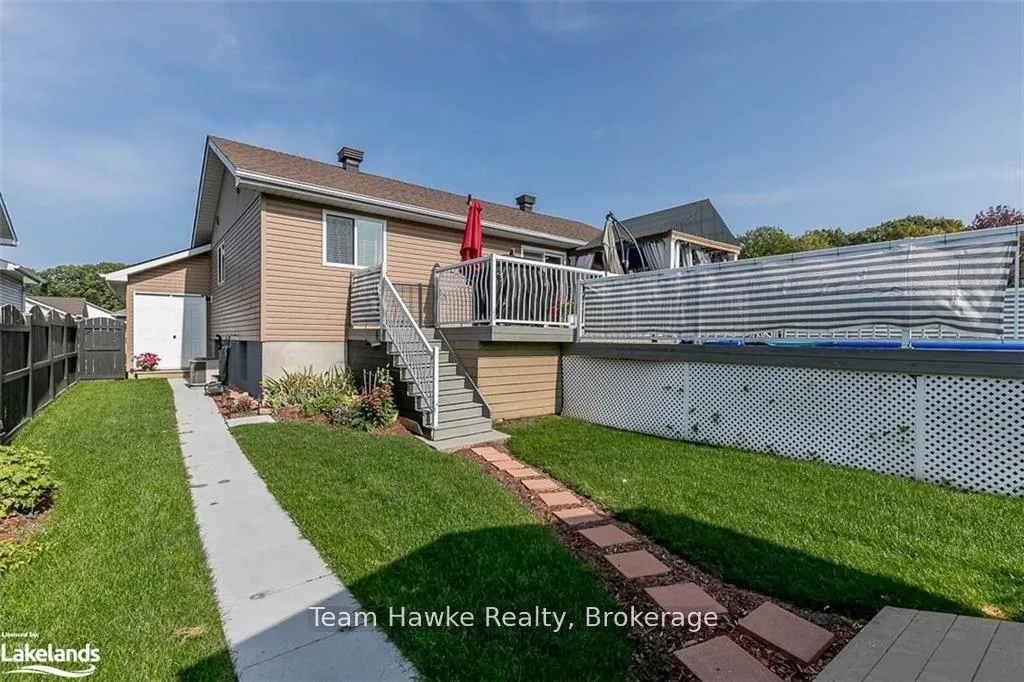
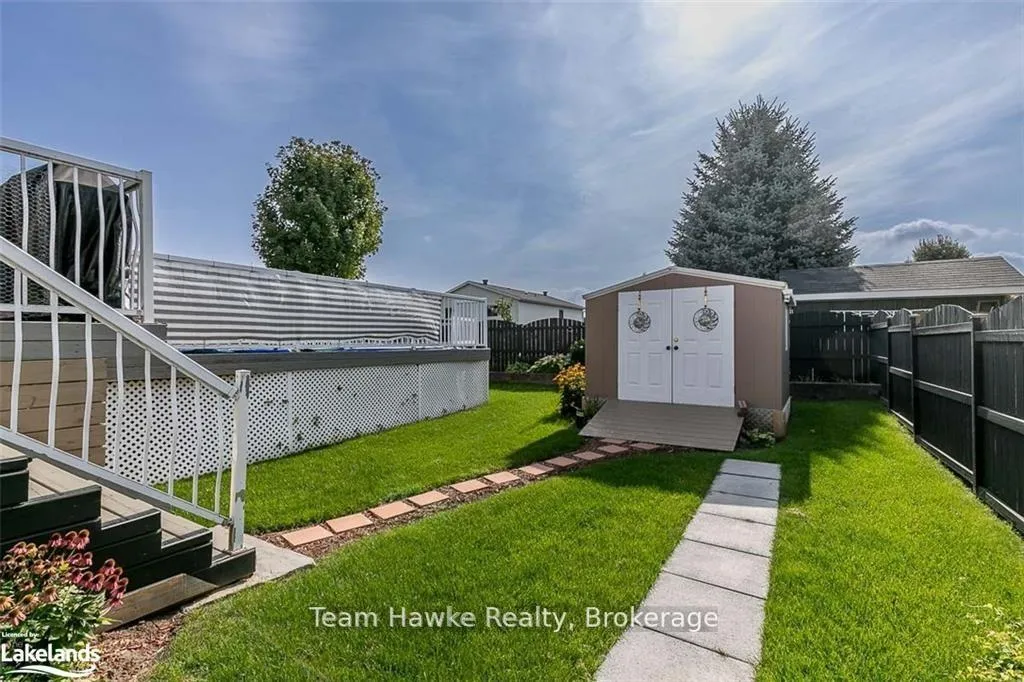
- Double car garage and fenced backyard.
- Located in a sought-after family-friendly area.
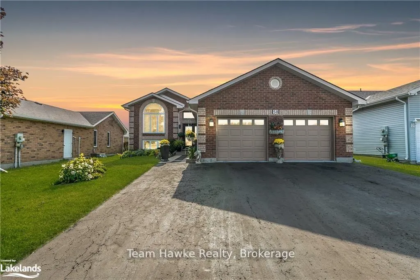
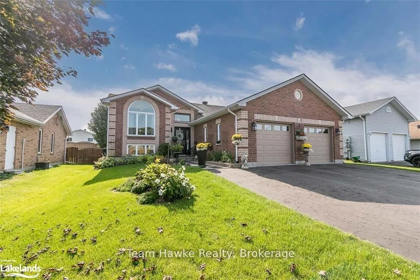
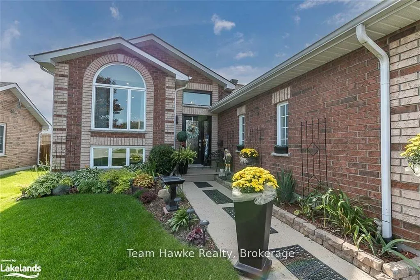
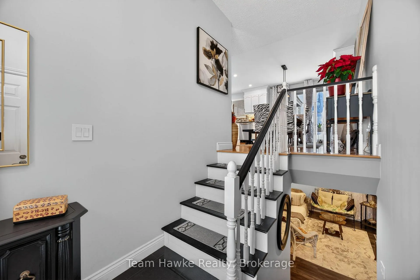
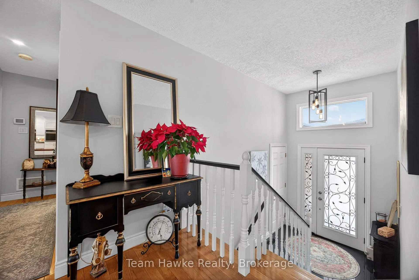
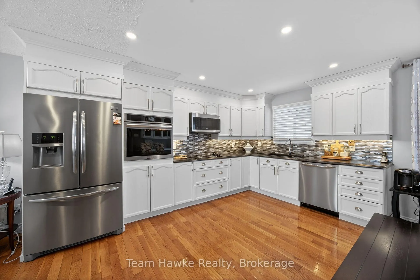
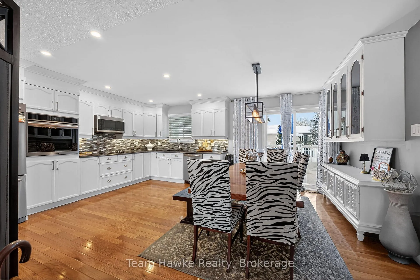
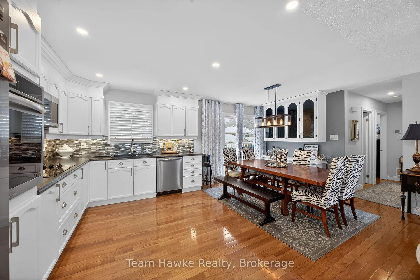
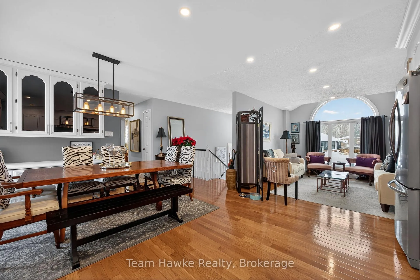
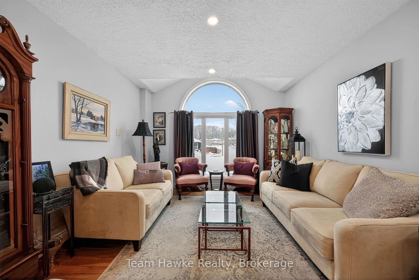
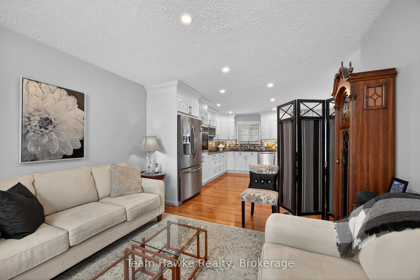
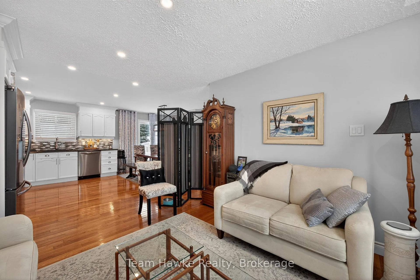
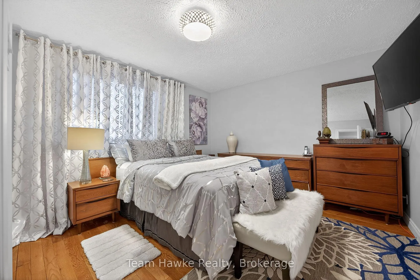
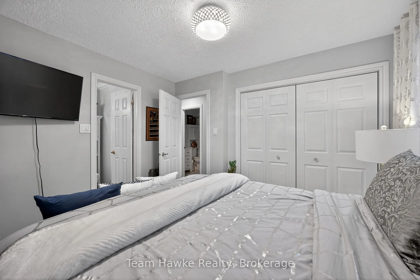
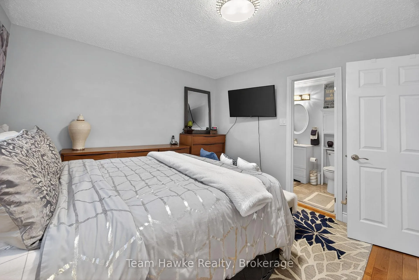
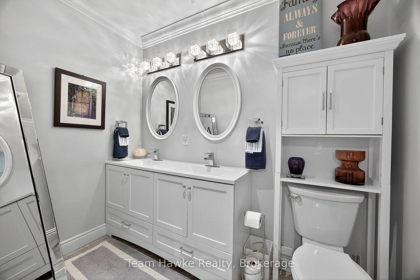
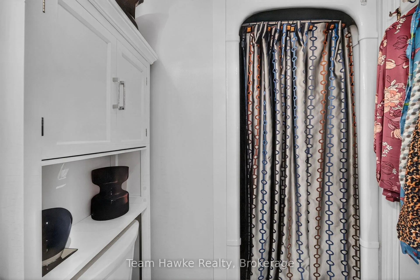
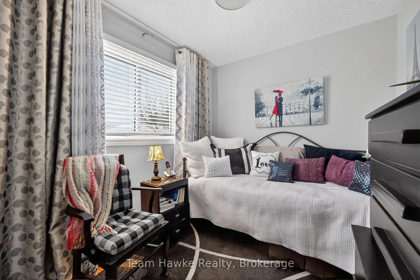
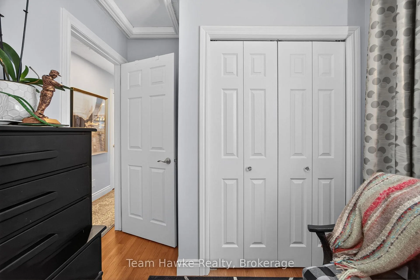
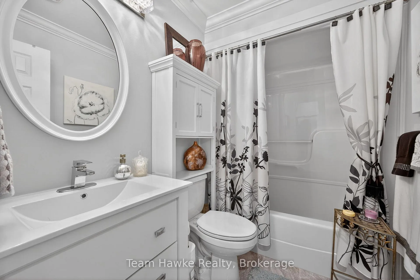
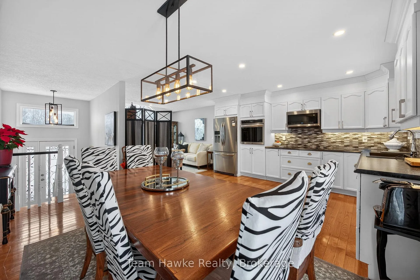
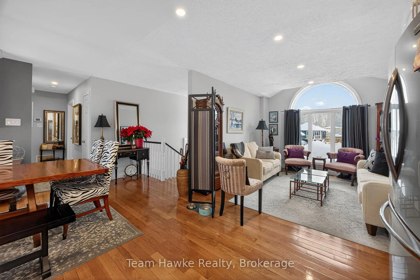
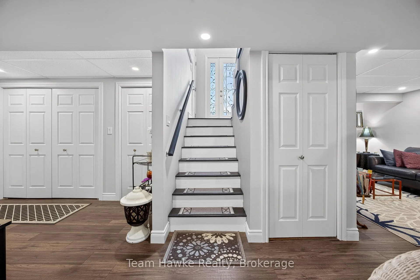
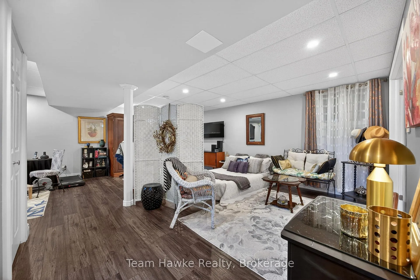
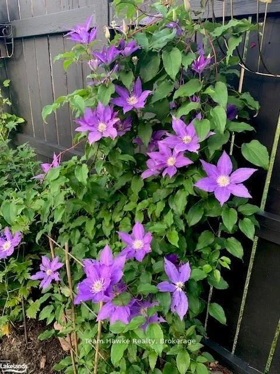
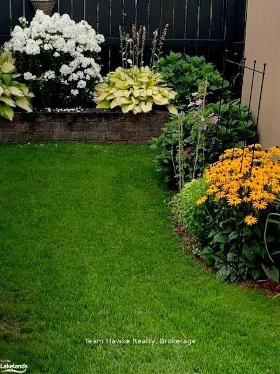
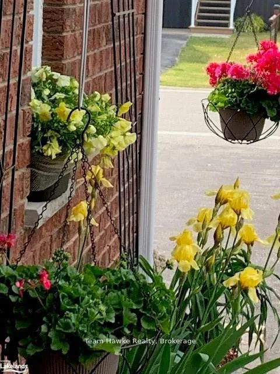
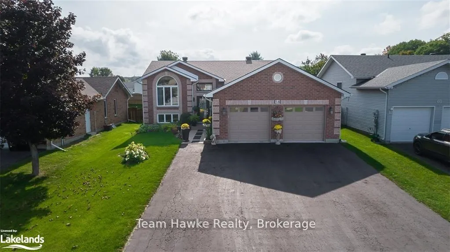
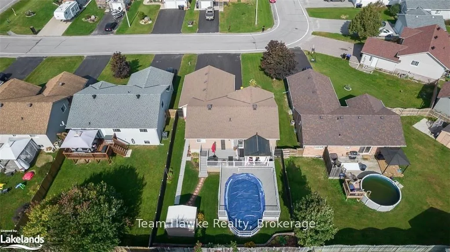
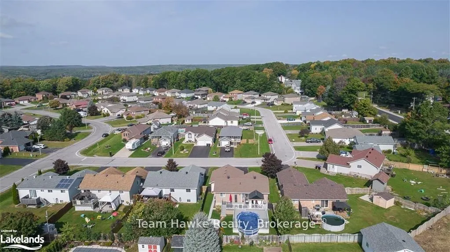
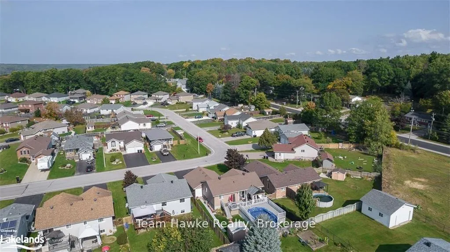
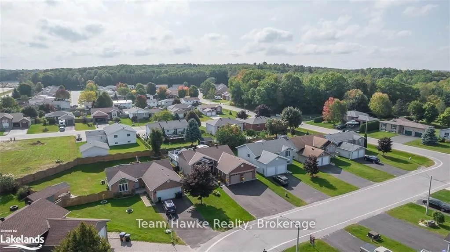
Meticulously maintained and truly move-in ready, this 3 bedroom, 3 bathroom bungalow is tucked into a sought-after, family-friendly neighbourhood! From the moment you arrive, the pride of ownership is unmistakable. The exterior showcases manicured lawns, thoughtful landscaping, an attractive brick façade, updated windows and roof, a double car garage, and a fully fenced backyard designed for easy living and entertaining. Inside, you're welcomed by a spacious front foyer with convenient interior access to the garage. Hardwood floors flow throughout the open-concept main level, creating a warm and cohesive feel. The kitchen and dining room opens to a walkout leading to an expansive back deck and above-ground pool; an ideal setup for summer gatherings and relaxed evenings at home. The kitchen offers generous counter space and storage, with room to add a large island should you wish to further enhance the space. The primary bedroom is a standout, complete with a beautifully updated 4 pc ensuite, complemented by a refreshed main floor bathroom. Downstairs, the fully finished and recently updated basement provides excellent additional living space, with flexibility to accommodate a future fourth bedroom while still maintaining a comfortable rec room. A cut above others in the area, this home offers comfort, functionality, and long-term value. A must-see opportunity on a great street! ***BRAND NEW FURNACE AND BUILT-IN OVEN IN 2025***
- Carpet Free
- Countertop Range
- Primary Bedroom - Main Floor
- Fenced Yard
- Library
- Marina
- Park
- Public Transit
- School Bus Route
- Deck
- Landscaped
- Lawn Sprinkler System
- Privacy
- Year Round Living
- Above Ground
Key Facts & Features
Property Costs
- Annual Property Tax Amount
- $4,165
- Land Transfer Tax Fee
- $9,873
Rental Items
- Rental Equipment
- HWT
- Basement Type
- Full, Finished
Interior Features
- Interior Extras
- Carpet Free, Countertop Range, Primary Bedroom - Main Floor
- Fireplace/Stove
- Yes
- Fireplace Features
- Electric
- Elevator
- No
Exterior Features
- Exterior Extras
- Deck, Landscaped, Lawn Sprinkler System, Privacy, Year Round Living
- Pool
- Above Ground
- Property Features
- Fenced Yard, Library, Marina, Park, Public Transit, School Bus Route
- Other Structures
- Garden Shed
Building
- Building Type
- Detached
- Building Style
- Bungalow
Construction
- Exterior Finish
- Brick, Vinyl Siding
- Roof
- Asphalt Shingle
- Foundation Details
- Concrete Block
- Special Designation
- Unknown
Lot
- Lot Front
- 50.14 ft
- Lot Depth
- 121.18 ft
- Lot Shape
- Rectangular
Inclusions
- Inclusions
- Refrigerator, Built-In Oven, Countertop Range, Microwave, Dishwasher, Dryer, Mounted Electric Fireplace in Basement, Above Ground Pool and Pool Equipment, Garage Door Opener Remote, Blinds
Exclusions
- Exclusions
- Curtains and Rods
Parking & Garages
- Garage Type
- Attached
- Garage Spaces
- 2
- Parking Spaces
- 6
- Total Garage And Parking Spaces
- 8
Heating & Cooling
- Heat Source
- Gas
- Heat Type
- Forced Air
- Air Conditioning
- Central Air
- Water
- Municipal
- Sewers
- Sewer
- Natural Gas
- Yes
- Hydro
- Yes
- Cable
- Yes
- Telephone
- Yes
- Municipality
- Penetanguishene
- Neighbourhood
- Penetanguishene
- Main cross streets
- Fuller Ave / Church Street
- Zoning
- R1
- Directions
- Main Street - Robert St E - Church Street - O'Reilley St - Byrnes Cres.
Ask about this home
A HOMEH agent will answer your questions about this home.

Around this home
Data provided by OpenStreetMap & Fraser Institute School Rankings
For the owner
Is this your home? Track its value.
Get this home's HOMEH Estimate by email once a month, with how many homes are for sale around you.
Monthly payment
$2,617/month
On $669,900
$133,980
Estimate only. Not a mortgage offer.
How much is your home worth?
Get a home value estimate from a local HOMEH agent, then sell with confidence.
- MLS® number
- S12724892
- Data source
- Toronto Regional Real Estate Board
- Status change
- 2026-03-02
- Listed on
- 2026-01-23
- Days on market
- 38 days
- Possession type
- Flexible
- Co-op commission
- 2.5% + Tax - See Remarks
- Seller
- Listed by
- Team Hawke Realty
Recommended for you
Based on homes you've looked at.
No recommended properties found.
Nearby similar homes
No nearby properties found.
More real estate resources
Other homes nearby
Explore this area
No nearby listings available.
Ask HOMEH about this home
Price, neighbourhood, monthly cost. Ask anything.
HOMEH Intelligent Agent is an AI, not a licensed representative. Check anything important with your agent.