
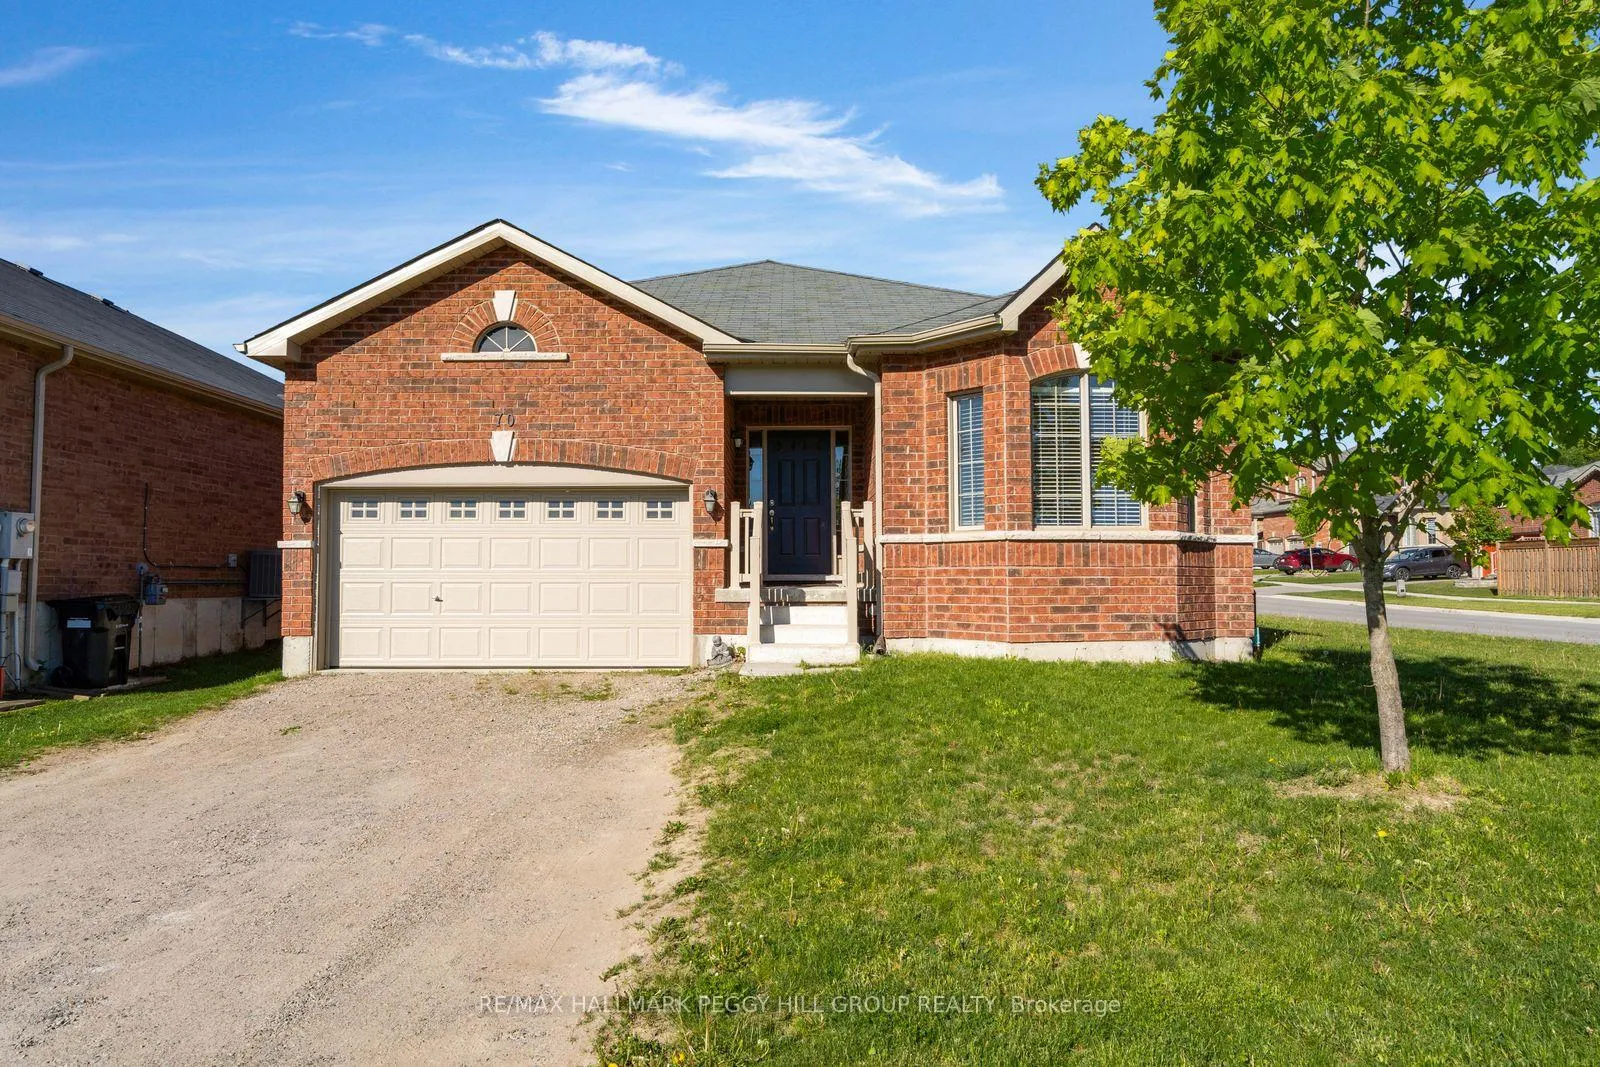
70 Bellisle Road
Penetanguishene, ON L9M 0V6
- 3+1Bedrooms
- 2Bathrooms
- 1Garage
- 1500–2000Sq Ft
- $5,292Tax
- 64×111 ftLot Size
 Estimated Value:$635,912See Free Estimate Report

This listing has ended. It is no longer available.
Property not available for sale or for rent.
Sale & Price History for 70 Bellisle Road, Penetanguishene
Real estate boards require you to or to see the full details of this property.
*Sold prices and complete sale & price history are regulated data. Under the Trust in Real Estate Services Act, 2002 (TRESA) and the rules of the Real Estate Council of Ontario (RECO), and pursuant to the Multiple Listing Service® rules of the Canadian Real Estate Association (CREA) and the Toronto Regional Real Estate Board (TRREB), this information may be shown only to registered users who have agreed to the applicable terms of use (a Virtual Office Website, or "VOW," arrangement). HOMEH Inc., Brokerage therefore provides it to signed-in members only. Creating an account is free and takes under a minute.
About 70 Bellisle Road, Penetanguishene
Summarized Description
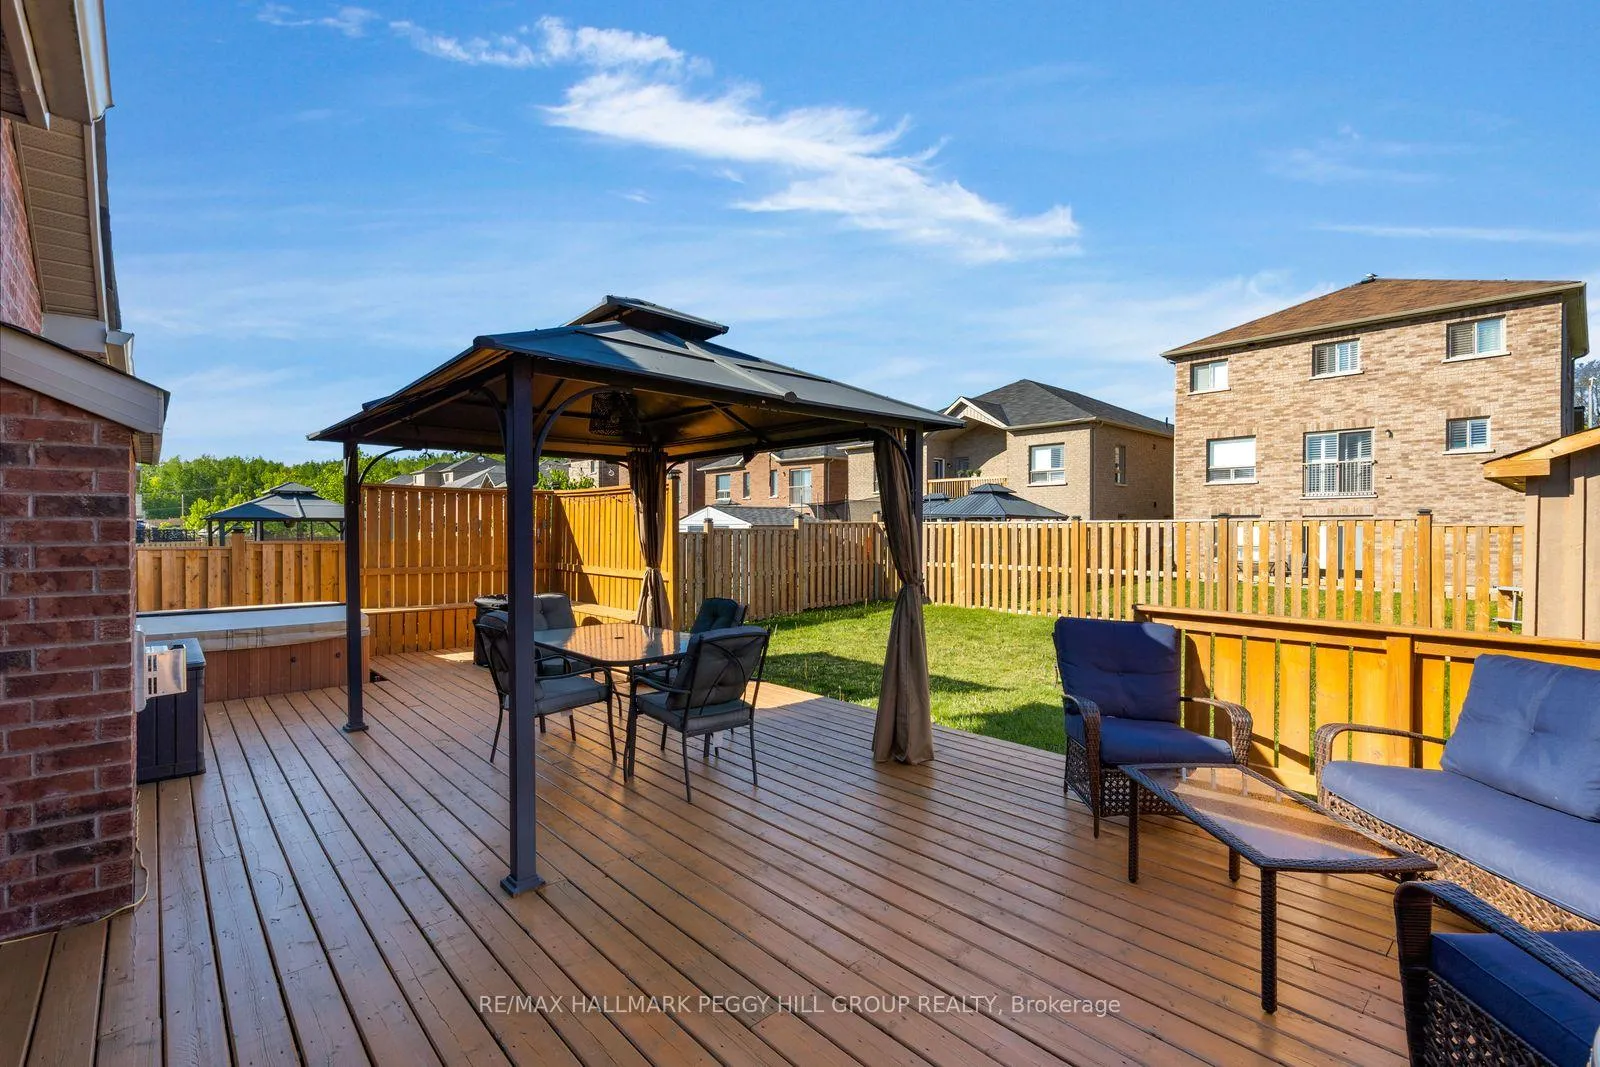
- Custom deck perfect for outdoor gatherings
- Hot tub for relaxation and entertainment
- Raised bungalow on a spacious corner lot
- Vaulted ceiling enhances living space
- Finished basement with additional living options
- Walk-in closet with built-in organizers
- 4-piece ensuite with modern amenities
- Proximity to schools and parks
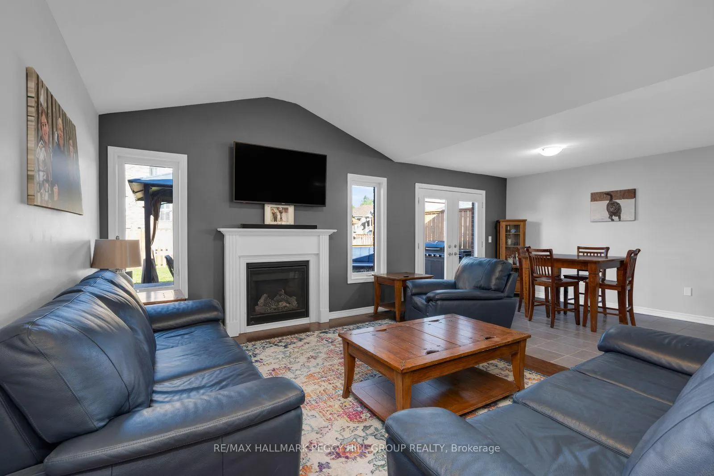
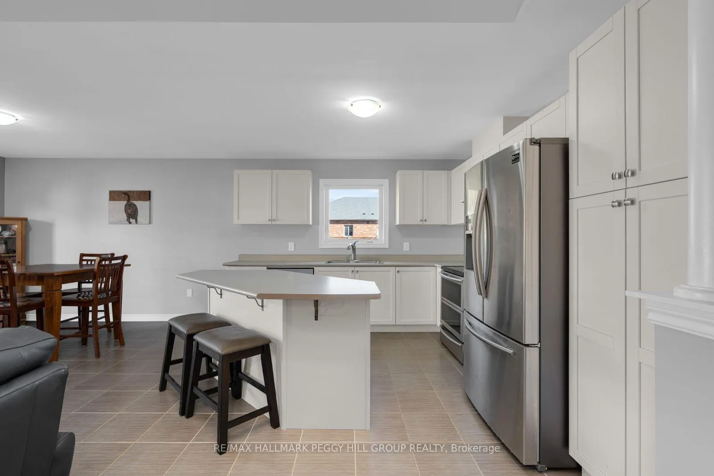
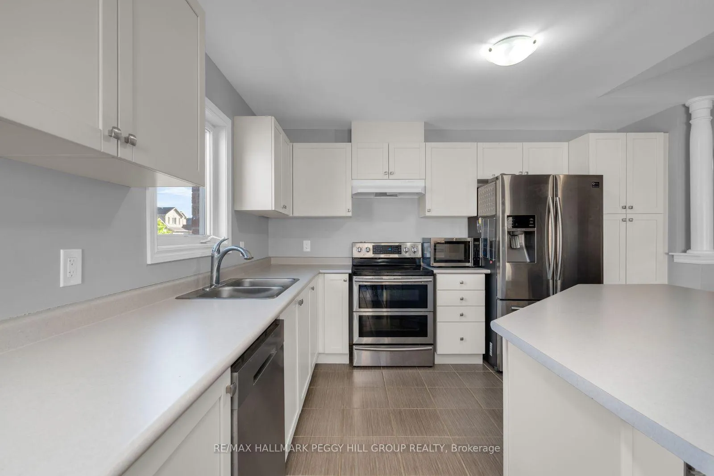
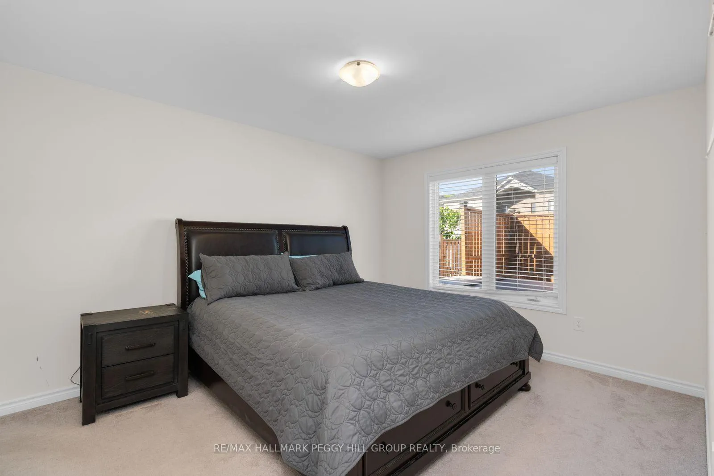
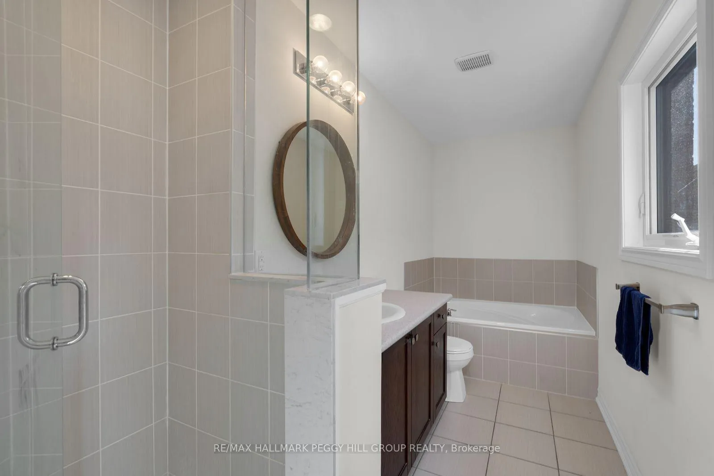
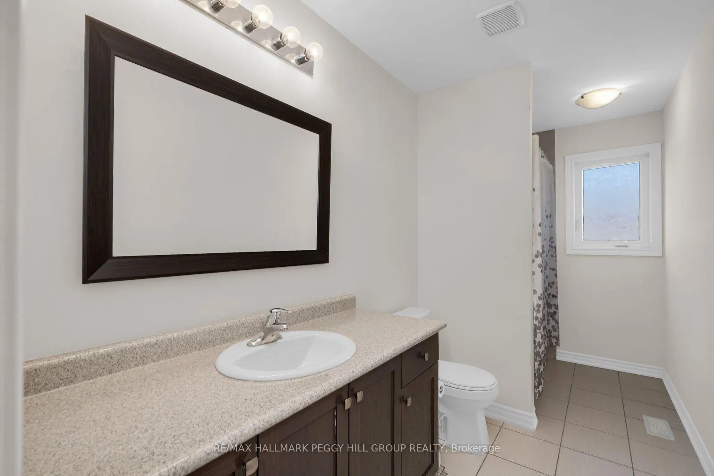
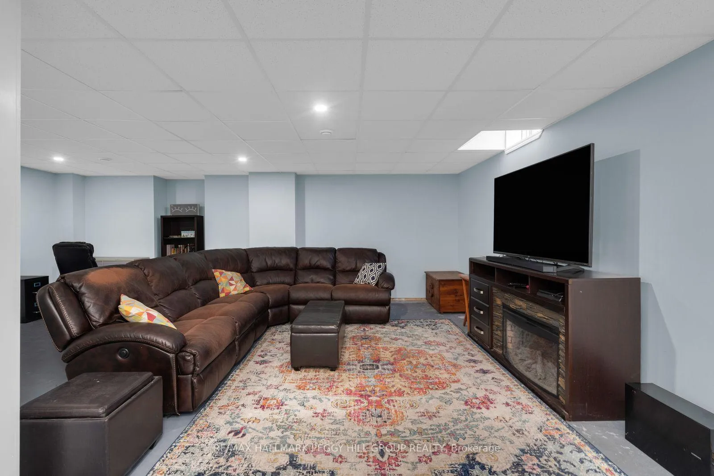
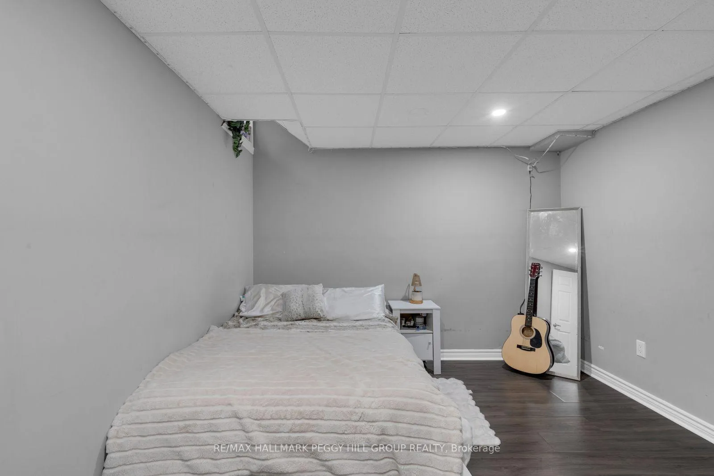
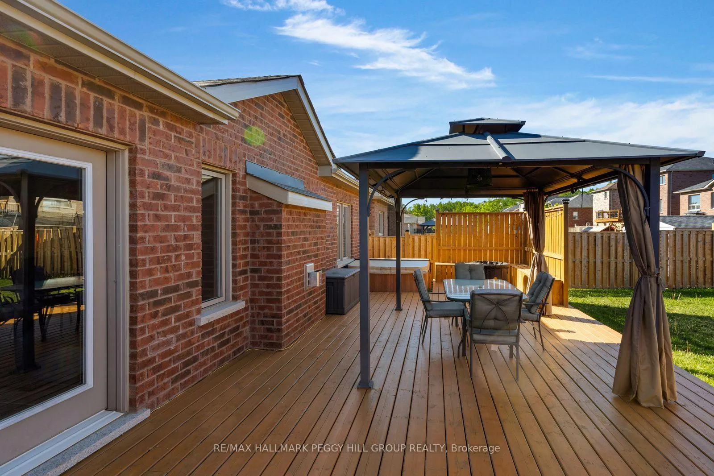
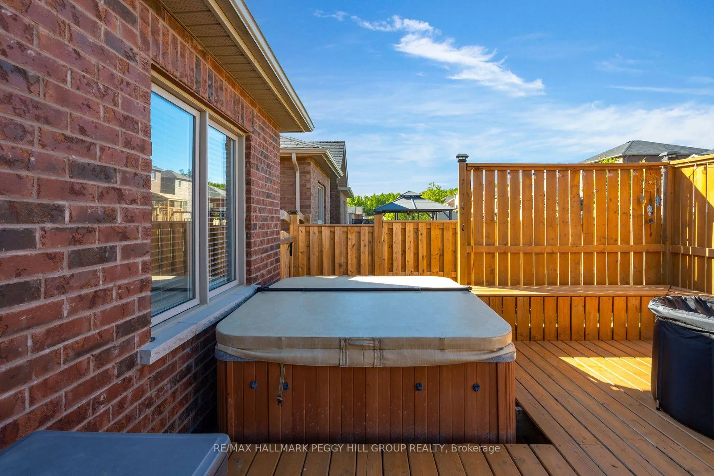
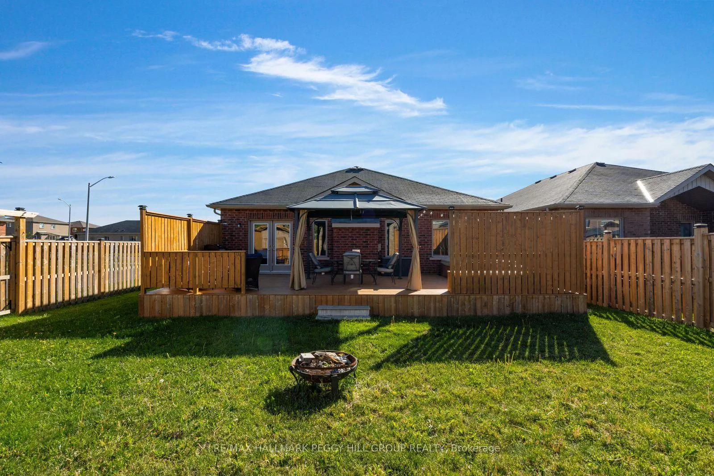
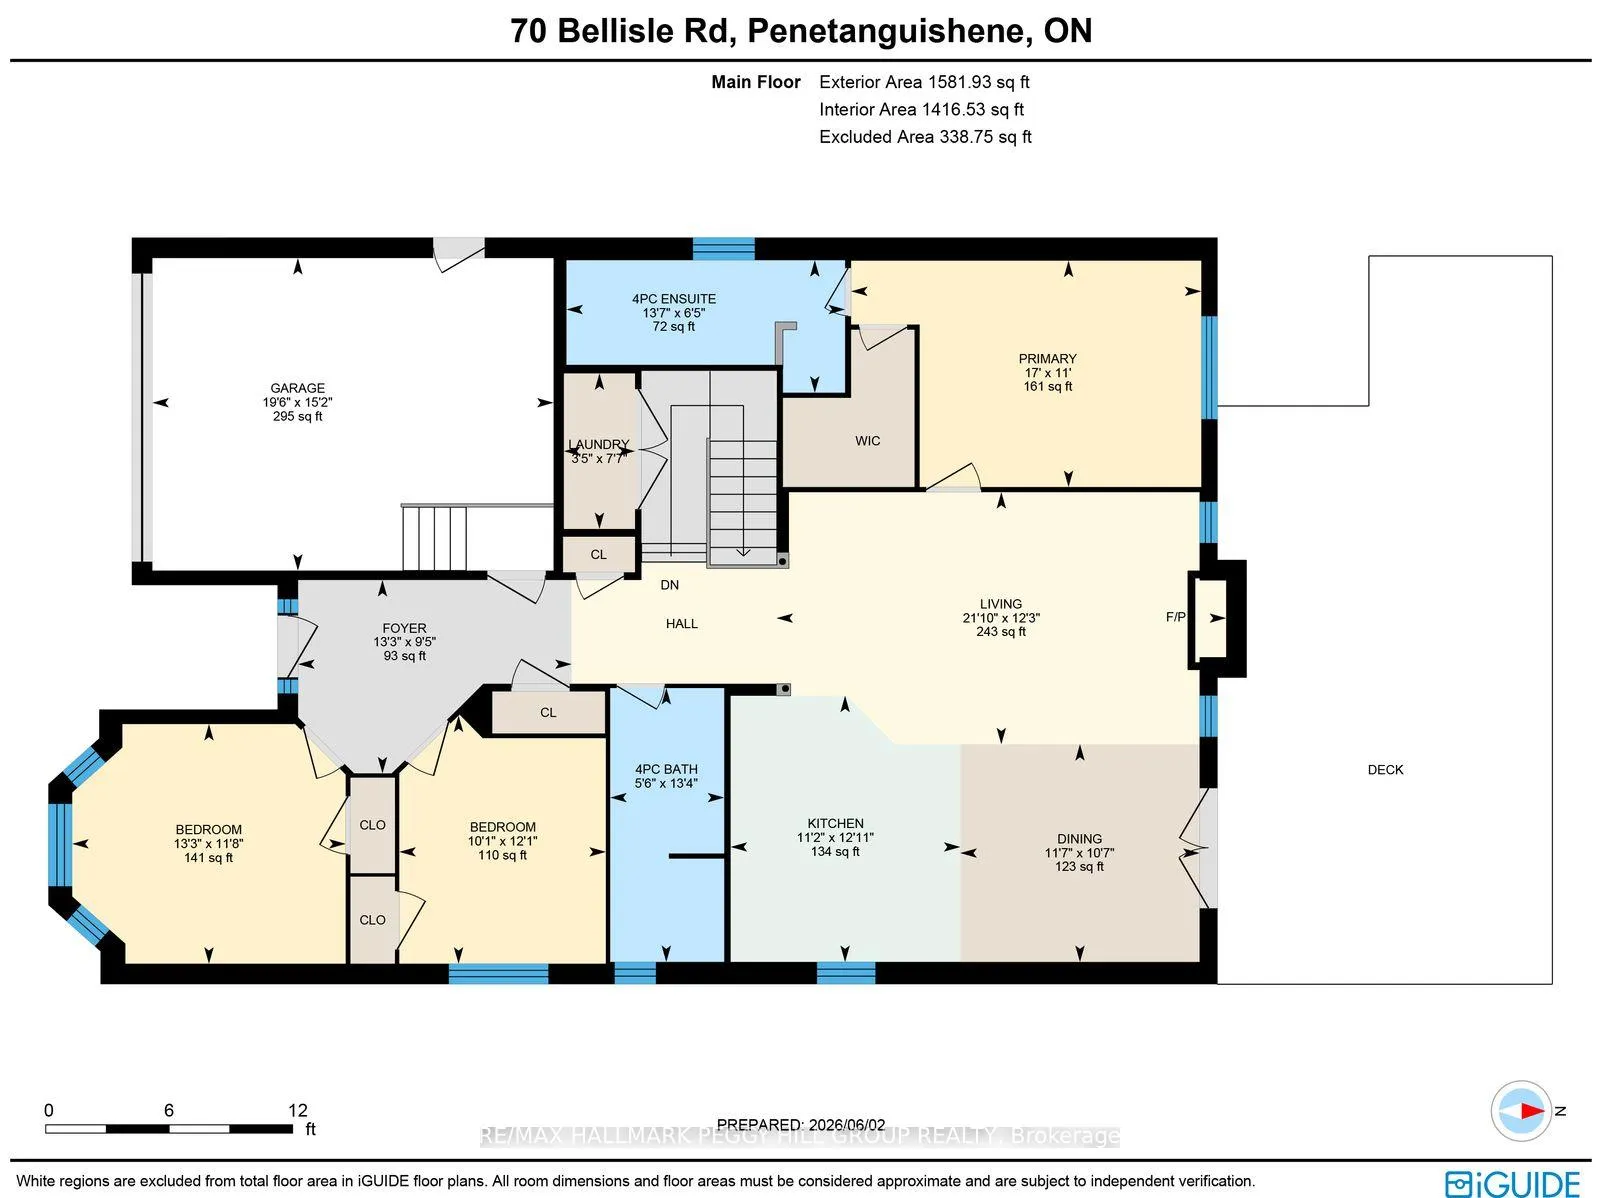
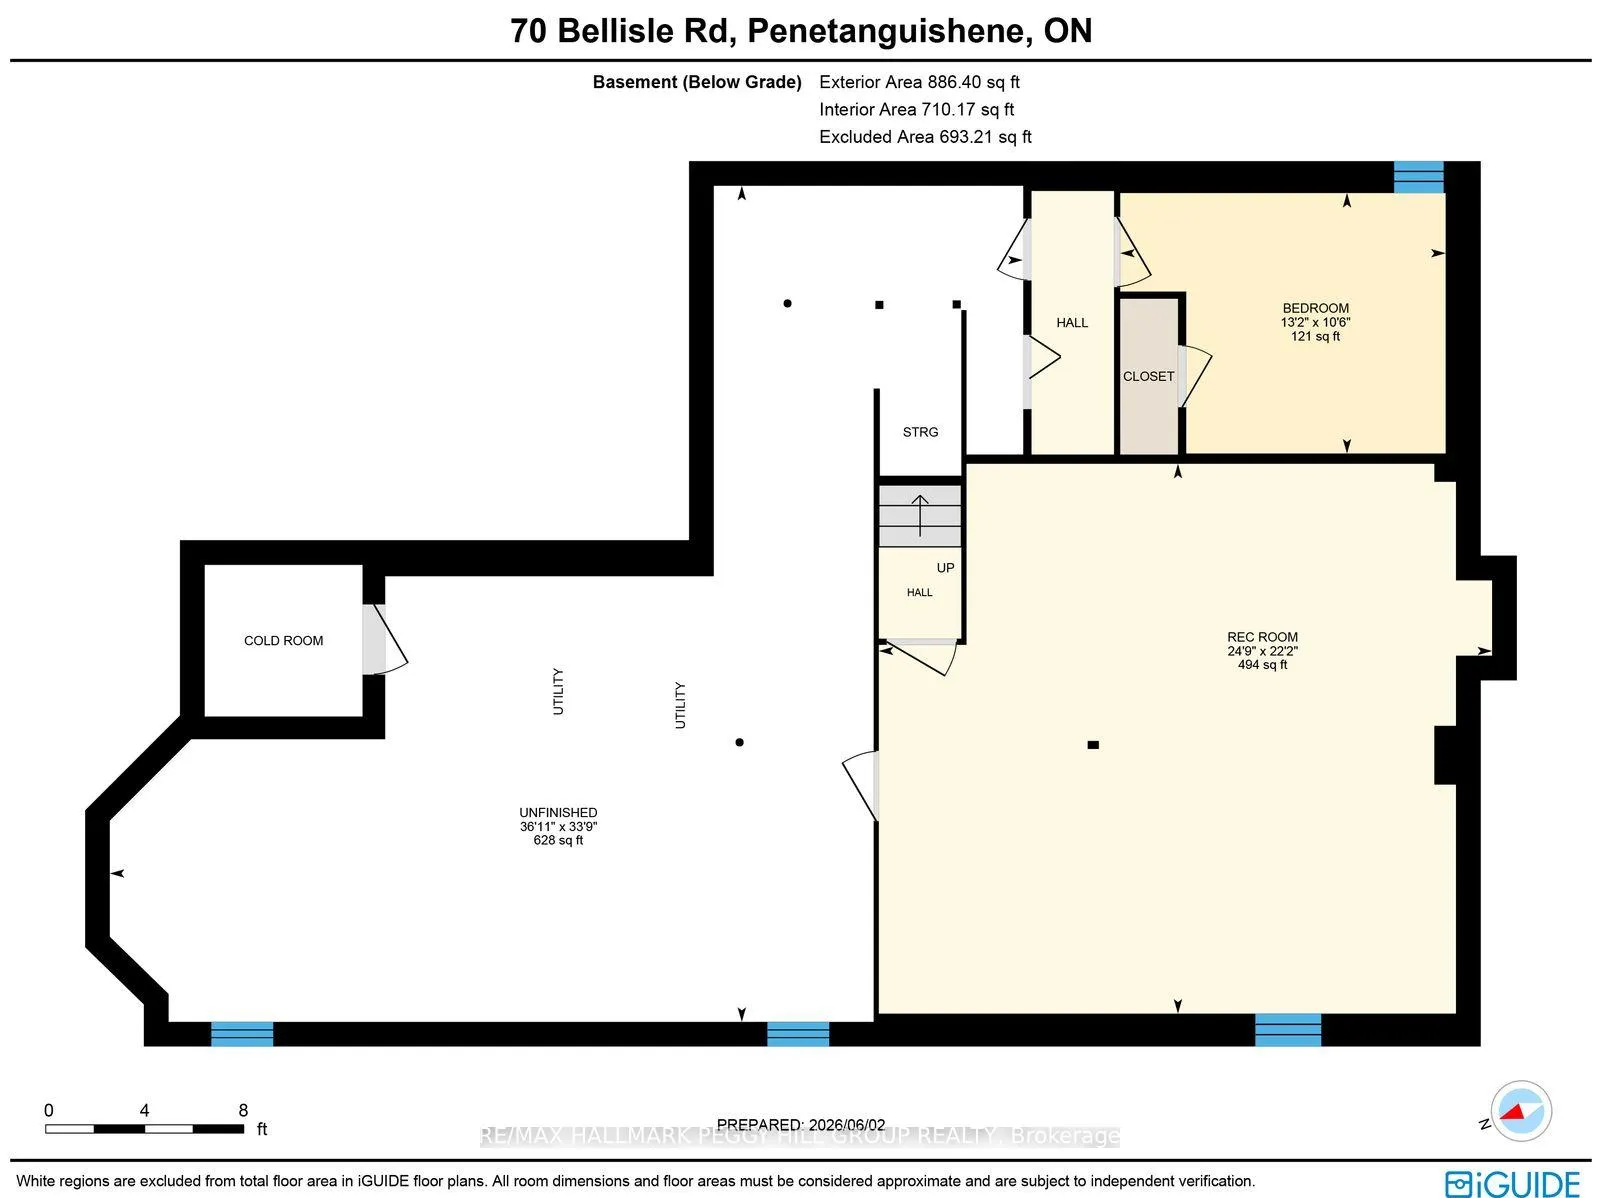
BUNGALOW WITH A BACKYARD BUILT FOR BBQS, HOT TUB NIGHTS & GOOD COMPANY! Spend the morning exploring Penetanguishene's waterfront trails, browse the shops and restaurants downtown, catch a show at King's Wharf Theatre, then head home to soak in the hot tub or gather with friends on the impressive 16 x 35 ft custom deck. Built in 2018, this bungalow sits on a 64 x 110 ft corner lot with a brick exterior, covered front porch, attached oversized single car garage, insulated garage door, inside entry to the foyer and parking for 2 more in the driveway. Gather around the fireplace beneath the vaulted ceiling or pull up a stool in the bright kitchen and dining area, where white cabinetry and stainless steel appliances offer a timeless look that won't go out of style. Garden doors open to the updated deck, setting the stage for summer barbecues and weekends spent outdoors. The newer fully fenced yard is finished with a side gate, concrete-filled fence posts, gazebo, hot tub and garden shed, giving you an outdoor space that works as hard as it plays. The primary bedroom includes a walk-in closet with built-in organizers and a 4-piece ensuite featuring a glass-walled shower and a soaker tub. Main floor laundry and central vac keep the home running smoothly, while the partially finished basement adds a rec room, bedroom, rough-in bath and loads of unfinished space ready for a theatre room, playroom, gym or whatever your next chapter calls for. Schools and parks are within walking distance, with downtown Penetanguishene, and Georgian Bay General Hospital close by.
Key Facts & Features
Property Costs
- Annual Property Tax Amount
- $5,292
- Land Transfer Tax Fee
- $9,975
Rental Items
- Rental Equipment
- Hot Water Tank.
- Basement Type
- Partially Finished
Interior Features
- Laundry Level
- Main Level
- Interior Extras
- Central Vacuum, Primary Bedroom - Main Floor, Rough-In Bath, Sump Pump, Water Heater
- Security Features
- Smoke Detector
- Fireplace/Stove
- Yes
- Fireplace Features
- Natural Gas, Living Room
- Elevator
- No
Exterior Features
- Exterior Extras
- Deck, Year Round Living, Hot Tub
- Pool
- None
- Property Features
- Fenced Yard, School
- Other Structures
- Garden Shed, Gazebo
Building
- Building Type
- Detached
- Building Style
- Bungalow-Raised
- Approx Age
- 6-15
Construction
- Exterior Finish
- Brick
- Roof
- Asphalt Shingle
- Foundation Details
- Poured Concrete
- Special Designation
- Unknown
Lot
- Lot Front
- 64.07 ft
- Lot Depth
- 110.59 ft
- Lot Size
- 0.145
- Lot Shape
- Irregular
Inclusions
- Inclusions
- Fridge, Double Oven Stove, Dishwasher, Microwave, Washer, Dryer, Electric Light Fixtures, Hot Tub (As-Is), Gym Equipment, Gazebo.
Exclusions
- Exclusions
- None.
Parking & Garages
- Garage Type
- Attached
- Garage Spaces
- 1
- Parking Spaces
- 2
- Total Garage And Parking Spaces
- 3
Heating & Cooling
- Heat Source
- Gas
- Heat Type
- Forced Air
- Air Conditioning
- Central Air
- Water
- Municipal
- Sewers
- Sewer
- Bedrooms
- 3 + 1
- Washrooms
- 2
- Kitchens
- 1
Room sizes
- Foyer—Main level
- Kitchen—Main level, Stainless Steel Appl
- Dining Room—Main level, W/O To Deck
- Living Room—Main level, Vaulted Ceiling(s), Laminate
- Primary Bedroom—Main level, 4 Pc Ensuite, Walk-In Closet(s)
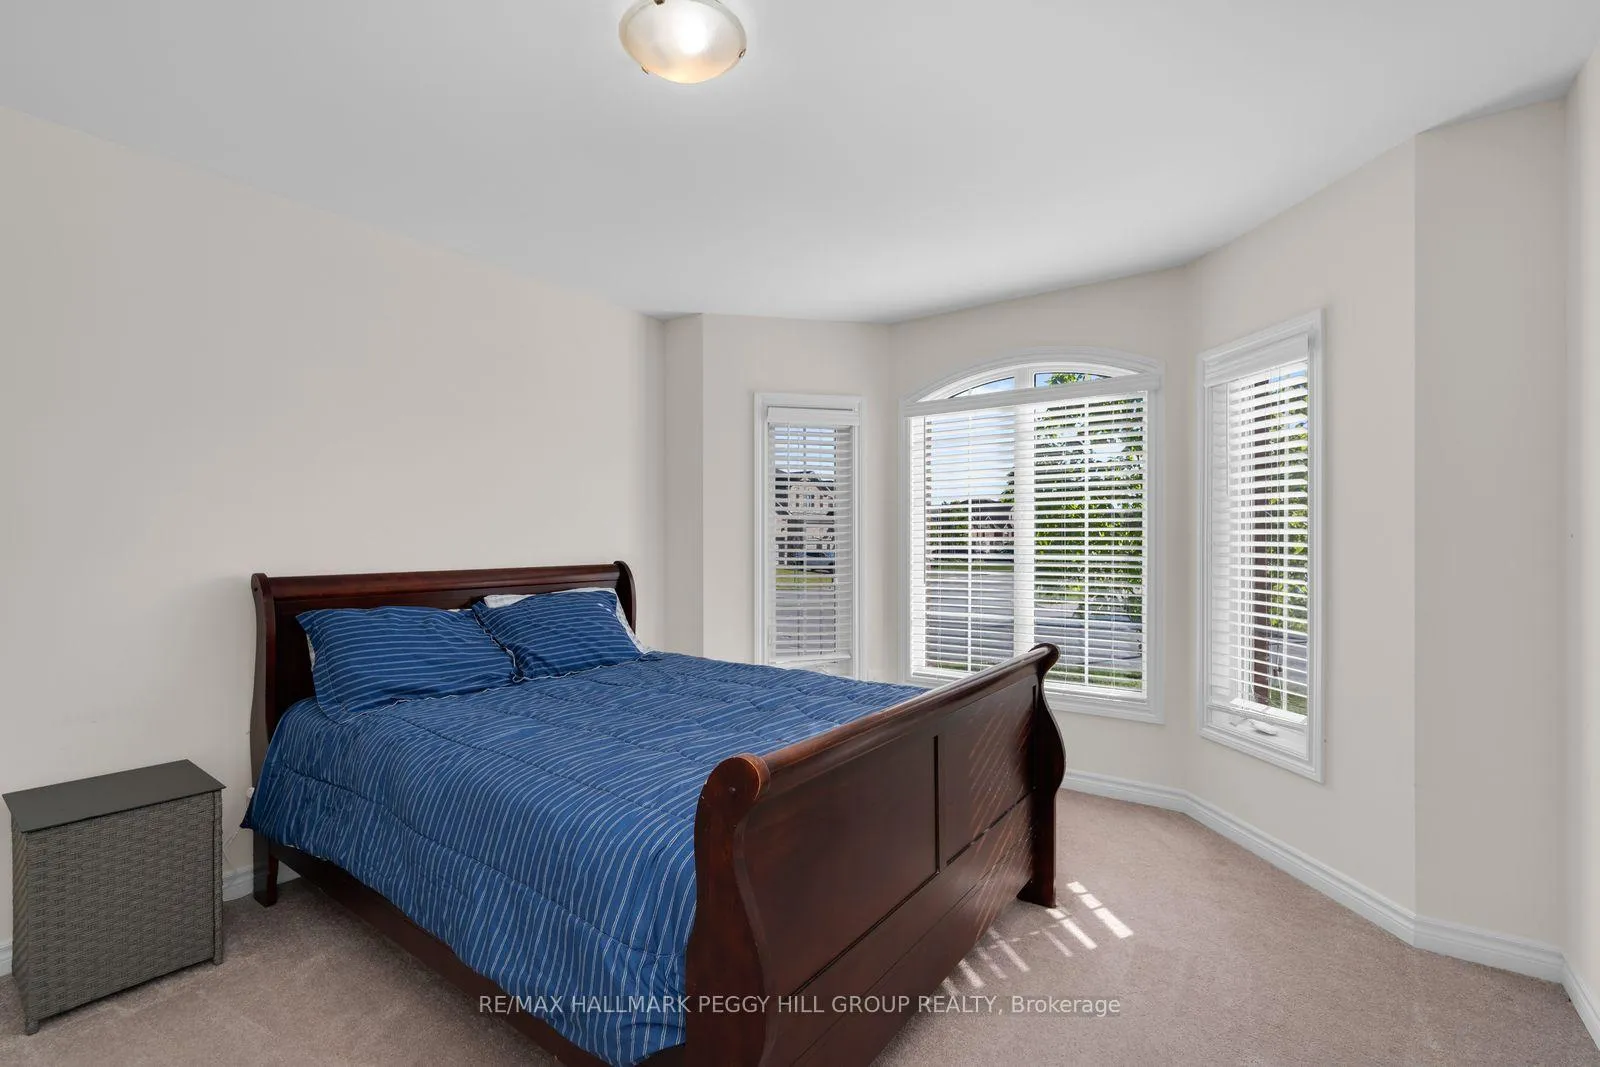
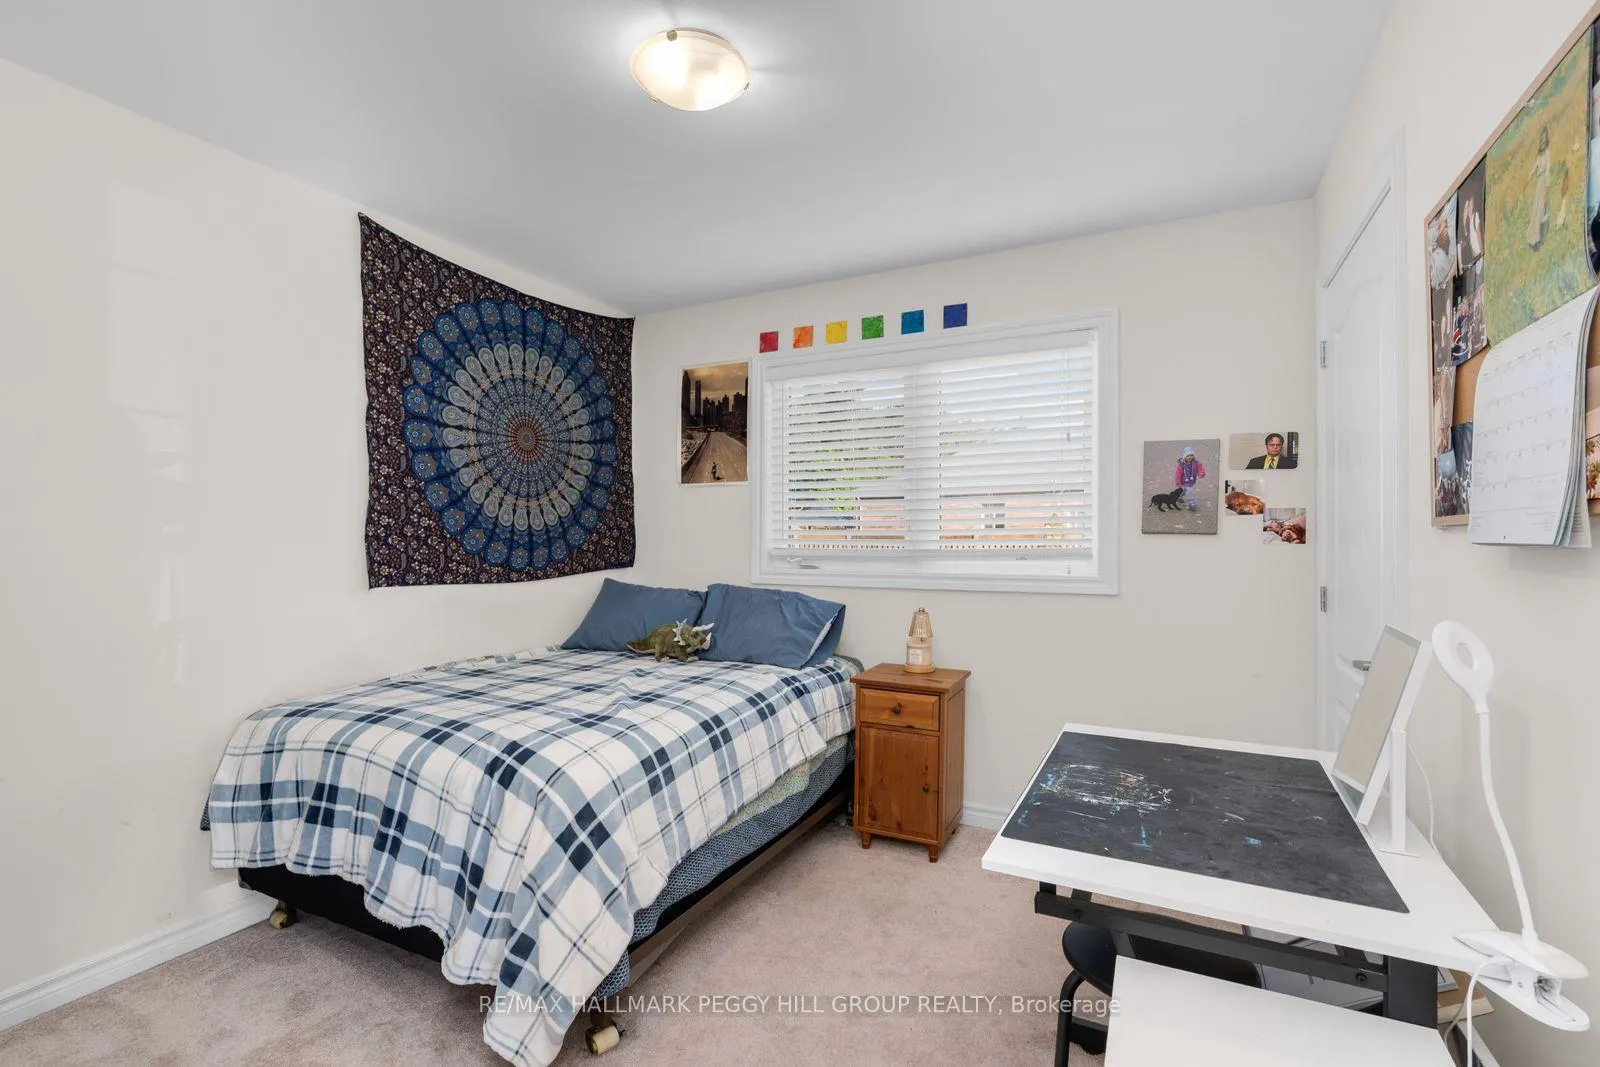
- Bedroom 2—Main level
- Bedroom 3—Main level
- Laundry—Main level
- Recreation—Basement level
- Bedroom 4—Basement level
Washrooms
- 4-piece, Main
- Municipality
- Penetanguishene
- Neighbourhood
- Penetanguishene
- Main cross streets
- Poyntz St/Bellisle Rd
- Zoning
- R1
- Directions
- Main St/Poyntz St/Bellisle Rd
- MLS® number
- S13475862
- Data source
- Toronto Regional Real Estate Board
- Status change
- 2026-09-22
- Listed on
- 2026-06-22
- Days on market
- 92 days
- Possession type
- Flexible
- Co-op commission
- 2.5% + HST
- Seller
- Listed by
- RE/MAX HALLMARK PEGGY HILL GROUP REALTY
Home Market Value
Current home valuation for 70 Bellisle Road, Penetanguishene, Penetanguishene, ON. Listed for $675,000
HOMEH Estimate
$635,912
Estimated Sales Range
$502,370 - $769,454
HOMEH Estimate for 70 Bellisle Road, Penetanguishene
Calculated with a real agent's CMA method — 45+ years of experience, codified. Not an AI guess.
For the owner
Is this your home? Track its value.
Get this home's HOMEH Estimate by email once a month, with how many homes are for sale around you.
Mortgage Payment Calculator
Compare up to 4 down payment scenarios
5% on first $500K + 10% on $175,000 over $500K
$42,500
| Scenario 1 | Scenario 2 | Scenario 3 | Scenario 4 | |
|---|---|---|---|---|
−Down payment | % $ | % $ | % $ | % $ |
+CMHC insurance | $25,299 | $18,833 | $16,065 | $0 |
=Total mortgage | $657,774 | $626,333 | $589,815 | $540,000 |
Amortization | ||||
Mortgage rate | % | % | % | % |
| Payment frequency | ||||
=Mortgage payment | $3,212monthly | $3,058monthly | $2,880monthly | $2,637monthly |
Land Transfer Tax
$9,975
$9,975
Around this home
Data provided by OpenStreetMap & Fraser Institute School Rankings
Ask HOMEH
New!Hi there!
👋Text or call (416) 301-9001
Recommended for you
Based on homes you've looked at.
No recommended properties found.
Nearby similar homes
No nearby properties found.
More real estate resources
Other homes nearby
Explore this area
No nearby listings available.