
1114 592 Highway S
Perry, ON P0A 1J0
- 3Bedrooms
- 2Bathrooms
- 2Garage
- 700–1100Sq Ft
- $1,684Tax
- 196×324 ftLot Size
 Estimated Value:$492,664See Free Estimate Report

Property not available for sale or for rent.
HOMEH One: full-service selling for a 1% listing fee. The buyer's agent commission is separate.
Free Home EvaluationHow Much Is My Home Worth?Homes for Sale NearbySale & Price History for 1114 592 Highway S, Perry
| Start Date | End Date | Price | Event | MLS# |
|---|---|---|---|---|
| 2025-04-04 | 2025-04-18 | Login to See Prices | Sold | x12061794 |
Real estate boards require you to or to see the full details of this property.
*Sold prices and complete sale & price history are regulated data. Under the Trust in Real Estate Services Act, 2002 (TRESA) and the rules of the Real Estate Council of Ontario (RECO), and pursuant to the Multiple Listing Service® rules of the Canadian Real Estate Association (CREA) and the Toronto Regional Real Estate Board (TRREB), this information may be shown only to registered users who have agreed to the applicable terms of use (a Virtual Office Website, or "VOW," arrangement). HOMEH Inc., Brokerage therefore provides it to signed-in members only. Creating an account is free and takes under a minute.
About 1114 592 Highway S, Perry
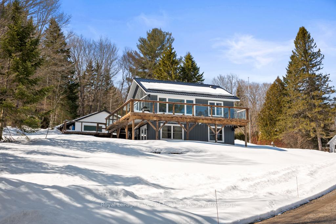
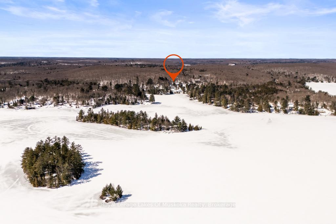
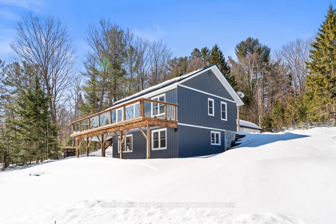
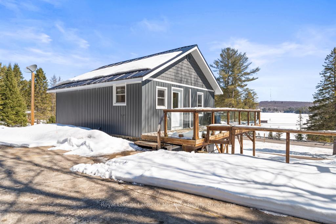
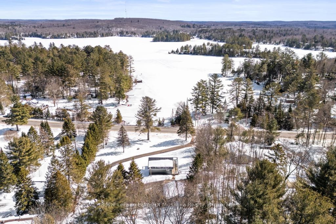
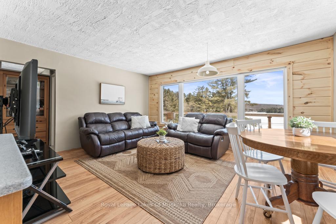
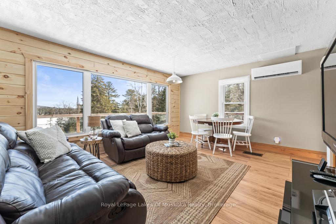
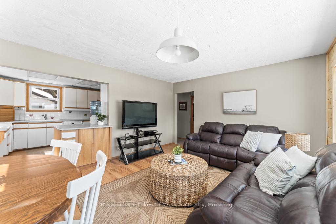
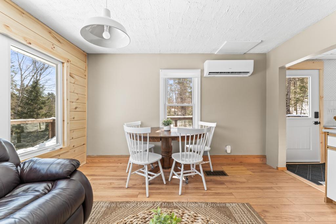
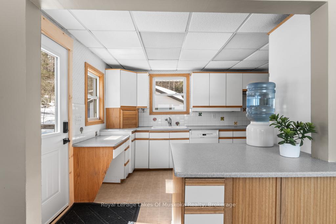
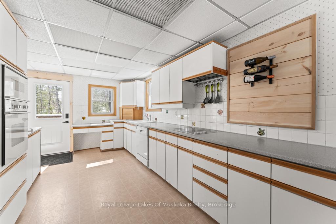
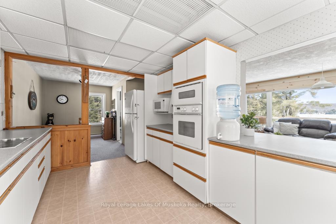
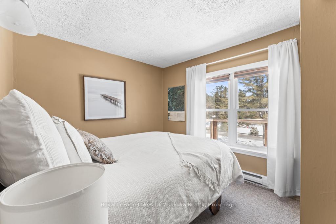
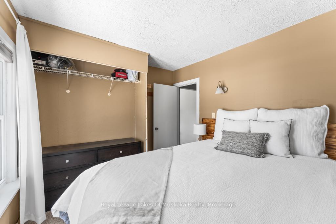
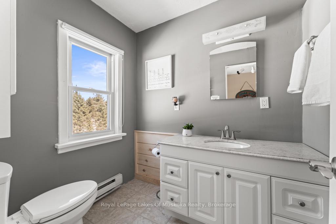
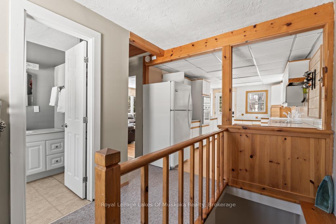
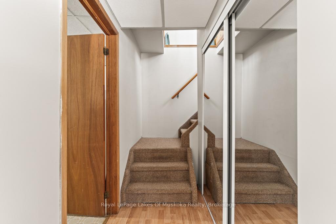
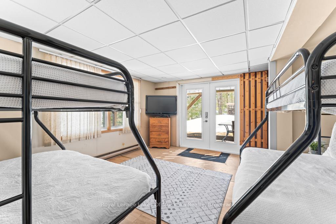
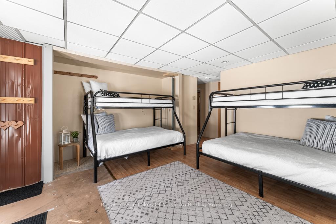
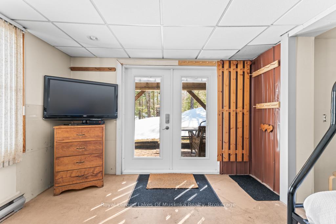
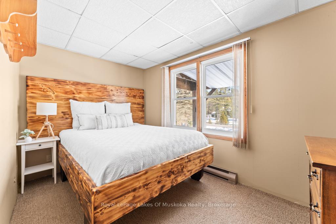
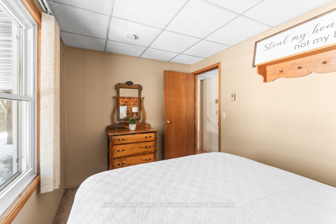
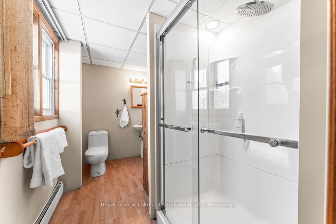
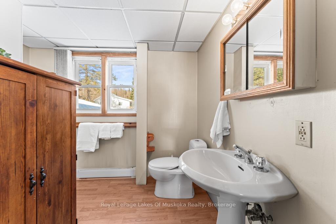
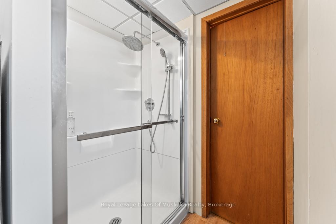
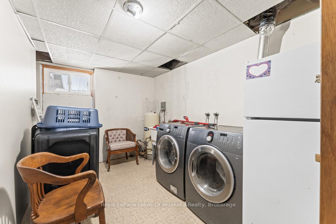
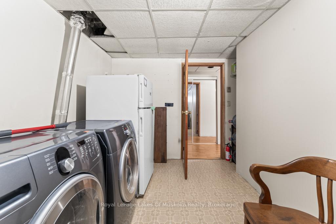
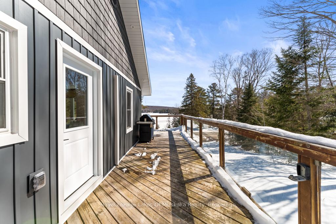
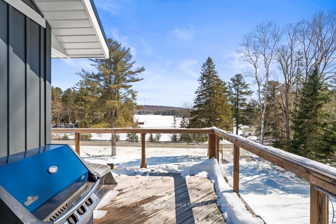
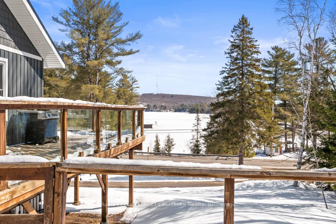
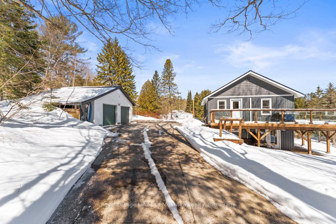
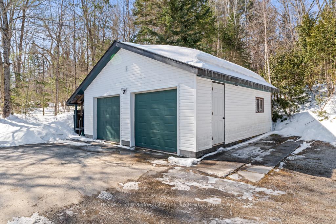
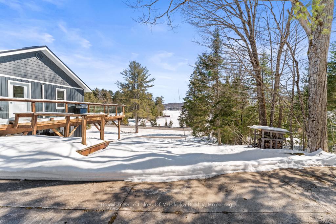
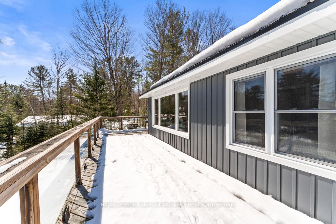
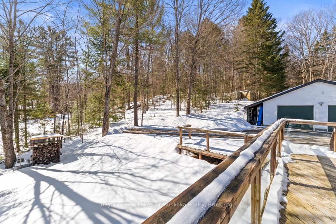
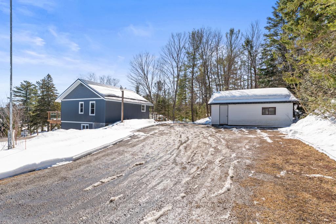
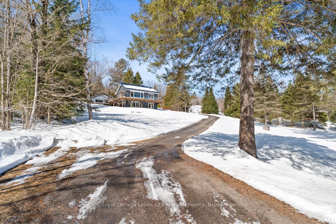
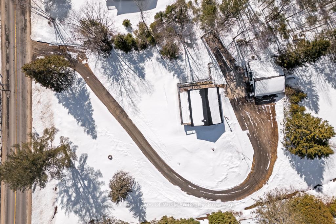
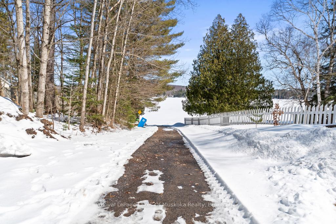
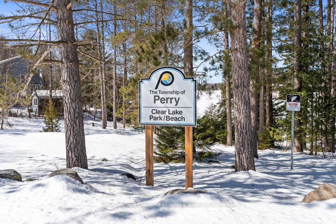
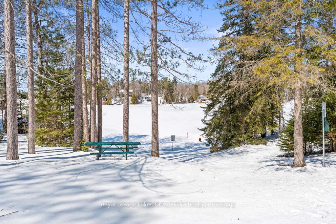
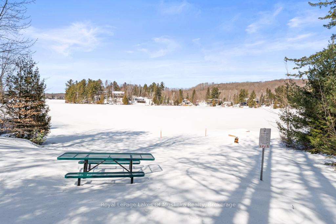
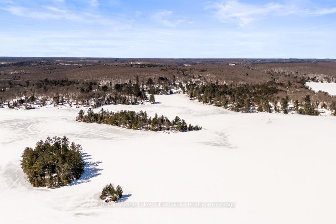
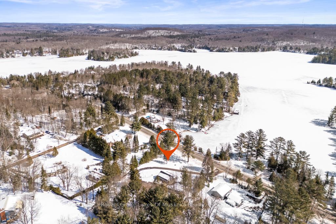
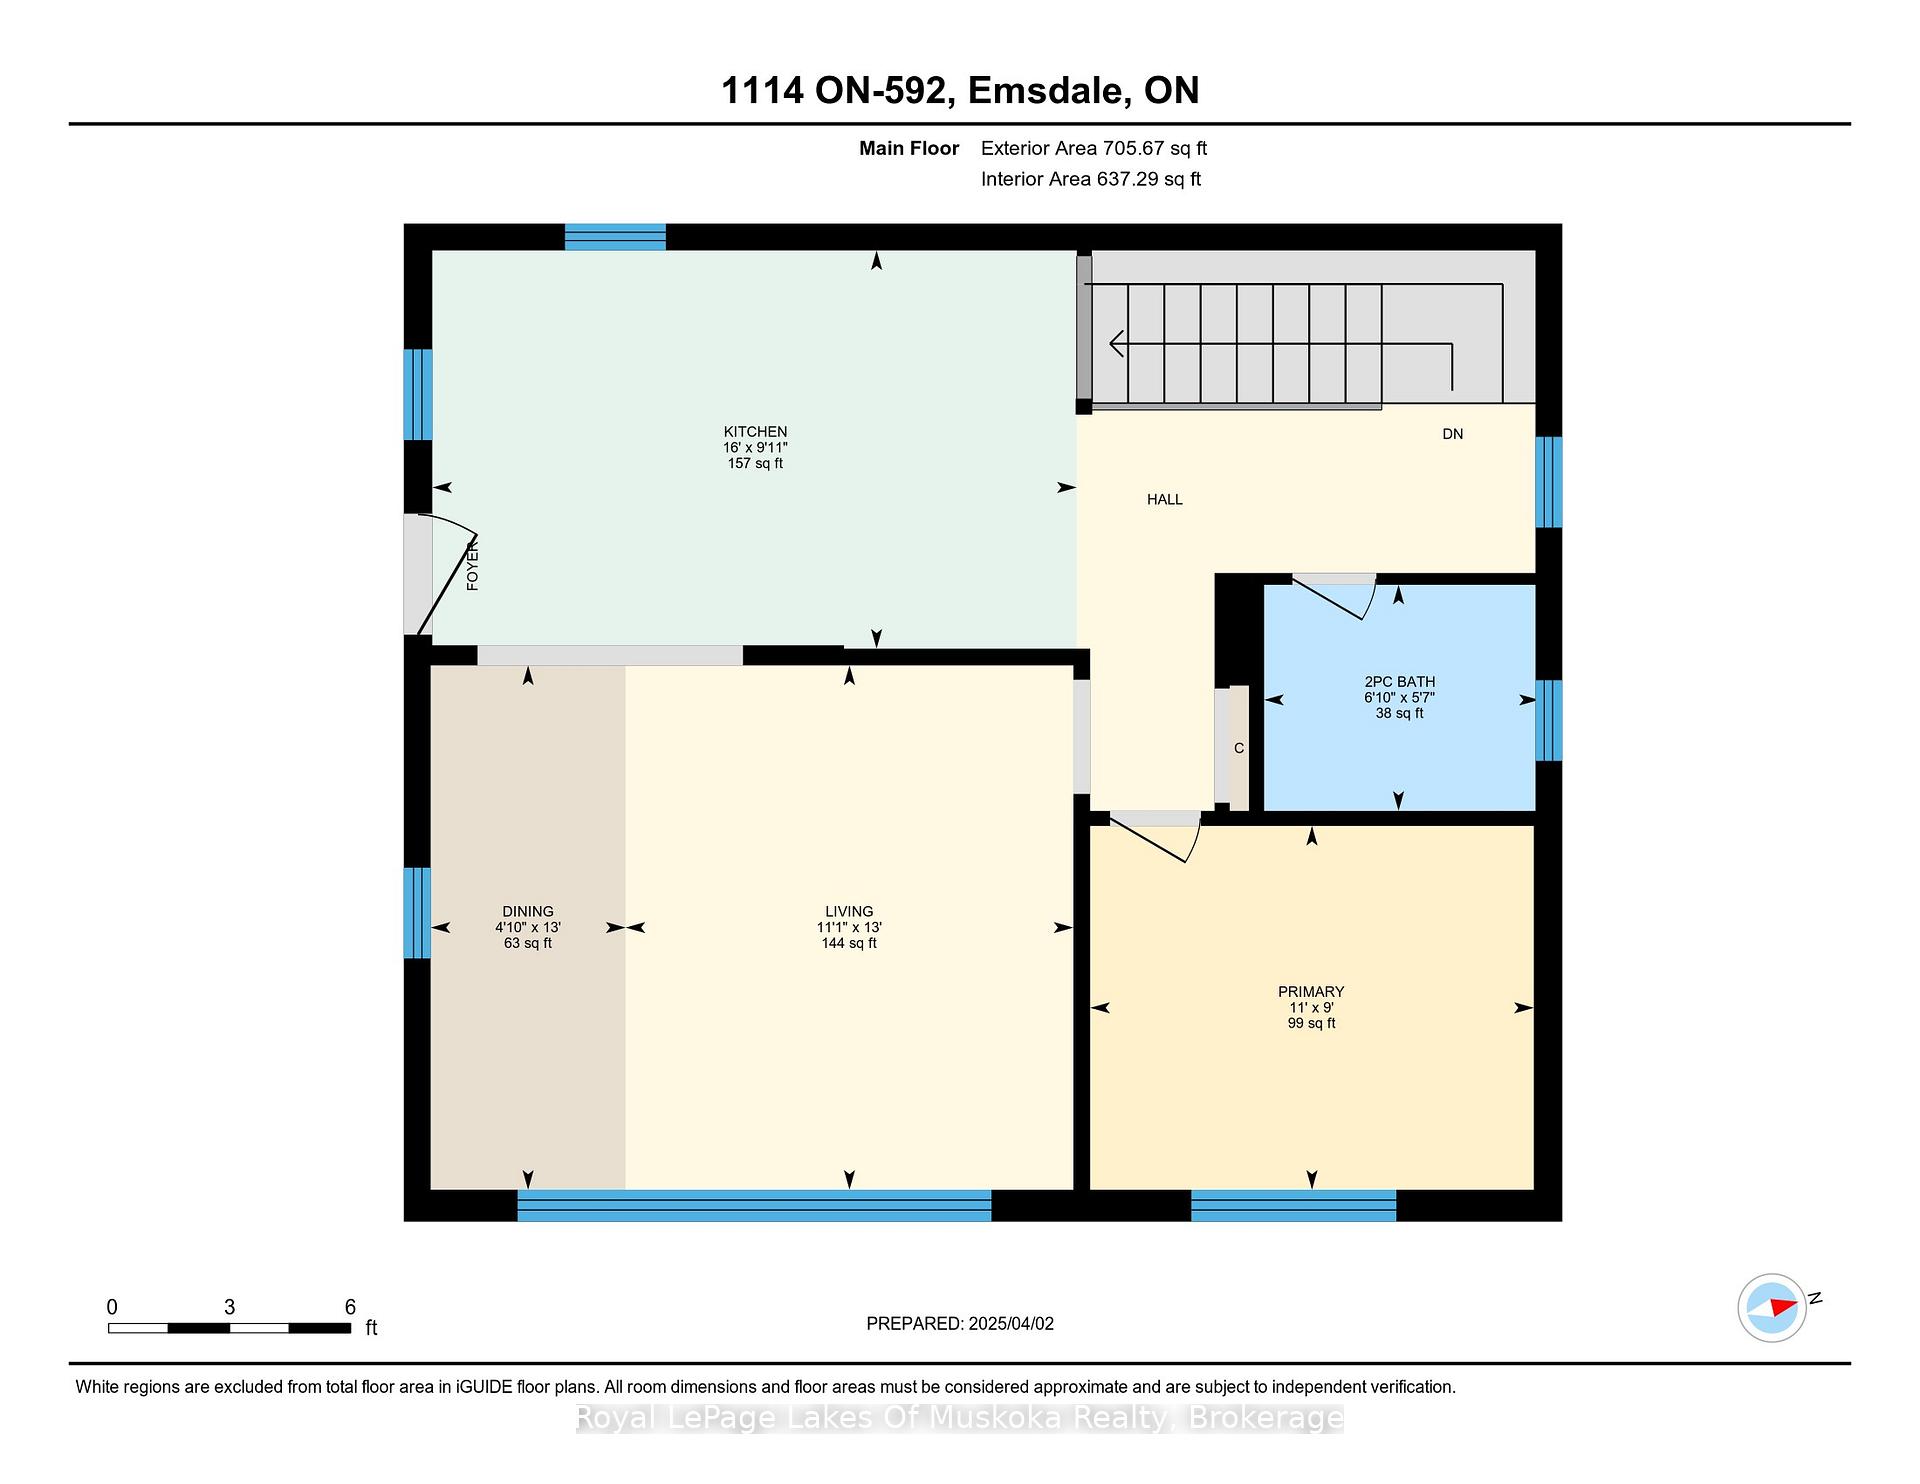
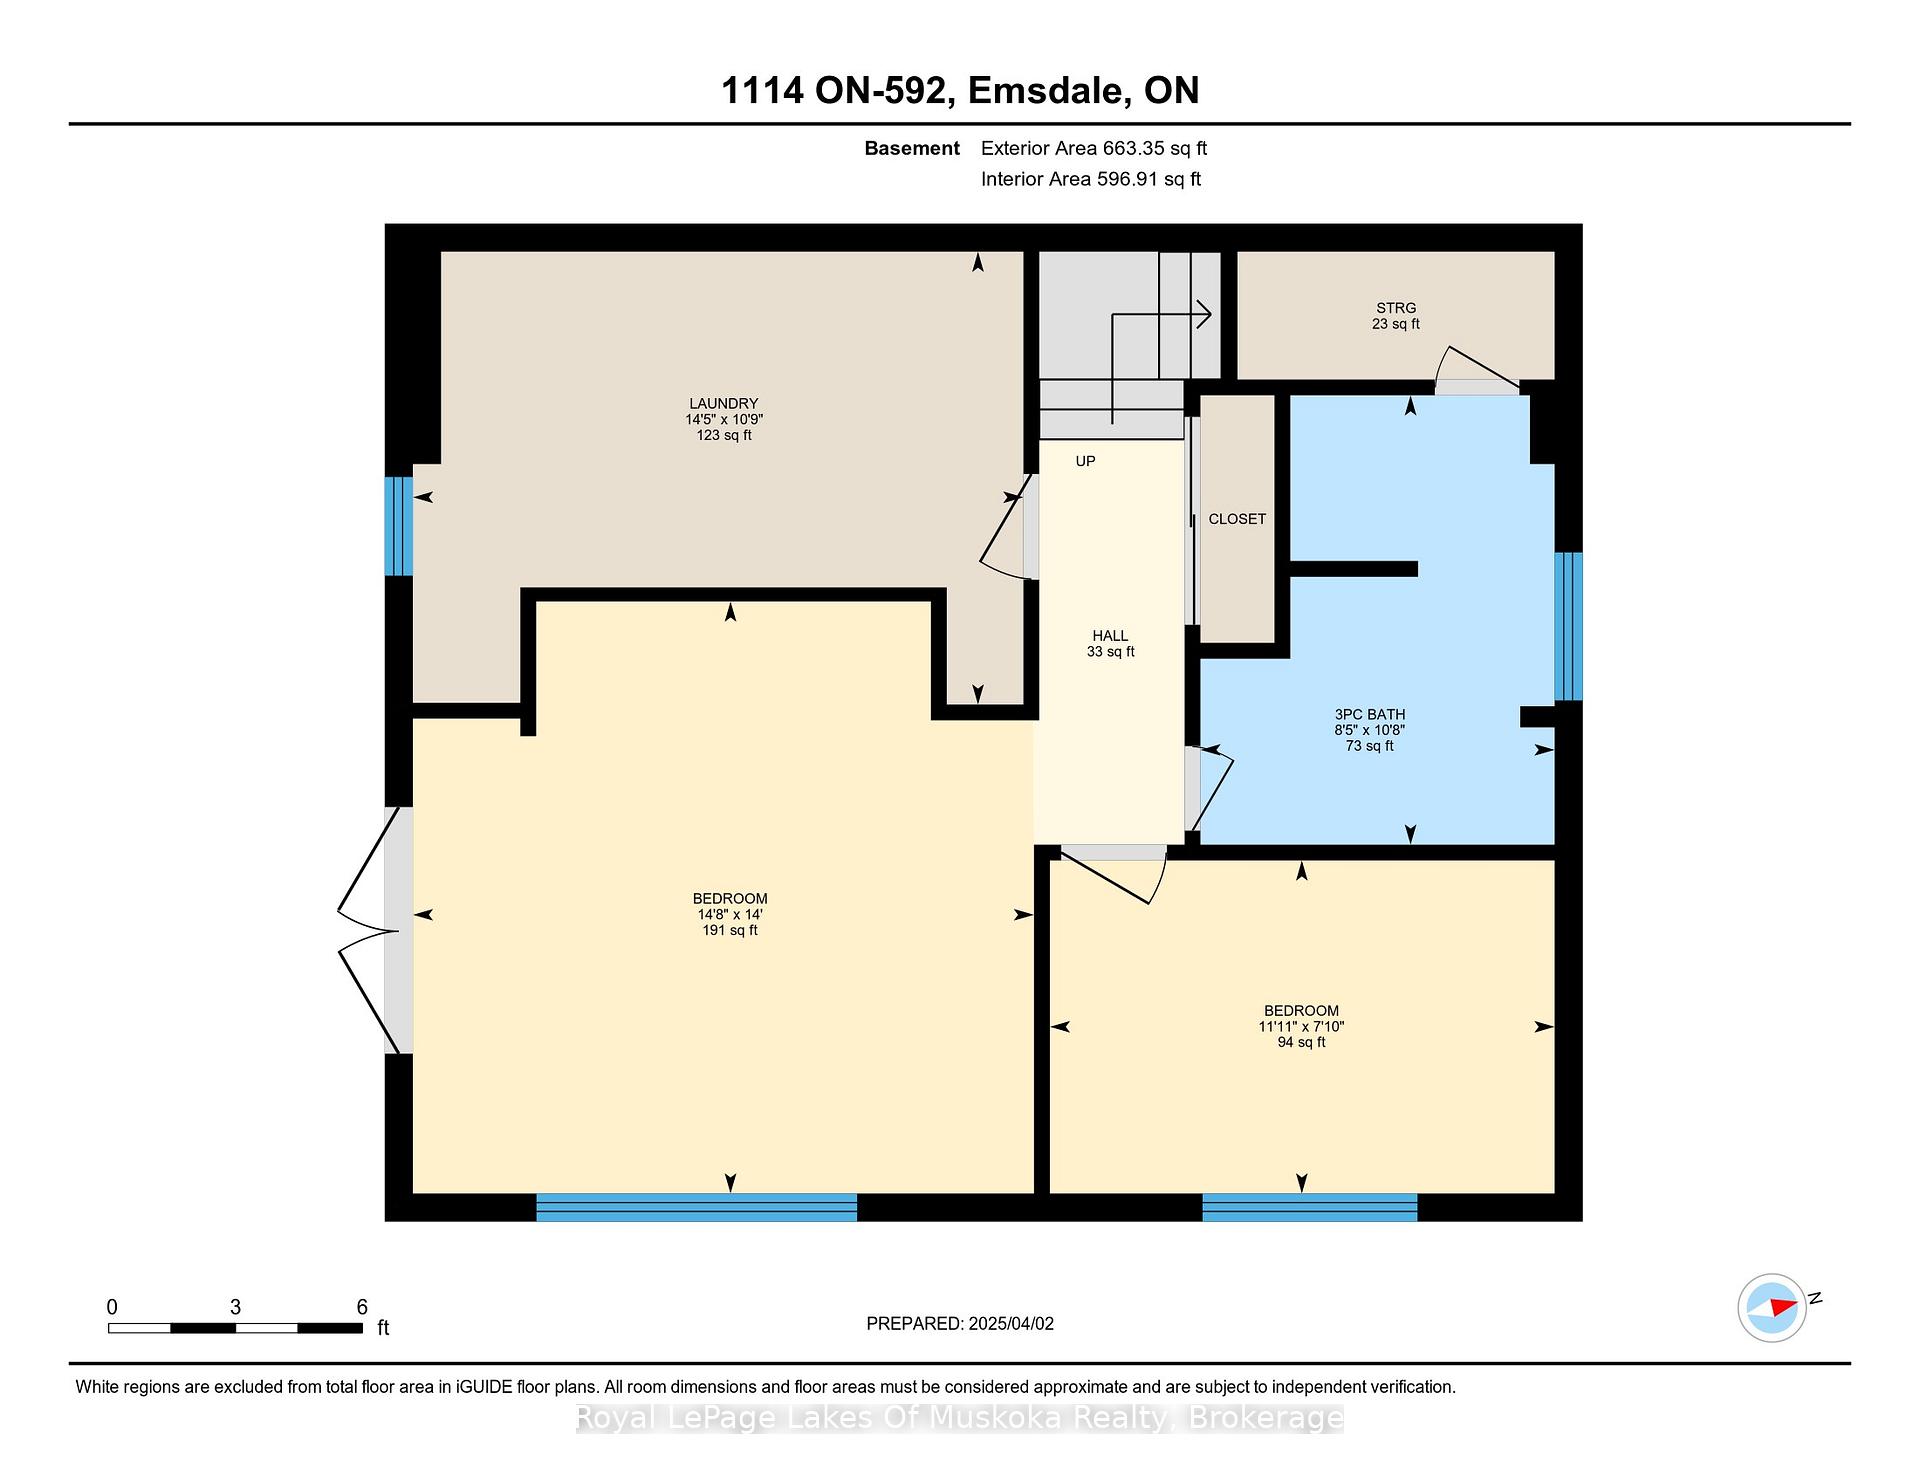
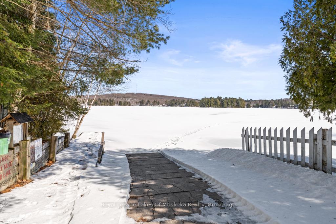
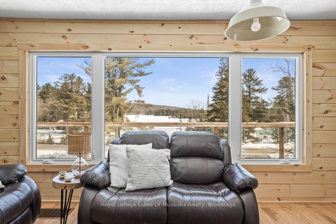
Recreational residence would be ideal home or year round cottage directly across the road from Clear Lake access for panoramic lake views and a lovely sandy shoreline for even picky swimmers. Lakefront without the high price. Clear Lake is spring fed! Attractive 2 or 3 bedroom, 2 bathroom (septic permit is 3 bedroom) on a full finished walk out basement. Open concept Living/Dining and kitchen with custom large picture window (new 2023) with lake vistas. Sunlit interior, primary main level bedroom with lake view and a bonus 2 piece bathroom. Bright laundry/storage room and a great room with a walk out door to the private yard and patio (space currently used as a 3rd bedroom). Newer decking with tempered glass rails for bbqing and dining with great lake views. Comes mostly furnished or Seller will remove if buyer wishes. Newer windows throughout, buried 200 amp hydro service, 24' x 24' double car garage with upper entry to attic and newer excellent quality garage doors...just some of the perks of this amazing property. The residence has new exterior insulation, siding, soffit, facia with built in pot lights (adjustable angle and brightness), metal roof and door with reinforced lock plate new in 2024. Heat pump installed new in 2020 for heat/ac/dehumidify/fan. The recreational residence is set back privately from the road and slightly elevated for bigger lake views. Ample parking, concrete pad close to home ideal for trailer parking, etc. Public open road shore allowance with dock across the road (dock is not owned by Seller but is on public property so is for public use). Boat launch and lake access within a short stroll (350 meters) down Clear Lake Rd. Snowmobile trail 95 (one of my favourites) goes across Clear Lake so easy access. ATV trails - west Algonquin and park to park trail. Public beach 2.4kms at end of Beach Rd. Store 5 mins away and 7 mins to Novar Mall.
Key Facts & Features
Property Costs
- Annual Property Tax Amount
- $1,684
- Land Transfer Tax Fee
- $7,473
Rental Items
- Rental Equipment
- None.
- Under Contract
- None
- Basement Type
- Finished with Walk-Out
Interior Features
- Laundry Level
- Lower Level
- Interior Extras
- Separate Heating Controls, Storage Area Lockers, Water Heater Owned, Water Treatment
- Fireplace/Stove
- No
- Elevator
- No
Exterior Features
- Exterior Extras
- Deck, Fishing, Landscaped, Patio, Privacy, Recreational Area, Year Round Living
- Pool
- None
- Property Features
- Beach, Clear View, Lake Access, Lake Backlot, Lake/Pond, Park
Building
- Building Type
- Detached
- Building Style
- Bungalow-Raised
- Approx Age
- 51-99
Construction
- Exterior Finish
- Vinyl Siding
- Roof
- Metal
- Foundation Details
- Block, Concrete Block
- Special Designation
- Unknown
Lot
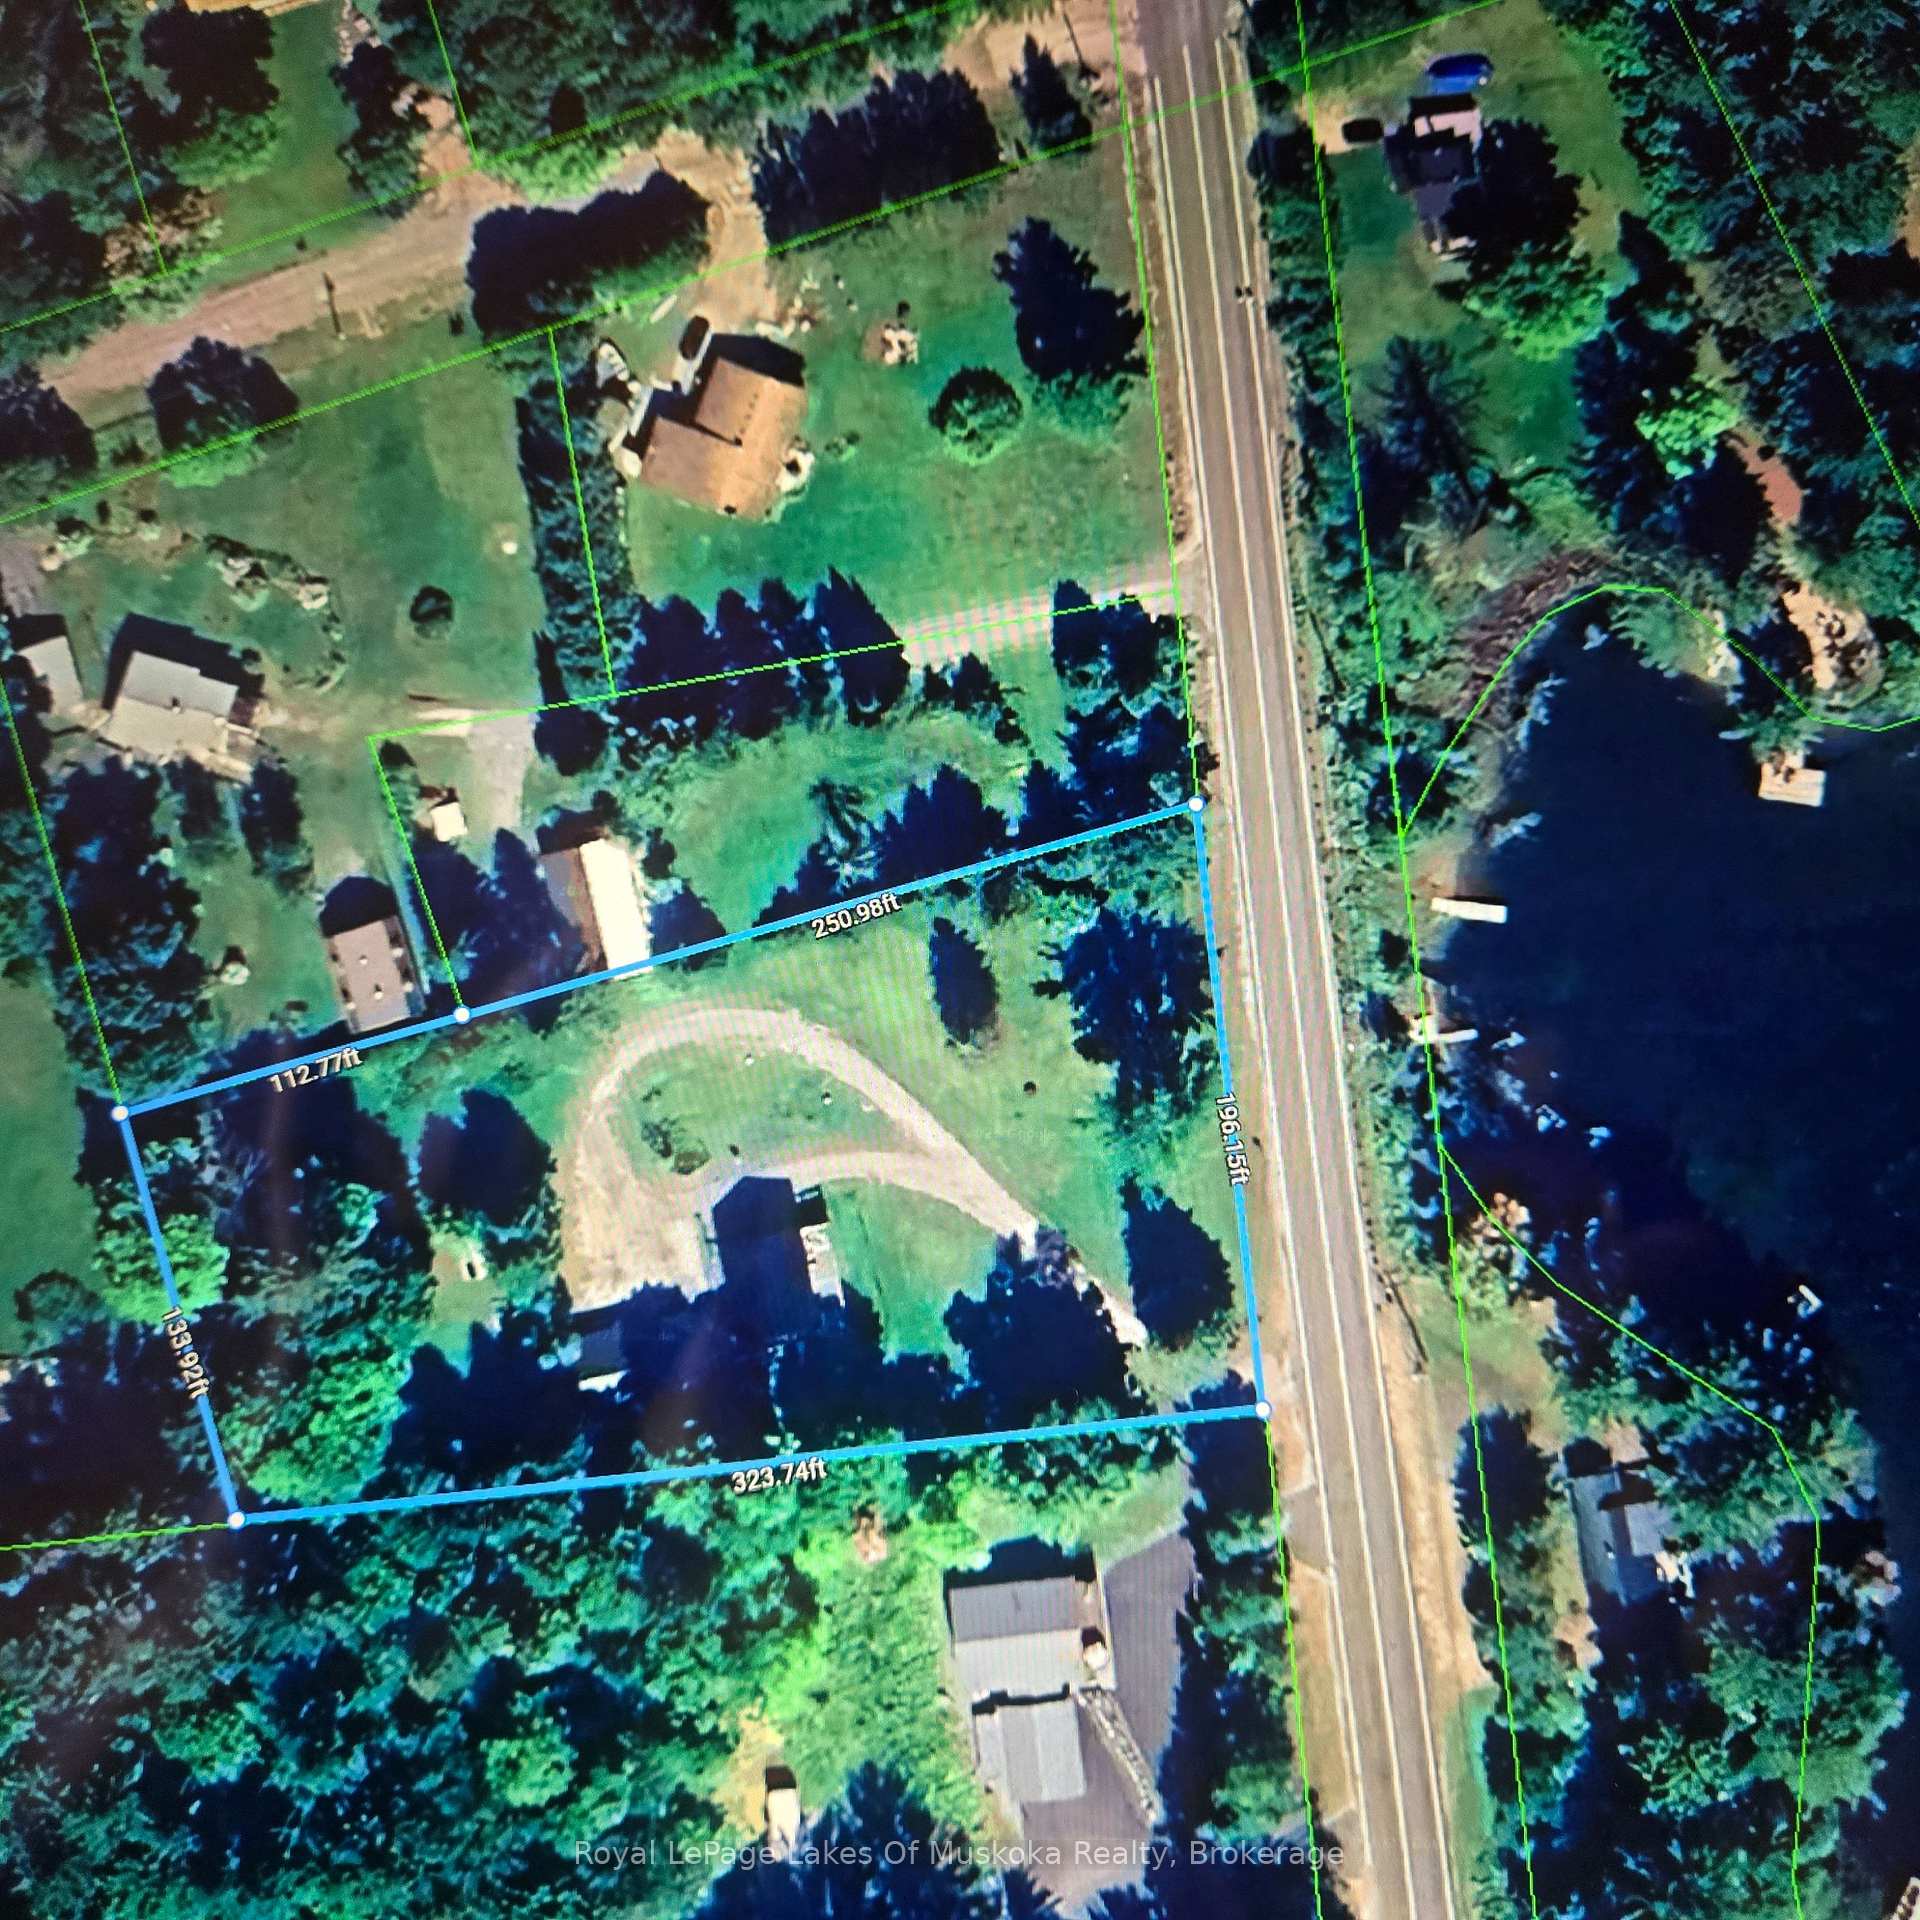
- Lot Front
- 196.00 ft
- Lot Depth
- 323.74 ft
- Lot Size
- 1.5
- Lot Shape
- Irregular
Inclusions
- Inclusions
- BBQ and interior appliances are included. All chattels included inside the interior residence, excluding staging items as itemized here; Excluded: 4 white chairs in dining area. Living room wicker coffee table and live edge end table, lamps and rug. End tables and lamps in all bedrooms. Great room rug. Wharf picture hanging in living room. Dock picture hanging in primary bedroom. Small black and white swimmers picture in main level bathroom, bedding on top of beds including decorative pillows and nic nac decor items. All contents of garage are excluded. Outdoor wicker patio set excluded.
Exclusions
- Exclusions
- Dresser and mirror in bedroom #2 in lower level.
Parking & Garages
- Garage Type
- Detached
- Garage Spaces
- 2
- Parking Spaces
- 6
- Total Garage And Parking Spaces
- 8
Heating & Cooling
- Heat Source
- Electric
- Heat Type
- Baseboard
- Air Conditioning
- Central Air
- Water
- Well
- Sewers
- Septic
- Natural Gas
- No
- Hydro
- Yes
- Cable
- No
- Telephone
- Available
- Bedrooms
- 3
- Washrooms
- 2
- Kitchens
- 1
Room sizes
- Living Room—Main level
- Dining Room—Main level
- Kitchen—Main level
- Primary Bedroom—Main level
- Great Room—Lower level
- Bedroom 2—Lower level
- Laundry—Lower level
Washrooms
- 2-piece, Ground
- 3-piece, Lower
- Municipality
- Perry
- Neighbourhood
- Perry
- Main cross streets
- Clear Lake Road
- Zoning
- SR & RR
- Directions
- Hwy 11 to Novar to Hwy 592 to #1114 across from Clear Lake.
- Waterfront
- Indirect
- MLS® number
- X12061794
- Data source
- Toronto Regional Real Estate Board
- Status change
- 2025-04-18
- Listed on
- 2025-04-04
- Days on market
- 14 days
- Possession type
- Immediate
- Co-op commission
- 2.5% plus HST
- Seller
- Listed by
- Royal LePage Lakes Of Muskoka Realty
Home Market Value
Current home valuation for 1114 592 Highway S, Perry, Perry, ON. Listed for $549,900
HOMEH Estimate
$492,664
Estimated Sales Range
$389,205 - $596,123
HOMEH Estimate for 1114 592 Highway S, Perry
Calculated with a real agent's CMA method — 45+ years of experience, codified. Not an AI guess.
For the owner
Is this your home? Track its value.
Get this home's HOMEH Estimate by email once a month, with how many homes are for sale around you.
Mortgage Payment Calculator
Compare up to 4 down payment scenarios
5% on first $500K + 10% on $49,900 over $500K
$29,990
| Scenario 1 | Scenario 2 | Scenario 3 | Scenario 4 | |
|---|---|---|---|---|
−Down payment | % $ | % $ | % $ | % $ |
+CMHC insurance | $20,786 | $15,342 | $13,088 | $0 |
=Total mortgage | $540,441 | $510,252 | $480,503 | $439,920 |
Amortization | ||||
Mortgage rate | % | % | % | % |
| Payment frequency | ||||
=Mortgage payment | $2,639monthly | $2,491monthly | $2,346monthly | $2,148monthly |
Land Transfer Tax
$7,473
$7,473
Around this home
No schools found nearby
Data provided by OpenStreetMap & Fraser Institute School Rankings
Ask HOMEH
New!Hi there!
👋Text or call (416) 301-9001
Recommended for you
Based on homes you've looked at.
No recommended properties found.
Nearby similar homes
No nearby properties found.
More real estate resources
Other homes nearby
Explore this area
Nearby neighbourhoods
No nearby listings available.