
1168 Whitney Road
Perry, ON P0A 1J0
- —Bedrooms
- —Bathrooms
- 3Garage
- —Sq Ft
- $435Tax
- 328×1,371 ftLot Size
 Free EstimateSee Free Estimate Report

Property not available for sale or for rent.
HOMEH One: full-service selling for a 1% listing fee. The buyer's agent commission is separate.
Free Home EvaluationHow Much Is My Home Worth?Homes for Sale NearbySale & Price History for 1168 Whitney Road, Perry
| Start Date | End Date | Price | Event | MLS# |
|---|---|---|---|---|
| 2025-09-18 | 2025-10-31 | Login to See Prices | Sold | x12411391 |
Real estate boards require you to or to see the full details of this property.
*Sold prices and complete sale & price history are regulated data. Under the Trust in Real Estate Services Act, 2002 (TRESA) and the rules of the Real Estate Council of Ontario (RECO), and pursuant to the Multiple Listing Service® rules of the Canadian Real Estate Association (CREA) and the Toronto Regional Real Estate Board (TRREB), this information may be shown only to registered users who have agreed to the applicable terms of use (a Virtual Office Website, or "VOW," arrangement). HOMEH Inc., Brokerage therefore provides it to signed-in members only. Creating an account is free and takes under a minute.
About 1168 Whitney Road, Perry
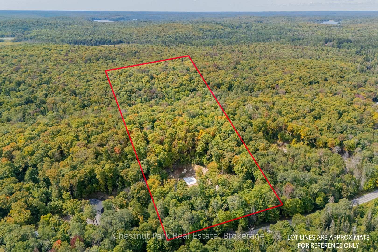
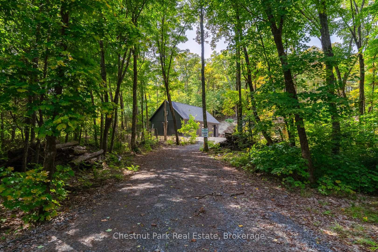
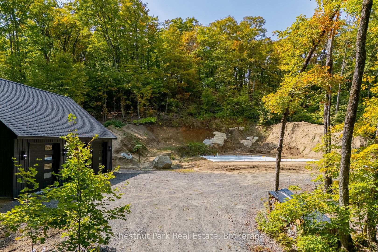
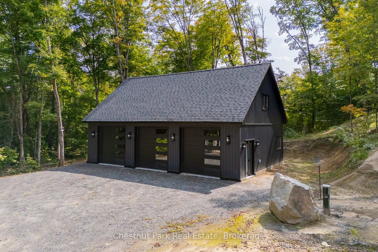
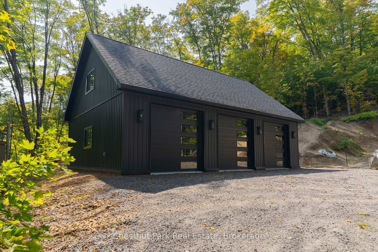
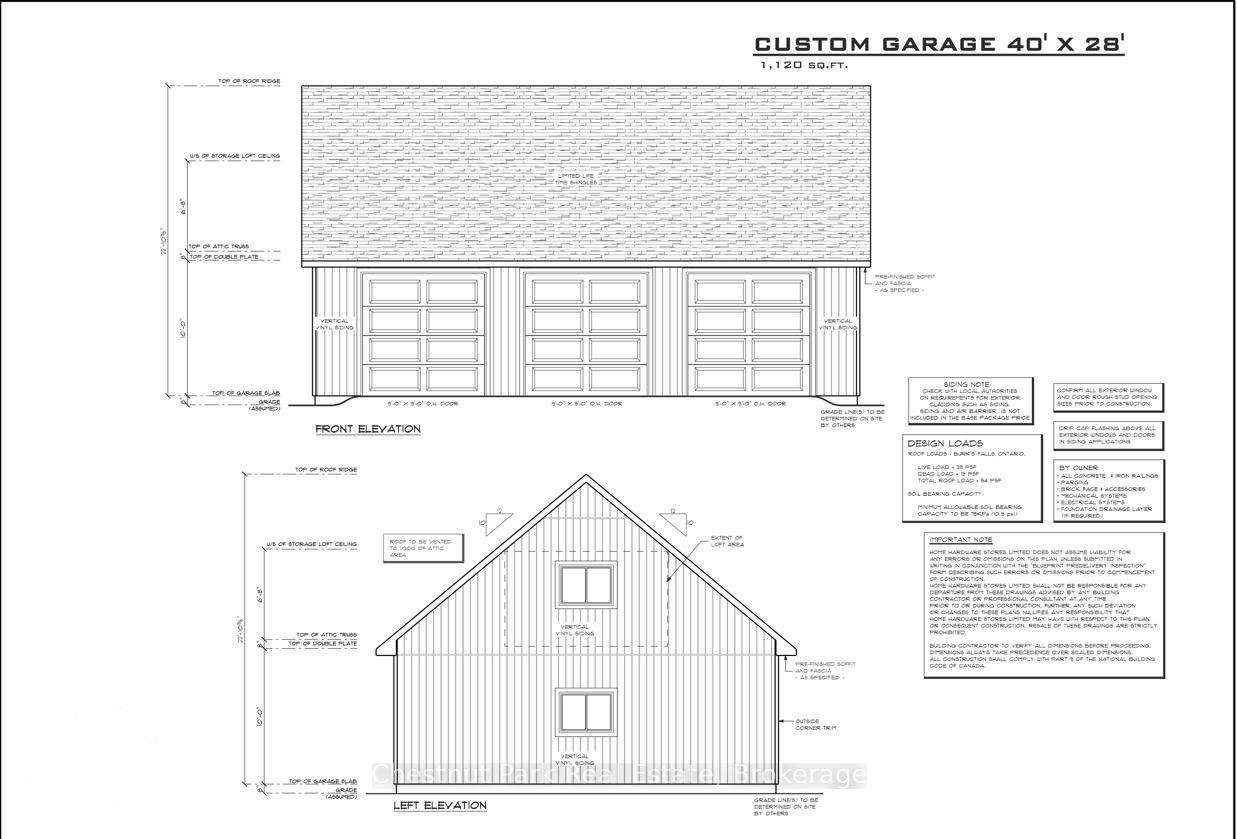
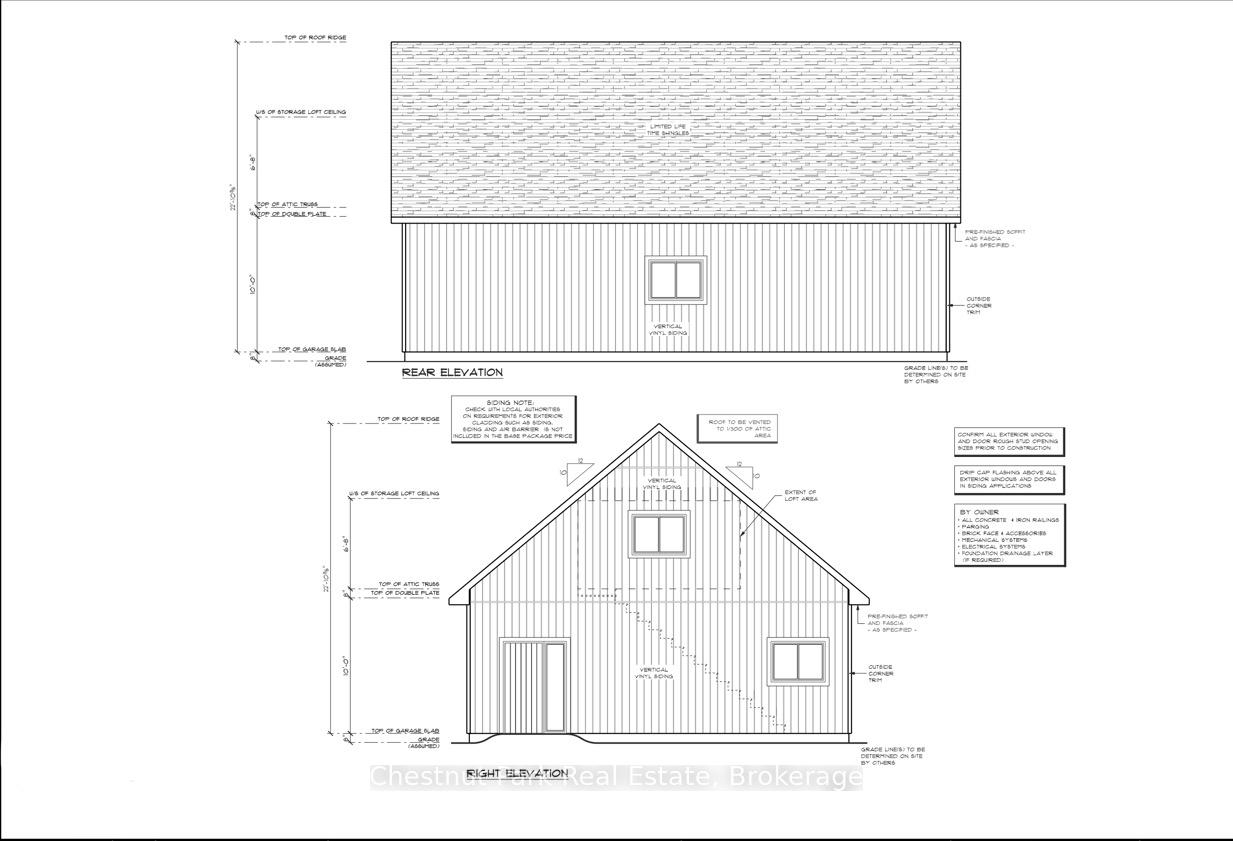
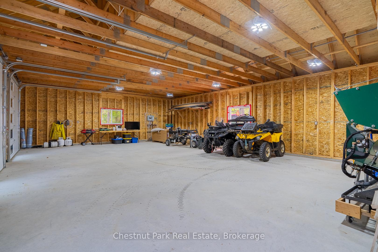
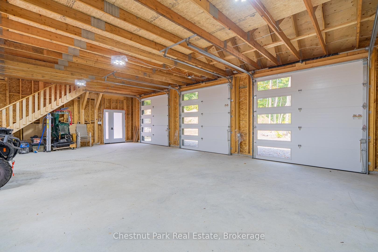
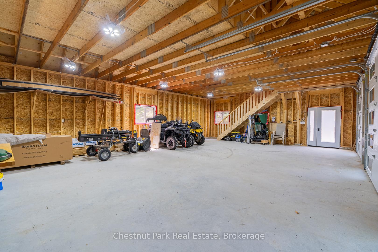
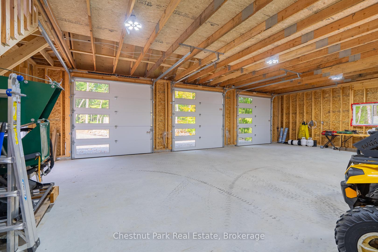
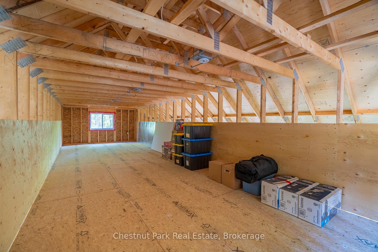
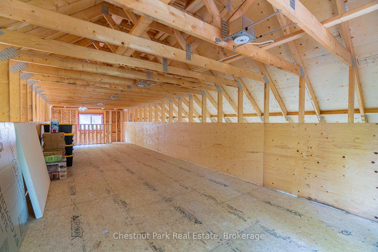
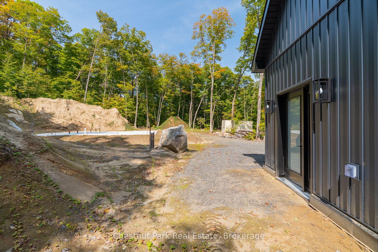
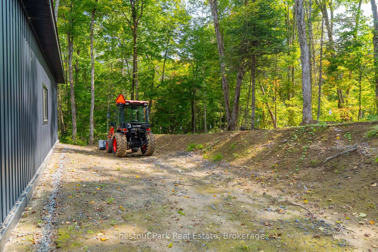
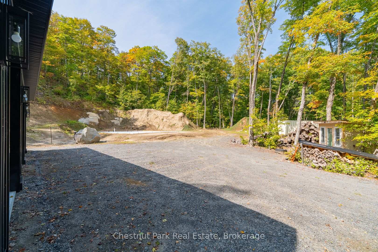
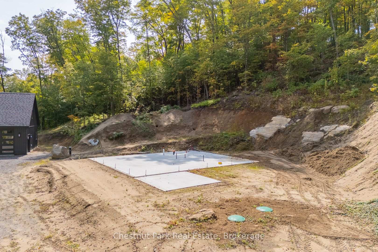
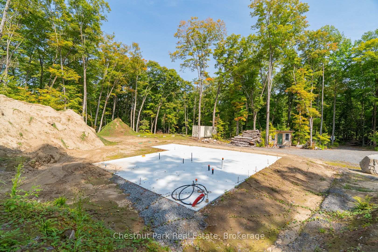
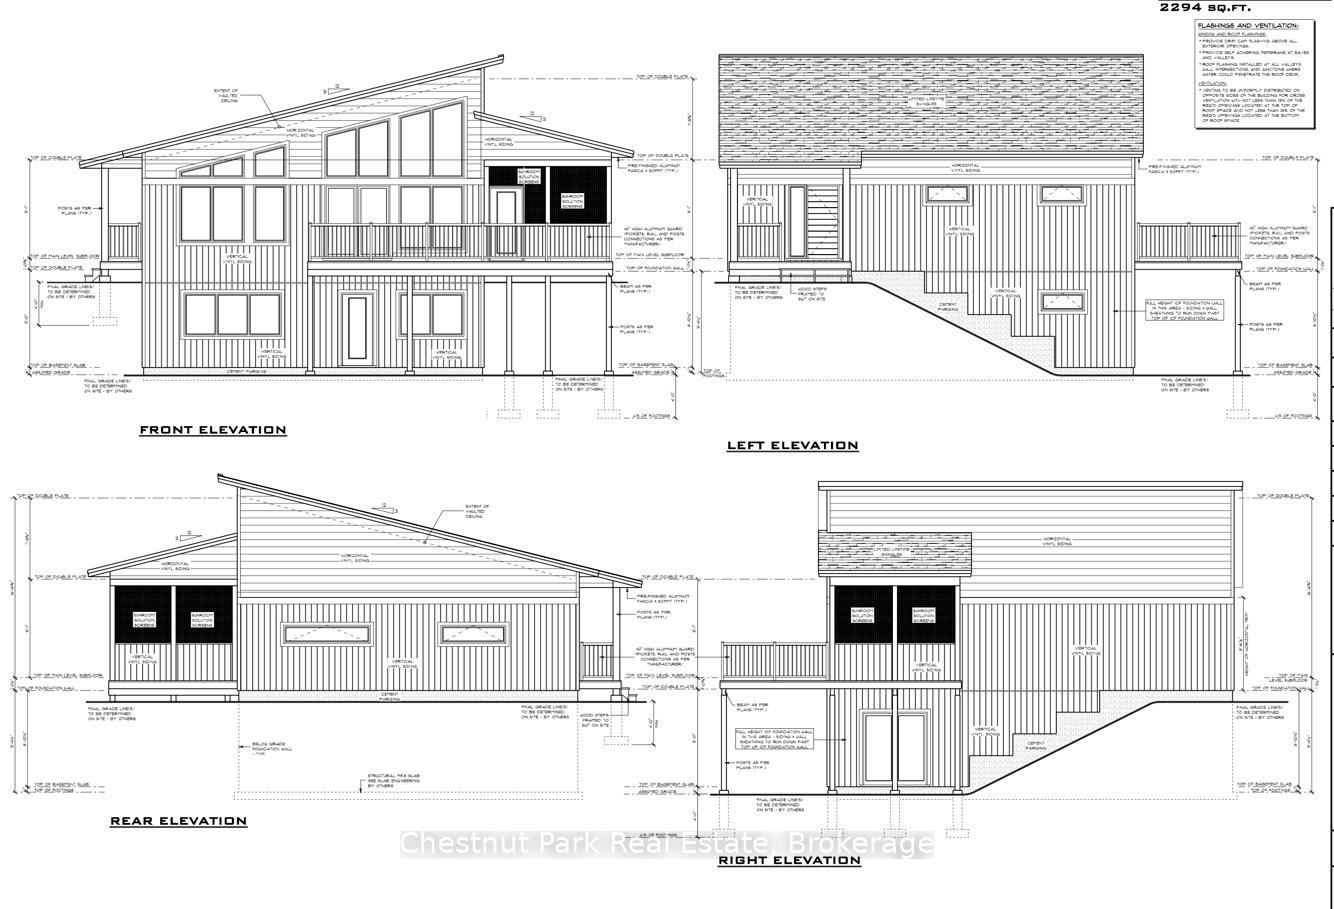
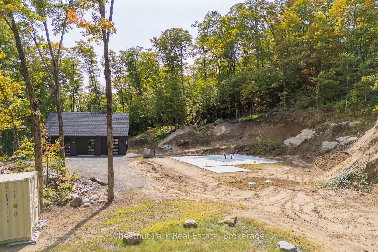
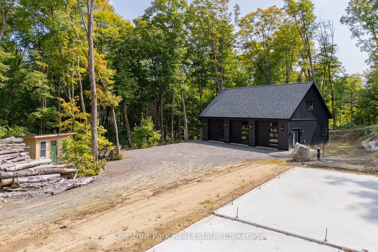
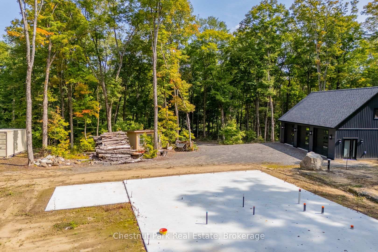
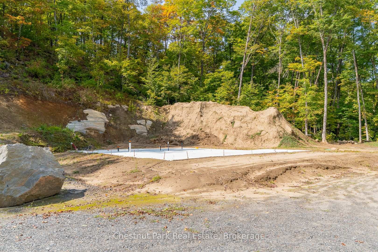
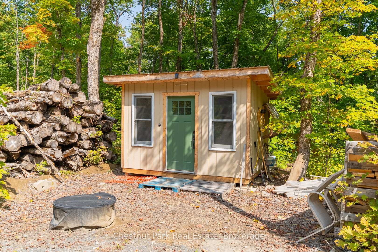
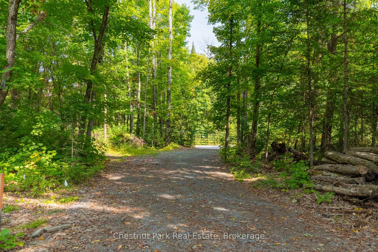
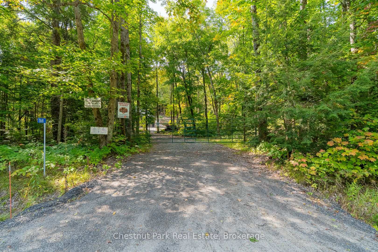
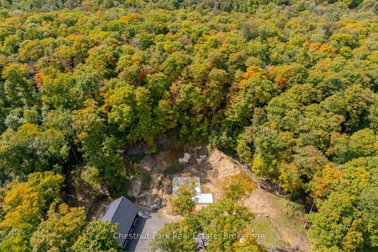
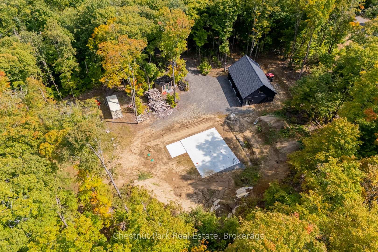
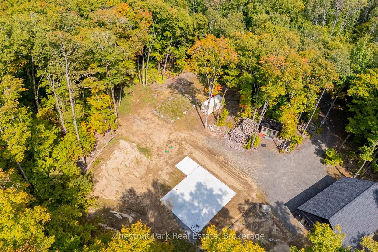
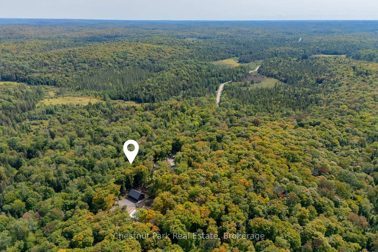
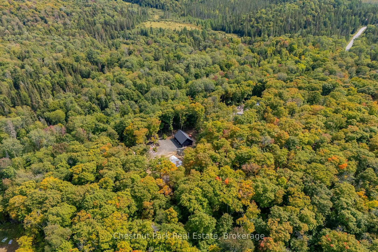
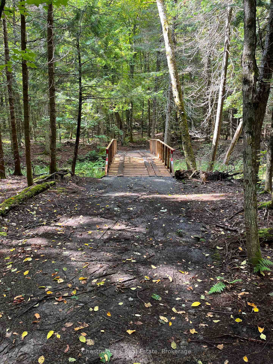
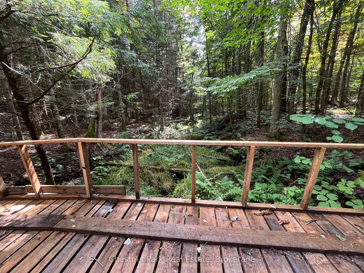
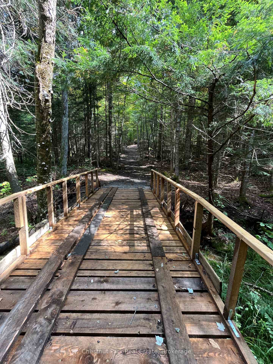
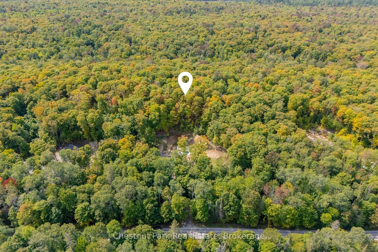
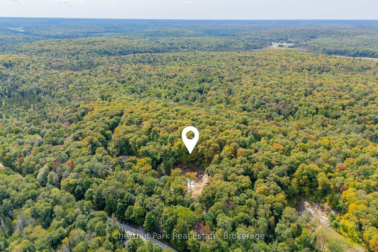
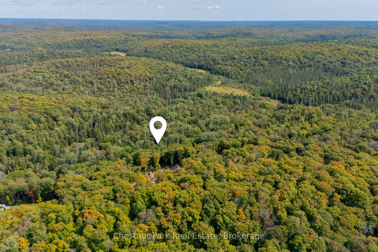
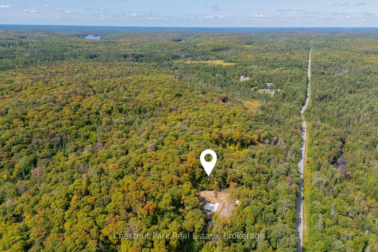
This 10.3-acre lot is prepped and ready to build. All the groundwork is done. Stop searching for land and start your project now! Stamped plans for a 2-bed, 3-bath house are included (can be customized to make it your own), so you can get to work immediately. Permit is in hand, pad is prepped, and the slab is ready for your new home. A well and septic system are already installed, and hydro is on-site and connected to a new 28' x 40' three-car garage. The garage, with its storage loft, provides immediate utility and secure storage for your tools and equipment. A separate shed is also on the property, giving you even more space to store building materials and keep the site organized. With 328 feet of road frontage on a year-round municipal road, this lot is mostly level and treed, with predominantly maple and cherry with a ridge near the rear of the lot including a small creek. It's a prime spot that feels secluded and private but is conveniently located on a school bus route and a mere 15 minutes from both Huntsville and Burks Falls. This location is a recreational paradise. You're minutes from public boat launches on Round and Doe Lakes, and snowmobile and ATV trails are right around the corner, connecting you to the region's vast trail network. It's the perfect spot to build your home base for work and play!
Key Facts & Features
Property Costs
- Annual Property Tax Amount
- $435
- Land Transfer Tax Fee
- $5,975
Interior Features
- View
- Forest, Trees/Woods
- Fireplace/Stove
- No
- Elevator
- No
Building
- Building Type
- Vacant Land
Construction
- Special Designation
- Unknown
Lot
- Lot Front
- 328.08 ft
- Lot Depth
- 1371.00 ft
- Lot Size
- 10.338
- Lot Shape
- Rectangular
Exclusions
- Exclusions
- Sea Can
Parking & Garages
- Garage Type
- Detached
- Garage Spaces
- 3
- Parking Spaces
- 6
- Total Garage And Parking Spaces
- 9
Heating & Cooling
- Water
- Well
- Sewers
- Septic
- Natural Gas
- No
- Hydro
- Yes
- Cable
- No
- Telephone
- No
- Municipality
- Perry
- Neighbourhood
- Perry
- Main cross streets
- Fern Glen Road and Whitney Road
- Zoning
- RR
- Directions
- * Please put in GPS "1200 Whitney Rd" or you will end up 20 minutes away** Directions: Hwy 11 to Fern Glen Road (exit 244). Left onto Fern Glen Road 4.5 klms, Continue South on fern Glen Rd 2 klms, Continue South onto Whitney Rd. SOP
- Waterfront
- None
- MLS® number
- X12411391
- Data source
- Toronto Regional Real Estate Board
- Status change
- 2025-10-31
- Listed on
- 2025-09-18
- Days on market
- 43 days
- Possession type
- Flexible
- Co-op commission
- 2.5
- Seller
- Listed by
- Chestnut Park Real Estate
Home Market Value
Current home valuation for 1168 Whitney Road, Perry, Perry, ON. Listed for $475,000
HOMEH Estimate
—
Estimated Sales Range
—
HOMEH Estimate for 1168 Whitney Road, Perry
Calculated with a real agent's CMA method — 45+ years of experience, codified. Not an AI guess.
For the owner
Is this your home? Track its value.
Get this home's HOMEH Estimate by email once a month, with how many homes are for sale around you.
Mortgage Payment Calculator
Compare up to 4 down payment scenarios
5% of purchase price for homes $500K or less
$23,750
| Scenario 1 | Scenario 2 | Scenario 3 | Scenario 4 | |
|---|---|---|---|---|
−Down payment | % $ | % $ | % $ | % $ |
+CMHC insurance | $18,050 | $13,253 | $11,305 | $0 |
=Total mortgage | $469,300 | $440,753 | $415,055 | $380,000 |
Amortization | ||||
Mortgage rate | % | % | % | % |
| Payment frequency | ||||
=Mortgage payment | $2,291monthly | $2,152monthly | $2,027monthly | $1,855monthly |
Land Transfer Tax
$5,975
$5,975
Around this home
No schools found nearby
Data provided by OpenStreetMap & Fraser Institute School Rankings
Ask HOMEH
New!Hi there!
👋Text or call (416) 301-9001
Recommended for you
Based on homes you've looked at.
No recommended properties found.
Nearby similar homes
No nearby properties found.
More real estate resources
Other homes nearby
Explore this area
Nearby neighbourhoods
No nearby listings available.