
1516 Deer Lake Road
Perry, ON P0A 1J0
- 3Bedrooms
- 1Bathroom
- 0Garage
- 700–1100Sq Ft
- $4,058Tax
- 1,605×1,571 ftLot Size
 Estimated Value:$733,674See Free Estimate Report

Sale & Price History for 1516 Deer Lake Road, Perry
| Start Date | End Date | Price | Event | MLS# |
|---|---|---|---|---|
| No listing history available | ||||
Real estate boards require you to or to see the full details of this property.
*Sold prices and complete sale & price history are regulated data. Under the Trust in Real Estate Services Act, 2002 (TRESA) and the rules of the Real Estate Council of Ontario (RECO), and pursuant to the Multiple Listing Service® rules of the Canadian Real Estate Association (CREA) and the Toronto Regional Real Estate Board (TRREB), this information may be shown only to registered users who have agreed to the applicable terms of use (a Virtual Office Website, or "VOW," arrangement). HOMEH Inc., Brokerage therefore provides it to signed-in members only. Creating an account is free and takes under a minute.
About 1516 Deer Lake Road, Perry
Summarized Description
- Rare 50+ acres with 1500ft shoreline.
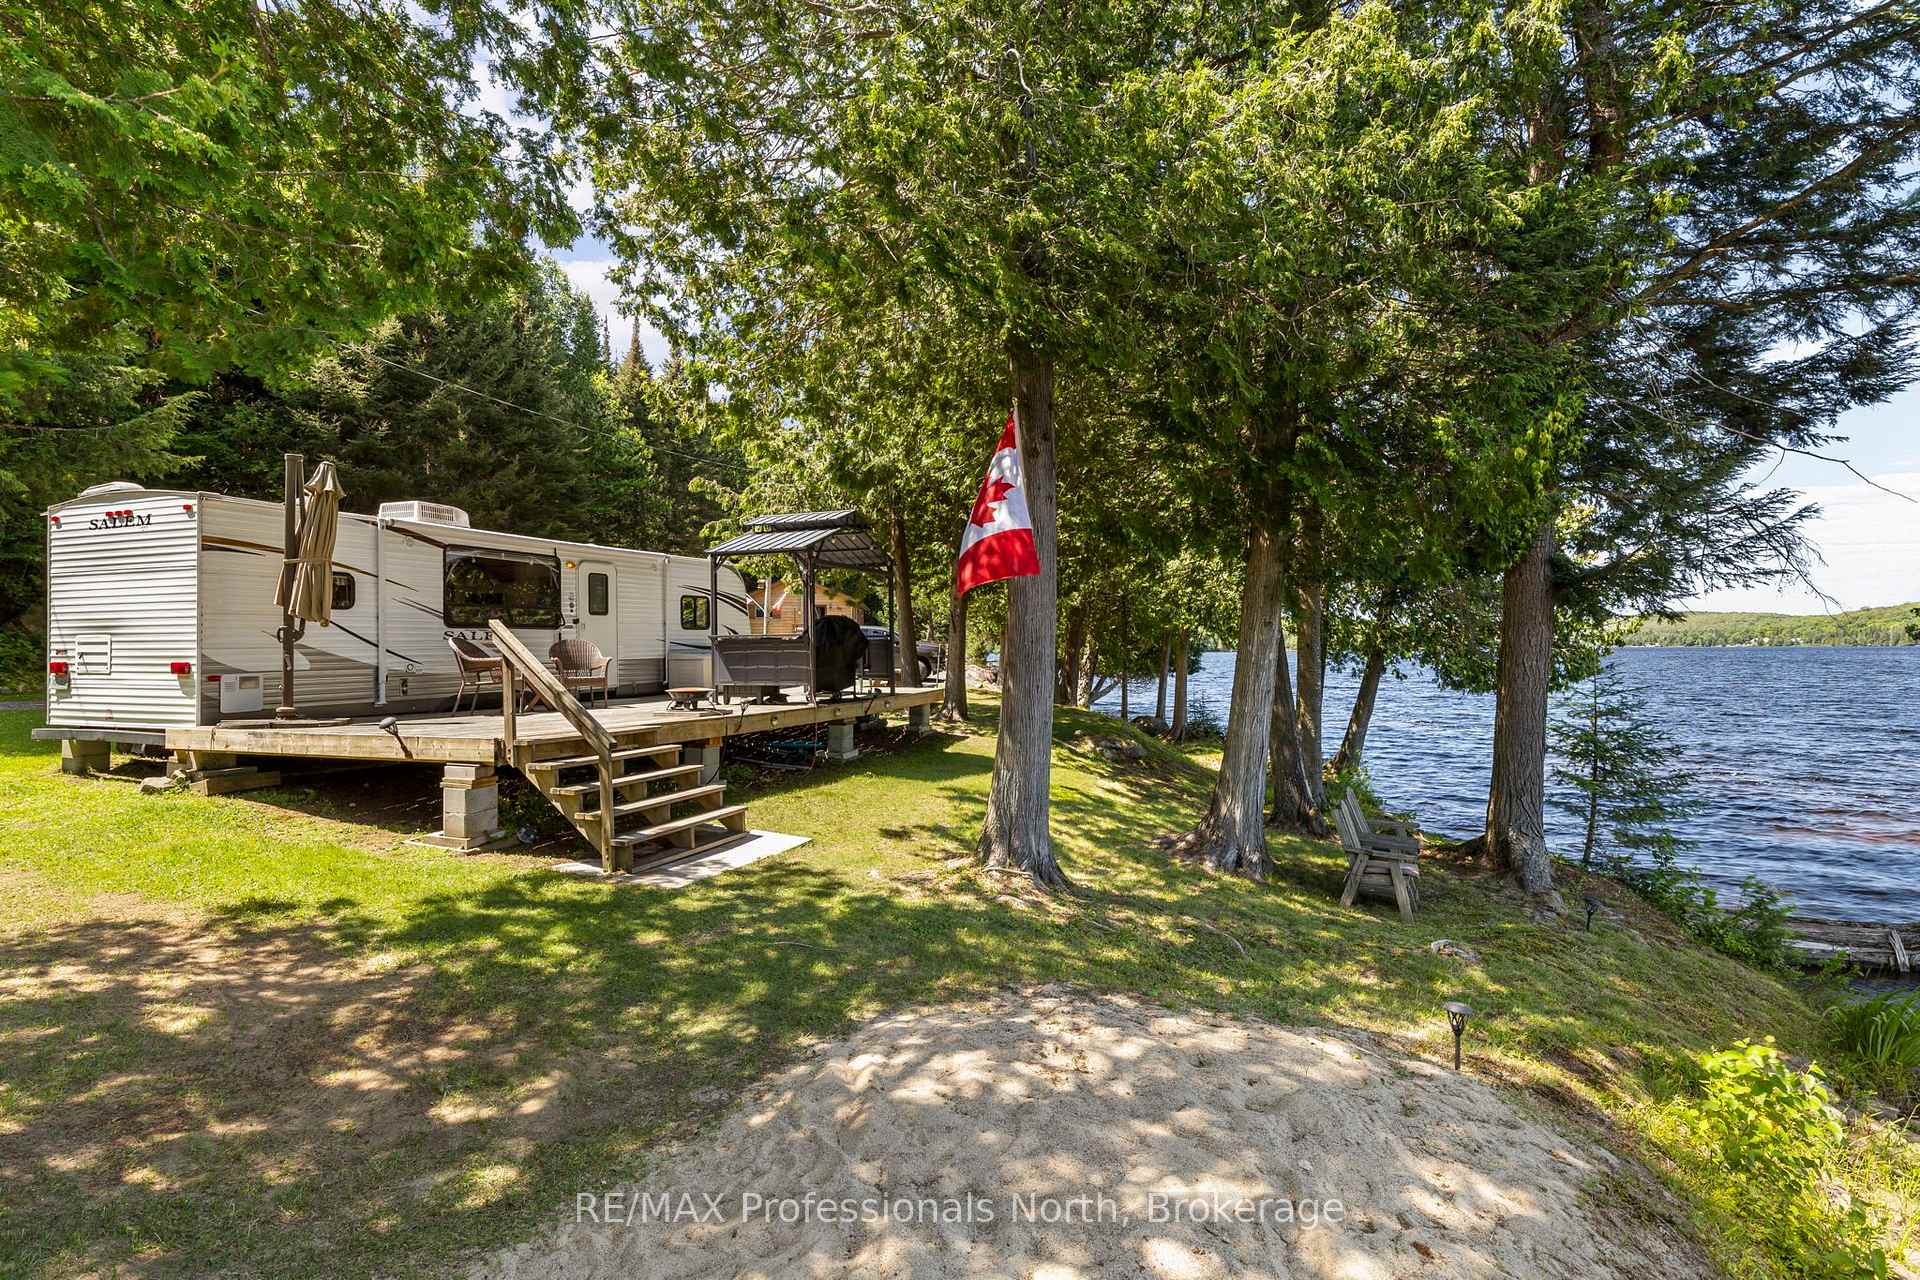
- Sandy beach ideal for swimming.
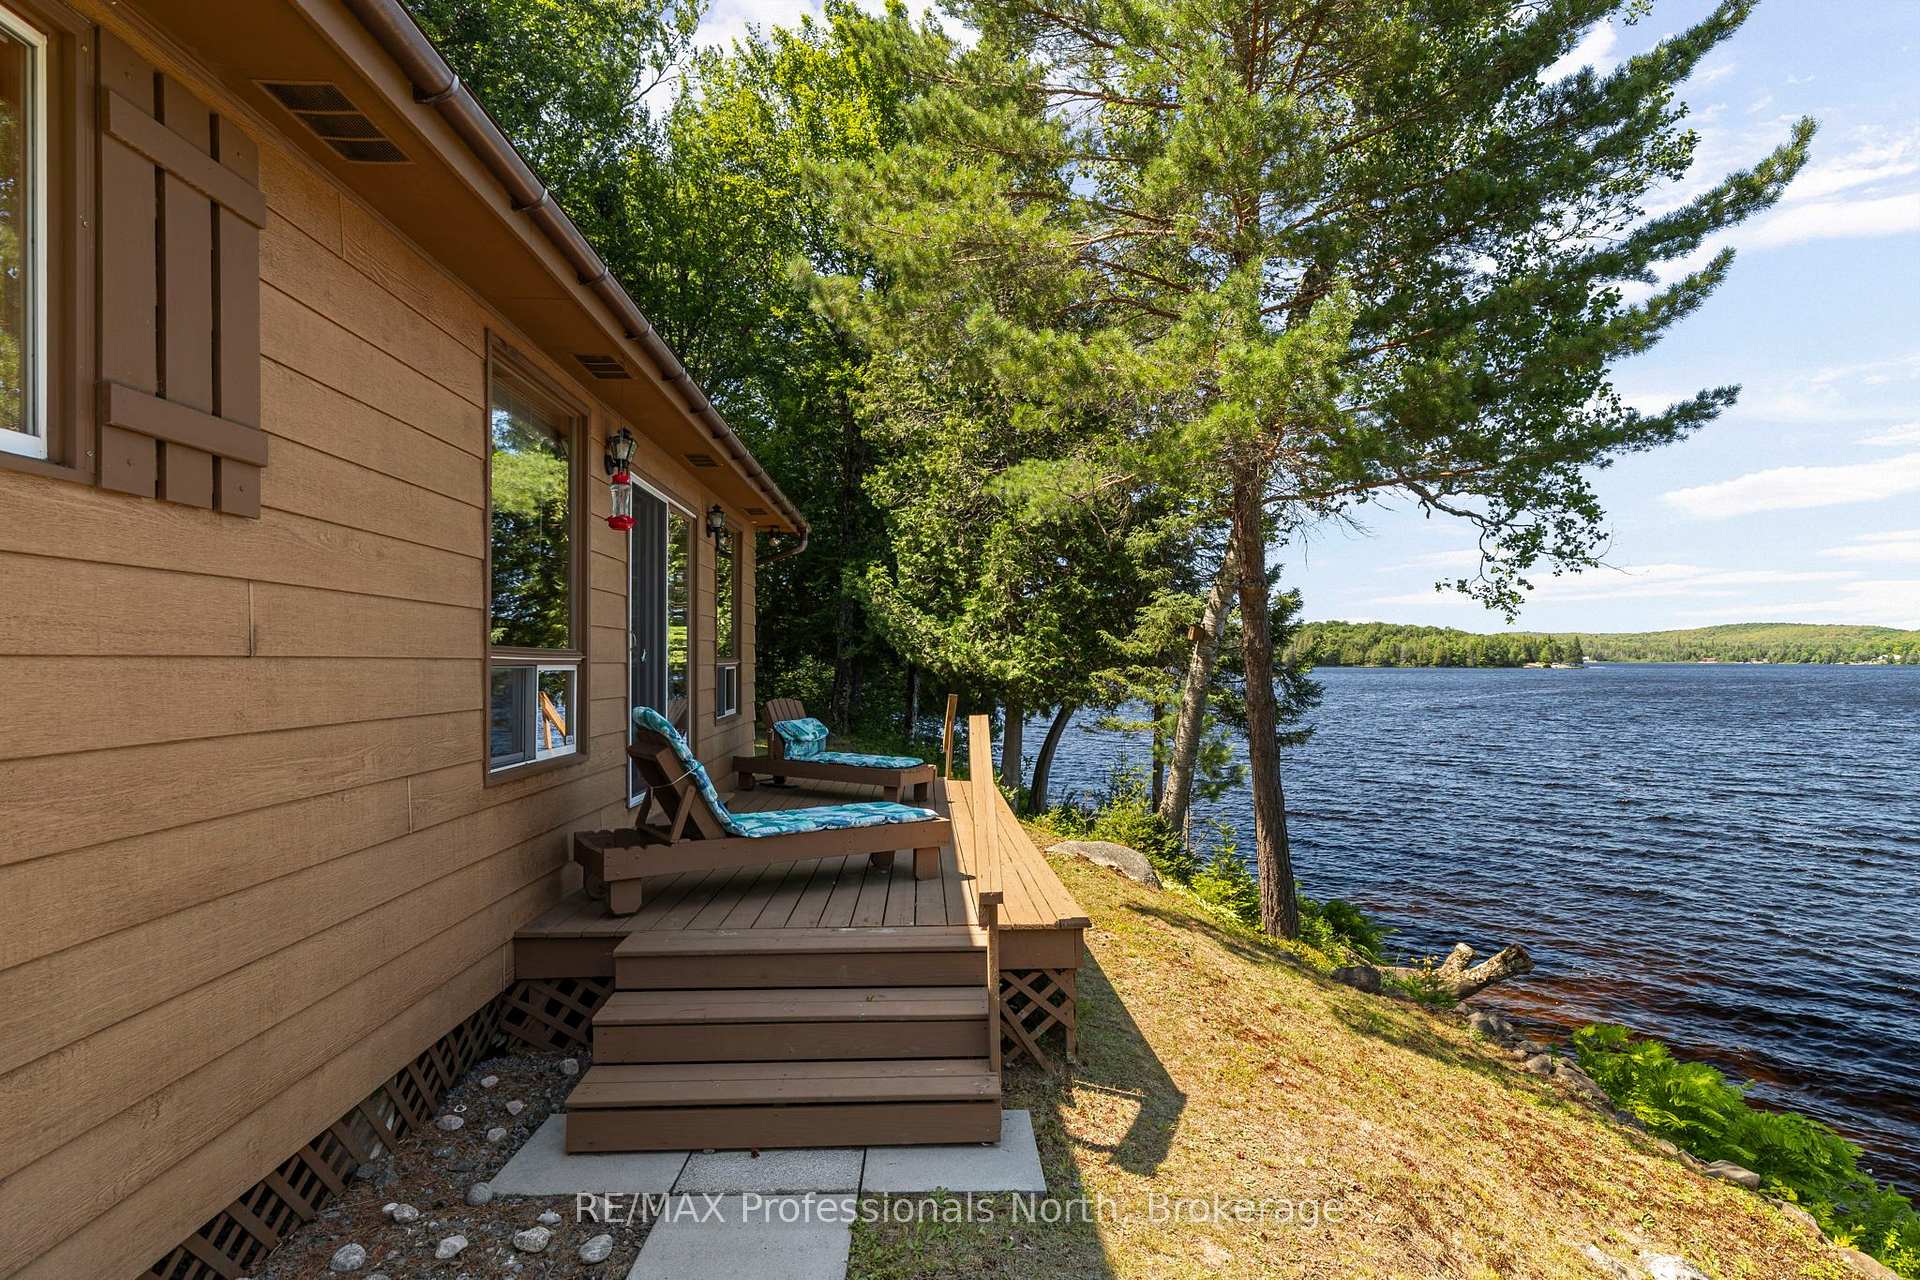
- Panoramic lake views from cottage.
- Open-concept kitchen and living area.
- Expansive lakeside decking for entertaining.
- Cozy woodstove for extended seasons.
- Accessible seasonal road near municipal road.
- Close to ATV trails and Algonquin Park.
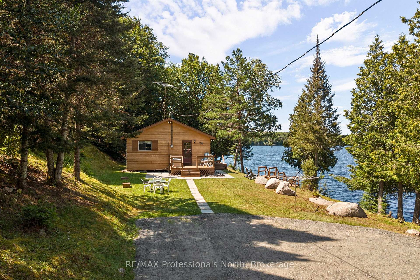
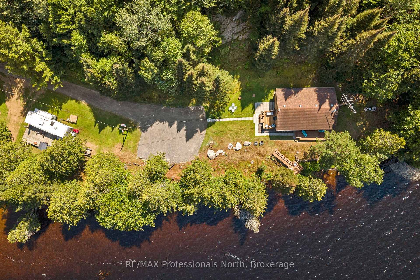
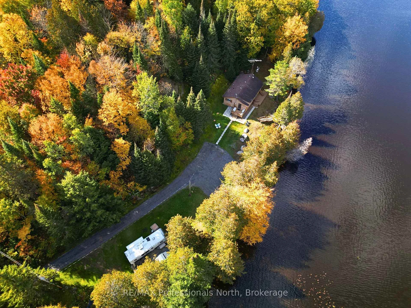
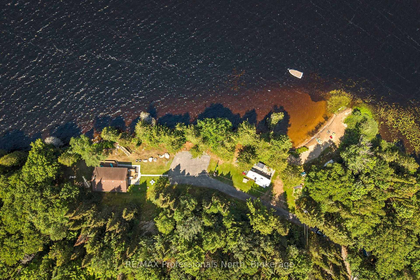
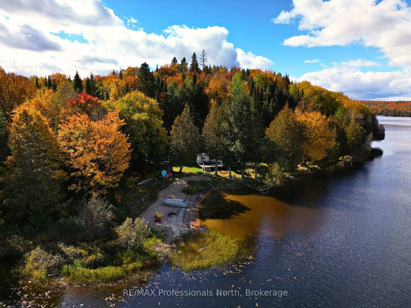
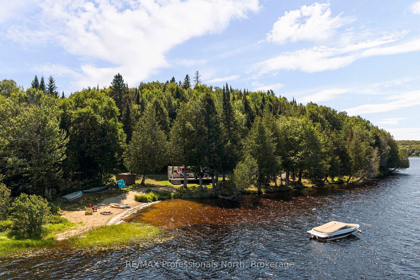
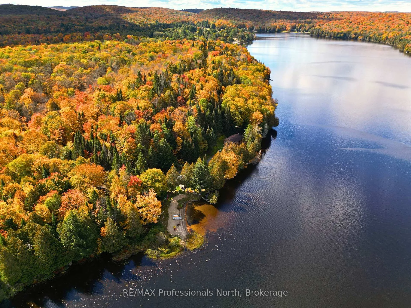
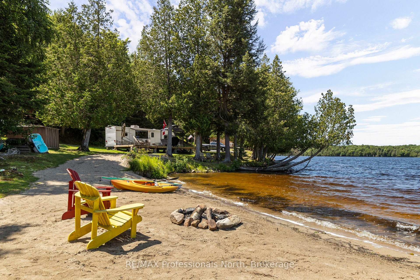
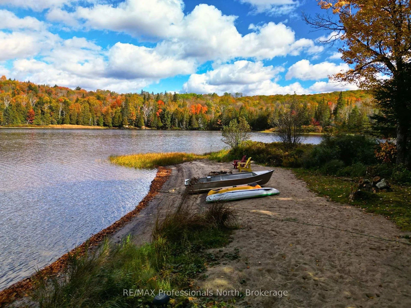
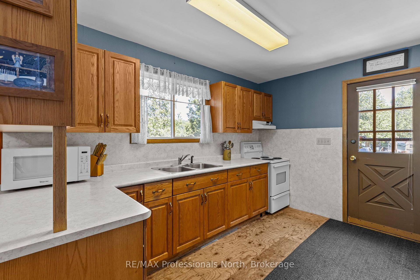
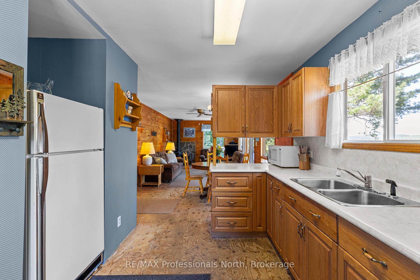
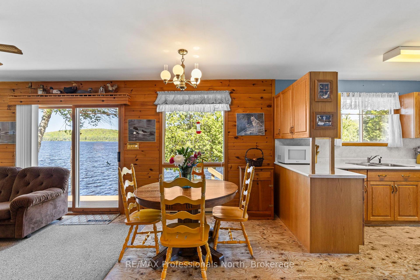
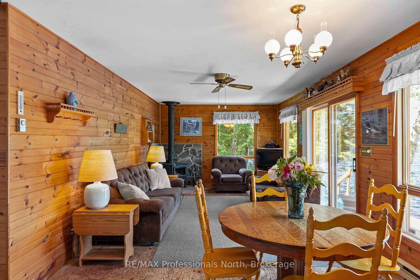
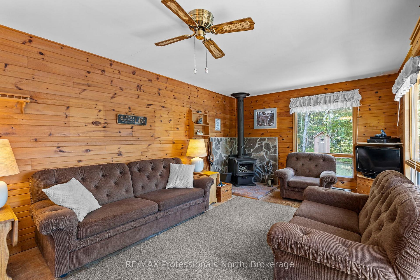
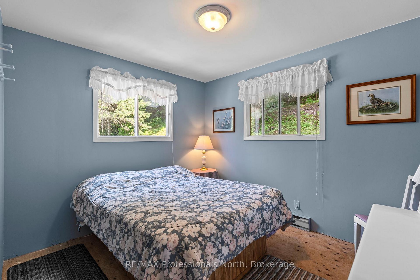
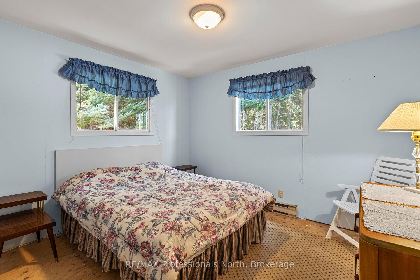
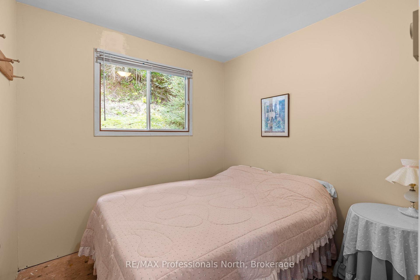
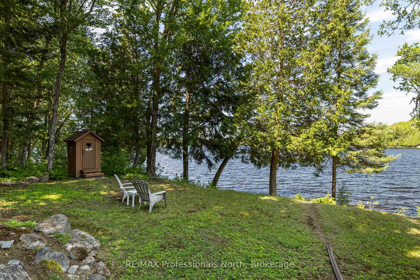
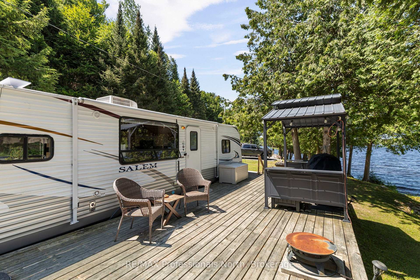
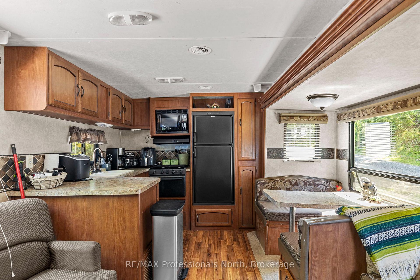
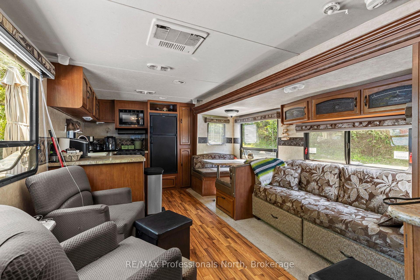
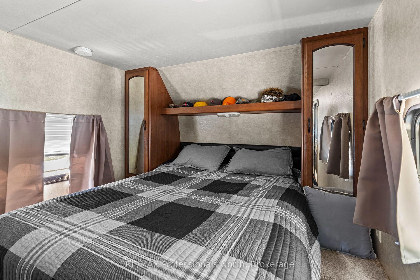
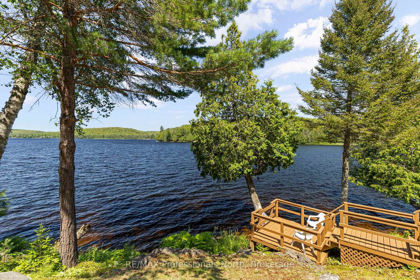
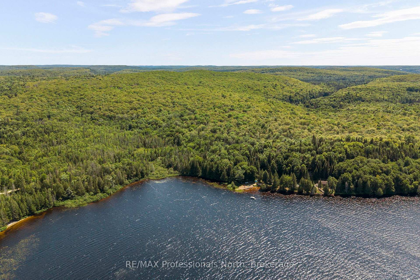
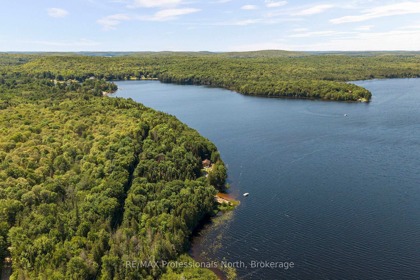
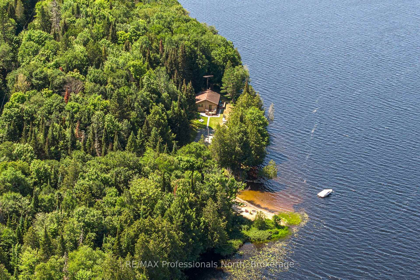
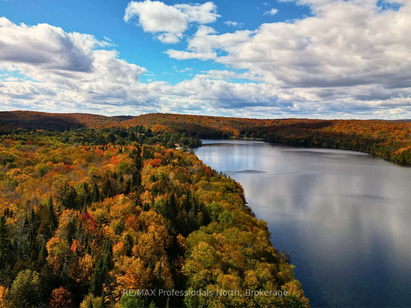
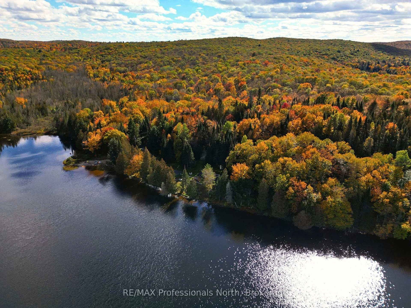
Offered for the first time in over 75 years, this is the kind of property that rarely exists and almost never comes to market. A true North Muskoka unicorn, this extraordinary family legacy encompasses 50+ acres with an incredible 1500ft of pristine shoreline, featuring a blend of gently sloping natural waterfront, a sandy beach for swimming, and breathtaking wide-open lake views bathed in sunshine from moring to dusk. Whether you dream of preserving this remarkable family compound for generations to come or envision the endless possibilities this rare offering presents, opportunities like this are once in a lifetime. Meandering woodland trails invite hiking and exploring, while unmatched privacy create the ultimate waterfront escape. The quintessential three-bedroom cottage captures everything we love about summers at the lake. Warm and welcoming, it offers an open-concept kitchen, dining, and living area where panoramic lake views steal the show, while a cozy corner woodstove extends the season into colourful autumn. Expansive lakeside decking is perfect for entertaining, while the firepit becomes the gathering place for stories, laughter, and s'mores beneath the stars. A spotless trailer, connected to the septic system, offers extra accommodation and features its own generous lakeside entertaining deck for family and guests. Accessible by a seasonal road that could easily be maintained year-round thanks to its level terrain and location less than 50 metres from a municipal road, this property balances peaceful seclusion withconvenience. Just 20 minutes from Huntsville and minutes to ATV and snowmobile trails, the Tim River system and Algonquin Park corridor, adventure is always nearby. Legacy properites of this magnitude and extraordinarily rare. Endless land. Endless shoreline. Endless memories waiting to be made.
Key Facts & Features
Property Costs
- Annual Property Tax Amount
- $4,058
- Land Transfer Tax Fee
- $16,275
- Basement Type
- None
Interior Features
- Interior Extras
- Primary Bedroom - Main Floor, Carpet Free
- View
- Beach, Trees/Woods, Water, Lake
- Fireplace/Stove
- Yes
- Fireplace Features
- Wood Stove
- Elevator
- No
Exterior Features
- Exterior Extras
- Deck, Fishing, Privacy, Seasonal Living, Recreational Area
- Pool
- None
- Property Features
- Beach, Campground, Lake Access, Waterfront, Wooded/Treed
- Other Structures
- Shed
Building
- Building Type
- Detached
- Building Style
- Bungalow
Construction
- Exterior Finish
- Hardboard
- Roof
- Asphalt Shingle
- Foundation Details
- Piers
- Special Designation
- Unknown
Lot
- Lot Front
- 1605.00 ft
- Lot Depth
- 1571.00 ft
- Lot Size
- 57
- Lot Shape
- Irregular
Inclusions
- Inclusions
- See attachment
Exclusions
- Exclusions
- Personal Items
Parking & Garages
- Garage Type
- None
- Garage Spaces
- 0
- Parking Spaces
- 10
- Total Garage And Parking Spaces
- 10
Heating & Cooling
- Heat Source
- Electric
- Heat Type
- Baseboard
- Air Conditioning
- None
- Water
- Other
- Sewers
- Holding Tank
- Hydro
- Yes
- Bedrooms
- 3
- Washrooms
- 1
- Kitchens
- 1
Room sizes
- Bedroom 2—Main level
- Primary Bedroom—Main level
- Bedroom 3—Main level
- Dining Room—Main level
- Bathroom—Main level
- Kitchen—Main level
- Utility Room—Main level
- Living Room—Main level
Washrooms
- 4-piece, Main
- Municipality
- Perry
- Neighbourhood
- Perry
- Main cross streets
- Deer Lake Road & Hwy 592
- Directions
- Highway 11 to Emsdale Road, turn right onto Hwy 518 E, turn left onto Hwy 592, turn right onto Deer Lake Road, property will be on the left.
- Waterfront
- Direct
- MLS® number
- X13626070
- Data source
- Toronto Regional Real Estate Board
- Listed on
- 2026-07-30
- Updated on
- 2026-10-05
- Days on market
- 81 days
- Possession type
- Flexible
- Co-op commission
- 2.5
- Seller
- Listed by
- RE/MAX Professionals North
Home Market Value
Current home valuation for 1516 Deer Lake Road, Perry, Perry, ON. Listed for $990,000
HOMEH Estimate
$733,674
Estimated Sales Range
$440,204 - $1,027,144
HOMEH Estimate for 1516 Deer Lake Road, Perry
Calculated with a real agent's CMA method — 45+ years of experience, codified. Not an AI guess.
For the owner
Is this your home? Track its value.
Get this home's HOMEH Estimate by email once a month, with how many homes are for sale around you.
Mortgage Payment Calculator
Compare up to 4 down payment scenarios
5% on first $500K + 10% on $490,000 over $500K
$74,000
| Scenario 1 | Scenario 2 | Scenario 3 | Scenario 4 | |
|---|---|---|---|---|
−Down payment | % $ | % $ | % $ | % $ |
+CMHC insurance | $36,630 | $27,621 | $23,562 | $0 |
=Total mortgage | $952,380 | $918,621 | $865,062 | $792,000 |
Amortization | ||||
Mortgage rate | % | % | % | % |
| Payment frequency | ||||
=Mortgage payment | $4,650monthly | $4,485monthly | $4,224monthly | $3,867monthly |
Land Transfer Tax
$16,275
$16,275
Around this home
No schools found nearby
Data provided by OpenStreetMap & Fraser Institute School Rankings
Ask HOMEH
New!Hi there!
👋Text or call (416) 301-9001
Recommended for you
Based on homes you've looked at.
No recommended properties found.
Nearby similar homes
No nearby properties found.
More real estate resources
Other homes nearby
Explore this area
Nearby neighbourhoods
No nearby listings available.