
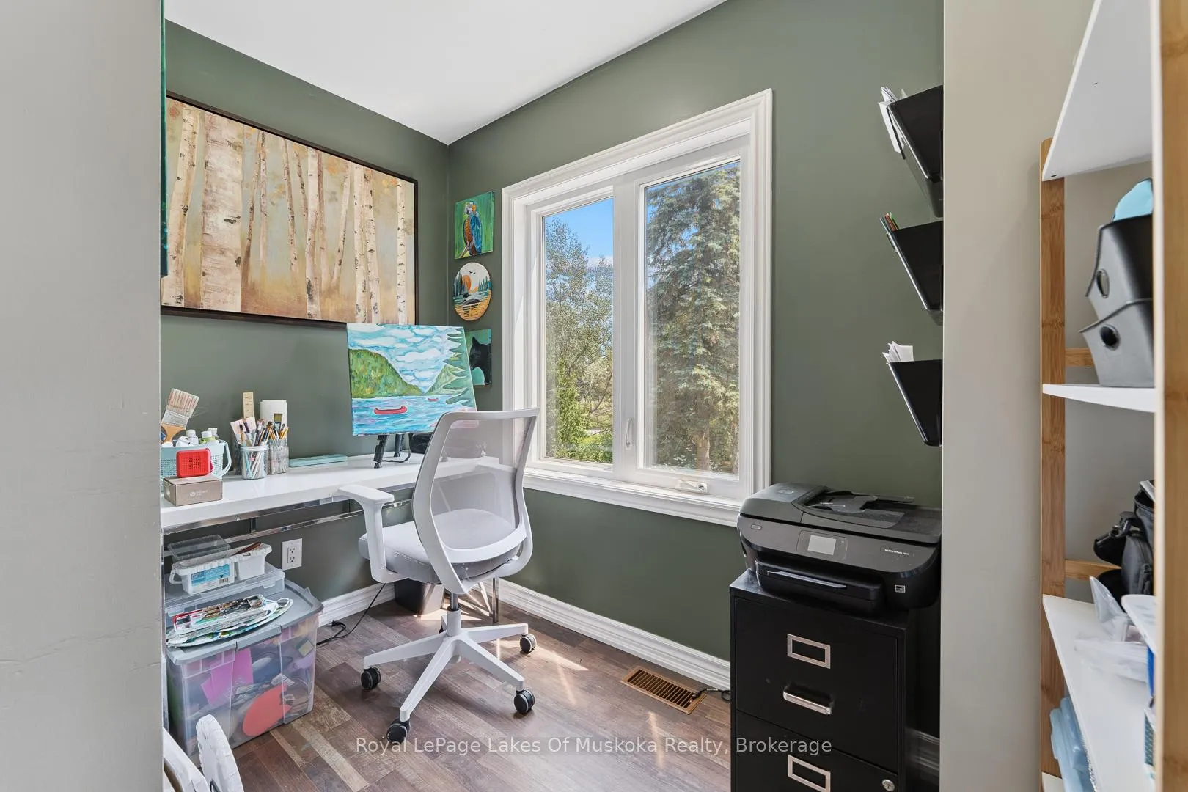
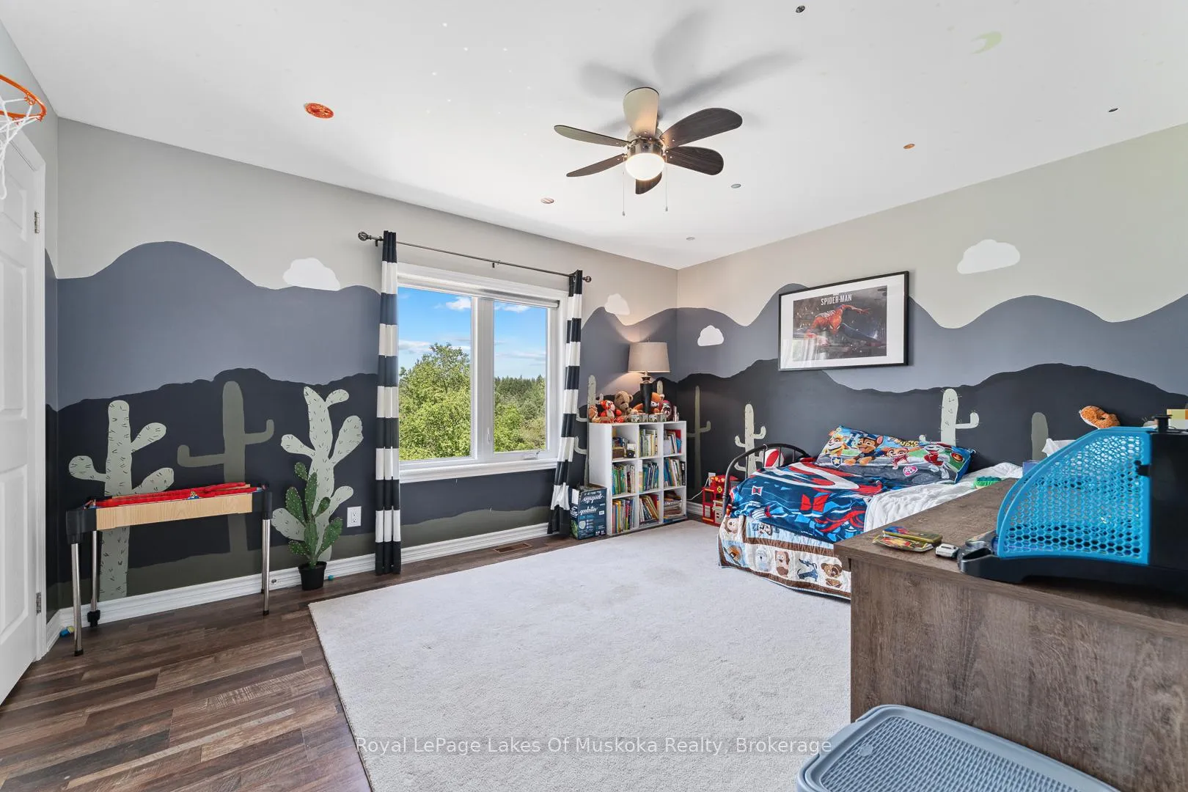
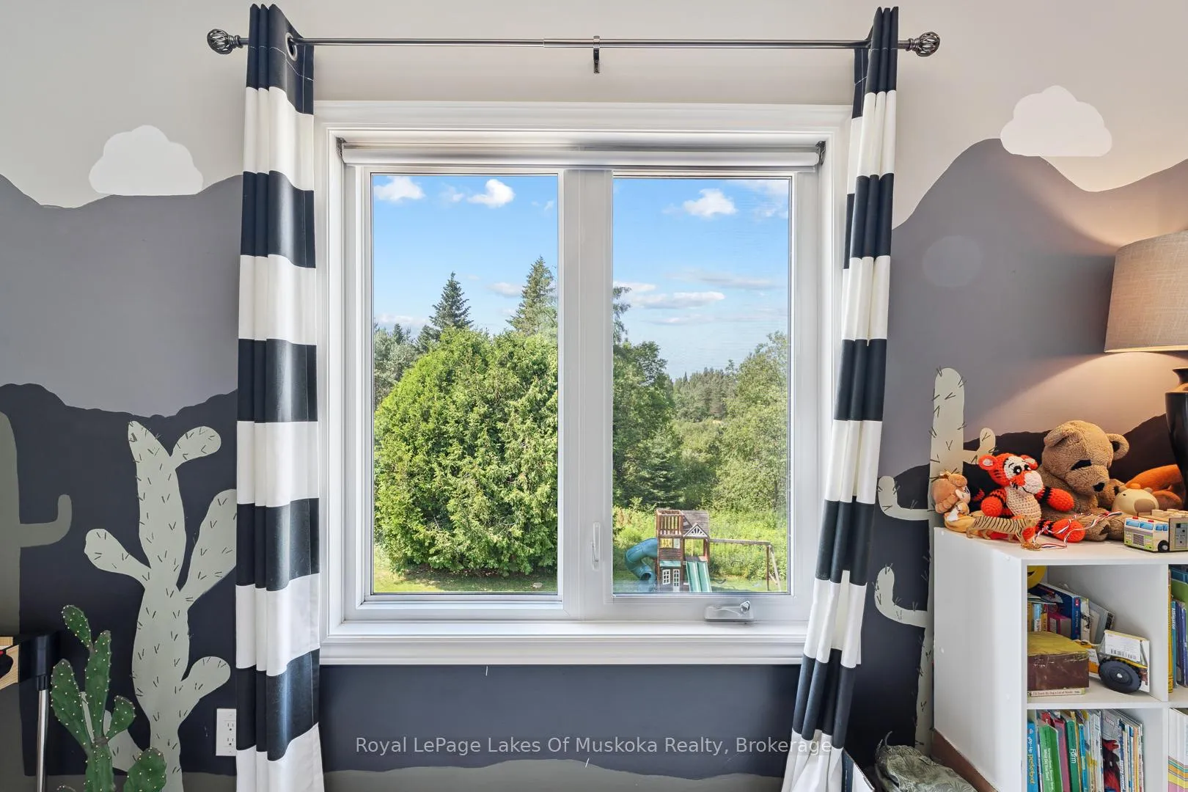
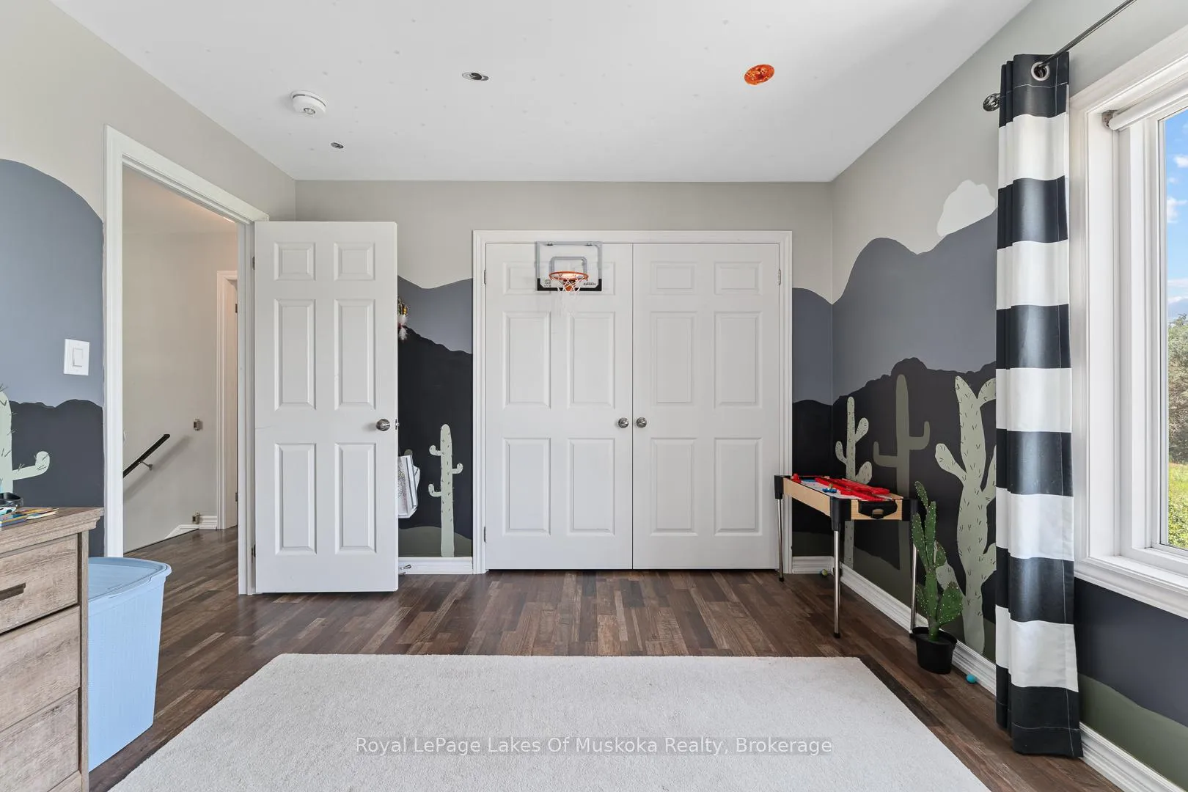
24 Star Lake Road
Perry (Emsdale), ON P0A 1J0
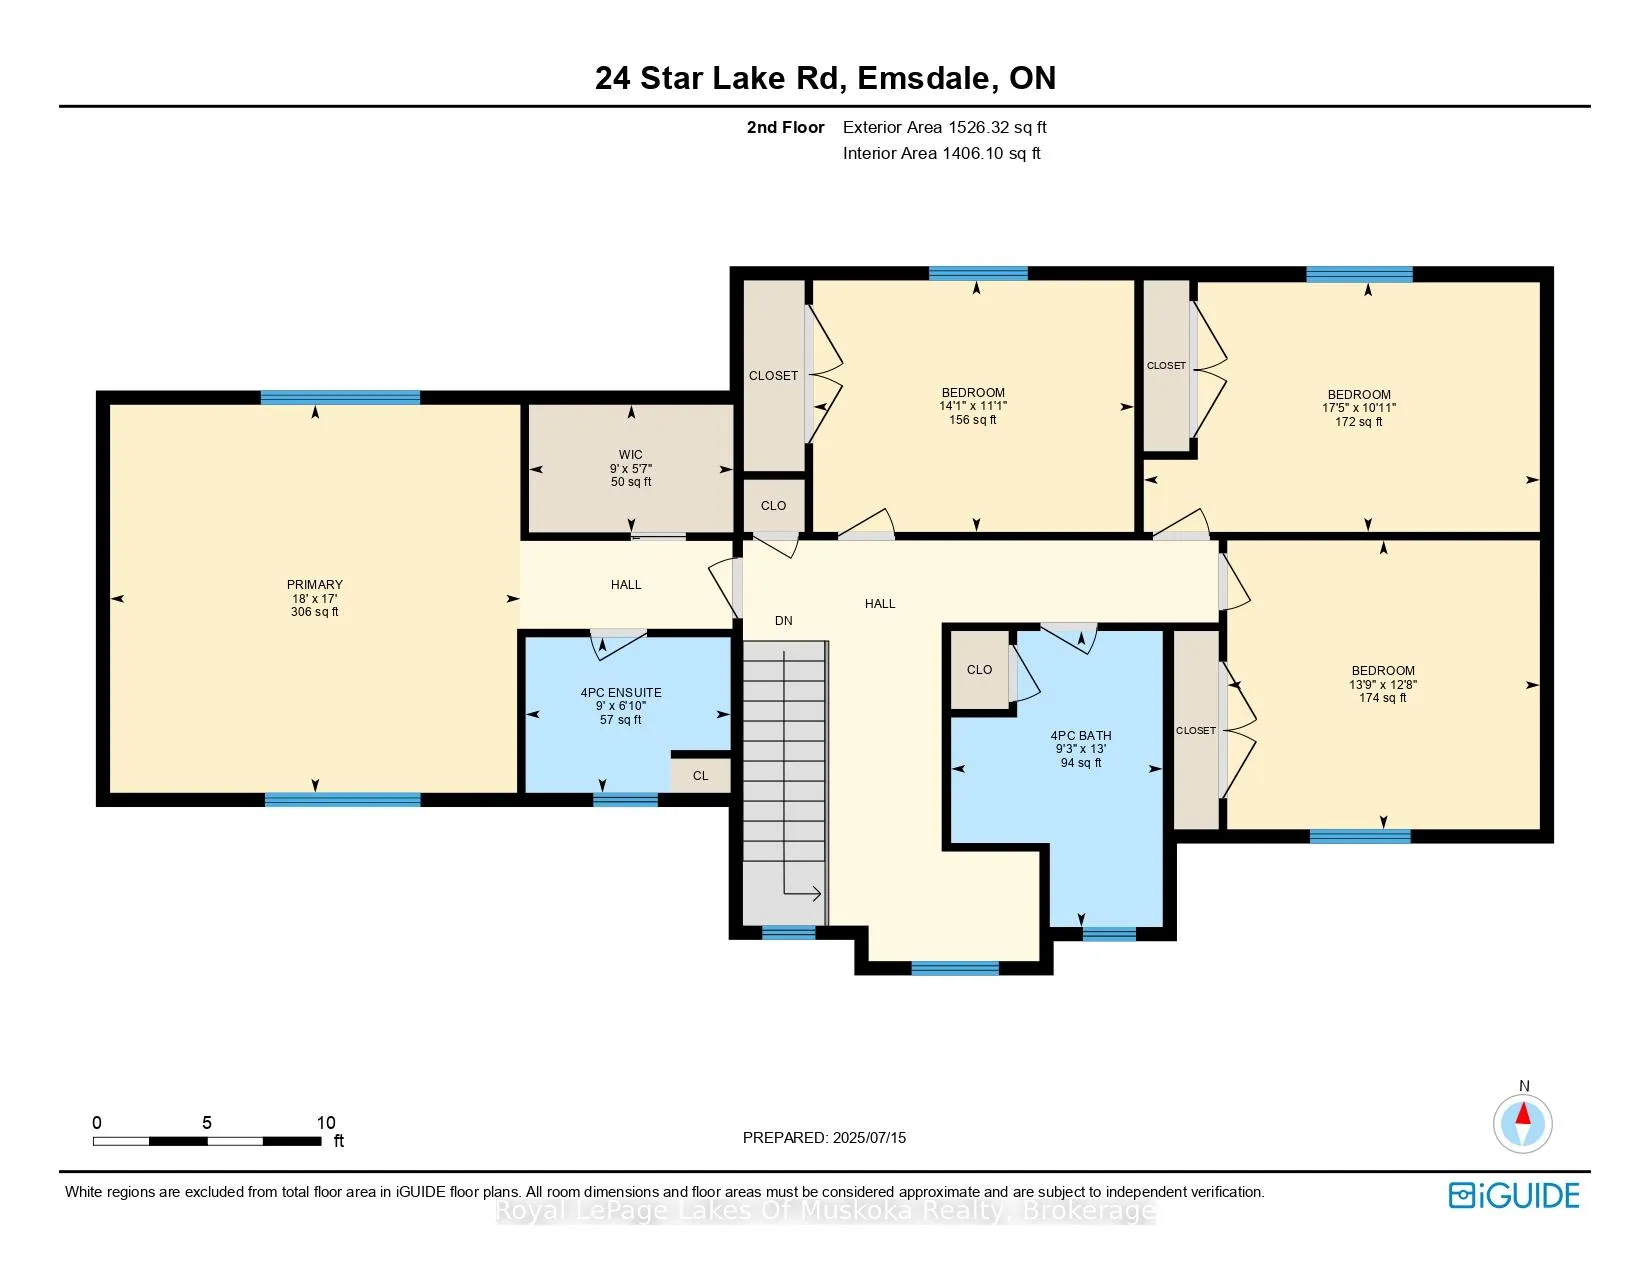
- 4Bedrooms
- 3Bathrooms
- 2Garage
- 2500–3000Sq Ft
- $3,261Tax
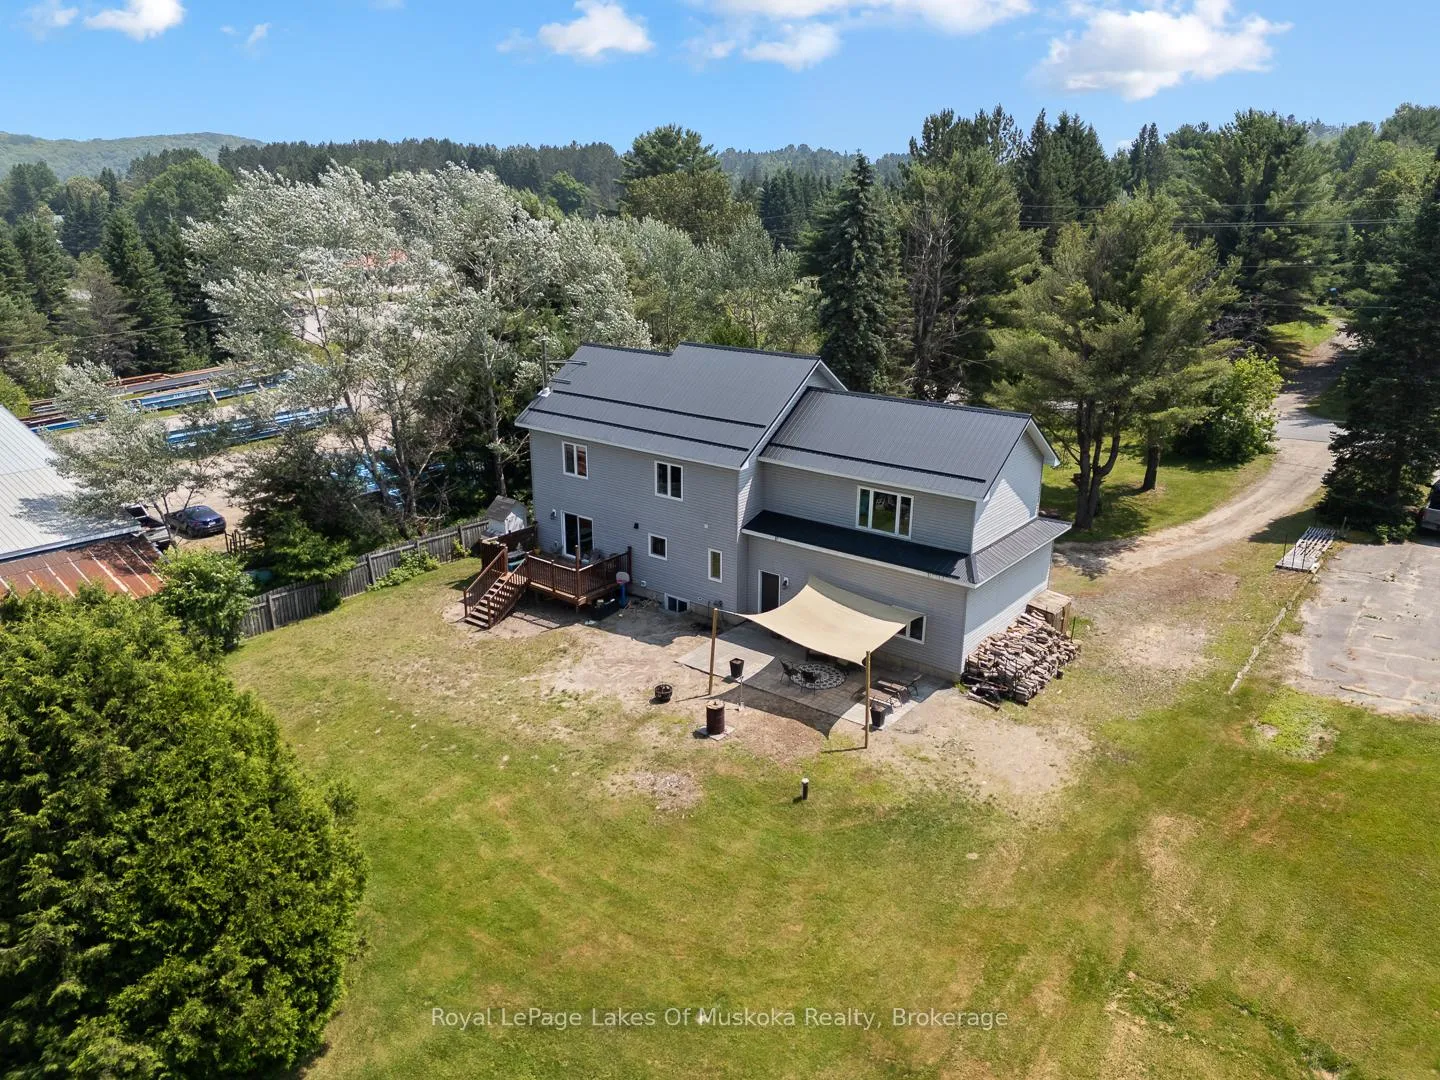
- 100×200 ftLot Size
 Estimated Value:$632,481See Free Estimate Report

Sale & Price History for 24 Star Lake Road, Perry, Emsdale
| Start Date | End Date | Price | Event | MLS# |
|---|---|---|---|---|
| No listing history available | ||||
Real estate boards require you to or to see the full details of this property.
*Sold prices and complete sale & price history are regulated data. Under the Trust in Real Estate Services Act, 2002 (TRESA) and the rules of the Real Estate Council of Ontario (RECO), and pursuant to the Multiple Listing Service® rules of the Canadian Real Estate Association (CREA) and the Toronto Regional Real Estate Board (TRREB), this information may be shown only to registered users who have agreed to the applicable terms of use (a Virtual Office Website, or "VOW," arrangement). HOMEH Inc., Brokerage therefore provides it to signed-in members only. Creating an account is free and takes under a minute.
About 24 Star Lake Road, Perry, Emsdale
Summarized Description
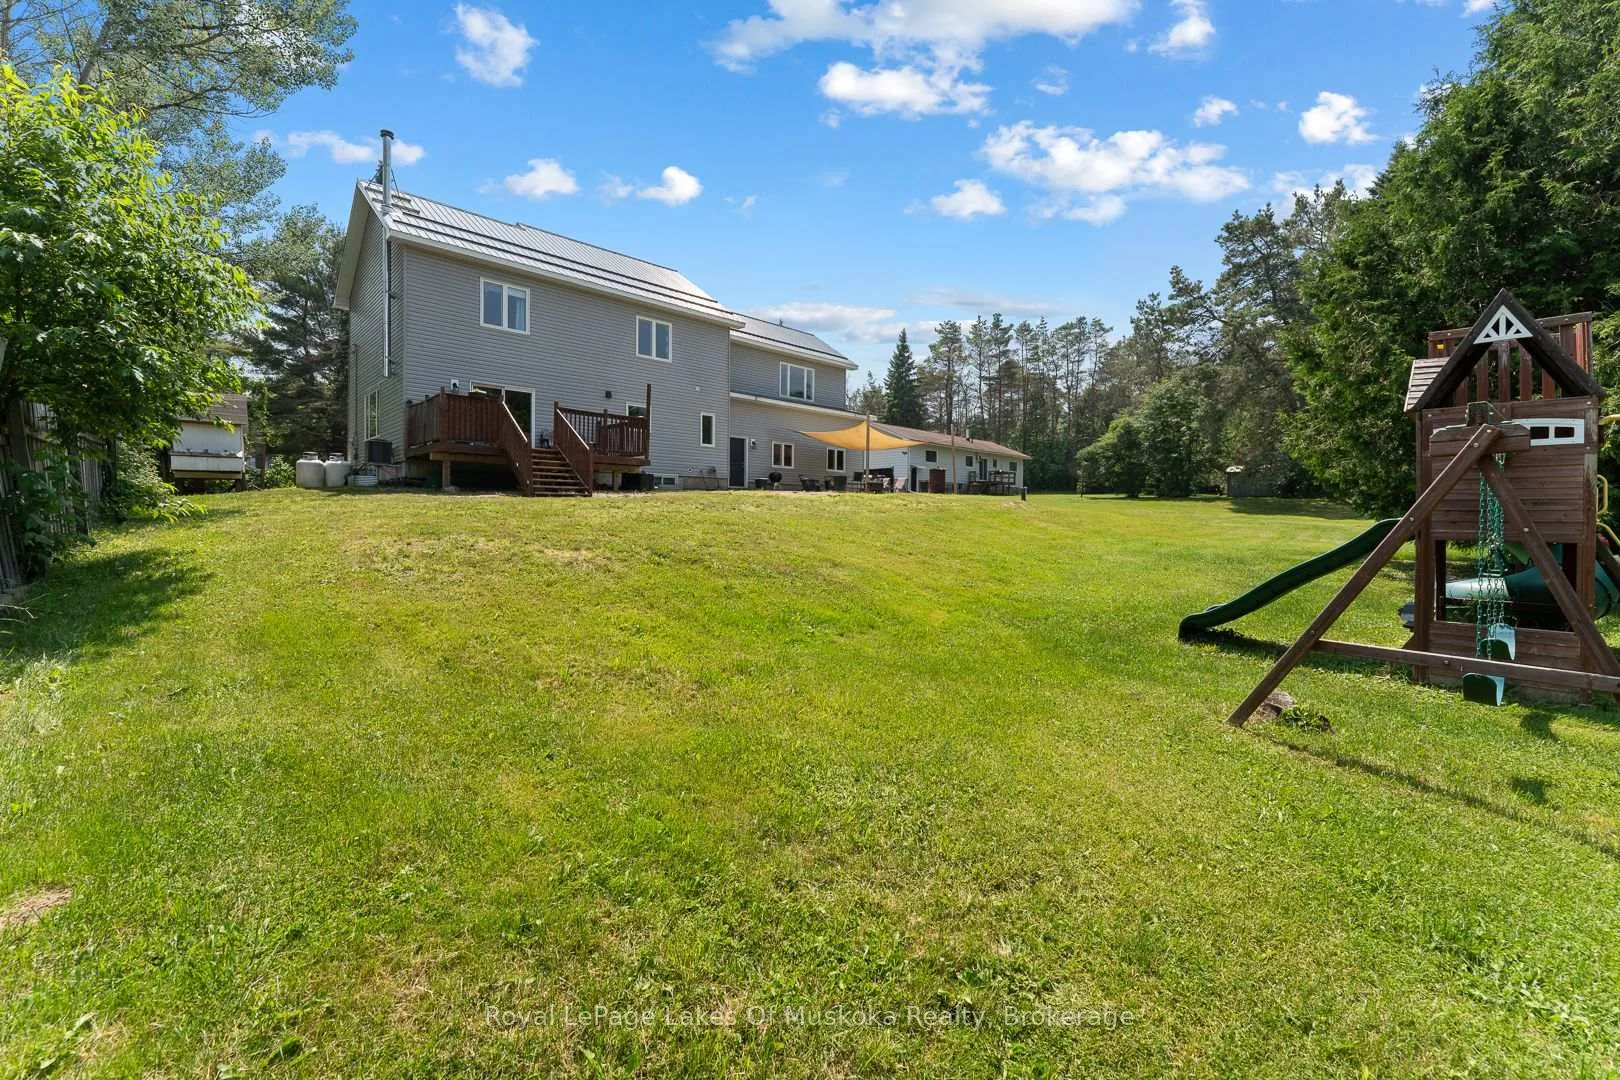
- Exceptional executive residence with timeless design.
- Over 2,500 square feet of living space.
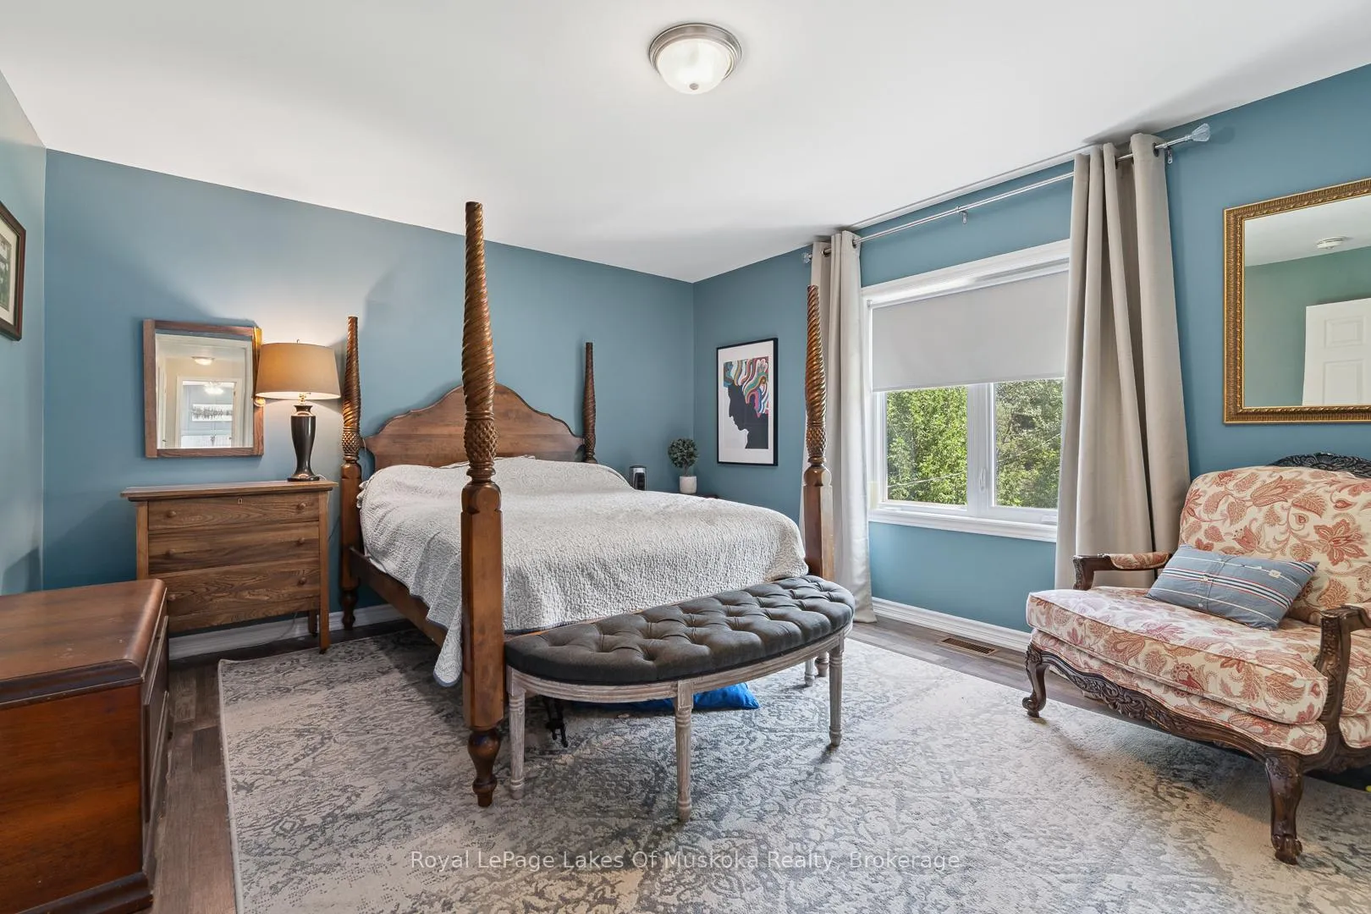
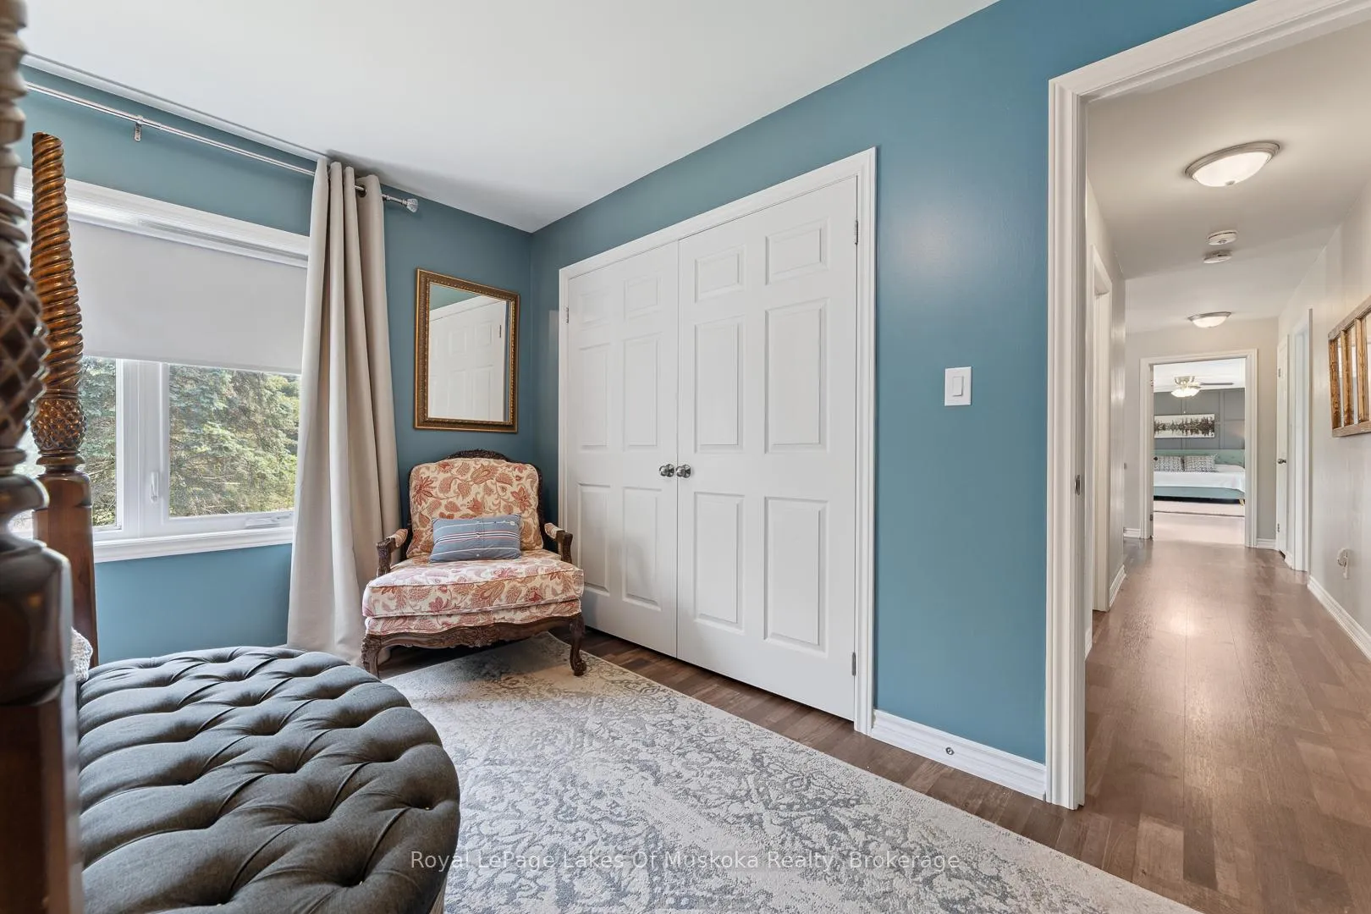
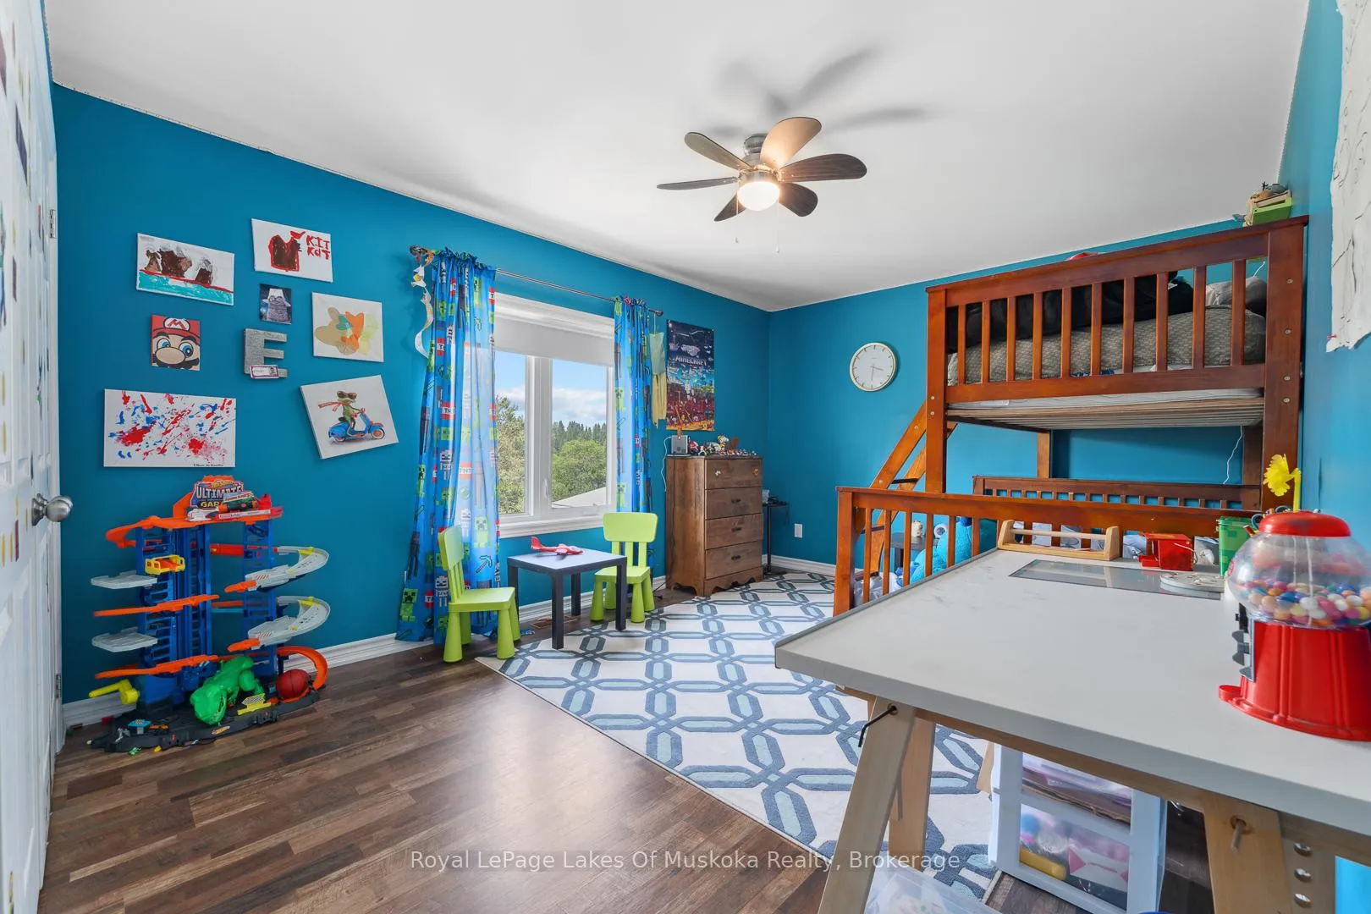
- Four spacious bedrooms for family comfort.
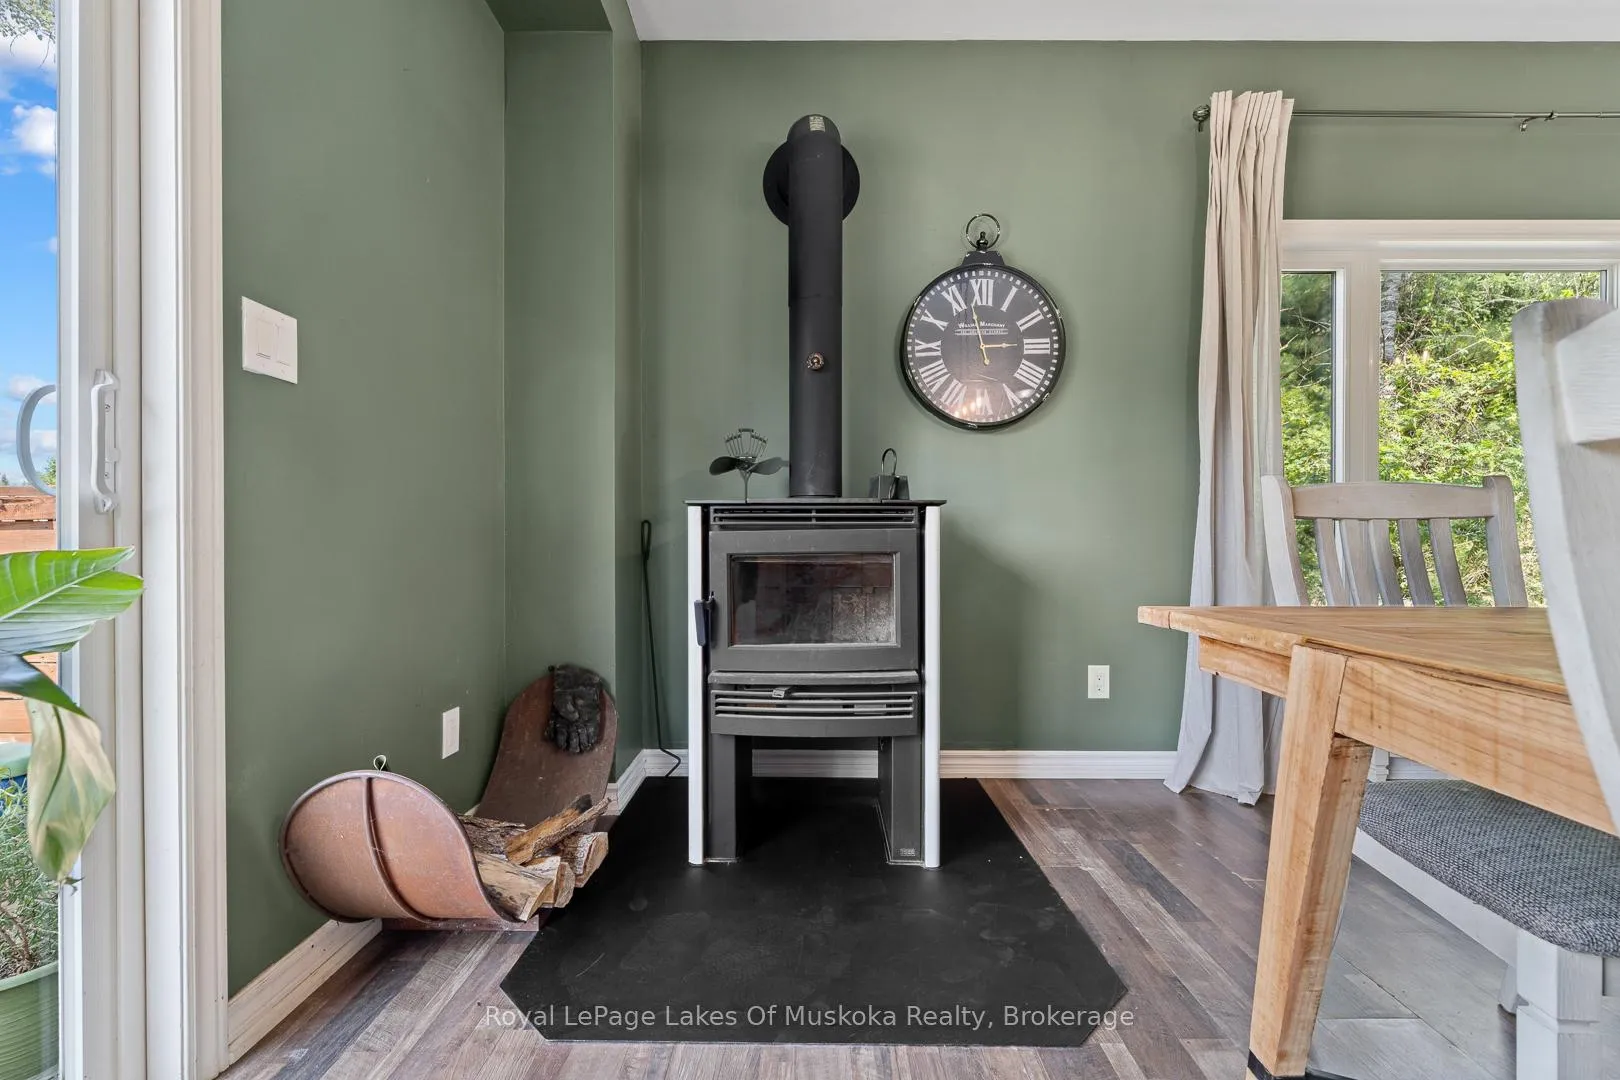
- Cozy atmosphere with propane furnace and wood stove.
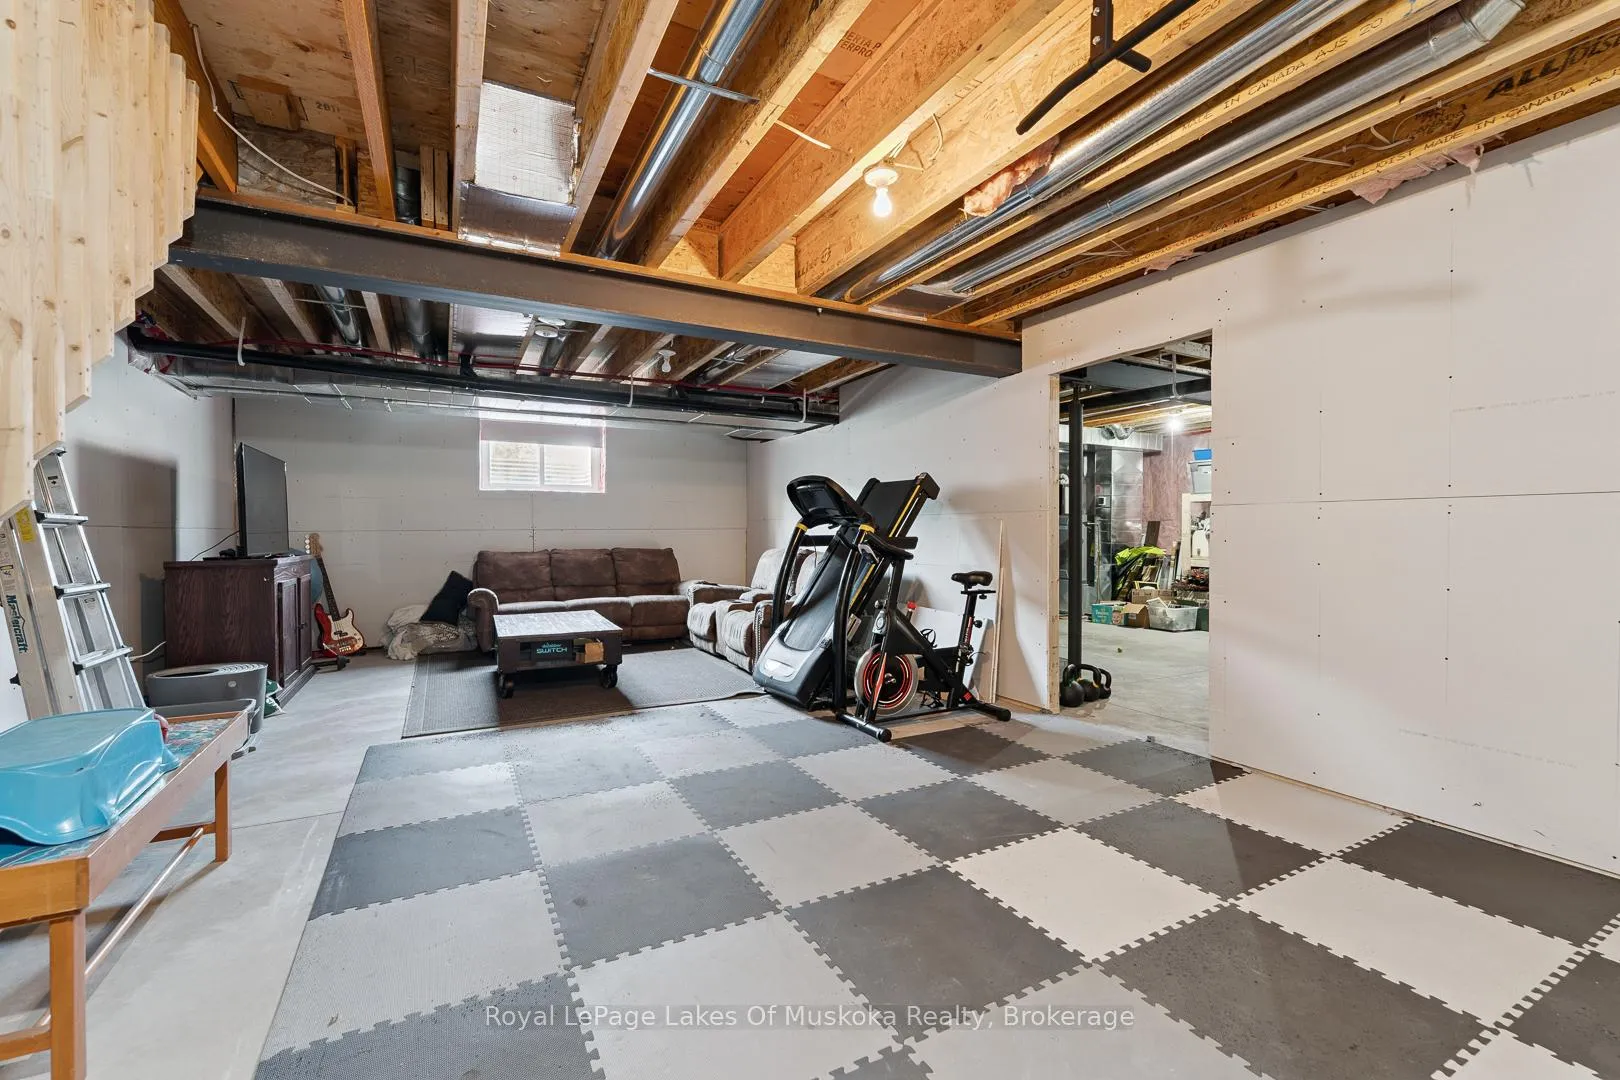
- Full unfinished basement offers expansion potential.
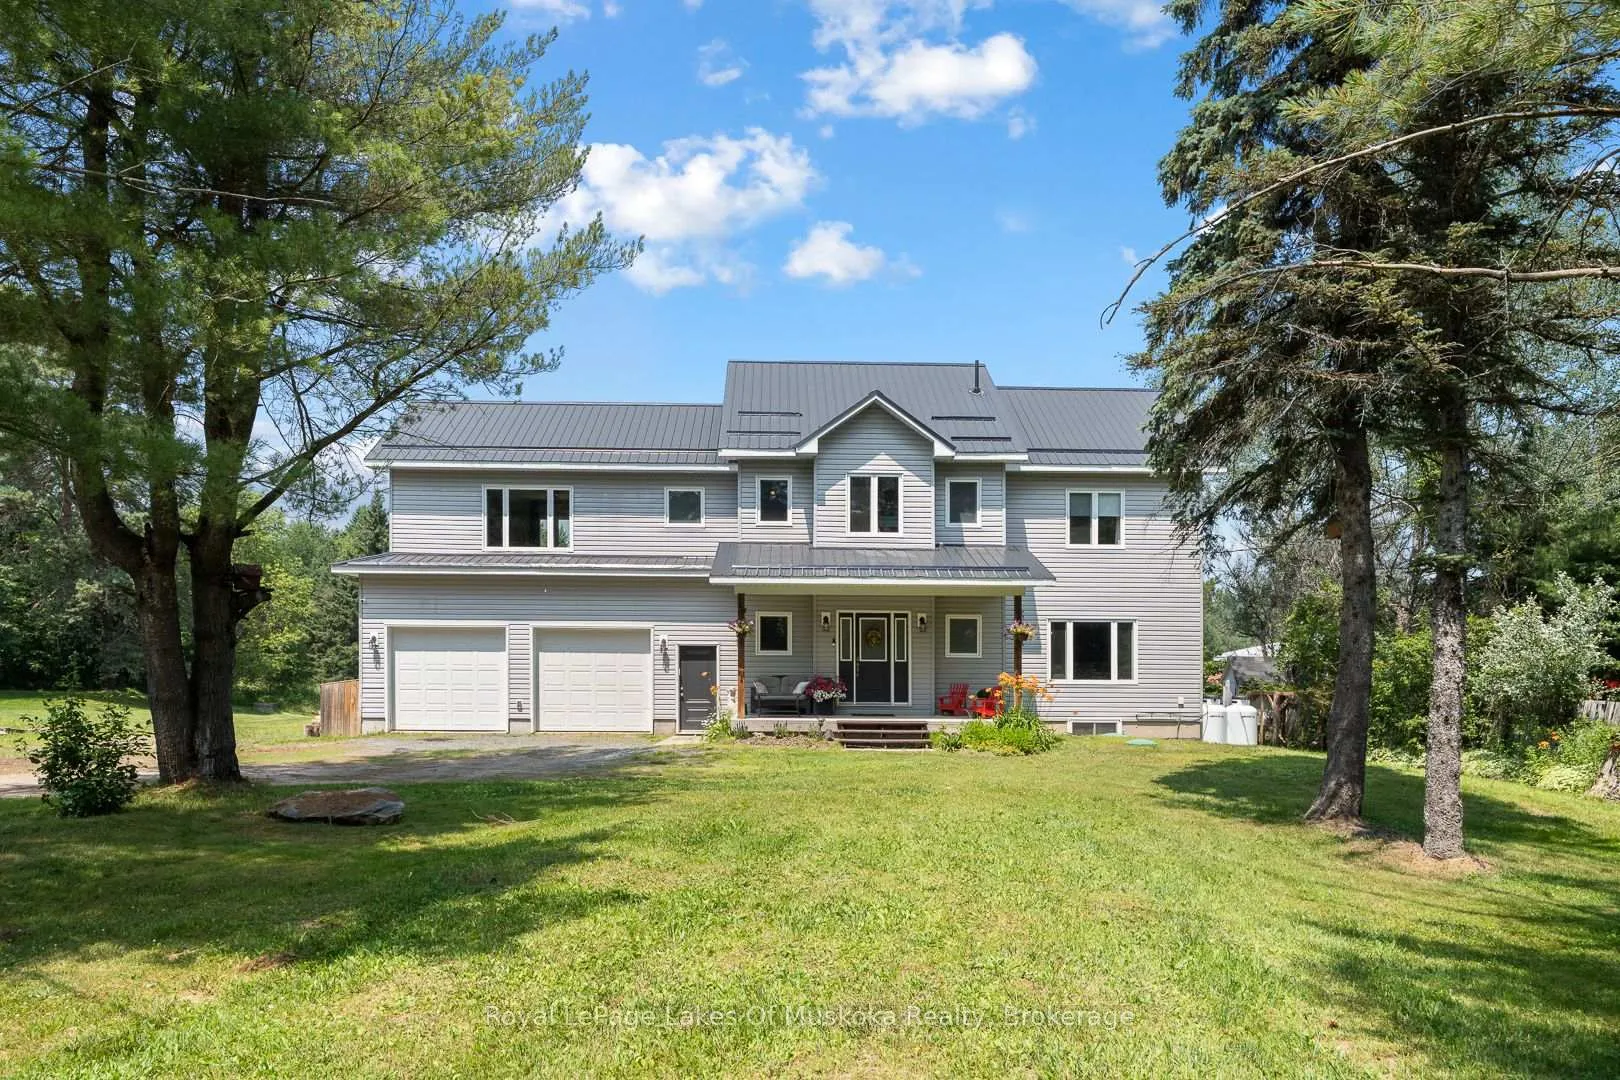
- Attached double-car garage for convenience.
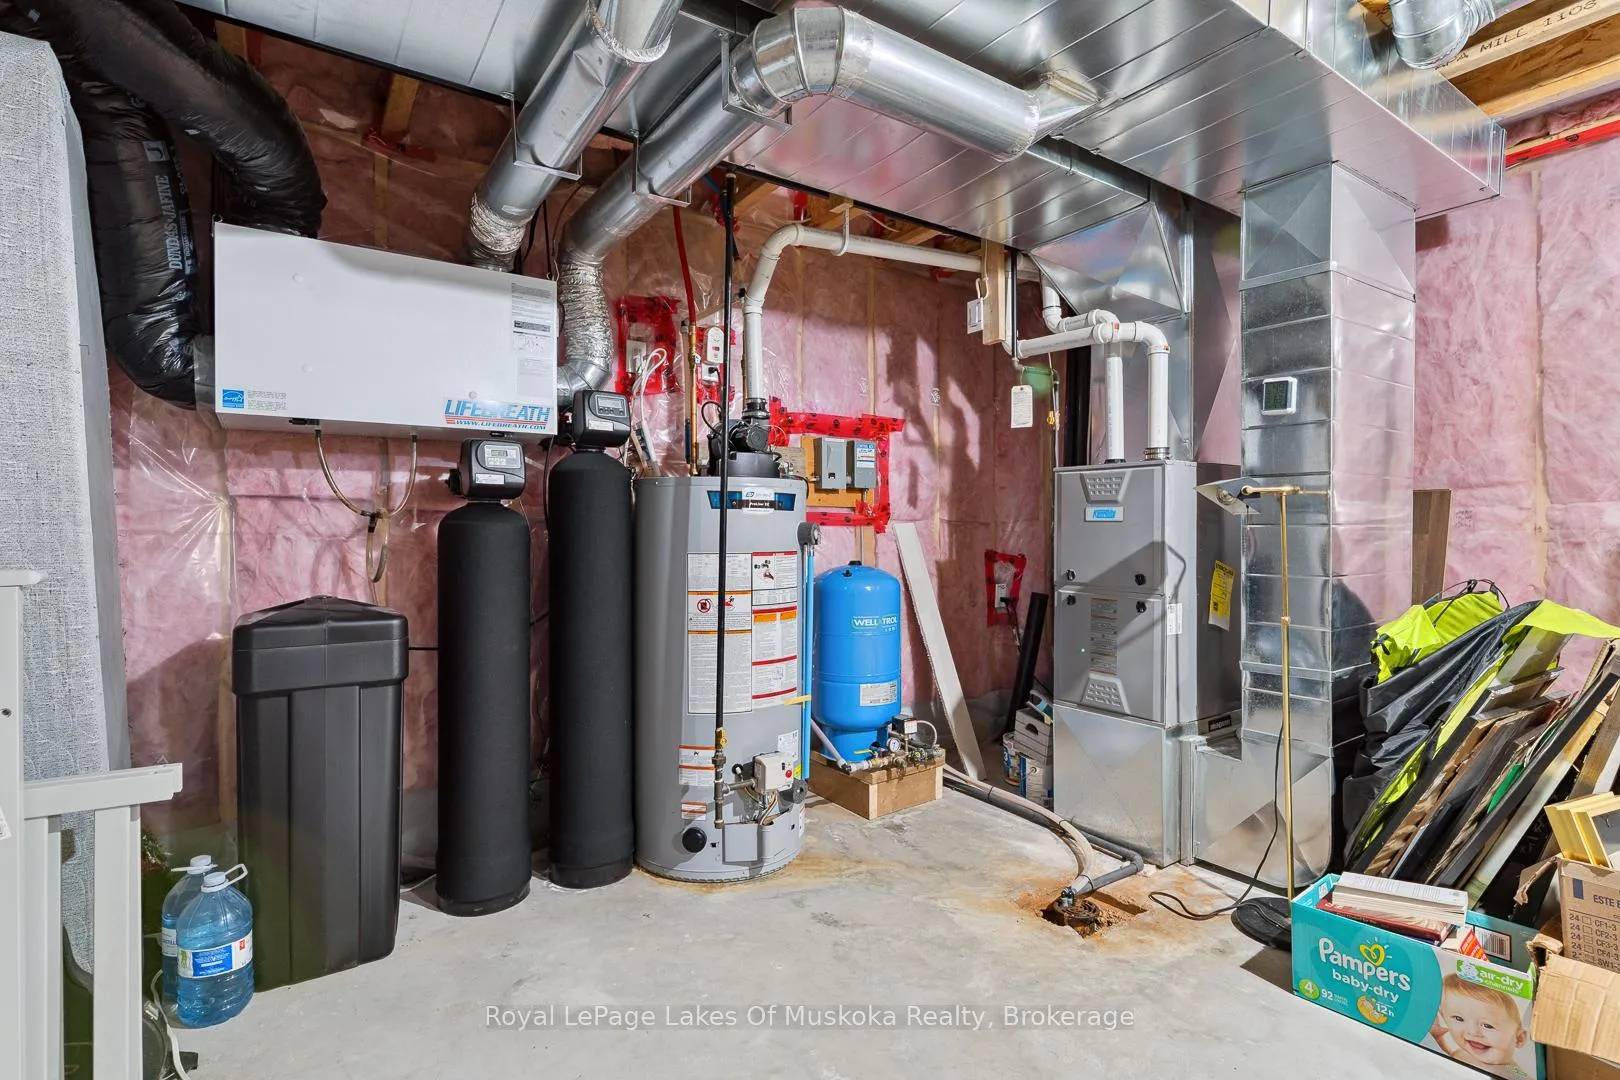
- Move-in ready with upgraded water treatment system.
- Close to Emsdale Park and community amenities.
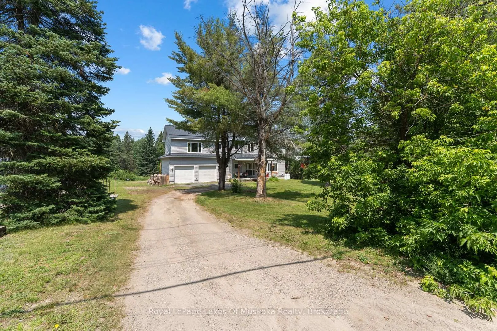
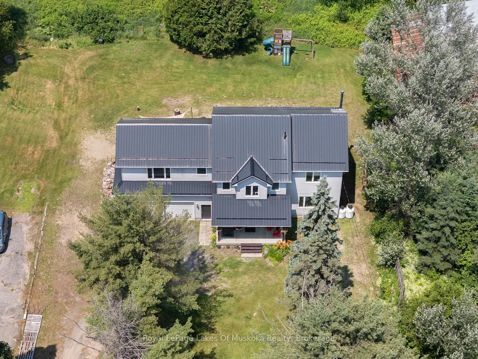
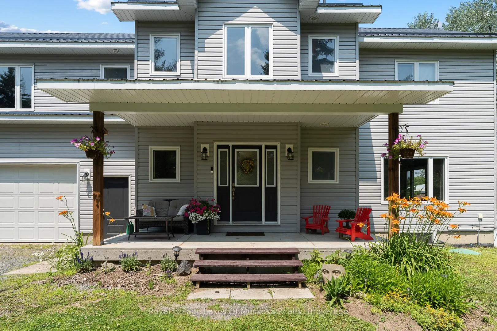
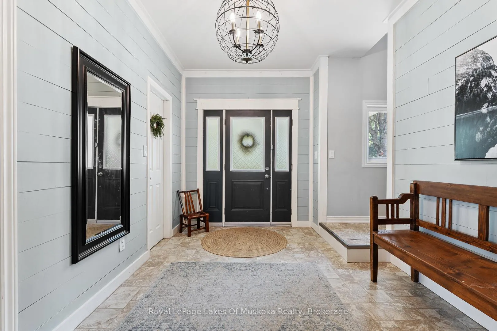
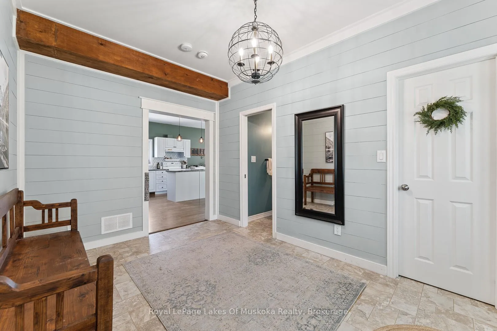
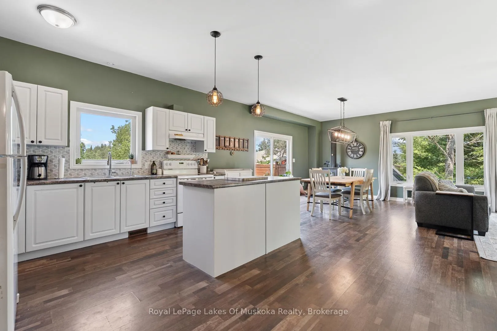
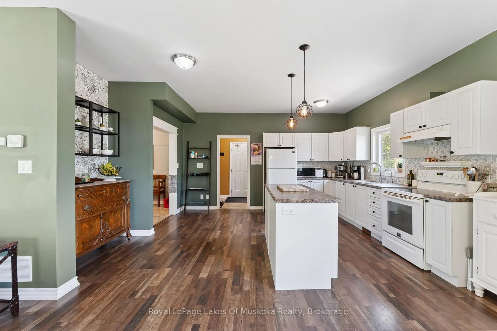
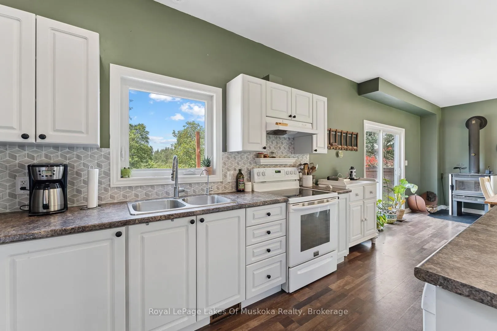
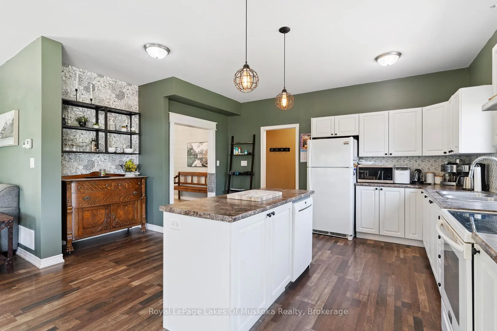
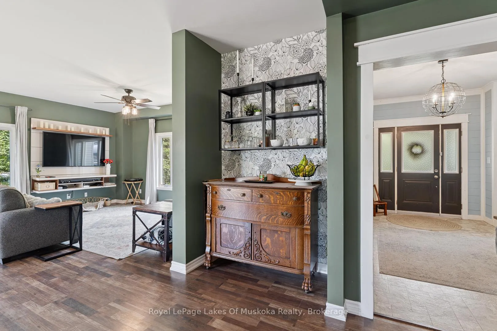
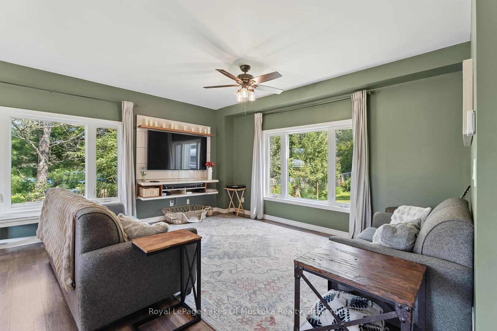
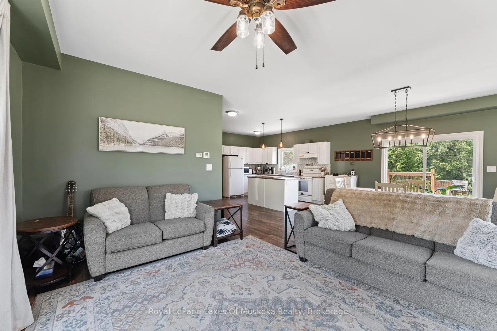
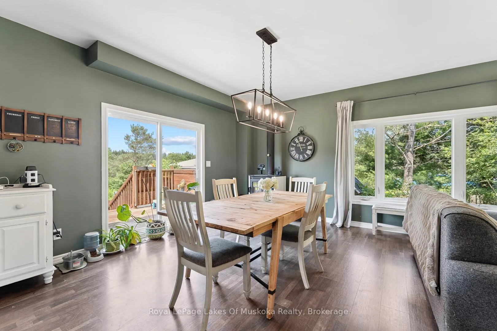
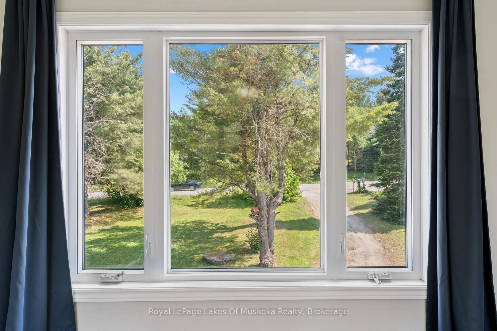
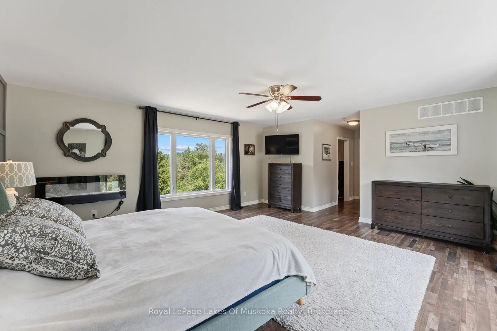
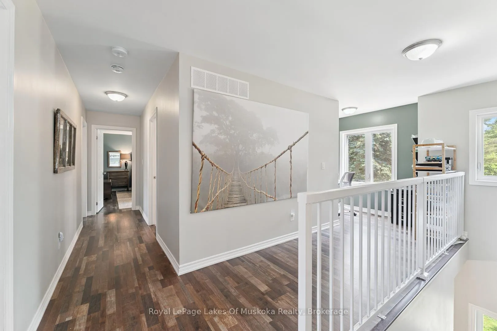
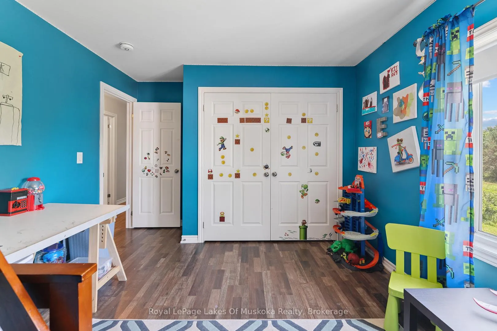
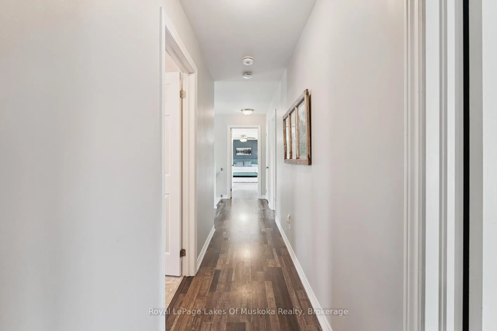
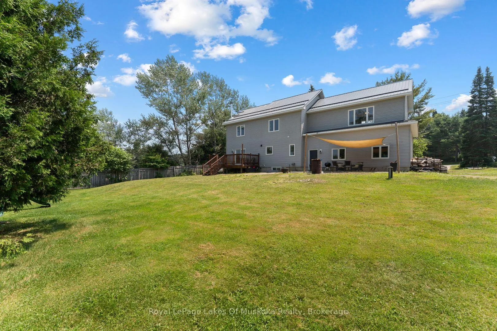
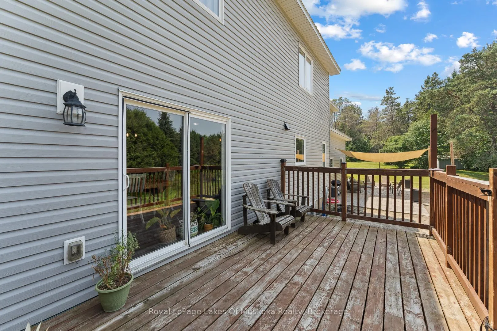
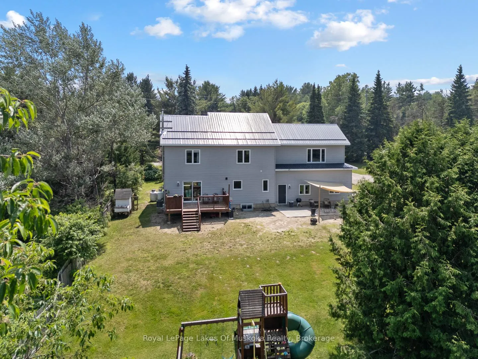
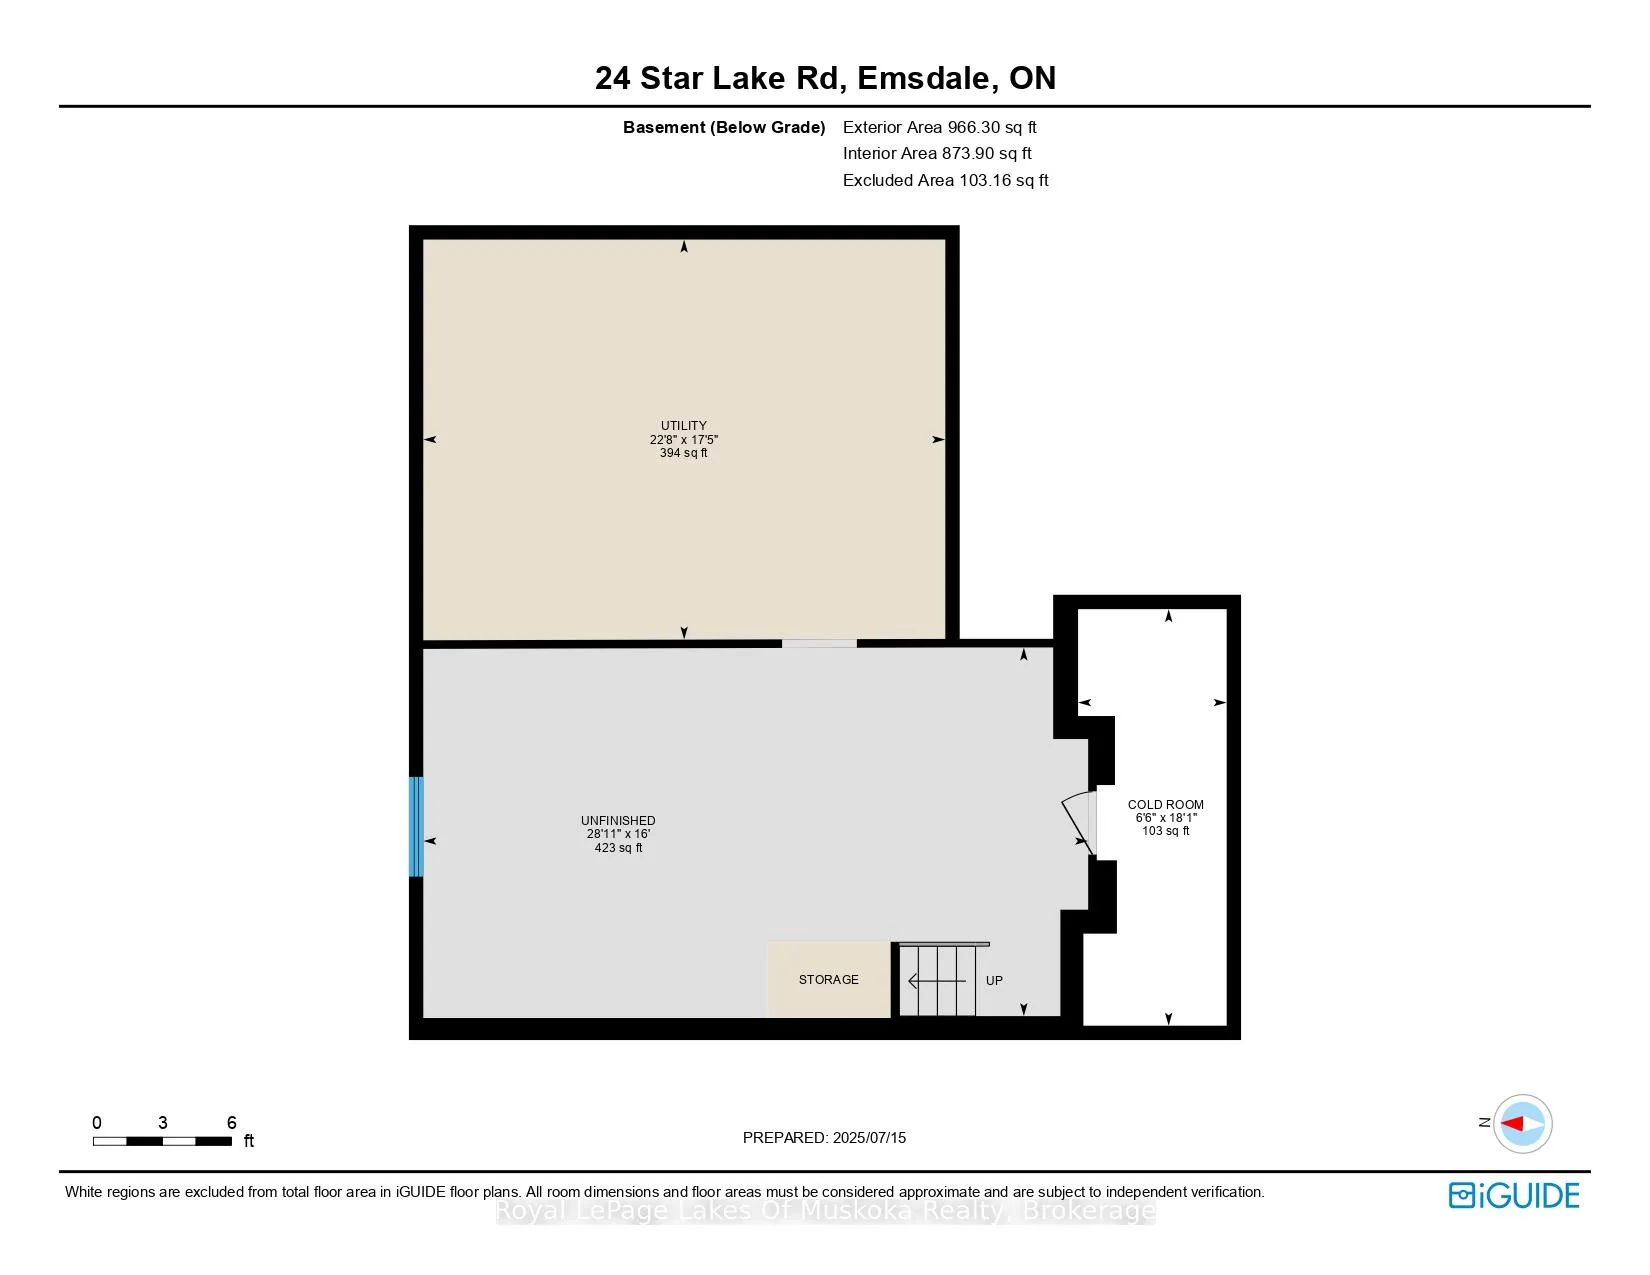
Welcome to an exceptional executive residence in the heart of Emsdale, where timeless design and meticulous upkeep come together to create a home that is as impressive as it is inviting. Offering more than 2,500 square feet of living space, this beautifully maintained two-storey home features four spacious bedrooms and a thoughtfully designed layout that effortlessly accommodates family living, entertaining, and everyday comfort. Inside, warmth and efficiency take centre stage with the combination of a propane furnace and a wood stove, the latter currently serving as the home's primary heat source to create a cozy atmosphere throughout the winter months. The full unfinished basement presents a blank canvas with potential for future expansion, whether you envision a media room, fitness area, home office, workshop, or additional living quarters. Completing the package is an attached double-car garage and an upgraded water treatment system, adding everyday convenience and long-term value. Perfectly positioned just a 2 minute drive or 10 minute walk to the Emsdale Park and Community Centre, and only 20 minutes from Huntsville, this property offers the rare opportunity to embrace the peace and privacy of rural living while remaining well within reach of shopping, dining, recreation and amenities. Spacious and versatile, this move-in-ready home is a standout offering that delivers the lifestyle so many buyers are searching for.
Key Facts & Features
Property Costs
- Annual Property Tax Amount
- $3,261
- Land Transfer Tax Fee
- $9,673
Rental Items
- Rental Equipment
- Propane Tank
- Basement Type
- Full, Unfinished
Interior Features
- Laundry Level
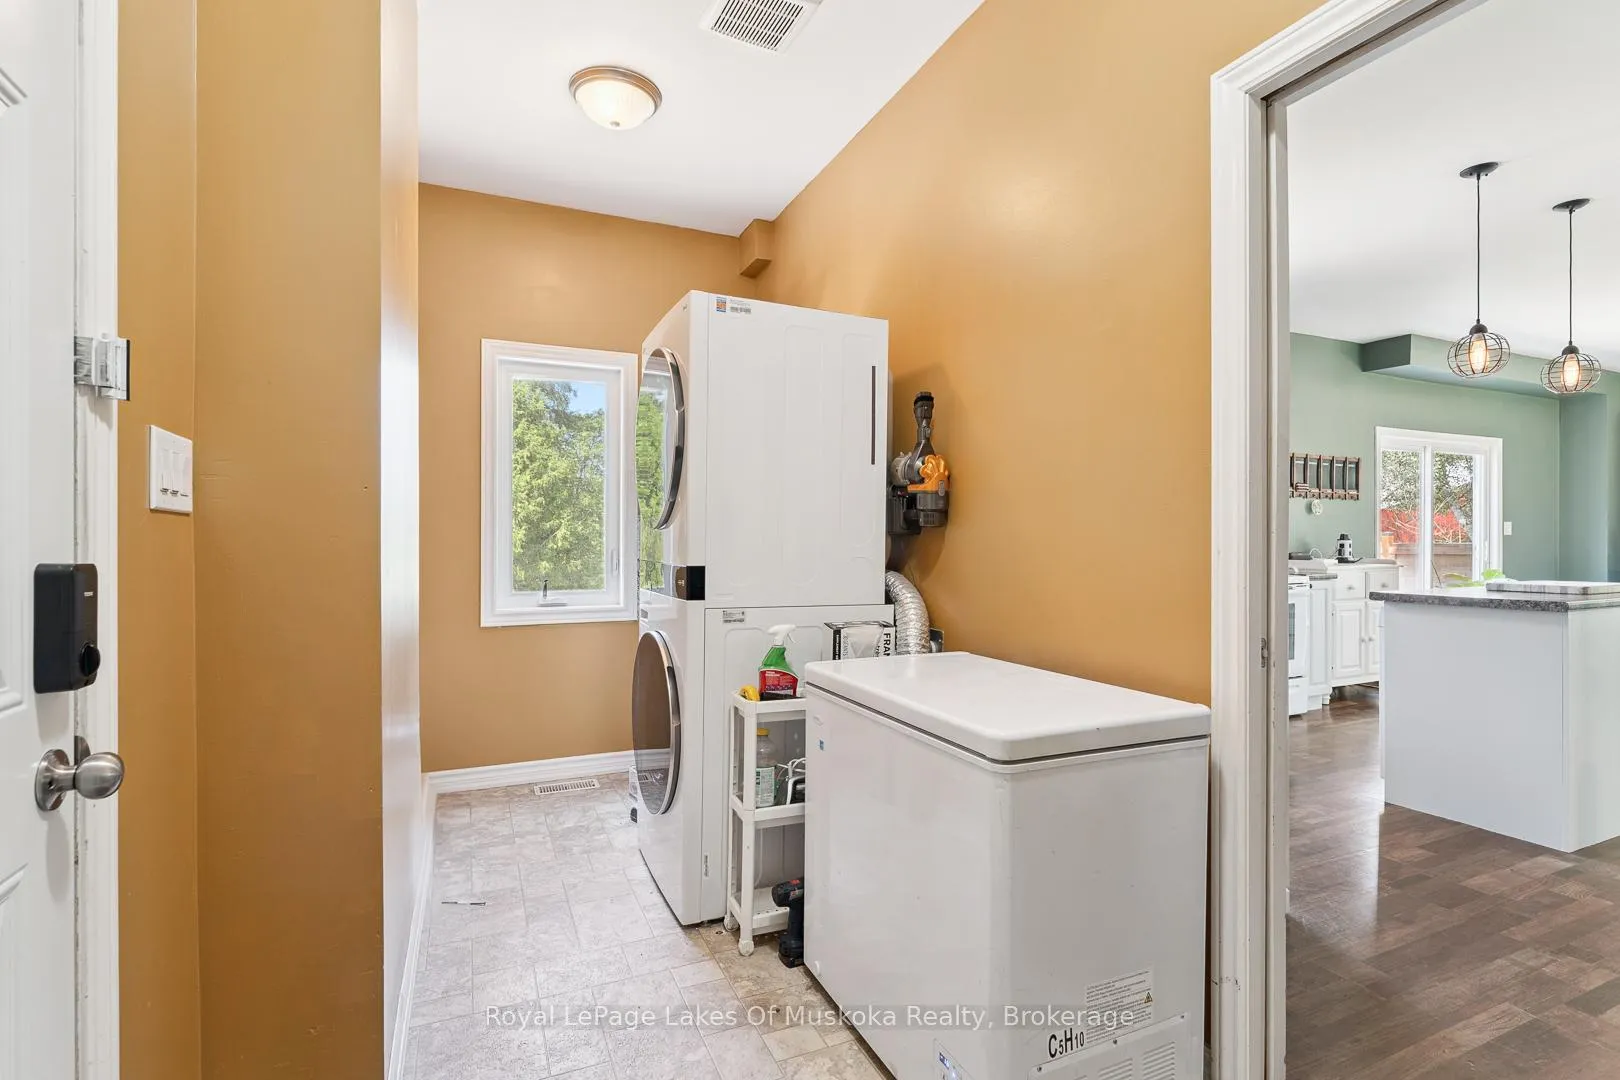
- Main Level
- Interior Extras
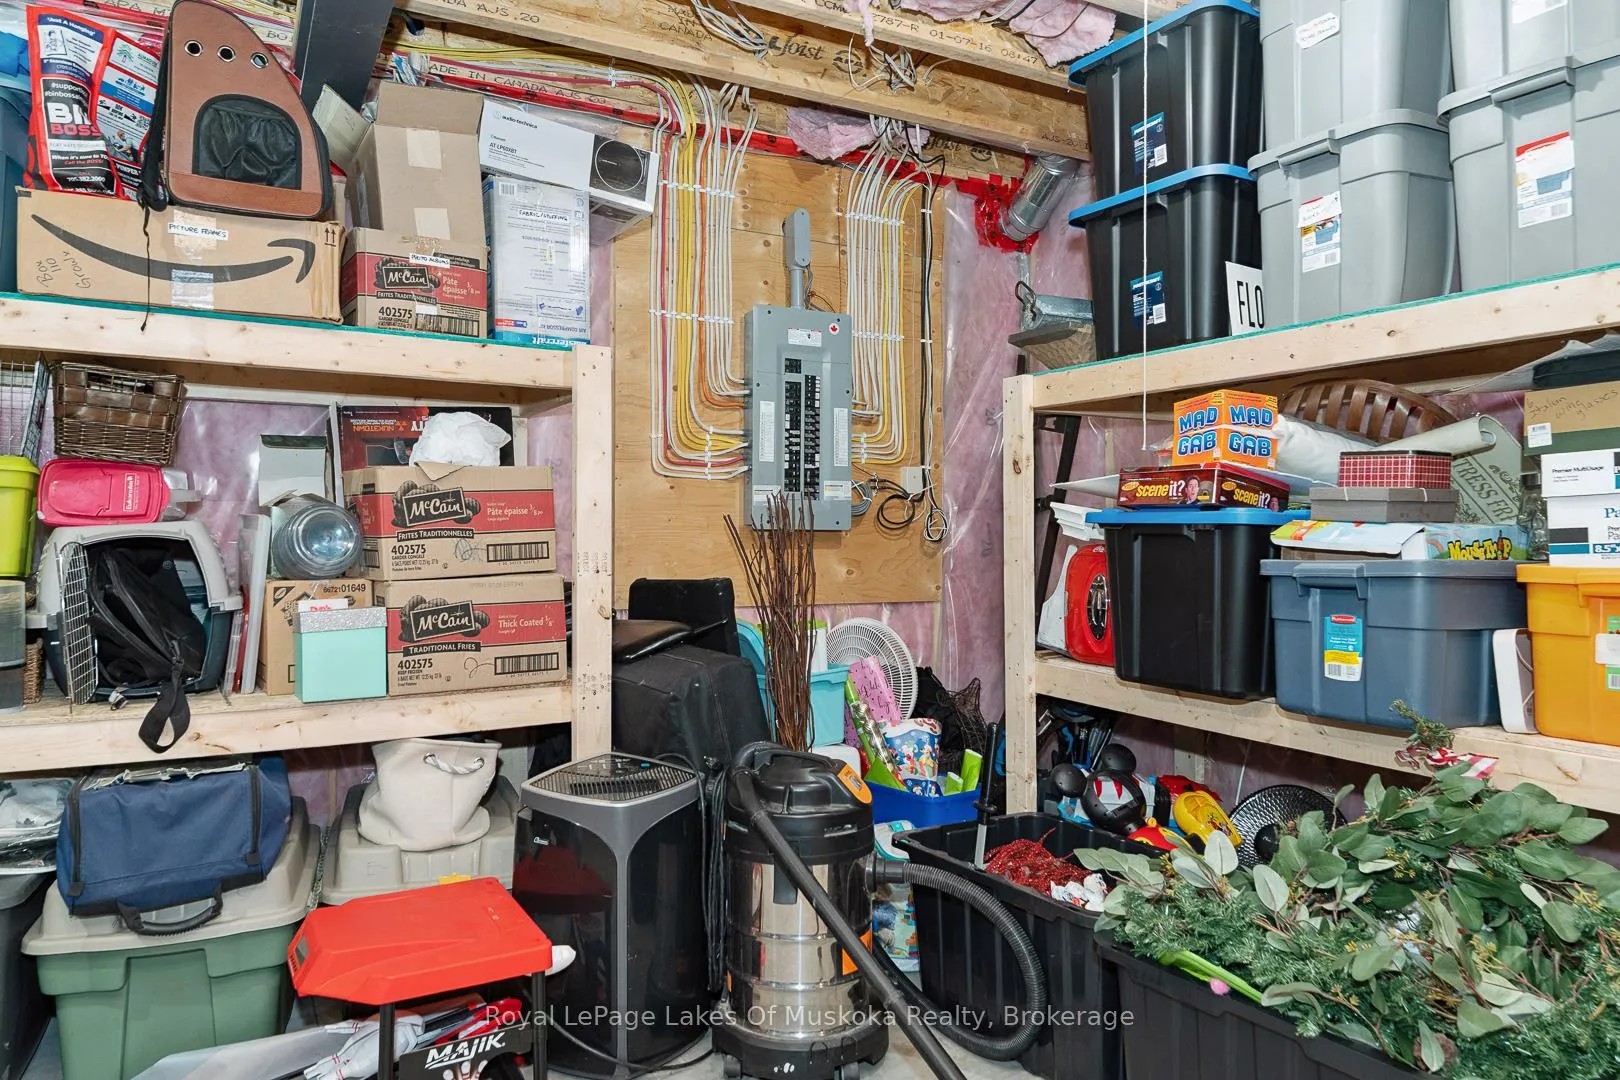
- Carpet Free, Storage, Sump Pump, Water Heater Owned
- Fireplace/Stove
- No
- Fireplace Features
- Wood Stove
- Elevator
- No
Exterior Features
- Exterior Extras
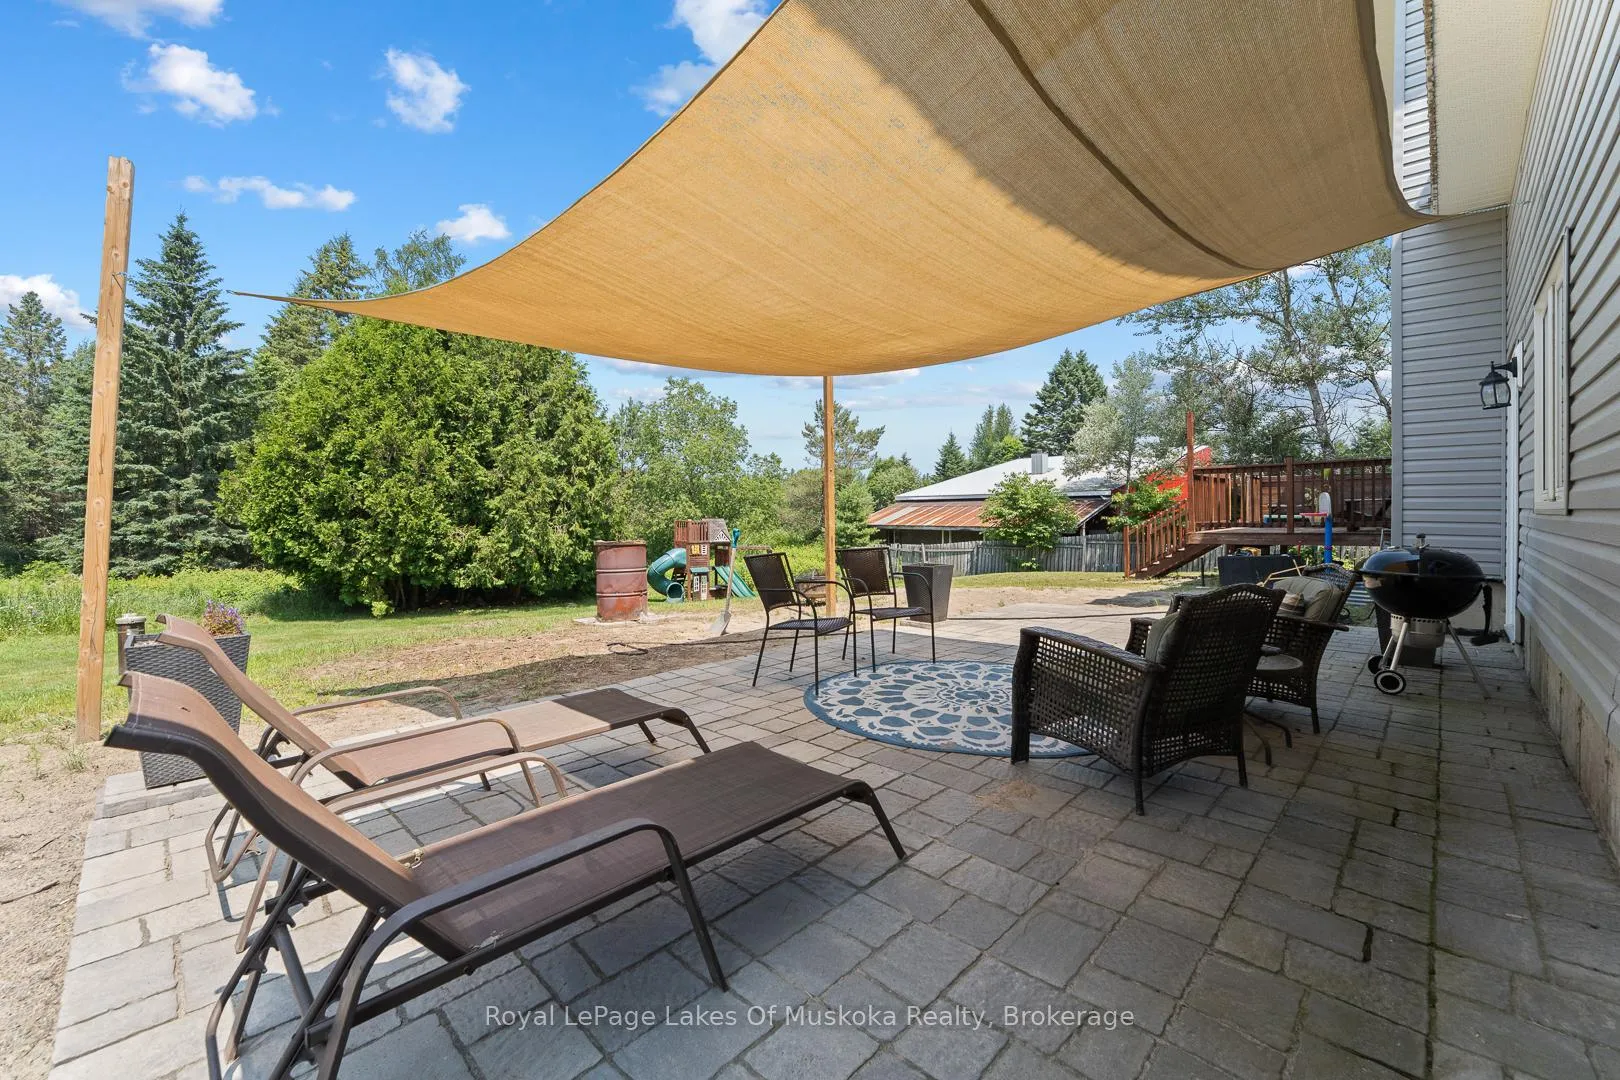
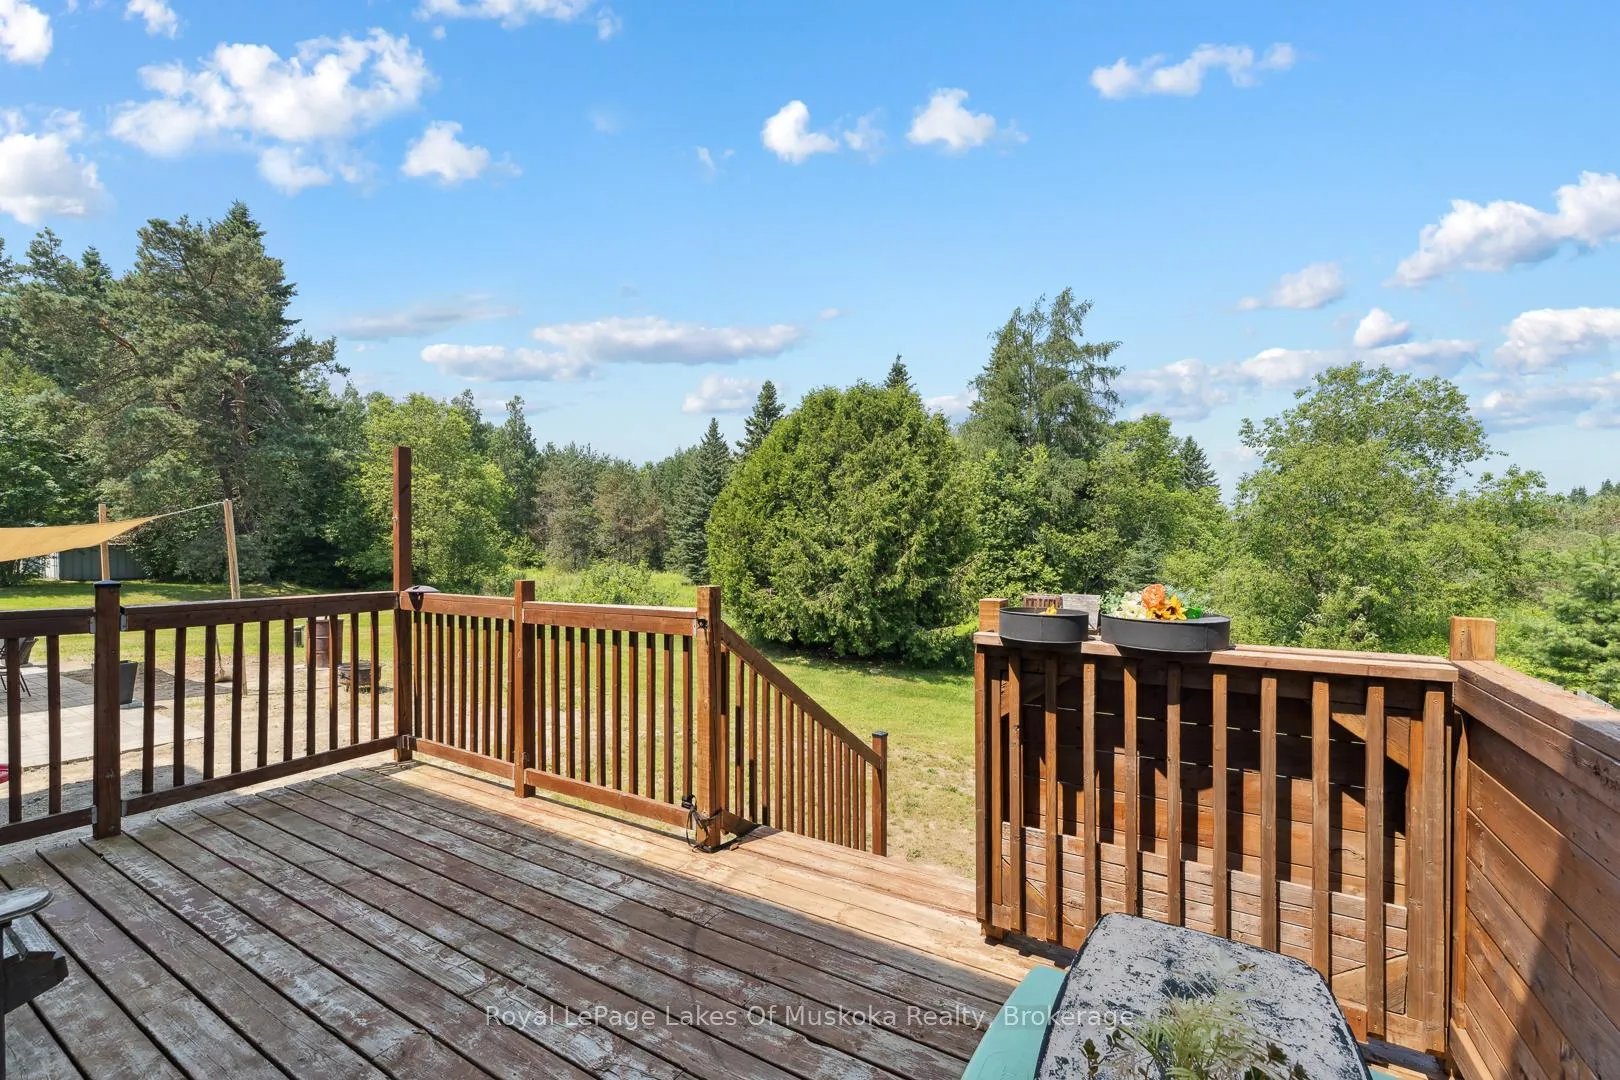
- Deck, Patio, Porch
- Pool
- None
- Property Features
- Level, Library, School Bus Route
Building
- Building Type
- Detached
- Building Style
- 2-Storey
- Approx Age
- 6-15
Construction
- Exterior Finish
- Vinyl Siding
- Roof
- Metal
- Foundation Details
- Poured Concrete
- Special Designation
- Unknown
Lot
- Lot Front
- 100.00 ft
- Lot Depth
- 200.00 ft
- Lot Size
- 0.46
- Lot Shape
- Rectangular
Inclusions
- Inclusions
- Fridge, Stove, Microwave, Dishwasher, Washing Machine, Dryer, wood stove
Exclusions
- Exclusions
- TV and entertainment center, personal items. Video doorbell and security camera are not included. Deep freeze in the laundry room and the fridge in the garage are NOT included.
Parking & Garages
- Garage Type
- Attached
- Garage Spaces
- 2
- Parking Spaces
- 6
- Total Garage And Parking Spaces
- 8
Heating & Cooling
- Heat Source
- Propane
- Heat Type
- Forced Air
- Air Conditioning
- Central Air
- Water
- Well
- Sewers
- Septic
- Bedrooms
- 4
- Washrooms
- 3
- Kitchens
- 1
Room sizes
- Living Room—Main level
- Laundry—Main level
- Kitchen—Main level
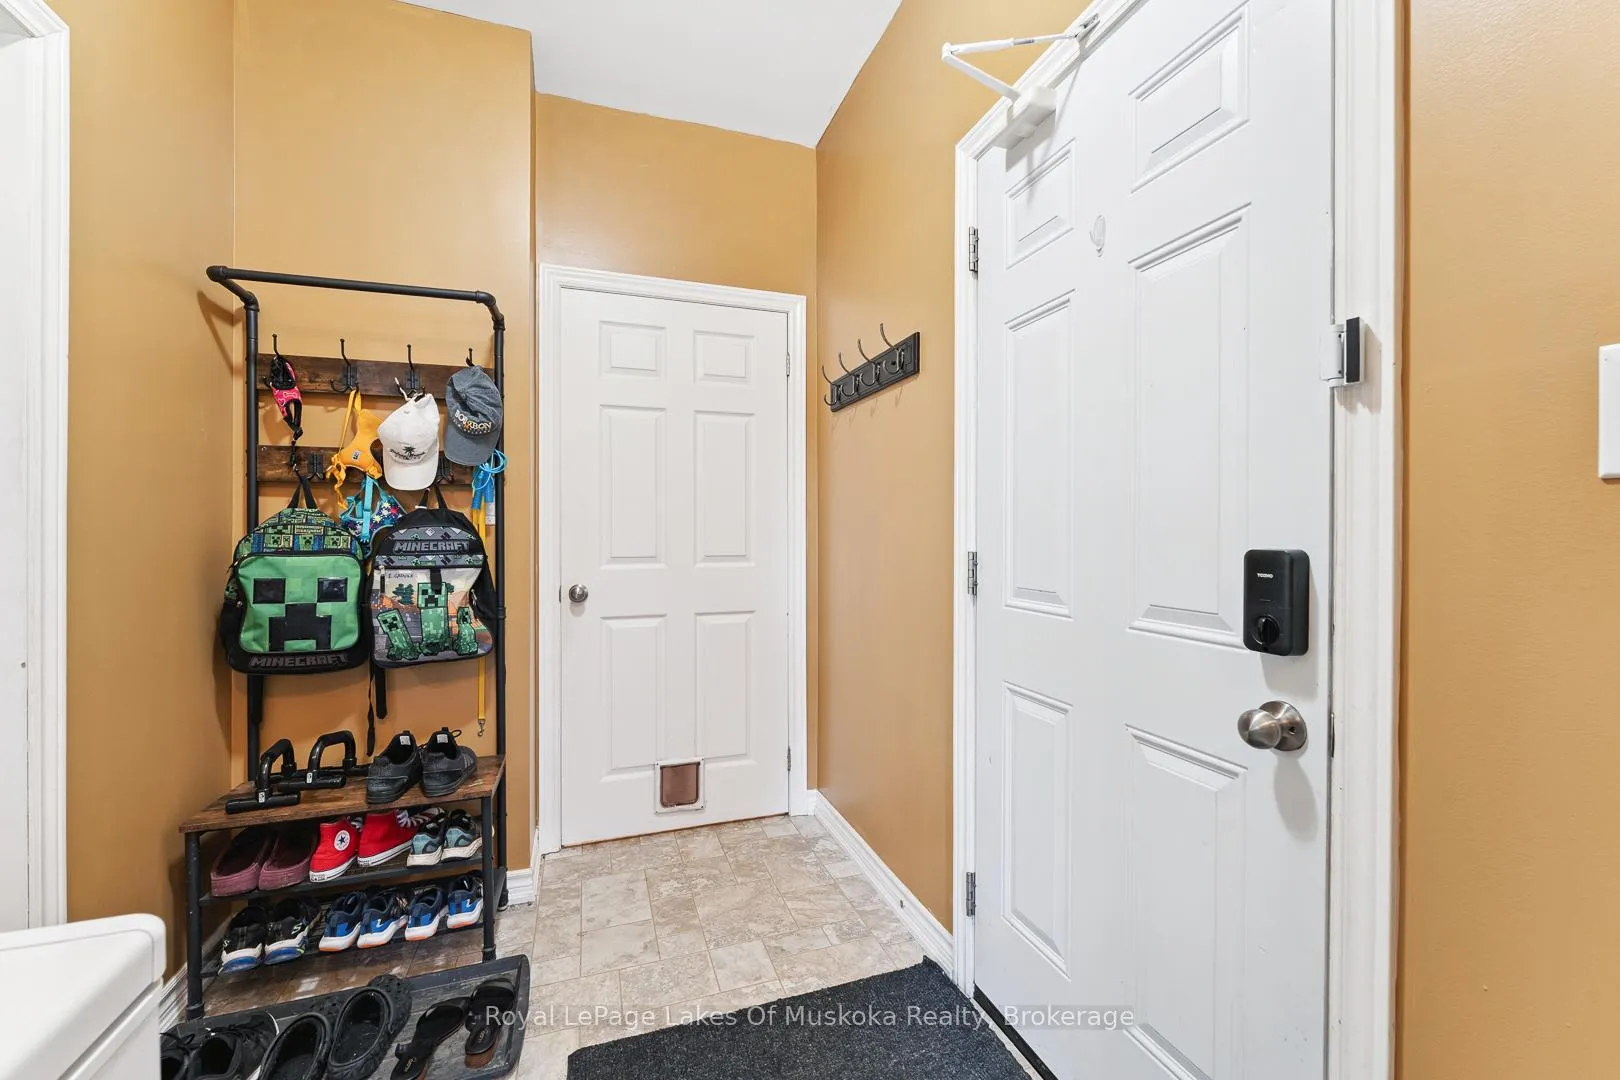
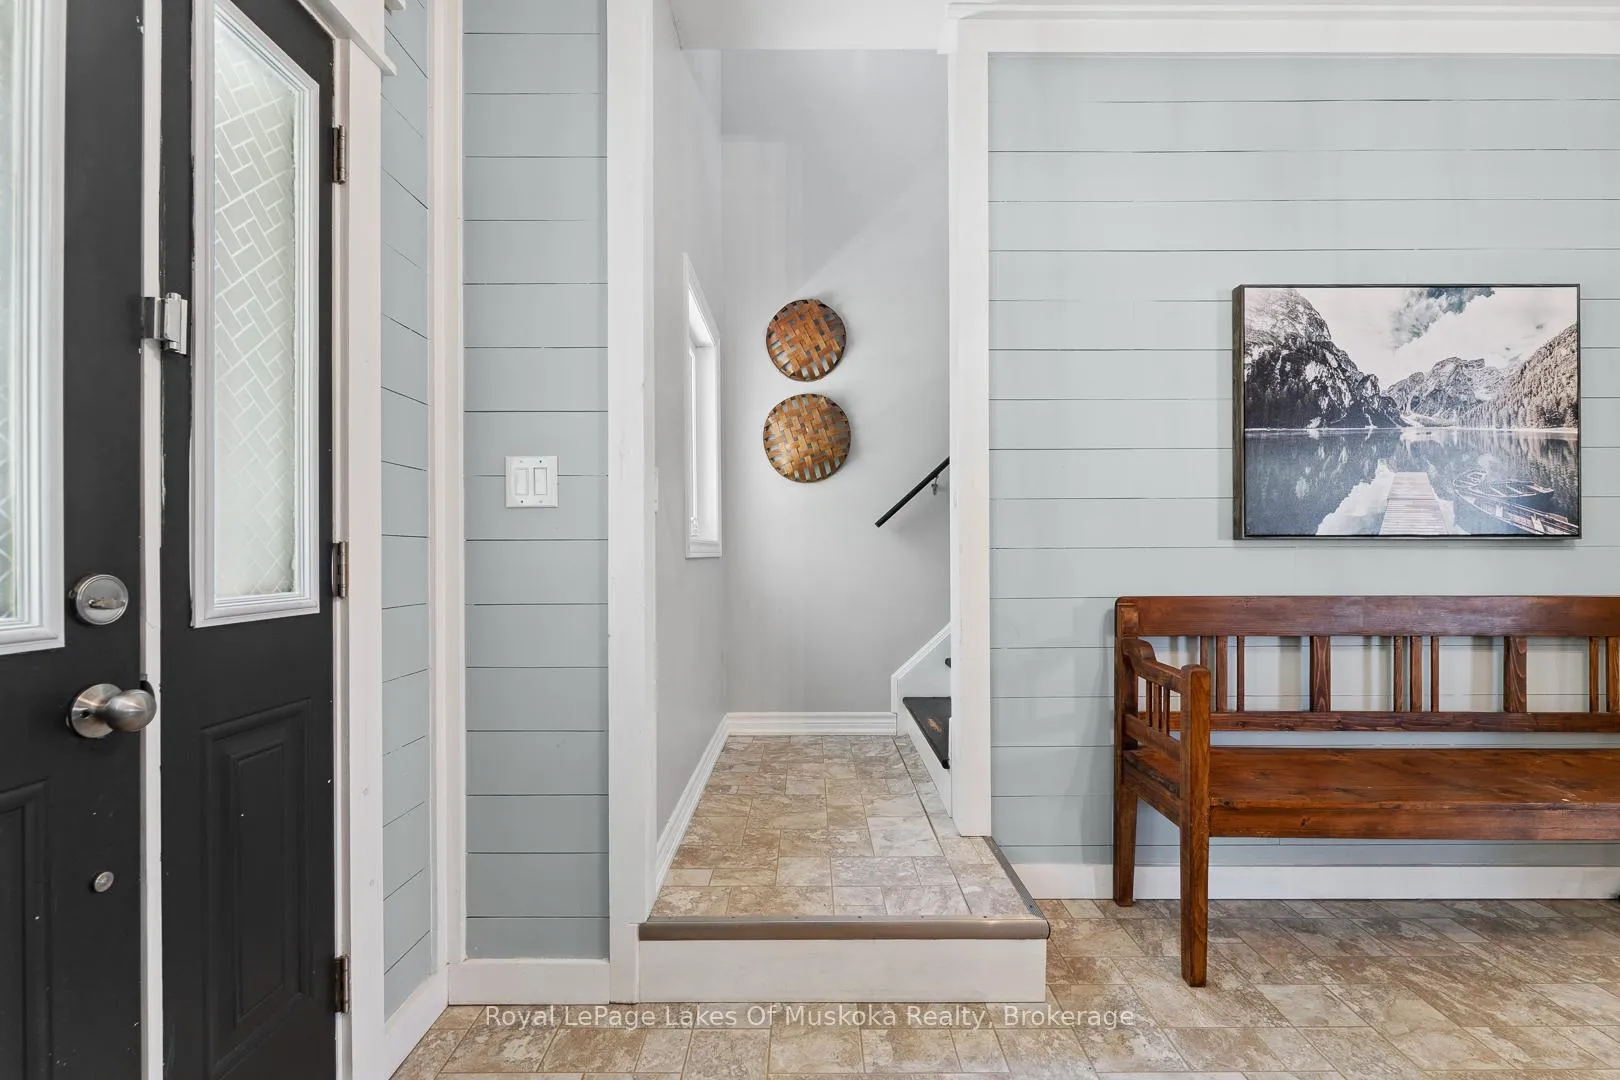
- Foyer—Main level
- Dining Room—Main level
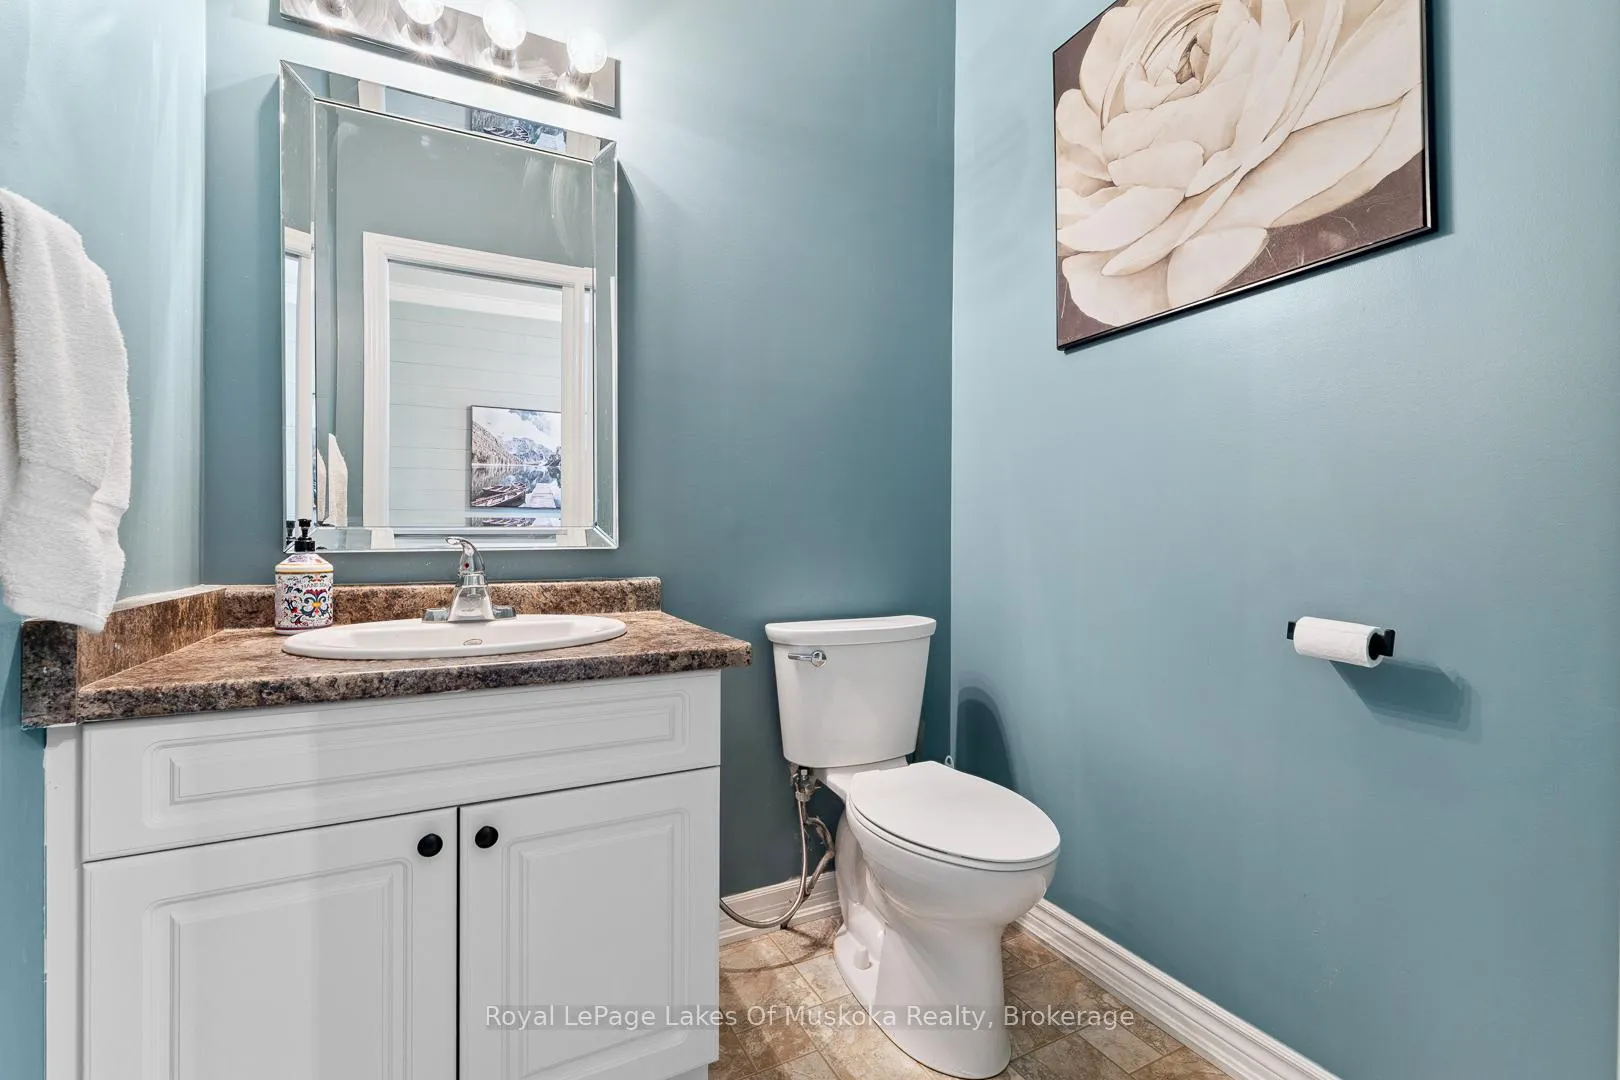
- Bathroom—Main level, 2 Pc Bath
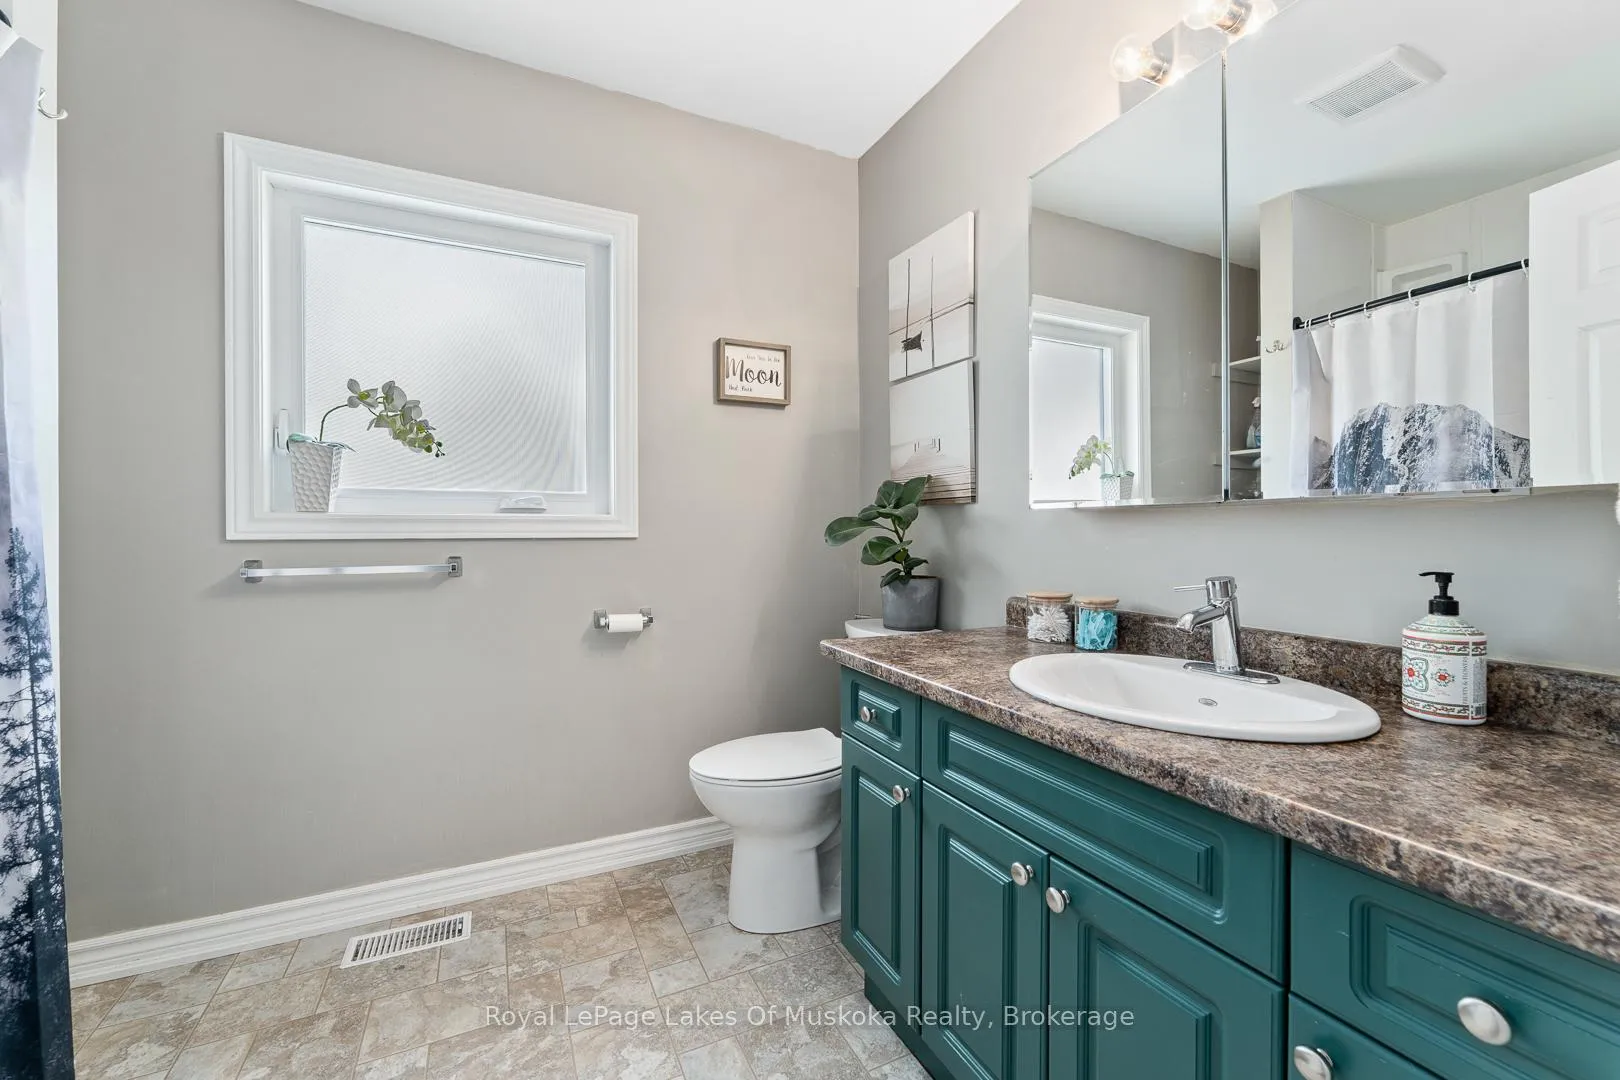
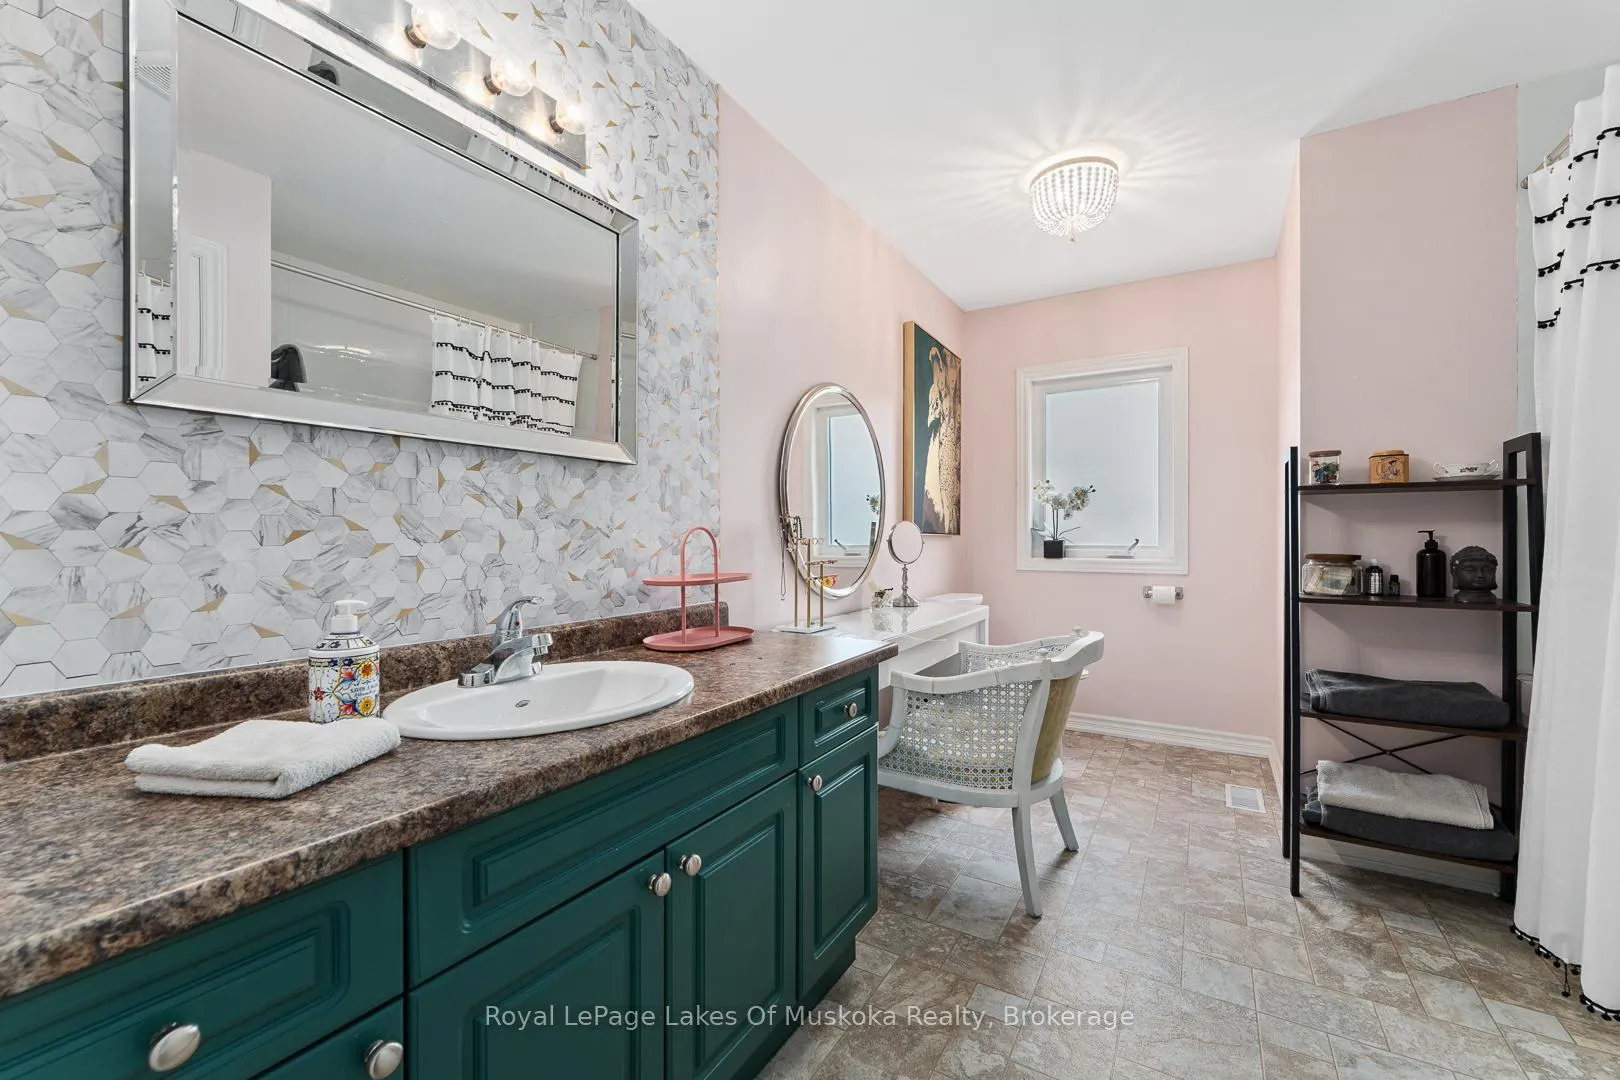
- Bathroom—Second level, 4 Pc Bath
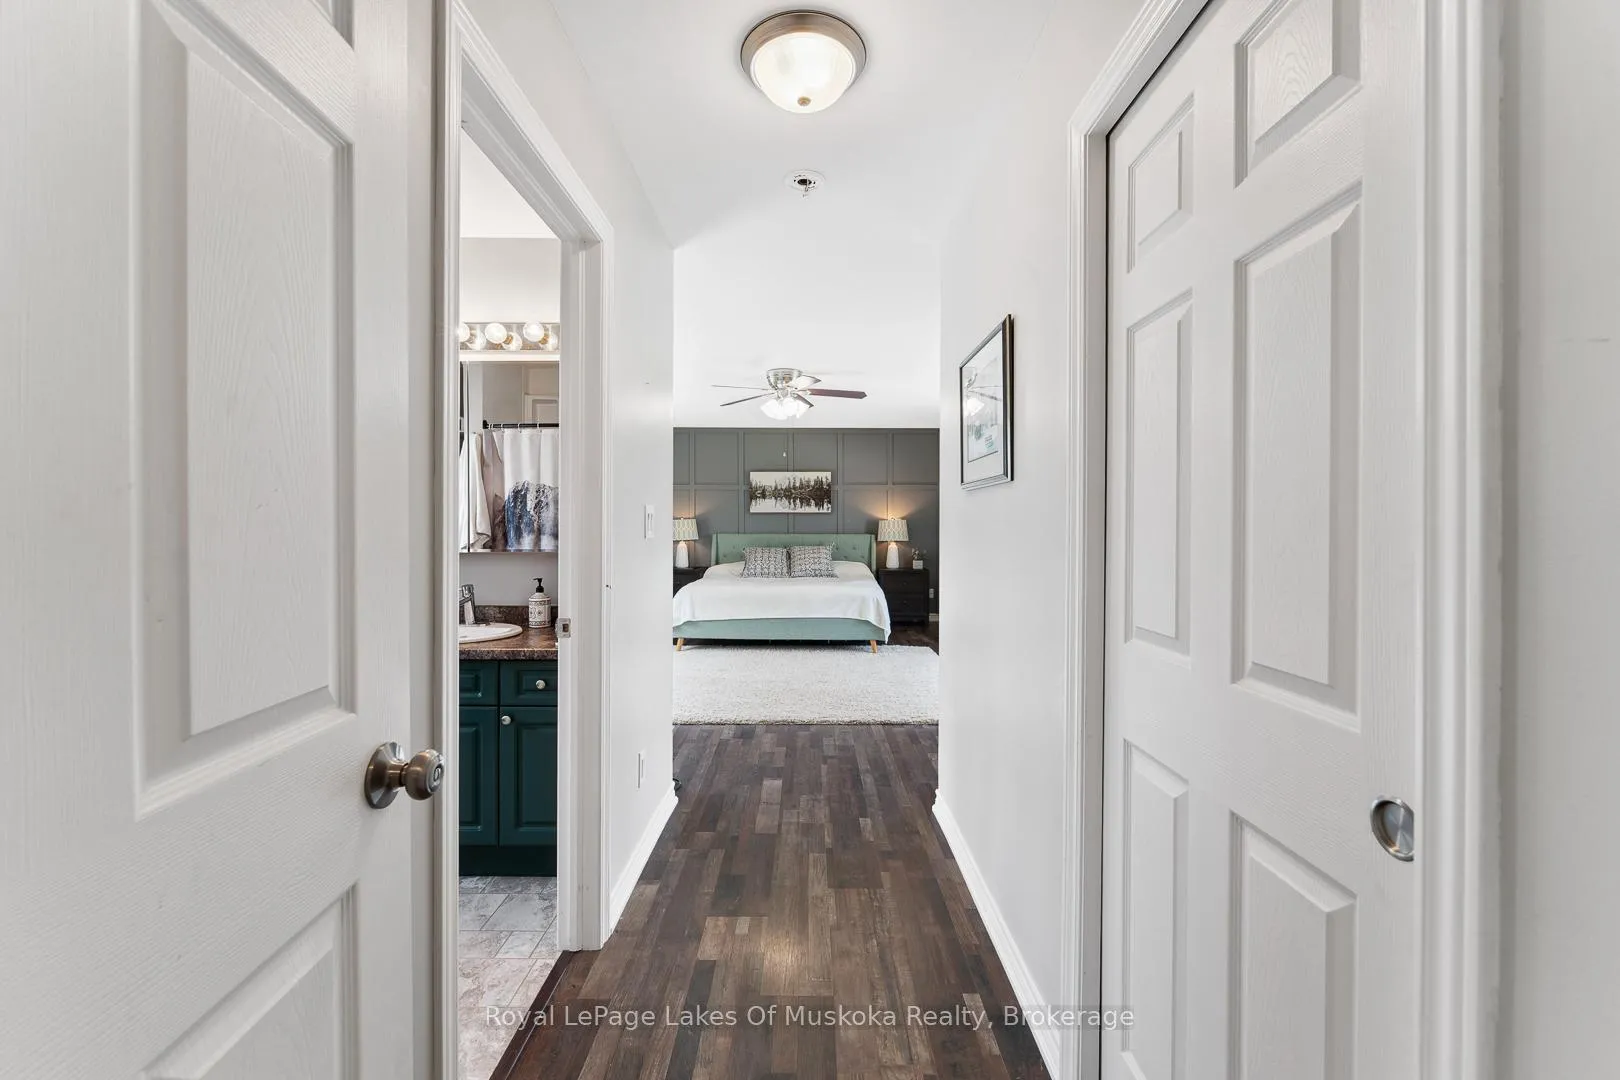
- Bathroom—Second level, 4 Pc Ensuite
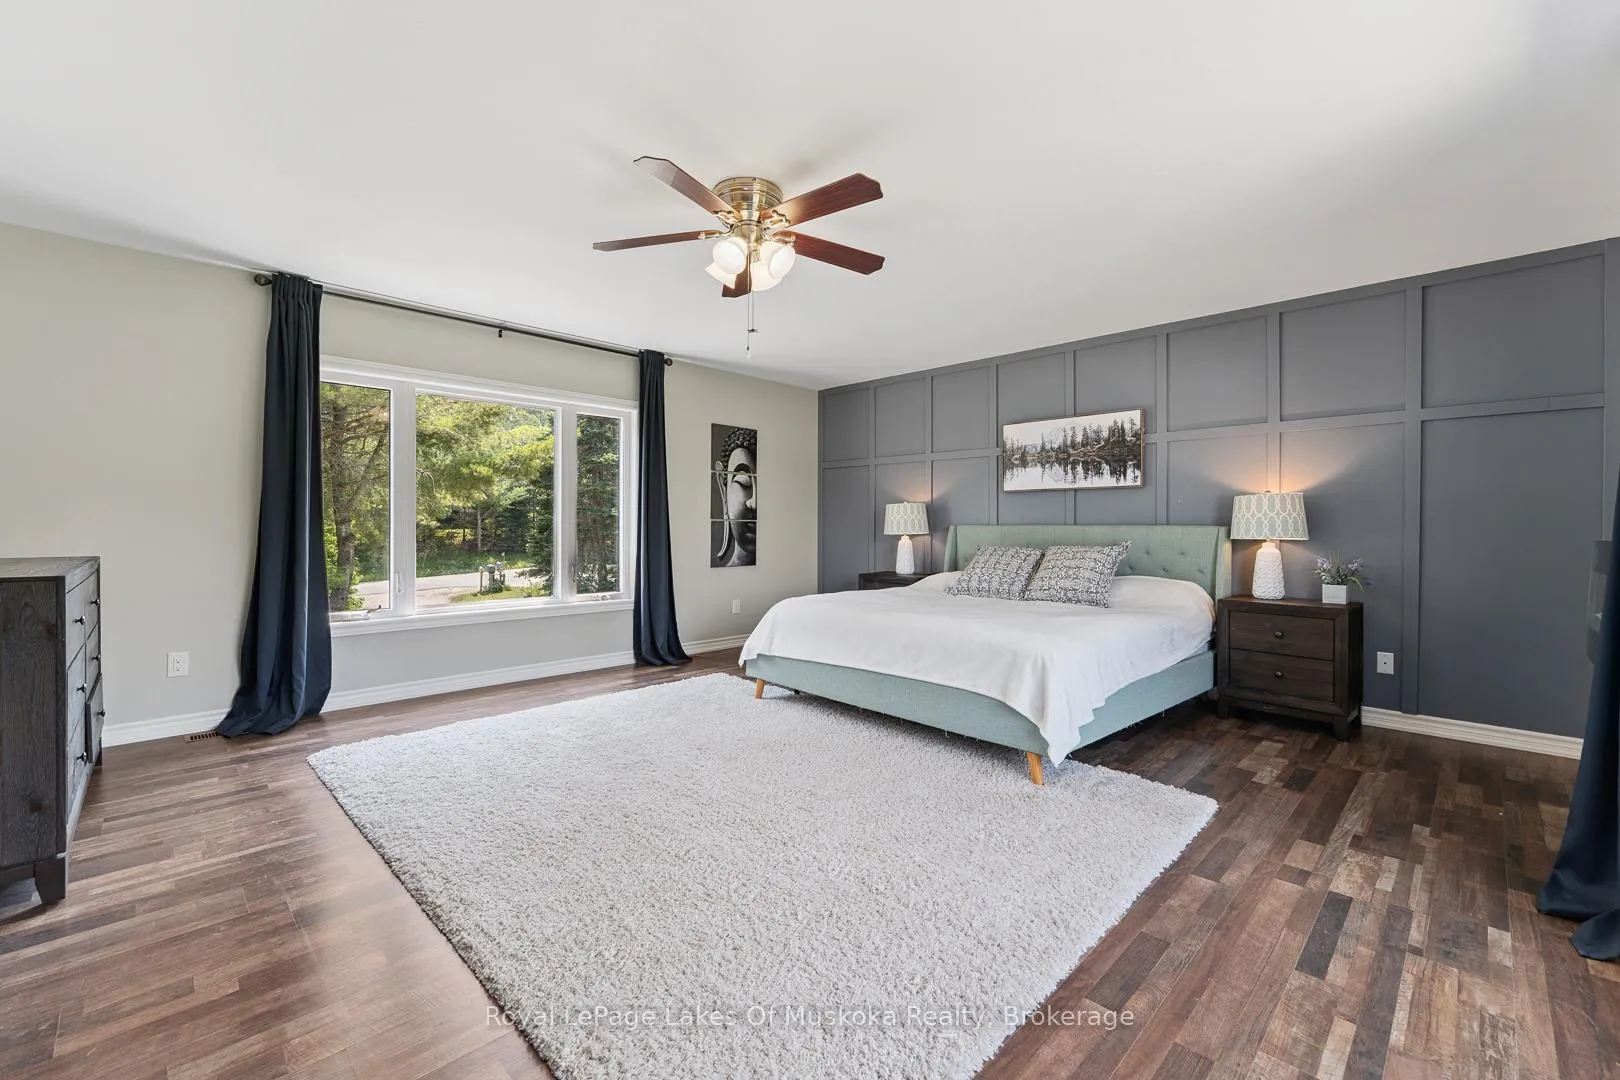
- Primary Bedroom—Second level
- Bedroom 2—Second level
- Bedroom 3—Second level
- Bedroom 4—Second level
- Cold Room/Cantina—Basement level
- Utility Room—Basement level
- Other—Basement level
Washrooms
- 2-piece, Main
- 4-piece, Second
- Municipality
- Perry
- Neighbourhood
- Emsdale
- Main cross streets
- Ontario 518 E, Star Lake Road
- Zoning
- R1 (Residential)
- Directions
- Highway 11 to exit 248. Take Ontario 518 E/Emsdale Road to Star Lake Road. Second driveway on the right, SOP
- MLS® number
- X13447652
- Data source
- Toronto Regional Real Estate Board
- Listed on
- 2026-06-15
- Updated on
- 2026-09-29
- Days on market
- 122 days
- Possession type
- Flexible
- Co-op commission
- 2.5 + HST
- Seller
- Listed by
- Royal LePage Lakes Of Muskoka Realty
Home Market Value
Current home valuation for 24 Star Lake Road, Perry, Emsdale, Perry, ON. Listed for $659,900
HOMEH Estimate
$632,481
Estimated Sales Range
$486,524 - $903,544
HOMEH Estimate for 24 Star Lake Road, Perry, Emsdale
Calculated with a real agent's CMA method — 45+ years of experience, codified. Not an AI guess.
For the owner
Is this your home? Track its value.
Get this home's HOMEH Estimate by email once a month, with how many homes are for sale around you.
Mortgage Payment Calculator
Compare up to 4 down payment scenarios
5% on first $500K + 10% on $159,900 over $500K
$40,990
| Scenario 1 | Scenario 2 | Scenario 3 | Scenario 4 | |
|---|---|---|---|---|
−Down payment | % $ | % $ | % $ | % $ |
+CMHC insurance | $24,733 | $18,411 | $15,706 | $0 |
=Total mortgage | $643,059 | $612,321 | $576,621 | $527,920 |
Amortization | ||||
Mortgage rate | % | % | % | % |
| Payment frequency | ||||
=Mortgage payment | $3,140monthly | $2,990monthly | $2,815monthly | $2,578monthly |
Land Transfer Tax
$9,673
$9,673
Around this home
Data provided by OpenStreetMap & Fraser Institute School Rankings
Ask HOMEH
New!Hi there!
👋Text or call (416) 301-9001
Recommended for you
Based on homes you've looked at.
No recommended properties found.
Nearby similar homes
No nearby properties found.
More real estate resources
Other homes nearby
Explore this area
Nearby neighbourhoods
No nearby listings available.