
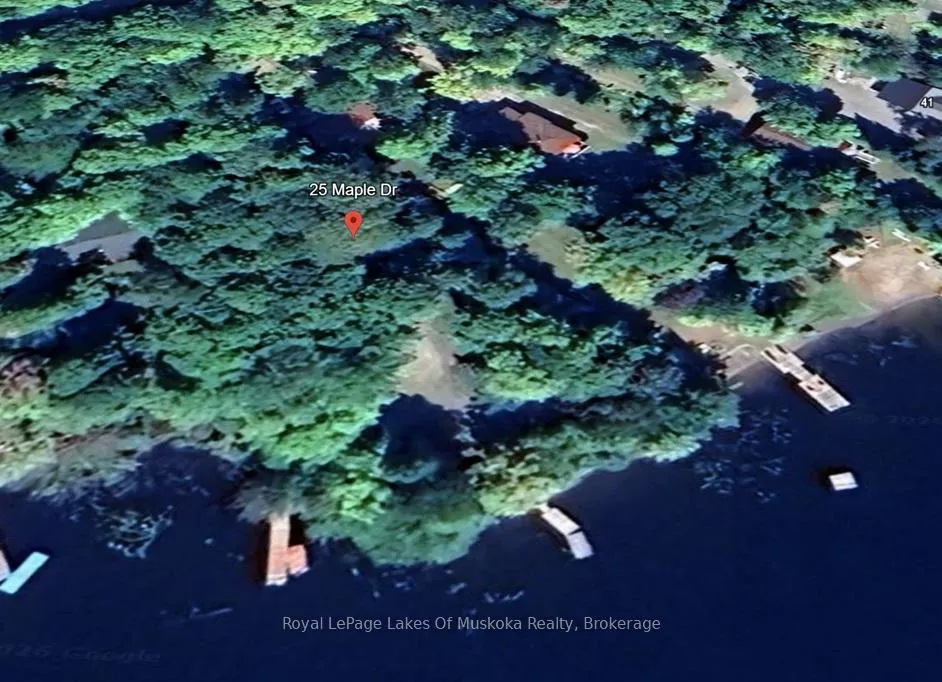
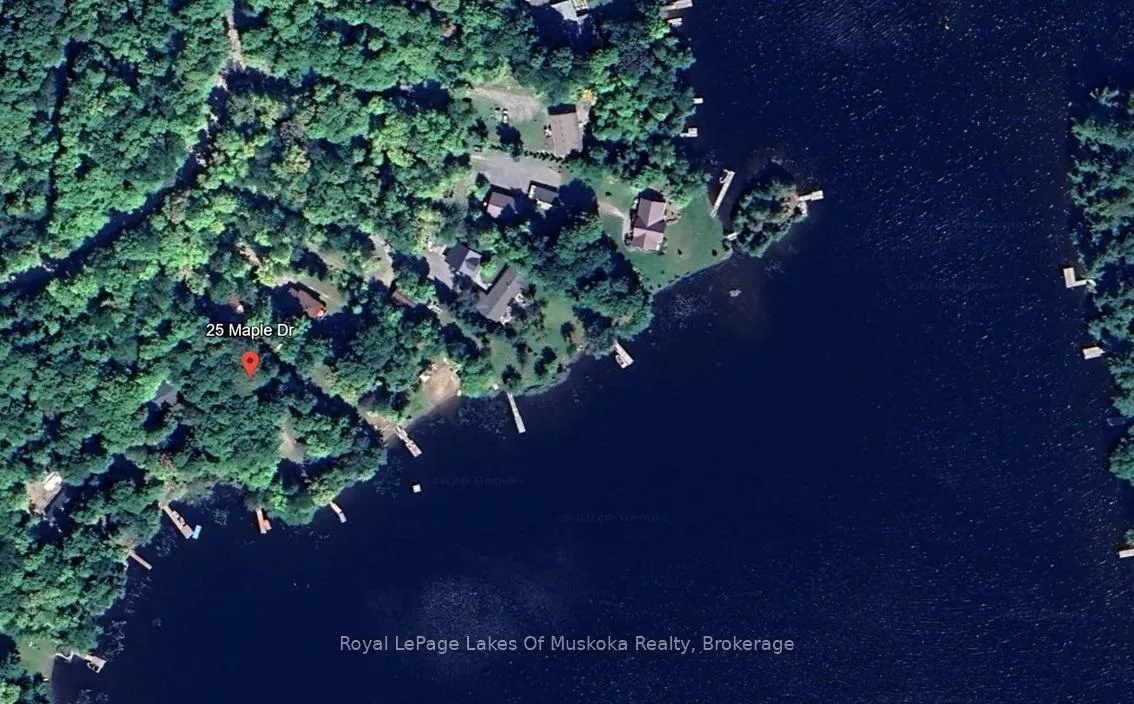
25 Maple Drive
Perry, ON P0A 1J0
- 3Bedrooms
- 1Bathroom
- 0Garage
- < 700Sq Ft
- $2,003Tax
- 59×422 ftLot Size
 Estimated Value:$583,000See Free Estimate Report

Property not available for sale or for rent.
HOMEH One: full-service selling for a 1% listing fee. The buyer's agent commission is separate.
Free Home EvaluationHow Much Is My Home Worth?Homes for Sale NearbySale & Price History for 25 Maple Drive, Perry
| Start Date | End Date | Price | Event | MLS# |
|---|---|---|---|---|
| 2026-05-28 | 2026-08-11 | Login to See Prices | Sold | x13207066 |
Real estate boards require you to or to see the full details of this property.
*Sold prices and complete sale & price history are regulated data. Under the Trust in Real Estate Services Act, 2002 (TRESA) and the rules of the Real Estate Council of Ontario (RECO), and pursuant to the Multiple Listing Service® rules of the Canadian Real Estate Association (CREA) and the Toronto Regional Real Estate Board (TRREB), this information may be shown only to registered users who have agreed to the applicable terms of use (a Virtual Office Website, or "VOW," arrangement). HOMEH Inc., Brokerage therefore provides it to signed-in members only. Creating an account is free and takes under a minute.
About 25 Maple Drive, Perry
Summarized Description
- Sprawling property of nearly an acre.
- Usable topography for various designs.
- Potential for modern lake house construction.
- Privacy ensured with owned shoreline road.
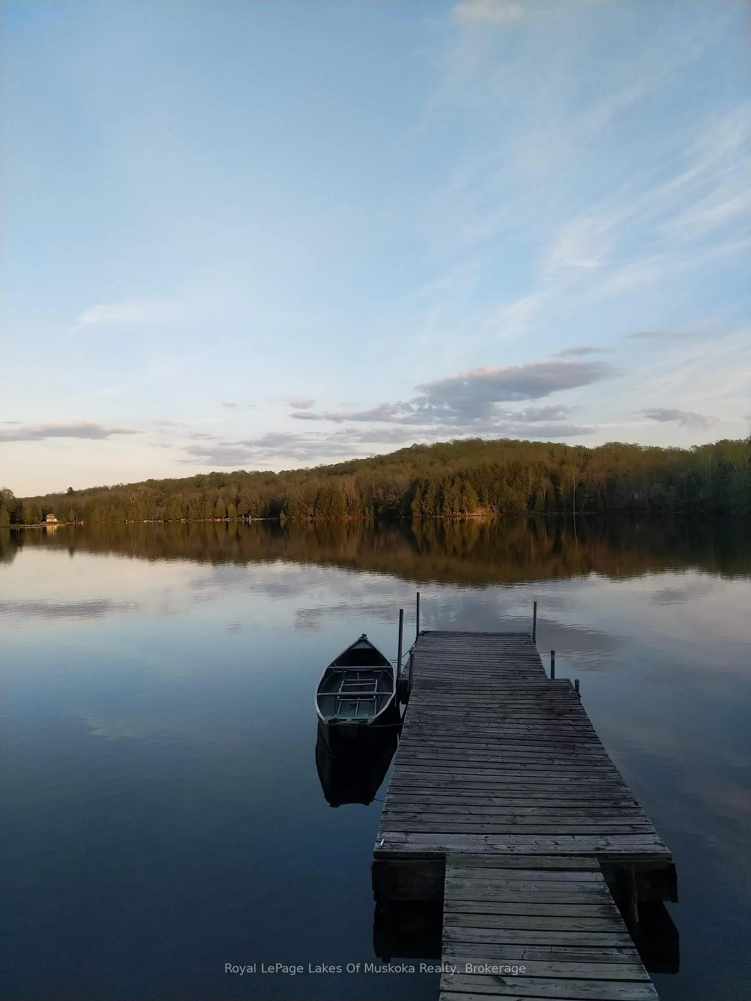
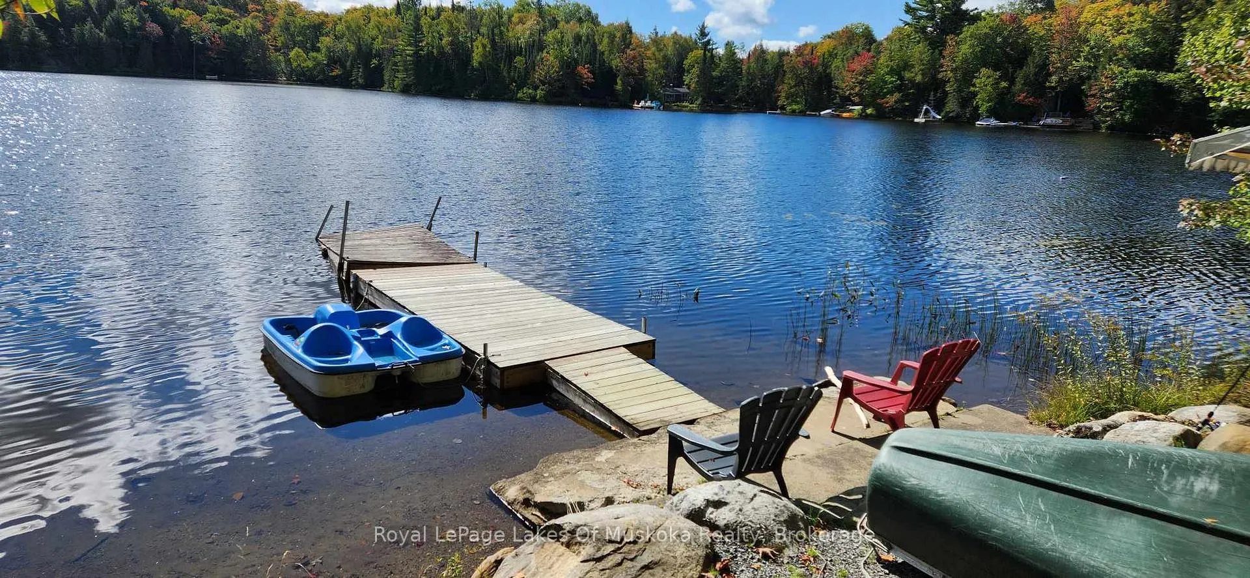
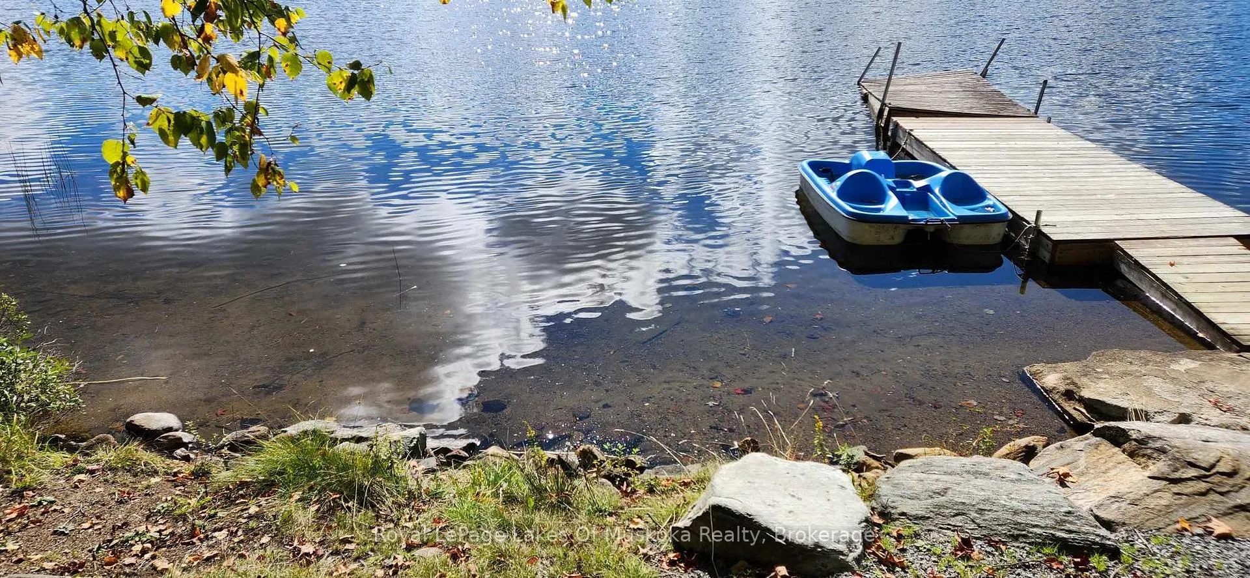
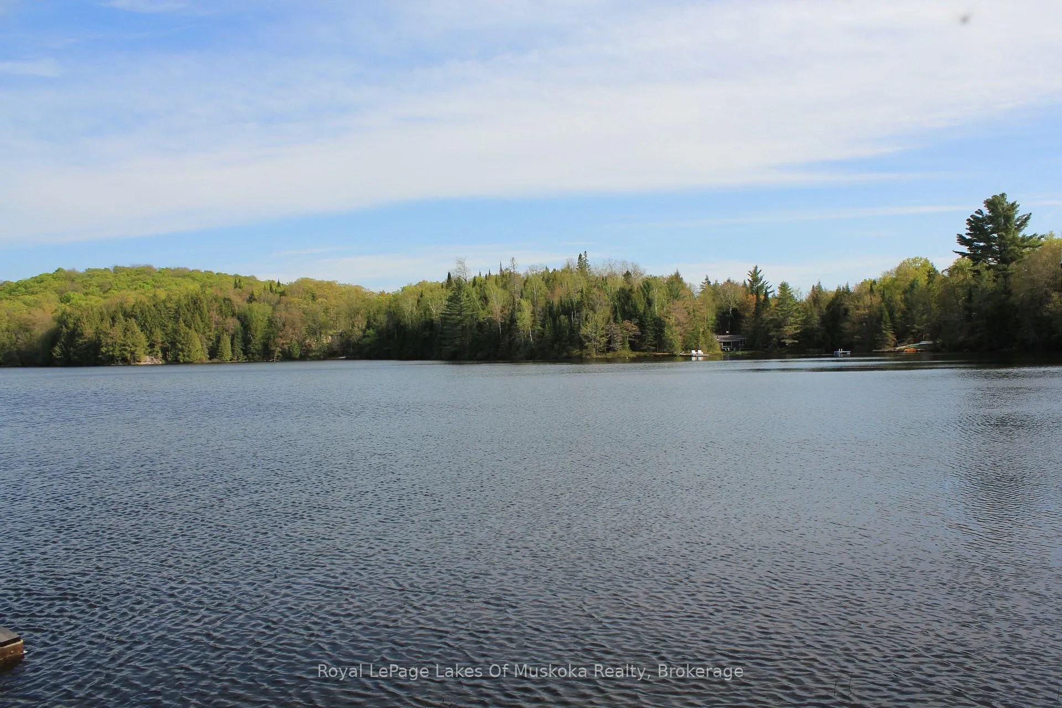
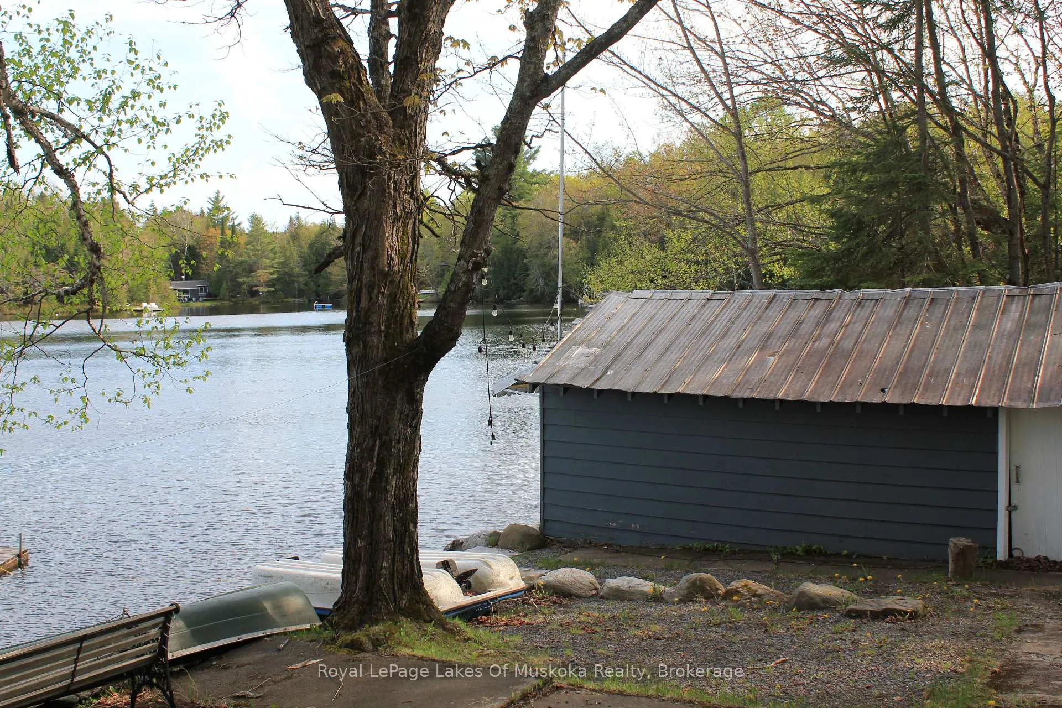
- Access to calm waters of Bay Lake.
- Short drive to local provisions and dining.
- Perfect for architectural creativity and vision.
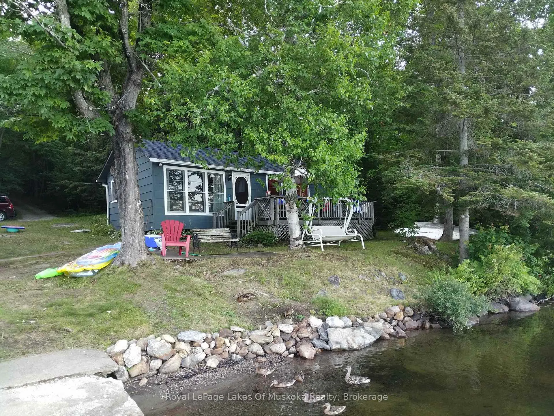
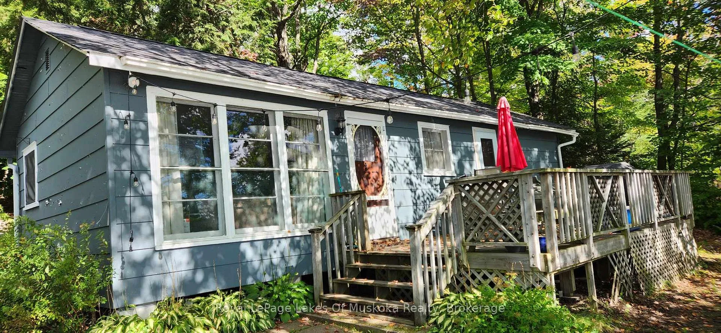
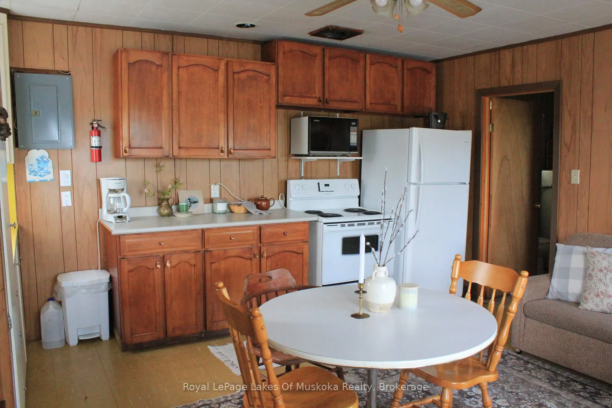
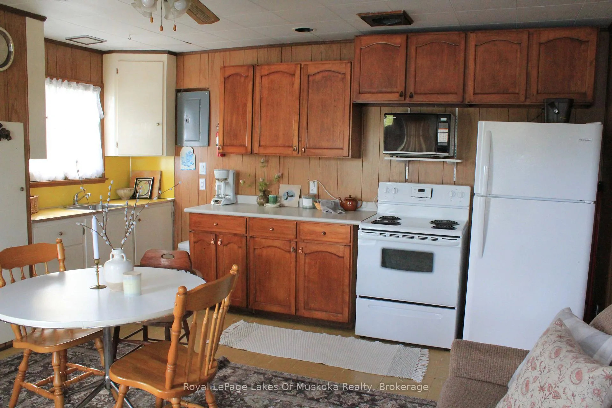
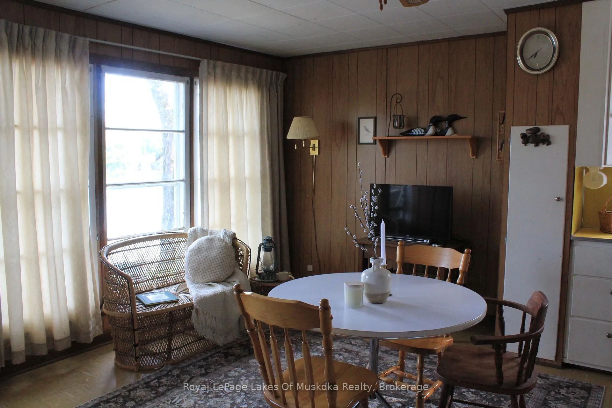
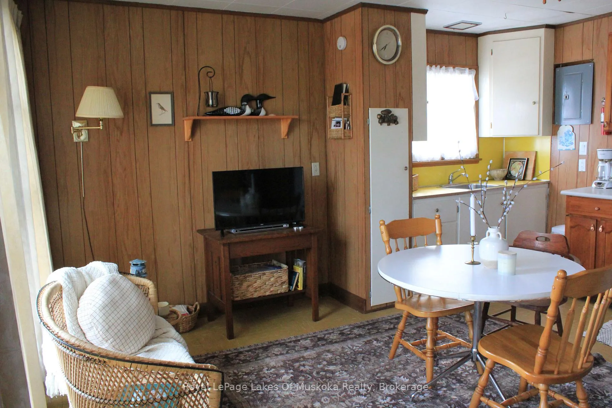
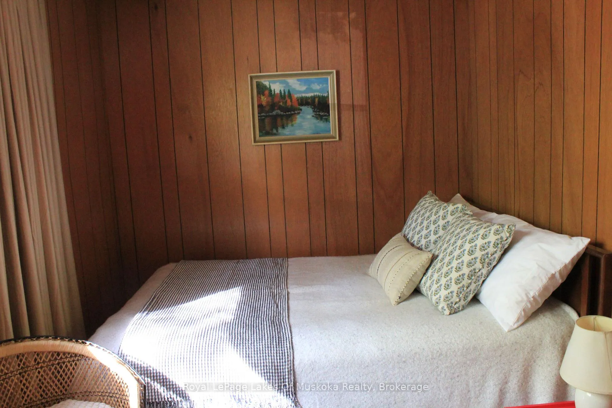
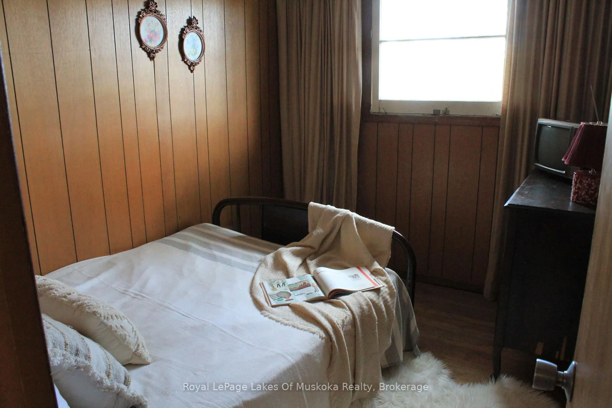
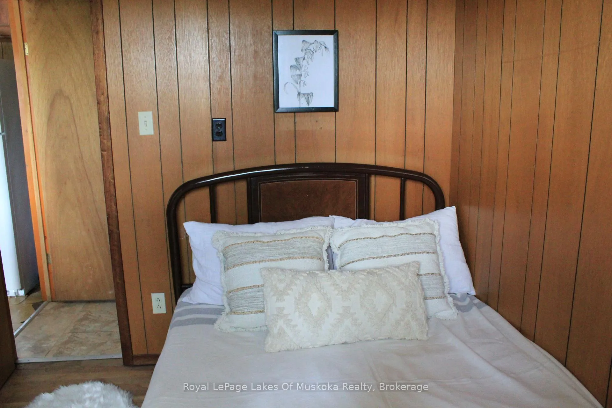
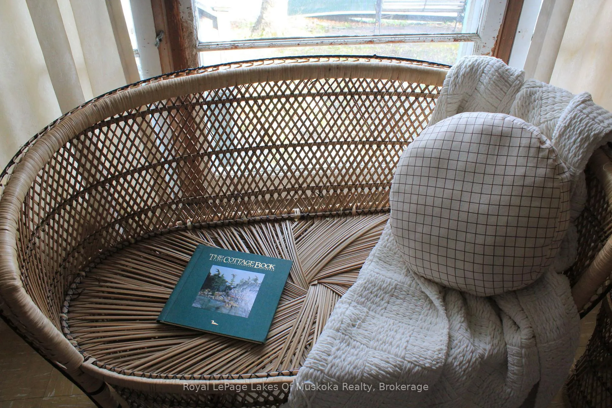
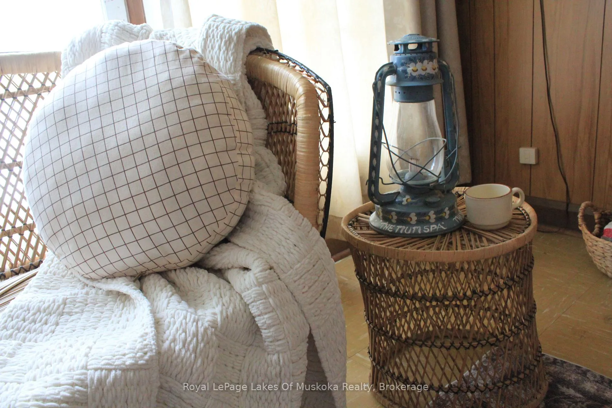
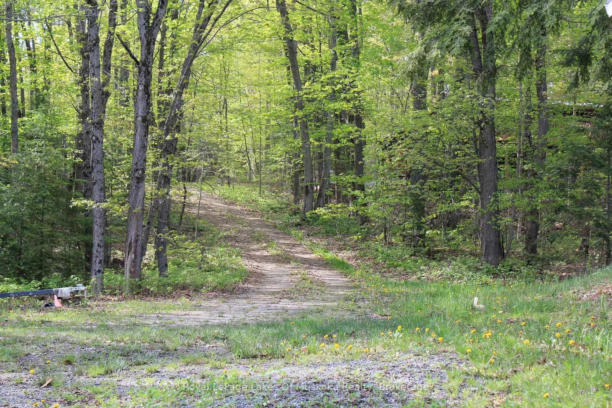
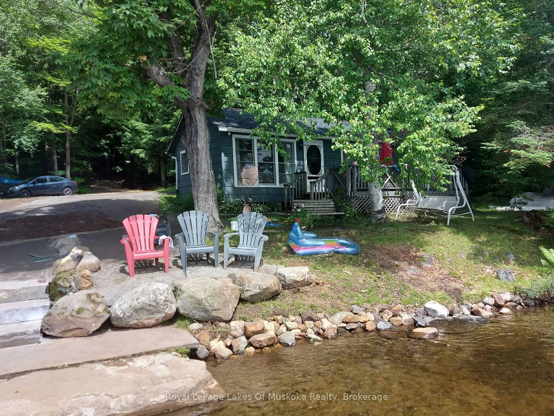
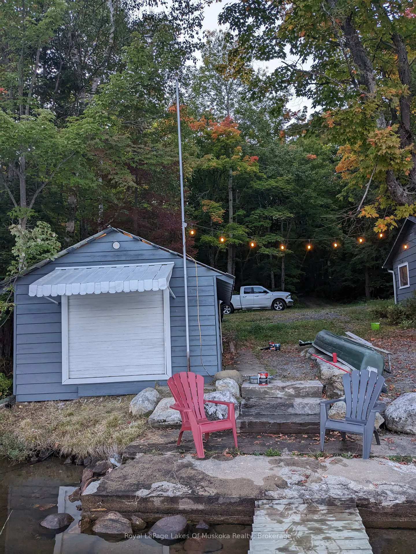
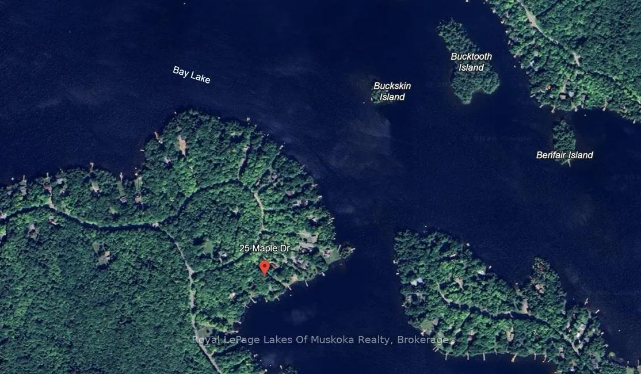
The screen door lets out that familiar, nostalgic snap, and suddenly it's 1960 all over again. This is a classic slice of old-school cottage country, built for an era when days were measured in swim distance, and evenings belonged to board games by the lantern light. But while the current cottage is a beautiful time capsule, the real story here is the footprint of the land. Sprawling across nearly an acre (0.9 acres) of gentle, usable topography, this property is a rare canvas awaiting a grander vision. Whether you choose to expand the existing traditional structure or clear the way for a striking, modern lake house, the land easily accommodates a large-scale architectural design. The generous acreage ensures you can maximize glass, light, and square footage without ever compromising your privacy.The shoreline opens up to the calm, clean waters of Bay Lake, perfect for an early morning paddle before the rest of the world wakes up. While you feel blissfully disconnected from the daily grind on this quiet lake, you're only a short drive into Kearney for local provisions, or south to Huntsville for fine dining and building supplies.The shoreline road allowance is owned, the privacy is locked in, and the potential is limitless. Bring your architect, leave the city pace behind, and design your future on the water.
Key Facts & Features
Property Costs
- Annual Property Tax Amount
- $2,003
- Land Transfer Tax Fee
- $7,973
- Basement Type
- None
Interior Features
- Interior Extras
- None
- View
- Bay, Forest, Lake
- Fireplace/Stove
- No
- Elevator
- No
Exterior Features
- Exterior Extras
- Deck, Seasonal Living
- Pool
- None
- Property Features
- Lake Access, Lake/Pond, Skiing, Sloping, Waterfront, Wooded/Treed
- Other Structures
- Out Buildings
Building
- Building Type
- Detached
- Building Style
- Bungalow
- Approx Age
- 51-99
Construction
- Exterior Finish
- Wood
- Roof
- Asphalt Shingle
- Foundation Details
- Piers
- Special Designation
- Unknown
Lot
- Lot Front
- 59.00 ft
- Lot Depth
- 422.00 ft
- Lot Size
- 0.9
- Lot Shape
- Pie
Parking & Garages
- Garage Type
- None
- Garage Spaces
- 0
- Parking Spaces
- 10
- Total Garage And Parking Spaces
- 10
Heating & Cooling
- Heat Source
- Other
- Heat Type
- Other
- Air Conditioning
- None
- Water
- Other
- Sewers
- Holding Tank
- Natural Gas
- No
- Hydro
- Yes
- Cable
- No
- Telephone
- Available
- Bedrooms
- 3
- Washrooms
- 1
- Kitchens
- 1
Room sizes
- Living Room—Main level
- Kitchen—Main level
- Bathroom—Main level
- Primary Bedroom—Main level
- Bedroom 2—Main level
- Bedroom 3—Main level
Washrooms
- 3-piece, Main
- Municipality
- Perry
- Neighbourhood
- Perry
- Main cross streets
- Bay Lake Road & Maple Drive
- Zoning
- WR
- Directions
- Bay Lake Road to Maple Drive
- Waterfront
- Direct
- MLS® number
- X13207066
- Data source
- Toronto Regional Real Estate Board
- Status change
- 2026-08-11
- Listed on
- 2026-05-28
- Days on market
- 75 days
- Possession type
- Other
- Co-op commission
- 2.5%
- Seller
- Listed by
- Royal LePage Lakes Of Muskoka Realty
Home Market Value
Current home valuation for 25 Maple Drive, Perry, Perry, ON. Listed for $574,900
HOMEH Estimate
$583,000
Estimated Sales Range
$458,758 - $707,242
HOMEH Estimate for 25 Maple Drive, Perry
Calculated with a real agent's CMA method — 45+ years of experience, codified. Not an AI guess.
For the owner
Is this your home? Track its value.
Get this home's HOMEH Estimate by email once a month, with how many homes are for sale around you.
Mortgage Payment Calculator
Compare up to 4 down payment scenarios
5% on first $500K + 10% on $74,900 over $500K
$32,490
| Scenario 1 | Scenario 2 | Scenario 3 | Scenario 4 | |
|---|---|---|---|---|
−Down payment | % $ | % $ | % $ | % $ |
+CMHC insurance | $21,685 | $16,040 | $13,683 | $0 |
=Total mortgage | $563,816 | $533,450 | $502,348 | $459,920 |
Amortization | ||||
Mortgage rate | % | % | % | % |
| Payment frequency | ||||
=Mortgage payment | $2,753monthly | $2,605monthly | $2,453monthly | $2,246monthly |
Land Transfer Tax
$7,973
$7,973
Around this home
No schools found nearby
Data provided by OpenStreetMap & Fraser Institute School Rankings
Ask HOMEH
New!Hi there!
👋Text or call (416) 301-9001
Recommended for you
Based on homes you've looked at.
No recommended properties found.
Nearby similar homes
No nearby properties found.
More real estate resources
Other homes nearby
Explore this area
Nearby neighbourhoods
No nearby listings available.