
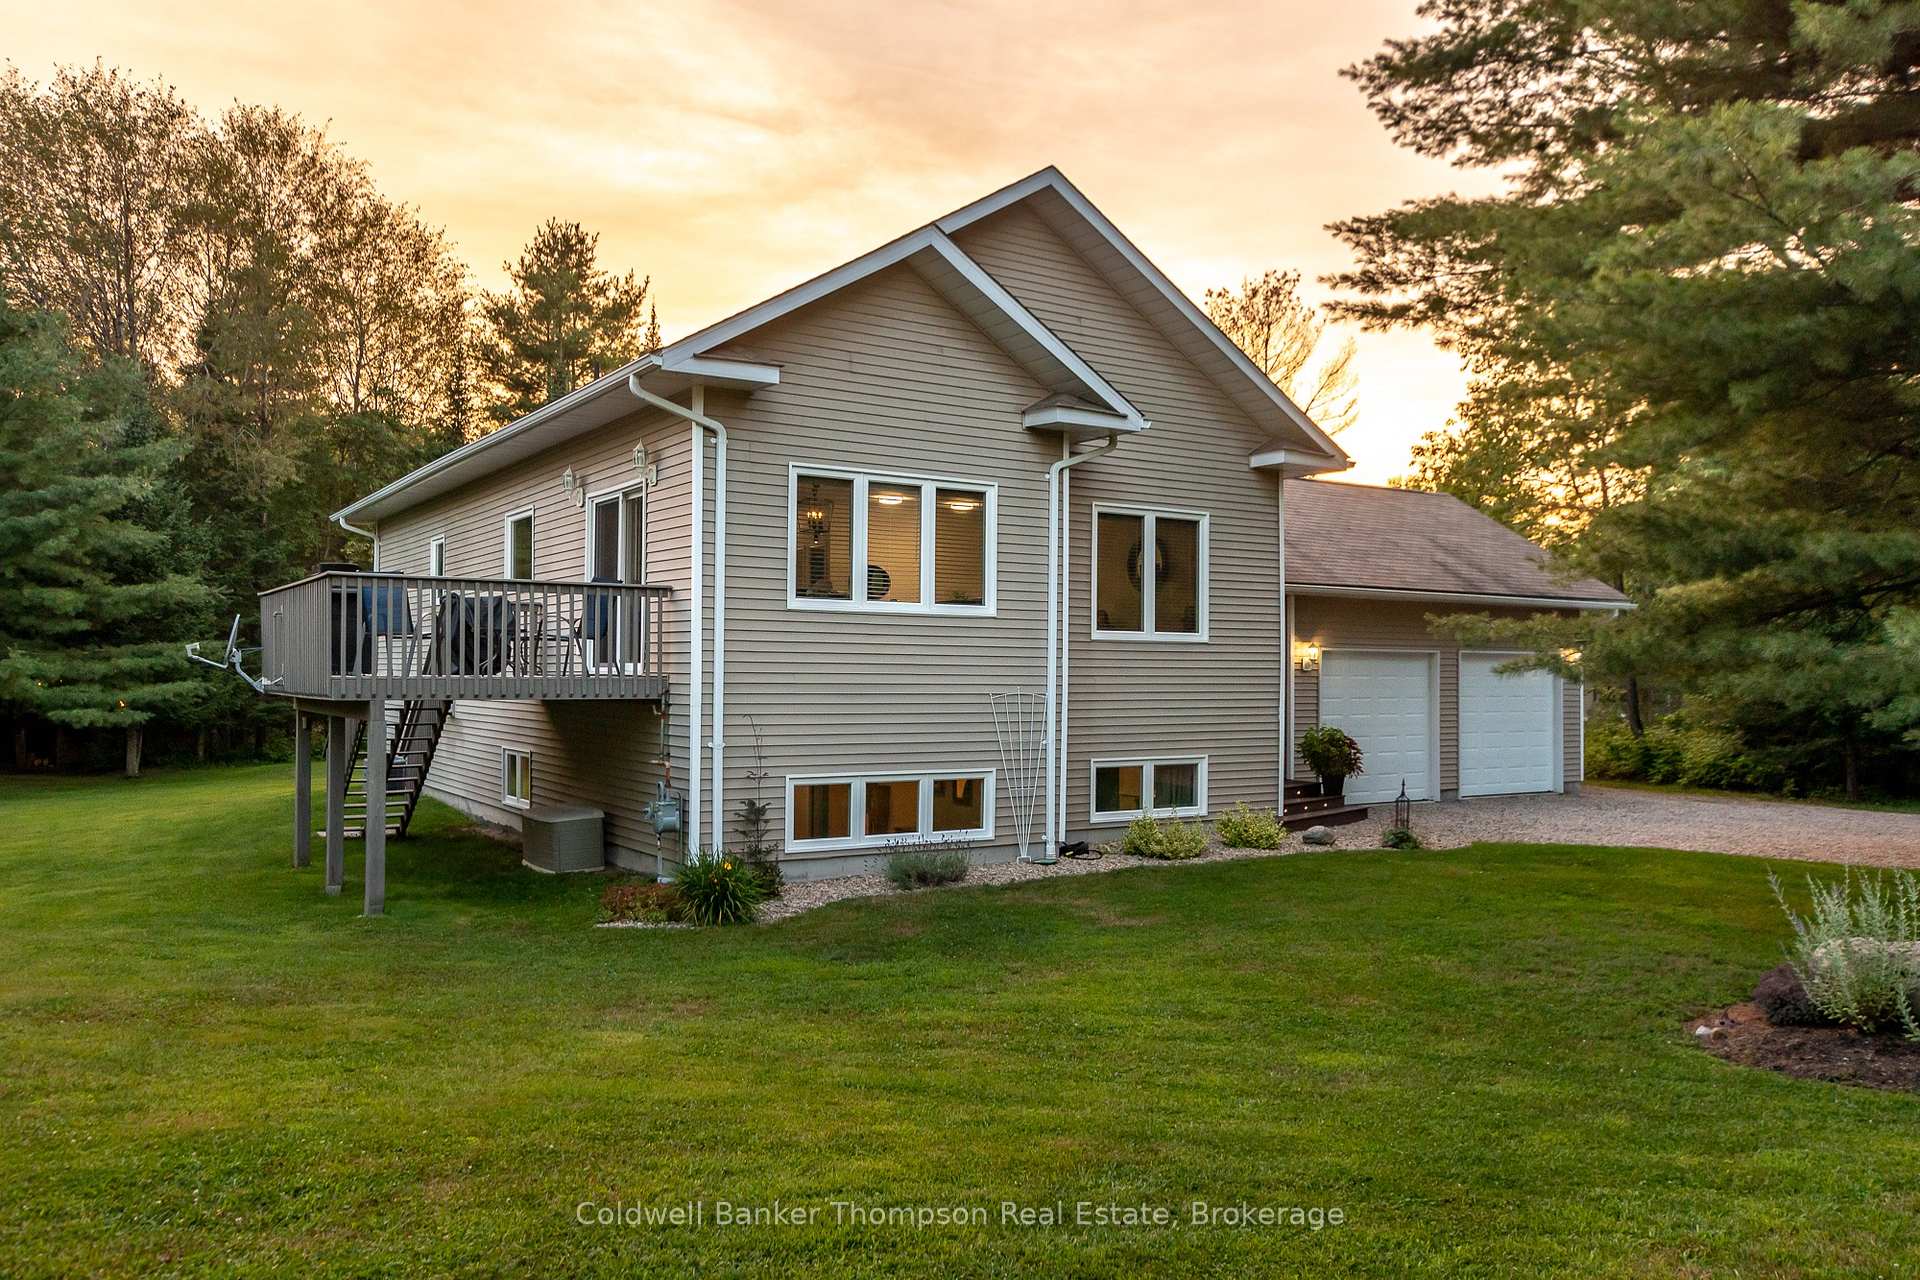


30 Gabriel Lane
Perry (Novar), ON P0A 1R0
- 3+1Bedrooms
- 3Bathrooms
- 2Garage
- 1500–2000Sq Ft
- $3,279Tax
- 197×251 ftLot Size
 Estimated Value:$830,235See Free Estimate Report

Sale & Price History for 30 Gabriel Lane, Perry, Novar
| Start Date | End Date | Price | Event | MLS# |
|---|---|---|---|---|
| No listing history available | ||||
Real estate boards require you to or to see the full details of this property.
*Sold prices and complete sale & price history are regulated data. Under the Trust in Real Estate Services Act, 2002 (TRESA) and the rules of the Real Estate Council of Ontario (RECO), and pursuant to the Multiple Listing Service® rules of the Canadian Real Estate Association (CREA) and the Toronto Regional Real Estate Board (TRREB), this information may be shown only to registered users who have agreed to the applicable terms of use (a Virtual Office Website, or "VOW," arrangement). HOMEH Inc., Brokerage therefore provides it to signed-in members only. Creating an account is free and takes under a minute.
About 30 Gabriel Lane, Perry, Novar
Summarized Description
- Impeccably maintained raised bungalow built in 2011
- Set on 1.4 acres with mature trees for privacy
- Open-concept kitchen and living area for comfort
- Large composite deck with natural gas BBQ hookup
- Primary suite features heated floors and double closets
- Lower level includes rec room and fourth bedroom
- Move-in ready home with fibre optic internet
- Located in a peaceful rural neighborhood
Built in 2011 by Frame Construction, this impeccably maintained raised bungalow offers the perfect combination of quality craftsmanship, privacy & convenience. Set on 1.4 acres of mostly level land, the property features generous cleared space for family activities while remaining surrounded by mature trees for exceptional privacy. Located in a sought-after community of attractive homes on spacious lots, you'll enjoy a peaceful setting just minutes to groceries, gas & Highway 11. A spacious foyer welcomes you inside with convenient entry from the attached double car garage. The bright main level features an open-concept kitchen, living & dining area designed for comfortable everyday living. Sliding doors from the dining area lead to a large composite deck with a natural gas BBQ hookup, creating an ideal extension of the living space. The kitchen offers plenty of workspace along with a generous corner pantry for additional storage. Down the hall are 3 bedrooms, including the primary suite with double closets & a 3-piece ensuite featuring heated floors. Two additional bedrooms share a 4-piece bathroom, also with heated floors. The lower level provides excellent additional living space with a large rec room warmed by a natural gas fireplace, a 4th bedroom, a 3-piece bathroom with heated floors, a spacious laundry room, tidy utility room, workshop area & storage room. Outside, you'll find a second composite deck complete with a screened gazebo, providing another inviting space to relax & enjoy the peaceful surroundings. Additional features include a drilled well, irrigation system, natural gas forced air furnace, central air conditioning & fibre optic internet, making this a truly move-in-ready home in a wonderful rural neighbourhood.
Key Facts & Features
Property Costs
- Annual Property Tax Amount
- $3,279
- Land Transfer Tax Fee
- $14,255
Rental Items
- Rental Equipment
- None
- Under Contract
- None
- Basement Type
- Full, Partially Finished
Interior Features
- Laundry Level
- Lower Level
- Interior Extras
- Central Vacuum, ERV/HRV, Primary Bedroom - Main Floor, Sewage Pump, Water Heater Owned
- View
- Trees/Woods
- Security Features
- Carbon Monoxide Detectors, Smoke Detector
- Fireplace/Stove
- Yes
- Fireplace Features
- Natural Gas
- Elevator
- No
Exterior Features
- Exterior Extras
- Deck, Landscaped, Year Round Living
- Pool
- None
- Property Features
- Wooded/Treed, Level
Building
- Building Type
- Detached
- Building Style
- Bungalow-Raised
- Approx Age
- 6-15
Construction
- Exterior Finish
- Vinyl Siding
- Roof
- Asphalt Shingle
- Foundation Details
- Concrete Block
- Special Designation
- Unknown
Lot
- Lot Front
- 196.85 ft
- Lot Depth
- 250.59 ft
- Lot Size
- 1.4
Inclusions
- Inclusions
- 2 Garage Door Openers & All Remotes, Garage Heater, Garage Shelving, Stove, Dishwasher, Fridge, All TV Wall Mounts, Centrtal Vacuum & All Attachments, Owned Hot Water Heater, Washer, Dryer, Generlink & 7500 watt Generator, All Irrigation Components, All Window Coverings (Except those Excluded), All Floating Shelves, All Light Fixtures/Ceiling Fans, All Bathroom Mirrors, Shade Blind in Muskoka Rm, Invisible Dog Fence Components & 1 Collar
Exclusions
- Exclusions
- Chest Freezer, Beverage Fridge, Portable Garage, Wood & Iron Coat Rack in Foyer, Vintage Coffee Grinder, Shelving in Storage Room, All Personal Items, All Staging Items
Parking & Garages
- Garage Type
- Attached
- Garage Spaces
- 2
- Parking Spaces
- 4
- Total Garage And Parking Spaces
- 6
Heating & Cooling
- Heat Source
- Gas
- Heat Type
- Forced Air
- Air Conditioning
- Central Air
- Water
- Well
- Sewers
- Septic
- Natural Gas
- Yes
- Hydro
- Yes
- Cable
- Available
- Telephone
- Available
- Bedrooms
- 3 + 1
- Washrooms
- 3
- Kitchens
- 1
- Family / bonus room
- Yes
Room sizes
- Utility Room—Lower level
- Bedroom—Main level
- Bathroom—Main level, 4 Pc Bath
- Bedroom—Lower level
- Workshop—Lower level
- Living Room—Main level
- Foyer—Main level
- Dining Room—Main level
- Other—Lower level
- Primary Bedroom—Main level
- Kitchen—Main level
- Bedroom—Main level
- Laundry—Lower level
- Bathroom—Lower level, 3 Pc Bath
- Recreation—Lower level
- Room—
- Bathroom—Main level, 3 Pc Ensuite
Washrooms
- 4-piece, Main
- 3-piece, Main
- 3-piece, Basement
- Municipality
- Perry
- Neighbourhood
- Novar
- Main cross streets
- Boundary Rd & Gabriel Lane
- Zoning
- R1
- Directions
- Boundary Rd to Gabriel Lane
- Waterfront
- None
- MLS® number
- X13652978
- Data source
- Toronto Regional Real Estate Board
- Listed on
- 2026-08-07
- Updated on
- 2026-10-04
- Days on market
- 69 days
- Possession type
- Flexible
- Co-op commission
- 2.5% + HST. See Seller's Direction
- Seller
- Listed by
- Coldwell Banker Thompson Real Estate
Home Market Value
Current home valuation for 30 Gabriel Lane, Perry, Novar, Perry, ON. Listed for $889,000
HOMEH Estimate
$830,235
Estimated Sales Range
$498,141 - $1,162,329
HOMEH Estimate for 30 Gabriel Lane, Perry, Novar
Calculated with a real agent's CMA method — 45+ years of experience, codified. Not an AI guess.
For the owner
Is this your home? Track its value.
Get this home's HOMEH Estimate by email once a month, with how many homes are for sale around you.
Mortgage Payment Calculator
Compare up to 4 down payment scenarios
5% on first $500K + 10% on $389,000 over $500K
$63,900
| Scenario 1 | Scenario 2 | Scenario 3 | Scenario 4 | |
|---|---|---|---|---|
−Down payment | % $ | % $ | % $ | % $ |
+CMHC insurance | $33,000 | $24,803 | $21,158 | $0 |
=Total mortgage | $857,992 | $824,903 | $776,808 | $711,200 |
Amortization | ||||
Mortgage rate | % | % | % | % |
| Payment frequency | ||||
=Mortgage payment | $4,189monthly | $4,028monthly | $3,793monthly | $3,472monthly |
Land Transfer Tax
$14,255
$14,255
Around this home
No schools found nearby
Data provided by OpenStreetMap & Fraser Institute School Rankings
Ask HOMEH
New!Hi there!
👋Text or call (416) 301-9001
Recommended for you
Based on homes you've looked at.
No recommended properties found.
Nearby similar homes
No nearby properties found.
More real estate resources
Other homes nearby
Explore this area
Nearby neighbourhoods
No nearby listings available.