
556 Highway 518 W
Perry, ON P0A 1J0
- 3Bedrooms
- 2Bathrooms
- 0Garage
- 3000–3500Sq Ft
- $230Tax
- 296×2,768 ftLot Size
 Estimated Value:$500,000See Free Estimate Report

Sale & Price History for 556 Highway 518 W, Perry
| Start Date | End Date | Price | Event | MLS# |
|---|---|---|---|---|
| No listing history available | ||||
Real estate boards require you to or to see the full details of this property.
*Sold prices and complete sale & price history are regulated data. Under the Trust in Real Estate Services Act, 2002 (TRESA) and the rules of the Real Estate Council of Ontario (RECO), and pursuant to the Multiple Listing Service® rules of the Canadian Real Estate Association (CREA) and the Toronto Regional Real Estate Board (TRREB), this information may be shown only to registered users who have agreed to the applicable terms of use (a Virtual Office Website, or "VOW," arrangement). HOMEH Inc., Brokerage therefore provides it to signed-in members only. Creating an account is free and takes under a minute.
About 556 Highway 518 W, Perry
Summarized Description
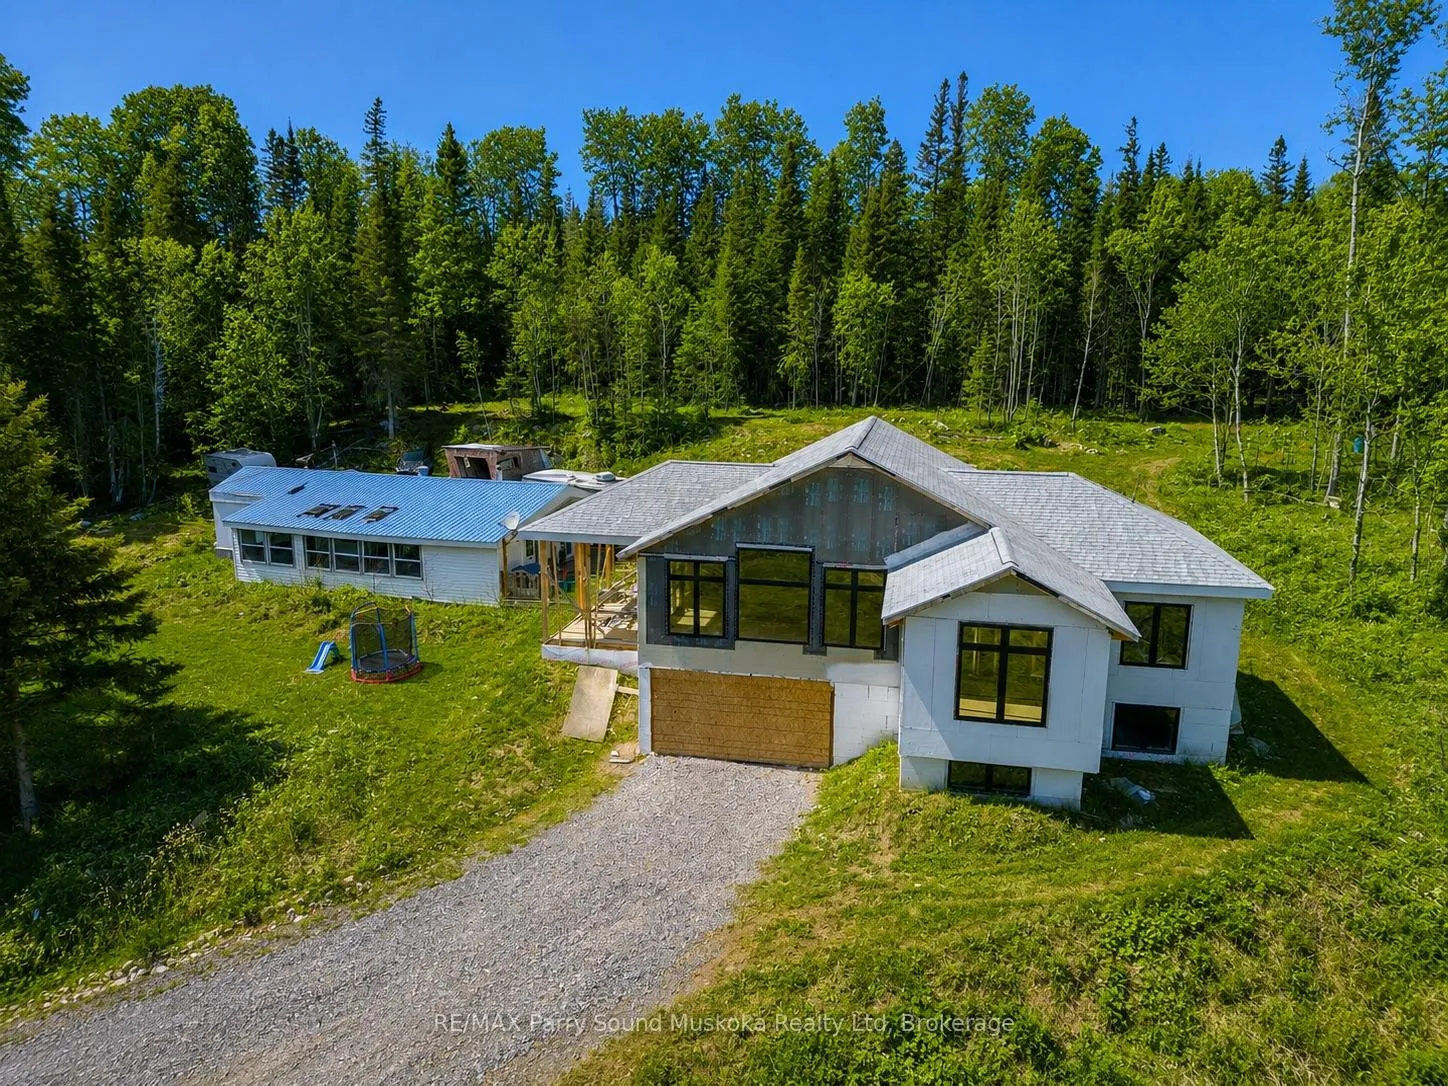
- 21 acres of private land in Emsdale
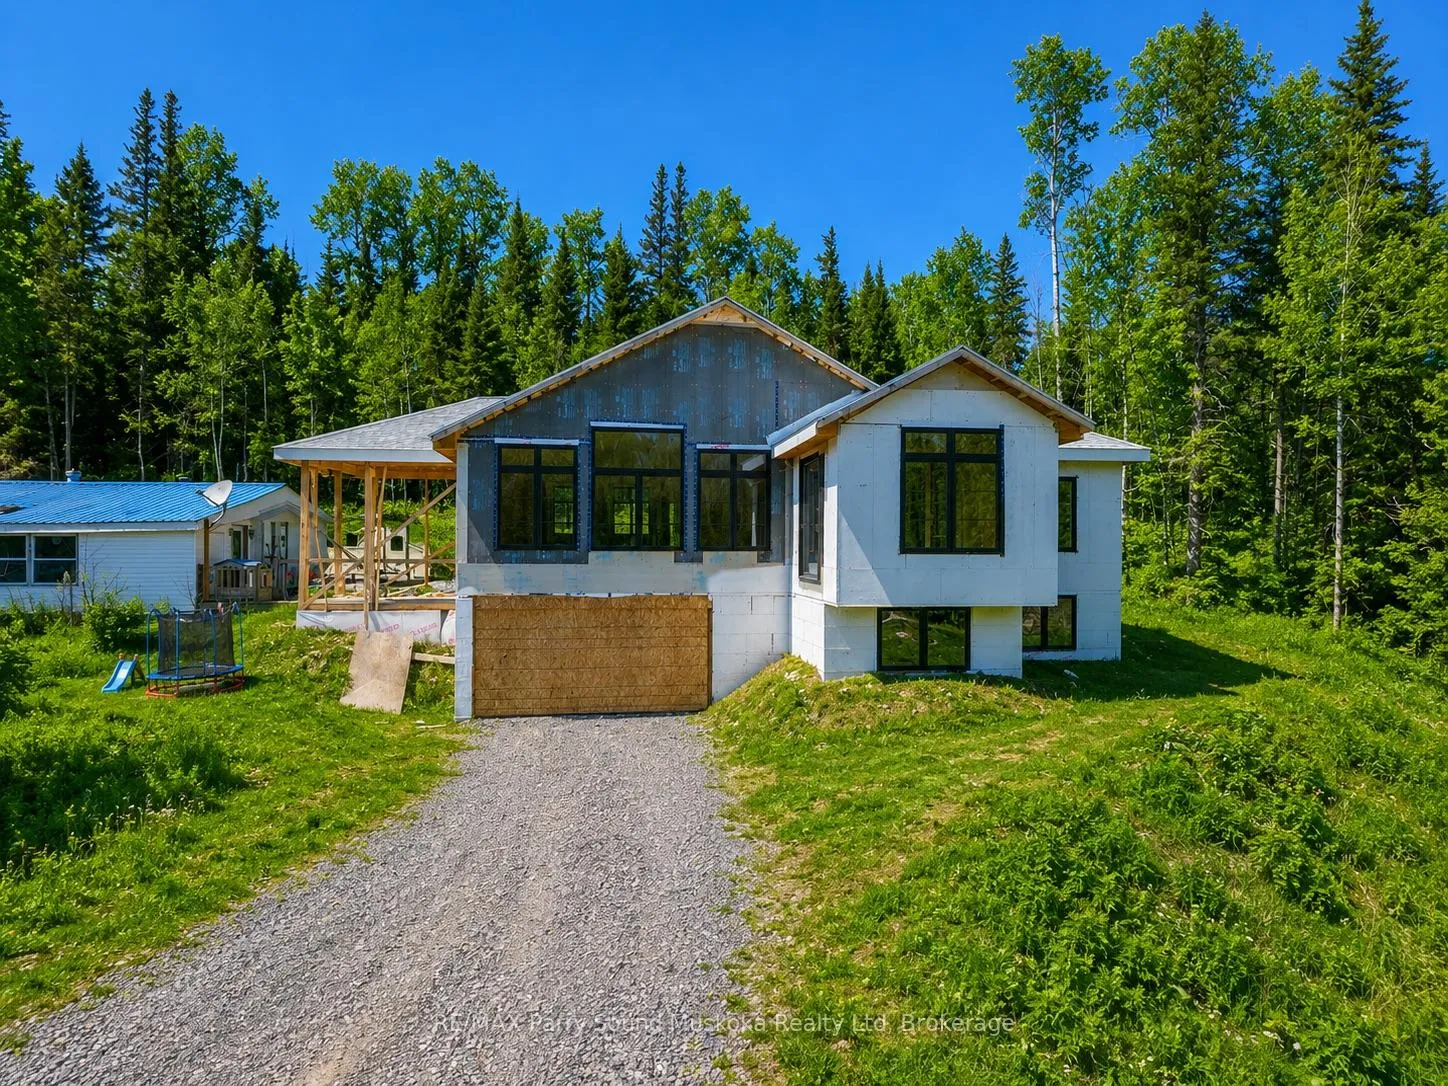
- New build home with customizable finishes
- Vaulted ceilings and large windows for light
- Full basement and screened porch plans available
- Large pond suitable for swimming
- Access to ATV and snowmobile trails
- Close proximity to Huntsville amenities
- Peaceful atmosphere surrounded by nature
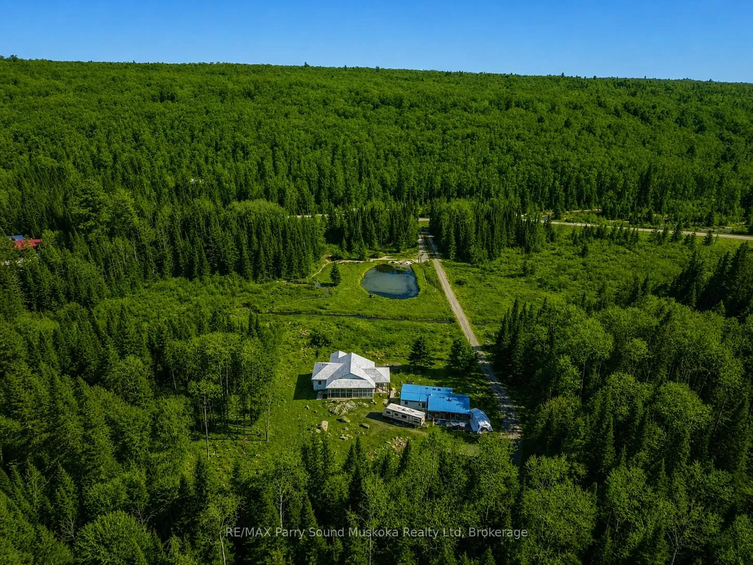
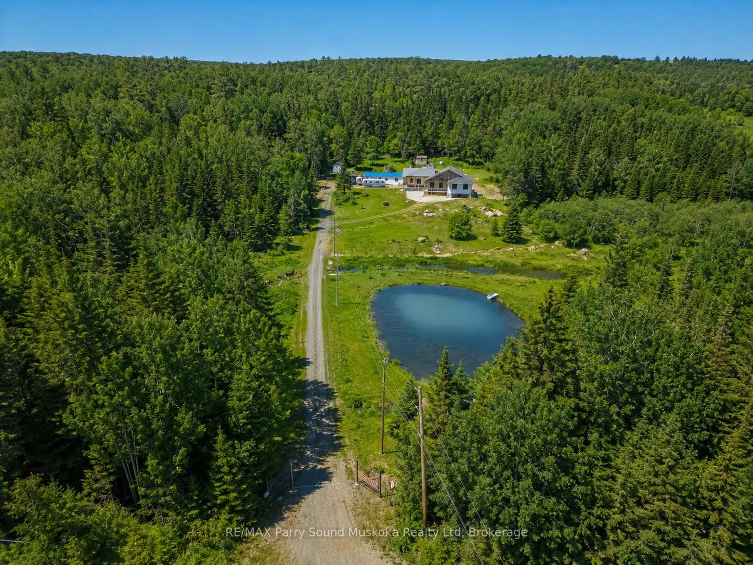
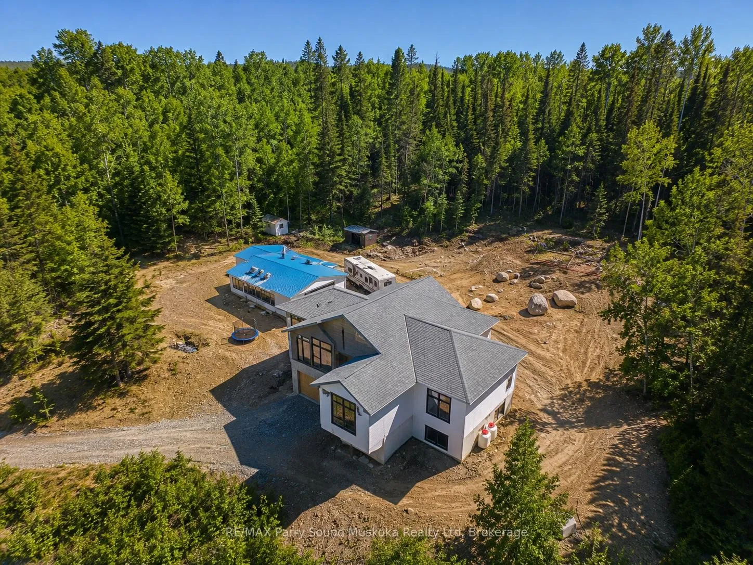
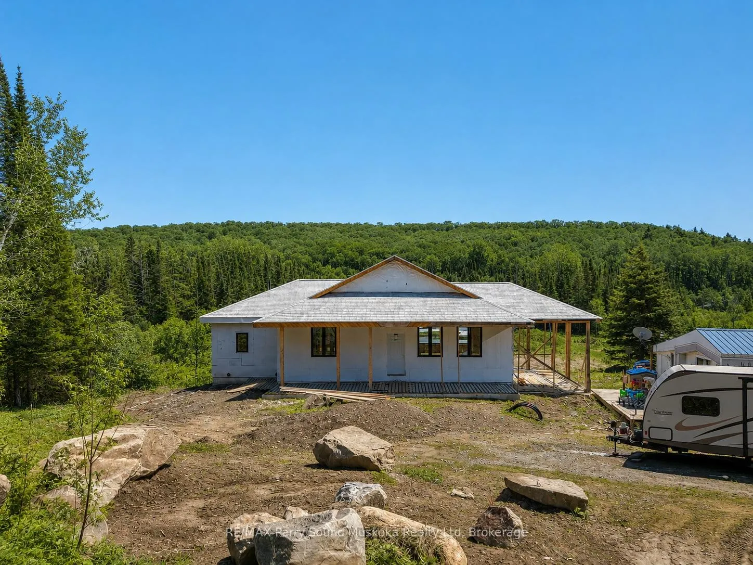
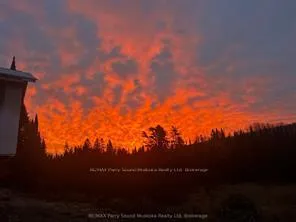
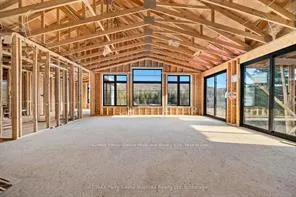
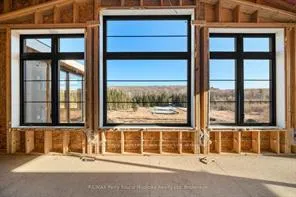
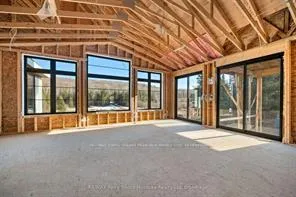
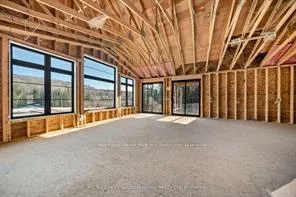
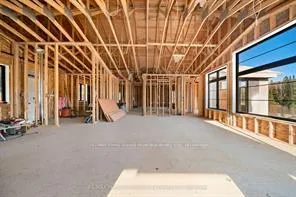
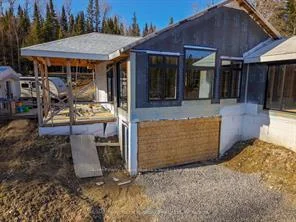
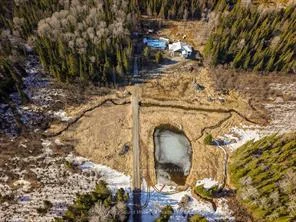
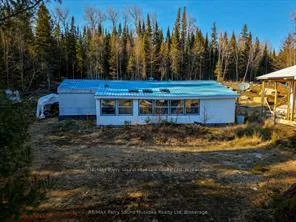
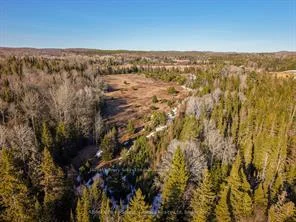
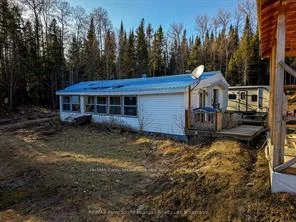
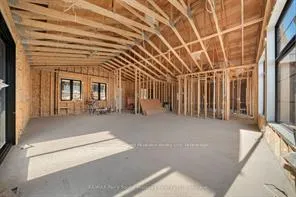
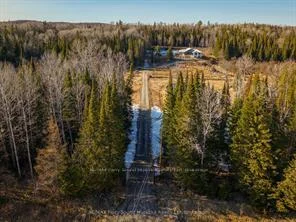
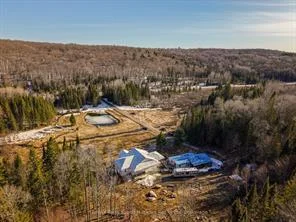
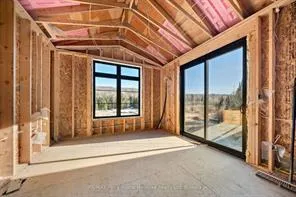
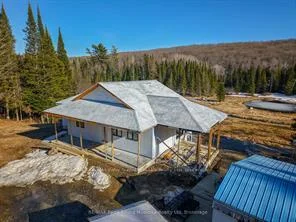
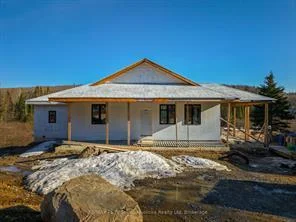
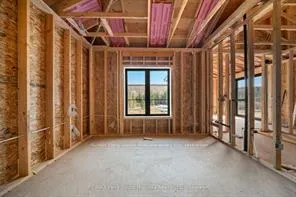
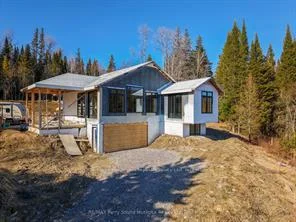
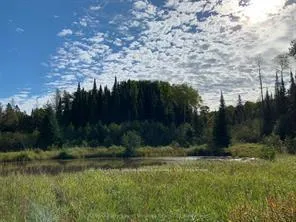
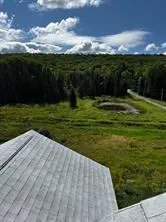
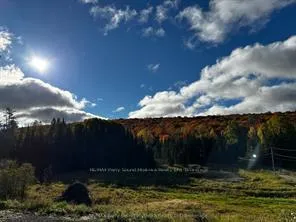
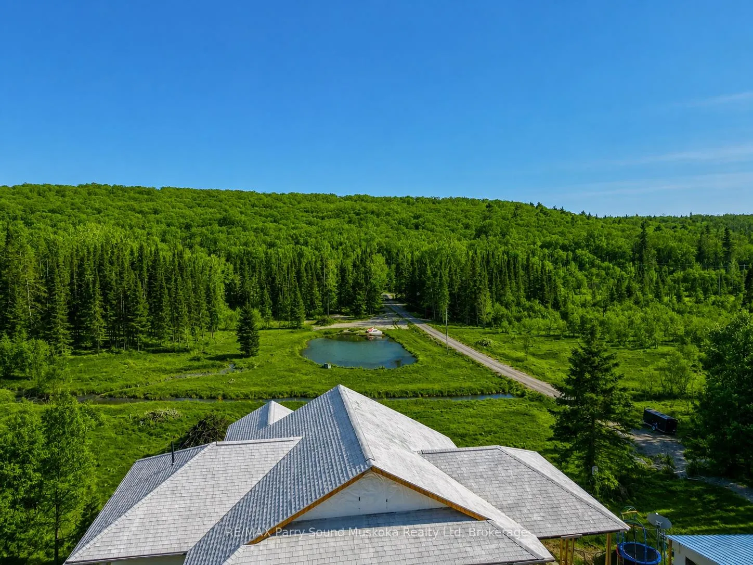
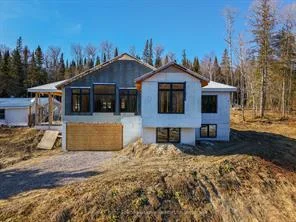
Potential for Seller to hold a partial Mortgage.Living the cottage country dream is at your fingertips.A beautiful 21 acres of privacy in Emsdale, just a short distance to Huntsville/Muskoka.ATV trails throughout.Located on a bus route for schools & on a year-round municipal maintained road.Not only is there a fabulous view of your own property, but also looking out to an abundance of tree tops along the skyline.The sunset filled skies w/the west exposure & the fall colours will be something like you've never seen/experienced before.Over 3000 ft. of a new build home to be completed by the new owner, you, w/your preferred finishes.Floor plans are available for the three bedroom, two bathroom, roughed in home w/full basement & plans for a screened in porch.Vaulted ceilings & large windows,bringing in plenty of light w/ a picturesque view. Looking out to a families playground of property & large pond deep enough to go for a swim!Propane forced air,drilled well & heat pump.Wired for speakers n cat5 for video surveillance.Create trails & wonderful memories for you, your family & friends on this large piece of property.Or access nearby trails for snowmobiling & off roading.Area lakes to access, including, Lake Vernon,Fairy Lake, Peninsula Lake & Mary Lake.Additionally,Huntsville offers small boutique shops, big box store shopping, trails,lake access, beach, marina, golf club, downhill skiing/ski club, schools,maple farm,parks museum,festivals,torch lit skating,riding ranch,sledding,wildlife reserve,tubing hills,skating rink,Arrowhead Provincial Park,restaurants,galleries,spas,summer camps,hockey arena,public swimming pool,theatre,,Hospital.This property & location will not disappoint.Make the move & surround yourself w/ the peaceful atmosphere & wonders of Mother Nature.The beginning & end of your days will have a magical feeling.
Key Facts & Features
Property Costs
- Annual Property Tax Amount
- $230
- Land Transfer Tax Fee
- $6,473
- Basement Type
- Unfinished
Interior Features
- Interior Extras
- None
- Fireplace/Stove
- No
- Elevator
- No
Exterior Features
- Pool
- None
- Property Features
- Wooded/Treed
Building
- Building Type
- Rural Residential
- Building Style
- 2-Storey
Construction
- Exterior Finish
- Wood
- Roof
- Metal
- Foundation Details
- Other
- Special Designation
- Unknown
Lot
- Lot Front
- 295.98 ft
- Lot Depth
- 2767.79 ft
- Lot Size
- 21.4
Parking & Garages
- Garage Type
- None
- Garage Spaces
- 0
- Parking Spaces
- 6
- Total Garage And Parking Spaces
- 6
Heating & Cooling
- Heat Source
- Propane
- Heat Type
- Forced Air
- Air Conditioning
- None
- Water
- Well
- Sewers
- Septic
- Natural Gas
- No
- Hydro
- Yes
- Cable
- No
- Telephone
- No
- Bedrooms
- 3
- Washrooms
- 2
- Kitchens
- 1
- Family / bonus room
- Yes
Room sizes
- Living Room—Main level
- Primary Bedroom—Main level, 4 Pc Ensuite
- Other—Main level
- Kitchen—Main level
- Bedroom—Main level
- Bathroom—Main level, 4 Pc Bath
- Office—Main level
- Dining Room—Main level
- Room—
- Room—
- Room—
Washrooms
- 4-piece, Main
- 4-piece, Main
- Municipality
- Perry
- Neighbourhood
- Perry
- Main cross streets
- Emsdale Rd and 518 W
- Directions
- Highway 518 to SOP
- Waterfront
- None
- MLS® number
- X13004876
- Data source
- Toronto Regional Real Estate Board
- Listed on
- 2026-04-15
- Updated on
- 2026-09-29
- Days on market
- 184 days
- Possession type
- Flexible
- Co-op commission
- 2.5
- Seller
- Listed by
- RE/MAX Parry Sound Muskoka Realty Ltd
Home Market Value
Current home valuation for 556 Highway 518 W, Perry, Perry, ON. Listed for $499,900
HOMEH Estimate
$500,000
Estimated Sales Range
$499,000 - $1,300,000
HOMEH Estimate for 556 Highway 518 W, Perry
Calculated with a real agent's CMA method — 45+ years of experience, codified. Not an AI guess.
For the owner
Is this your home? Track its value.
Get this home's HOMEH Estimate by email once a month, with how many homes are for sale around you.
Mortgage Payment Calculator
Compare up to 4 down payment scenarios
5% of purchase price for homes $500K or less
$24,995
| Scenario 1 | Scenario 2 | Scenario 3 | Scenario 4 | |
|---|---|---|---|---|
−Down payment | % $ | % $ | % $ | % $ |
+CMHC insurance | $18,996 | $13,947 | $11,898 | $0 |
=Total mortgage | $493,901 | $463,857 | $436,813 | $399,920 |
Amortization | ||||
Mortgage rate | % | % | % | % |
| Payment frequency | ||||
=Mortgage payment | $2,411monthly | $2,265monthly | $2,133monthly | $1,953monthly |
Land Transfer Tax
$6,473
$6,473
Around this home
No schools found nearby
Data provided by OpenStreetMap & Fraser Institute School Rankings
Ask HOMEH
New!Hi there!
👋Text or call (416) 301-9001
Recommended for you
Based on homes you've looked at.
No recommended properties found.
Nearby similar homes
No nearby properties found.
More real estate resources
Other homes nearby
Explore this area
Nearby neighbourhoods
No nearby listings available.