
61 Maple Drive
Perry, ON P0A 1J0
- 2Bedrooms
- 1Bathroom
- 0Garage
- < 700Sq Ft
- $1,655Tax
- 142×374 ftLot Size
 Estimated Value:$537,000See Free Estimate Report

Property not available for sale or for rent.
HOMEH One: full-service selling for a 1% listing fee. The buyer's agent commission is separate.
Free Home EvaluationHow Much Is My Home Worth?Homes for Sale NearbySale & Price History for 61 Maple Drive, Perry
Real estate boards require you to or to see the full details of this property.
*Sold prices and complete sale & price history are regulated data. Under the Trust in Real Estate Services Act, 2002 (TRESA) and the rules of the Real Estate Council of Ontario (RECO), and pursuant to the Multiple Listing Service® rules of the Canadian Real Estate Association (CREA) and the Toronto Regional Real Estate Board (TRREB), this information may be shown only to registered users who have agreed to the applicable terms of use (a Virtual Office Website, or "VOW," arrangement). HOMEH Inc., Brokerage therefore provides it to signed-in members only. Creating an account is free and takes under a minute.
About 61 Maple Drive, Perry
Summarized Description
- Rare waterfront property with exceptional privacy.
- Turnkey seasonal bungalow ready for summer fun.
- Mature trees create a peaceful lakeside setting.
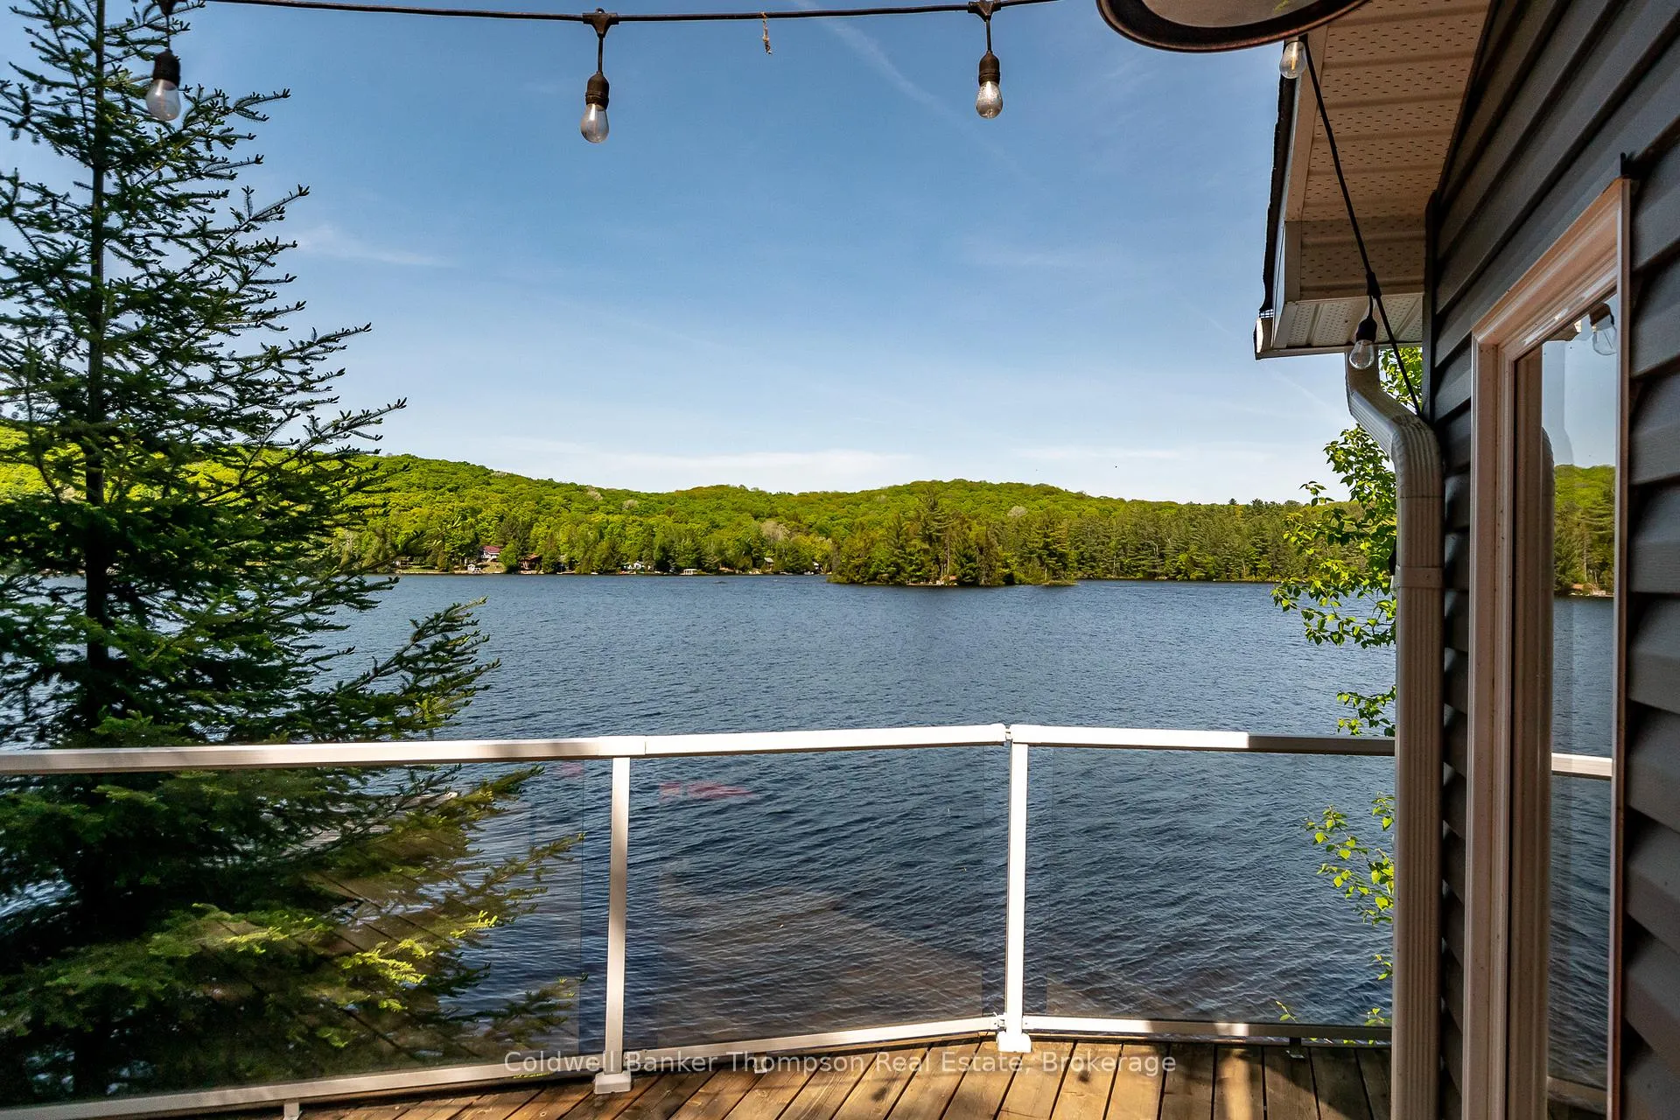
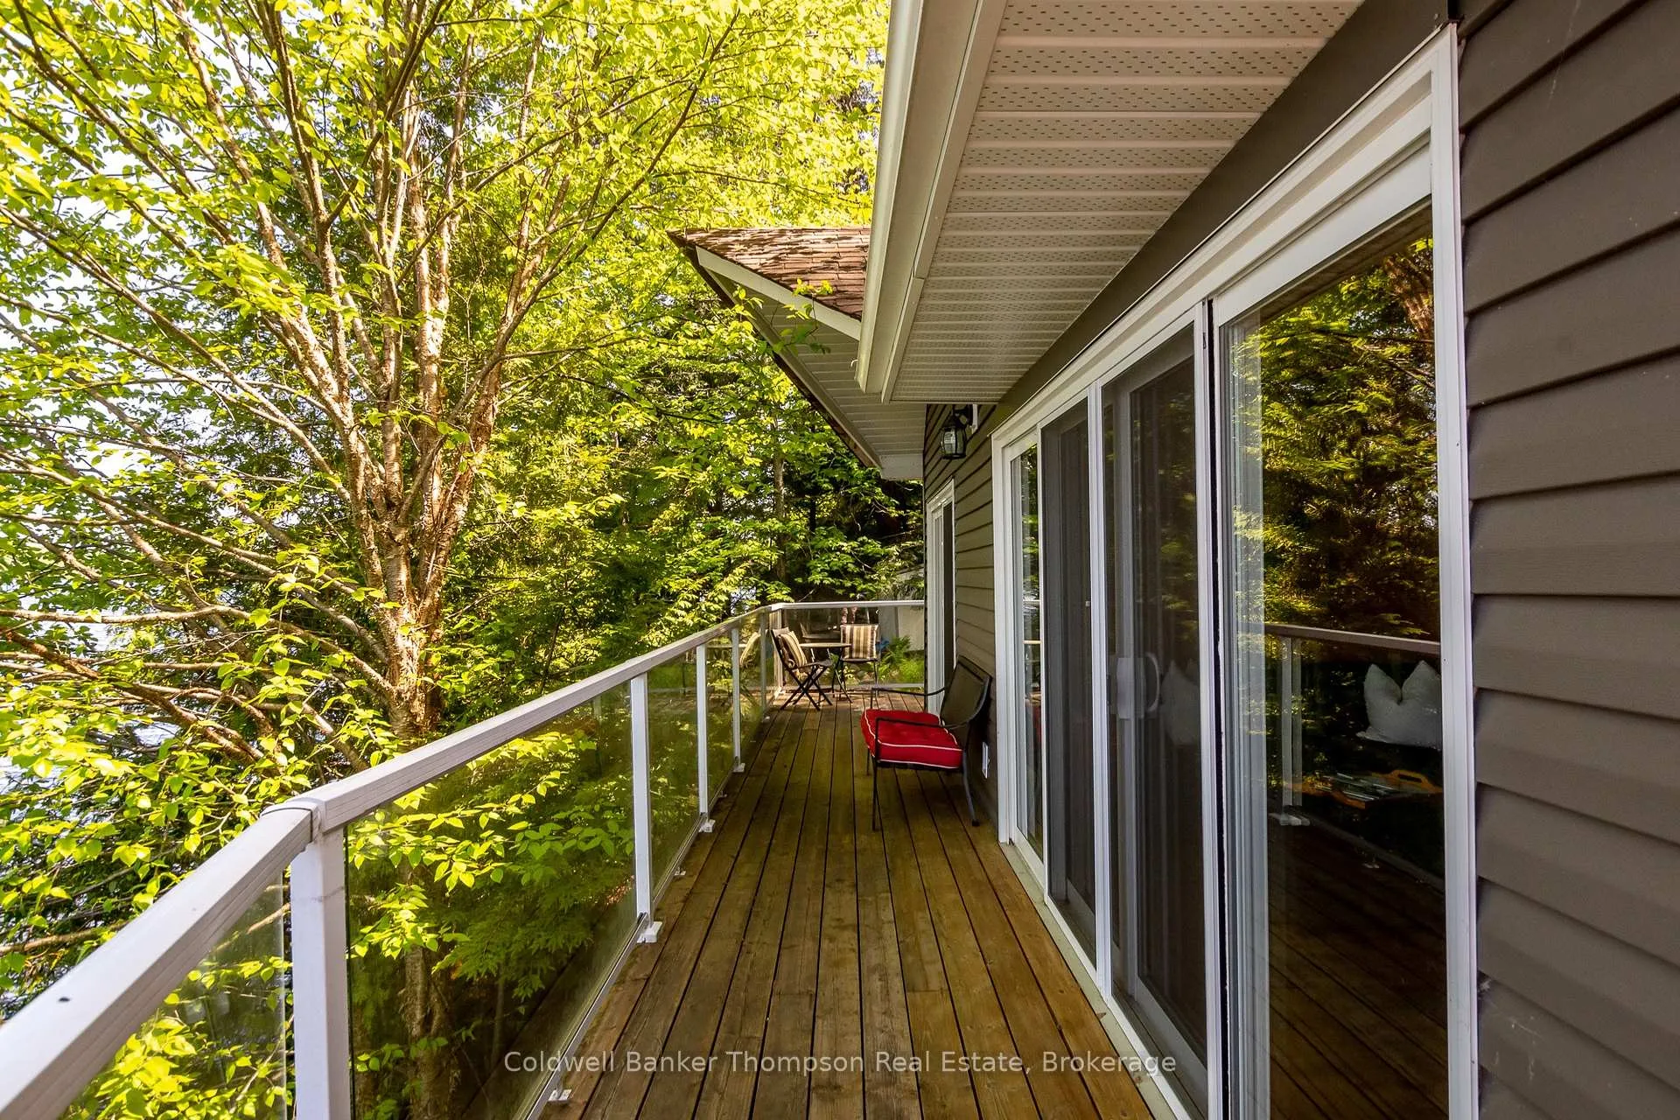
- Spacious deck with stunning lake views.
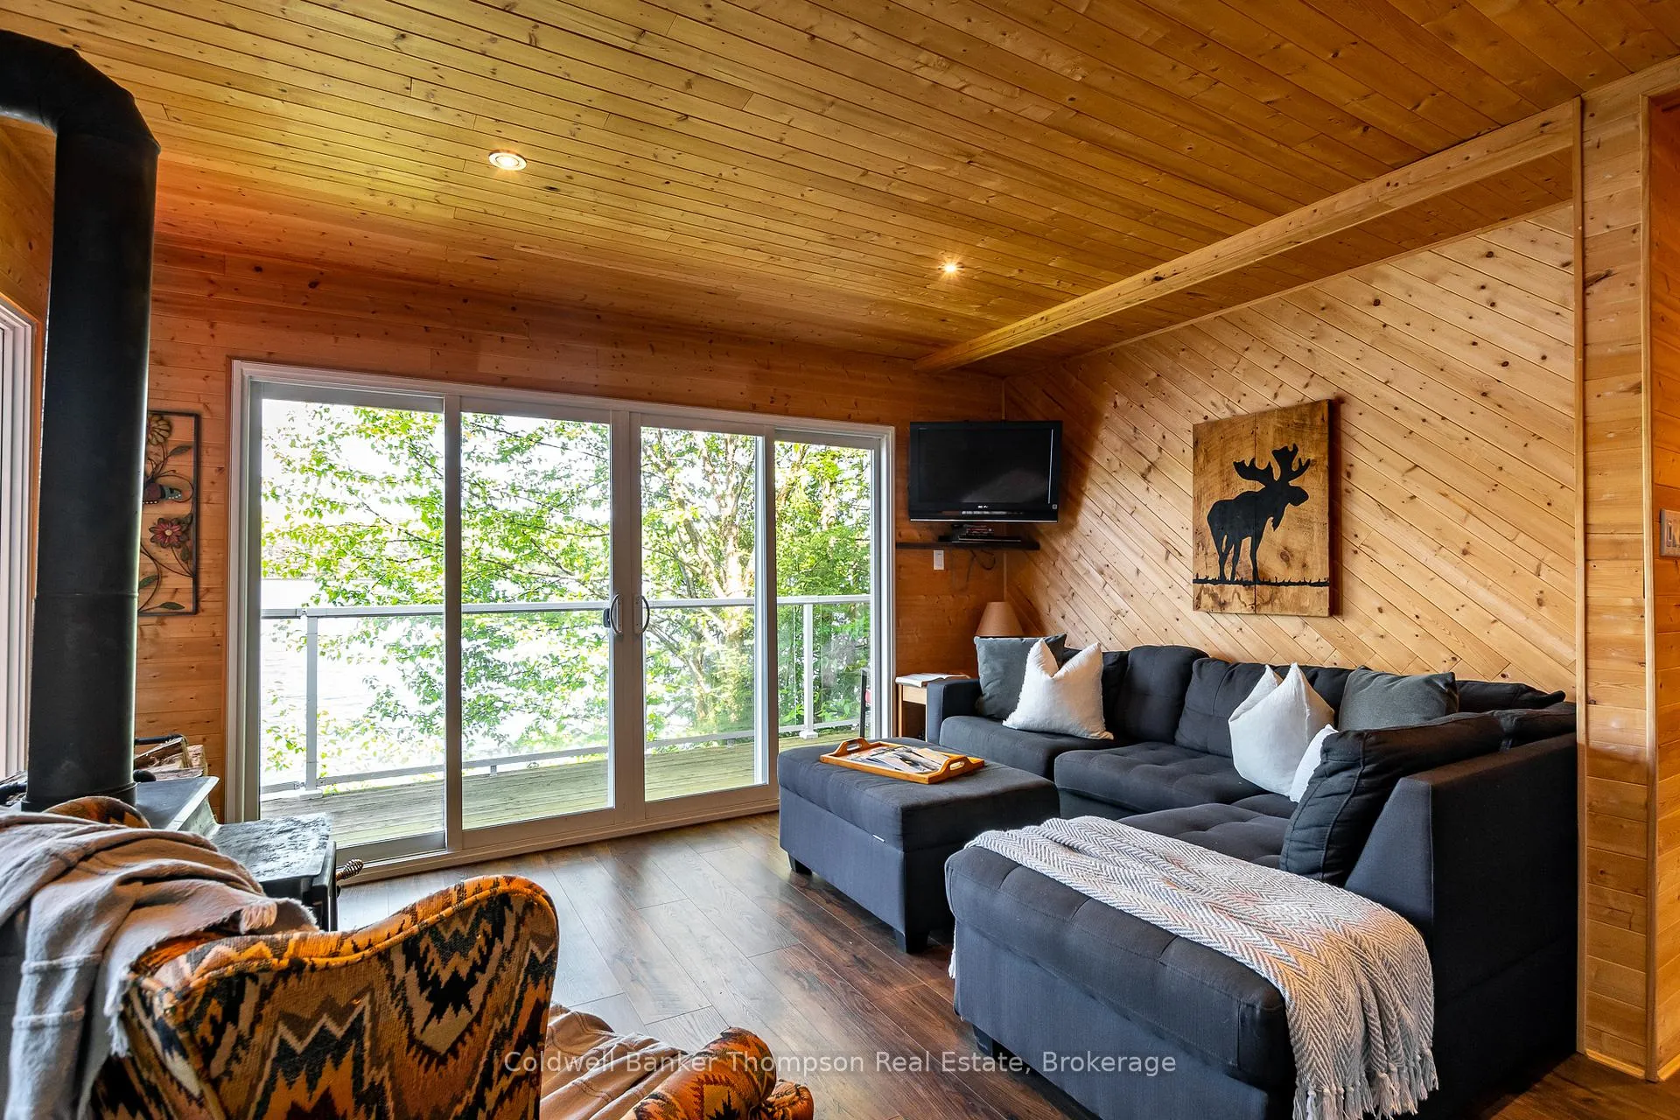
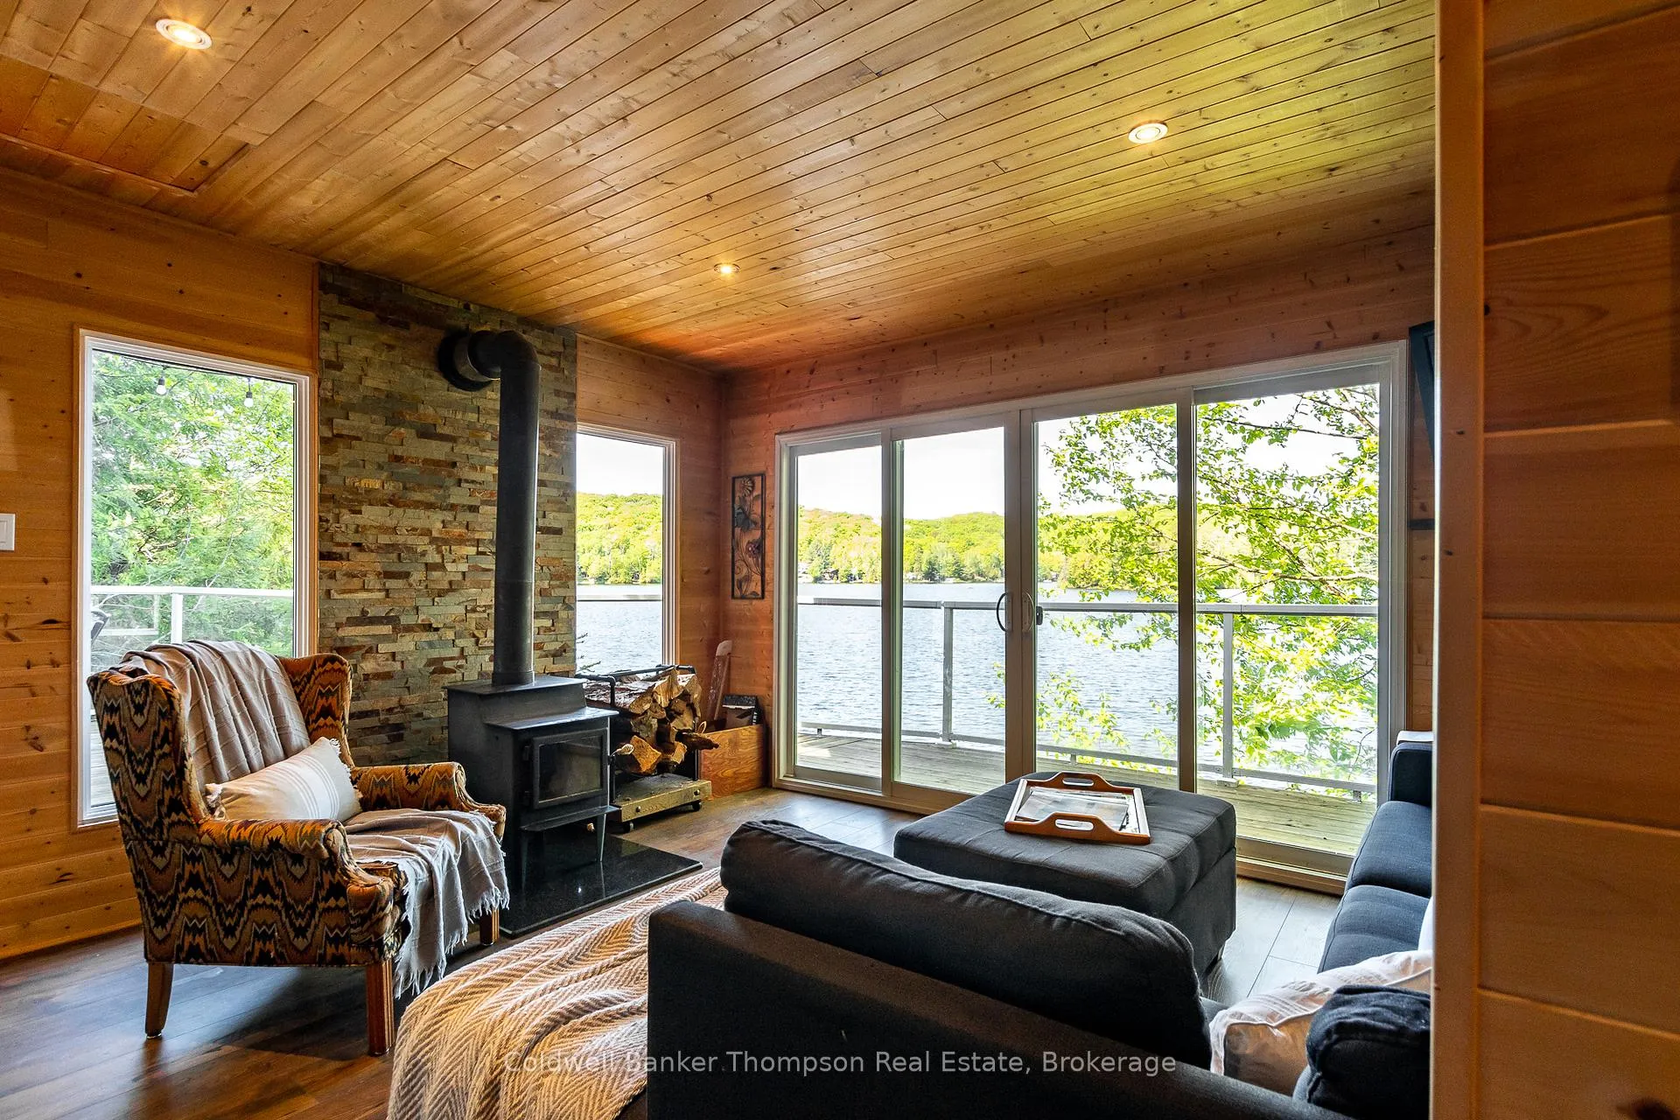
- Cozy living room with a woodstove.
- Additional bunkie for family and friends.
- Easy access to clean, quiet waters.
- Perfect for fishing, swimming, and boating.
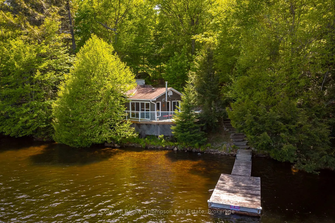
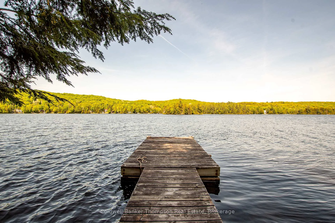
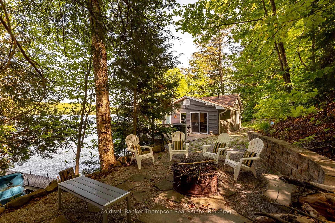
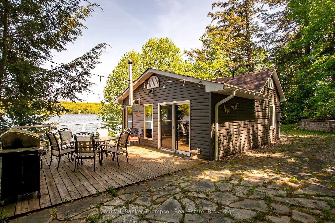
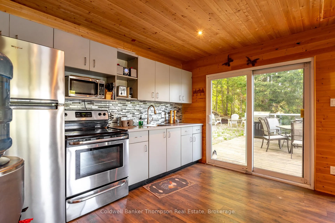
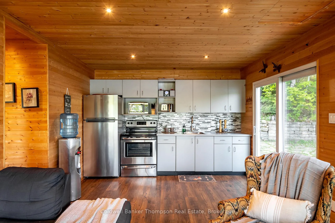
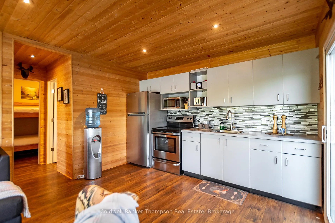
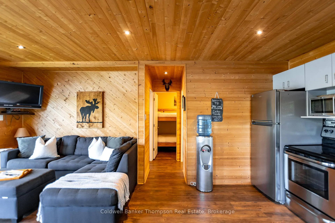
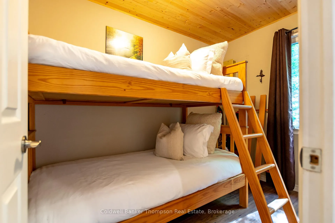
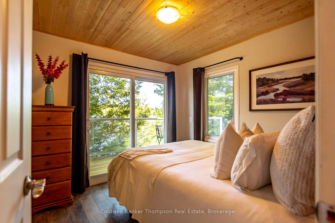
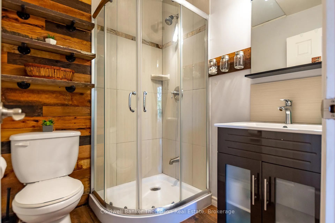
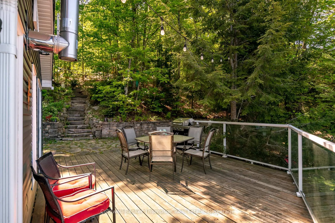
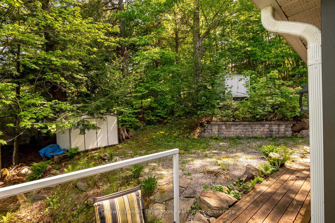
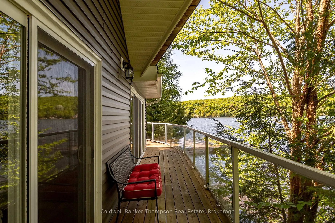
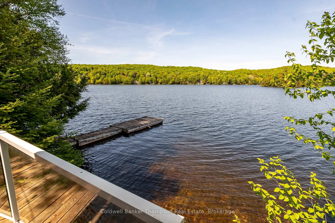
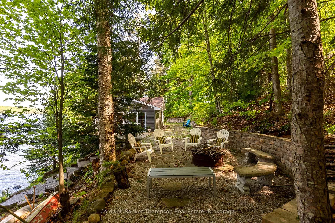
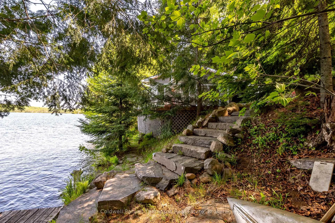
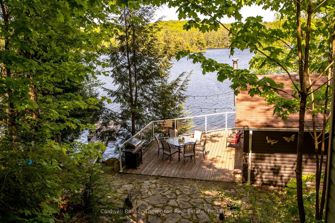
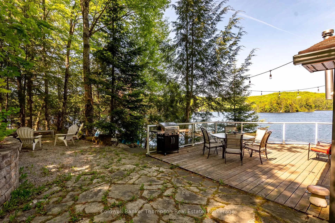
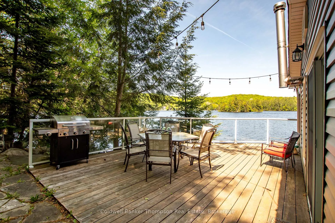
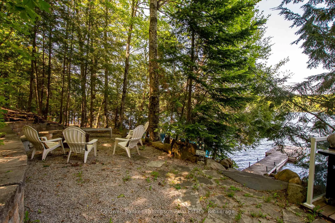
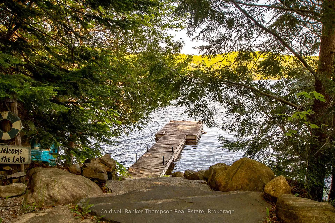
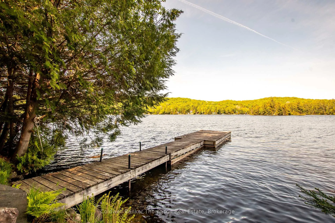
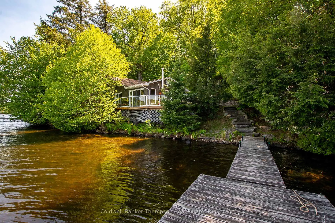
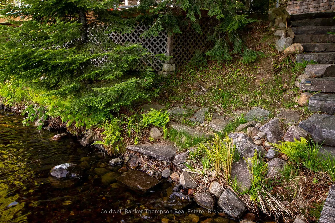
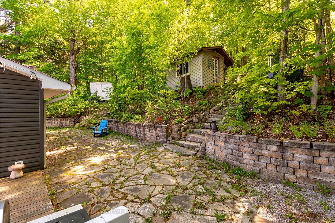
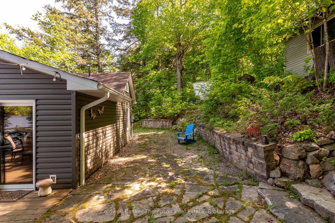
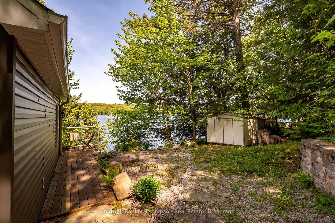
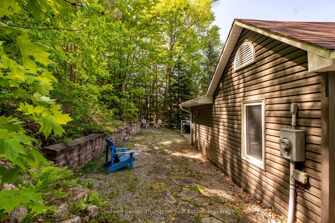
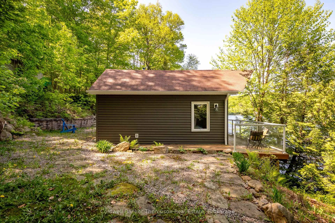
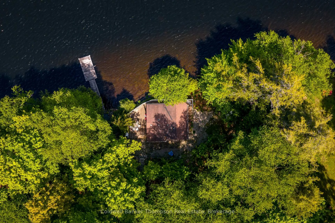
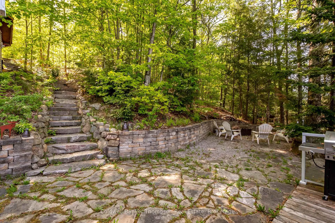
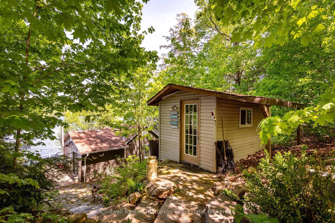
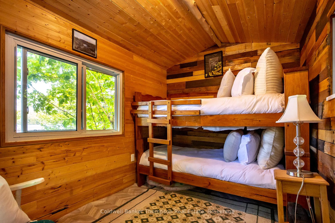
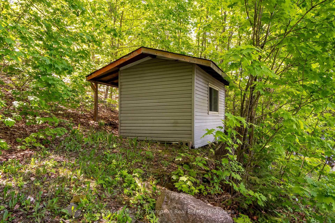
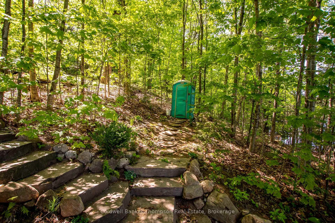
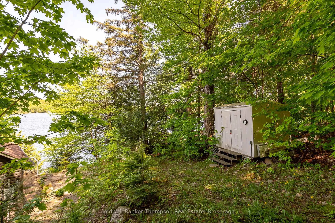
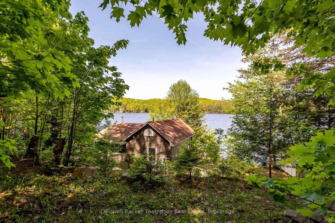
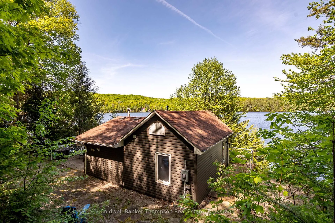
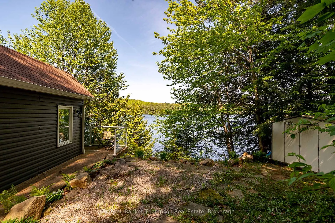
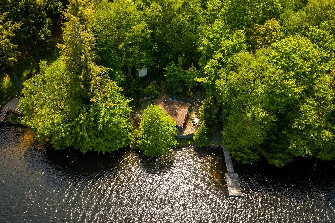
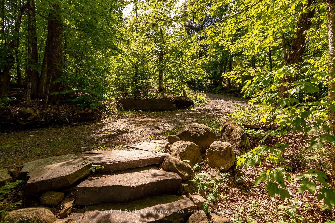
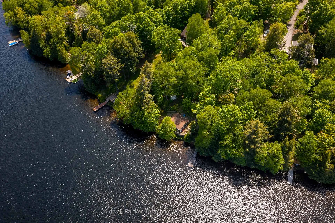
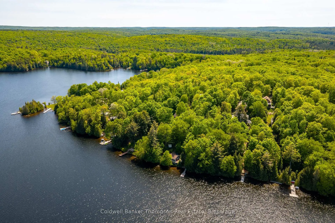
Imagine spending your summer just steps from the water, where the gentle sounds of Bay Lake become the soundtrack to your days. Set on 142 ft of east-facing shoreline, this turnkey seasonal bungalow enjoys an increasingly rare footprint right at the water's edge, creating an unmatched connection to the lake. A standout feature is the exceptional privacy at the waterfront, where mature trees & natural landscaping create a peaceful setting that feels tucked away from the world, allowing you to fully relax & enjoy the sights and sounds of the lake. With underground hydro & a private, cottage-country atmosphere, this property offers the perfect blend of comfort & convenience, all just a quick drive to Huntsville. Bay Lake is known for its clean, quieter waters, excellent fishing & welcoming lake community. Enjoy easy sand entry for swimming, with approximately 8 ft water depth off the end of the dock, ideal for boating & endless summer fun. Mornings begin with coffee on the spacious glass-railed deck as the sun sparkles across the water, while afternoons are spent swimming, casting a line or simply unwinding in your own private waterfront retreat. Inside, the cottage features 2 comfortable bedrooms, a 3-pc bathroom, a cottage kitchen & a cozy living room with a woodstove for cooler evenings. The charming bunkie offers additional space for family & friends to experience the magic of lake life together. As the day winds down, gather around the firepit beneath a canopy of stars before falling asleep to the soothing sounds of the lake just outside your window. With 2 storage sheds, ample parking & a setting designed for making memories, this is the kind of waterfront retreat where family traditions begin & summers are cherished for years to come.
Key Facts & Features
Property Costs
- Annual Property Tax Amount
- $1,655
- Land Transfer Tax Fee
- $9,073
Rental Items
- Rental Equipment
- None
- Under Contract
- None
- Basement Type
- None
Interior Features
- Interior Extras
- Other
- View
- Lake, Trees/Woods
- Security Features
- Carbon Monoxide Detectors, Smoke Detector
- Fireplace/Stove
- Yes
- Fireplace Features
- Wood
- Elevator
- No
Exterior Features
- Exterior Extras
- Deck, Fishing, Seasonal Living
- Pool
- None
- Property Features
- Waterfront, Wooded/Treed
- Other Structures
- Shed, Other
Building
- Building Type
- Detached
- Building Style
- Bungalow
- Approx Age
- 51-99
Construction
- Exterior Finish
- Vinyl Siding
- Roof
- Asphalt Shingle
- Foundation Details
- Piers
- Special Designation
- Unknown
Lot
- Lot Front
- 142.00 ft
- Lot Depth
- 373.84 ft
- Lot Size
- 1.22
Inclusions
- Inclusions
- Turn Key: all furniture, appliances, decor, & contents
Exclusions
- Exclusions
- Personal Items, All Staging Materials
Parking & Garages
- Garage Type
- None
- Garage Spaces
- 0
- Parking Spaces
- 2
- Total Garage And Parking Spaces
- 2
Heating & Cooling
- Heat Source
- Wood
- Heat Type
- Other
- Air Conditioning
- None
- Water
- Other
- Sewers
- Septic
- Natural Gas
- No
- Hydro
- Yes
- Cable
- No
- Telephone
- No
- Bedrooms
- 2
- Washrooms
- 1
- Kitchens
- 1
Room sizes
- Kitchen—Main level
- Living Room—Main level
- Bathroom—Main level, 3 Pc Bath
- Bedroom—Basement level
- Bedroom—Basement level
Washrooms
- 3-piece, Main
- Municipality
- Perry
- Neighbourhood
- Perry
- Main cross streets
- Bay Lake Rd & Maple Dr
- Zoning
- SR
- Directions
- Bay Lake Rd to Maple Dr
- Waterfront
- Direct
- MLS® number
- X13245586
- Data source
- Toronto Regional Real Estate Board
- Status change
- 2026-06-22
- Listed on
- 2026-06-04
- Days on market
- 18 days
- Possession type
- Immediate
- Co-op commission
- 2.5%+HST. See Seller's Direction.
- Seller
- Listed by
- Coldwell Banker Thompson Real Estate
Home Market Value
Current home valuation for 61 Maple Drive, Perry, Perry, ON. Listed for $629,900
HOMEH Estimate
$537,000
Estimated Sales Range
$409,391 - $664,609
HOMEH Estimate for 61 Maple Drive, Perry
Calculated with a real agent's CMA method — 45+ years of experience, codified. Not an AI guess.
For the owner
Is this your home? Track its value.
Get this home's HOMEH Estimate by email once a month, with how many homes are for sale around you.
Mortgage Payment Calculator
Compare up to 4 down payment scenarios
5% on first $500K + 10% on $129,900 over $500K
$37,990
| Scenario 1 | Scenario 2 | Scenario 3 | Scenario 4 | |
|---|---|---|---|---|
−Down payment | % $ | % $ | % $ | % $ |
+CMHC insurance | $23,659 | $17,574 | $14,992 | $0 |
=Total mortgage | $615,135 | $584,484 | $550,407 | $503,920 |
Amortization | ||||
Mortgage rate | % | % | % | % |
| Payment frequency | ||||
=Mortgage payment | $3,003monthly | $2,854monthly | $2,687monthly | $2,460monthly |
Land Transfer Tax
$9,073
$9,073
Around this home
No schools found nearby
Data provided by OpenStreetMap & Fraser Institute School Rankings
Ask HOMEH
New!Hi there!
👋Text or call (416) 301-9001
Recommended for you
Based on homes you've looked at.
No recommended properties found.
Nearby similar homes
No nearby properties found.
More real estate resources
Other homes nearby
Explore this area
Nearby neighbourhoods
No nearby listings available.