

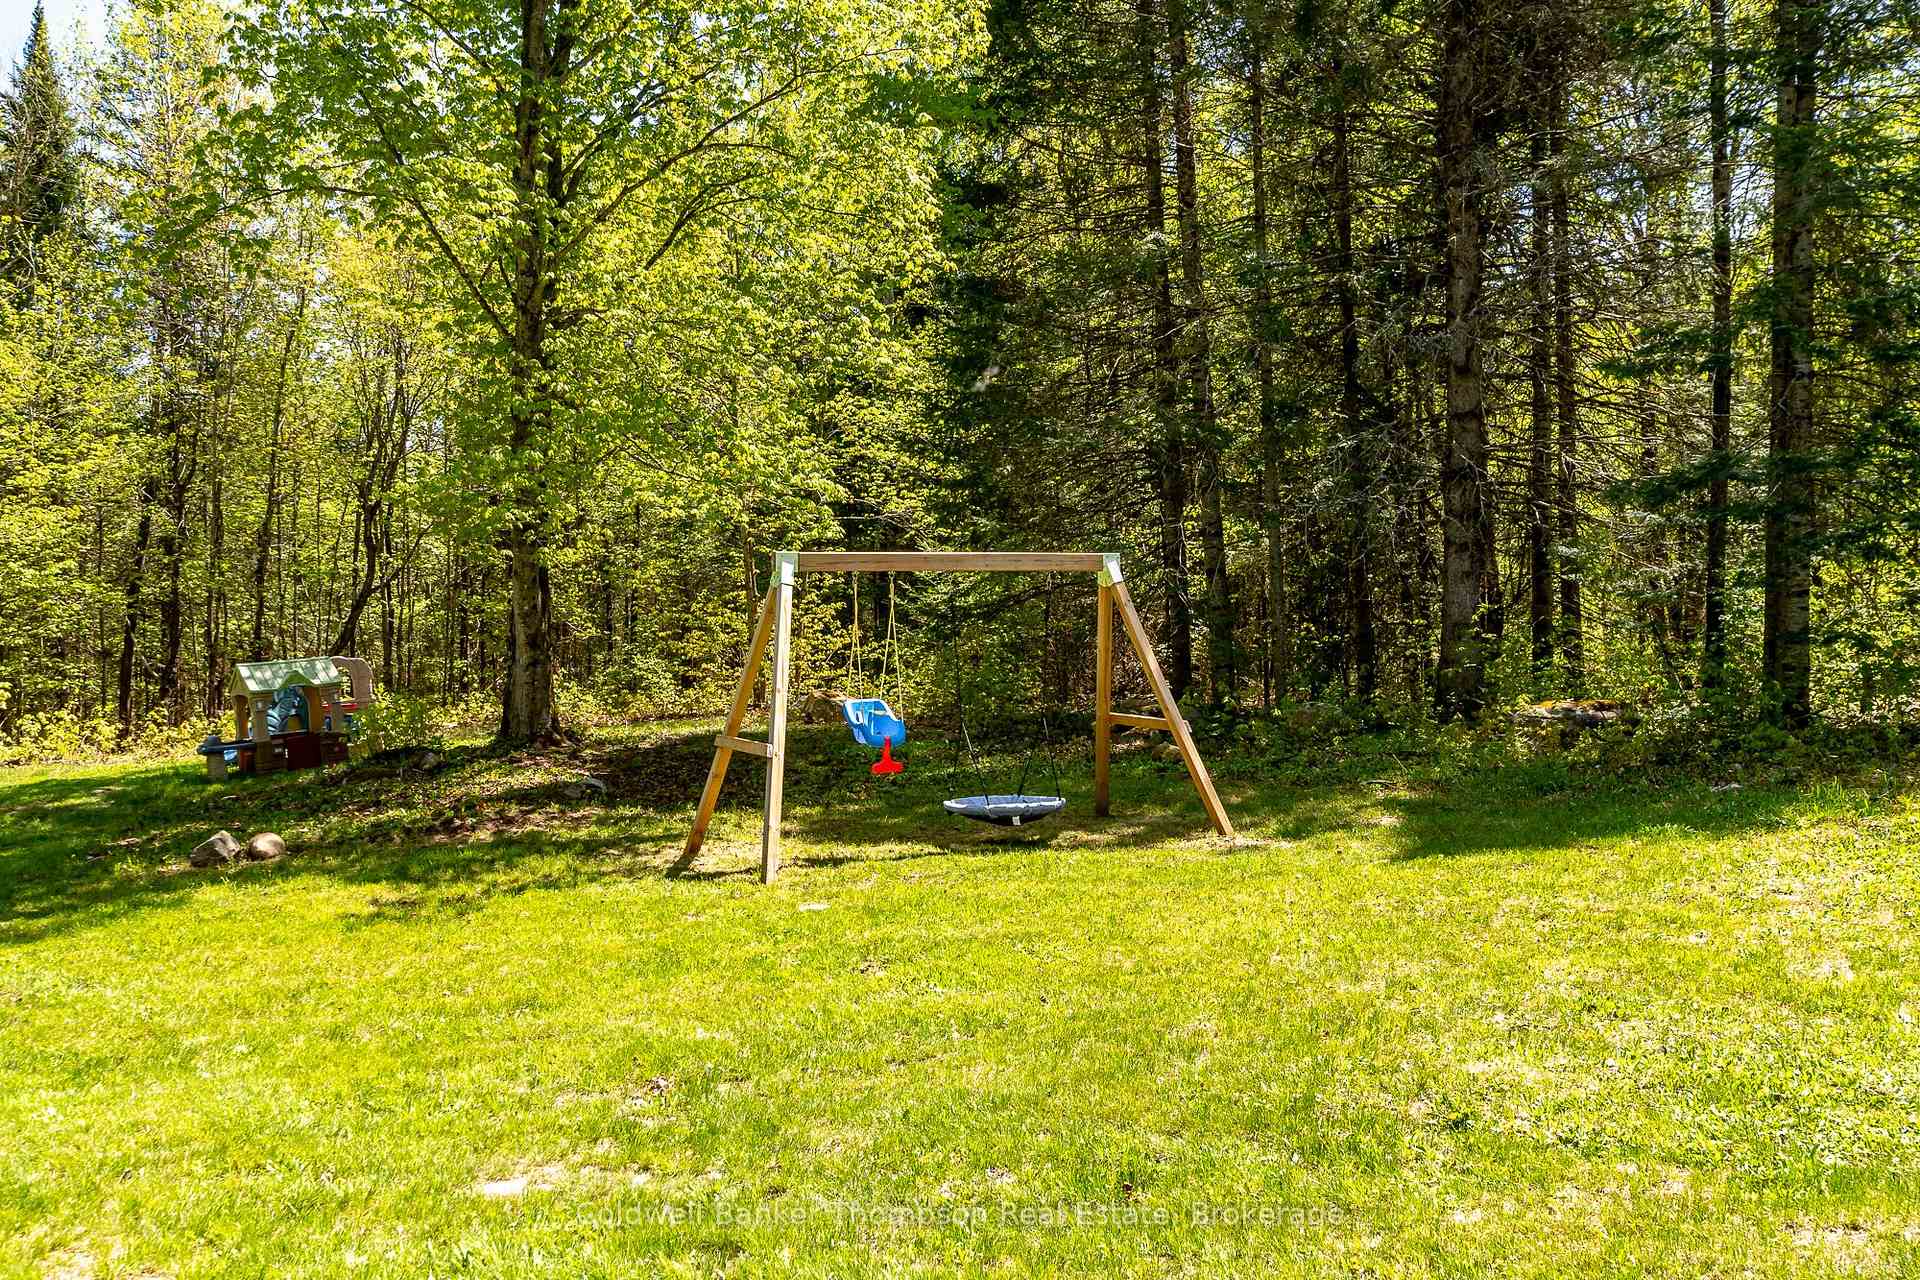
721 Savage Settlement Road
Perry (Novar), ON P0A 1R0
- 2Bedrooms
- 1Bathroom
- 4Garage
- 700–1100Sq Ft
- $1,107Tax
- 217×727 ftLot Size
 Estimated Value:$400,875See Free Estimate Report

Property not available for sale or for rent.
HOMEH One: full-service selling for a 1% listing fee. The buyer's agent commission is separate.
Free Home EvaluationHow Much Is My Home Worth?Homes for Sale NearbySale & Price History for 721 Savage Settlement Road, Perry, Novar
| Start Date | End Date | Price | Event | MLS# |
|---|---|---|---|---|
| 2025-05-22 | 2025-06-04 | Login to See Prices | Sold | x12167726 |
Real estate boards require you to or to see the full details of this property.
*Sold prices and complete sale & price history are regulated data. Under the Trust in Real Estate Services Act, 2002 (TRESA) and the rules of the Real Estate Council of Ontario (RECO), and pursuant to the Multiple Listing Service® rules of the Canadian Real Estate Association (CREA) and the Toronto Regional Real Estate Board (TRREB), this information may be shown only to registered users who have agreed to the applicable terms of use (a Virtual Office Website, or "VOW," arrangement). HOMEH Inc., Brokerage therefore provides it to signed-in members only. Creating an account is free and takes under a minute.
About 721 Savage Settlement Road, Perry, Novar
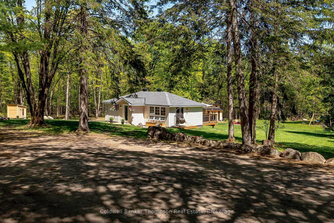
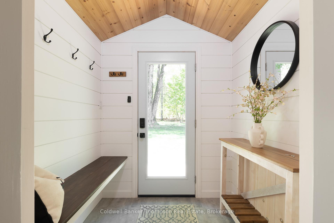
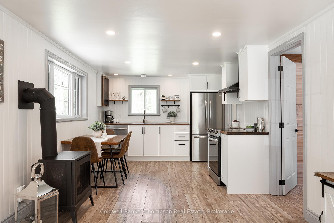
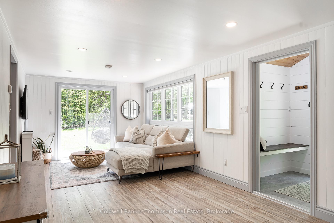
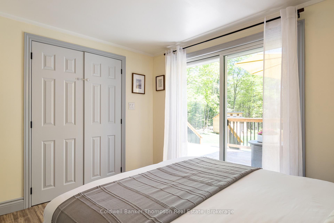
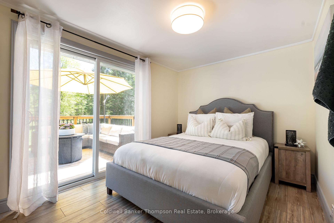
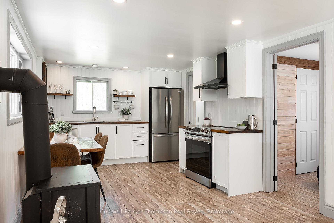
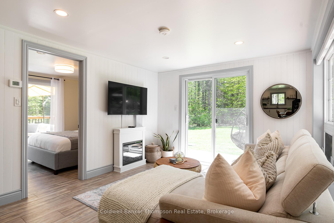
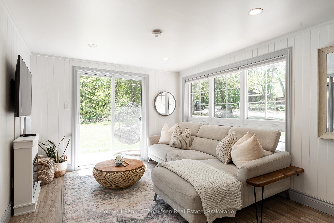
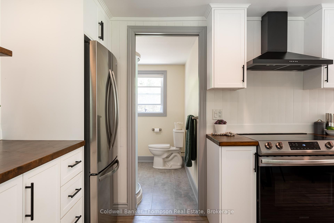
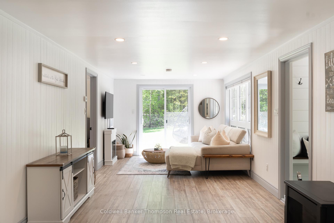
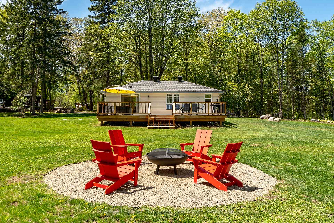
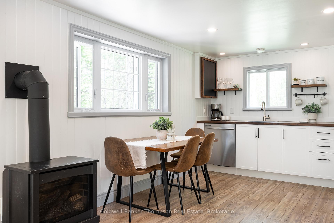
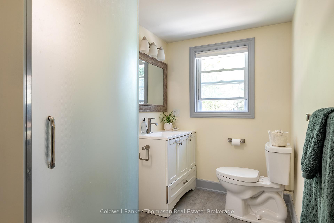
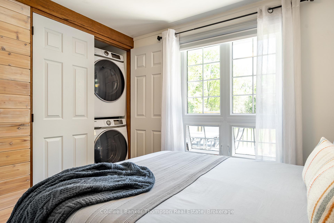
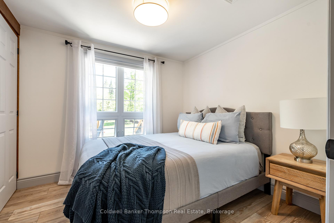
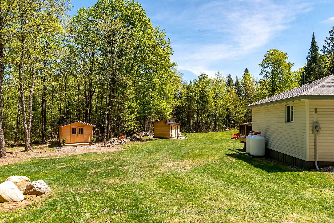
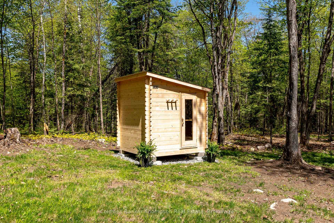
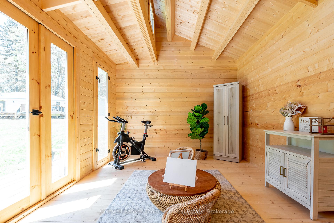
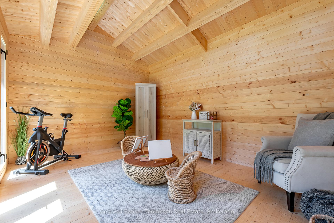
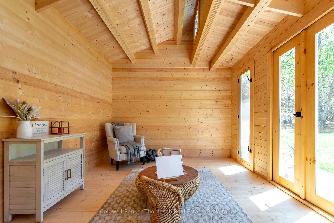
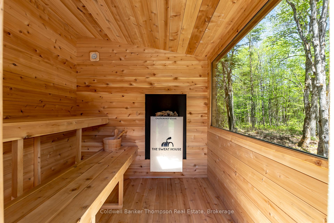
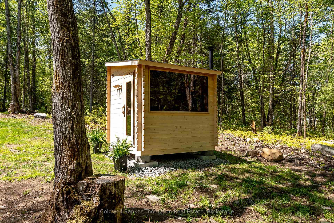
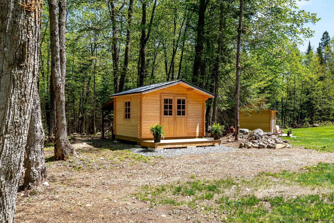
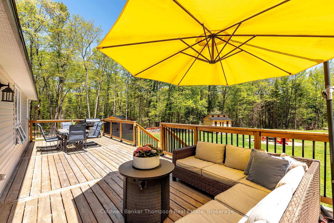
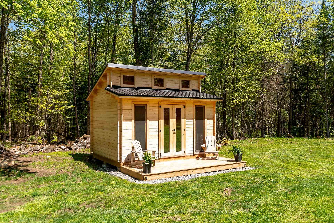
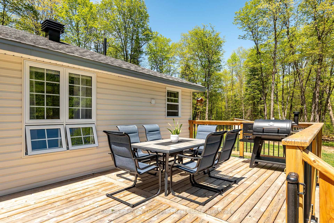
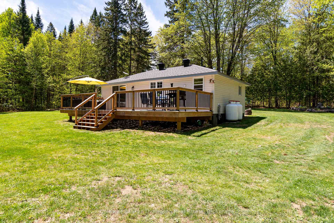
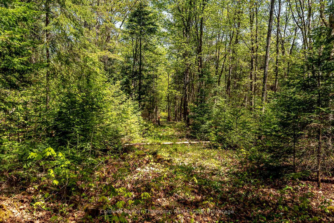
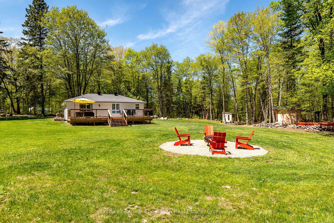
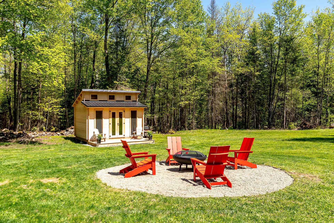
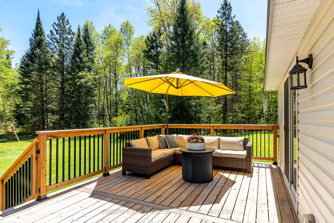
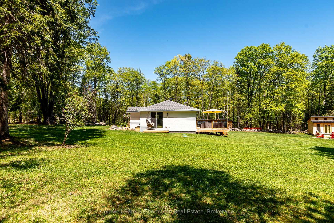
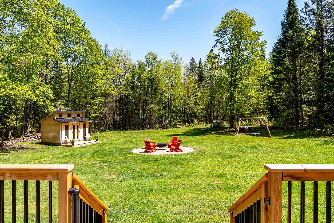
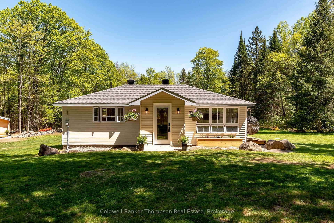
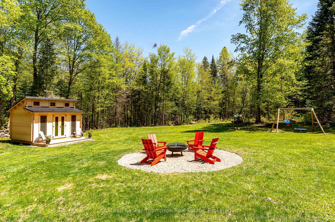
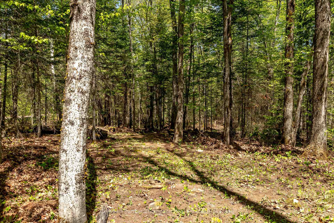
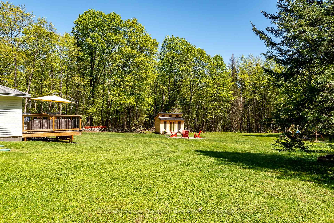
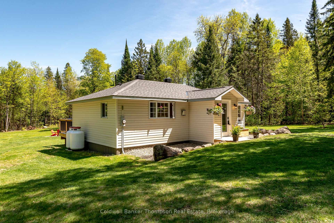
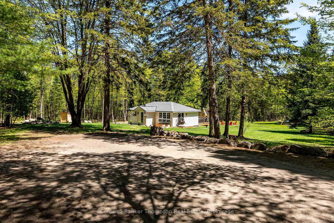
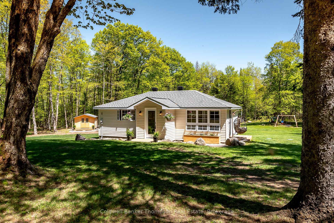
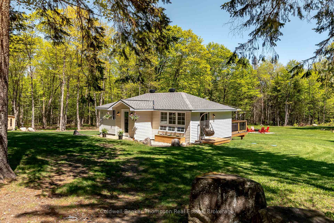
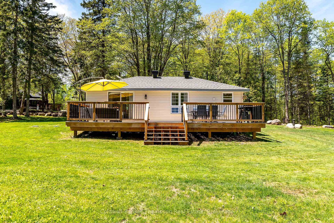
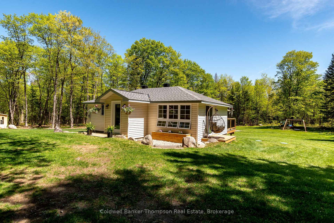
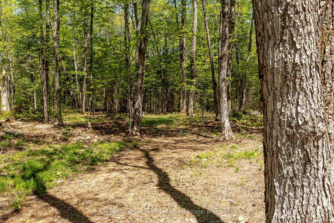
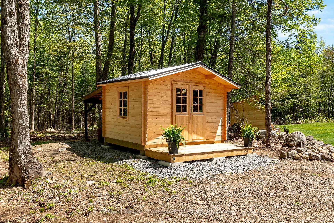
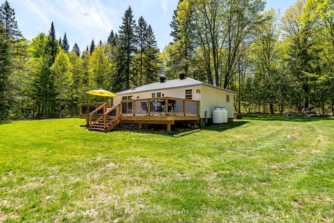
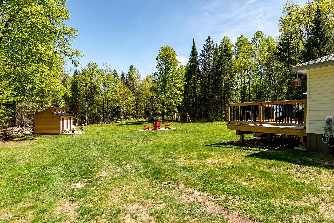
This truly special property offers 6 acres of meticulously maintained land with a beautiful mix of level cleared space and peaceful woods with walking trails meandering through. The setting is a sylvan paradise: park-like and private. The stunning curb appeal sets the tone the moment you arrive. Step through the convenient mudroom into a bright, open-concept living, dining, and kitchen area, an inviting space thoughtfully designed for easy everyday living and welcoming guests. The kitchen has been tastefully updated with modern finishes. A cozy propane fireplace heats the home and adds charm to this central living space. There are two comfortable bedrooms, including a primary with sliding doors that lead to a 34' x 12' sun-drenched back deck, an ideal spot to relax and take in the natural surroundings. A stylish three-piece bathroom completes the interior. Extensive updates within the past five years include but are not limited to shingles, siding, soffit, doors, windows, flooring, appliances, drywall, trim, the electrical panel, and most plumbing upgraded to PEX. Outside, three outbuildings were strategically placed in 2024 to capture the sun: a 7' x 7' white cedar sauna with a 36 x 66 picture window, a 160 sq ft studio with soaring 14' ceilings crafted from premium kiln-dried northern spruce, and an 11' x 9' summer cabin built with the same high-quality materials. Just a three-minute walk to Mirage Lake where you can launch your canoe, kayak, or paddleboard and ATV and snowmobile trails can be accessed further down the road. This is more than a home, it is a lifestyle property where every detail has been carefully considered inside and out, creating a sense of pride and comfort throughout. Whether you're relaxing on the sunny deck, warming up in the cedar sauna, or wandering the peaceful paths, there's so much to enjoy and discover here, every season brings something new.
Key Facts & Features
Property Costs
- Annual Property Tax Amount
- $1,107
- Land Transfer Tax Fee
- $7,473
Rental Items
- Rental Equipment
- Propane Tanks,
- Under Contract
- Propane Tank
- Basement Type
- None
Interior Features
- Laundry Level
- Main Level
- Interior Extras
- Primary Bedroom - Main Floor, Propane Tank, Water Heater Owned
- View
- Trees/Woods
- Security Features
- Carbon Monoxide Detectors, Smoke Detector
- Fireplace/Stove
- Yes
- Fireplace Features
- Propane, Freestanding
- Elevator
- No
Exterior Features
- Exterior Extras
- Deck, Year Round Living
- Pool
- None
- Property Features
- Wooded/Treed
- Other Structures
- Garden Shed, Other, Sauna
Building
- Building Type
- Detached
- Building Style
- Bungalow
- Approx Age
- 51-99
Construction
- Exterior Finish
- Vinyl Siding
- Roof
- Asphalt Shingle
- Foundation Details
- Piers
- Special Designation
- Unknown
Lot
- Lot Front
- 216.53 ft
- Lot Depth
- 727.01 ft
- Lot Size
- 6.27
Inclusions
- Inclusions
- Starlink Equipment, Outbuildings: Shed, Sauna, Studio, Swing Set, Tv Wall Mount, Primary Closet Built-Ins, Washer, Dryer, Owned Hot Water Tank, Stove, Range Hood, Dishwasher, Fridge, All Floating Shelves and Floating Cabinets, All WIndow Coverings, Bathroom Mirrors, All Light Fixtures
Exclusions
- Exclusions
- Personal Items, Staging Materials
Parking & Garages
- Garage Type
- None
- Garage Spaces
- 4
- Parking Spaces
- 4
- Total Garage And Parking Spaces
- 4
Heating & Cooling
- Heat Source
- Propane
- Heat Type
- Other
- Air Conditioning
- None
- Water
- Well
- Sewers
- Septic
- Natural Gas
- No
- Hydro
- Yes
- Cable
- No
- Telephone
- Available
- Bedrooms
- 2
- Washrooms
- 1
- Kitchens
- 1
- Family / bonus room
- Yes
Room sizes
- Living Room—Main level
- Kitchen—Main level
- Primary Bedroom—Main level
- Bedroom—Main level
- Bathroom—Main level, 3 Pc Bath
Washrooms
- 3-piece, Main
- Municipality
- Perry
- Neighbourhood
- Novar
- Main cross streets
- Highway 592 & Savage Settlement Rd
- Zoning
- RR
- Directions
- Highway 592 to Savage Settlement Rd
- Waterfront
- None
- MLS® number
- X12167726
- Data source
- Toronto Regional Real Estate Board
- Status change
- 2025-06-04
- Listed on
- 2025-05-22
- Days on market
- 13 days
- Possession type
- Flexible
- Co-op commission
- 2.5%+HST. See Seller's Direction.
- Seller
- Listed by
- Coldwell Banker Thompson Real Estate
Home Market Value
Current home valuation for 721 Savage Settlement Road, Perry, Novar, Perry, ON. Listed for $549,900
HOMEH Estimate
$400,875
Estimated Sales Range
$280,613 - $521,138
HOMEH Estimate for 721 Savage Settlement Road, Perry, Novar
Calculated with a real agent's CMA method — 45+ years of experience, codified. Not an AI guess.
For the owner
Is this your home? Track its value.
Get this home's HOMEH Estimate by email once a month, with how many homes are for sale around you.
Mortgage Payment Calculator
Compare up to 4 down payment scenarios
5% on first $500K + 10% on $49,900 over $500K
$29,990
| Scenario 1 | Scenario 2 | Scenario 3 | Scenario 4 | |
|---|---|---|---|---|
−Down payment | % $ | % $ | % $ | % $ |
+CMHC insurance | $20,786 | $15,342 | $13,088 | $0 |
=Total mortgage | $540,441 | $510,252 | $480,503 | $439,920 |
Amortization | ||||
Mortgage rate | % | % | % | % |
| Payment frequency | ||||
=Mortgage payment | $2,639monthly | $2,491monthly | $2,346monthly | $2,148monthly |
Land Transfer Tax
$7,473
$7,473
Around this home
No schools found nearby
Data provided by OpenStreetMap & Fraser Institute School Rankings
Ask HOMEH
New!Hi there!
👋Text or call (416) 301-9001
Recommended for you
Based on homes you've looked at.
No recommended properties found.
Nearby similar homes
No nearby properties found.
More real estate resources
Other homes nearby
Explore this area
Nearby neighbourhoods
No nearby listings available.