
2880 Forest Road
Perth East (South Easthope), ON N5A 6S5
- 3+2Bedrooms
- 3Bathrooms
- 2Garage
- 2000–2500Sq Ft
- $5,544Tax
- 148×478 ftLot Size
 Estimated Value:$1,133,396See Free Estimate Report

Sale & Price History for 2880 Forest Road, Perth East, South Easthope
| Start Date | End Date | Price | Event | MLS# |
|---|---|---|---|---|
| No listing history available | ||||
Real estate boards require you to or to see the full details of this property.
*Sold prices and complete sale & price history are regulated data. Under the Trust in Real Estate Services Act, 2002 (TRESA) and the rules of the Real Estate Council of Ontario (RECO), and pursuant to the Multiple Listing Service® rules of the Canadian Real Estate Association (CREA) and the Toronto Regional Real Estate Board (TRREB), this information may be shown only to registered users who have agreed to the applicable terms of use (a Virtual Office Website, or "VOW," arrangement). HOMEH Inc., Brokerage therefore provides it to signed-in members only. Creating an account is free and takes under a minute.
About 2880 Forest Road, Perth East, South Easthope
Summarized Description
- Sprawling mid-century modern bungalow on 1.6 acres.
- Lower-level walkout to expansive rear yard.
- Updated mechanical systems and in-floor heating.
- Elegant finishes with stone and wood details.
- In-ground pool with pool house for leisure.
- Private sanctuary surrounded by mature trees.
- Dramatic entryway with Post & Beam Gazebo.
- Ideal for discerning buyers seeking serenity.
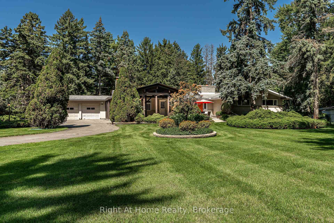
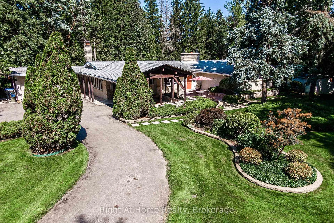
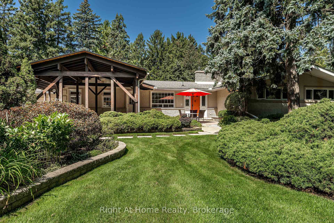
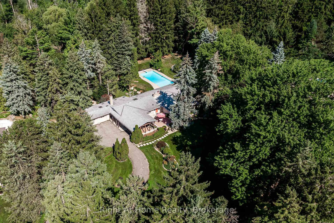
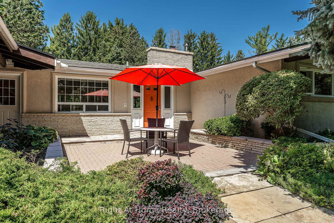
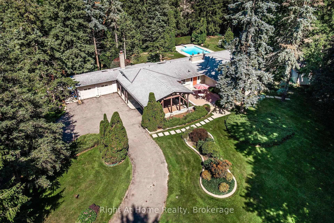
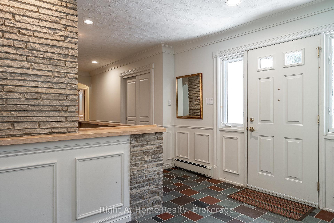
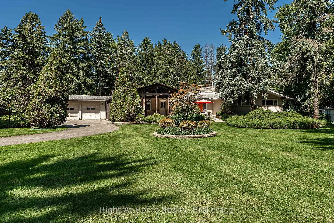
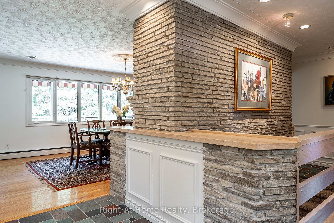
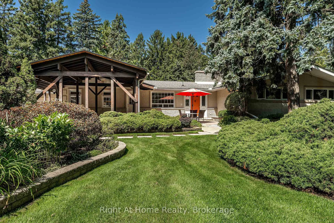
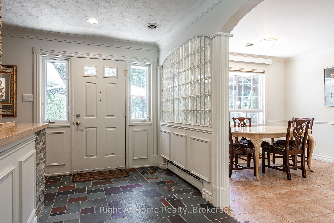
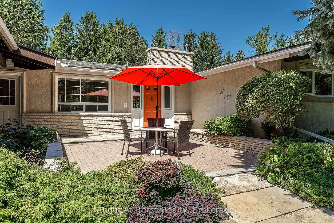
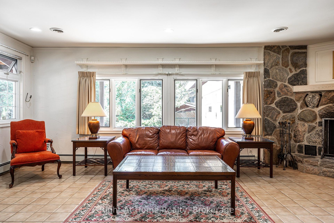
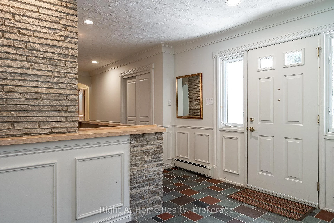
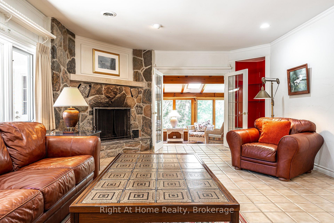
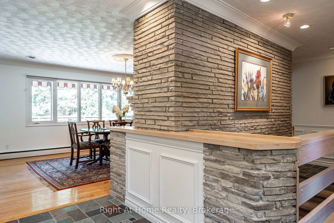
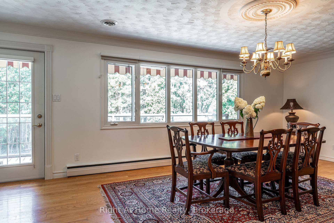
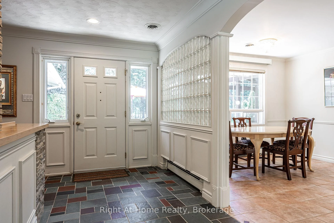
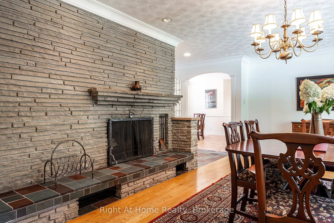
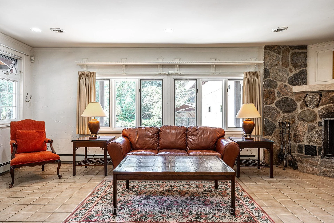
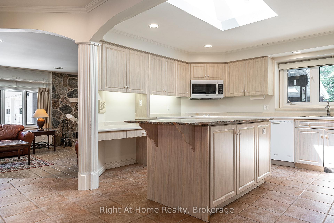
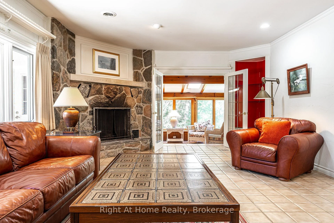
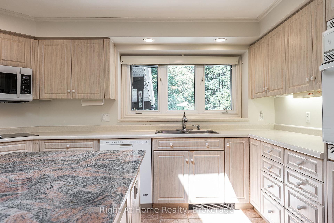
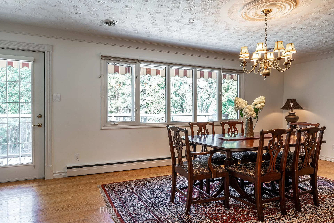
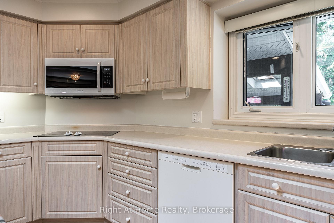
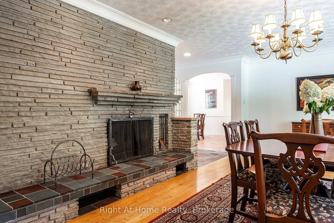
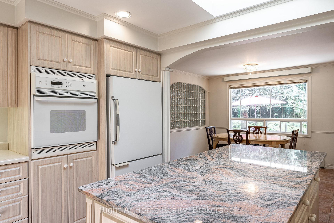
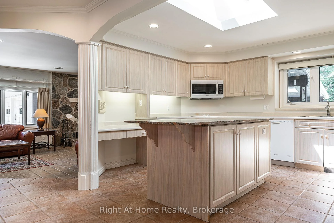
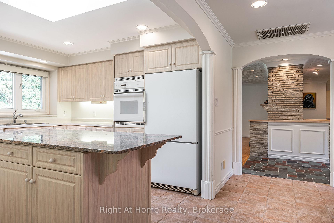
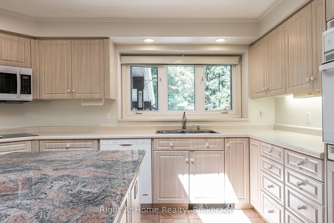
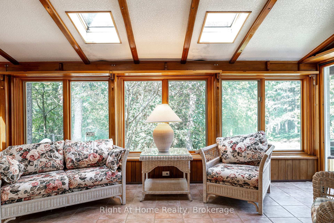
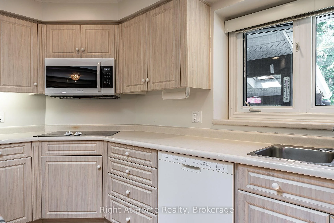
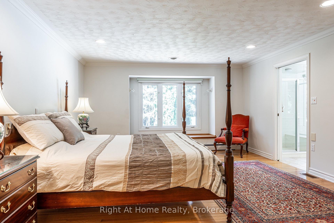
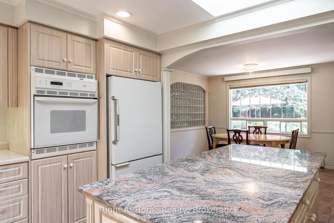
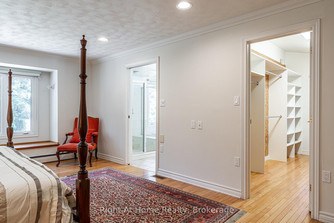
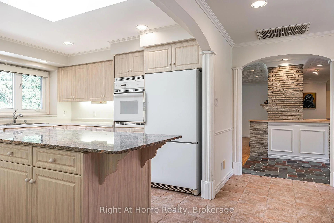
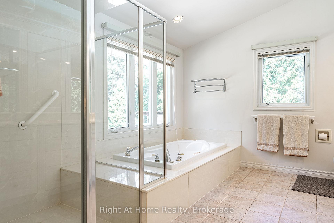
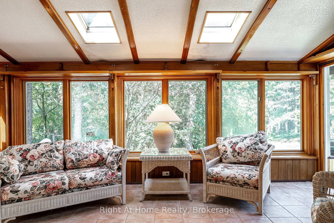
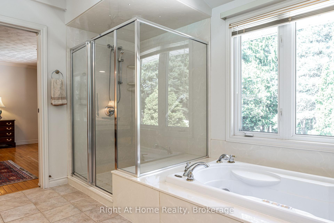
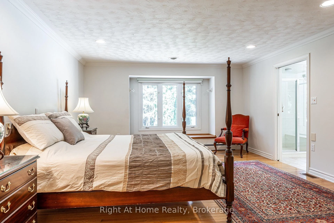
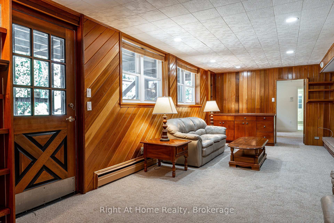
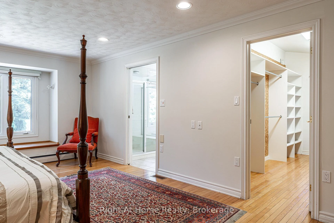
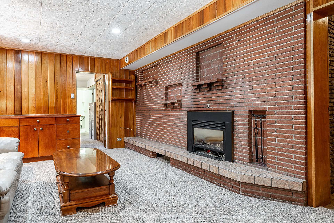
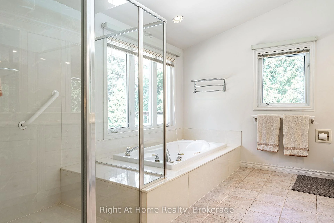
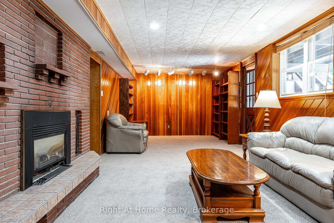
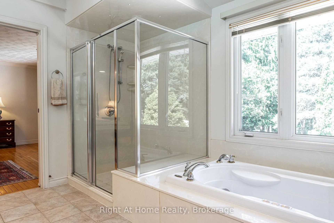
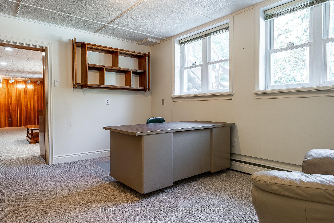
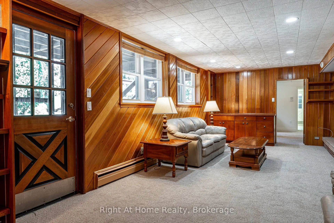
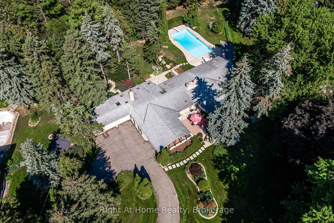
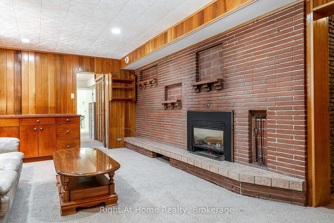
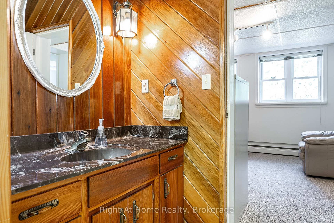
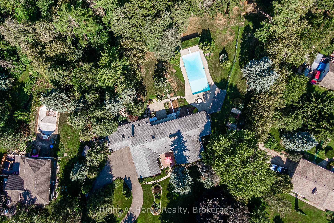
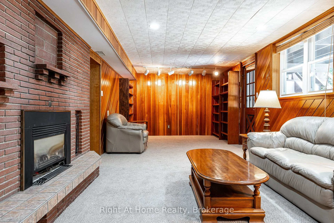
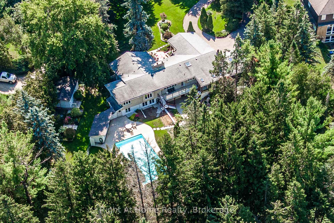
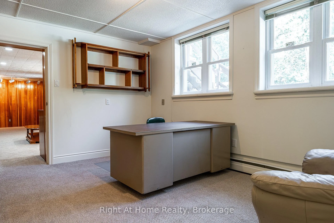
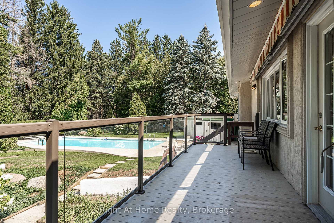
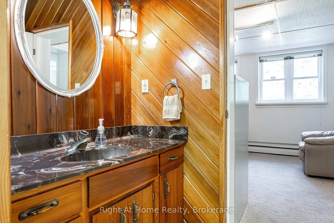
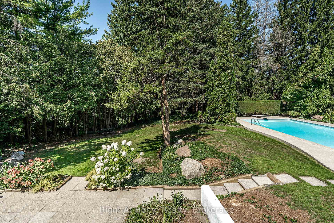
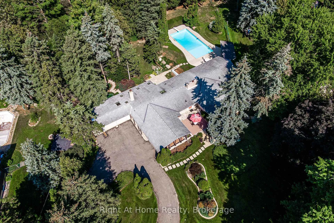
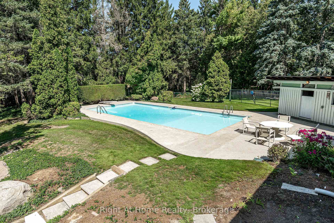
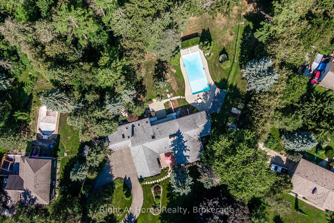
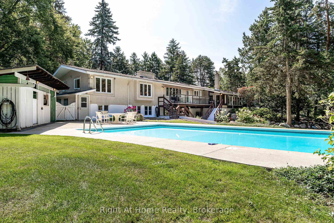
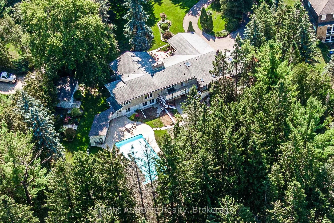
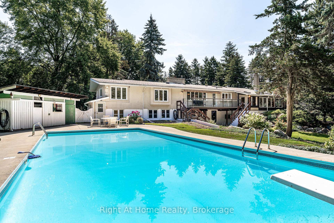
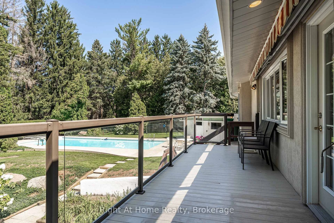
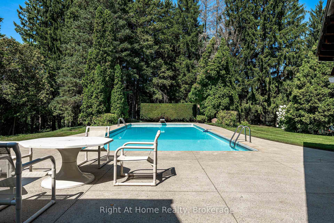
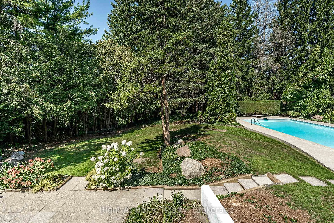
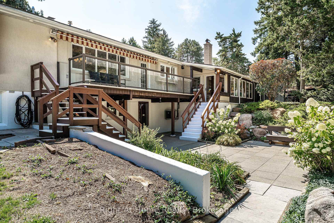
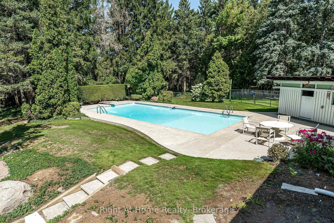
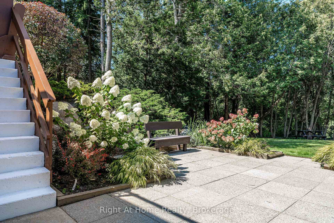
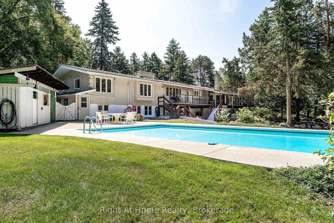
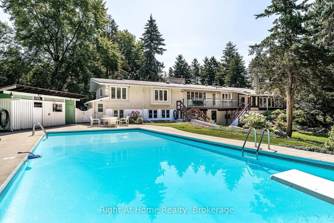
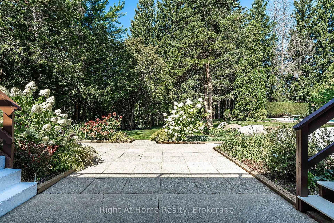
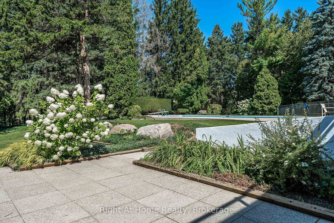
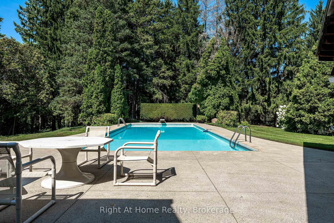
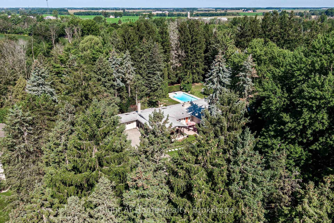
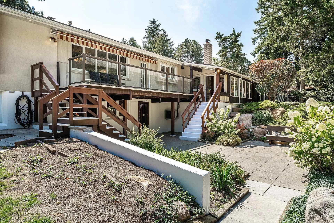
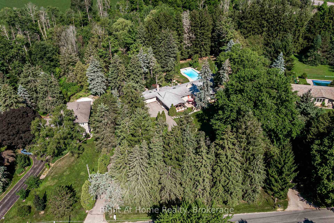
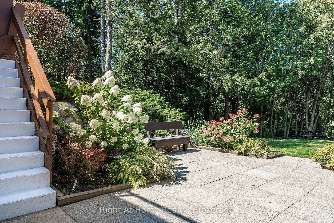
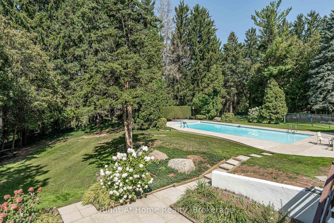
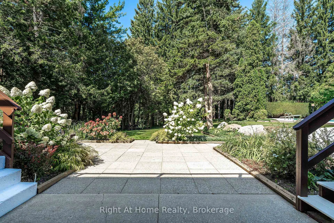
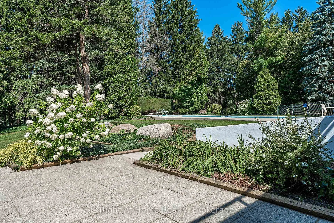
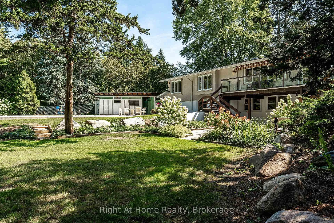
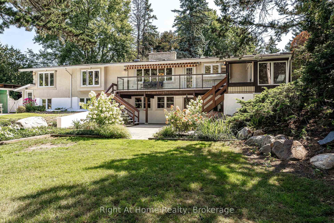
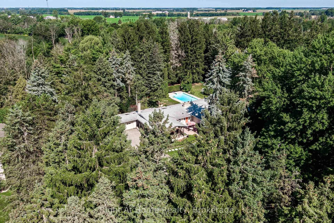
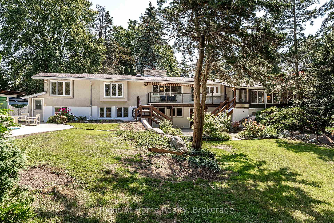
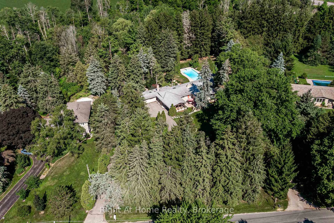
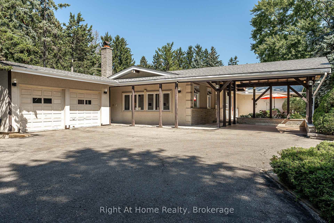
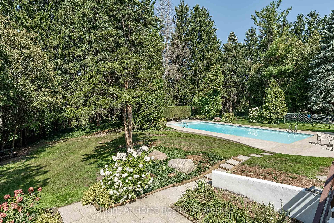
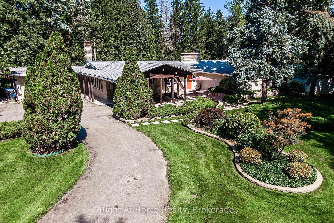
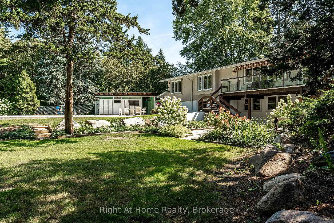
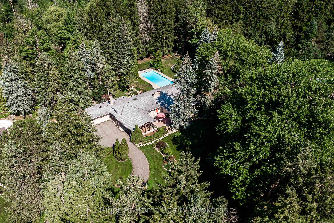
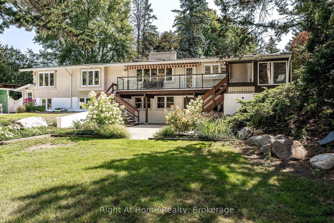
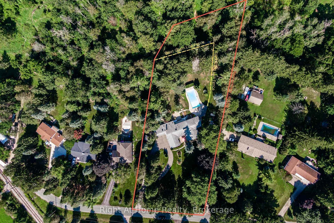
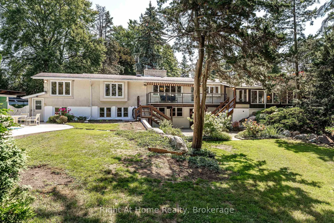
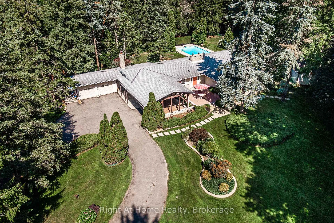
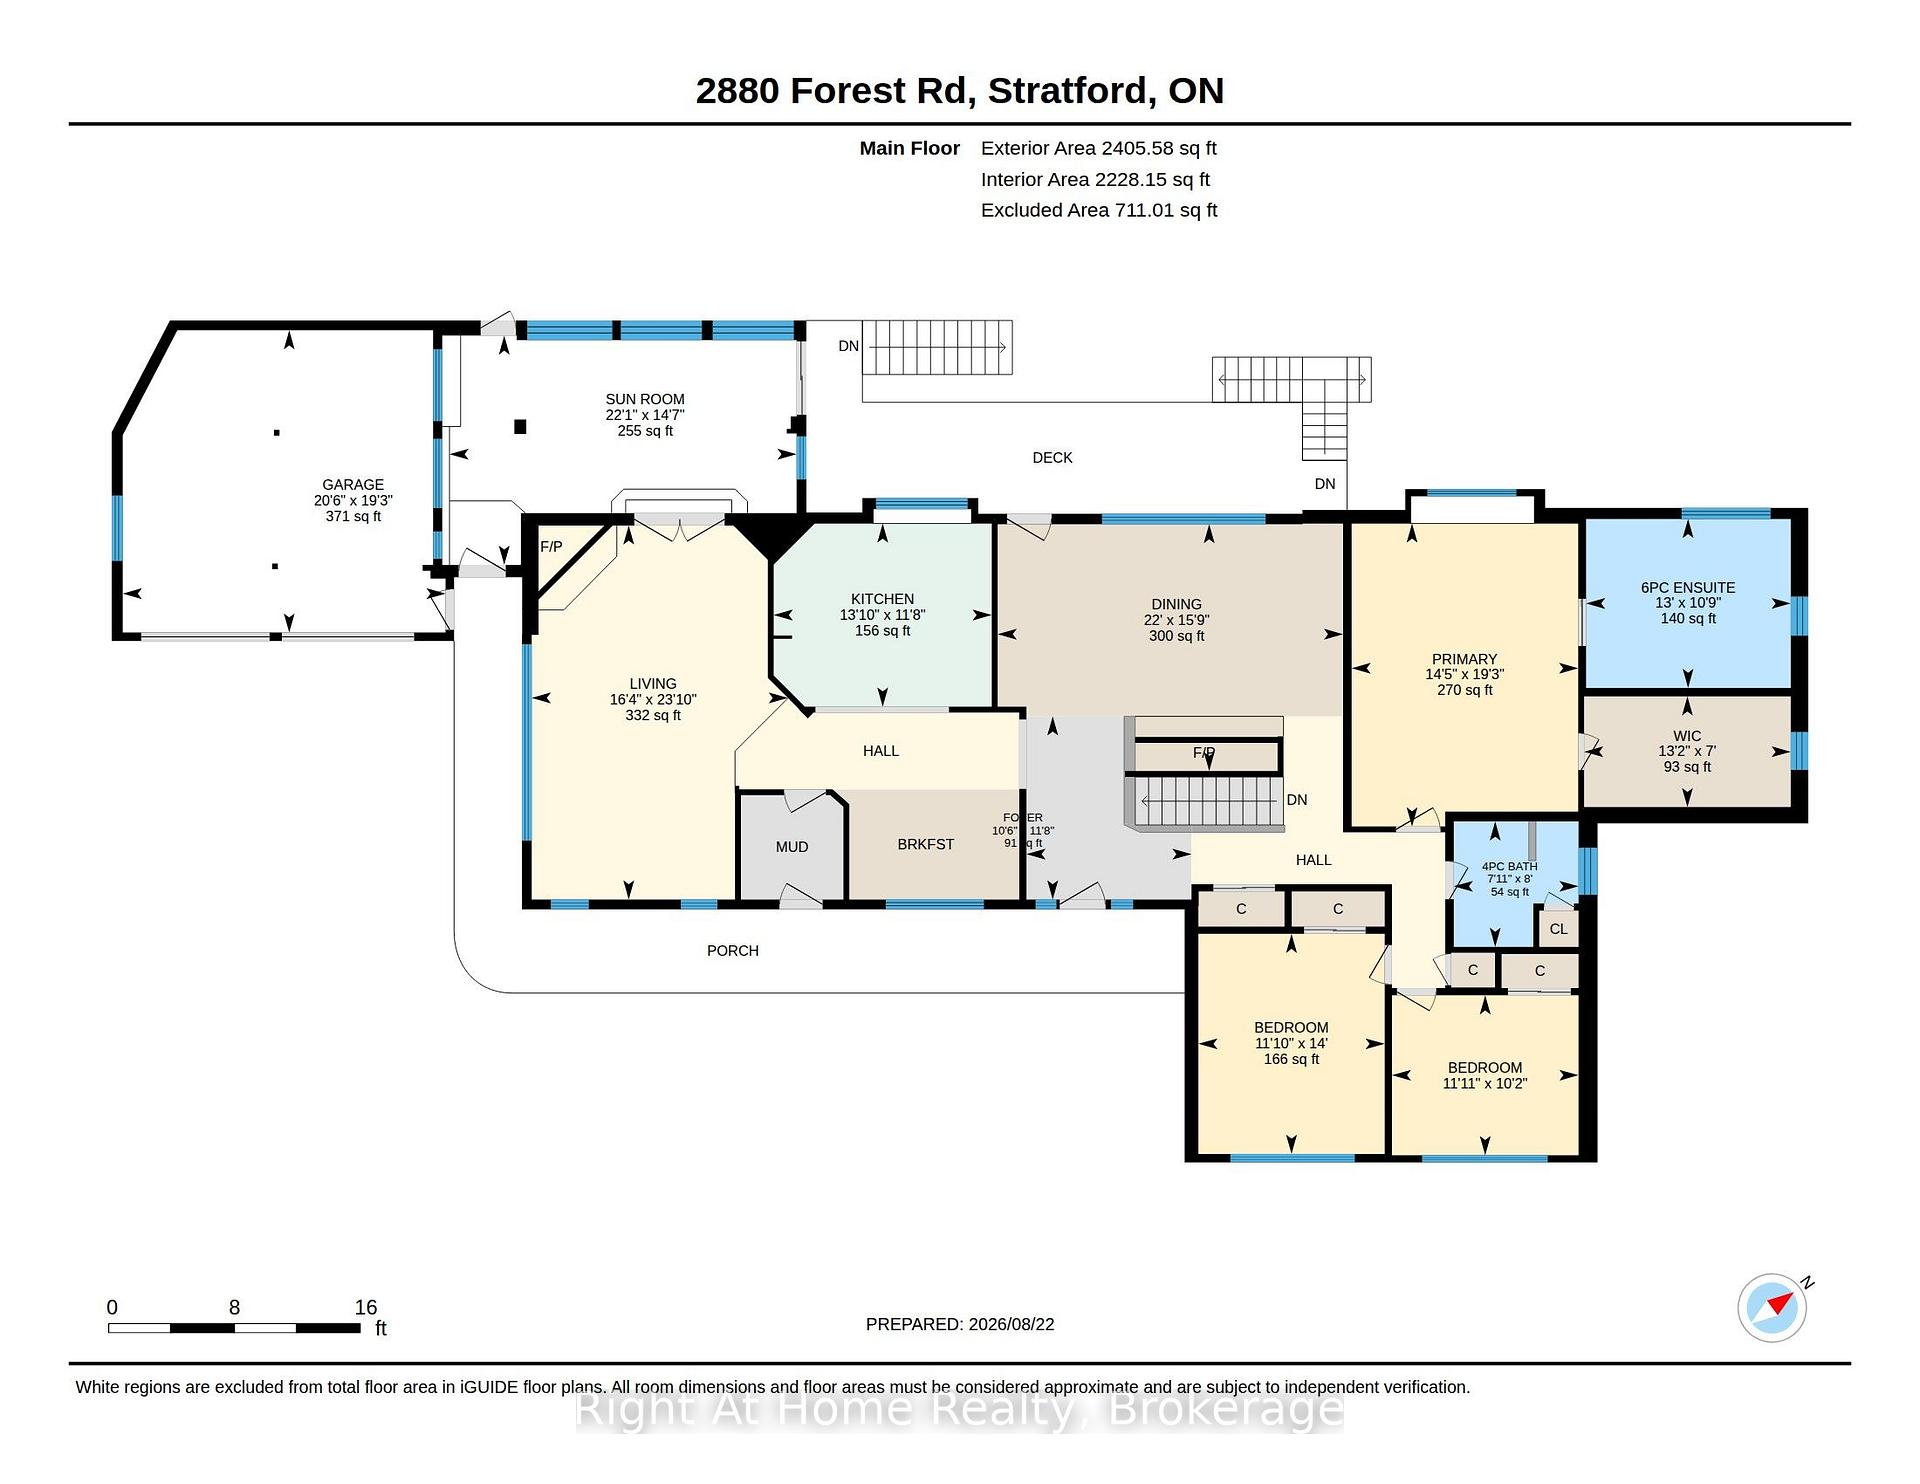
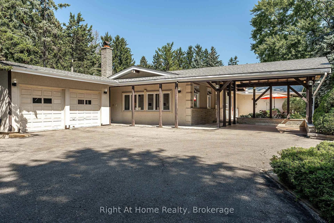
Sprawling mid-century modern ranch bungalow, set deep on a forested, gently rolling private lot w/ a lower-level walkout to an immense rear yard spanning over 1.6 acres backing onto forest lands. The property evokes a feel of old Hollywood w/ quality mid century finishes that have endured the test of time and remain highly desired for the most sophisticated & stylish buyers. The home rambles over a large 2400 sqft footprint with generous principal rooms, including a central kitchen with a center island, a sunken living room with a stone fireplace, and a formal dining room with a fireplace. A primary bedroom with a nicely appointed 6 pc private ensuite, two additional bedrooms and a 4 pc family bath, as well as a rich wood panelled sunroom w/ skylights. Mid-century finishes throughout include ledge stone feature walls, exposed brick, solid wood paneling, slate tiling, and panoramic windows. Mechanically updated w/ boiler and in-floor heat system, Central air & ventilation, 3 fireplaces, and irrigated lawns & gardens. The property is a private sanctuary of mature trees and beautifully landscaped areas. A Post & Beam Gazebo entryway, double garage, and circular driveway create a dramatic first impression upon entering the property. The multi-leveled rear of the property offers vistas of the substantial 1.6-acre lot, with an inground pool, pool house, and driveshed, with multiple decks, balconies, and patios for enjoyment. Sophisticated, private, serene & expansive. Everything the most discerning buyers covet in a Stratford area property. Call for more information or to schedule a private showing. (Virtual Tour & Site Plan Tour available through multimedia links)
Key Facts & Features
Property Costs
- Annual Property Tax Amount
- $5,544
- Land Transfer Tax Fee
- $21,975
- Basement Type
- Partially Finished, Walk-Out, Full
Interior Features
- Laundry Level
- Lower Level
- Interior Extras
- Air Exchanger, Auto Garage Door Remote, Primary Bedroom - Main Floor, Sump Pump, Water Heater Owned, On Demand Water Heater, Water Softener, Workbench
- View
- Park/Greenbelt, Trees/Woods
- Security Features
- Alarm System, Smoke Detector
- Fireplace/Stove
- Yes
- Fireplace Features
- Wood, Natural Gas
- Elevator
- No
Exterior Features
- Exterior Extras
- Deck, Backs On Green Belt, Landscape Lighting, Landscaped
- Pool
- Inground
- Property Features
- Clear View, Greenbelt/Conservation, Fenced Yard, Rolling, Wooded/Treed
- Other Structures
- Fence - Full, Garden Shed, Shed, Gazebo
Building
- Building Type
- Detached
- Building Style
- Bungalow
- Approx Age
- 51-99
Construction
- Exterior Finish
- Stone, Stucco (Plaster)
- Roof
- Asphalt Shingle
- Foundation Details
- Poured Concrete, Concrete Block
- Special Designation
- Unknown
Lot
- Lot Front
- 148.48 ft
- Lot Depth
- 477.55 ft
- Lot Size
- 1.6
- Lot Shape
- Irregular
Inclusions
- Inclusions
- Existing Fridge, Existing Wall Oven, Existing Stove Top, Existing OTR Microwave, Existing Dishwasher, All Existing Window Coverings (incl Blinds, Drapes & Hardware), All Existing Electric Light & Plumbing Fixtures, Existing Garage Door Opener(s) & Remote(s), Any Existing TV mounts, Pool Equipment & Accessories
Parking & Garages
- Garage Type
- Attached
- Garage Spaces
- 2
- Parking Spaces
- 6
- Total Garage And Parking Spaces
- 8
Heating & Cooling
- Heat Source
- Gas
- Heat Type
- Baseboard
- Air Conditioning
- Central Air
- Water
- Well
- Sewers
- Septic
- Natural Gas
- Yes
- Hydro
- Yes
- Cable
- Available
- Telephone
- Available
- Bedrooms
- 3 + 2
- Washrooms
- 3
- Kitchens
- 1
- Family / bonus room
- Yes
Room sizes
- Kitchen—Main level, Centre Island
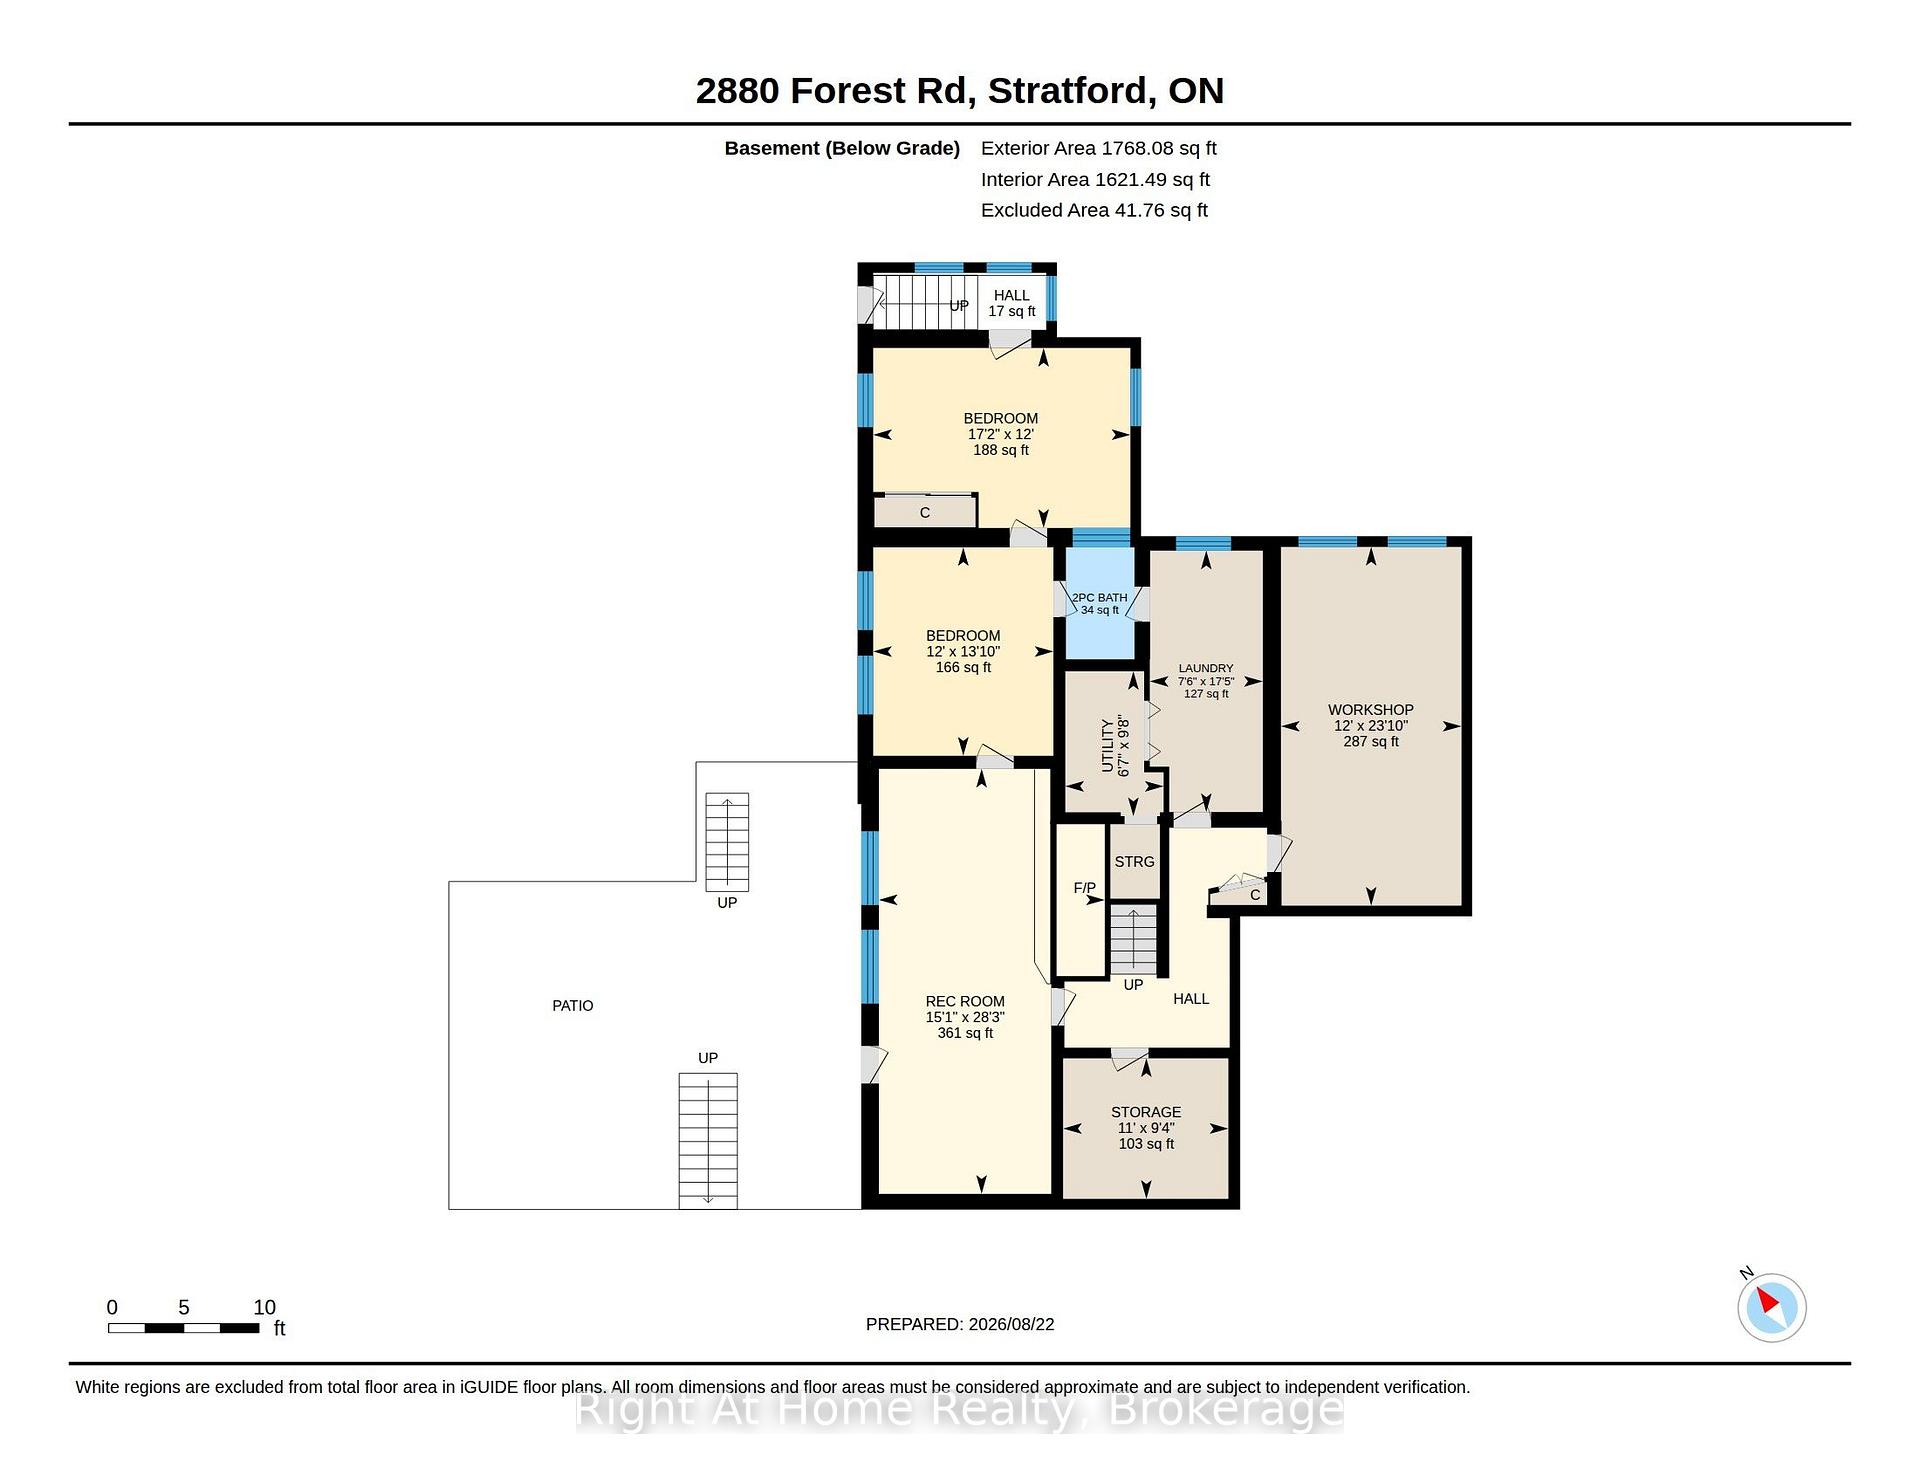
- Laundry—Basement level
- Bedroom—Basement level
- Bedroom—Main level
- Bathroom—Main level
- Room—
- Room—
- Recreation—Basement level
- Living Room—Main level, Fireplace, Sunken Room
- Primary Bedroom—Main level
- Bathroom—Main level, 6 Pc Ensuite
- Sunroom—Main level
- Bedroom—Basement level
- Dining Room—Main level, Fireplace
- Utility Room—Basement level
- Other—Basement level
- Workshop—Basement level
- Other—Main level
- Bedroom—Main level
- Bathroom—Basement level, 2 Pc Bath
Washrooms
- 6-piece, Main
- 4-piece, Main
- 2-piece, Basement
- Municipality
- Perth East
- Neighbourhood
- South Easthope
- Main cross streets
- Forest Rd off Ontario (Hwy 8)
- Zoning
- Res
- Directions
- Forest off Ontario (Hwy 8)
- MLS® number
- X13709828
- Data source
- Toronto Regional Real Estate Board
- Listed on
- 2026-08-24
- Updated on
- 2026-09-23
- Days on market
- 55 days
- Possession type
- Flexible
- Co-op commission
- 2.0%+HST
- Seller
- Listed by
- RIGHT AT HOME REALTY
Home Market Value
Current home valuation for 2880 Forest Road, Perth East, South Easthope, Perth East, ON. Listed for $1,275,000
HOMEH Estimate
$1,133,396
Estimated Sales Range
$680,038 - $1,586,754
HOMEH Estimate for 2880 Forest Road, Perth East, South Easthope
Calculated with a real agent's CMA method — 45+ years of experience, codified. Not an AI guess.
For the owner
Is this your home? Track its value.
Get this home's HOMEH Estimate by email once a month, with how many homes are for sale around you.
Mortgage Payment Calculator
Compare up to 4 down payment scenarios
5% on first $500K + 10% on $775,000 over $500K
$102,500
| Scenario 1 | Scenario 2 | Scenario 3 | Scenario 4 | |
|---|---|---|---|---|
−Down payment | % $ | % $ | % $ | % $ |
+CMHC insurance | $46,869 | $35,573 | $30,345 | $0 |
=Total mortgage | $1,218,594 | $1,183,073 | $1,114,095 | $1,020,000 |
Amortization | ||||
Mortgage rate | % | % | % | % |
| Payment frequency | ||||
=Mortgage payment | $5,950monthly | $5,776monthly | $5,440monthly | $4,980monthly |
Land Transfer Tax
$21,975
$21,975
Around this home
No schools found nearby
Data provided by OpenStreetMap & Fraser Institute School Rankings
Ask HOMEH
New!Hi there!
👋Text or call (416) 301-9001
Recommended for you
Based on homes you've looked at.
No recommended properties found.
Nearby similar homes
No nearby properties found.
More real estate resources
Other homes nearby
Explore this area
Nearby neighbourhoods
No nearby listings available.