
5260 Line 36
Perth East (Ellice), ON N5A 6S6
- 4Bedrooms
- 3Bathrooms
- 1Garage
- 3000–3500Sq Ft
- $3,569Tax
- 208×203 ftLot Size
 Estimated Value:$1,094,812See Free Estimate Report

Property not available for sale or for rent.
HOMEH One: full-service selling for a 1% listing fee. The buyer's agent commission is separate.
Free Home EvaluationHow Much Is My Home Worth?Homes for Sale NearbySale & Price History for 5260 Line 36, Perth East, Ellice
Real estate boards require you to or to see the full details of this property.
*Sold prices and complete sale & price history are regulated data. Under the Trust in Real Estate Services Act, 2002 (TRESA) and the rules of the Real Estate Council of Ontario (RECO), and pursuant to the Multiple Listing Service® rules of the Canadian Real Estate Association (CREA) and the Toronto Regional Real Estate Board (TRREB), this information may be shown only to registered users who have agreed to the applicable terms of use (a Virtual Office Website, or "VOW," arrangement). HOMEH Inc., Brokerage therefore provides it to signed-in members only. Creating an account is free and takes under a minute.
About 5260 Line 36, Perth East, Ellice
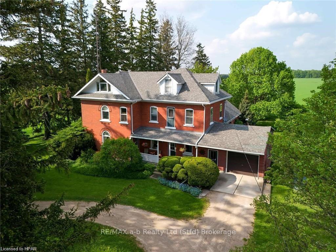
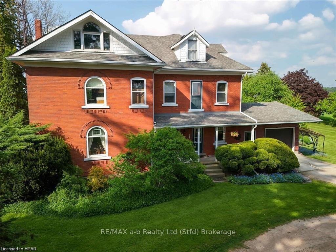
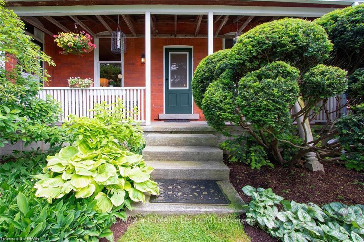
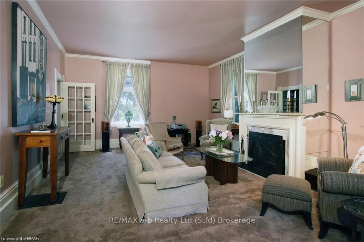
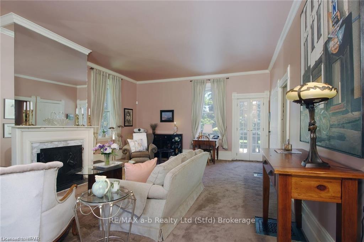
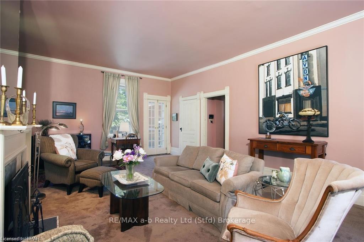
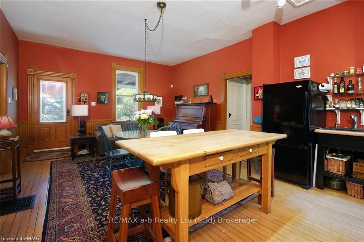
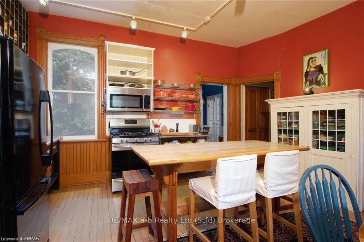
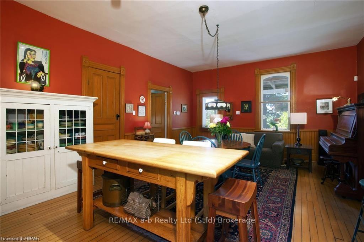
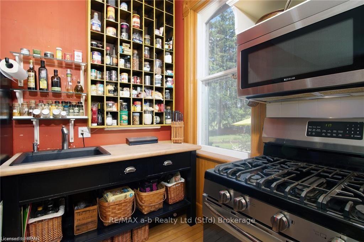
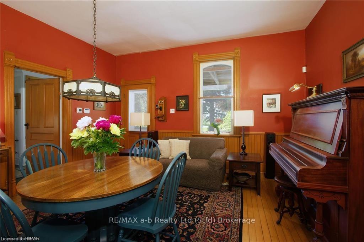
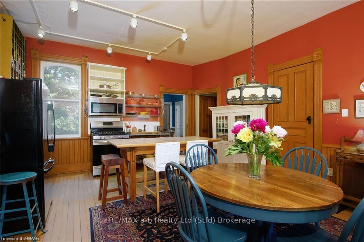
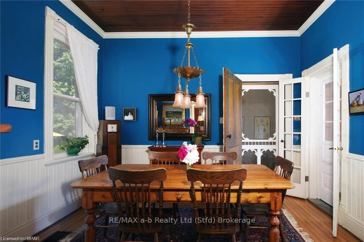
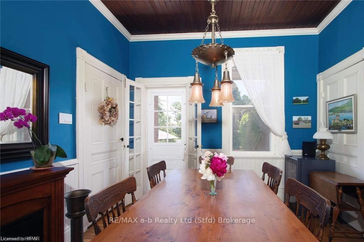
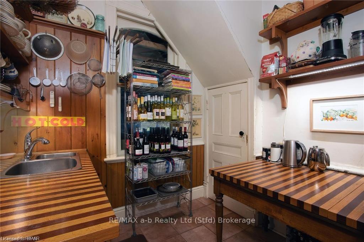
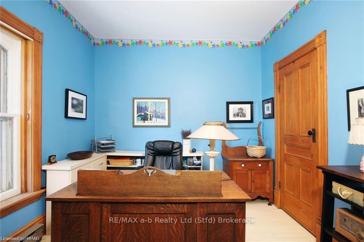
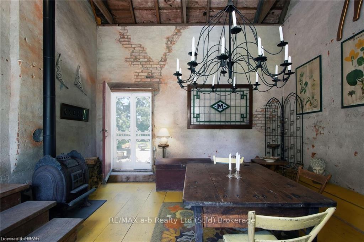
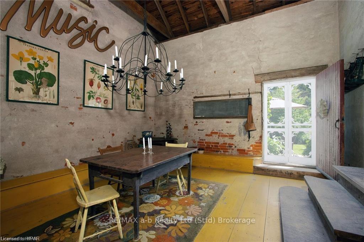
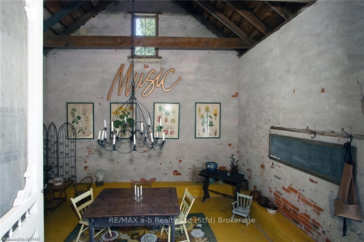
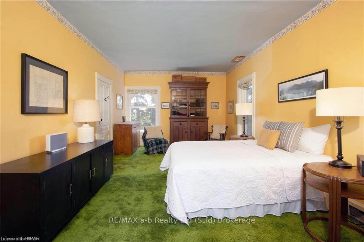
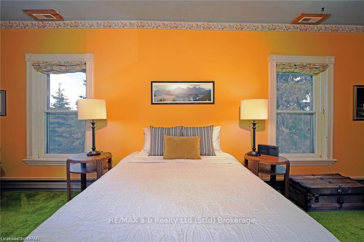
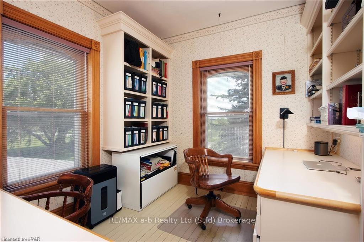
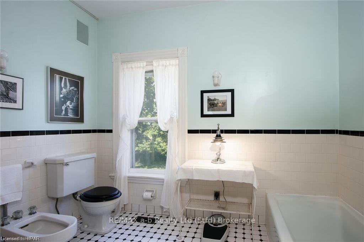
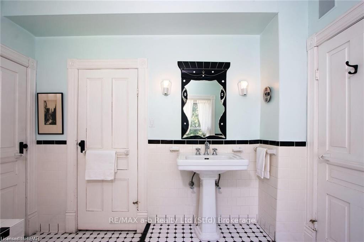
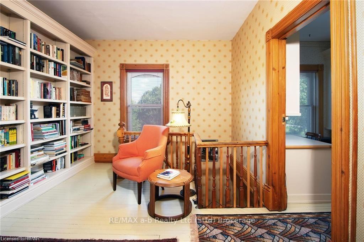
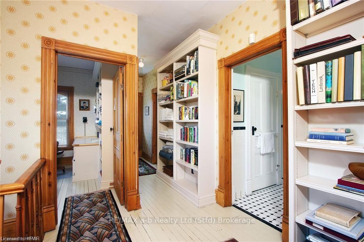
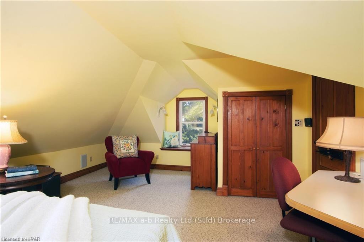
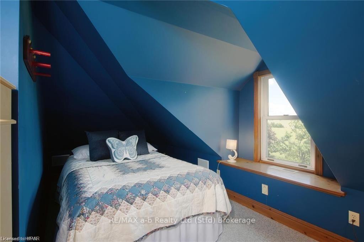
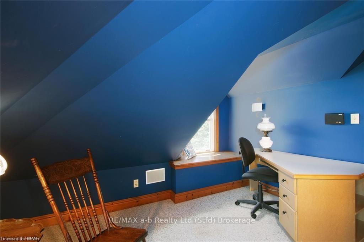
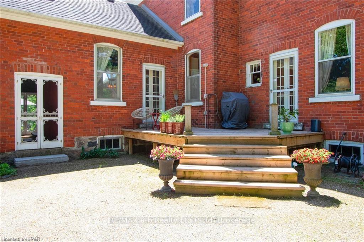
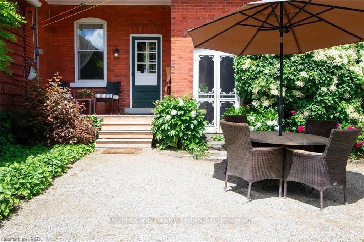
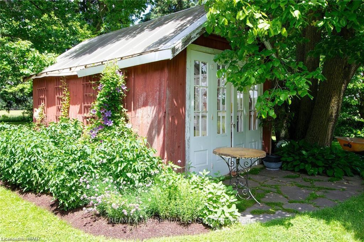
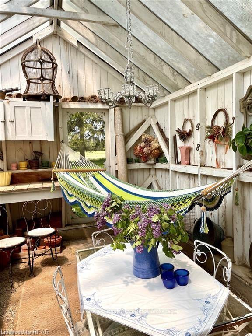
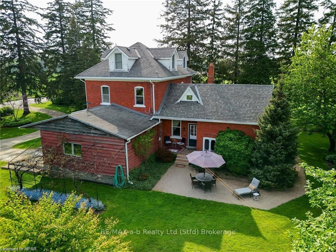
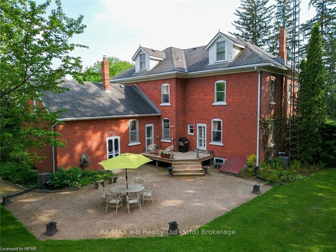
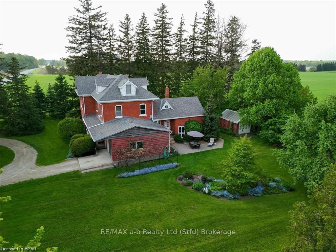
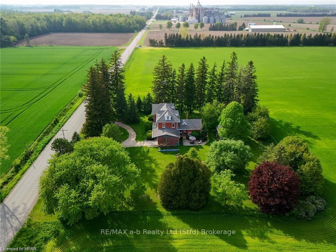
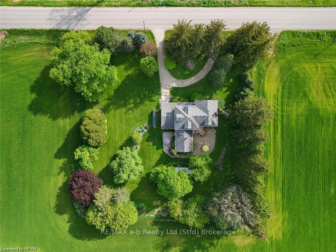
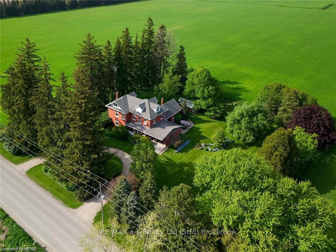
You’ve dreamed about this place. A secret garden. Rooms to entertain, to create, to raise a family, to hide away. A place in the country that stands above in its rustic sophistication. Welcome to the beautiful grounds of 5260 Line 36, just minutes from the cultural heartbeat of Stratford ON. Privacy, tranquillity and birdsong for every season await you in this century farmhouse on one acre of pristine property surrounded by 99 acres of organic farmland. Enter the generous, country kitchen—the warm, heart of the home. Beyond, the wainscoted, two-windowed dining room adjacent to the kitchen has two walkouts, one to the rear veranda and one to the rear deck, both defined by their double 24-pane French doors. A third door leads to the sizable story-and-a-half gathering room with matching oversized doors to the courtyards. Originally built for storing wood for winter heating and cooking, the room is now a marvellous surprise. The first of 3 staircases leads to the nook-filled library on the second floor. Through the kitchen is the inviting great room with a soaring ceiling, a marble-framed fireplace and four large windows on three sides. French doors lead to the deck, patio and grounds. The second staircase finds the first of two entrances to the large primary suite which mirrors the great room below. A massive cherry cabinet lines the hall by the 4-piece bathroom done in a European style. A second door connects the bathroom with the library landing, where you gain entry to a well-lit office with two built-in desks and extensive shelving. Slightly beyond is another generous bedroom-turned-office. A third staircase brings you to yet another large bedroom with an expansive window facing south and another to the north with a view of the landscaped yard. Built-in closets frame the hallway towards a 3-piece bathroom and another large bedroom with inviting window seating. This is the Place in the Country you’ve dreamed of. It’s time to make it yours.
Key Facts & Features
Property Costs
- Annual Property Tax Amount
- $3,569
- Land Transfer Tax Fee
- $15,455
Rental Items
- Under Contract
- Hot Water Heater
- Basement Type
- Separate Entrance, Unfinished
Interior Features
- Interior Extras
- Water Heater, Sump Pump, Central Vacuum
- View
- Meadow, Pasture, Garden, Panoramic, Trees/Woods
- Security Features
- Security System, Smoke Detector
- Fireplace/Stove
- Yes
- Elevator
- No
Exterior Features
- Exterior Extras
- Deck, Porch, Year Round Living
- Pool
- None
Building
- Building Type
- Detached
- Building Style
- 2 1/2 Storey
Construction
- Exposure
- North
- Exterior Finish
- Brick
- Roof
- Asphalt Shingle
- Foundation Details
- Stone, Poured Concrete
- Special Designation
- Unknown
Lot
- Lot Front
- 208.00 ft
- Lot Depth
- 203.00 ft
- Lot Size
- 1 ac
- Lot Size Code
- x 208
Inclusions
- Inclusions
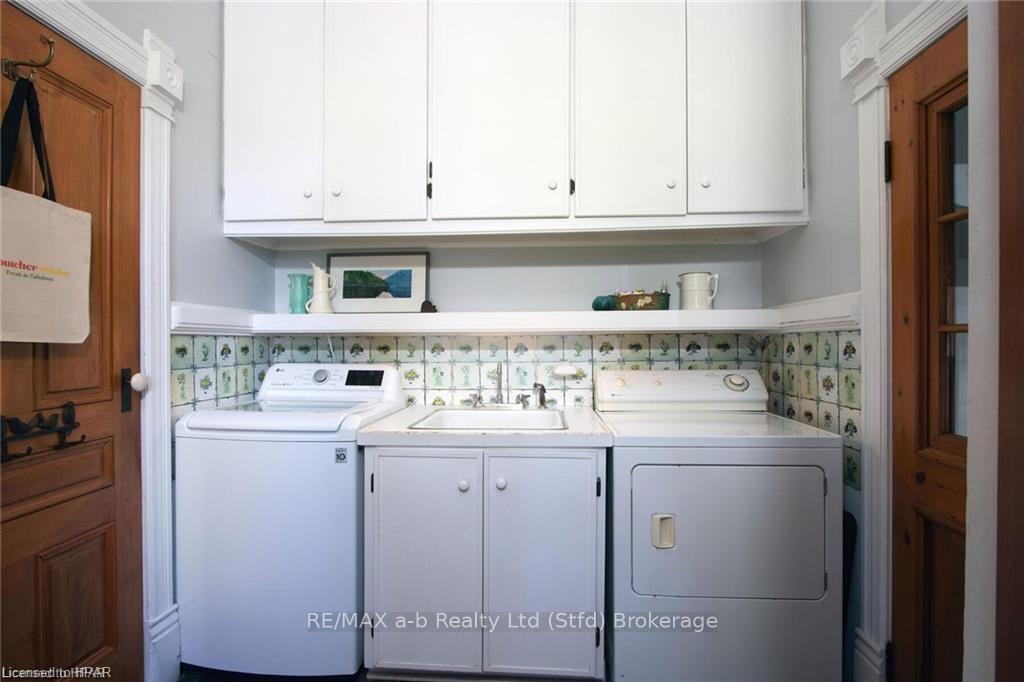
- Carbon Monoxide Detector, Dishwasher, Dryer, RangeHood, Refrigerator, Smoke Detector, Stove, Washer, Window Coverings
Parking & Garages
- Garage Type
- Attached
- Garage Spaces
- 1
- Parking Spaces
- 8
- Total Garage And Parking Spaces
- 8
Heating & Cooling
- Heat Source
- Unknown
- Heat Type
- Forced Air
- Air Conditioning
- Central Air
- Water
- Well
- Sewers
- Septic
- Natural Gas
- Yes
- Hydro
- Yes
- Cable
- Yes
- Telephone
- Yes
- Bedrooms
- 4
- Washrooms
- 3
- Kitchens
- 1
- Family / bonus room
- Yes
Room sizes
- Bedroom—Second level
- Bathroom—Second level
- Bedroom—Third level
- Office—Second level
- Library—Second level
- Bedroom—Third level
- Bathroom—Third level
- Other—Basement level
- Bathroom—Main level
- Family Room—Main level
- Living Room—Main level
- Dining Room—Main level
- Sunroom—Main level
- Primary Bedroom—Second level
- Bedroom—Second level
- Office—Second level
- Bathroom—Second level
- Library—Second level
- Bedroom—Third level
- Bedroom—Third level
- Bathroom—Third level
- Other—Basement level
- Bathroom—Main level
- Other—Main level
- Other—Main level
- Family Room—Main level
- Living Room—Main level
- Dining Room—Main level
- Sunroom—Main level
- Primary Bedroom—Second level
Washrooms
- 4-piece, Second
- 3-piece, Third
- 2-piece, Main
- Municipality
- Perth East
- Neighbourhood
- Ellice
- Main cross streets
- From Stratford head West on Highway 8, through Sebringville, right on Perth Road 135 (OPP Station), left on Perth Line 36 (Quinlan Rd.), cross Perth Rd 145, half a km on the right. Note: Quinlan Rd closed at Mornington to O'Loane.
- Zoning
- RN
- Directions
- From Stratford head West on Highway 8, through Sebringville, right on Perth Road 135 (OPP Station), left on Perth Line 36 (Quinlan Rd.), cross Perth Rd 145, half a km on the right. Note: Quinlan Rd closed at Mornington to O'Loane.
- Waterfront
- None
- MLS® number
- X10781151
- Data source
- itso
- Status change
- 2025-02-20
- Listed on
- 2024-07-19
- Days on market
- 216 days
- Possession type
- 60-89 days
- Co-op commission
- 2%
- Seller
- Listed by
- RE/MAX a-b Realty Ltd (Stfd) Brokerage
Home Market Value
Current home valuation for 5260 Line 36, Perth East, Ellice, Perth East, ON. Listed for $949,000
HOMEH Estimate
$1,094,812
Estimated Sales Range
$766,368 - $1,423,256
HOMEH Estimate for 5260 Line 36, Perth East, Ellice
Calculated with a real agent's CMA method — 45+ years of experience, codified. Not an AI guess.
For the owner
Is this your home? Track its value.
Get this home's HOMEH Estimate by email once a month, with how many homes are for sale around you.
Mortgage Payment Calculator
Compare up to 4 down payment scenarios
5% on first $500K + 10% on $449,000 over $500K
$69,900
| Scenario 1 | Scenario 2 | Scenario 3 | Scenario 4 | |
|---|---|---|---|---|
−Down payment | % $ | % $ | % $ | % $ |
+CMHC insurance | $35,151 | $26,477 | $22,586 | $0 |
=Total mortgage | $913,925 | $880,577 | $829,236 | $759,200 |
Amortization | ||||
Mortgage rate | % | % | % | % |
| Payment frequency | ||||
=Mortgage payment | $4,462monthly | $4,299monthly | $4,049monthly | $3,707monthly |
Land Transfer Tax
$15,455
$15,455
Around this home
No schools found nearby
Data provided by OpenStreetMap & Fraser Institute School Rankings
Ask HOMEH
New!Hi there!
👋Text or call (416) 301-9001
Recommended for you
Based on homes you've looked at.
No recommended properties found.
Nearby similar homes
No nearby properties found.
More real estate resources
Other homes nearby
Explore this area
Nearby neighbourhoods
No nearby listings available.