
1 Burchell Boulevard
Perth, ON K7H 1E2
- 4Bedrooms
- 2Bathrooms
- 0Garage
- 1500–2000Sq Ft
- $3,652Tax
- 50×83 ftLot Size
 Estimated Value:$517,482See Free Estimate Report

Property not available for sale or for rent.
HOMEH One: full-service selling for a 1% listing fee. The buyer's agent commission is separate.
Free Home EvaluationHow Much Is My Home Worth?Homes for Sale NearbySale & Price History for 1 Burchell Boulevard, Perth
| Start Date | End Date | Price | Event | MLS# |
|---|---|---|---|---|
| 2026-05-08 | 2026-05-21 | Login to See Prices | Sold | x13103634 |
Real estate boards require you to or to see the full details of this property.
*Sold prices and complete sale & price history are regulated data. Under the Trust in Real Estate Services Act, 2002 (TRESA) and the rules of the Real Estate Council of Ontario (RECO), and pursuant to the Multiple Listing Service® rules of the Canadian Real Estate Association (CREA) and the Toronto Regional Real Estate Board (TRREB), this information may be shown only to registered users who have agreed to the applicable terms of use (a Virtual Office Website, or "VOW," arrangement). HOMEH Inc., Brokerage therefore provides it to signed-in members only. Creating an account is free and takes under a minute.
About 1 Burchell Boulevard, Perth
Summarized Description
- Enchanting 4 bedroom, 2 bathroom townhome in Perth.
- Rich heritage charm with modern updates.
- Renovated kitchen with updated appliances.
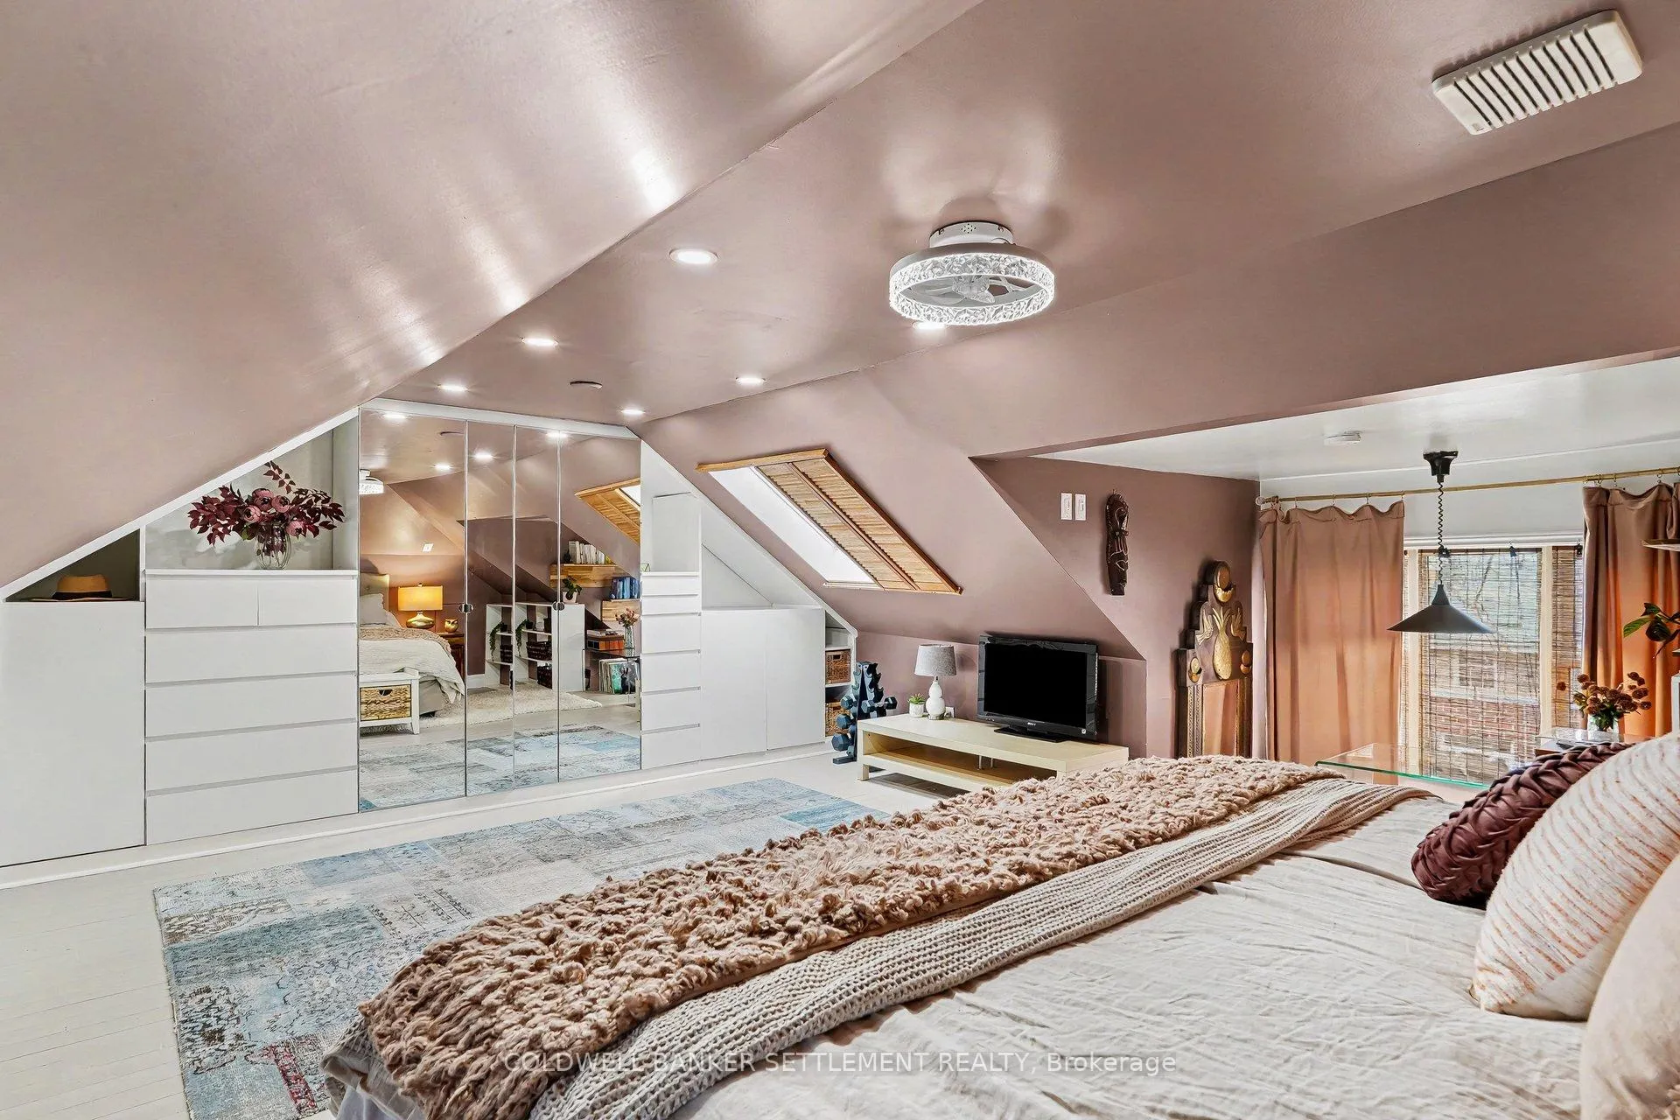
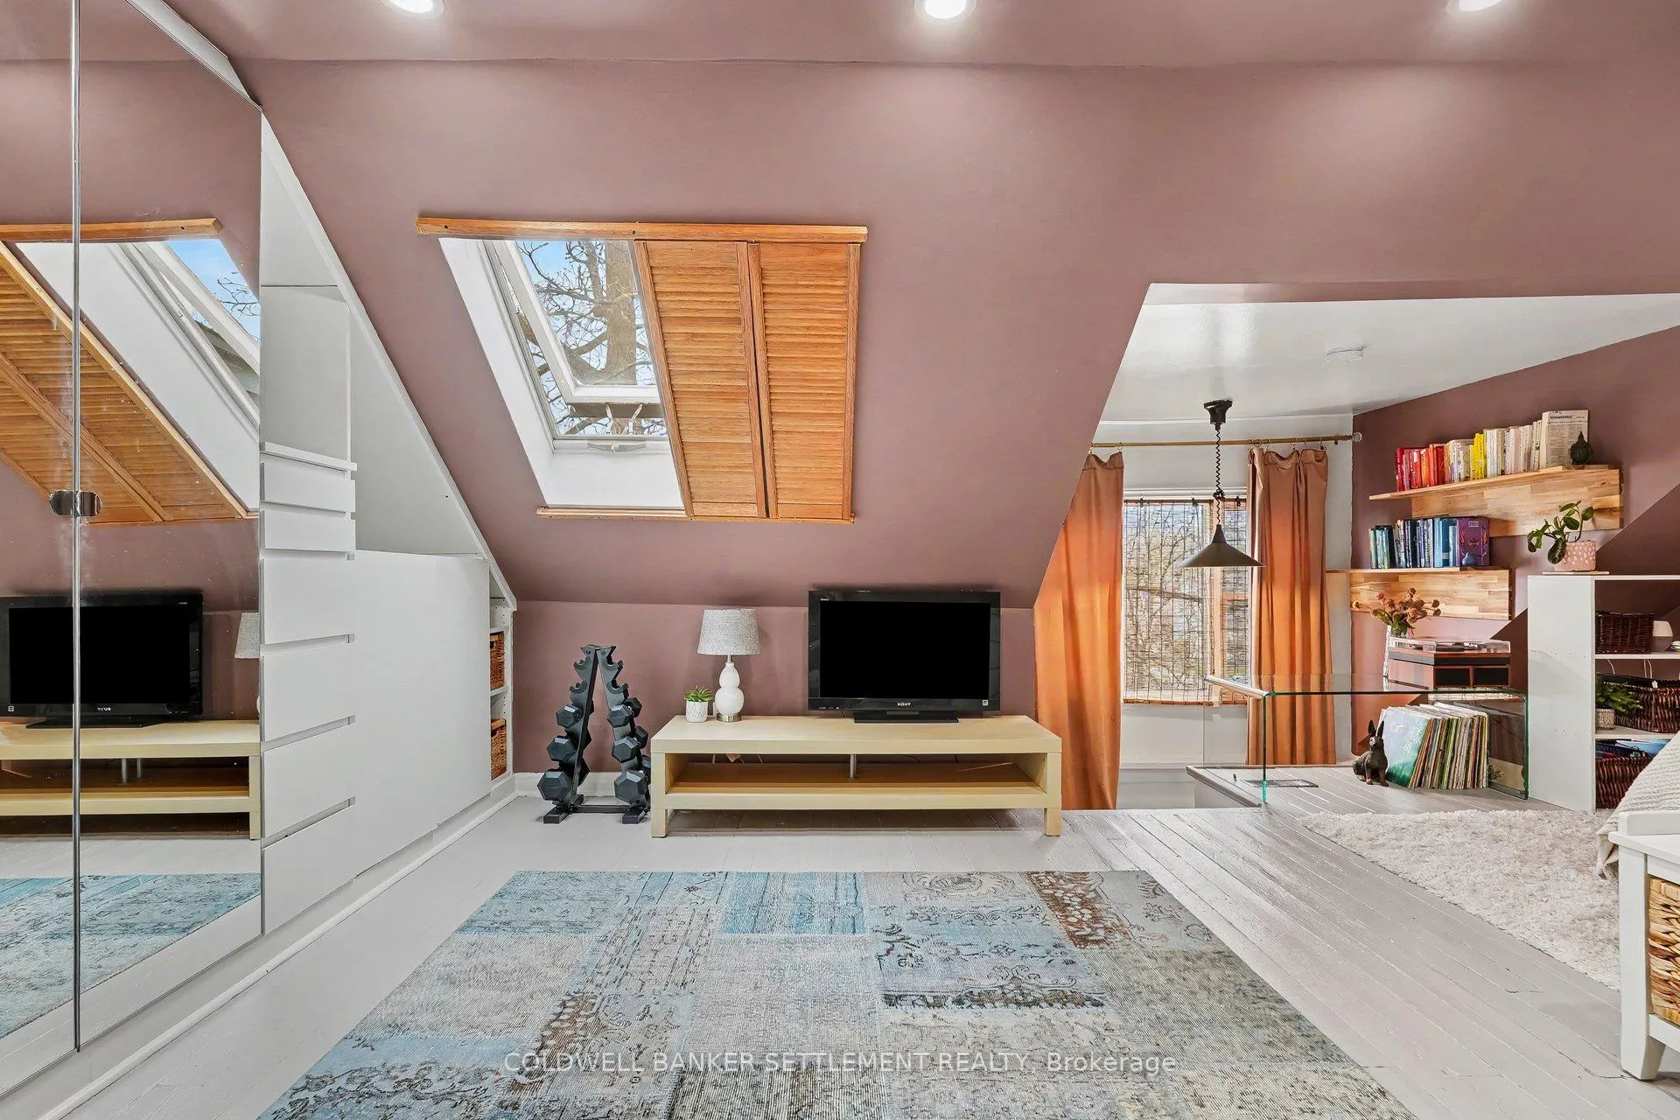
- Finished attic serves as primary bedroom.
- Spa-inspired bathroom with soaker tub.
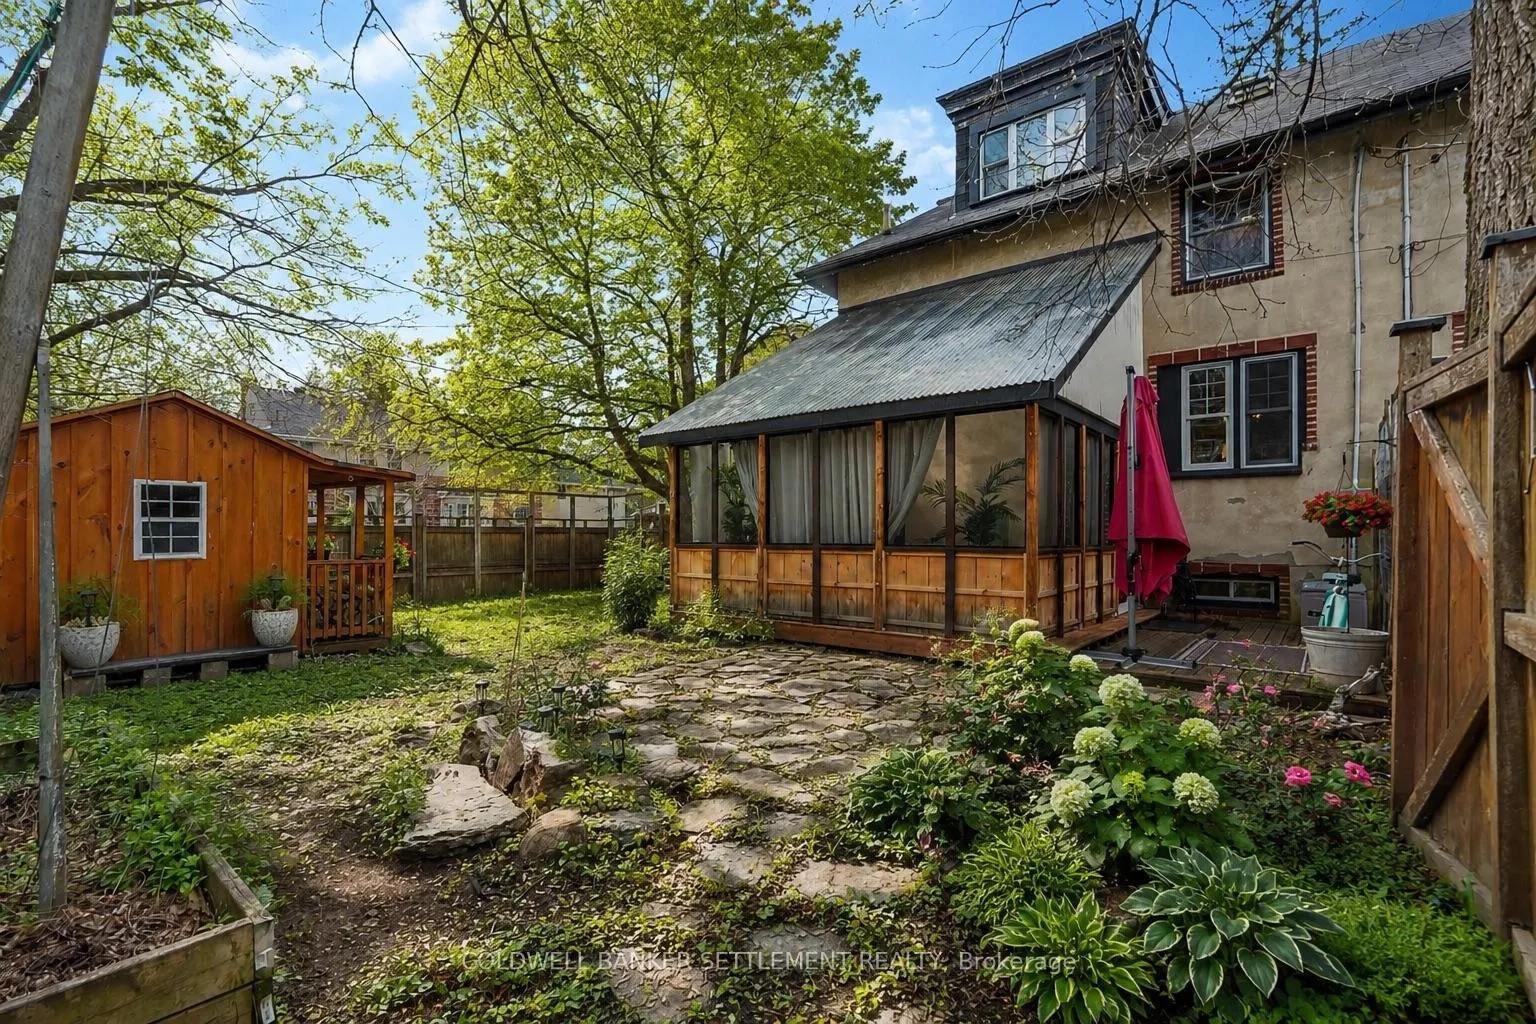
- Private fenced yard with landscaped features.
- Close to Tay Basin and downtown amenities.
- Extensive updates throughout the property.
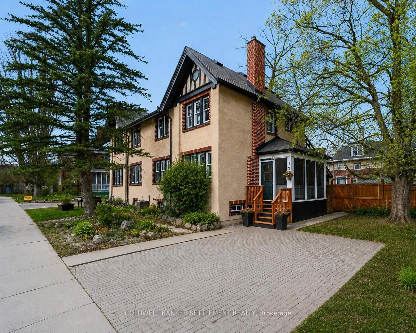
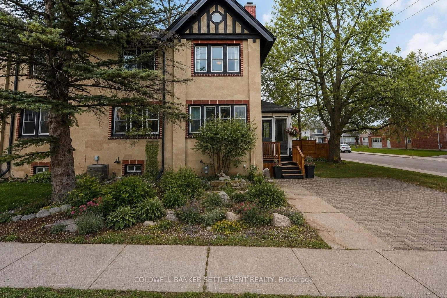
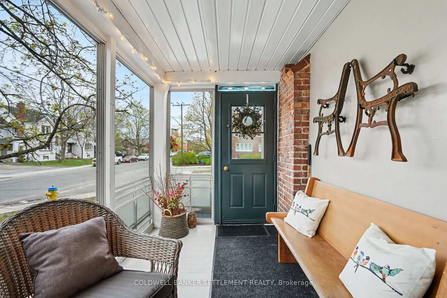
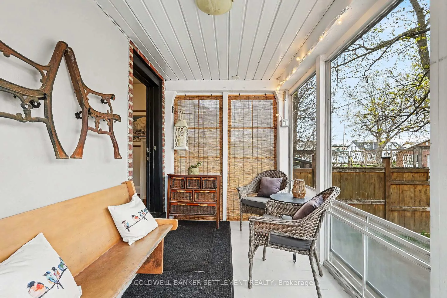
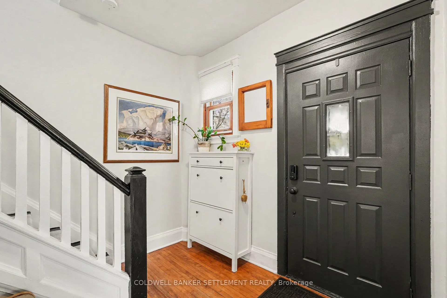
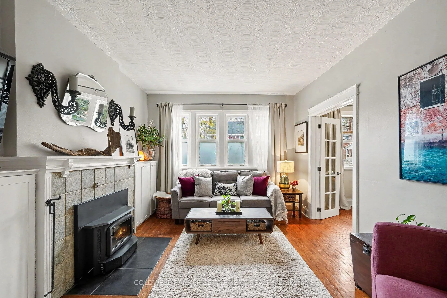
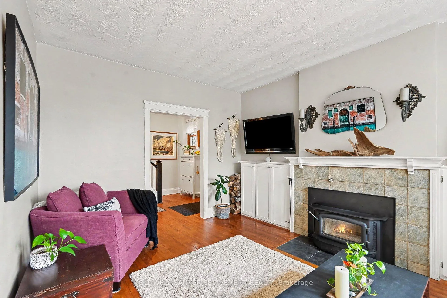
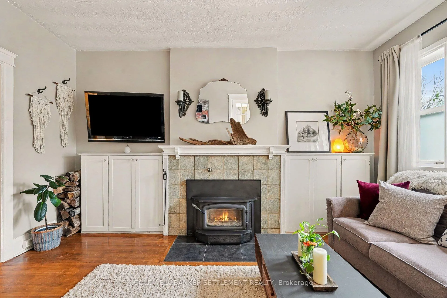
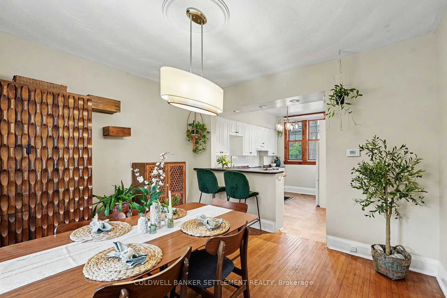
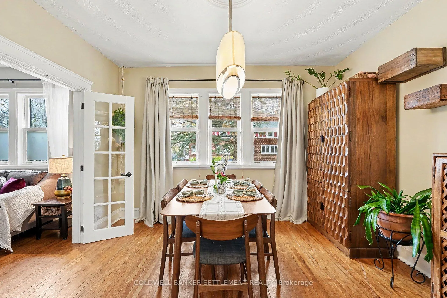
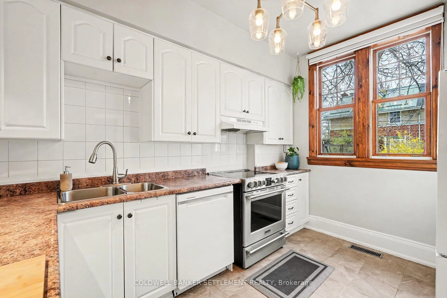
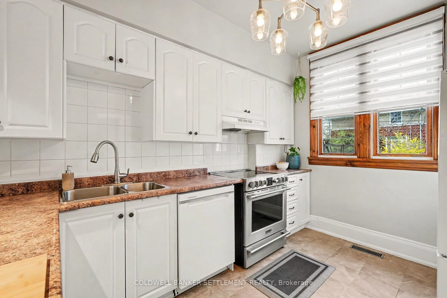
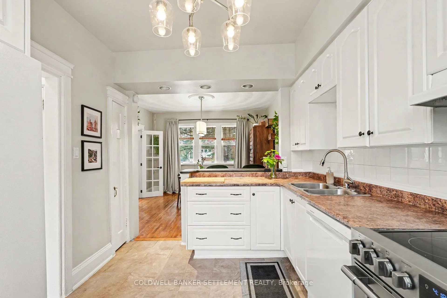
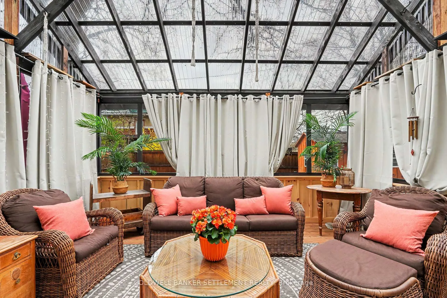
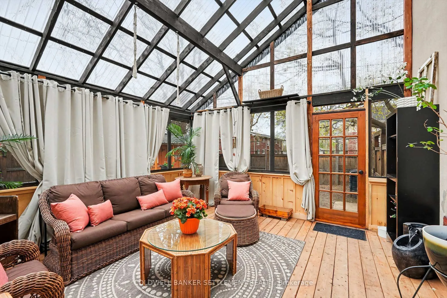
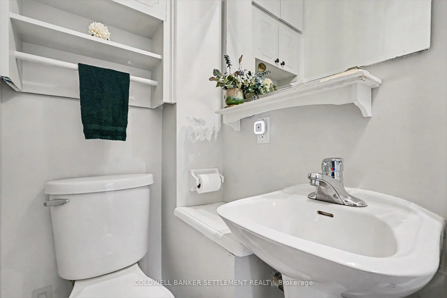
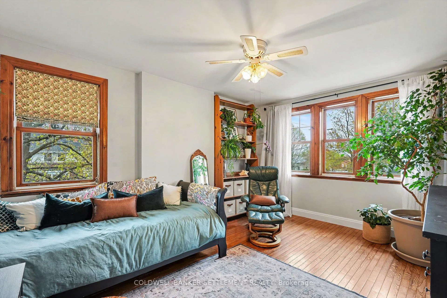
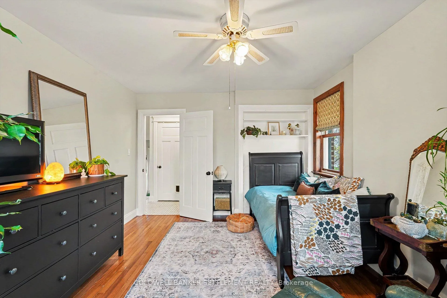
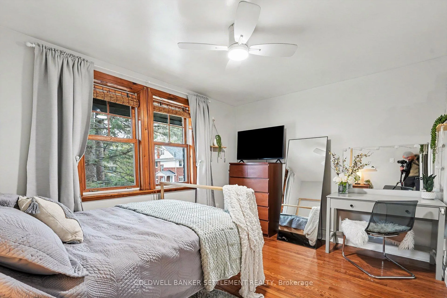
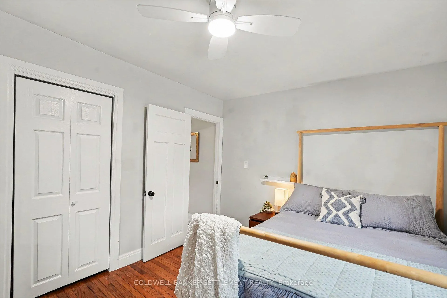
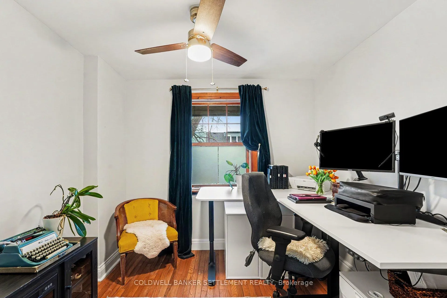
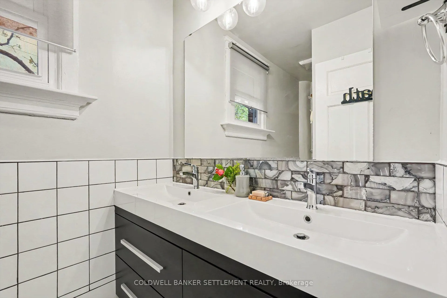
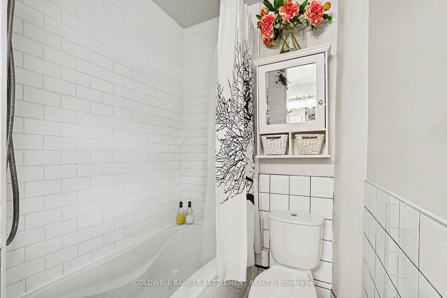
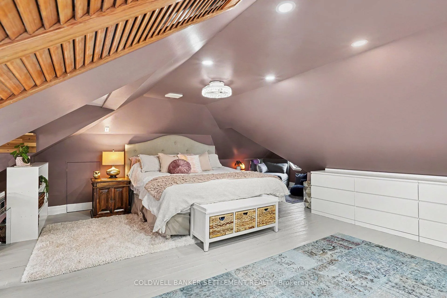
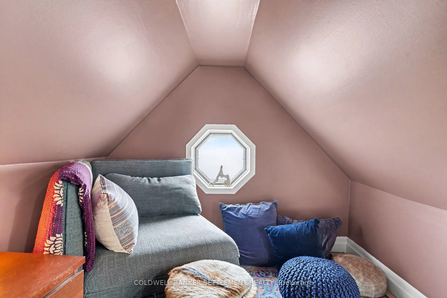
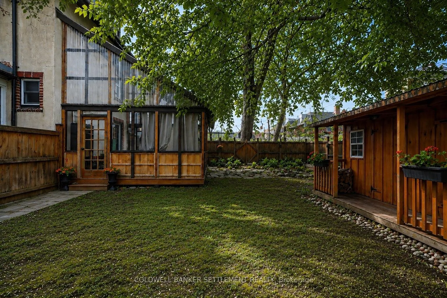
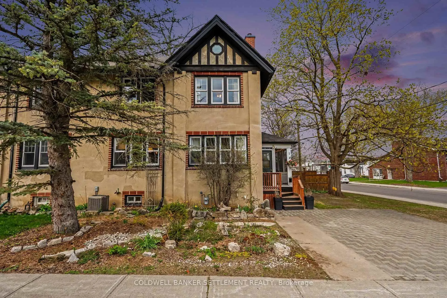
Welcome to this enchanting 4 bedroom, 2 bathroom Wampole townhome - perfectly situated in the heart of heritage Perth. Rich with timeless 20th century charm & thoughtfully updated for modern living, this remarkable home offers an exceptional lifestyle close to the Tay Basin/River, where canoeing, kayaking, & paddle-boarding await! Stroll to the farmer's market, Stewart Park, hockey rink, boutique shopping, eateries, schools, trails, hospital, & library. The perfect mix of downtown walkability and natural beauty, surrounded by magnificent trees & gardens. Inside, heritage elegance shines through with 9-foot ceilings, tall baseboards, original trim, cast iron vent grates, hardwood floors, and many windows that fill the home with natural light. The inviting living room features a wood-burning airtight fireplace with custom built-in cabinetry, while French doors open to a warm & elegant dining room. The beautifully renovated kitchen includes a breakfast bar, built-in spice cupboard, pull-out pantry, and updated appliances. Upstairs you'll find three generous bedrooms (1 used as home office) & spa-inspired 5-piece bathroom with soaker tub & double vanity. Head up again to the finished attic, currently used as the primary bedroom - a truly exceptional sanctuary, complete with custom built-in closets, dressers, a cozy reading nook, & skylight. Additional features include main floor 2-pc bathroom, quaint front screened porch, & backyard screened sunroom oasis with handy dog door leading to the private fenced yard. Extensive updates throughout include upgraded electrical, basement windows, furnace, central air, washer & dryer, & the functional basement offers laundry area, storage space, & full-size stand-up freezer. Outdoors, the beautifully landscaped backyard features a charming Mennonite-built shed, canoe/kayak/paddle-board rack, wood storage, flagstone pathway, and privacy fencing-creating a peaceful retreat in one of Perth's most coveted neighbourhoods.
Key Facts & Features
Property Costs
- Annual Property Tax Amount
- $3,652
- Land Transfer Tax Fee
- $8,273
Rental Items
- Rental Equipment
- Hot Water Tank
- Basement Type
- Unfinished, Full
Interior Features
- Interior Extras
- Built-In Oven, Carpet Free, Storage, Sump Pump
- View
- Downtown
- Fireplace/Stove
- Yes
- Fireplace Features
- Fireplace Insert, Wood
- Elevator
- No
Exterior Features
- Pool
- None
- Property Features
- Cul de Sac/Dead End, Fenced Yard, Library, Rec./Commun.Centre
- Other Structures
- Fence - Full, Garden Shed
Building
- Building Type
- Semi-Detached
- Building Style
- 2 1/2 Storey
Construction
- Exterior Finish
- Stucco (Plaster)
- Roof
- Asphalt Shingle
- Foundation Details
- Stone
- Special Designation
- Unknown
Lot
- Lot Front
- 49.50 ft
- Lot Depth
- 82.60 ft
Inclusions
- Inclusions
- Refrigerator, stove, hood fan, dishwasher, washer, dryer, upright freezer
Exclusions
- Exclusions
- Red umbrella, 2 bird feeder rods on fence, iron candelabras over fireplace, TV mounting rack, wooden boxes on dining room wall, 2 wooden book shelves in primary bedroom, white shoe cabinet at front door, tall book shelf guest bedroom, mounted mirror with vanity lights in bedroom.
Parking & Garages
- Garage Type
- None
- Garage Spaces
- 0
- Parking Spaces
- 2
- Total Garage And Parking Spaces
- 2
Heating & Cooling
- Heat Source
- Gas
- Heat Type
- Forced Air
- Air Conditioning
- Central Air
- Water
- Municipal
- Sewers
- Sewer
- Natural Gas
- Yes
- Hydro
- Yes
- Bedrooms
- 4
- Washrooms
- 2
- Kitchens
- 1
Room sizes
- Living Room—Main level, Fireplace Insert, French Doors
- Dining Room—Main level, French Doors
- Kitchen—Main level, B/I Dishwasher, B/I Stove
- Bathroom—Main level, 2 Pc Bath
- Bedroom—Second level
- Bedroom—Second level, Closet
- Bedroom—Second level, Closet
- Bathroom—Second level, 5 Pc Bath, Double Sink, Soaking Tub
- Other—Main level
- Foyer—Main level
- Other—Ground level, W/O To Yard
- Primary Bedroom—Third level, Mirrored Closet
Washrooms
- 2-piece, Main
- 5-piece, Second
- Municipality
- Perth
- Neighbourhood
- Perth
- Main cross streets
- Herriott
- Directions
- Drummond Street E, left onto Herriott Street, left onto Burchell Blvd. #1 on your right.
- MLS® number
- X13103634
- Data source
- Toronto Regional Real Estate Board
- Status change
- 2026-05-21
- Listed on
- 2026-05-08
- Days on market
- 13 days
- Possession type
- Flexible
- Co-op commission
- 2
- Seller
- Listed by
- COLDWELL BANKER SETTLEMENT REALTY
Home Market Value
Current home valuation for 1 Burchell Boulevard, Perth, Perth, ON. Listed for $589,900
HOMEH Estimate
$517,482
Estimated Sales Range
$362,237 - $672,727
HOMEH Estimate for 1 Burchell Boulevard, Perth
Calculated with a real agent's CMA method — 45+ years of experience, codified. Not an AI guess.
For the owner
Is this your home? Track its value.
Get this home's HOMEH Estimate by email once a month, with how many homes are for sale around you.
Mortgage Payment Calculator
Compare up to 4 down payment scenarios
5% on first $500K + 10% on $89,900 over $500K
$33,990
| Scenario 1 | Scenario 2 | Scenario 3 | Scenario 4 | |
|---|---|---|---|---|
−Down payment | % $ | % $ | % $ | % $ |
+CMHC insurance | $22,227 | $16,458 | $14,040 | $0 |
=Total mortgage | $577,913 | $547,368 | $515,455 | $471,920 |
Amortization | ||||
Mortgage rate | % | % | % | % |
| Payment frequency | ||||
=Mortgage payment | $2,822monthly | $2,673monthly | $2,517monthly | $2,304monthly |
Land Transfer Tax
$8,273
$8,273
Around this home
No schools found nearby
Data provided by OpenStreetMap & Fraser Institute School Rankings
Ask HOMEH
New!Hi there!
👋Text or call (416) 301-9001
Recommended for you
Based on homes you've looked at.
No recommended properties found.
Nearby similar homes
No nearby properties found.
More real estate resources
Other homes nearby
Explore this area
Nearby neighbourhoods
No nearby listings available.