
10 John Street
Perth, ON K7H 1T6
- 3Bedrooms
- 3Bathrooms
- 6Garage
- 1500–2000Sq Ft
- $3,655Tax
- 80×230 ftLot Size
 Estimated Value:$656,718See Free Estimate Report

Property not available for sale or for rent.
HOMEH One: full-service selling for a 1% listing fee. The buyer's agent commission is separate.
Free Home EvaluationHow Much Is My Home Worth?Homes for Sale NearbySale & Price History for 10 John Street, Perth
| Start Date | End Date | Price | Event | MLS# |
|---|---|---|---|---|
| 2025-05-29 | 2025-07-10 | Login to See Prices | Sold | x12182088 |
Real estate boards require you to or to see the full details of this property.
*Sold prices and complete sale & price history are regulated data. Under the Trust in Real Estate Services Act, 2002 (TRESA) and the rules of the Real Estate Council of Ontario (RECO), and pursuant to the Multiple Listing Service® rules of the Canadian Real Estate Association (CREA) and the Toronto Regional Real Estate Board (TRREB), this information may be shown only to registered users who have agreed to the applicable terms of use (a Virtual Office Website, or "VOW," arrangement). HOMEH Inc., Brokerage therefore provides it to signed-in members only. Creating an account is free and takes under a minute.
About 10 John Street, Perth
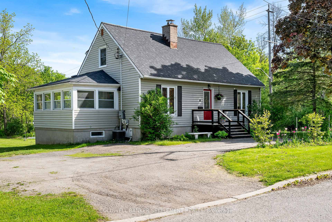
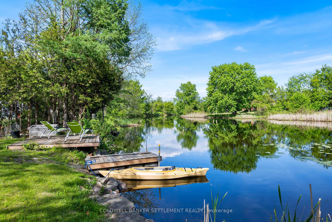
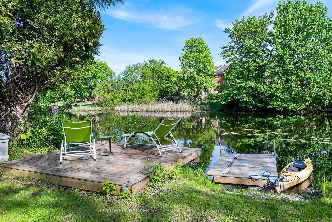
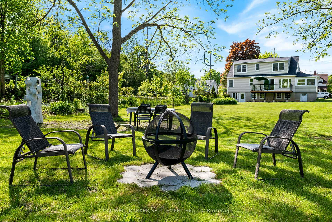
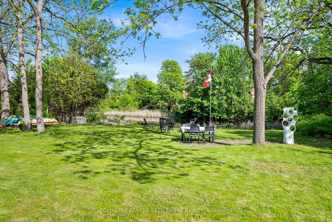
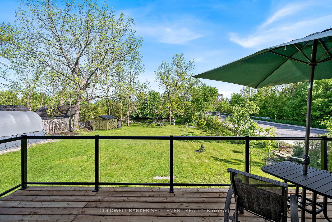
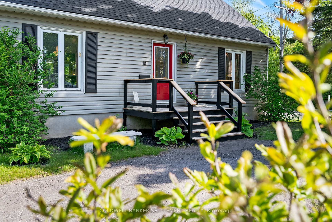
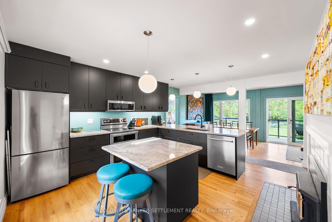
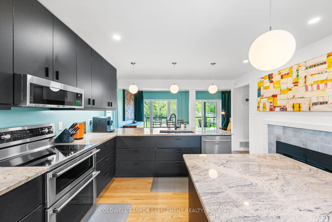
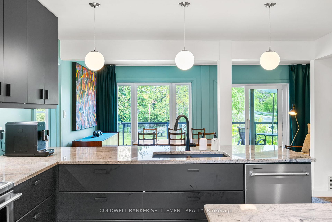
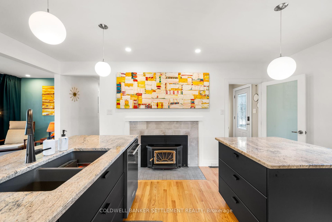
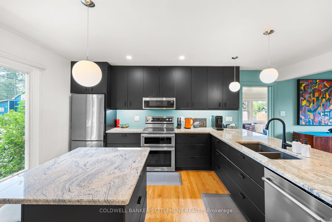
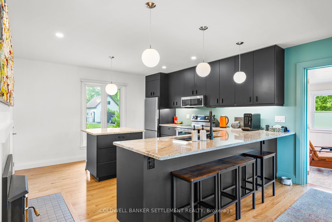
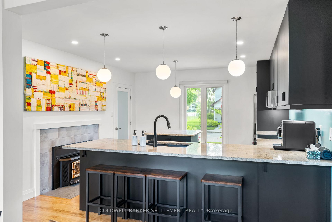
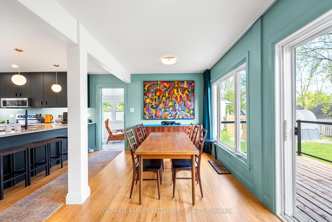
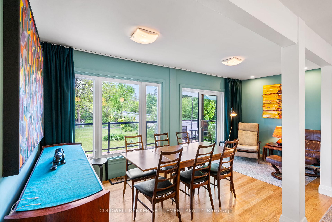
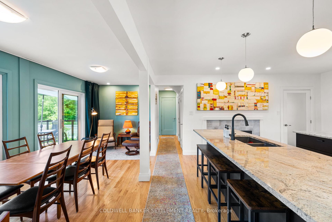
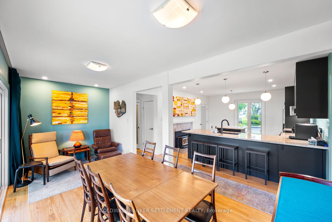
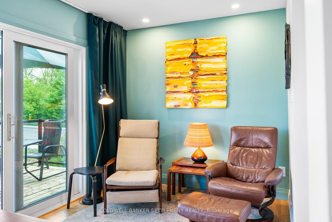
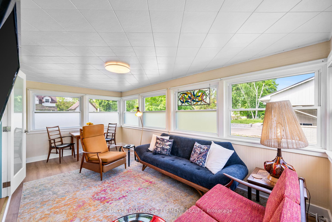
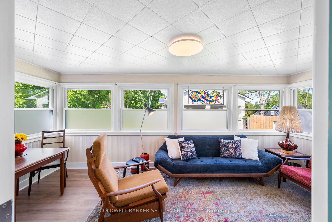
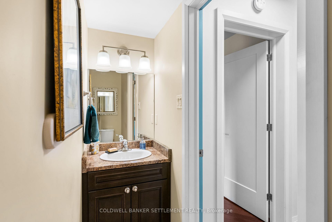
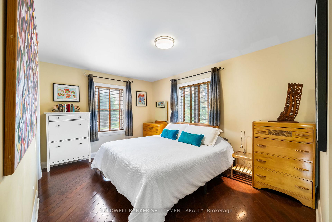
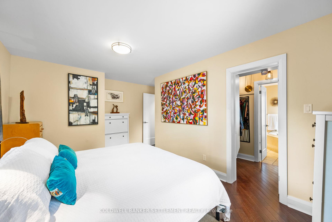
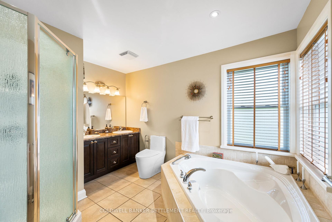
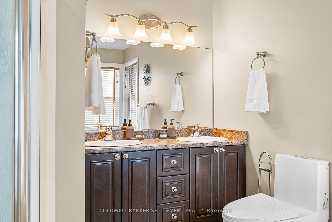
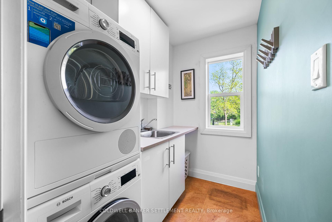
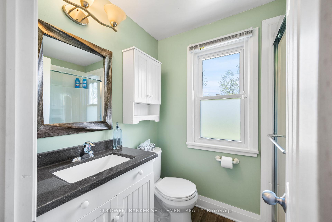
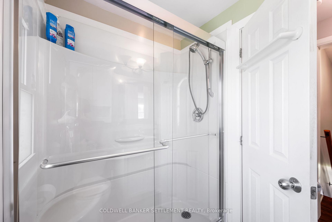
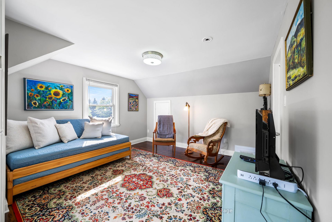
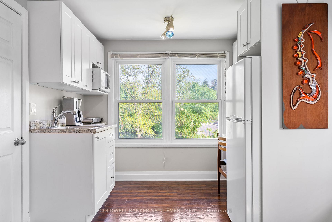
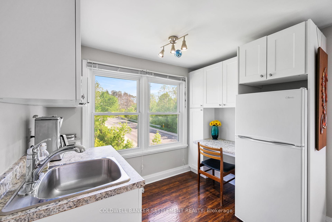
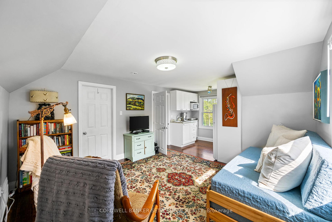
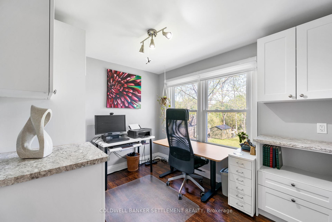
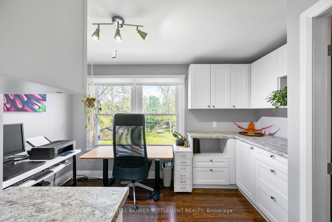
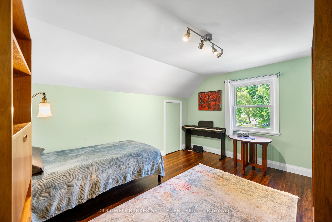
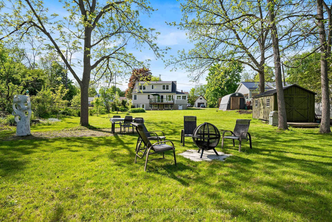
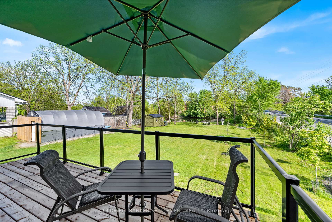
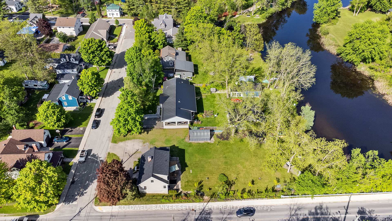
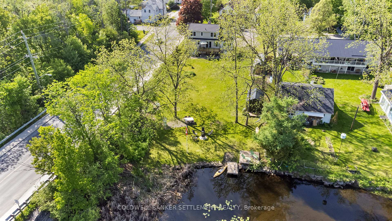
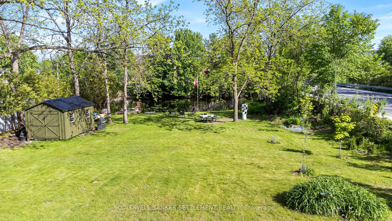
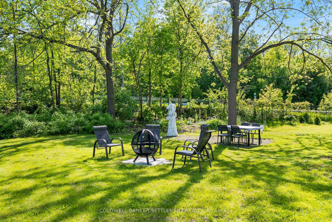
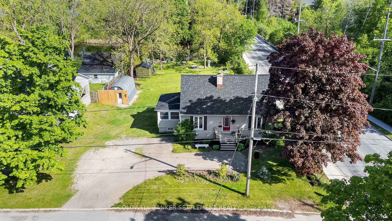
On the river in picturesque Perth! You will love not only the stunning views but the wonderful experiences the river offers - canoeing, kayaking, swimming, nature watching, etc. The current owners particularly enjoy the sunrises - imagine relaxing with morning coffee on your freshly updated deck watching ducks, herons, and other wildlife. They also love that the house is so light and bright and that they can walk downtown or to the parks and other amenities Perth offers in minutes. This home has been transformed over the last few years - renovations include a very cool and mod black kitchen, granite counters, with two islands for additional prep space and casual dining, and open to the dining room overlooking the river. New hardwood in kitchen and dining area and new flooring in the sun filled living room. The primary bedroom is on the main level with walk-in closet and full bath including soaker tub and separate shower. Laundry room also on the main and powder room for guests. Renovations were begun by the previous owners on the second level with the intention to house tenants. The current owners completed the renovations. The larger room is a bed sitting room with kitchenette, plus there is an additional bedroom, office and full bath - now a perfect, private guest area. The walkout basement offers great storage and work spaces that are currently art studios. All up to date and ready to move in - new roof in April 2025! As well as inside renovations, many trees were removed to expand the water views and outdoor space with more appropriate trees planted along with additional landscaping. The owners love the area so much that they are staying in the neighbourhood. More details on the website www.10johnstreetperth.com
Key Facts & Features
Property Costs
- Annual Property Tax Amount
- $3,655
- Land Transfer Tax Fee
- $12,435
Rental Items
- Rental Equipment
- None
- Basement Type
- Full, Walk-Out
Interior Features
- Laundry Level
- Main Level
- Interior Extras
- In-Law Suite, Primary Bedroom - Main Floor, Workbench
- View
- River
- Fireplace/Stove
- Yes
- Fireplace Features
- Wood
- Elevator
- No
Exterior Features
- Exterior Extras
- Deck, Landscaped
- Pool
- None
- Property Features
- River/Stream, Waterfront, Fenced Yard, Golf, Hospital, Library
- Other Structures
- Storage
Building
- Building Type
- Detached
- Building Style
- 1 1/2 Storey
- Approx Age
- 51-99
Construction
- Exterior Finish
- Vinyl Siding
- Roof
- Asphalt Shingle
- Foundation Details
- Block, Concrete
- Special Designation
- Unknown
Lot
- Lot Front
- 80.00 ft
- Lot Depth
- 230.30 ft
- Lot Size
- 0.46
- Lot Shape
- Irregular
Inclusions
- Inclusions
- Dock, refrigerator, stove, microwave, dishwasher, washer and dryer, chest freezer, second floor refrigerator, hot plate and microwave in bedsitting room. Curtains and blinds. Amish shed and round top storage structure, flag pole, firepit
Exclusions
- Exclusions
- Exhaust system in basement glass studio, exterior garden art and furnishings, electric car charger cord
Parking & Garages
- Garage Type
- None
- Garage Spaces
- 6
- Parking Spaces
- 6
- Total Garage And Parking Spaces
- 6
Heating & Cooling
- Heat Source
- Gas
- Heat Type
- Forced Air
- Air Conditioning
- Central Air
- Water
- Municipal
- Sewers
- Sewer
- Natural Gas
- Yes
- Hydro
- Yes
- Bedrooms
- 3
- Washrooms
- 3
- Kitchens
- 2
Room sizes
- Living Room—Main level
- Dining Room—Main level
- Kitchen—Main level
- Breakfast—Main level
- Den—Main level
- Laundry—Main level
- Primary Bedroom—Main level
- Bathroom—Main level, 5 Pc Ensuite
- Bathroom—Main level, 2 Pc Bath
- Family Room—Second level
- Office—Second level
- Bedroom—Second level
- Room—Second level
- Bathroom—Second level, 3 Pc Bath
- Other—Basement level
- Workshop—Basement level
Washrooms
- 2-piece, Main
- 5-piece, Main
- 3-piece, Second
- Municipality
- Perth
- Neighbourhood
- Perth
- Main cross streets
- John Street and Rogers Road
- Zoning
- R3
- Directions
- Peter Street or Rogers Road to John Street
- Waterfront
- Direct
- MLS® number
- X12182088
- Data source
- Toronto Regional Real Estate Board
- Status change
- 2025-07-10
- Listed on
- 2025-05-29
- Days on market
- 42 days
- Possession date
- 2025-08-01
- Possession type
- 60-89 days
- Co-op commission
- 2
- Seller
- Listed by
- COLDWELL BANKER SETTLEMENT REALTY
Home Market Value
Current home valuation for 10 John Street, Perth, Perth, ON. Listed for $798,000
HOMEH Estimate
$656,718
Estimated Sales Range
$459,703 - $853,733
HOMEH Estimate for 10 John Street, Perth
Calculated with a real agent's CMA method — 45+ years of experience, codified. Not an AI guess.
For the owner
Is this your home? Track its value.
Get this home's HOMEH Estimate by email once a month, with how many homes are for sale around you.
Mortgage Payment Calculator
Compare up to 4 down payment scenarios
5% on first $500K + 10% on $298,000 over $500K
$54,800
| Scenario 1 | Scenario 2 | Scenario 3 | Scenario 4 | |
|---|---|---|---|---|
−Down payment | % $ | % $ | % $ | % $ |
+CMHC insurance | $29,718 | $22,264 | $18,992 | $0 |
=Total mortgage | $772,656 | $740,464 | $697,292 | $638,400 |
Amortization | ||||
Mortgage rate | % | % | % | % |
| Payment frequency | ||||
=Mortgage payment | $3,772monthly | $3,615monthly | $3,405monthly | $3,117monthly |
Land Transfer Tax
$12,435
$12,435
Around this home
Data provided by OpenStreetMap & Fraser Institute School Rankings
Ask HOMEH
New!Hi there!
👋Text or call (416) 301-9001
Recommended for you
Based on homes you've looked at.
No recommended properties found.
Nearby similar homes
No nearby properties found.
More real estate resources
Other homes nearby
Explore this area
Nearby neighbourhoods
No nearby listings available.