
Unit 101, 23 Rogers Road
Perth, ON K7H 1P2
 Huntingdon GreenSee every listing here
- 2Bedrooms
- 2Bathrooms
- 1Parking
- 1800–1999Sq Ft
- $6,375Tax
- $878/moCondo Fee
 Estimated Value:$502,000See Free Estimate Report

Property not available for sale or for rent.
HOMEH One: full-service selling for a 1% listing fee. The buyer's agent commission is separate.
Free Home EvaluationHow Much Is My Home Worth?Homes for Sale NearbySale & Price History for Unit 101, 23 Rogers Road, Perth
| Start Date | End Date | Price | Event | MLS# |
|---|---|---|---|---|
| 2026-01-05 | 2026-01-07 | Login to See Prices | Sold | x12662184 |
Real estate boards require you to or to see the full details of this property.
*Sold prices and complete sale & price history are regulated data. Under the Trust in Real Estate Services Act, 2002 (TRESA) and the rules of the Real Estate Council of Ontario (RECO), and pursuant to the Multiple Listing Service® rules of the Canadian Real Estate Association (CREA) and the Toronto Regional Real Estate Board (TRREB), this information may be shown only to registered users who have agreed to the applicable terms of use (a Virtual Office Website, or "VOW," arrangement). HOMEH Inc., Brokerage therefore provides it to signed-in members only. Creating an account is free and takes under a minute.
About Unit 101, 23 Rogers Road, Perth
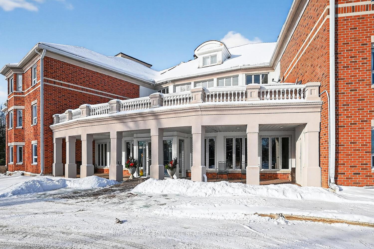
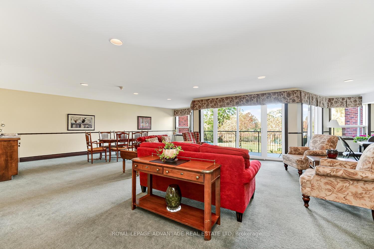
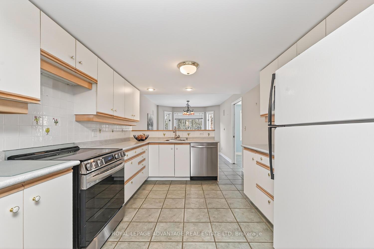
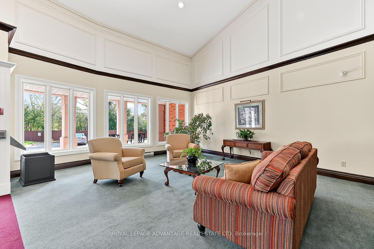
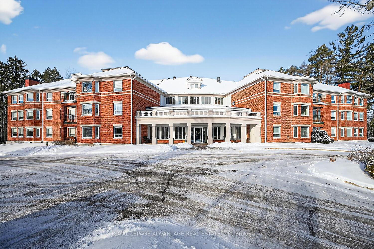
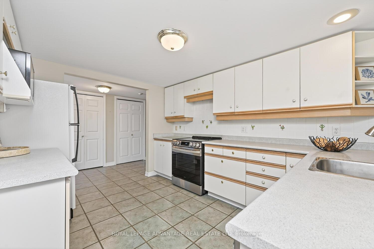
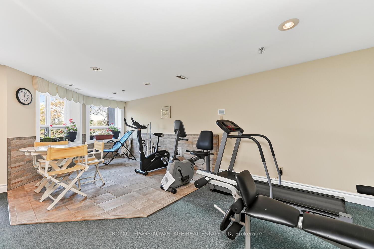
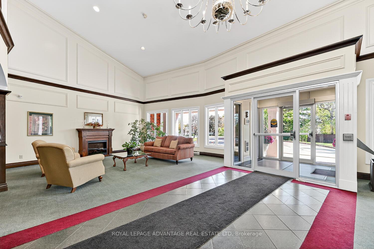
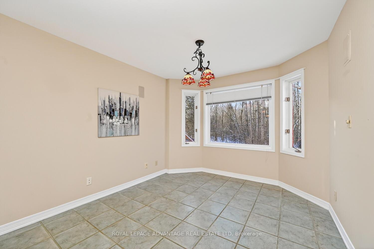
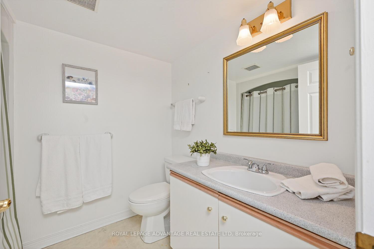
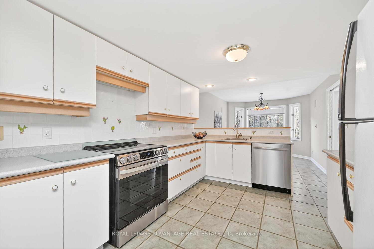
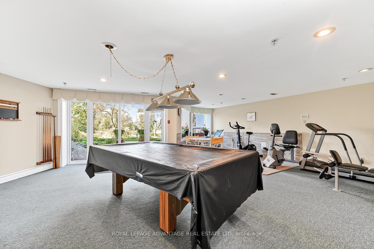
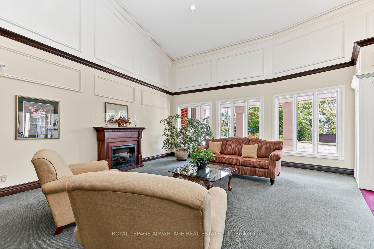
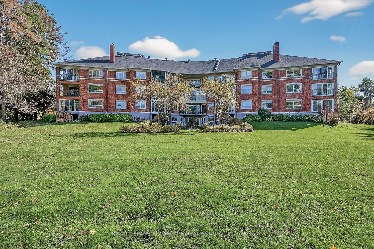
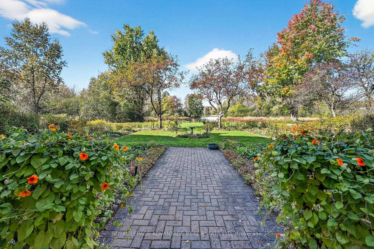
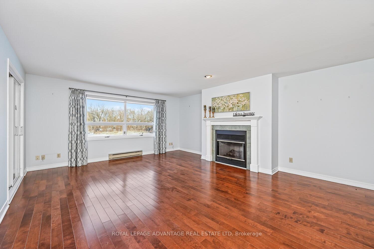
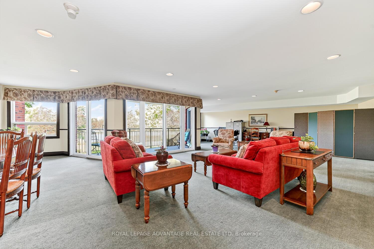
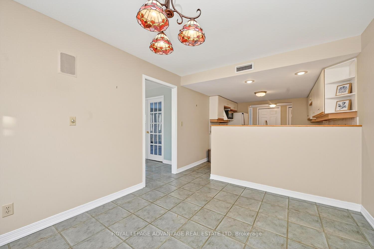
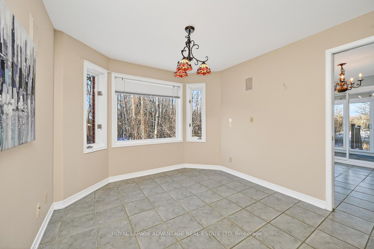
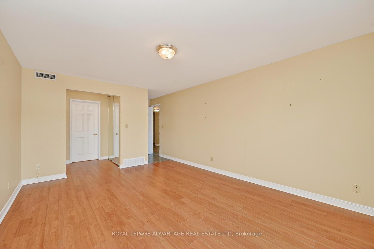
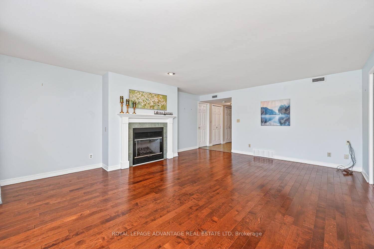
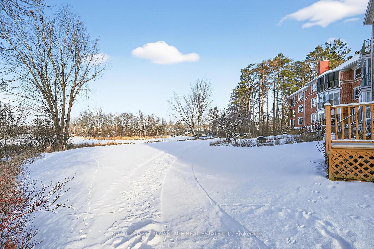
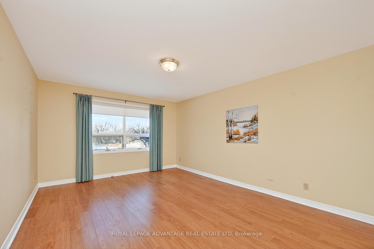
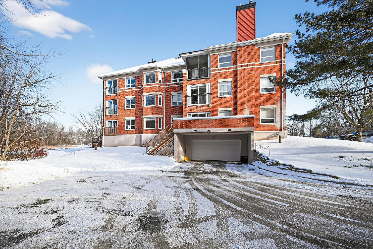
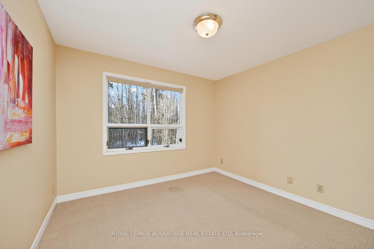
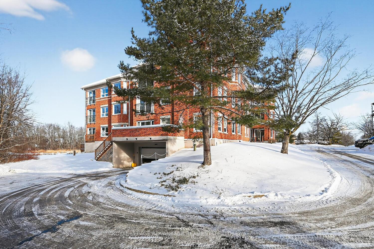
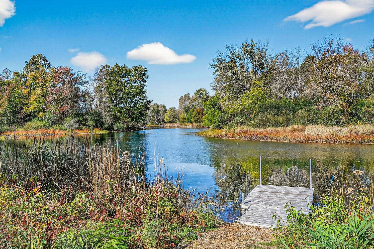
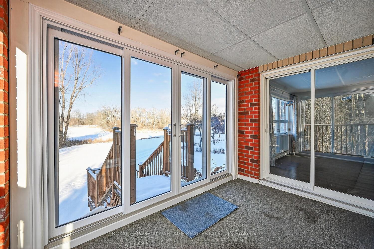
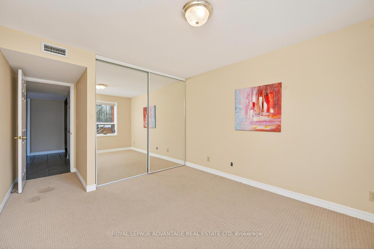
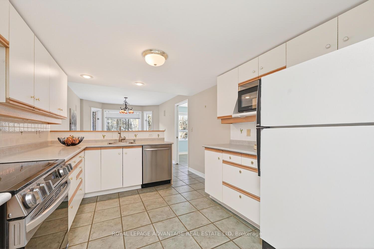
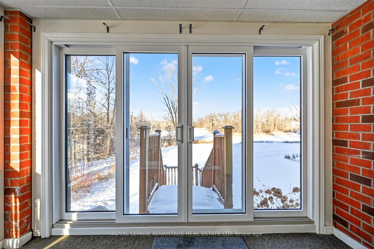
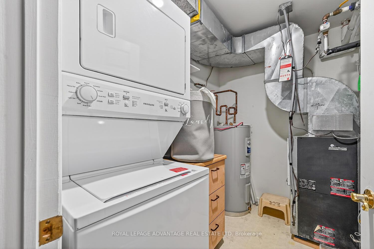
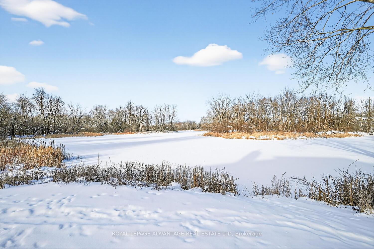
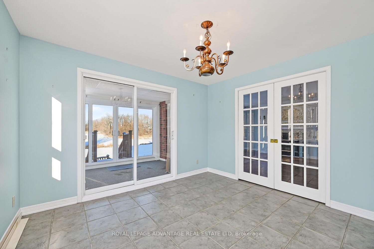
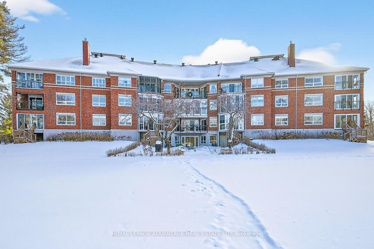
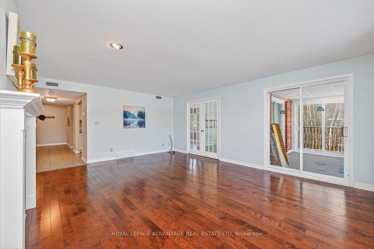
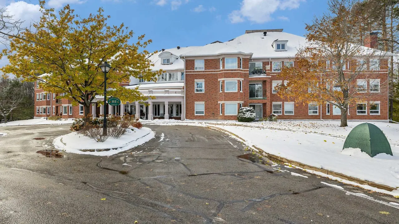
Experience the ultimate in refined waterfront living at Huntingdon Green, Perth's most distinguished and coveted condominium. This exquisite two-bedroom, two-bathroom suite offers a rare opportunity for the discerning buyer to secure a lifestyle defined by both tranquility and prestige. The residence's crowning jewel is a private, main-floor patio that serves as an elegant outdoor space, perfectly positioned to capture the serene vistas of the Tay River. It is an idyllic setting for hosting sunset cocktails or enjoying quiet mornings amidst the lush, manicured landscape that frames the water's edge. Inside, the floor plan is a masterclass in gracious proportions, catering to those who refuse to compromise on space. The heart of the home is a large, kitchen complete with a charming eating area for casual mornings, complemented by a formal separate dining room designed for sophisticated hosting. The expansive living room, anchored by a stately fireplace, provides a warm and inviting focal point for evening relaxation. Thoughtful conveniences abound, including a full in-suite laundry room and two generous bedrooms that offer a peaceful retreat from the world.The building's curated amenities cater to those with a penchant for both social engagement and personal craft; residents enjoy access to a stately common room for grander celebrations, a well-appointed games and exercise suite, and a professional-grade workshop for the dedicated hobbyist. Practicality is handled with typical Huntingdon Green polish, featuring secure underground parking-complete with an exclusive car wash station-and a comprehensive security system that ensures absolute peace of mind for the seasoned traveler. Located within a short walking distance to Perth's downtown core of shops, galleries and theatre studio for those who demand an address that reflects their standards of excellence, this suite is not merely a home, but a hallmark of a life well-lived in Ontario's most charming heritage town.
Key Facts & Features
Property Costs
- Annual Property Tax Amount
- $6,375
- Land Transfer Tax Fee
- $8,375
Condo/Maintenance Fee
- Maintenance Fee
- $878 /month
Included In Maintenance Fee
- Water Included
- Parking Included
- Common Elements Included
Rental Items
- Rental Equipment
- nil
- Basement Type
- None
Interior Features
- Pets Permitted
- Yes-with Restrictions
- Laundry Features
- In-Suite Laundry
- Laundry Level
- Main Level
- Interior Extras
- Primary Bedroom - Main Floor, Water Heater
- Fireplace/Stove
- Yes
- Fireplace Features
- Natural Gas
- Elevator
- Yes
Exterior Features
- Balcony
- None
Building
- Building Type
- Condo Apartment
- Building Style
- Apartment
- Building Name
- Huntingdon Green
- Condo Corp Number
- 9
Construction
- Exposure
- West
- Exterior Finish
- Brick
- Special Designation
- Unknown
Inclusions
- Inclusions
- refrigerator, stove, dishwasher, microwave, washer, dryer, all blinds
Exclusions
- Exclusions
- all staging items
Parking & Garages
- Garage Type
- Underground
- Garage Spaces
- 1
- Parking Type
- Exclusive
- Parking Spaces
- 1
- Total Garage And Parking Spaces
- 1
Lockers
- Locker Type
- None
Heating & Cooling
- Heat Source
- Ground Source
- Heat Type
- Forced Air
- Air Conditioning
- Central Air
- Bedrooms
- 2
- Washrooms
- 2
- Kitchens
- 1
Room sizes
- Foyer—Ground level
- Laundry—Ground level
- Kitchen—Ground level
- Den—Ground level
- Dining Room—Ground level
- Living Room—Ground level
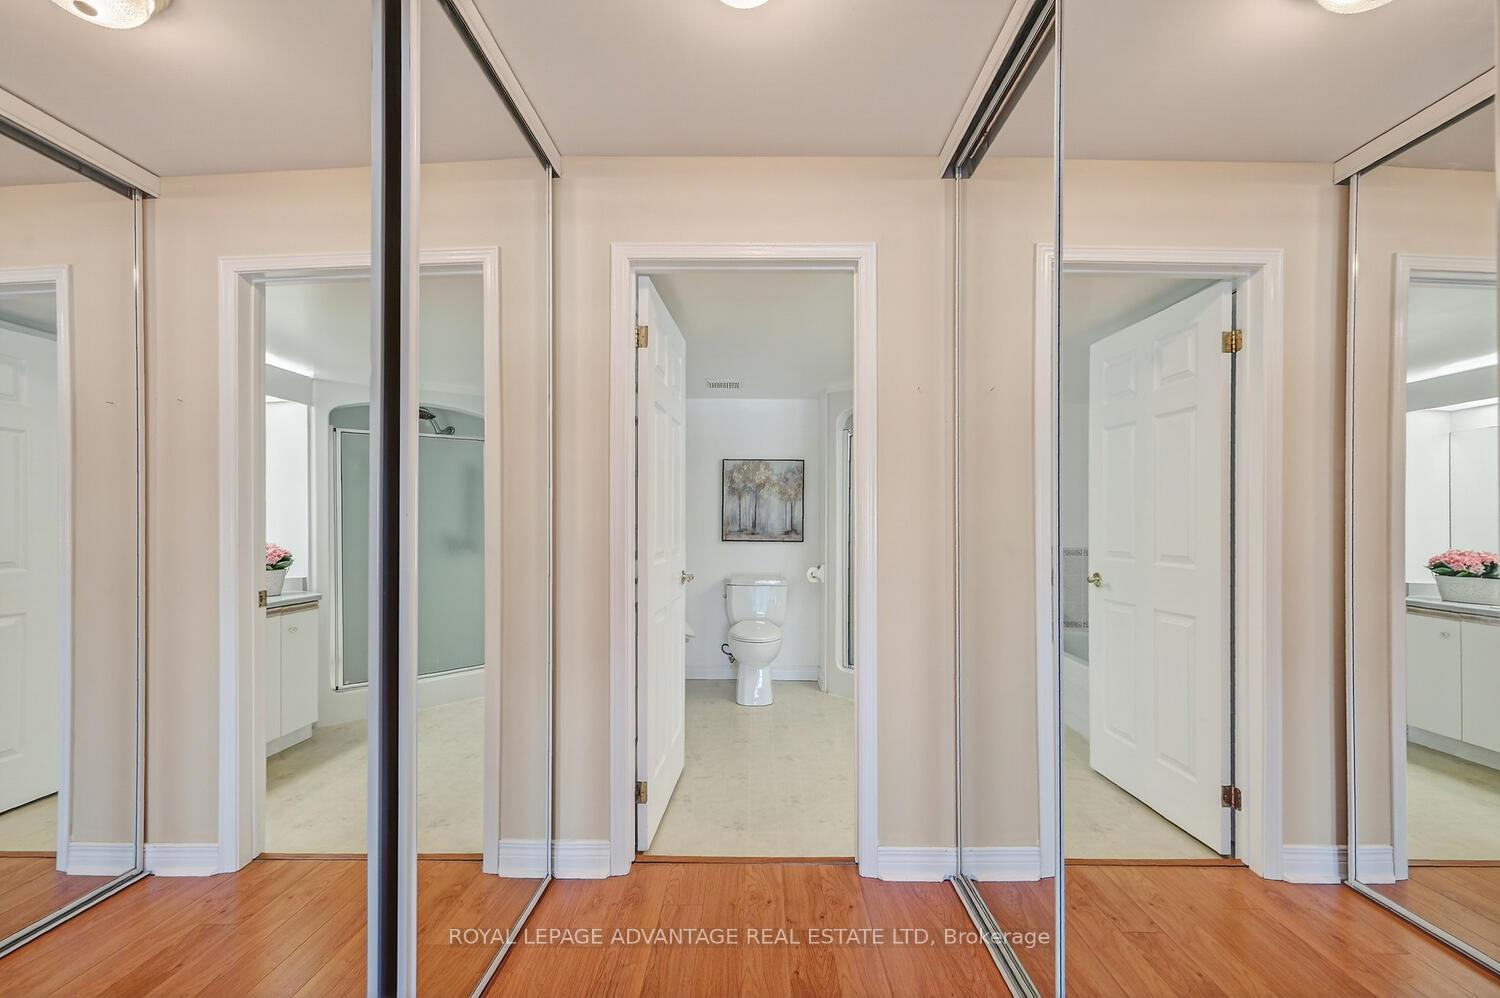
- Primary Bedroom—Ground level, 4 Pc Ensuite, Walk-In Closet(s)
- Bedroom—Ground level
Washrooms
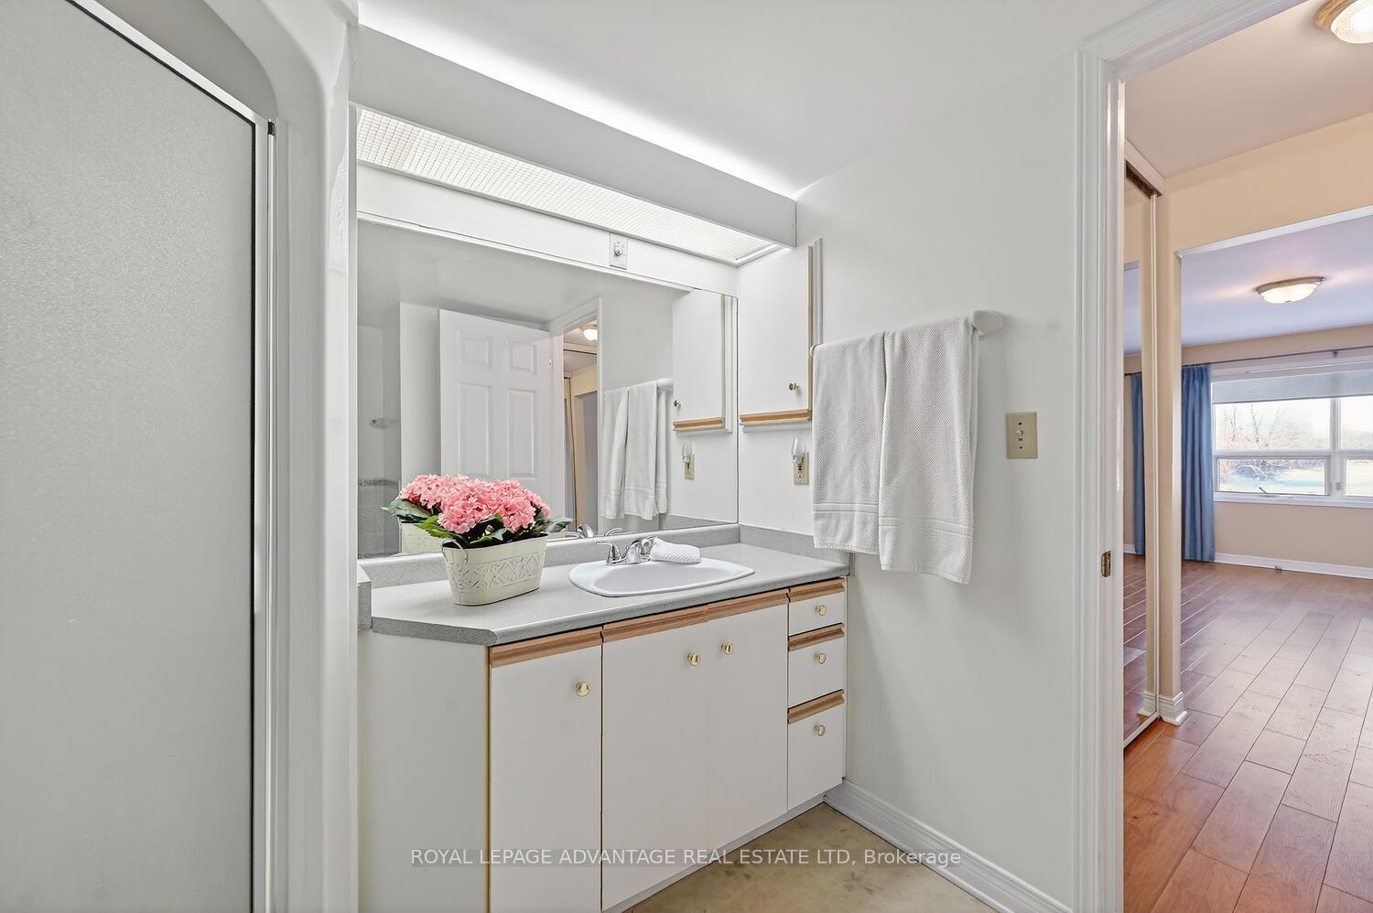
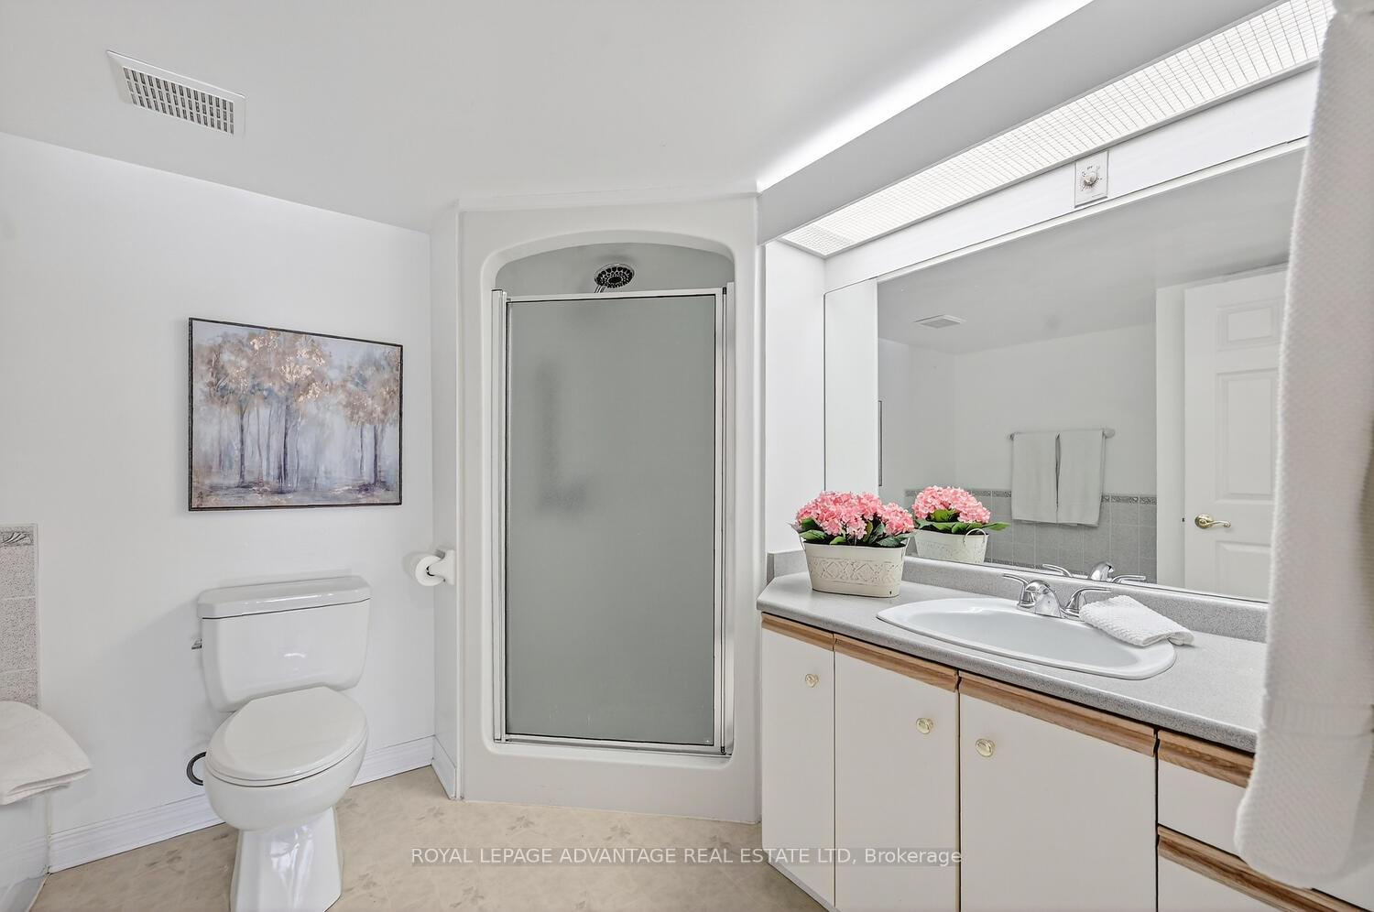
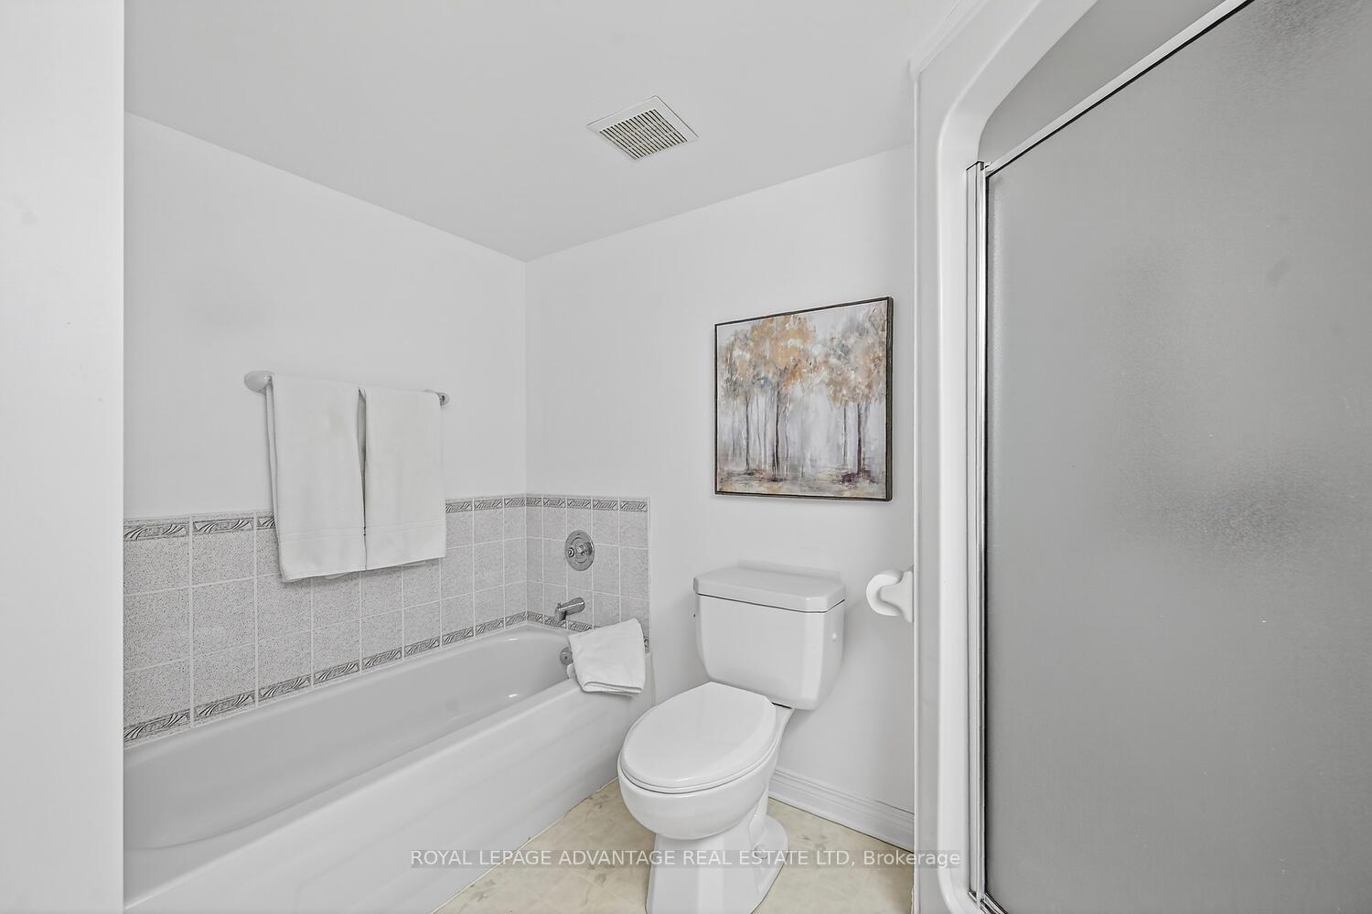
- 4-piece, Main
- Municipality
- Perth
- Neighbourhood
- Perth
- Main cross streets
- Harvey St. and Rogers Rd.
- Zoning
- Residential
- Directions
- Gore St. E. to Harvey St. to Rogers Rd.
- Waterfront
- WaterfrontCommunity
- MLS® number
- X12662184
- Data source
- Toronto Regional Real Estate Board
- Status change
- 2026-01-07
- Listed on
- 2026-01-05
- Days on market
- 2 days
- Possession type
- Flexible
- Co-op commission
- 2%
- Seller
- Listed by
- ROYAL LEPAGE ADVANTAGE REAL ESTATE LTD
Home Market Value
Current home valuation for Unit 101, 23 Rogers Road, Perth, Perth, ON. Listed for $595,000
HOMEH Estimate
$502,000
Estimated Sales Range
$351,400 - $652,600
HOMEH Estimate for Unit 101, 23 Rogers Road, Perth
Calculated with a real agent's CMA method — 45+ years of experience, codified. Not an AI guess.
For the owner
Is this your home? Track its value.
Get this home's HOMEH Estimate by email once a month, with how many homes are for sale around you.
Mortgage Payment Calculator
Compare up to 4 down payment scenarios
5% on first $500K + 10% on $95,000 over $500K
$34,500
| Scenario 1 | Scenario 2 | Scenario 3 | Scenario 4 | |
|---|---|---|---|---|
−Down payment | % $ | % $ | % $ | % $ |
+CMHC insurance | $22,420 | $16,601 | $14,161 | $0 |
=Total mortgage | $582,910 | $552,101 | $519,911 | $476,000 |
Amortization | ||||
Mortgage rate | % | % | % | % |
| Payment frequency | ||||
=Mortgage payment | $2,846monthly | $2,696monthly | $2,538monthly | $2,324monthly |
Land Transfer Tax
$8,375
$8,375
Around this home
Data provided by OpenStreetMap & Fraser Institute School Rankings
Ask HOMEH
New!Hi there!
👋Text or call (416) 301-9001
Recommended for you
Based on homes you've looked at.
No recommended properties found.
Nearby similar homes
No nearby properties found.
More real estate resources
Other homes nearby
Explore this area
Nearby neighbourhoods
No nearby listings available.