
Unit 209, 23 Rogers Road
Perth, ON K7H 1P2
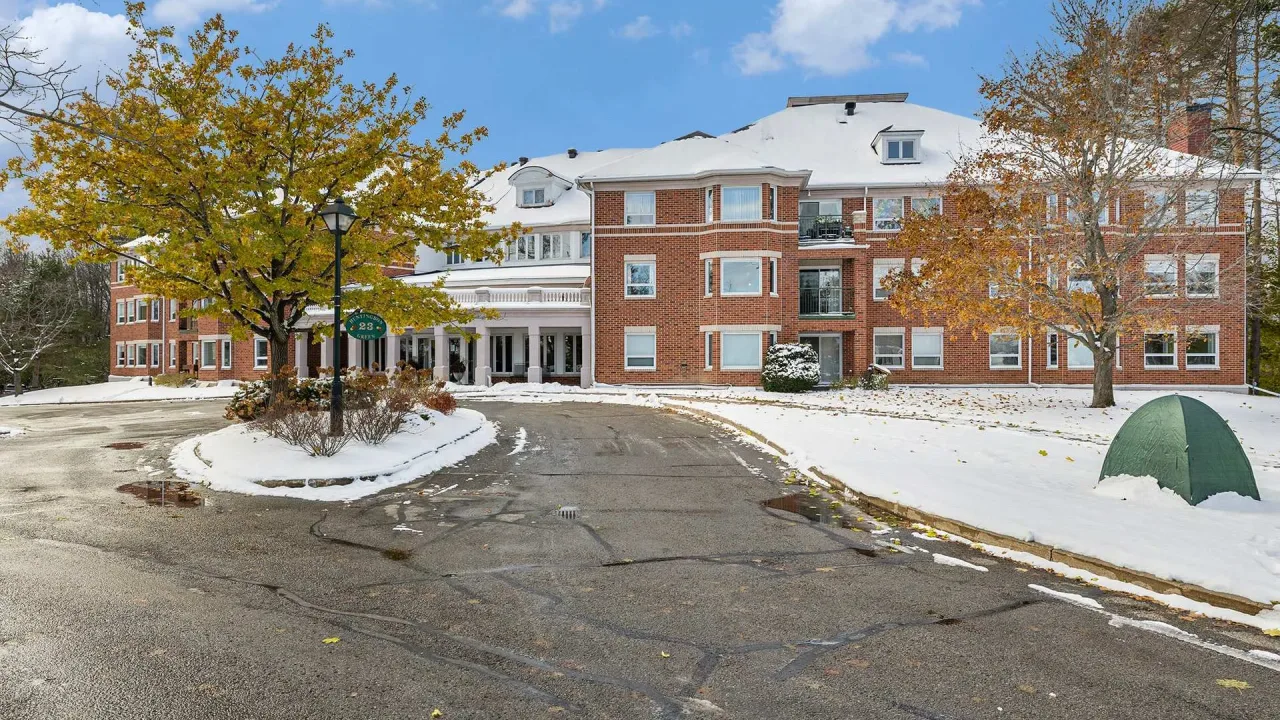 Huntingdon GreenSee every listing here
- 2Bedrooms
- 2Bathrooms
- 1Parking
- 1200–1399Sq Ft
- $5,509Tax
- $878/moCondo Fee
 Estimated Value:$531,500See Free Estimate Report

Property not available for sale or for rent.
HOMEH One: full-service selling for a 1% listing fee. The buyer's agent commission is separate.
Free Home EvaluationHow Much Is My Home Worth?Homes for Sale NearbySale & Price History for Unit 209, 23 Rogers Road, Perth, Perth
Real estate boards require you to or to see the full details of this property.
*Sold prices and complete sale & price history are regulated data. Under the Trust in Real Estate Services Act, 2002 (TRESA) and the rules of the Real Estate Council of Ontario (RECO), and pursuant to the Multiple Listing Service® rules of the Canadian Real Estate Association (CREA) and the Toronto Regional Real Estate Board (TRREB), this information may be shown only to registered users who have agreed to the applicable terms of use (a Virtual Office Website, or "VOW," arrangement). HOMEH Inc., Brokerage therefore provides it to signed-in members only. Creating an account is free and takes under a minute.
About Unit 209, 23 Rogers Road, Perth, Perth
Summarized Description
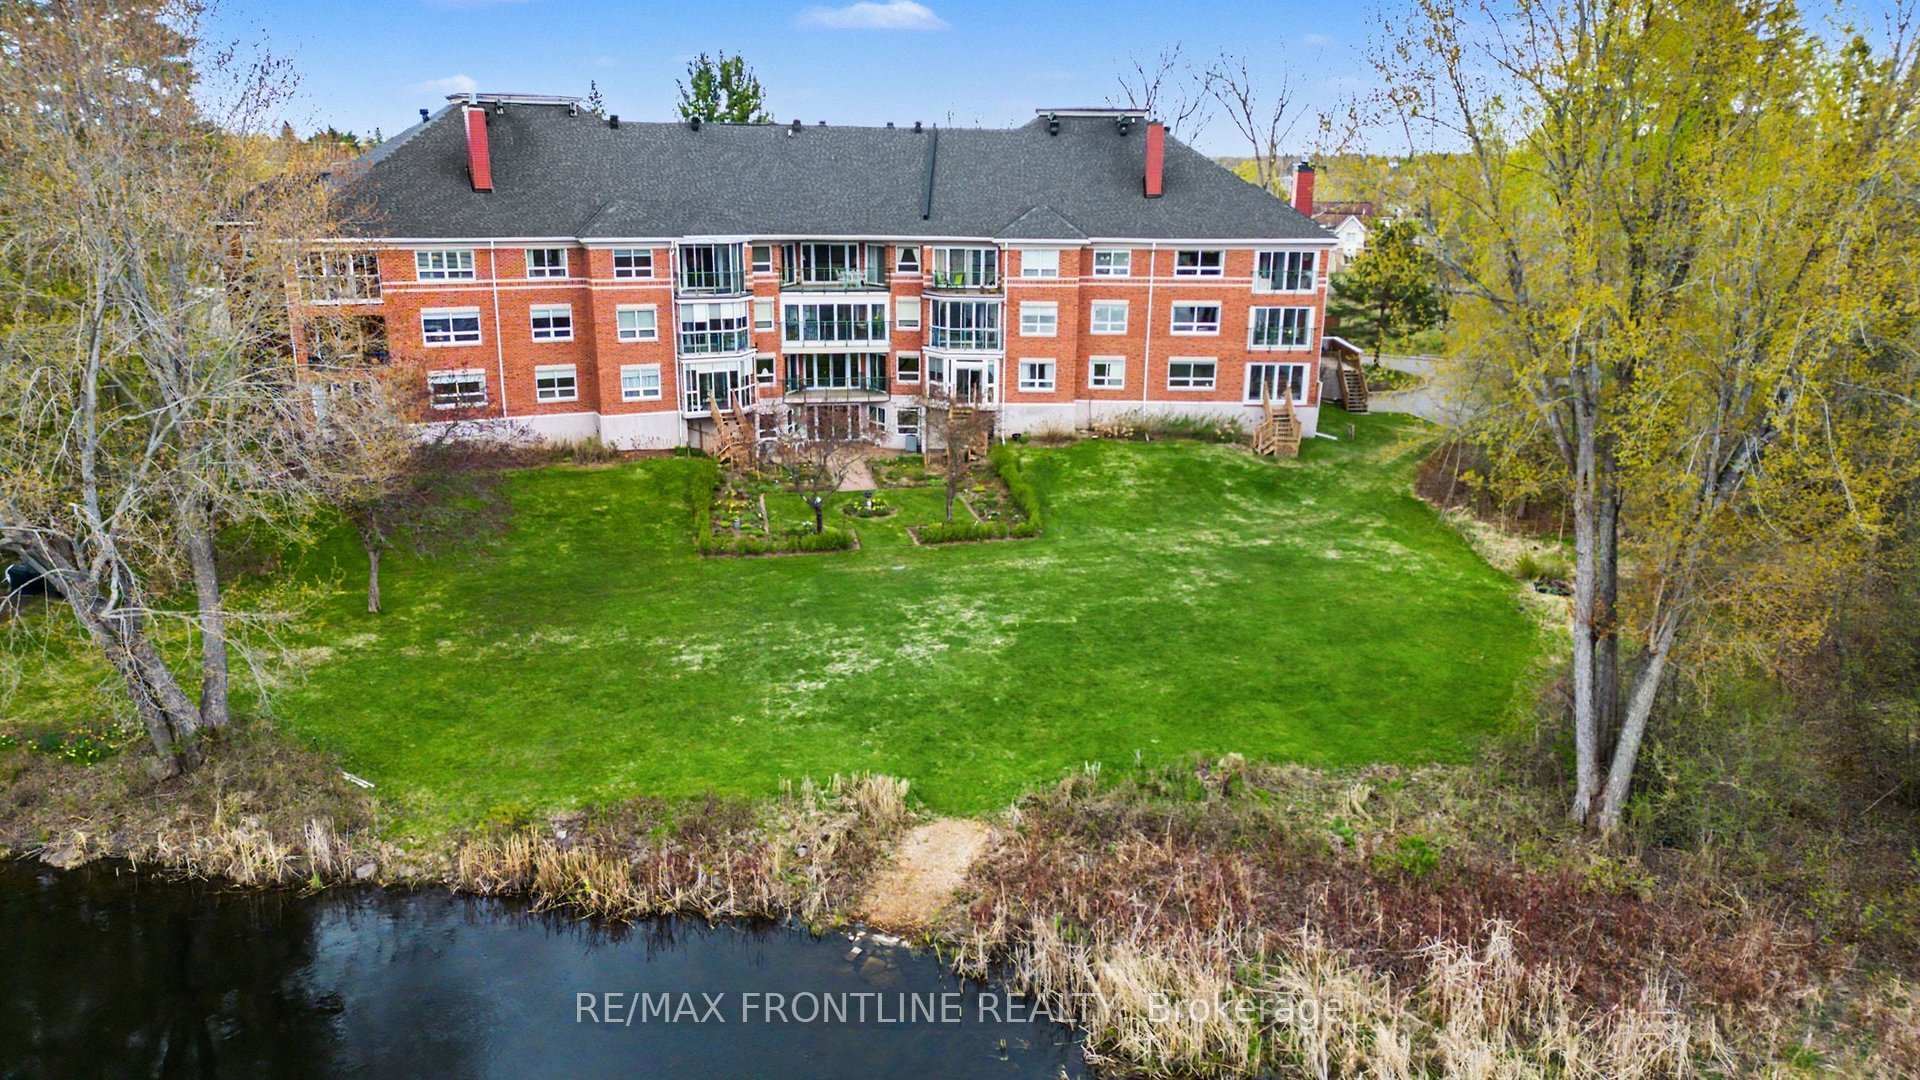
- Prestigious location along Tay River.
- Bright second-floor suite with southern exposure.
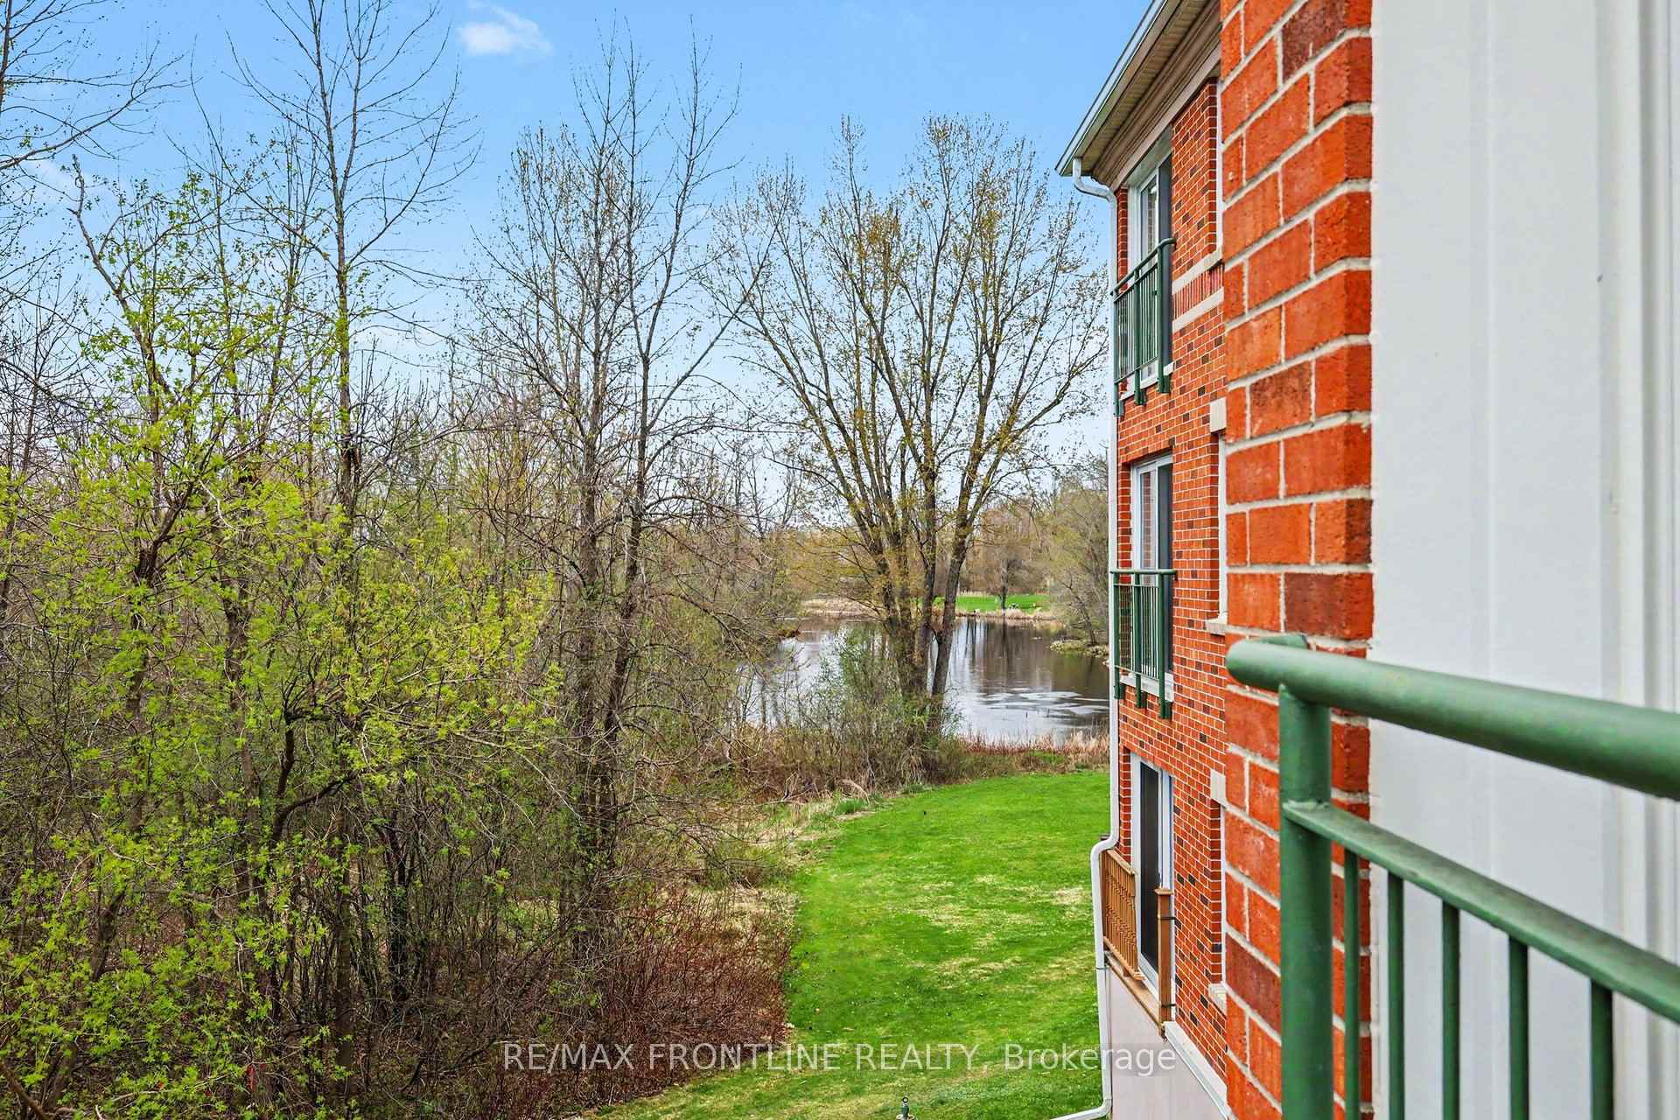
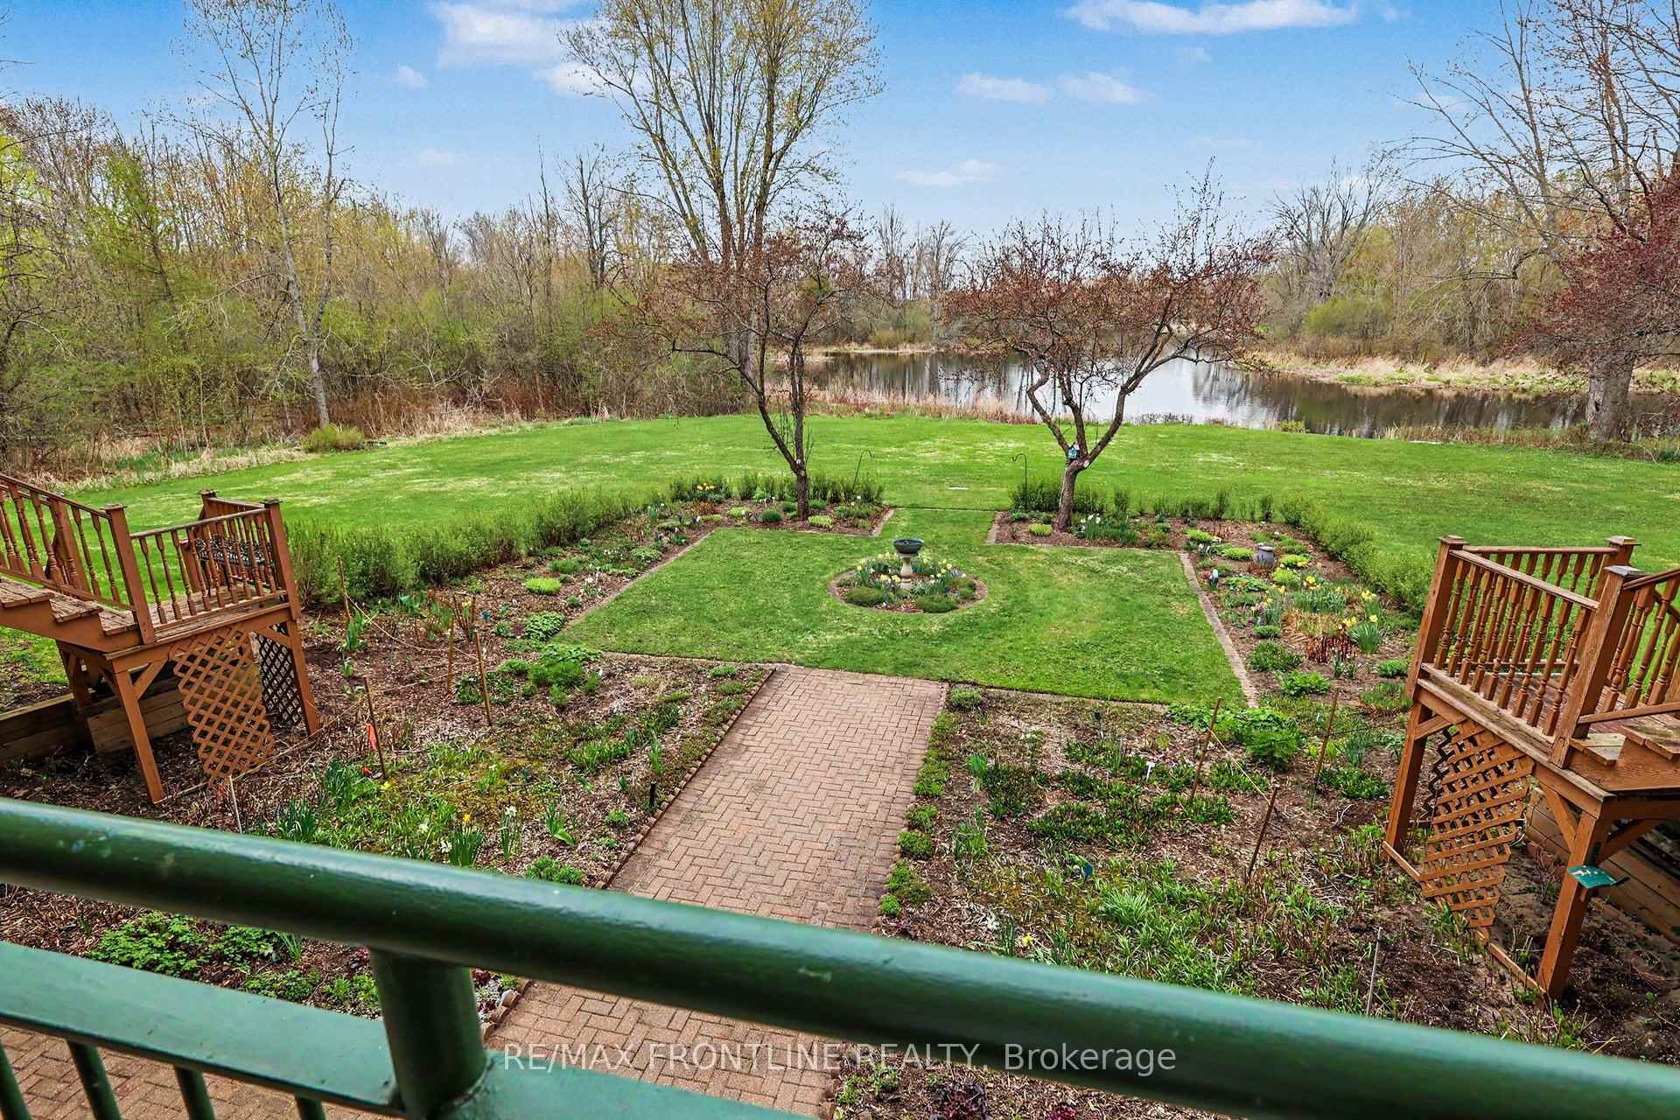
- Expansive balcony with river views.
- Generous primary suite with ensuite.
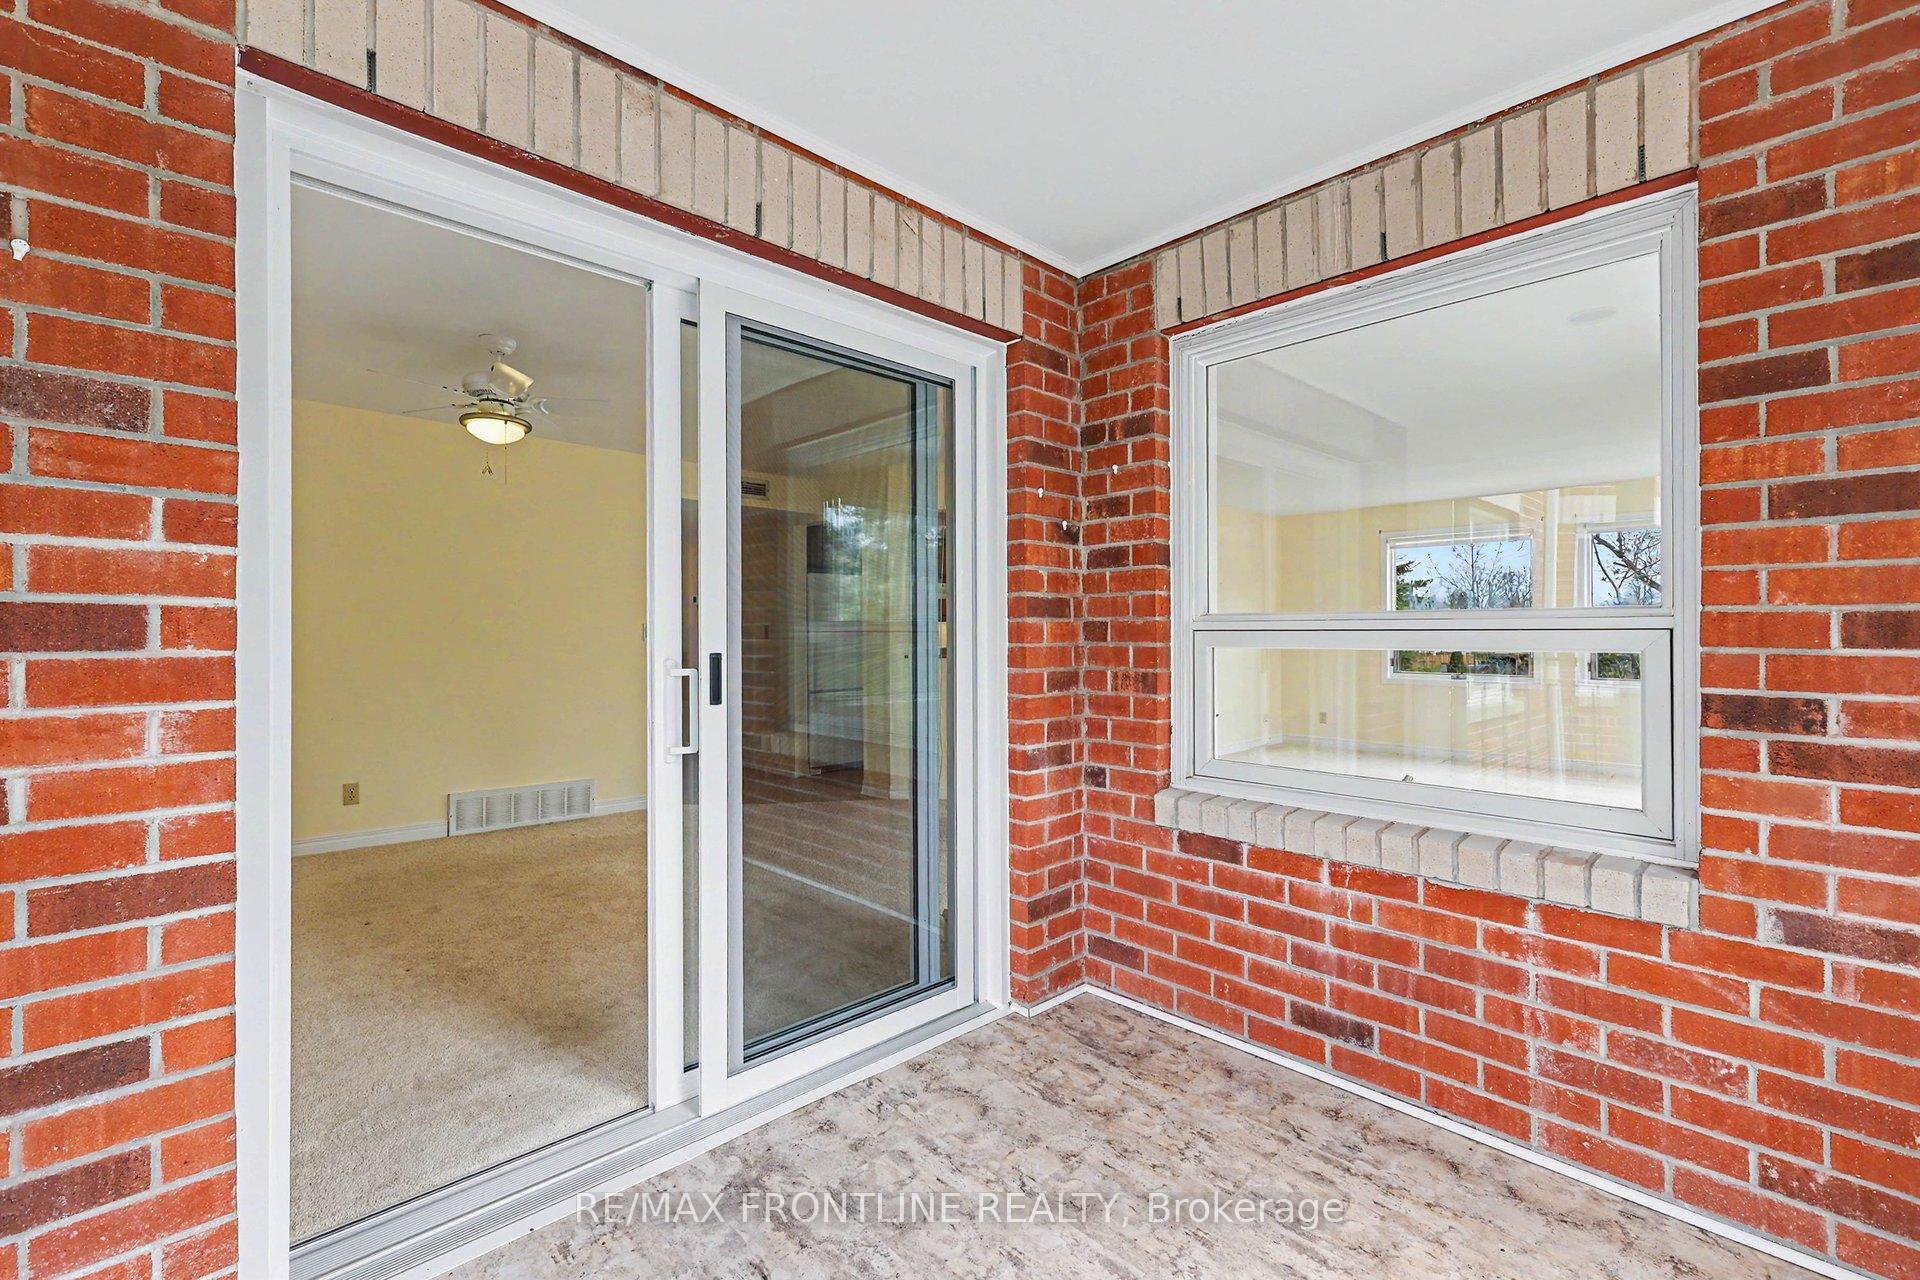
- Three-season sunroom for relaxation.
- In-suite laundry and abundant storage.
- Close to downtown shops and restaurants.
- Amenities include workshop and games room.
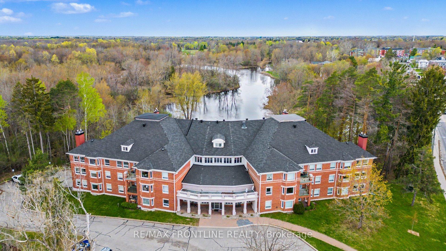
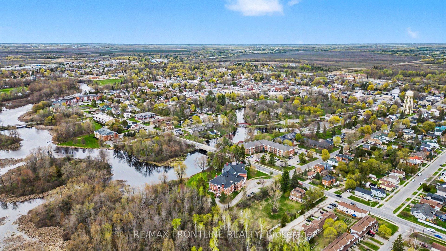
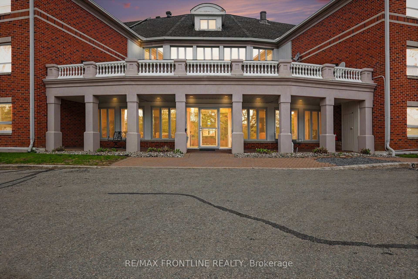
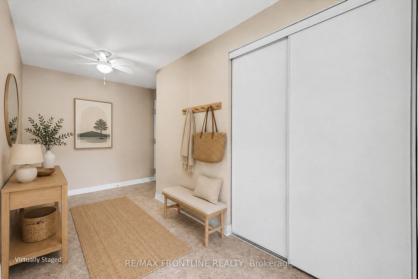
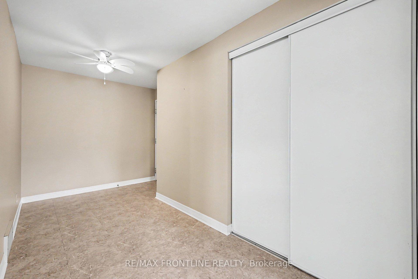
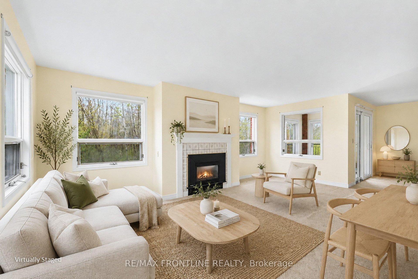
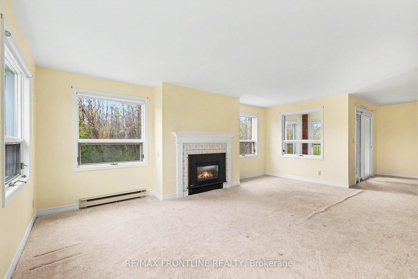
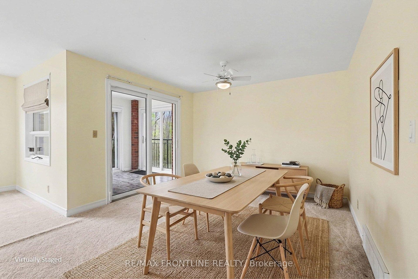
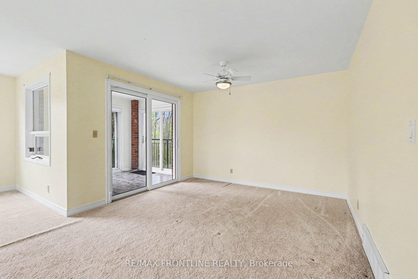
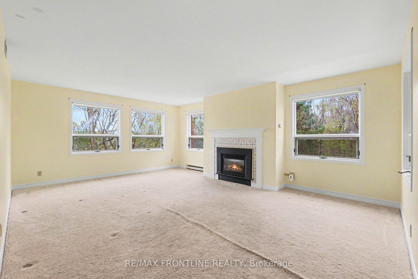
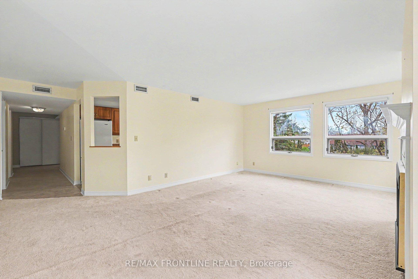
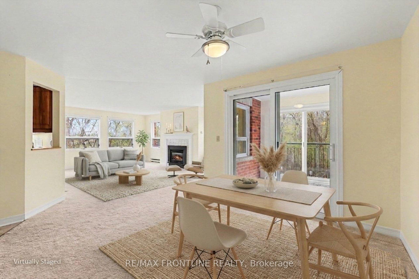
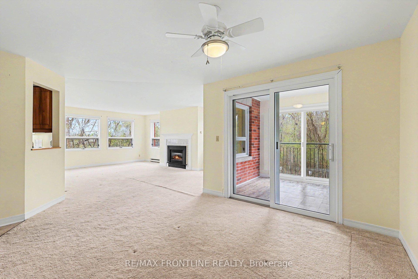
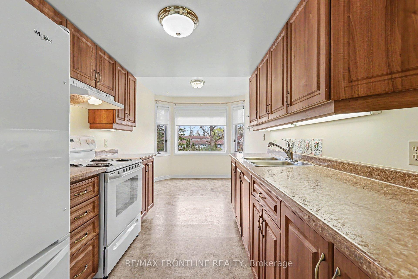
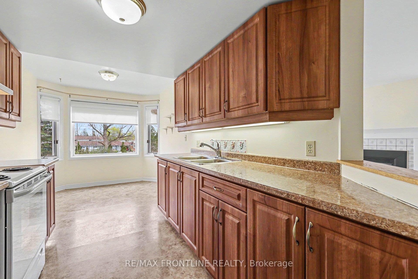
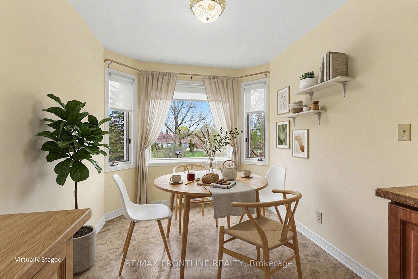
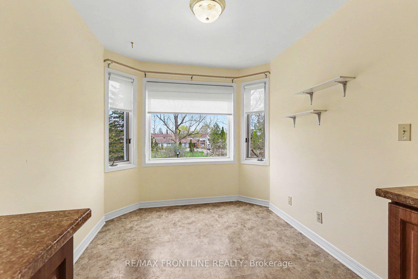
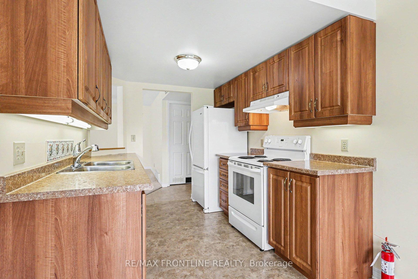
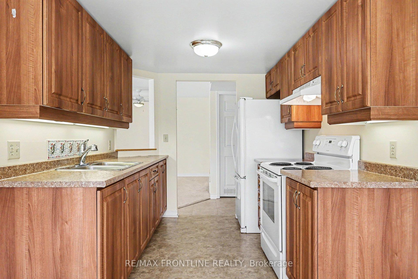
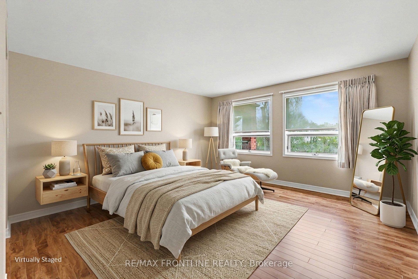
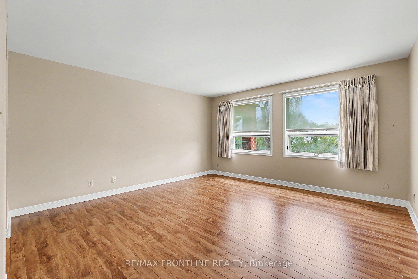
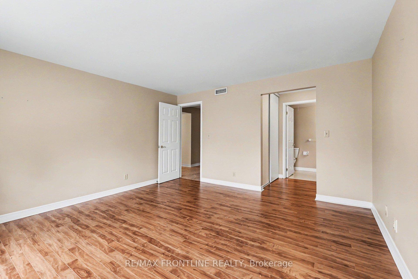
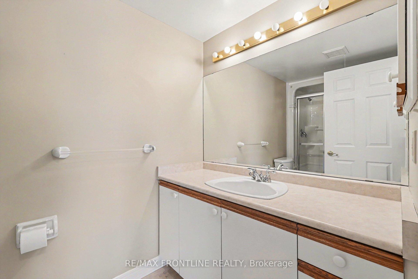
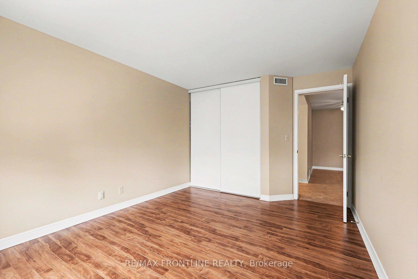
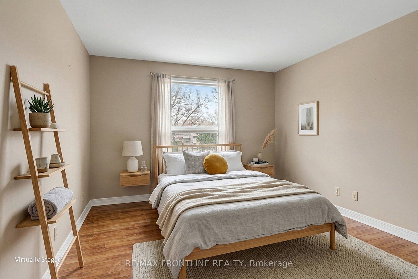
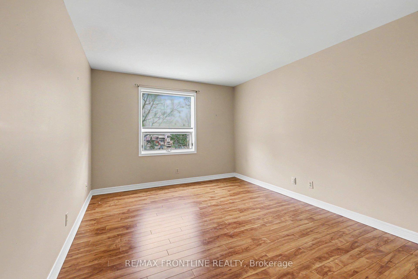
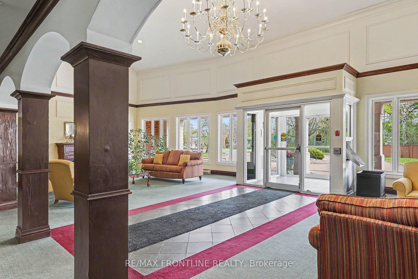
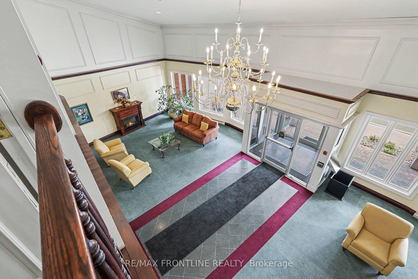
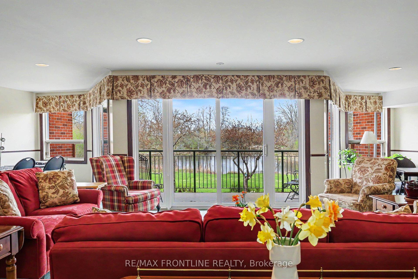
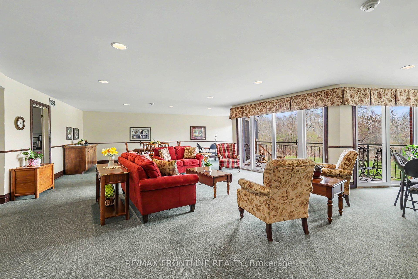
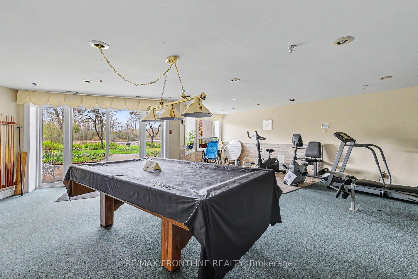
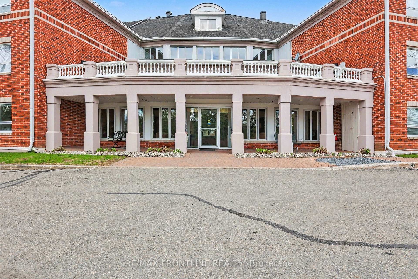
Welcome to Huntingdon Green-one of Perth's most prestigious condominium communities, beautifully nestled along the tranquil banks of the Tay River in the heart of heritage Perth. From the moment you step into the grand foyer, you'll feel the warmth and charm of this exceptional building, where sweeping river views invite you into a gorgeous gathering room with an expansive open-air balcony overlooking lush gardens and sparkling water beyond. This bright and spacious second-floor suite enjoys sunny southern exposure and captivating river views. One of the largest units in the building, this thoughtfully designed 2-bedroom, 2-bath unit offers comfort, style, and easy living. The generous primary suite features double closets and a private 3-piece ensuite, while the second bedroom is also spacious with a large closet and access to a full 4-piece bath-perfect for guests or a home office. The cheerful kitchen opens into a sun-filled breakfast bay, creating the perfect spot to savour your morning coffee. The expansive living and formal dining areas flow beautifully together and are ideal for entertaining, highlighted by a cozy gas fireplace that adds warmth and ambiance. A charming three-season glassed-in sunroom invites you to relax, unwind, and enjoy peaceful views accompanied by the soothing sounds of nature. Additional features include in-suite laundry and abundant storage throughout. Huntingdon Green offers a welcoming, social lifestyle with amenities including a workshop, exercise and games room with pool table, and a lovely walkout to beautifully landscaped grounds. Enjoy summer BBQs, launch your kayak or canoe from the river's edge, or simply embrace the serenity of this special setting-just a short stroll to Perth's unique downtown shops, beloved restaurants, quaint cafés, parks, theatre & so much more. Call to set up you private viewing and make it yours today!
Key Facts & Features
Property Costs
- Annual Property Tax Amount
- $5,509
- Land Transfer Tax Fee
- $6,855
Condo/Maintenance Fee
- Maintenance Fee
- $878 /month
Included In Maintenance Fee
- Common Elements Included
- Building Insurance Included
- Water Included
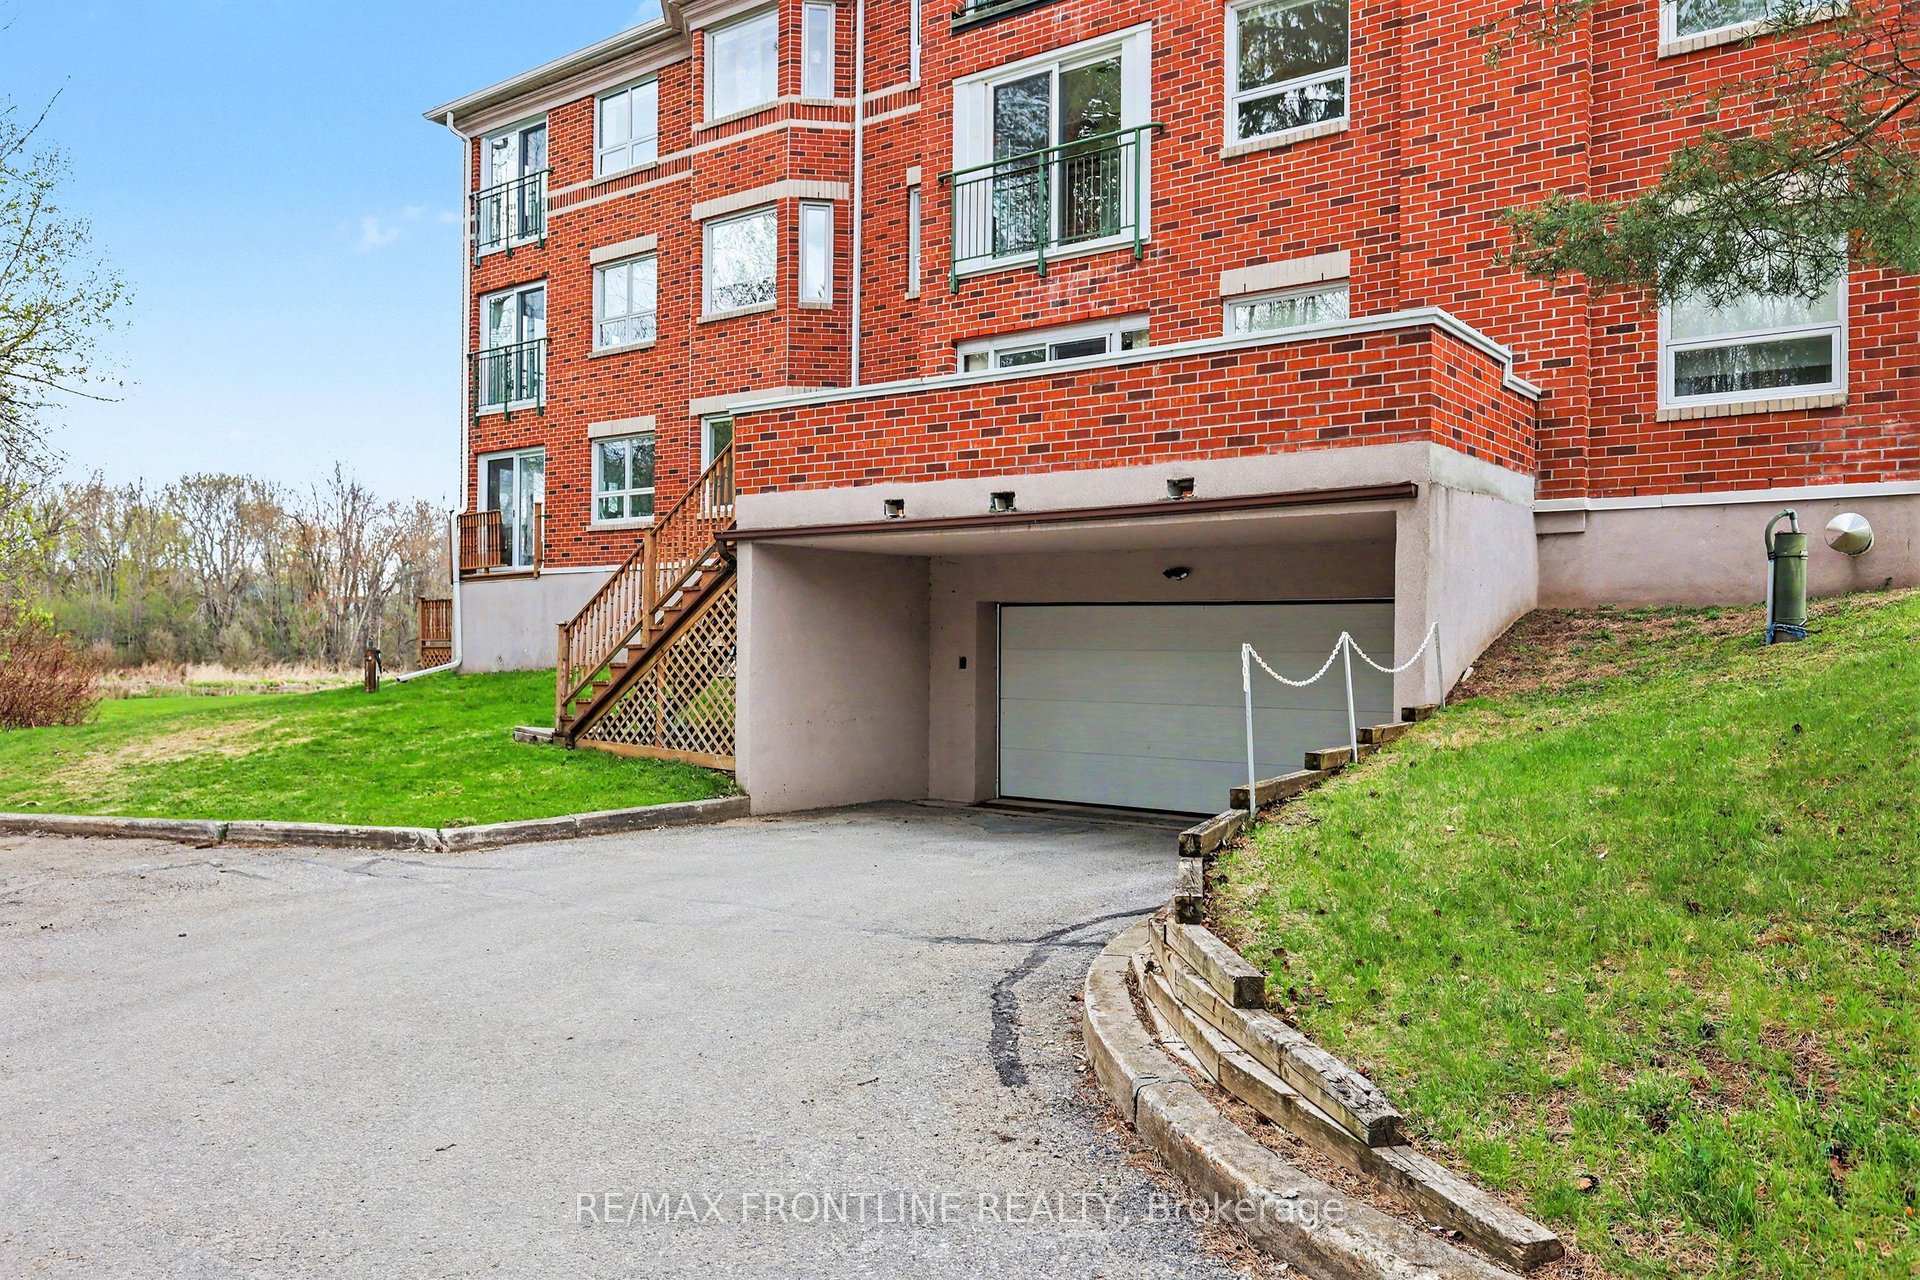
- Parking Included
Rental Items
- Rental Equipment
- None
- Basement Type
- None
Interior Features
- Pets Permitted
- Yes-with Restrictions
- Laundry Features
- In-Suite Laundry
- Interior Extras
- Auto Garage Door Remote, Water Heater
- Security Features
- Monitored
- Fireplace/Stove
- Yes
- Fireplace Features
- Living Room
- Elevator
- No
Exterior Features
- Balcony
- Enclosed
- Exterior Extras
- Controlled Entry, Landscaped, Patio, Porch Enclosed, Year Round Living
Building Amenities
- Car Wash
- Elevator
- Exercise Room
- Game Room
- Party Room/Meeting Room
- Visitor Parking
Building
- Building Type
- Condo Apartment
- Building Style
- Apartment
- Approx Age
- 31-50
- Condo Corp Number
- 9
Construction
- Exposure
- West
- Exterior Finish
- Brick
- Special Designation
- Unknown
Inclusions
- Inclusions
- Fridge, Stove, Washer, Dryer
Parking & Garages
- Garage Type
- Underground
- Garage Spaces
- 1
- Parking Type
- Exclusive
- Parking Spaces
- 1
- Total Garage And Parking Spaces
- 1
Lockers
- Locker Type
- None
Heating & Cooling
- Heat Source
- Ground Source
- Heat Type
- Forced Air
- Air Conditioning
- Other
- Bedrooms
- 2
- Washrooms
- 2
- Kitchens
- 1
Room sizes
- Foyer—Main level
- Living Room—Main level
- Utility Room—Main level, Combined w/Laundry
- Breakfast—Main level
- Dining Room—Main level
- Primary Bedroom—Main level
- Bedroom 2—Main level
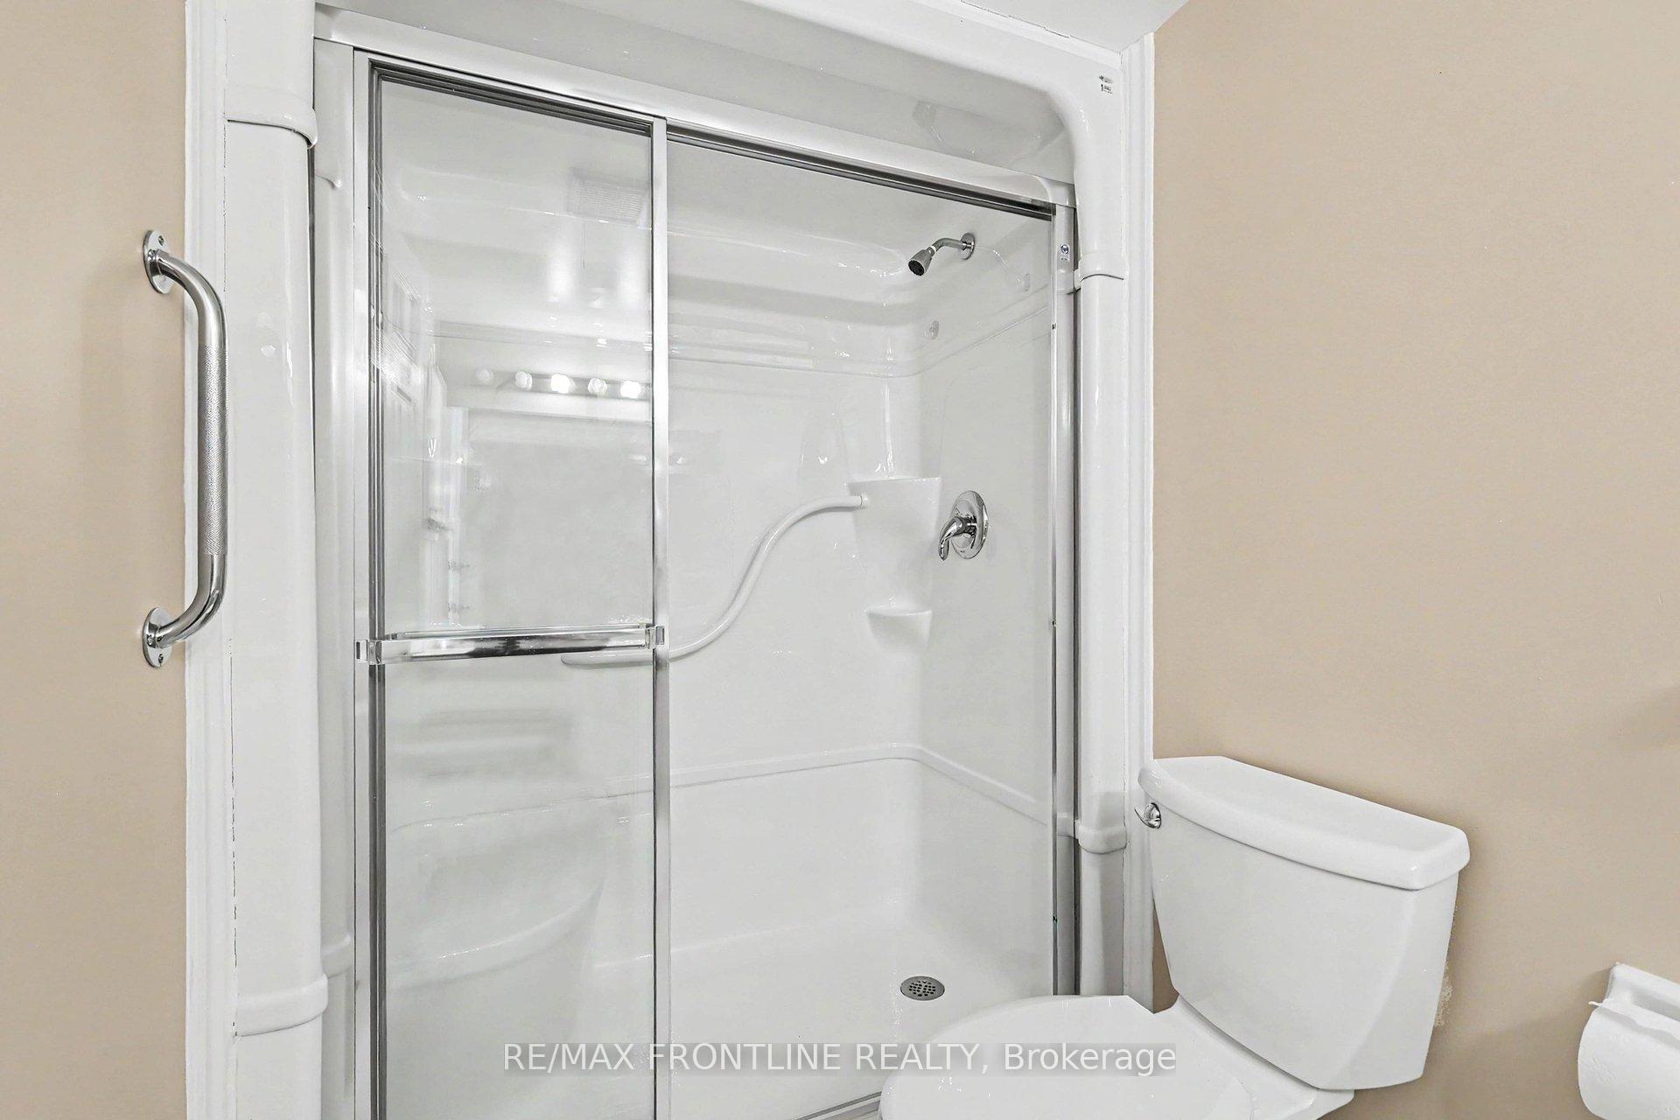
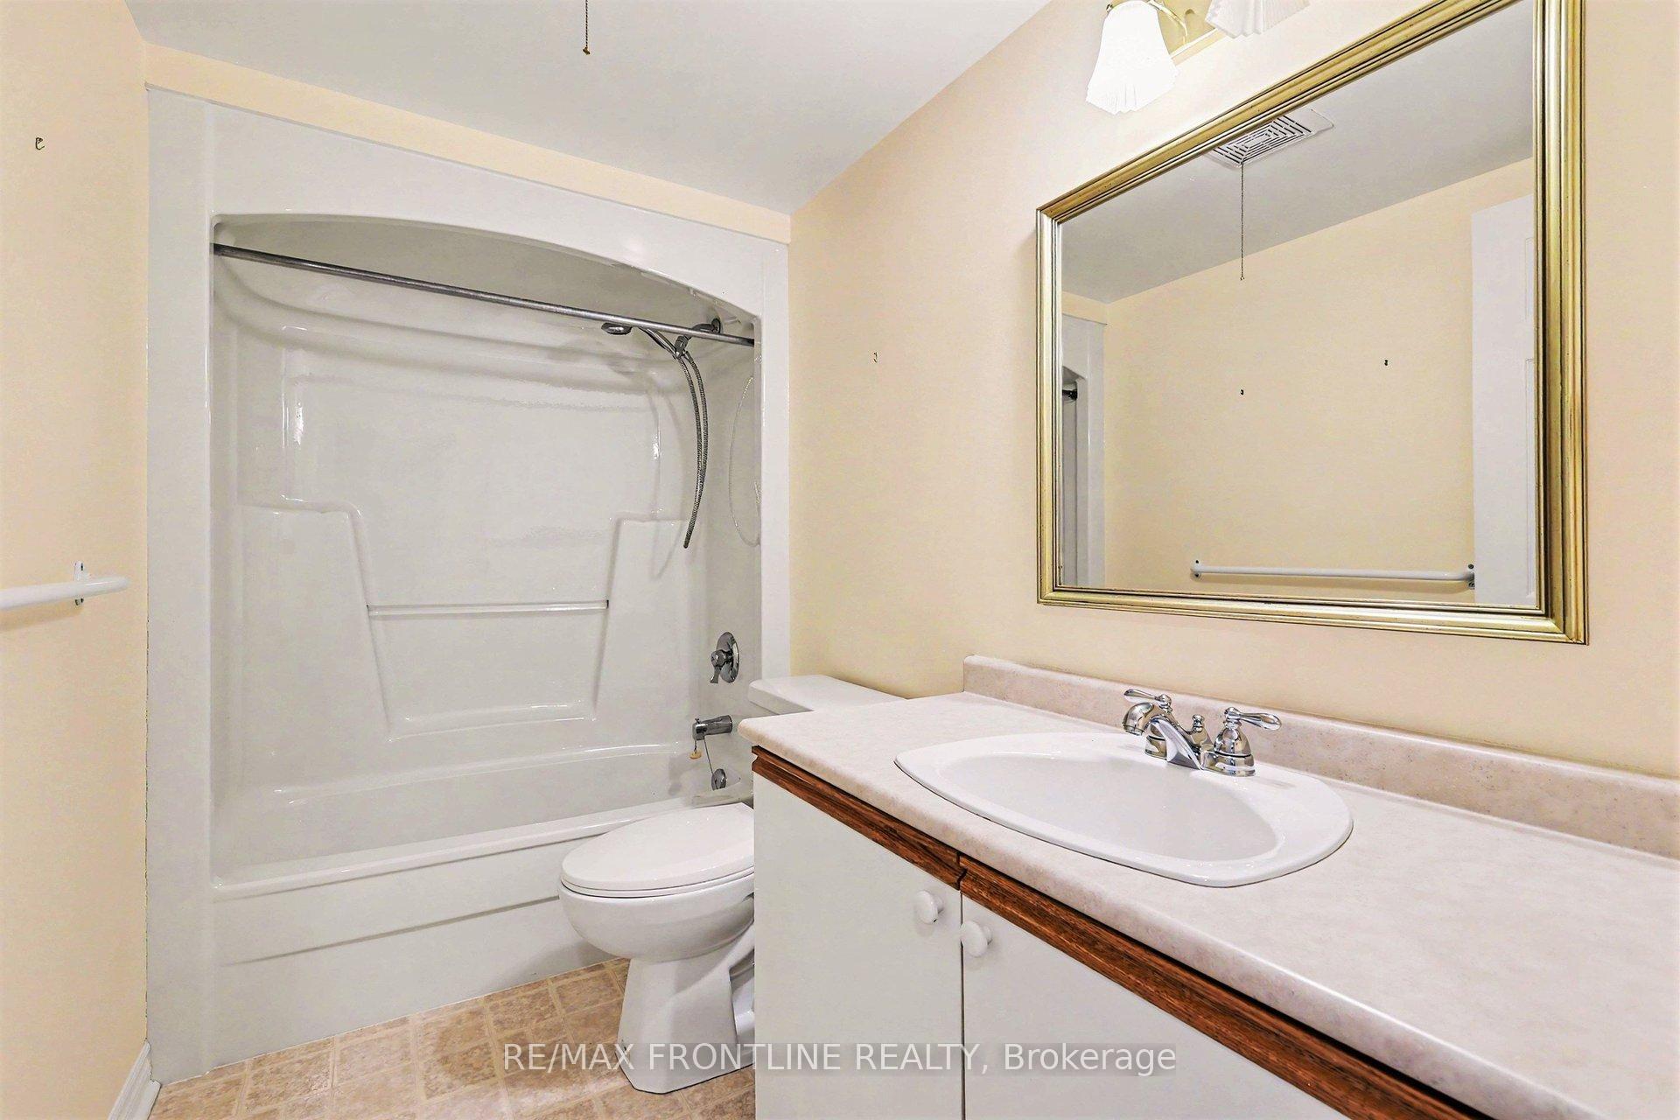
- Bathroom—Main level, 4 Pc Bath
- Bathroom—Main level, 3 Pc Ensuite
- Kitchen—Main level
Washrooms
- 4-piece, Main
- 3-piece, Main
- Municipality
- Perth
- Neighbourhood
- Perth
- Main cross streets
- Peter St & Rogers Rd
- Directions
- From Ottawa take Hwy 7 west to Perth, LT at Wilson St W lights, RT at Foster St lights, becomes Peter St. LT at Rogers Rd, Condominium on right just after the bridge.
- Waterfront
- Direct
- MLS® number
- X13676442
- Data source
- Toronto Regional Real Estate Board
- Status change
- 2026-08-18
- Listed on
- 2026-08-14
- Days on market
- 4 days
- Possession type
- Immediate
- Co-op commission
- 2.0% + H.S.T.
- Seller
- Listed by
- RE/MAX FRONTLINE REALTY
Home Market Value
Current home valuation for Unit 209, 23 Rogers Road, Perth, Perth, Perth, ON. Listed for $519,000
HOMEH Estimate
$531,500
Estimated Sales Range
$416,583 - $646,417
HOMEH Estimate for Unit 209, 23 Rogers Road, Perth, Perth
Calculated with a real agent's CMA method — 45+ years of experience, codified. Not an AI guess.
For the owner
Is this your home? Track its value.
Get this home's HOMEH Estimate by email once a month, with how many homes are for sale around you.
Mortgage Payment Calculator
Compare up to 4 down payment scenarios
5% on first $500K + 10% on $19,000 over $500K
$26,900
| Scenario 1 | Scenario 2 | Scenario 3 | Scenario 4 | |
|---|---|---|---|---|
−Down payment | % $ | % $ | % $ | % $ |
+CMHC insurance | $19,680 | $14,480 | $12,352 | $0 |
=Total mortgage | $511,692 | $481,580 | $453,502 | $415,200 |
Amortization | ||||
Mortgage rate | % | % | % | % |
| Payment frequency | ||||
=Mortgage payment | $2,498monthly | $2,351monthly | $2,214monthly | $2,027monthly |
Land Transfer Tax
$6,855
$6,855
Around this home
Data provided by OpenStreetMap & Fraser Institute School Rankings
Ask HOMEH
New!Hi there!
👋Text or call (416) 301-9001
Recommended for you
Based on homes you've looked at.
No recommended properties found.
Nearby similar homes
No nearby properties found.
More real estate resources
Other homes nearby
Explore this area
Nearby neighbourhoods
No nearby listings available.