
29 Leslie Street
Perth, ON K7H 2X5
- 3Bedrooms
- 2Bathrooms
- 1Garage
- 1500–2000Sq Ft
- $3,901Tax
- 72×113 ftLot Size
 Estimated Value:$705,000See Free Estimate Report

Property not available for sale or for rent.
HOMEH One: full-service selling for a 1% listing fee. The buyer's agent commission is separate.
Free Home EvaluationHow Much Is My Home Worth?Homes for Sale NearbySale & Price History for 29 Leslie Street, Perth
| Start Date | End Date | Price | Event | MLS# |
|---|---|---|---|---|
| 2026-04-13 | 2026-05-25 | Login to See Prices | Sold | x12990316 |
Real estate boards require you to or to see the full details of this property.
*Sold prices and complete sale & price history are regulated data. Under the Trust in Real Estate Services Act, 2002 (TRESA) and the rules of the Real Estate Council of Ontario (RECO), and pursuant to the Multiple Listing Service® rules of the Canadian Real Estate Association (CREA) and the Toronto Regional Real Estate Board (TRREB), this information may be shown only to registered users who have agreed to the applicable terms of use (a Virtual Office Website, or "VOW," arrangement). HOMEH Inc., Brokerage therefore provides it to signed-in members only. Creating an account is free and takes under a minute.
About 29 Leslie Street, Perth
Summarized Description
- Fully renovated home with character and charm.
- Custom kitchen features granite countertops and cabinetry.
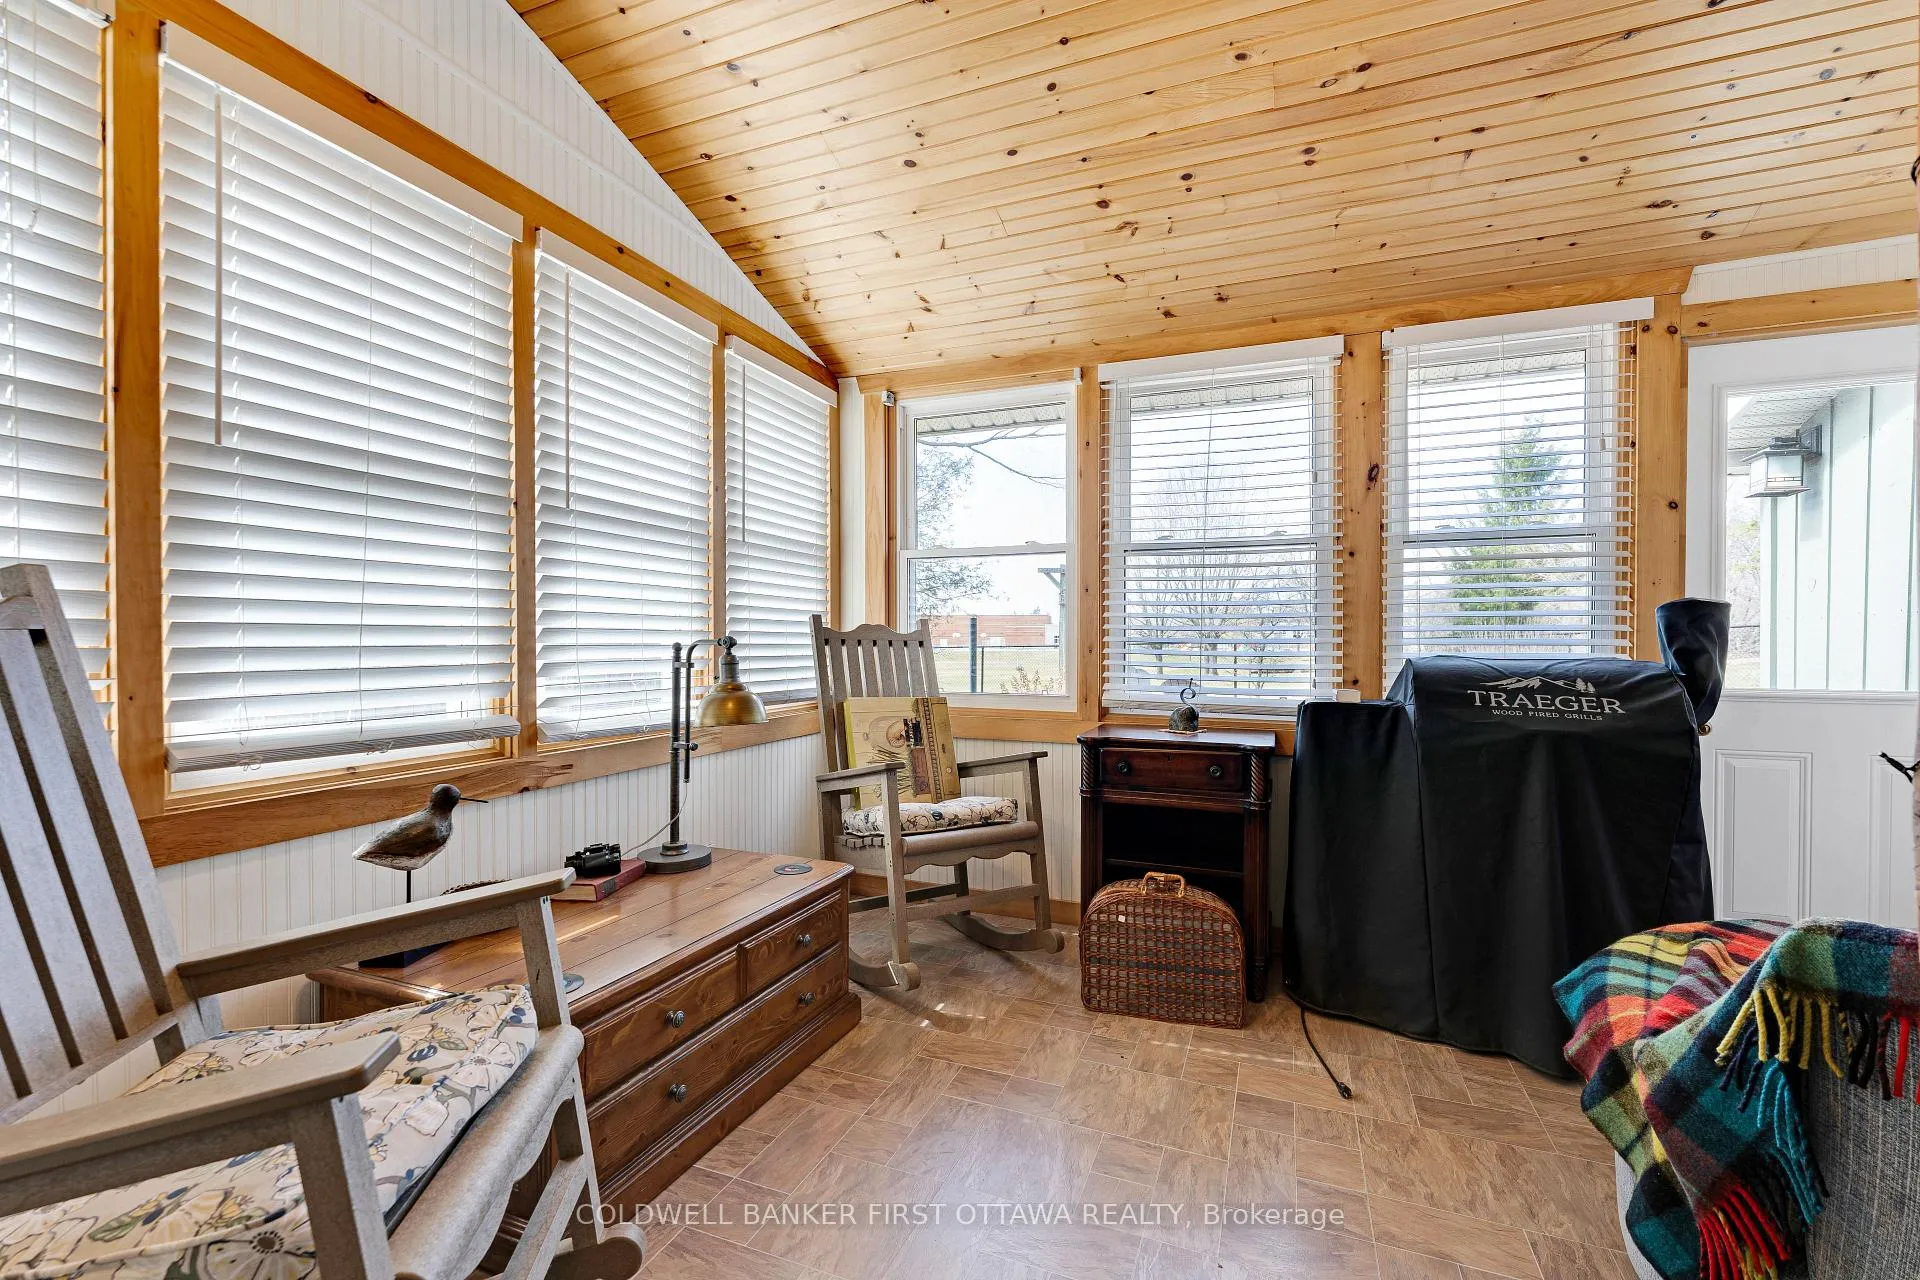
- Three-season sunroom with wrap-around windows.
- Efficient gas fireplace in living and dining rooms.
- Fenced yard with landscaped gardens and playground access.
- New furnace and air conditioning for comfort.
- Close to downtown shops and restaurants.
- Primary bedroom includes three closets for storage.
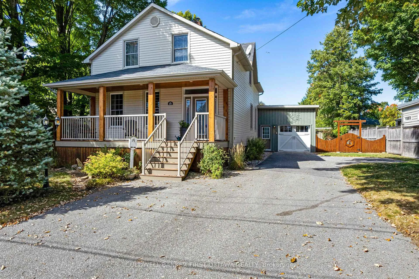
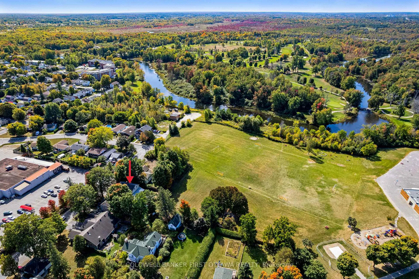
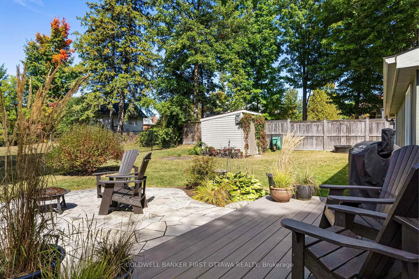
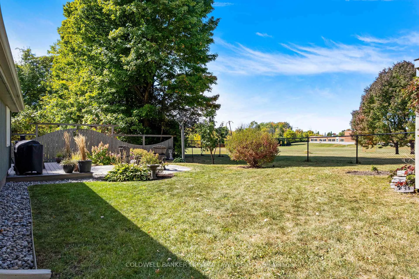
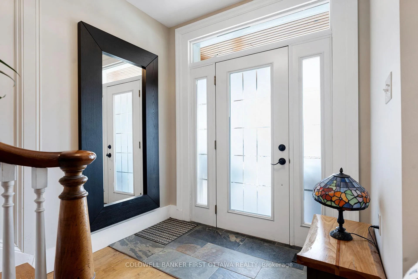
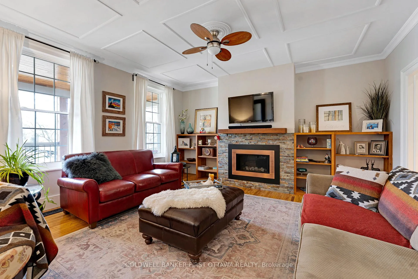
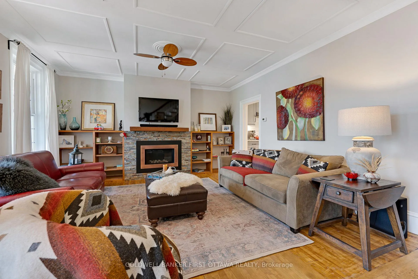
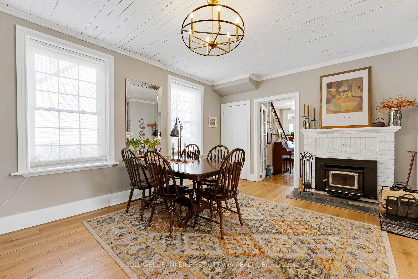
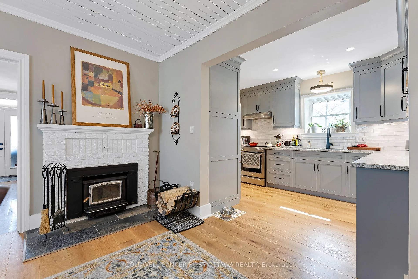
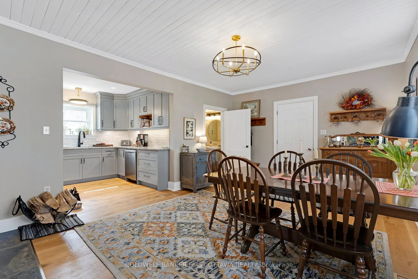
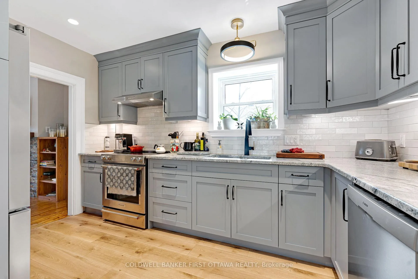
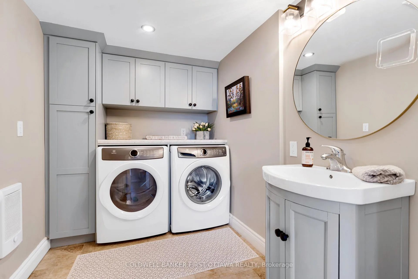
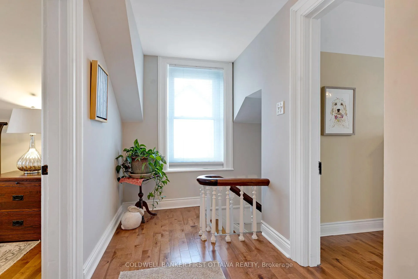
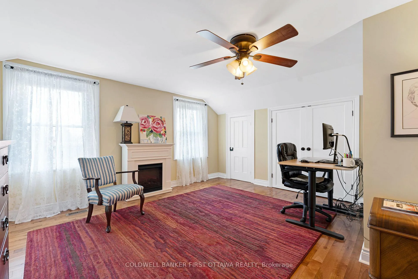
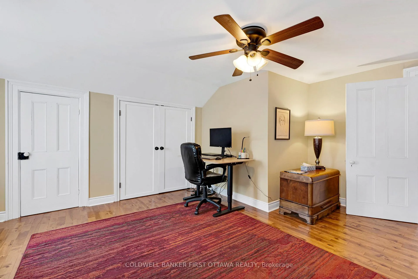
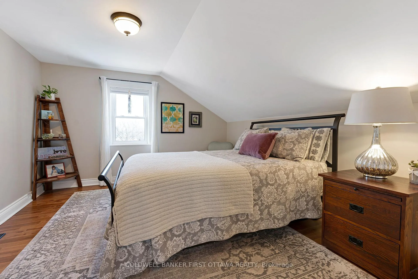
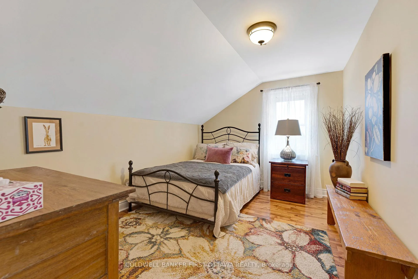
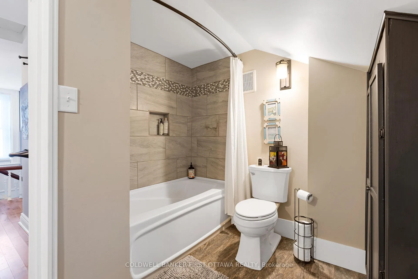
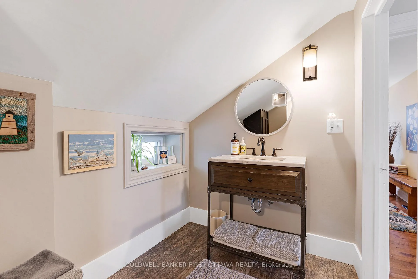
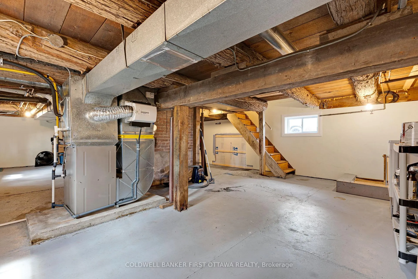
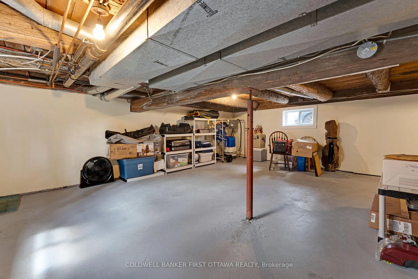
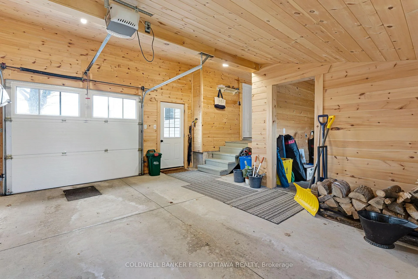
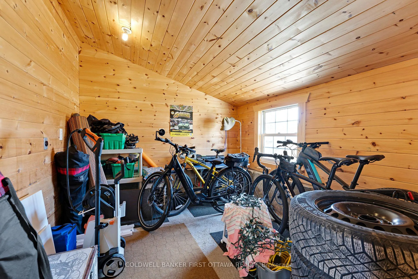
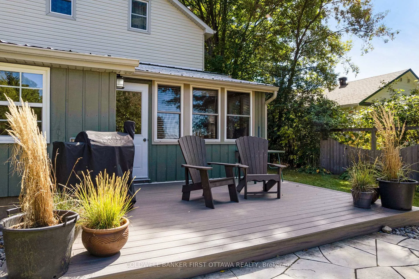
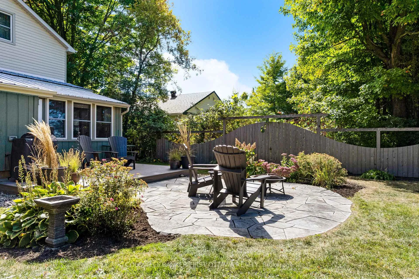
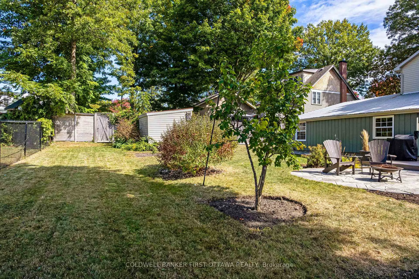
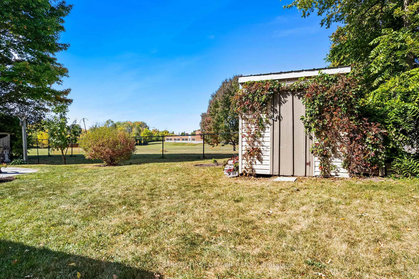
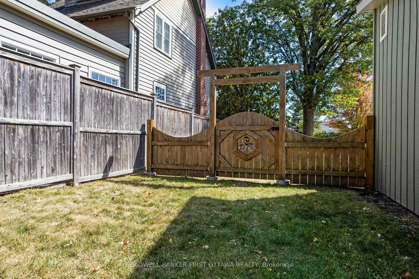
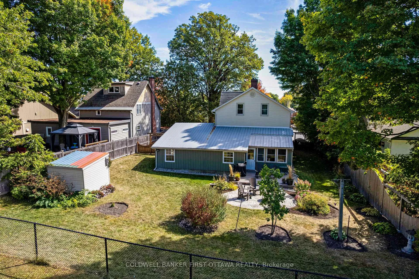
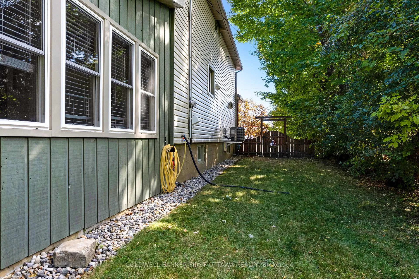
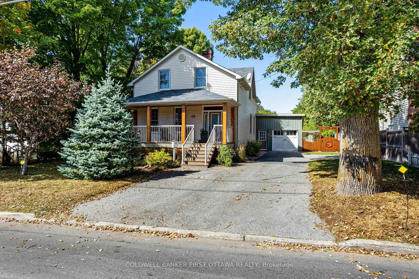
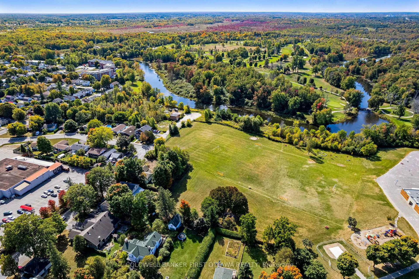
A minute's walk down the street from this home in Perth, is the Tay River. Besides location, the home itself is a happy delight with solid character. From classic veranda to large fenced yard, you have country charm - in town. The big covered veranda has welcoming front door with wide etched glass side panels and transom. Inside, the three bedroom home is all renovated with care and quality. Oak hardwood floors flow thru-out, featuring scratch-resistant finish. Living room coffered ceiling with lovely centre medallion; built-in shelves frame handsome Ledger stone fireplace with efficient gas insert. Dining room also has fireplace, with woodstove insert. Updated with style, the 2023 kitchen offers custom cabinetry, granite countertop with leather finish; textured subway tile backsplash; under counter light; two-door refrigerator & 5-burner stove. Powder room combined with laundry centre with more custom cabinetry. Wonderful three-season sunroom exposed post & beams and wrap-about windows with built-in blinds. Mudroom improves family organization with built-in shelves, and two closets. The staircase is a showpiece of tradition, fine woodworking and decorative accents. Upstairs are three bedrooms, including primary with three closets. The 4-pc bathroom has ceramic plank tile floor, marble vanity, soaker tub/shower and linen closet. Basement is utility area with 6' high ceiling and insulated walls that are drywalled. New plumbing in basement part of the new sewer line to street. Home's numerous upgrades include new 2025 natural gas furnace with humidifier, new 2020 central air conditioner and all new 2017 windows. Attached single garage has inside entry, tongue&groove walls, concrete floor and yard door. The backyard retreat includes composite deck and flagstone patio.Yard all fenced and landscaped with trees & gardens. Beyond the yard is huge green playground that further back, adjoins the public school. You can also walk to all amenities, downtown shops & restaurants.
Key Facts & Features
Property Costs
- Annual Property Tax Amount
- $3,901
- Land Transfer Tax Fee
- $11,773
- Basement Type
- Full
Interior Features
- Laundry Level
- Main Level
- Interior Extras
- Auto Garage Door Remote, Carpet Free, Water Heater Owned, Upgraded Insulation
- View
- Trees/Woods, Clear
- Fireplace/Stove
- Yes
- Fireplace Features
- Natural Gas, Wood, Living Room
- Elevator
- No
Exterior Features
- Exterior Extras
- Landscaped, Porch, Deck, Patio
- Pool
- None
- Property Features
- School, Wooded/Treed, Fenced Yard, River/Stream
- Other Structures
- Garden Shed
Building
- Building Type
- Detached
- Building Style
- 2-Storey
Construction
- Exterior Finish
- Vinyl Siding, Wood
- Roof
- Asphalt Shingle, Metal
- Foundation Details
- Poured Concrete, Concrete Block
- Special Designation
- Unknown
Lot
- Lot Front
- 72.00 ft
- Lot Depth
- 113.00 ft
- Lot Shape
- Rectangular
Inclusions
- Inclusions
- New 2025 Refrigerator, Five-Burner Stove, Hood Fan, Dishwasher, Washer, Dryer, Window Blinds, Curtin Rods, Wall Mount For T.V., Ceiling Fans, 2022 Hot Water Tank, Gas Fireplace Insert, Wood-Burning Fireplace Insert, Auto Garage Opener, Garden Shed
Exclusions
- Exclusions
- Kayak Rack in Garage
Parking & Garages
- Garage Type
- Attached
- Garage Spaces
- 1
- Parking Spaces
- 3
- Total Garage And Parking Spaces
- 4
Heating & Cooling
- Heat Source
- Gas
- Heat Type
- Forced Air
- Air Conditioning
- Central Air
- Water
- Municipal
- Sewers
- Sewer
- Natural Gas
- Yes
- Hydro
- Yes
- Cable
- Available
- Telephone
- Available
- Bedrooms
- 3
- Washrooms
- 2
- Kitchens
- 1
Room sizes
- Foyer—Main level, Ceramic Floor
- Living Room—Main level, Fireplace Insert, Hardwood Floor, Coffered Ceiling(s)
- Dining Room—Main level, Fireplace Insert, Hardwood Floor
- Kitchen—Main level, Granite Counters, Hardwood Floor, Pot Lights
- Sunroom—Main level, Vinyl Floor
- Bathroom—Main level, 2 Pc Bath, Ceramic Floor, Combined w/Laundry
- Mud Room—Main level, Double Closet
- Primary Bedroom—Second level, Double Closet, Hardwood Floor, Closet
- Bedroom 2—Second level, Hardwood Floor
- Bedroom 3—Second level, Hardwood Floor
- Bathroom—Second level, 4 Pc Bath, Ceramic Floor
- Utility Room—Basement level
Washrooms
- 2-piece, Main
- 4-piece, Second
- Municipality
- Perth
- Neighbourhood
- Perth
- Main cross streets
- Wilson St West, in Perth
- Zoning
- R2 (Residential Second Density)
- Directions
- Hwy 7 to Perth. South on Wilson St West. Right on Leslie Street
- MLS® number
- X12990316
- Data source
- Toronto Regional Real Estate Board
- Status change
- 2026-05-25
- Listed on
- 2026-04-13
- Days on market
- 42 days
- Possession type
- Other
- Co-op commission
- 2%
- Seller
- Listed by
- COLDWELL BANKER FIRST OTTAWA REALTY
Home Market Value
Current home valuation for 29 Leslie Street, Perth, Perth, ON. Listed for $764,900
HOMEH Estimate
$705,000
Estimated Sales Range
$620,400 - $789,600
HOMEH Estimate for 29 Leslie Street, Perth
Calculated with a real agent's CMA method — 45+ years of experience, codified. Not an AI guess.
For the owner
Is this your home? Track its value.
Get this home's HOMEH Estimate by email once a month, with how many homes are for sale around you.
Mortgage Payment Calculator
Compare up to 4 down payment scenarios
5% on first $500K + 10% on $264,900 over $500K
$51,490
| Scenario 1 | Scenario 2 | Scenario 3 | Scenario 4 | |
|---|---|---|---|---|
−Down payment | % $ | % $ | % $ | % $ |
+CMHC insurance | $28,515 | $21,341 | $18,205 | $0 |
=Total mortgage | $741,402 | $709,751 | $668,370 | $611,920 |
Amortization | ||||
Mortgage rate | % | % | % | % |
| Payment frequency | ||||
=Mortgage payment | $3,620monthly | $3,465monthly | $3,263monthly | $2,988monthly |
Land Transfer Tax
$11,773
$11,773
Around this home
Data provided by OpenStreetMap & Fraser Institute School Rankings
Ask HOMEH
New!Hi there!
👋Text or call (416) 301-9001
Recommended for you
Based on homes you've looked at.
No recommended properties found.
Nearby similar homes
No nearby properties found.
More real estate resources
Other homes nearby
Explore this area
Nearby neighbourhoods
No nearby listings available.