
4 Ridgeview Place
Perth, ON K7H 3K8
- 3+1Bedrooms
- 2Bathrooms
- 1Garage
- —Sq Ft
- $4,192Tax
- 64×100 ftLot Size
 Estimated Value:$620,464See Free Estimate Report

Property not available for sale or for rent.
HOMEH One: full-service selling for a 1% listing fee. The buyer's agent commission is separate.
Free Home EvaluationHow Much Is My Home Worth?Homes for Sale NearbySale & Price History for 4 Ridgeview Place, Perth
| Start Date | End Date | Price | Event | MLS# |
|---|---|---|---|---|
| 2025-02-01 | 2025-02-11 | Login to See Prices | Sold | x11951102 |
Real estate boards require you to or to see the full details of this property.
*Sold prices and complete sale & price history are regulated data. Under the Trust in Real Estate Services Act, 2002 (TRESA) and the rules of the Real Estate Council of Ontario (RECO), and pursuant to the Multiple Listing Service® rules of the Canadian Real Estate Association (CREA) and the Toronto Regional Real Estate Board (TRREB), this information may be shown only to registered users who have agreed to the applicable terms of use (a Virtual Office Website, or "VOW," arrangement). HOMEH Inc., Brokerage therefore provides it to signed-in members only. Creating an account is free and takes under a minute.
About 4 Ridgeview Place, Perth
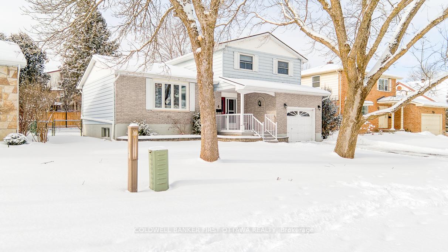
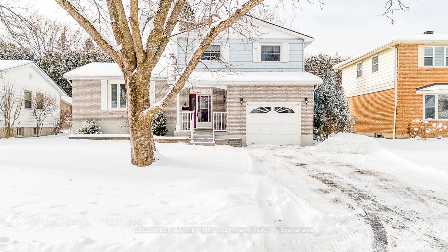
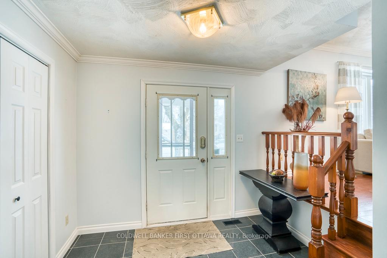
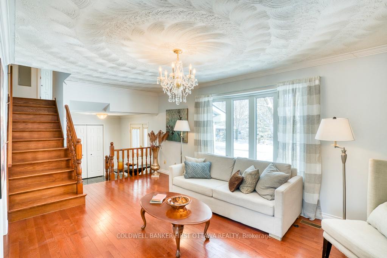
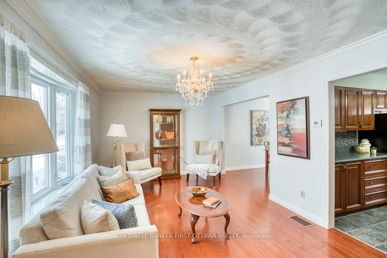
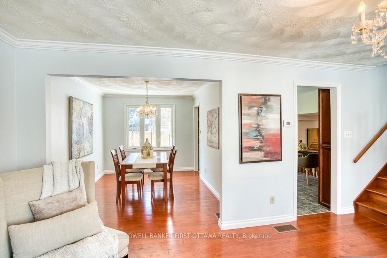
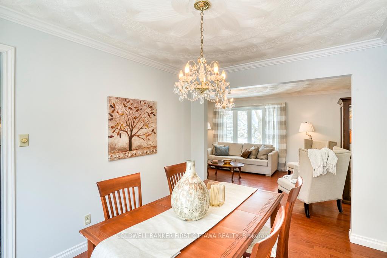
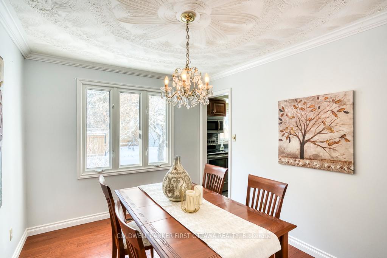
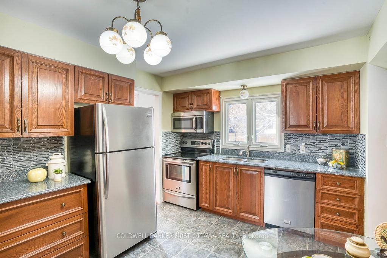
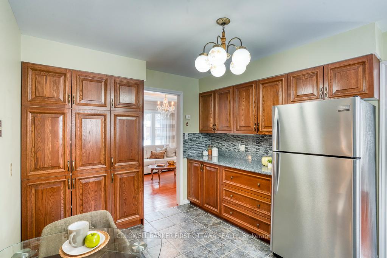
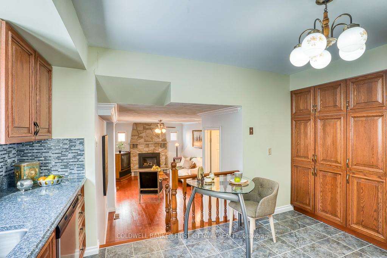
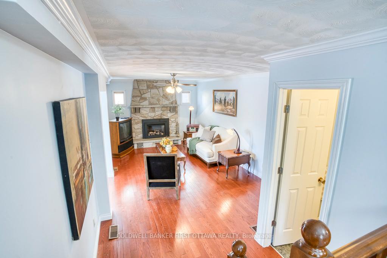
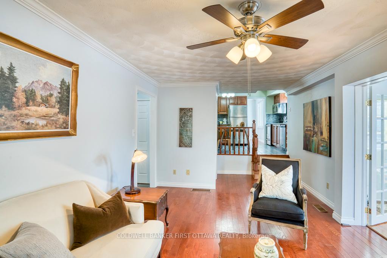
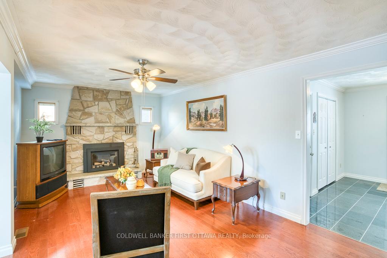
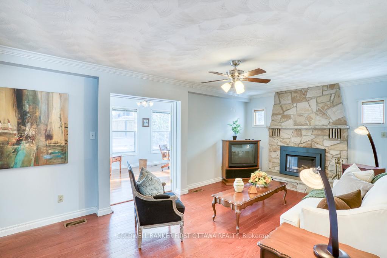
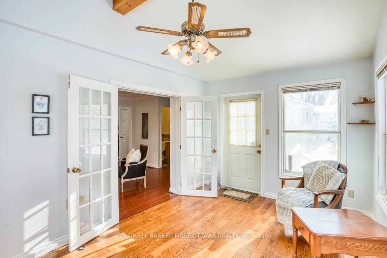
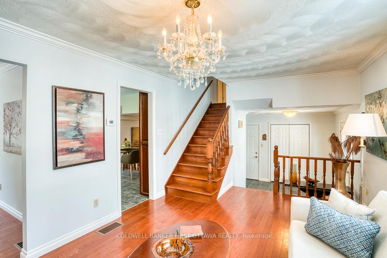
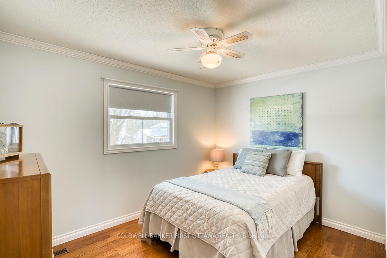
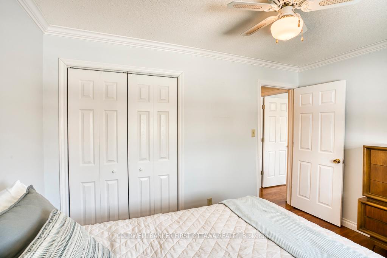
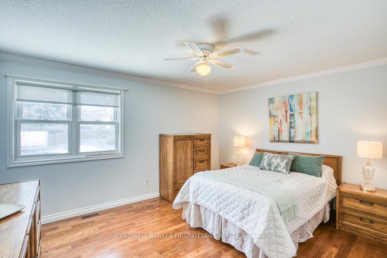
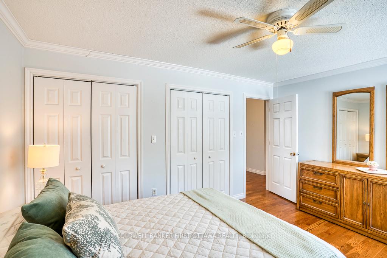
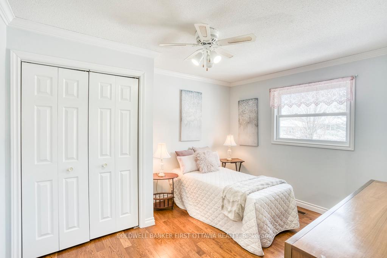
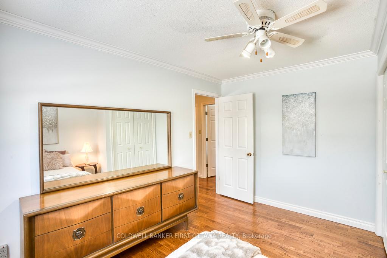
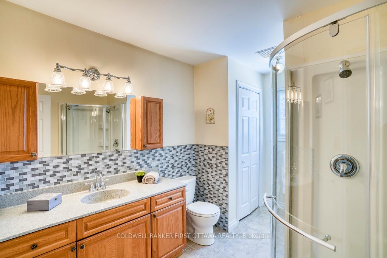
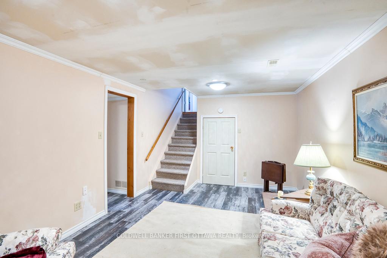
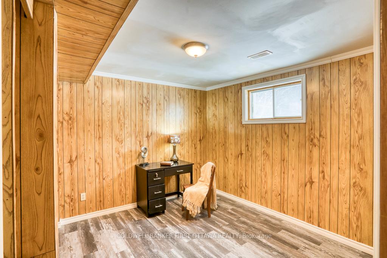
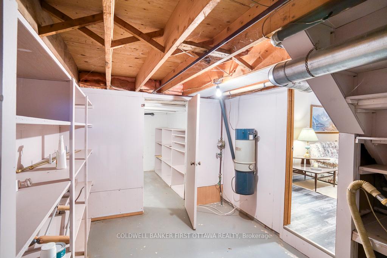
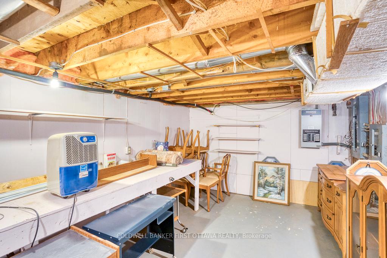
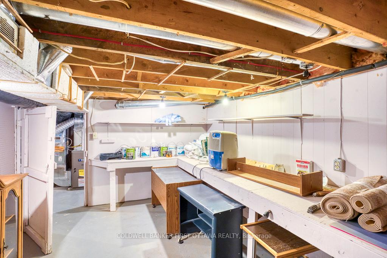
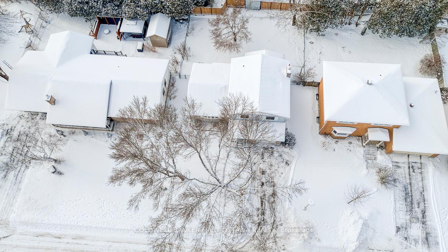
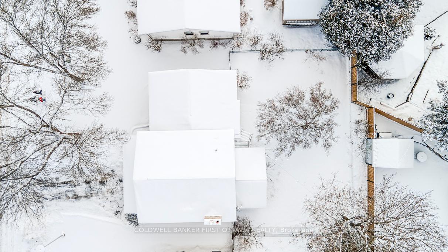
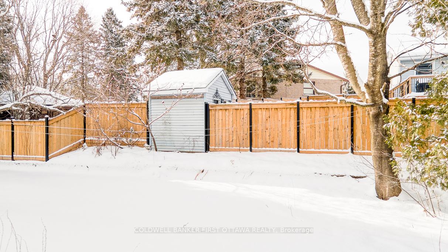
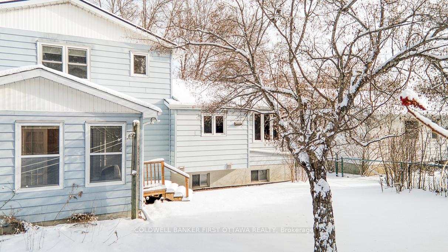
Experience the care and quality evident in this meticulously maintained and updated home in beautiful, heritage Perth. On the main level, a bright living room and a separate family room provide plenty of space to relax. The family room is anchored by a beautiful stone fireplace with a natural gas insert, creating a cozy space for cooler months. The formal dining area is perfect for memorable gatherings, while the eat-in kitchen features sleek granite countertops, refaced cabinetry, updated appliances (new in 2012), and ample storage. Just off the family room, a spacious four-season sunroom overlooks the landscaped backyard, where a beautiful flowering tree and full fencing create a tranquil retreat for people and pets alike. Upstairs, three bedrooms provide comfortable living space, along with an updated bathroom that now includes both a bathtub and a newly added shower. Downstairs, the home offers even more flexibility, featuring a fourth bedroom, a large family/games room, a dedicated laundry room, and a workshop. Storage is abundant on the lower level, and there is even a cold cellar! A generously sized single-car garage is accessed off the foyer and provides plenty of space for your vehicle and more. It's proximity to the electrical panel would make installing an EV charger quite feasible. Significant updates over the years ensure peace of mind, including new hardwood floors and trim/moulding(2012), a new furnace (2017), an added air exchanger, and a roof that has been replaced in stages, all newer than 2012. An auto-transfer generator installed in 2012, provides backup power to the home, offering reliability during outages. Situated on a quiet dead-end street between Perth's historic centre and the amenities of Highway 7, this home is within easy walking distance of the hospital. Whether enjoying a cozy night by the fire, hosting gatherings in the sunroom, or unwinding in the backyard, this home has been thoughtfully designed for comfort and ease.
Key Facts & Features
Property Costs
- Annual Property Tax Amount
- $4,192
- Land Transfer Tax Fee
- $7,173
- Basement Type
- Full, Finished
Interior Features
- Laundry Level
- Lower Level
- Interior Extras
- Air Exchanger
- Fireplace/Stove
- Yes
- Fireplace Features
- Family Room, Natural Gas
- Elevator
- No
Exterior Features
- Exterior Extras
- Landscaped, Patio, Privacy
- Pool
- None
- Property Features
- Cul de Sac/Dead End, Fenced Yard
Building
- Building Type
- Detached
- Building Style
- Sidesplit 4
- Approx Age
- 31-50
Construction
- Exterior Finish
- Vinyl Siding
- Roof
- Asphalt Shingle
- Foundation Details
- Concrete Block
- Special Designation
- Unknown
Lot
- Lot Front
- 63.92 ft
- Lot Depth
- 99.90 ft
- Lot Shape
- Rectangular
Inclusions
- Inclusions
- fridge, freezer, stove, dishwasher, microwave, workshop bench and all basement shelving.
Exclusions
- Exclusions
- none.
Parking & Garages
- Garage Type
- Attached
- Garage Spaces
- 1
- Parking Spaces
- 2
- Total Garage And Parking Spaces
- 3
Heating & Cooling
- Heat Source
- Gas
- Heat Type
- Forced Air
- Air Conditioning
- Central Air
- Water
- Municipal
- Sewers
- Sewer
- Natural Gas
- Yes
- Hydro
- Yes
- Cable
- Available
- Telephone
- Yes
- Bedrooms
- 3 + 1
- Washrooms
- 2
- Kitchens
- 1
- Family / bonus room
- Yes
Washrooms
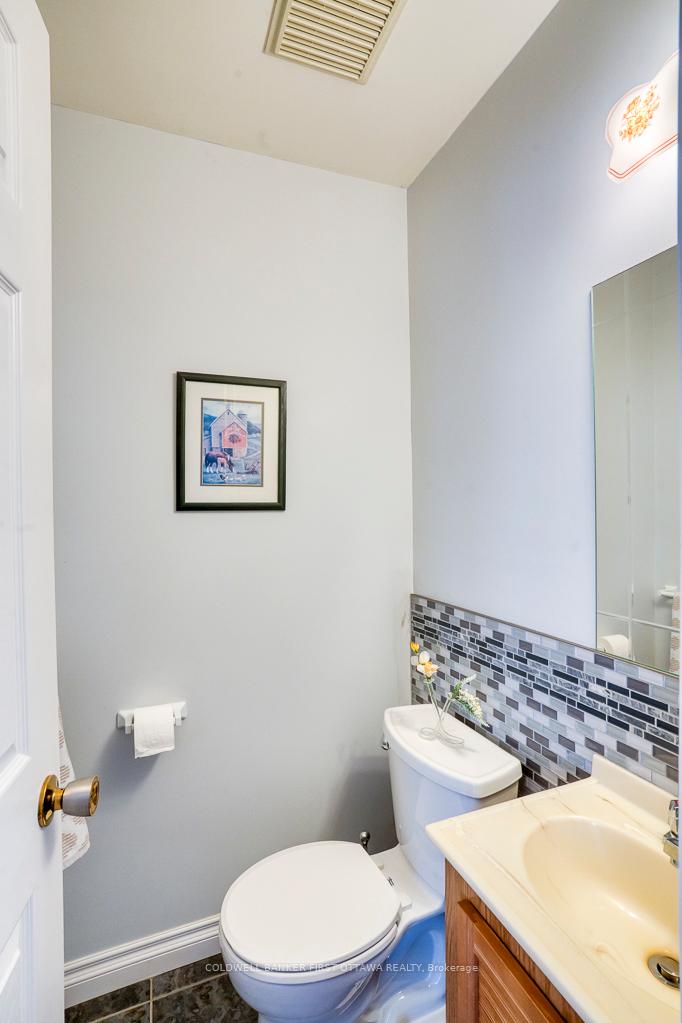
- 2-piece, Main
- 4-piece, Upper
- Municipality
- Perth
- Neighbourhood
- Perth
- Main cross streets
- Ridgeview Pl & Robert Rd
- MLS® number
- X11951102
- Data source
- Toronto Regional Real Estate Board
- Status change
- 2025-02-11
- Listed on
- 2025-02-01
- Days on market
- 10 days
- Possession type
- Negotiable
- Co-op commission
- 2
- Seller
- Listed by
- COLDWELL BANKER FIRST OTTAWA REALTY
Home Market Value
Current home valuation for 4 Ridgeview Place, Perth, Perth, ON. Listed for $534,900
HOMEH Estimate
$620,464
Estimated Sales Range
$490,167 - $750,761
HOMEH Estimate for 4 Ridgeview Place, Perth
Calculated with a real agent's CMA method — 45+ years of experience, codified. Not an AI guess.
For the owner
Is this your home? Track its value.
Get this home's HOMEH Estimate by email once a month, with how many homes are for sale around you.
Mortgage Payment Calculator
Compare up to 4 down payment scenarios
5% on first $500K + 10% on $34,900 over $500K
$28,490
| Scenario 1 | Scenario 2 | Scenario 3 | Scenario 4 | |
|---|---|---|---|---|
−Down payment | % $ | % $ | % $ | % $ |
+CMHC insurance | $20,241 | $14,924 | $12,731 | $0 |
=Total mortgage | $526,256 | $496,334 | $467,396 | $427,920 |
Amortization | ||||
Mortgage rate | % | % | % | % |
| Payment frequency | ||||
=Mortgage payment | $2,569monthly | $2,423monthly | $2,282monthly | $2,089monthly |
Land Transfer Tax
$7,173
$7,173
Around this home
Data provided by OpenStreetMap & Fraser Institute School Rankings
Ask HOMEH
New!Hi there!
👋Text or call (416) 301-9001
Recommended for you
Based on homes you've looked at.
No recommended properties found.
Nearby similar homes
No nearby properties found.
More real estate resources
Other homes nearby
Explore this area
Nearby neighbourhoods
No nearby listings available.