
5 Ridgeview Place
Perth, ON K7H 3L1
- 4Bedrooms
- 3Bathrooms
- 1Garage
- 1500–2000Sq Ft
- $4,994Tax
- 61×100 ftLot Size
 Estimated Value:$542,500See Free Estimate Report

Property not available for sale or for rent.
HOMEH One: full-service selling for a 1% listing fee. The buyer's agent commission is separate.
Free Home EvaluationHow Much Is My Home Worth?Homes for Sale NearbySale & Price History for 5 Ridgeview Place, Perth
| Start Date | End Date | Price | Event | MLS# |
|---|---|---|---|---|
| 2025-09-05 | 2026-01-02 | Login to See Prices | Sold | x12385082 |
Real estate boards require you to or to see the full details of this property.
*Sold prices and complete sale & price history are regulated data. Under the Trust in Real Estate Services Act, 2002 (TRESA) and the rules of the Real Estate Council of Ontario (RECO), and pursuant to the Multiple Listing Service® rules of the Canadian Real Estate Association (CREA) and the Toronto Regional Real Estate Board (TRREB), this information may be shown only to registered users who have agreed to the applicable terms of use (a Virtual Office Website, or "VOW," arrangement). HOMEH Inc., Brokerage therefore provides it to signed-in members only. Creating an account is free and takes under a minute.
About 5 Ridgeview Place, Perth
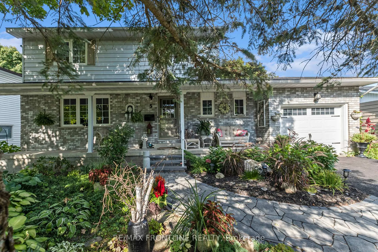
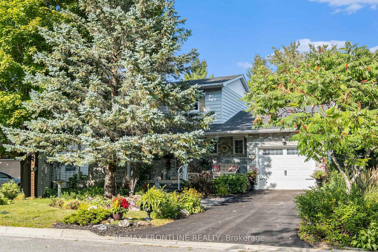
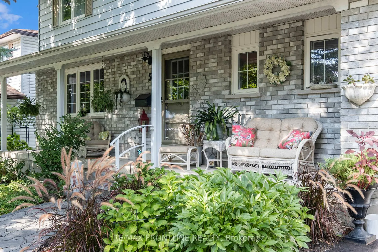
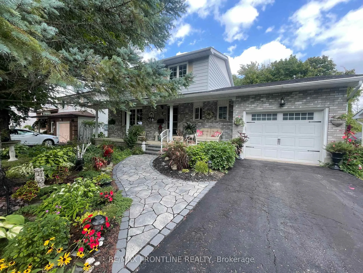
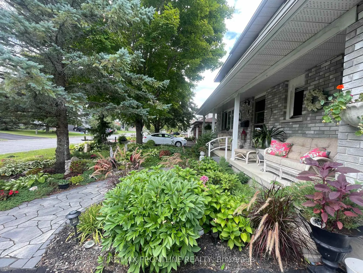
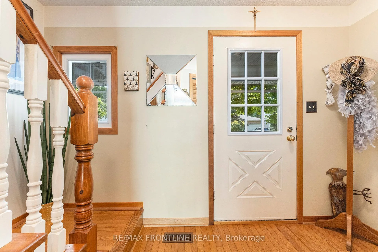
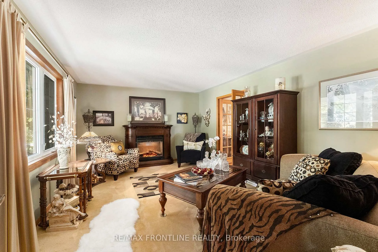
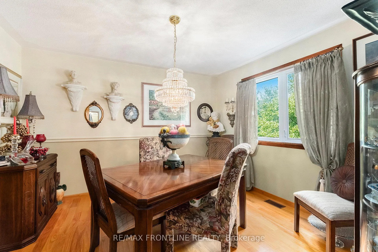
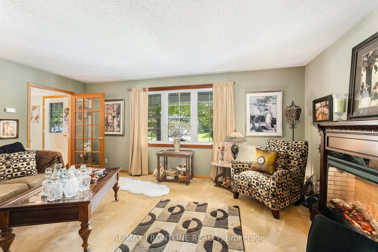
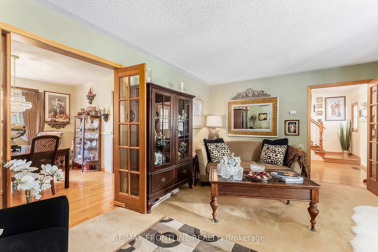
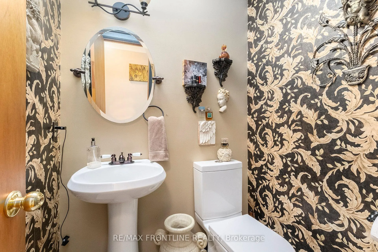
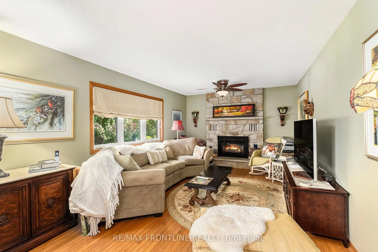
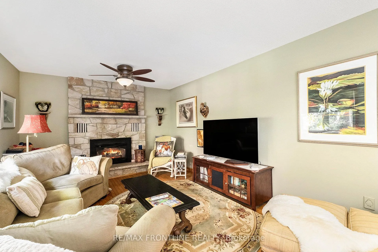
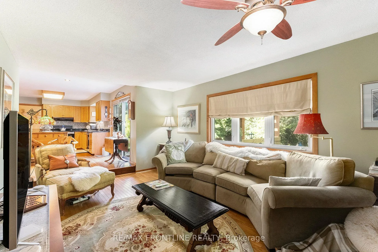
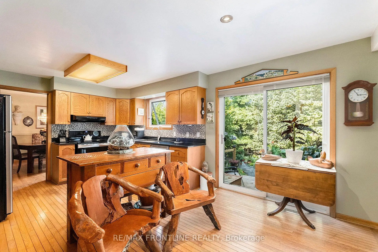
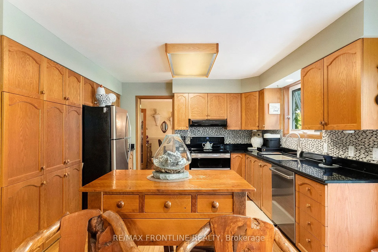
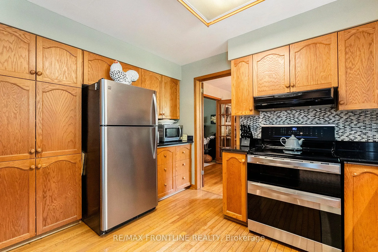
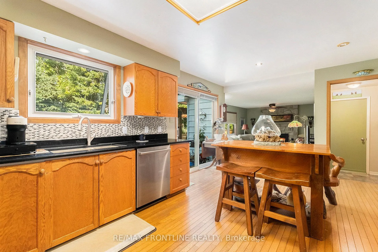
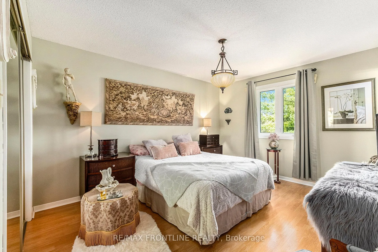
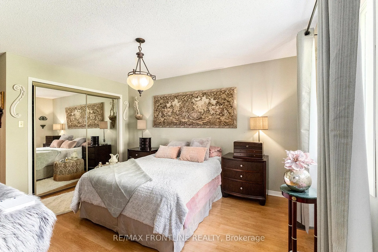
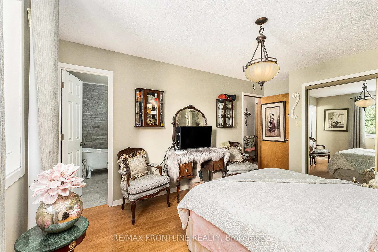
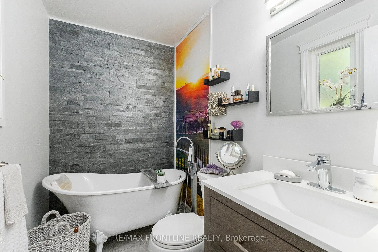
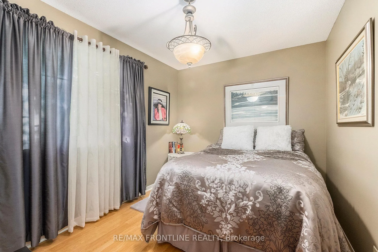
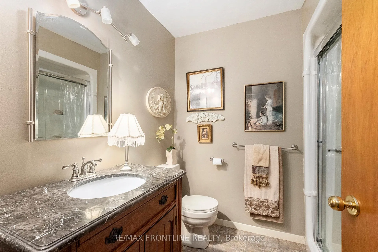
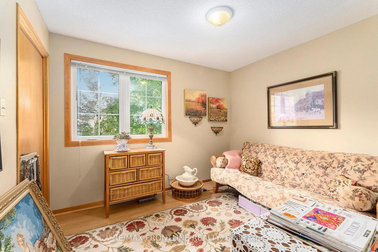
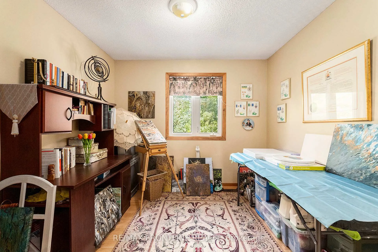
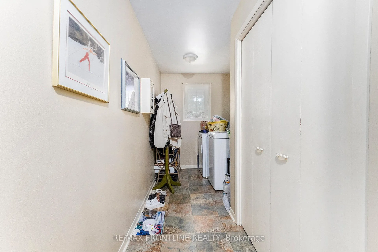
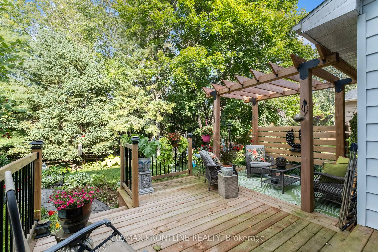
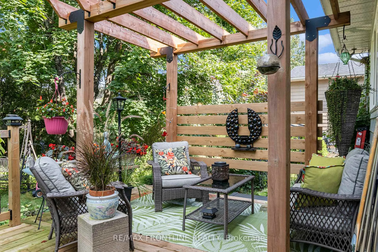
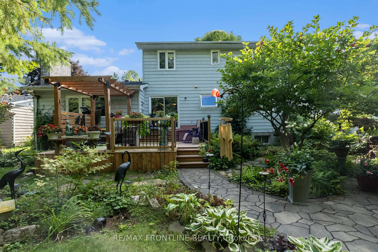
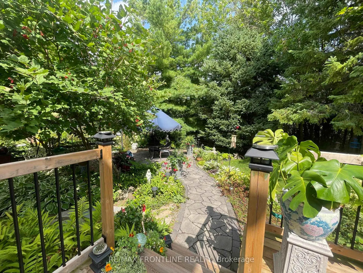
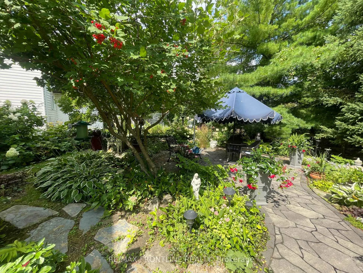
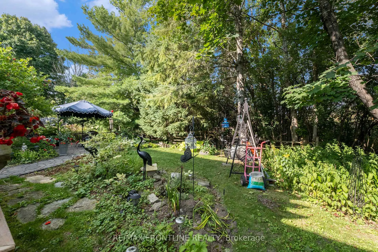
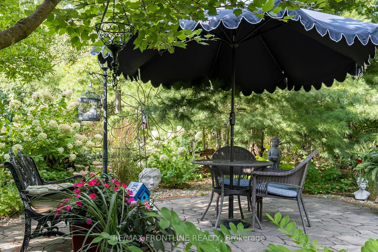
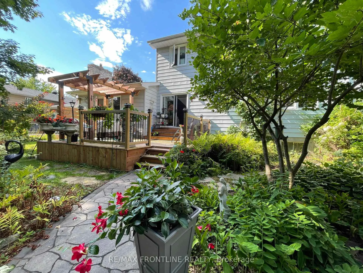
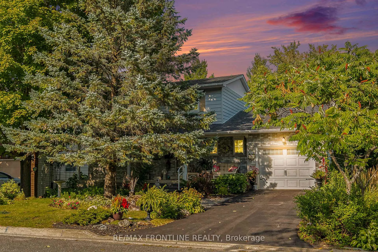
Welcome to this fabulous 4-bedroom family home tucked away on a quiet no-through street in a sought-after neighbourhood in beautiful heritage Perth! Just a short walk from downtown this brick-front beauty is perfect for your growing family or for extended-stay visits with space for everyone! The enchanting English gardens, complete with meandering flagstone pathways, create a storybook first impression and guide you to the charming front verandah, an inviting spot to enjoy morning coffee or evening chats. Step inside to a Colonial-inspired design that blends timeless elegance with modern comfort. Formal living and dining rooms offer space for entertaining, while the warm, country-style kitchen becomes the heart of the home. Flowing seamlessly into the cozy family room, its perfect for gatherings alongside the lovely gas fireplace. A stylish updated powder room and convenient mudroom/laundry room with inside access to attached garage completes the main level. Upstairs, four generous bedrooms await, including a serene primary retreat with a freshly updated ensuite featuring a replica antique soaker tub. The main bath has also been beautifully refreshed. The lower level offers endless potential to create your dream space. This home is truly impressive inside and out... You'll love the quaint outdoor spaces to relax and entertain, slide the patio door open and enjoy a BBQ on the new deck with pretty pergola, overlooking a lush private backyard with no rear neighbours, a gardeners paradise with flagstone walkways, blooming perennials, and visits from butterflies and hummingbirds. BONUS! New Heat Pump installed November 2025, significantly enhancing the comfort and efficiency of this home all year long- cooling in summer and warming in winter! There's also a natural gas furnace for those extra cold nights - just program the heat pump for your preferred level of comfort and stay warm & cozy all winter! Make it yours today!
Key Facts & Features
Property Costs
- Annual Property Tax Amount
- $4,994
- Land Transfer Tax Fee
- $8,975
Rental Items
- Rental Equipment
- Hot water tank
- Under Contract
- Hot Water Tank-Gas
- Basement Type
- Unfinished, Development Potential
Interior Features
- Interior Extras
- Auto Garage Door Remote, Sump Pump
- View
- Garden, Trees/Woods
- Fireplace/Stove
- Yes
- Fireplace Features
- Natural Gas, Family Room
- Elevator
- No
Exterior Features
- Exterior Extras
- Landscaped, Porch, Deck, Patio, Year Round Living
- Pool
- None
- Property Features
- Cul de Sac/Dead End, Hospital, Level, School Bus Route, Wooded/Treed
Building
- Building Type
- Detached
- Building Style
- 2-Storey
Construction
- Exterior Finish
- Brick, Vinyl Siding
- Roof
- Asphalt Shingle
- Foundation Details
- Block
- Special Designation
- Unknown
Lot
- Lot Front
- 60.69 ft
- Lot Depth
- 99.99 ft
- Lot Shape
- Irregular
Inclusions
- Inclusions
- Fridge, Stove, Dishwasher, Washer, Dryer, Hood Fan
Exclusions
- Exclusions
- All garden ornaments, Electric Fireplace in living room, Dining room chandelier, dining room drapes, kitchen island & stools, wooden Muskoka chairs in kitchen
Parking & Garages
- Garage Type
- Attached
- Garage Spaces
- 1
- Parking Spaces
- 2
- Total Garage And Parking Spaces
- 3
Heating & Cooling
- Heat Source
- Gas
- Heat Type
- Forced Air
- Air Conditioning
- Other
- Water
- Municipal
- Sewers
- Sewer
- Natural Gas
- Yes
- Hydro
- Yes
- Cable
- Yes
- Telephone
- Yes
- Bedrooms
- 4
- Washrooms
- 3
- Kitchens
- 1
- Family / bonus room
- Yes
Room sizes
- Family Room—Main level
- Bathroom—Main level, 2 Pc Bath
- Primary Bedroom—Second level
- Laundry—Main level
- Bathroom—Second level, 3 Pc Ensuite
- Bedroom 2—Second level
- Bedroom 3—Second level
- Bedroom 4—Second level
- Foyer—Second level
- Bathroom—Second level, 3 Pc Bath
- Other—Basement level, Irregular Room
- Other—Basement level
- Other—Basement level
- Foyer—Main level
- Living Room—Main level
- Dining Room—Main level
- Kitchen—Main level
- Breakfast—Main level
Washrooms
- 2-piece, Main
- 3-piece, Second
- 3-piece, Second
- Municipality
- Perth
- Neighbourhood
- Perth
- Main cross streets
- Robert Rd & Ridgeview Place
- Directions
- From Ottawa take Hwy 7 west to Perth, LT at Drummond St W lights, LT at Robert Rd, LT onto Ridgeview Place to #5 on right.
- Waterfront
- None
- MLS® number
- X12385082
- Data source
- Toronto Regional Real Estate Board
- Status change
- 2026-01-02
- Listed on
- 2025-09-05
- Days on market
- 119 days
- Possession type
- Flexible
- Co-op commission
- 2% + H.S.T.
- Seller
- Listed by
- RE/MAX FRONTLINE REALTY
Home Market Value
Current home valuation for 5 Ridgeview Place, Perth, Perth, ON. Listed for $625,000
HOMEH Estimate
$542,500
Estimated Sales Range
$428,575 - $656,425
HOMEH Estimate for 5 Ridgeview Place, Perth
Calculated with a real agent's CMA method — 45+ years of experience, codified. Not an AI guess.
For the owner
Is this your home? Track its value.
Get this home's HOMEH Estimate by email once a month, with how many homes are for sale around you.
Mortgage Payment Calculator
Compare up to 4 down payment scenarios
5% on first $500K + 10% on $125,000 over $500K
$37,500
| Scenario 1 | Scenario 2 | Scenario 3 | Scenario 4 | |
|---|---|---|---|---|
−Down payment | % $ | % $ | % $ | % $ |
+CMHC insurance | $23,500 | $17,438 | $14,875 | $0 |
=Total mortgage | $611,000 | $579,938 | $546,125 | $500,000 |
Amortization | ||||
Mortgage rate | % | % | % | % |
| Payment frequency | ||||
=Mortgage payment | $2,983monthly | $2,832monthly | $2,666monthly | $2,441monthly |
Land Transfer Tax
$8,975
$8,975
Around this home
Data provided by OpenStreetMap & Fraser Institute School Rankings
Ask HOMEH
New!Hi there!
👋Text or call (416) 301-9001
Recommended for you
Based on homes you've looked at.
No recommended properties found.
Nearby similar homes
No nearby properties found.
More real estate resources
Other homes nearby
Explore this area
Nearby neighbourhoods
No nearby listings available.