
55 Arthur Street
Perth, ON K7H 1N4
- 3Bedrooms
- 3Bathrooms
- 1Garage
- 1500–2000Sq Ft
- $5,025Tax
- 34×89 ftLot Size
 Estimated Value:$672,355See Free Estimate Report

Property not available for sale or for rent.
HOMEH One: full-service selling for a 1% listing fee. The buyer's agent commission is separate.
Free Home EvaluationHow Much Is My Home Worth?Homes for Sale NearbySale & Price History for 55 Arthur Street, Perth
| Start Date | End Date | Price | Event | MLS# |
|---|---|---|---|---|
| 2026-05-04 | 2026-08-07 | Login to See Prices | Sold | x13078818 |
Real estate boards require you to or to see the full details of this property.
*Sold prices and complete sale & price history are regulated data. Under the Trust in Real Estate Services Act, 2002 (TRESA) and the rules of the Real Estate Council of Ontario (RECO), and pursuant to the Multiple Listing Service® rules of the Canadian Real Estate Association (CREA) and the Toronto Regional Real Estate Board (TRREB), this information may be shown only to registered users who have agreed to the applicable terms of use (a Virtual Office Website, or "VOW," arrangement). HOMEH Inc., Brokerage therefore provides it to signed-in members only. Creating an account is free and takes under a minute.
About 55 Arthur Street, Perth
Summarized Description
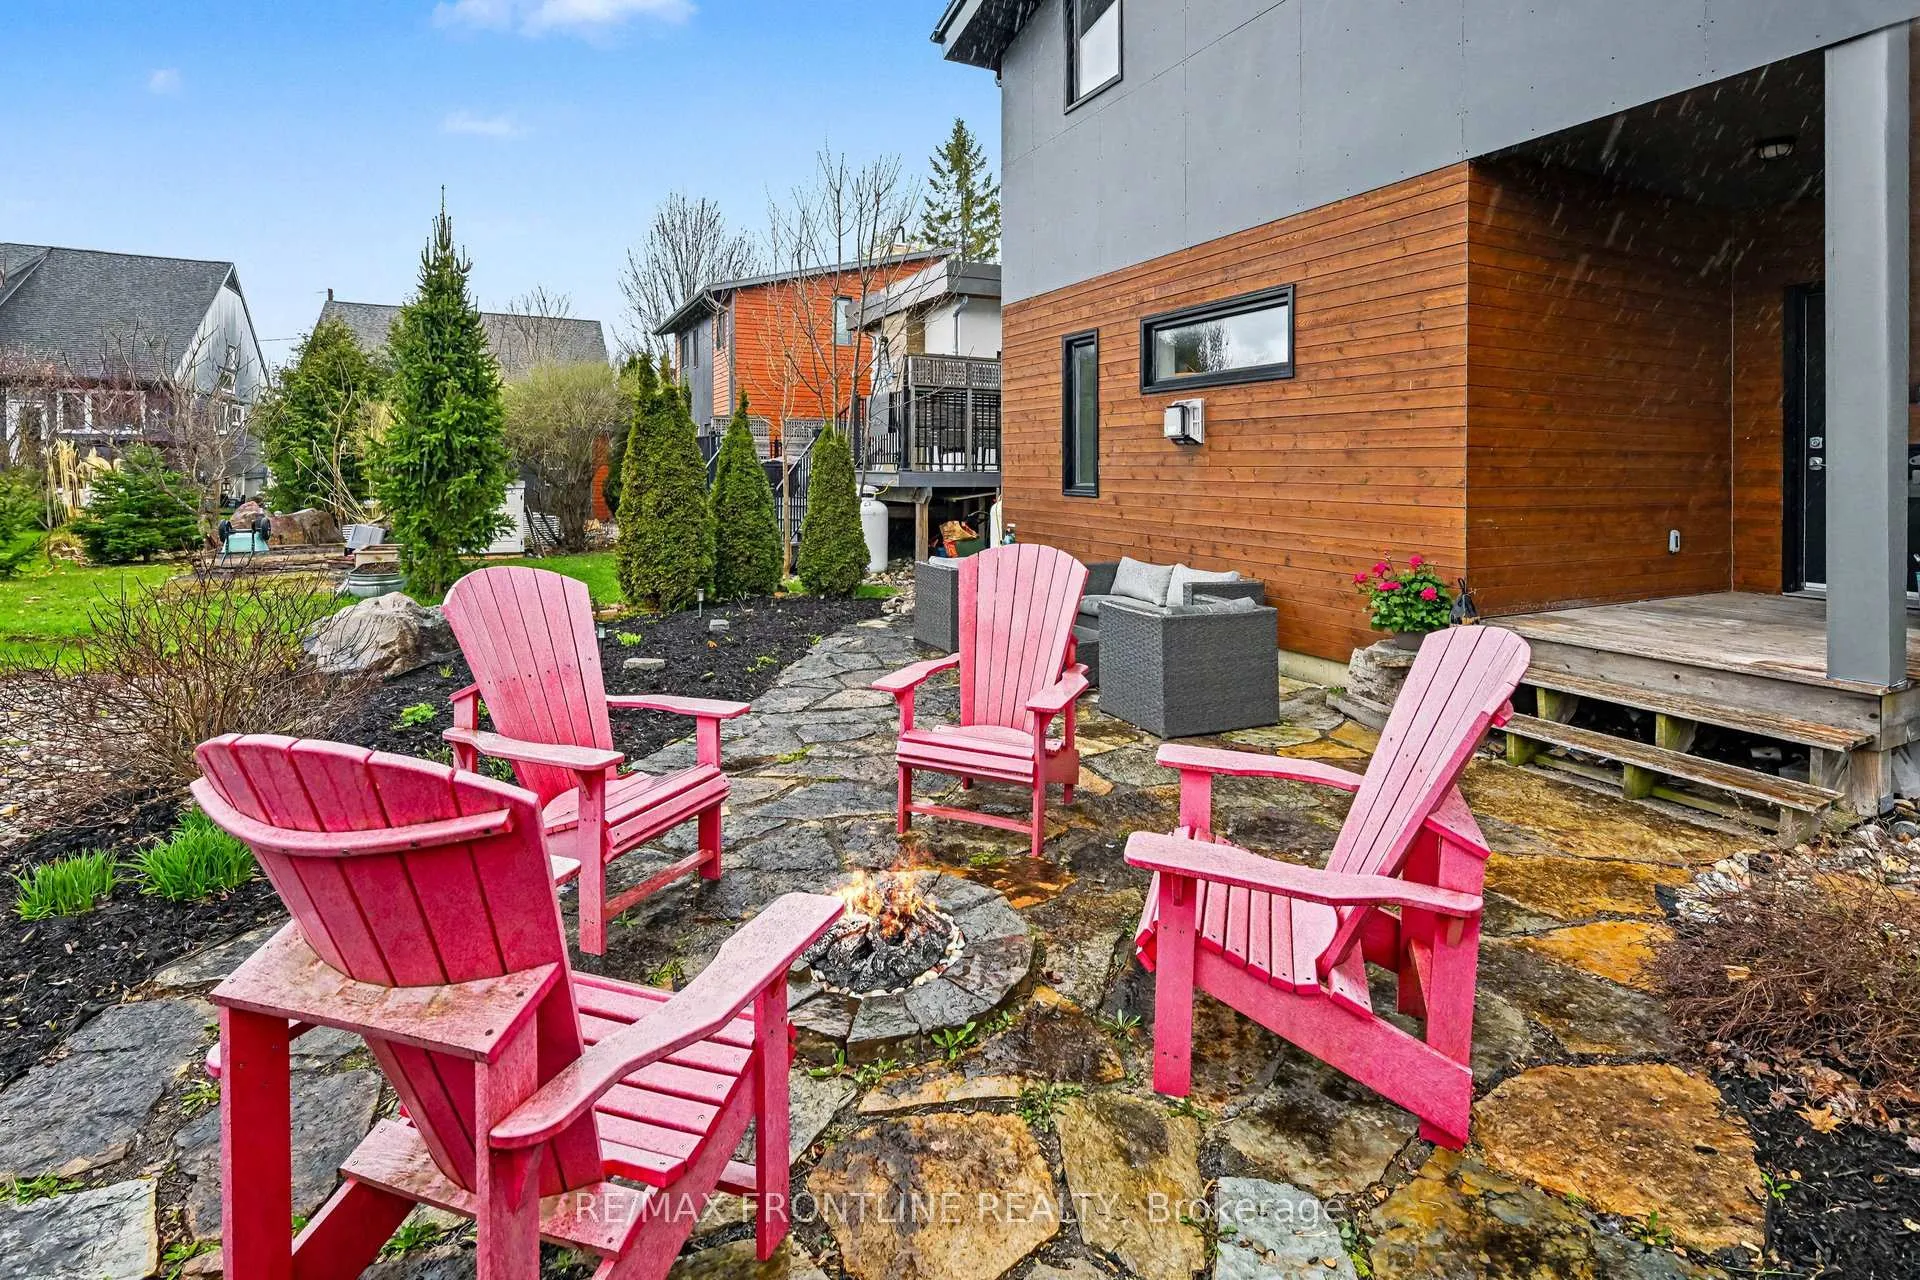
- Custom propane fire pit enhances outdoor living.
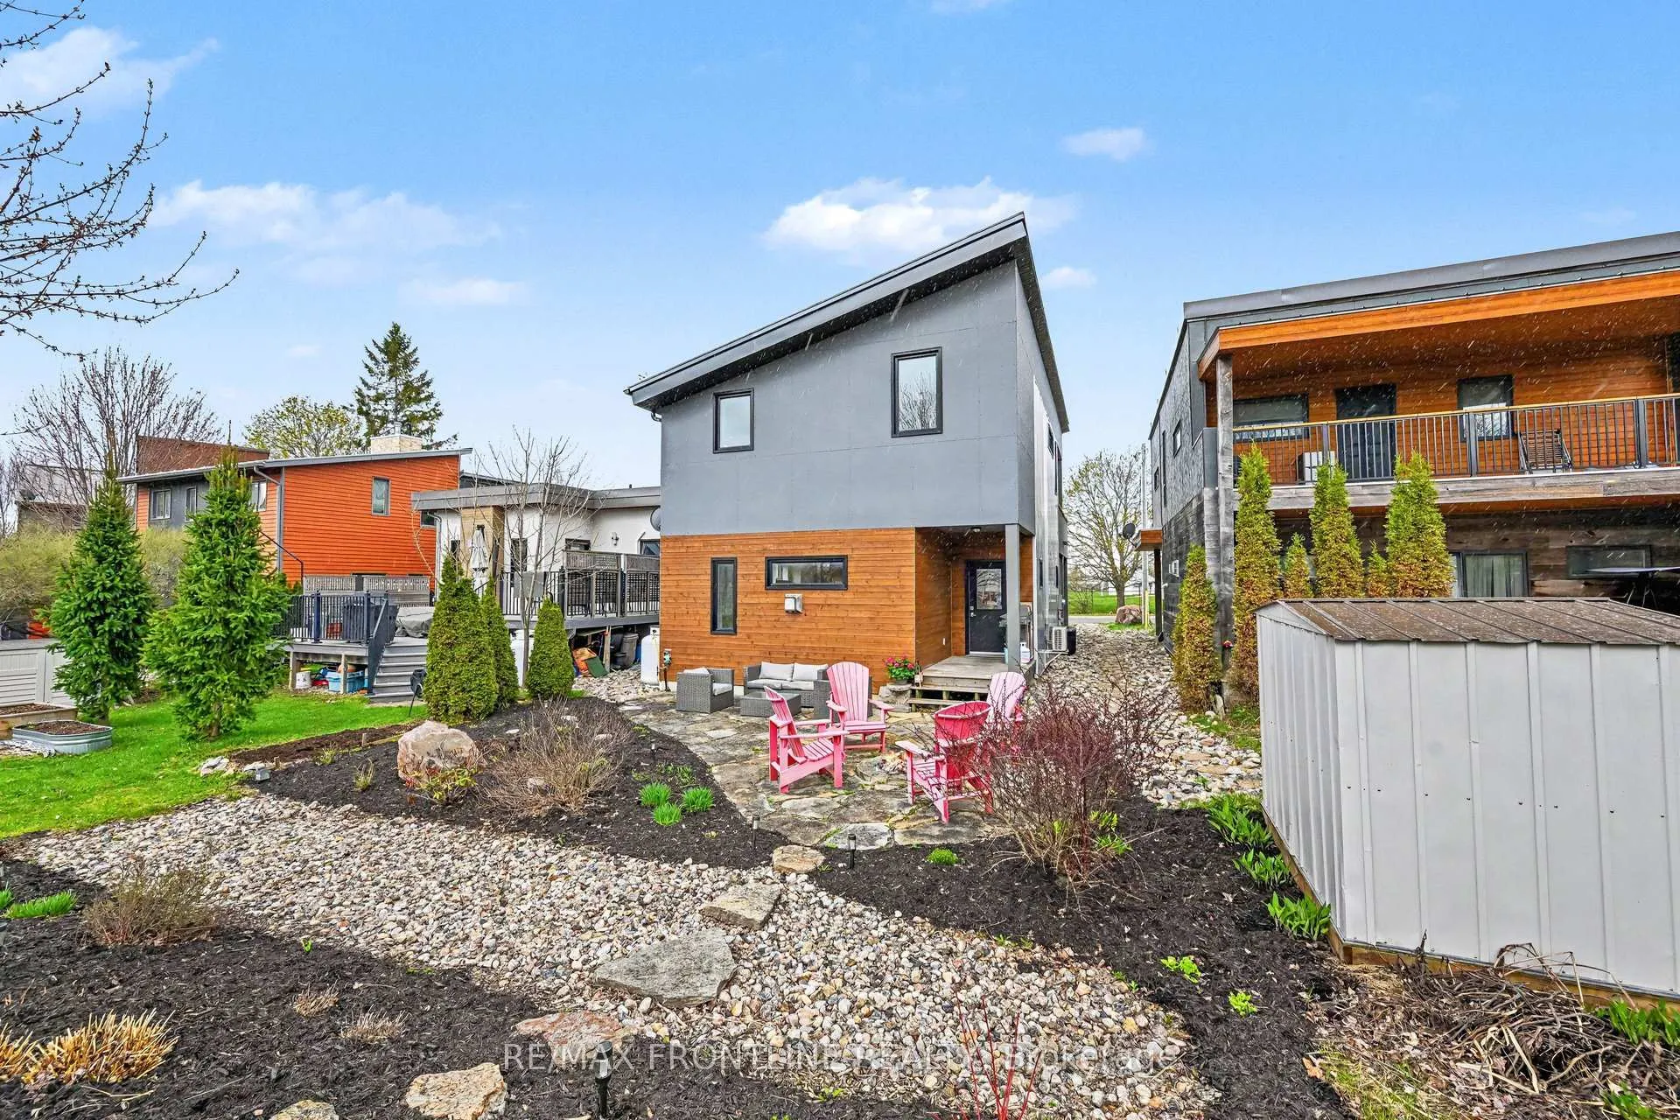
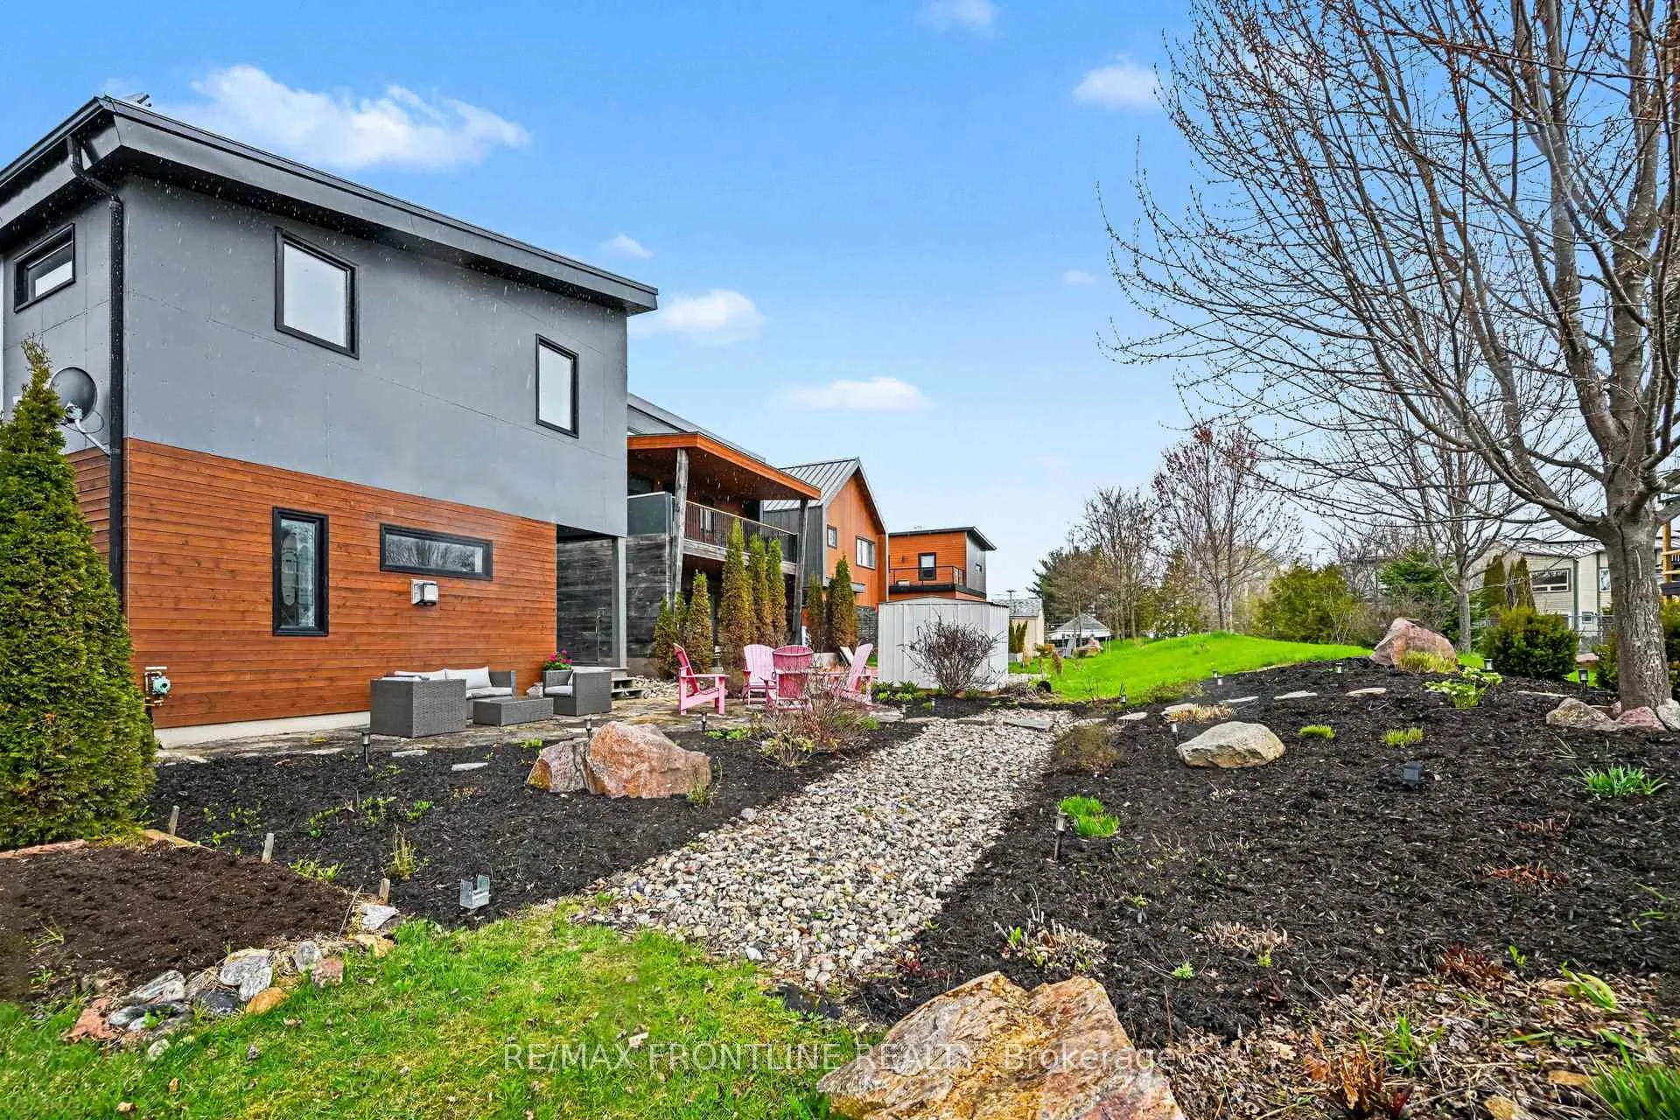
- Fully landscaped backyard with flagstone paving.
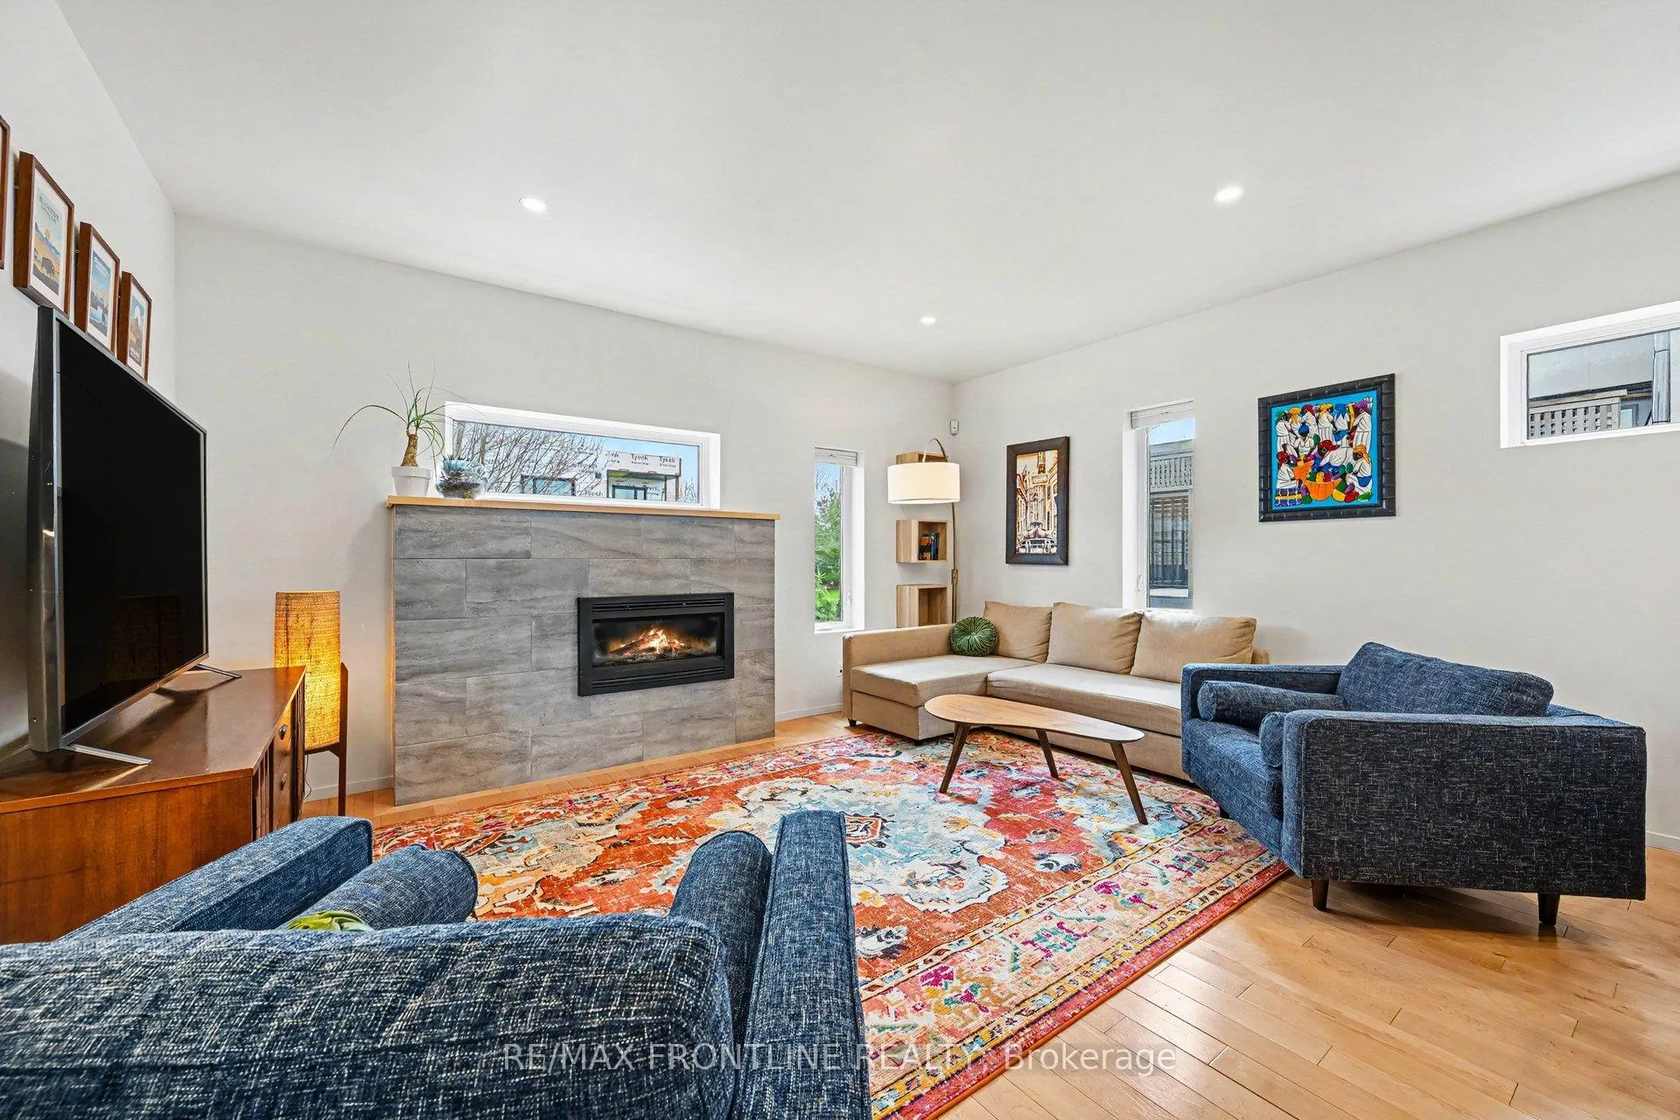
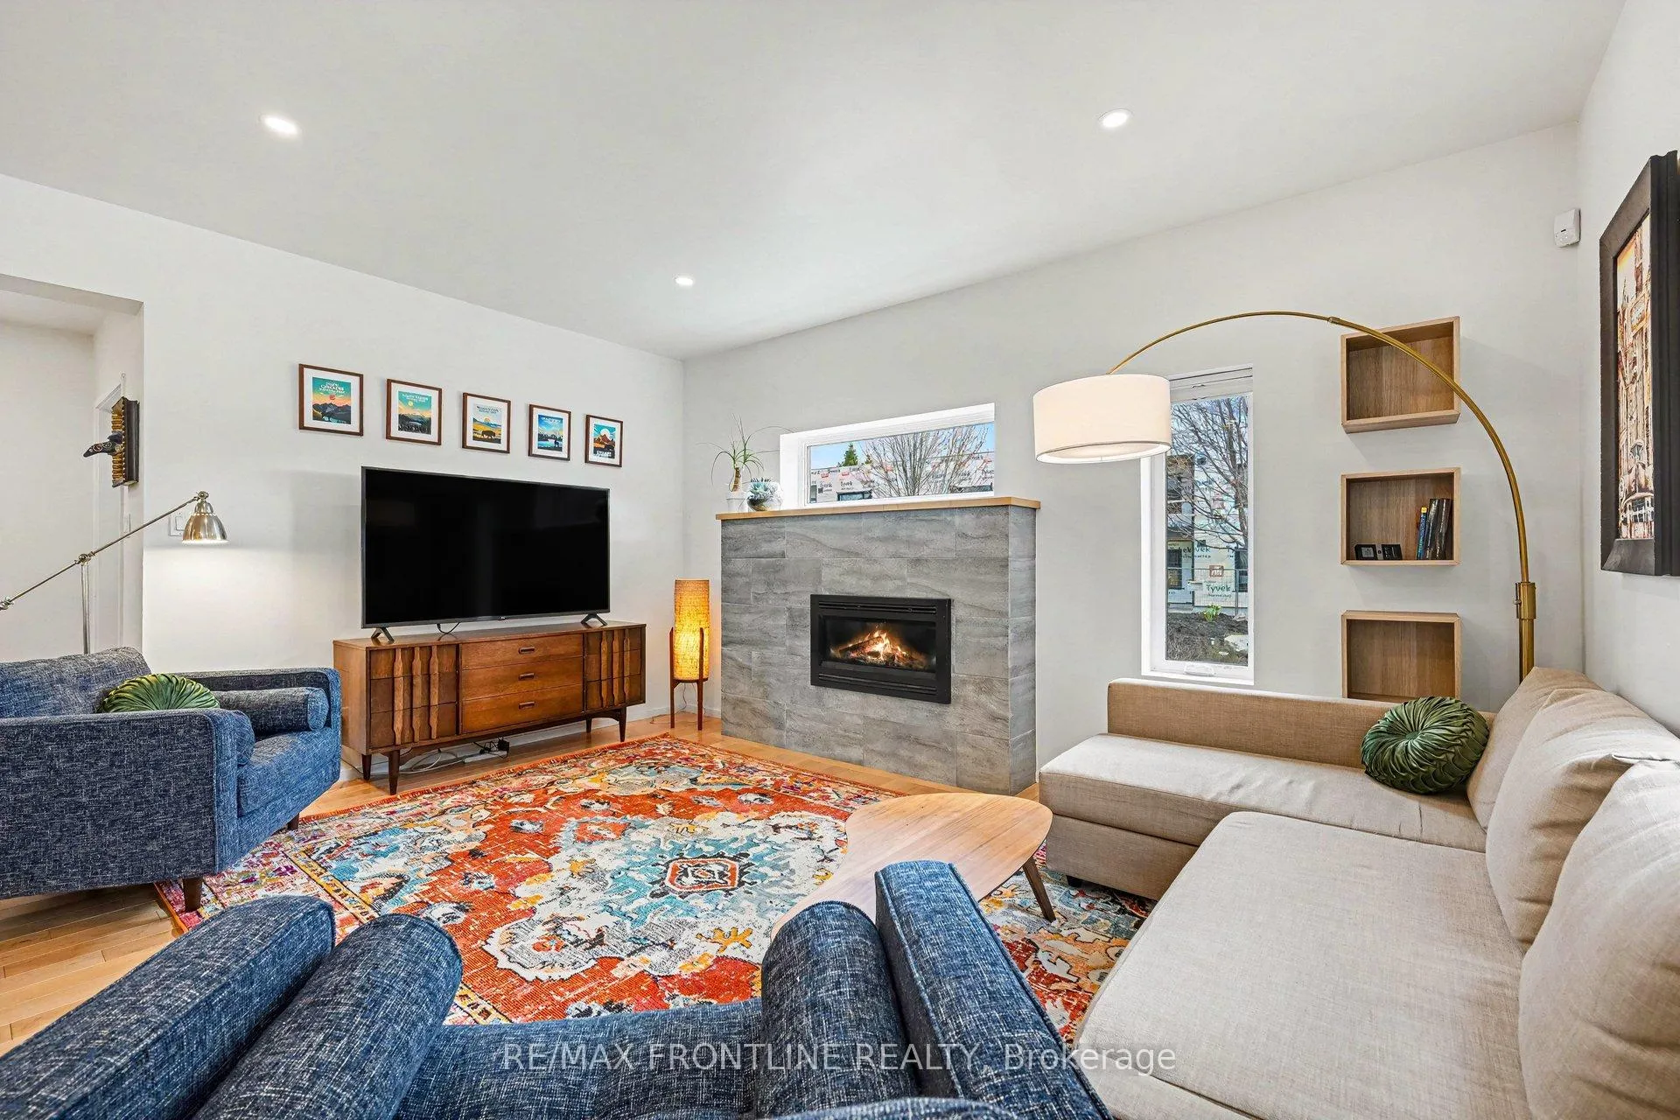
- High-efficiency propane fireplace for warmth.
- New heat pump ensures year-round comfort.
- Professionally landscaped gardens create curb appeal.
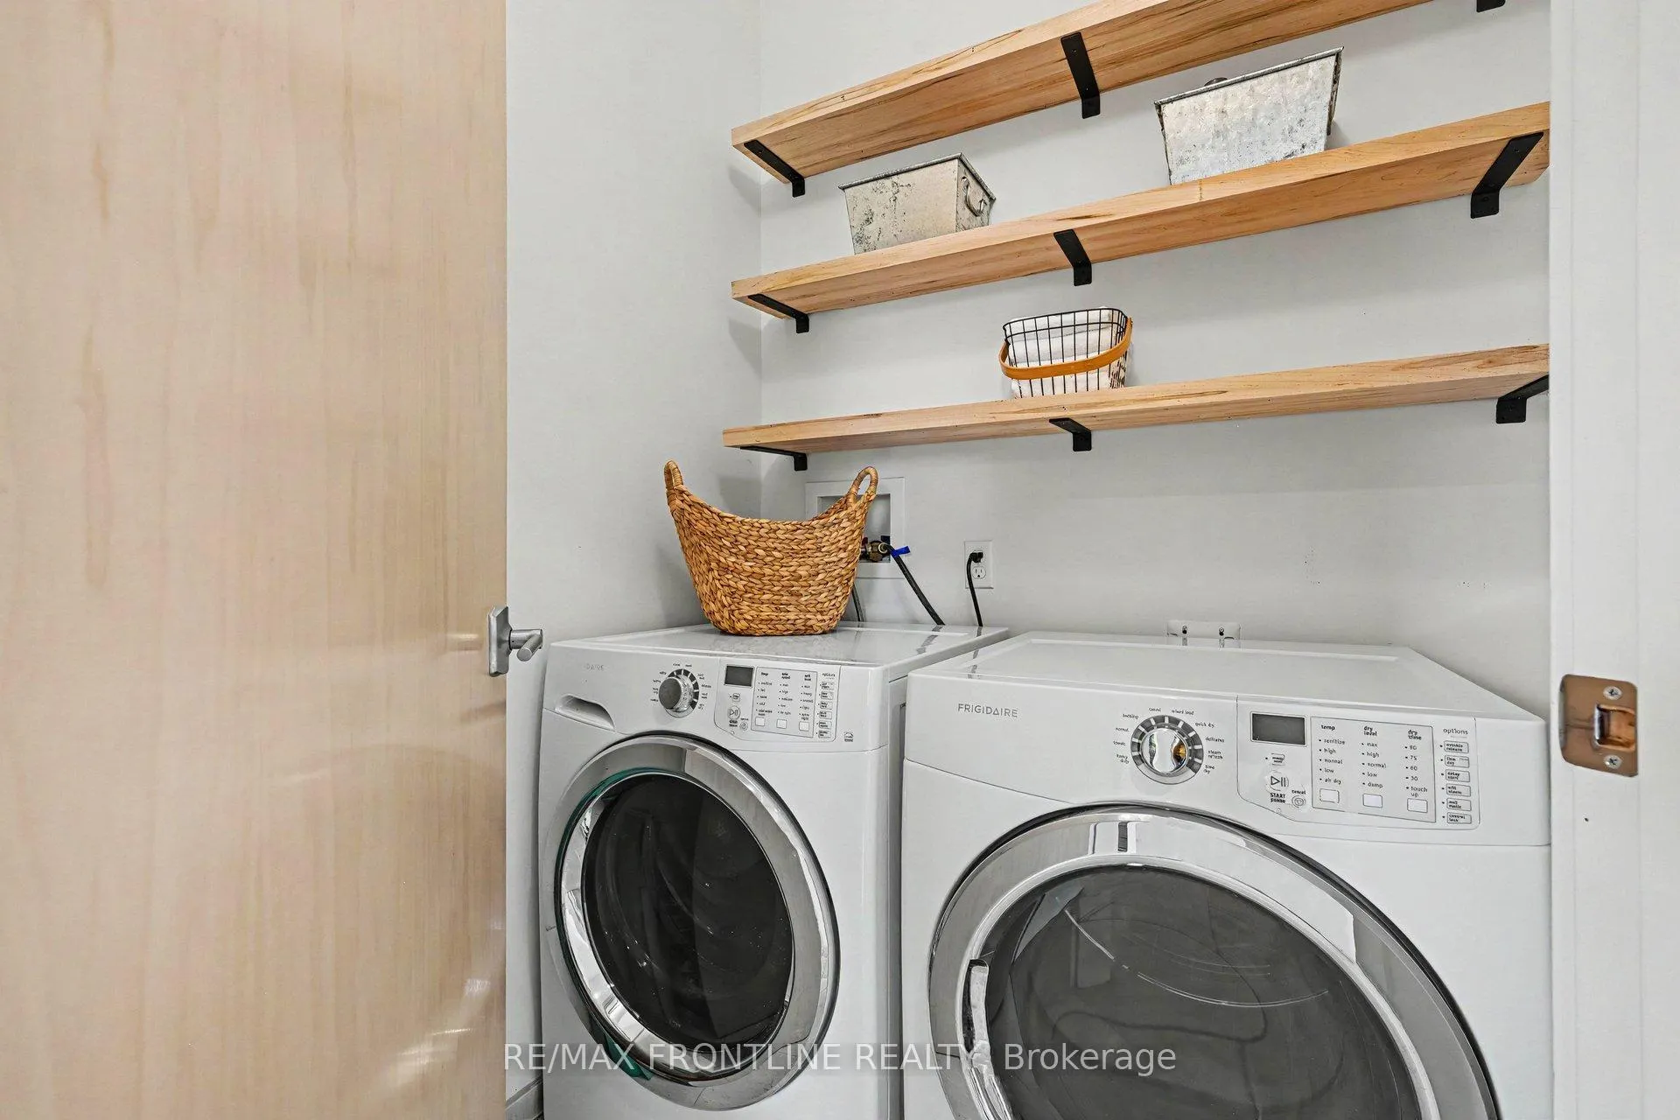
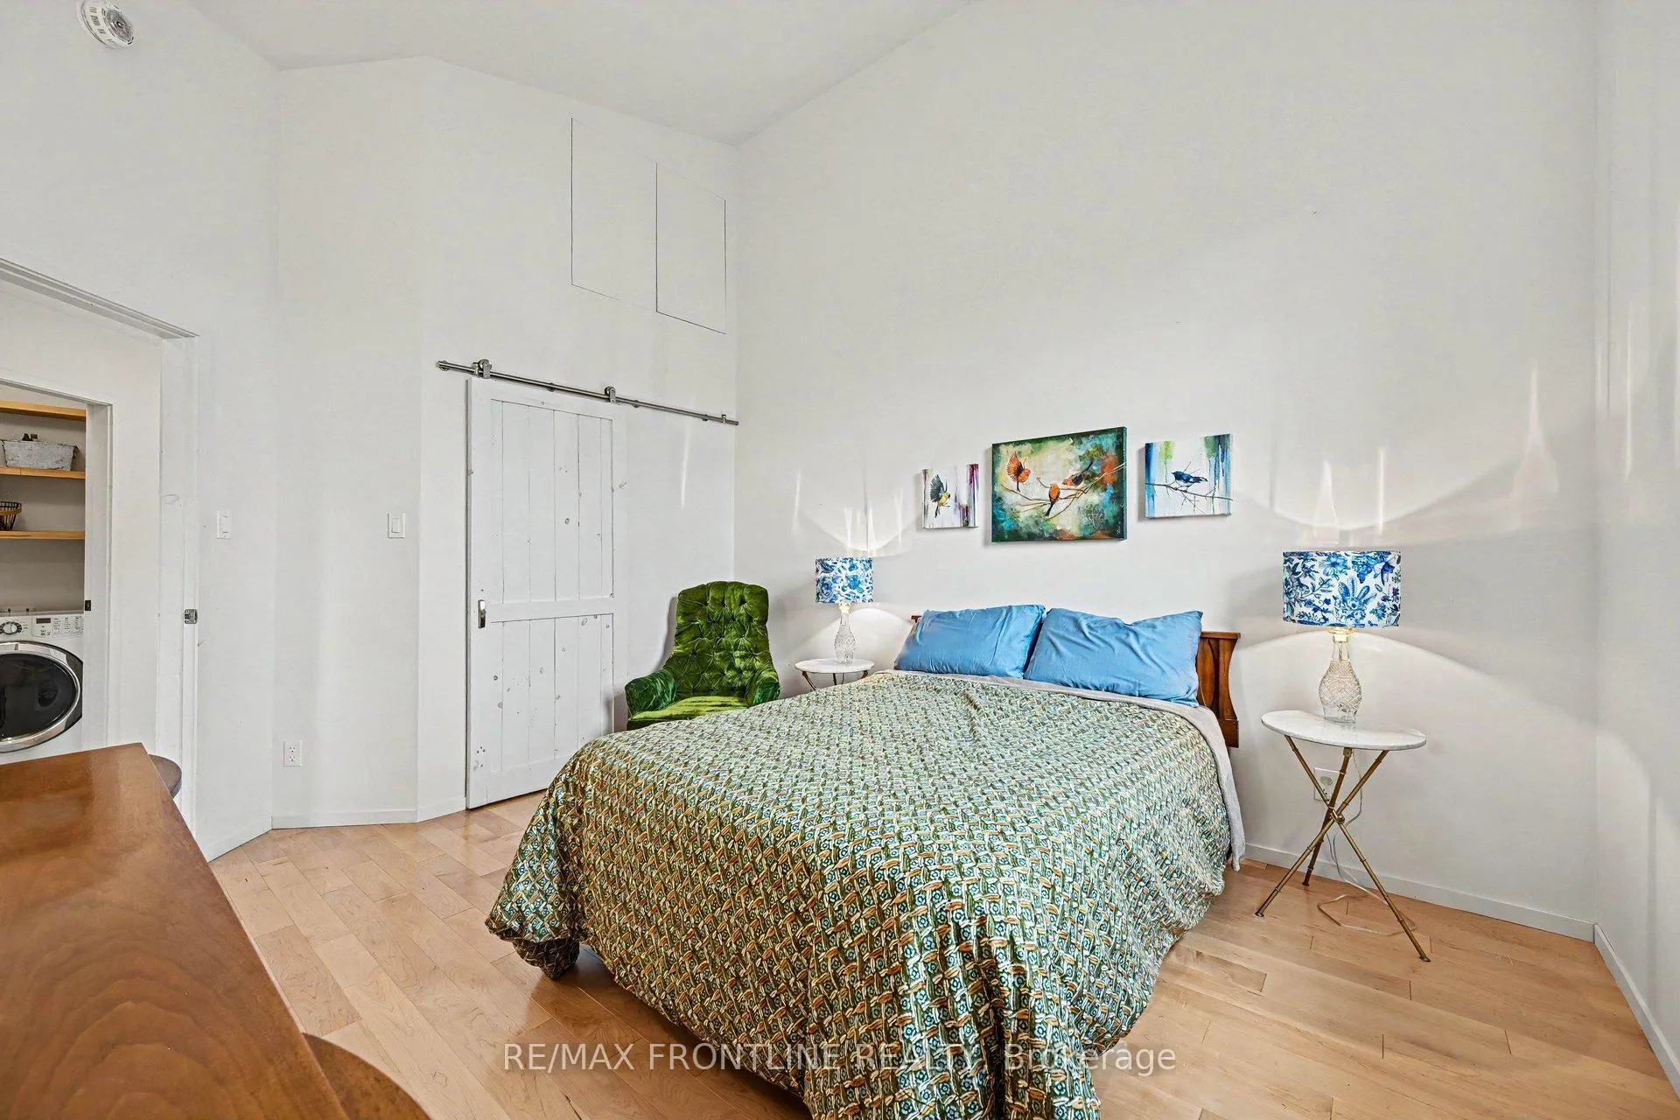
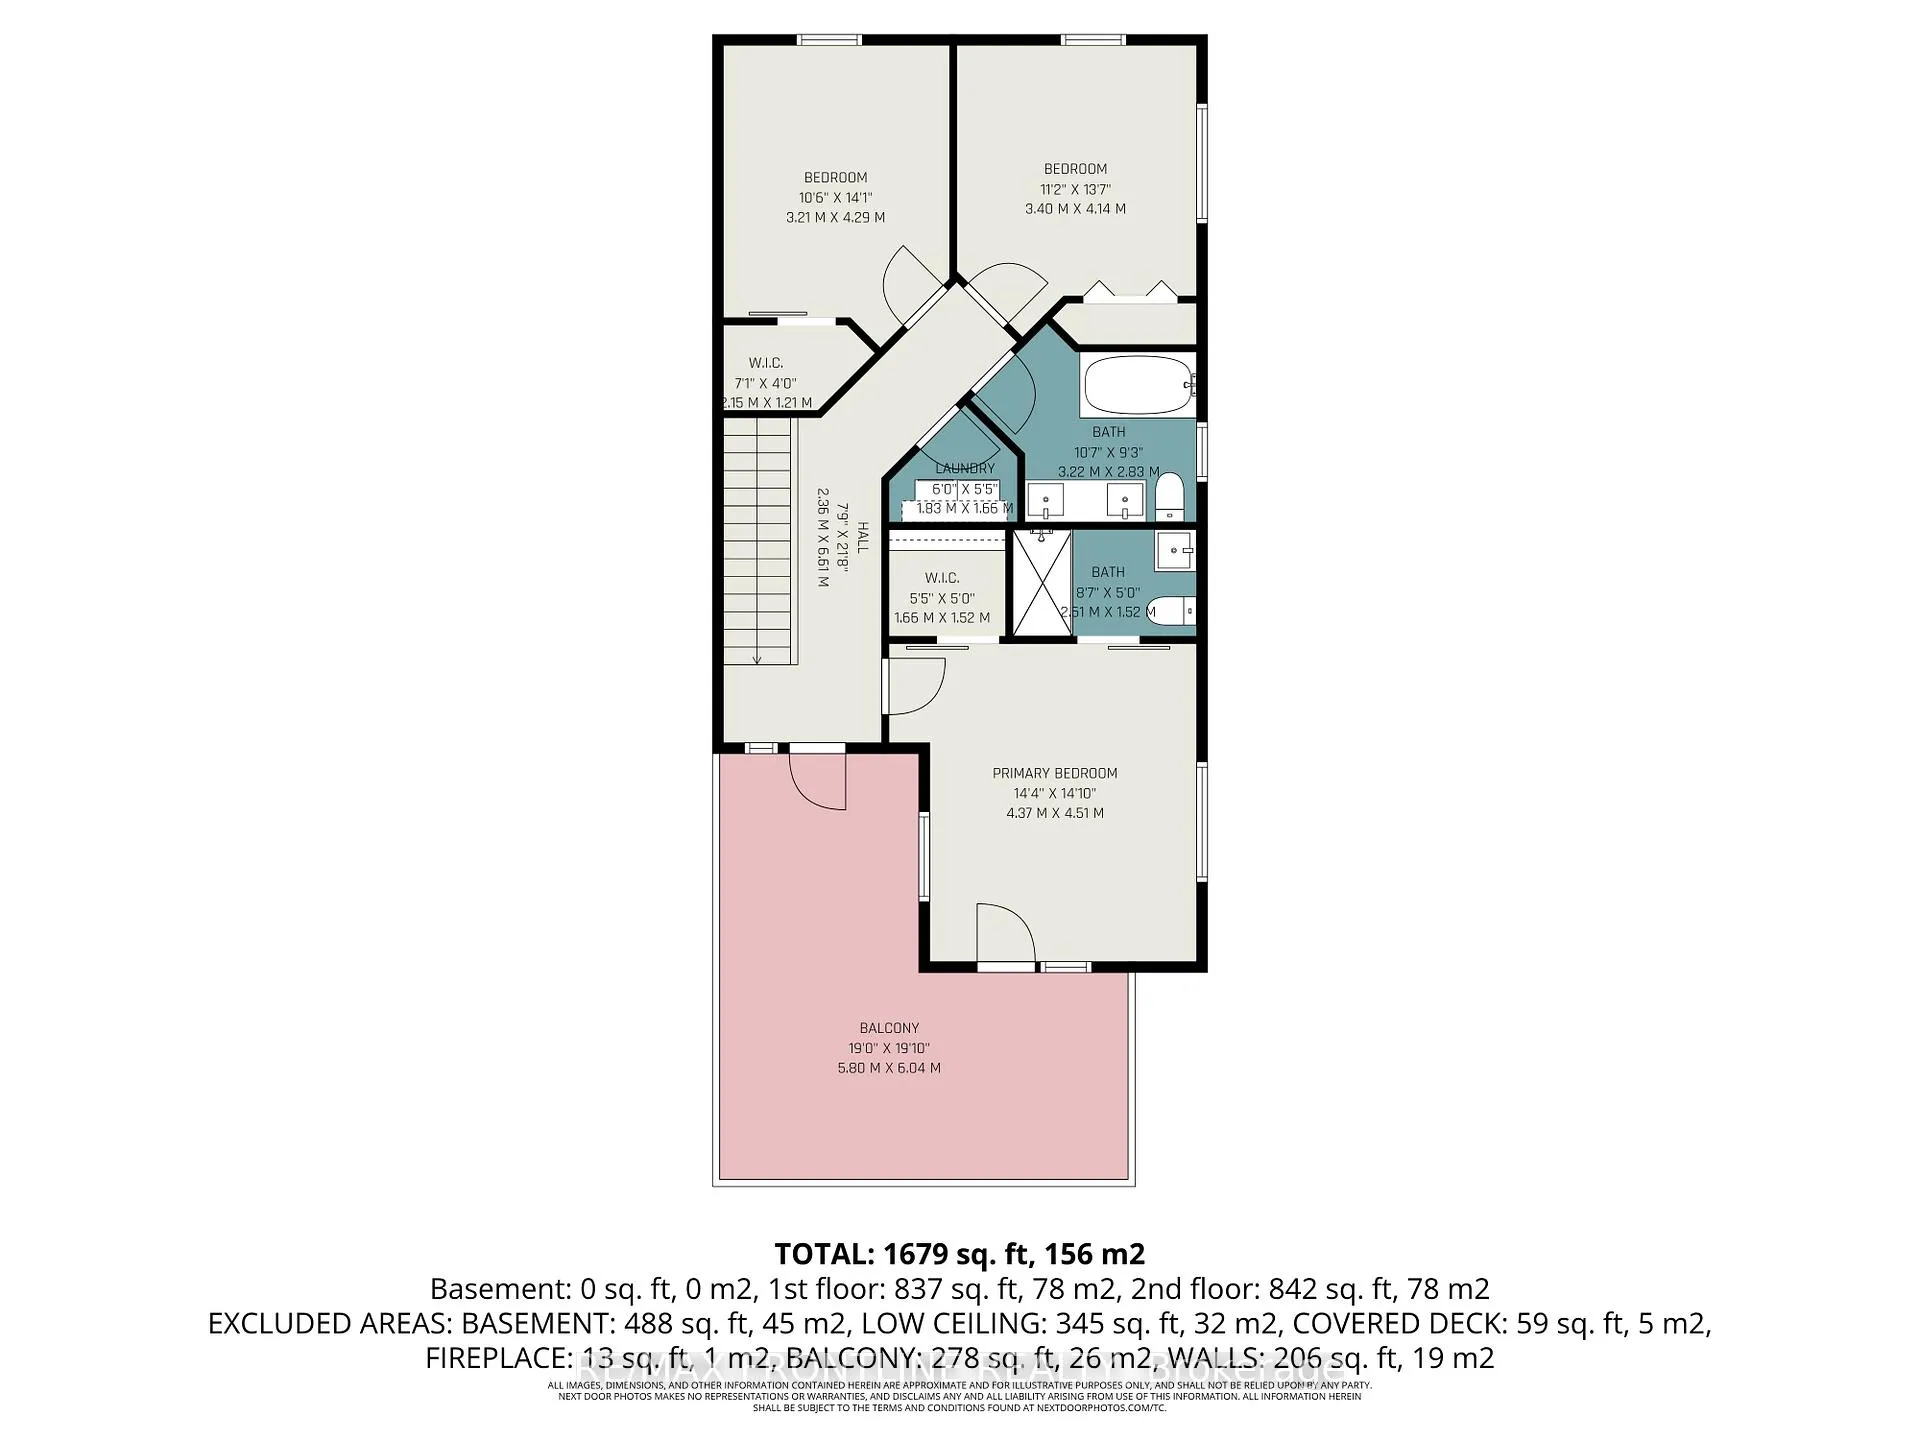
- Convenient 2nd floor laundry near bedrooms.
- Move-in ready with modern upgrades.
- Located in a family-friendly, walkable area.
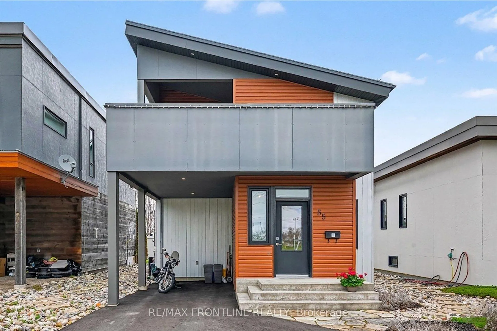
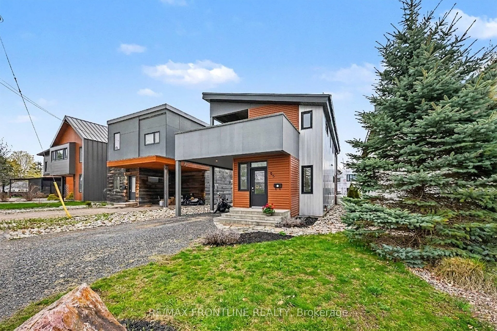
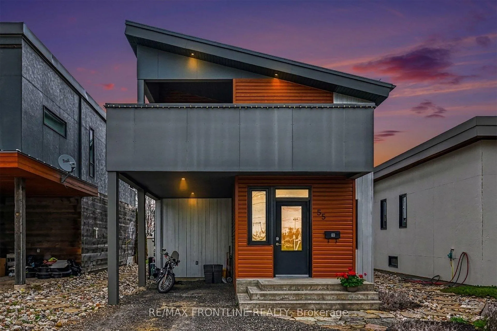
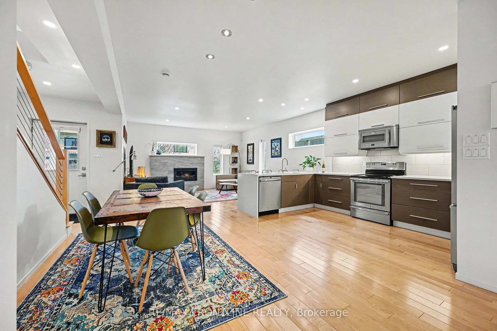
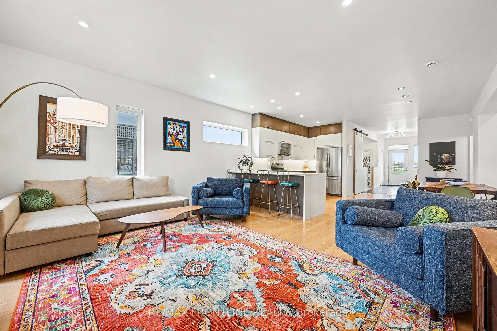
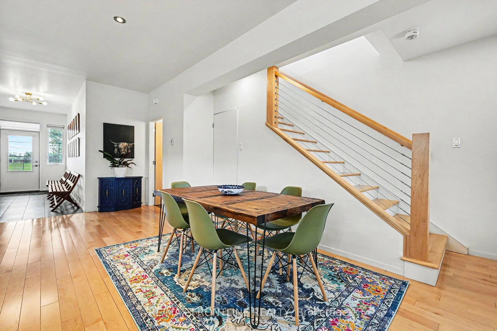
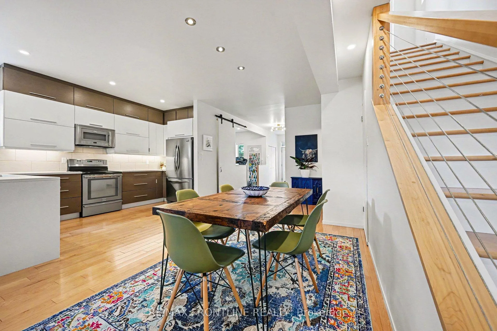
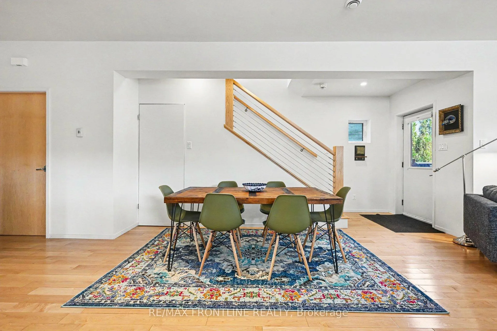
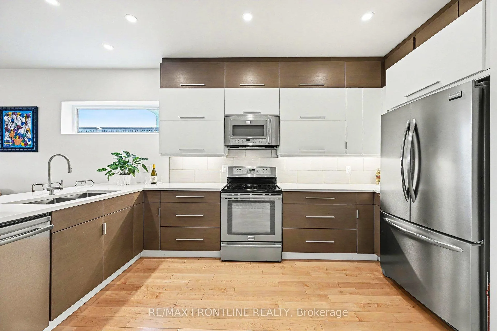
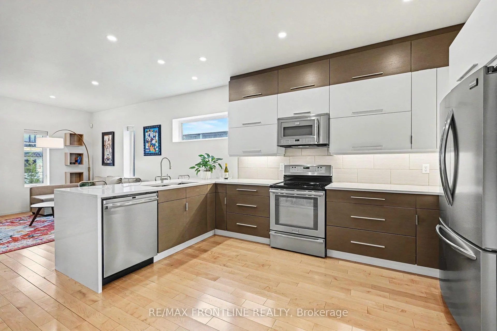
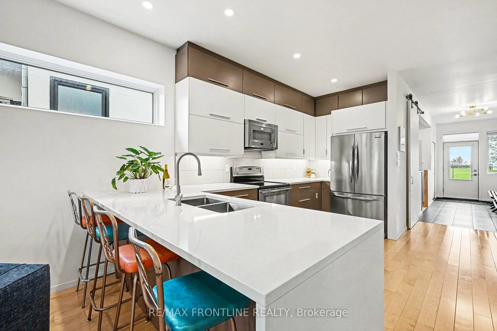
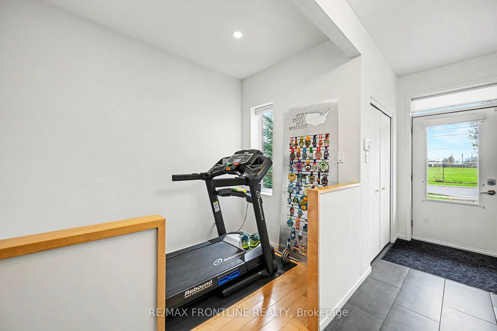
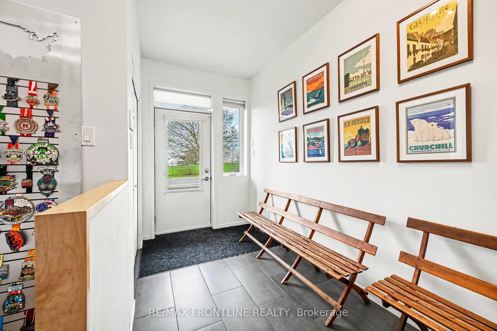
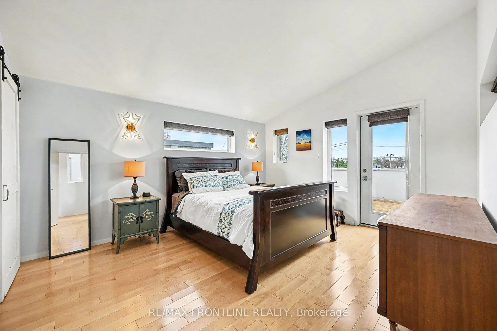
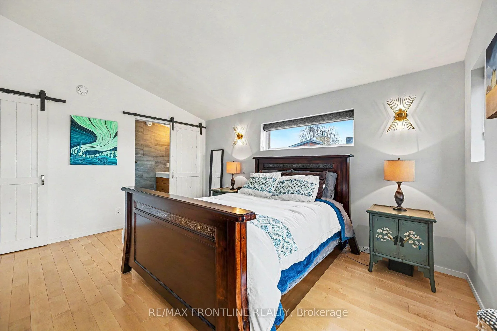
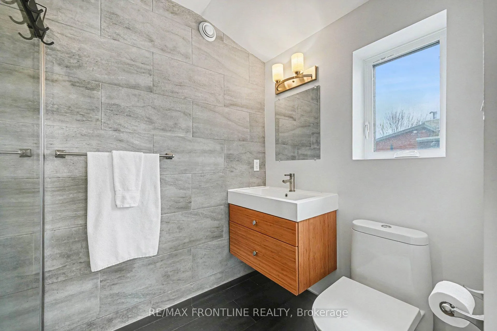
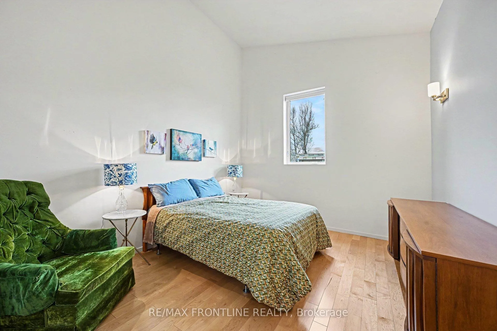
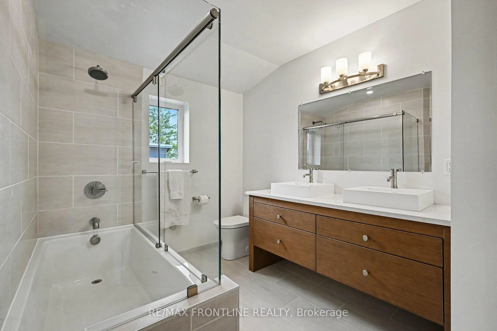
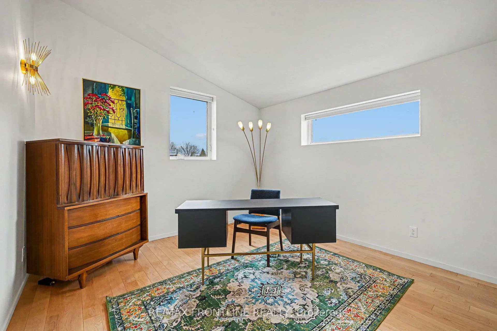
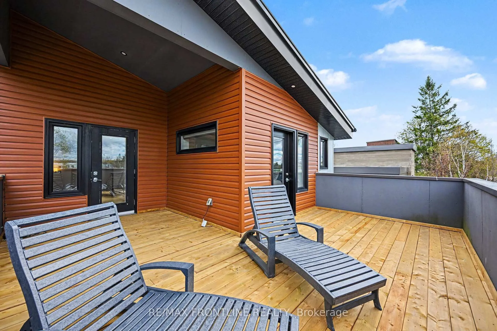
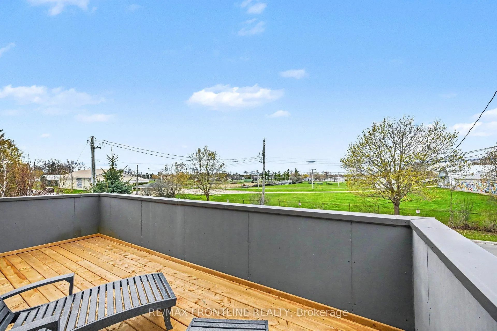
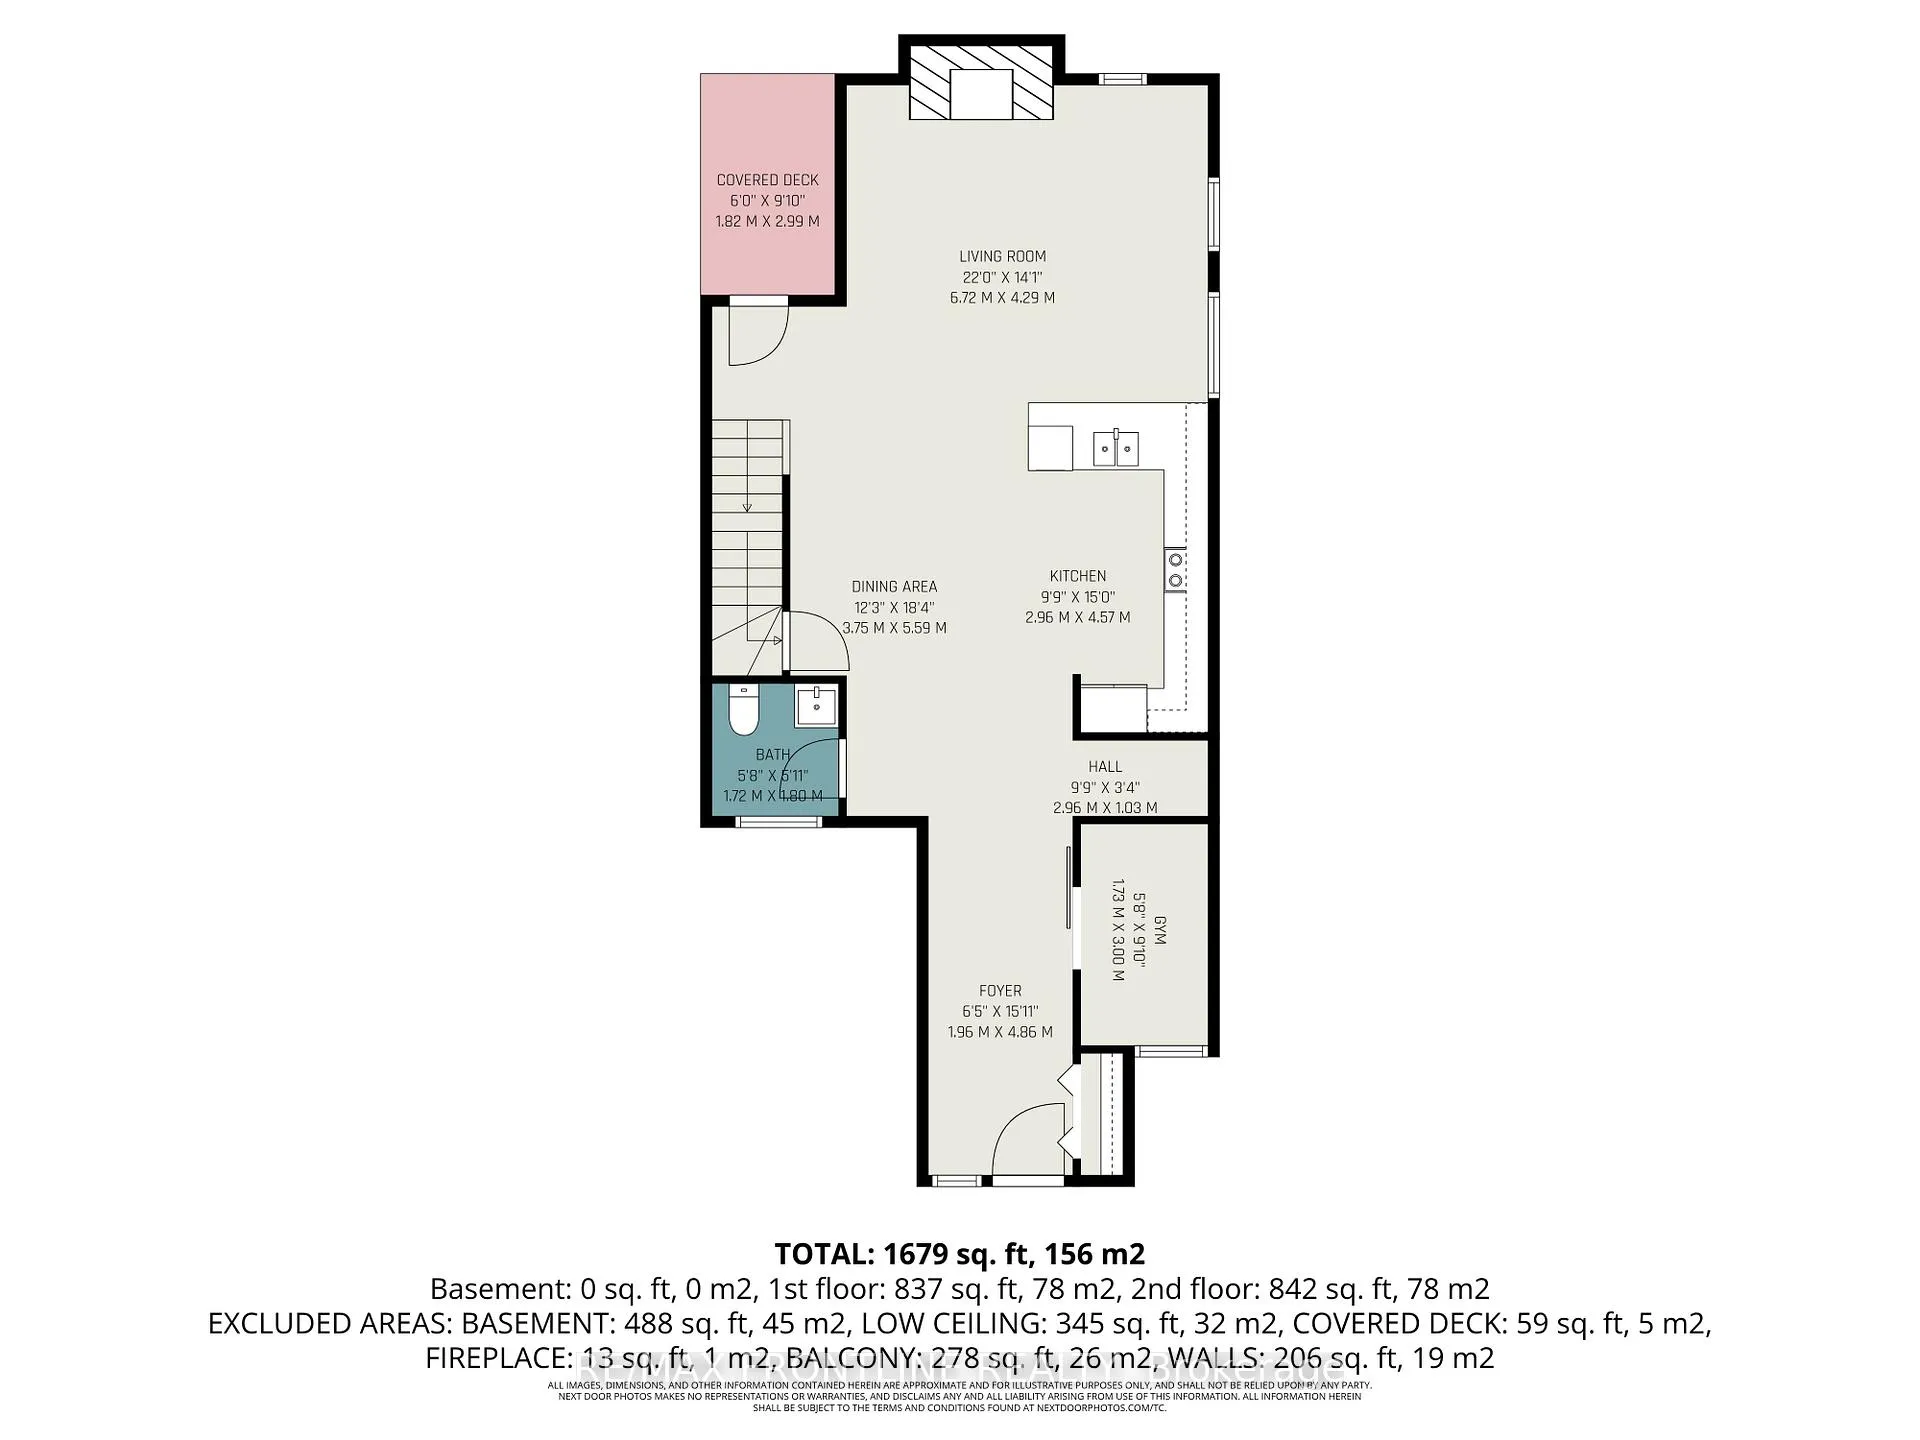
Welcome to a home that blends thoughtful modern design with the charm of one of Perth's most walkable, family-friendly neighbourhoods. From the curb, professionally landscaped perennial gardens and a polished front yard make an immediate impression and the upgrades only get better from there.Inside, the home has been transformed with a clean, contemporary aesthetic. Sleek cable railings along the stairs and hallway creating an open, airy feel that runs throughout. Custom Levolor blinds add both sophistication and flexibility to every room. The high-efficiency propane fireplace anchors the main living space with warmth and style, while the newly installed heat pump ensures efficient, year-round comfort. Step outside and discover a backyard that truly sets this property apart. The fully landscaped space features flagstone paving, lush perennial gardens, and a built-in propane fire pit integrated directly into the patio stone with a buried propane line which is a rare, custom detail that elevates outdoor living to another level. River rock and stepping stones finish the side yard with the same intentional, refined touch found everywhere on this property. For lasting peace of mind, major updates have already been completed with low-maintenance steel and vinyl siding, a durable steel roof, a new patio door, a deck on the upper balcony, and vinyl flooring in the lower level. This home also offers the convenience of a 2nd floor laundry room, close to the 3 bedrooms. The location is equally impressive, being steps to Queen Elizabeth School, St. John Catholic Elementary, and Conlon Farm Recreation Complex, with Stewart Park, Last Duel Park, the Perth Community Centre, and the community pool all within easy reach. Modern, move-in ready, and unlike anything else on the market. This house is a rare find in Perth.
Key Facts & Features
Property Costs
- Annual Property Tax Amount
- $5,025
- Land Transfer Tax Fee
- $10,455
Rental Items
- Rental Equipment
- Propane tanks
- Basement Type
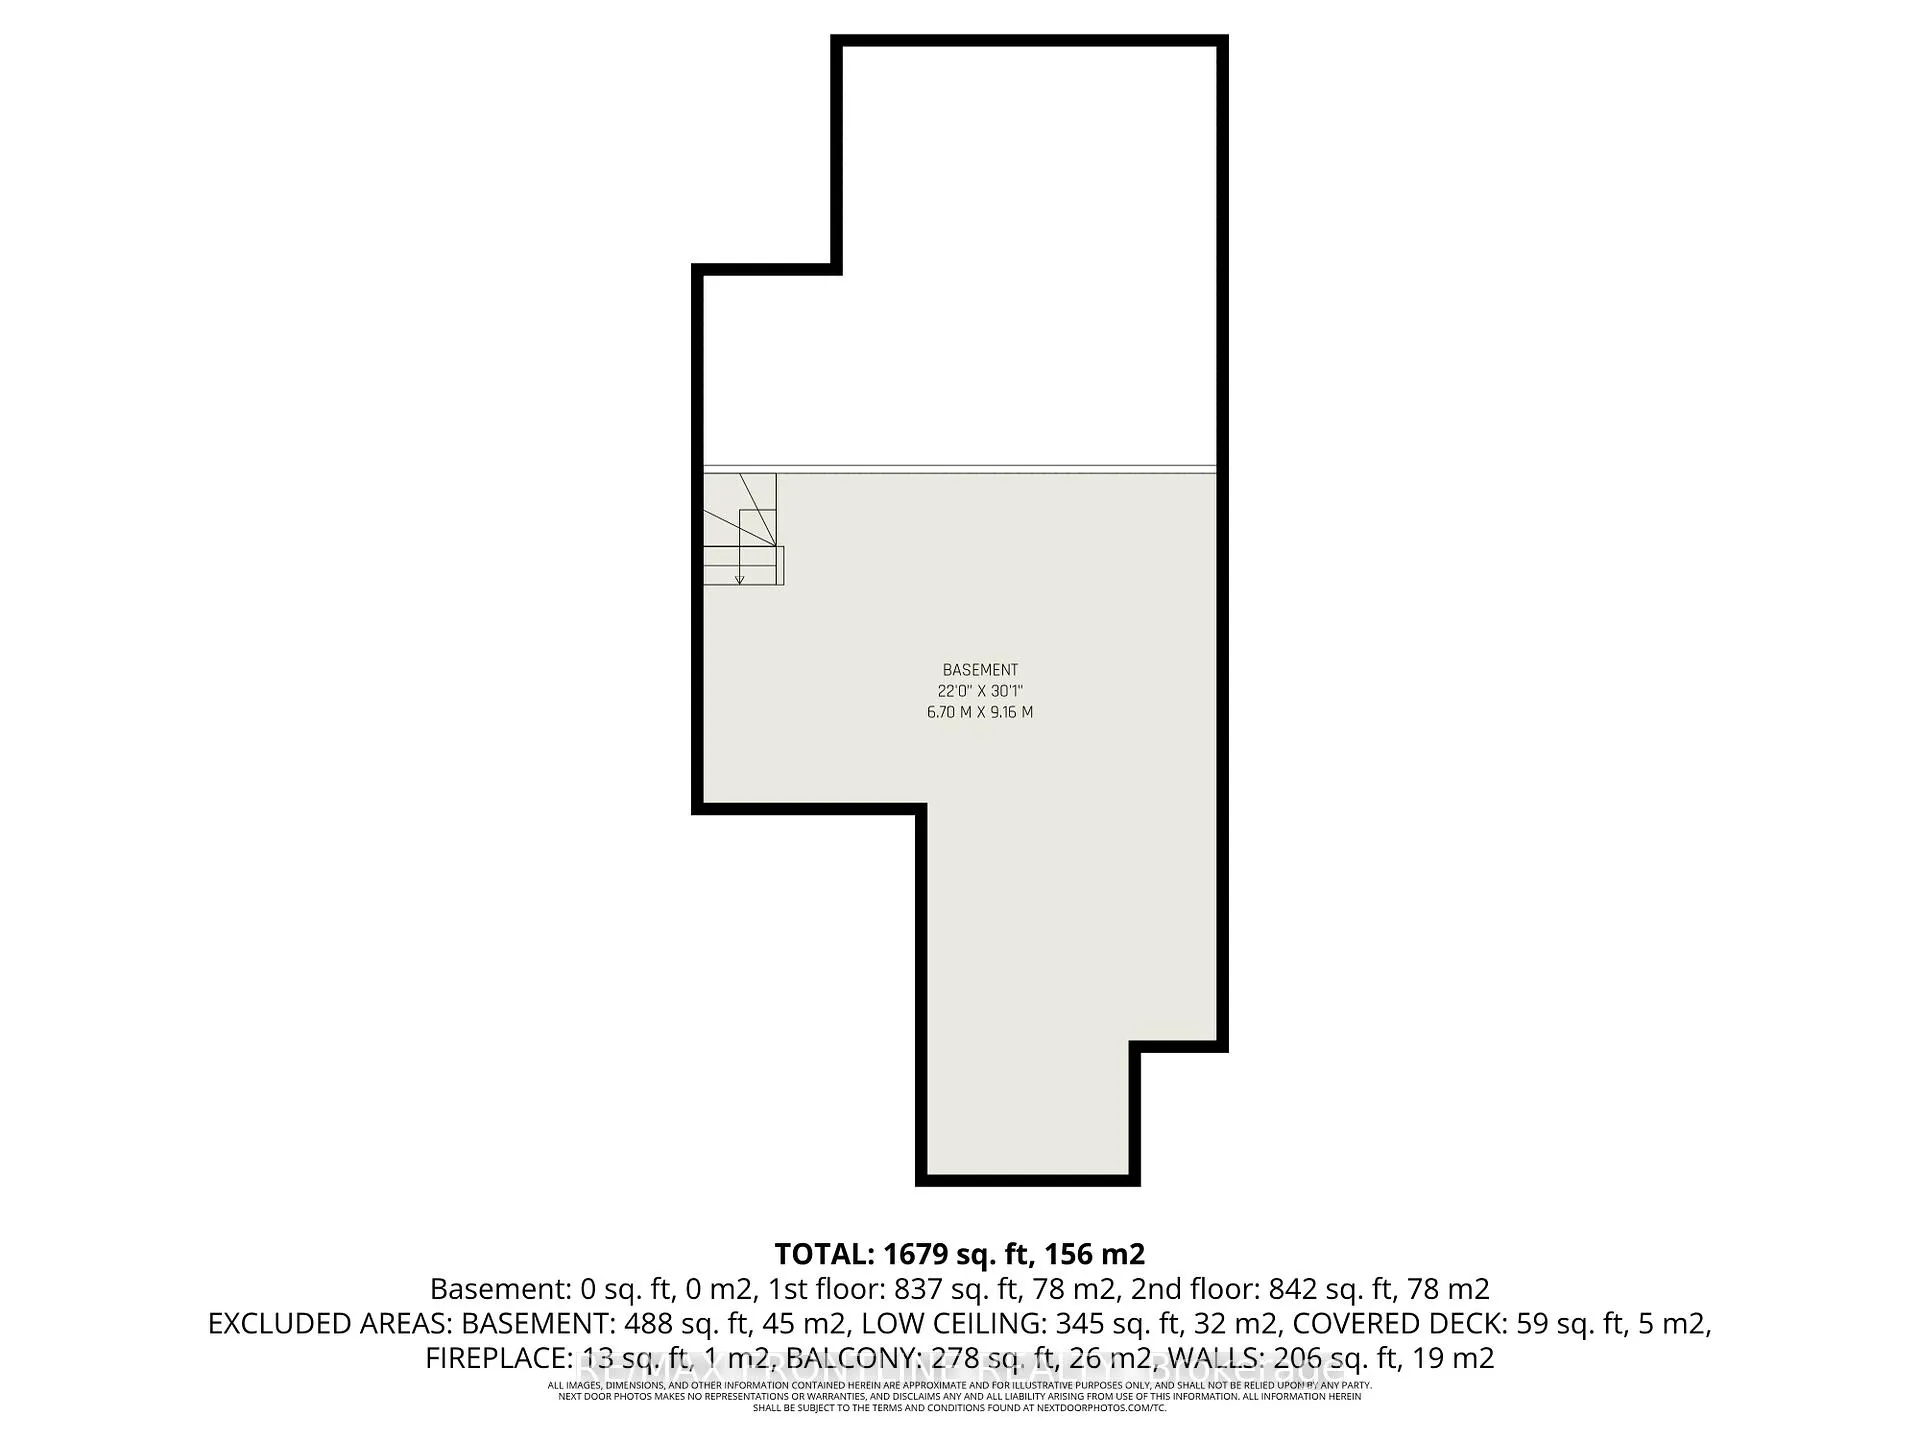
- Unfinished, Partial Basement
Interior Features
- Interior Extras
- Carpet Free, Air Exchanger, On Demand Water Heater, Storage
- Fireplace/Stove
- Yes
- Fireplace Features
- Propane, Living Room
- Elevator
- No
Exterior Features
- Exterior Extras
- Deck, Landscaped, Patio
- Pool
- None
- Property Features
- Rec./Commun.Centre, School, Park
Building
- Building Type
- Detached
- Building Style
- 2-Storey
Construction
- Exterior Finish
- Metal/Steel Siding, Wood
- Roof
- Metal
- Foundation Details
- Concrete
- Special Designation
- Unknown
Lot
- Lot Front
- 34.00 ft
- Lot Depth
- 89.00 ft
Parking & Garages
- Garage Type
- Carport
- Garage Spaces
- 1
- Parking Spaces
- 4
- Total Garage And Parking Spaces
- 4
Heating & Cooling
- Heat Source
- Other
- Heat Type
- Heat Pump
- Air Conditioning
- Other
- Water
- Municipal
- Sewers
- Sewer
- Bedrooms
- 3
- Washrooms
- 3
- Kitchens
- 1
Room sizes
- Living Room—Main level
- Kitchen—Main level
- Den—Main level
- Primary Bedroom—Second level
- Bedroom 2—Second level
- Bedroom 3—Second level
- Laundry—Second level
Washrooms
- 4-piece, Second
- 3-piece, Second
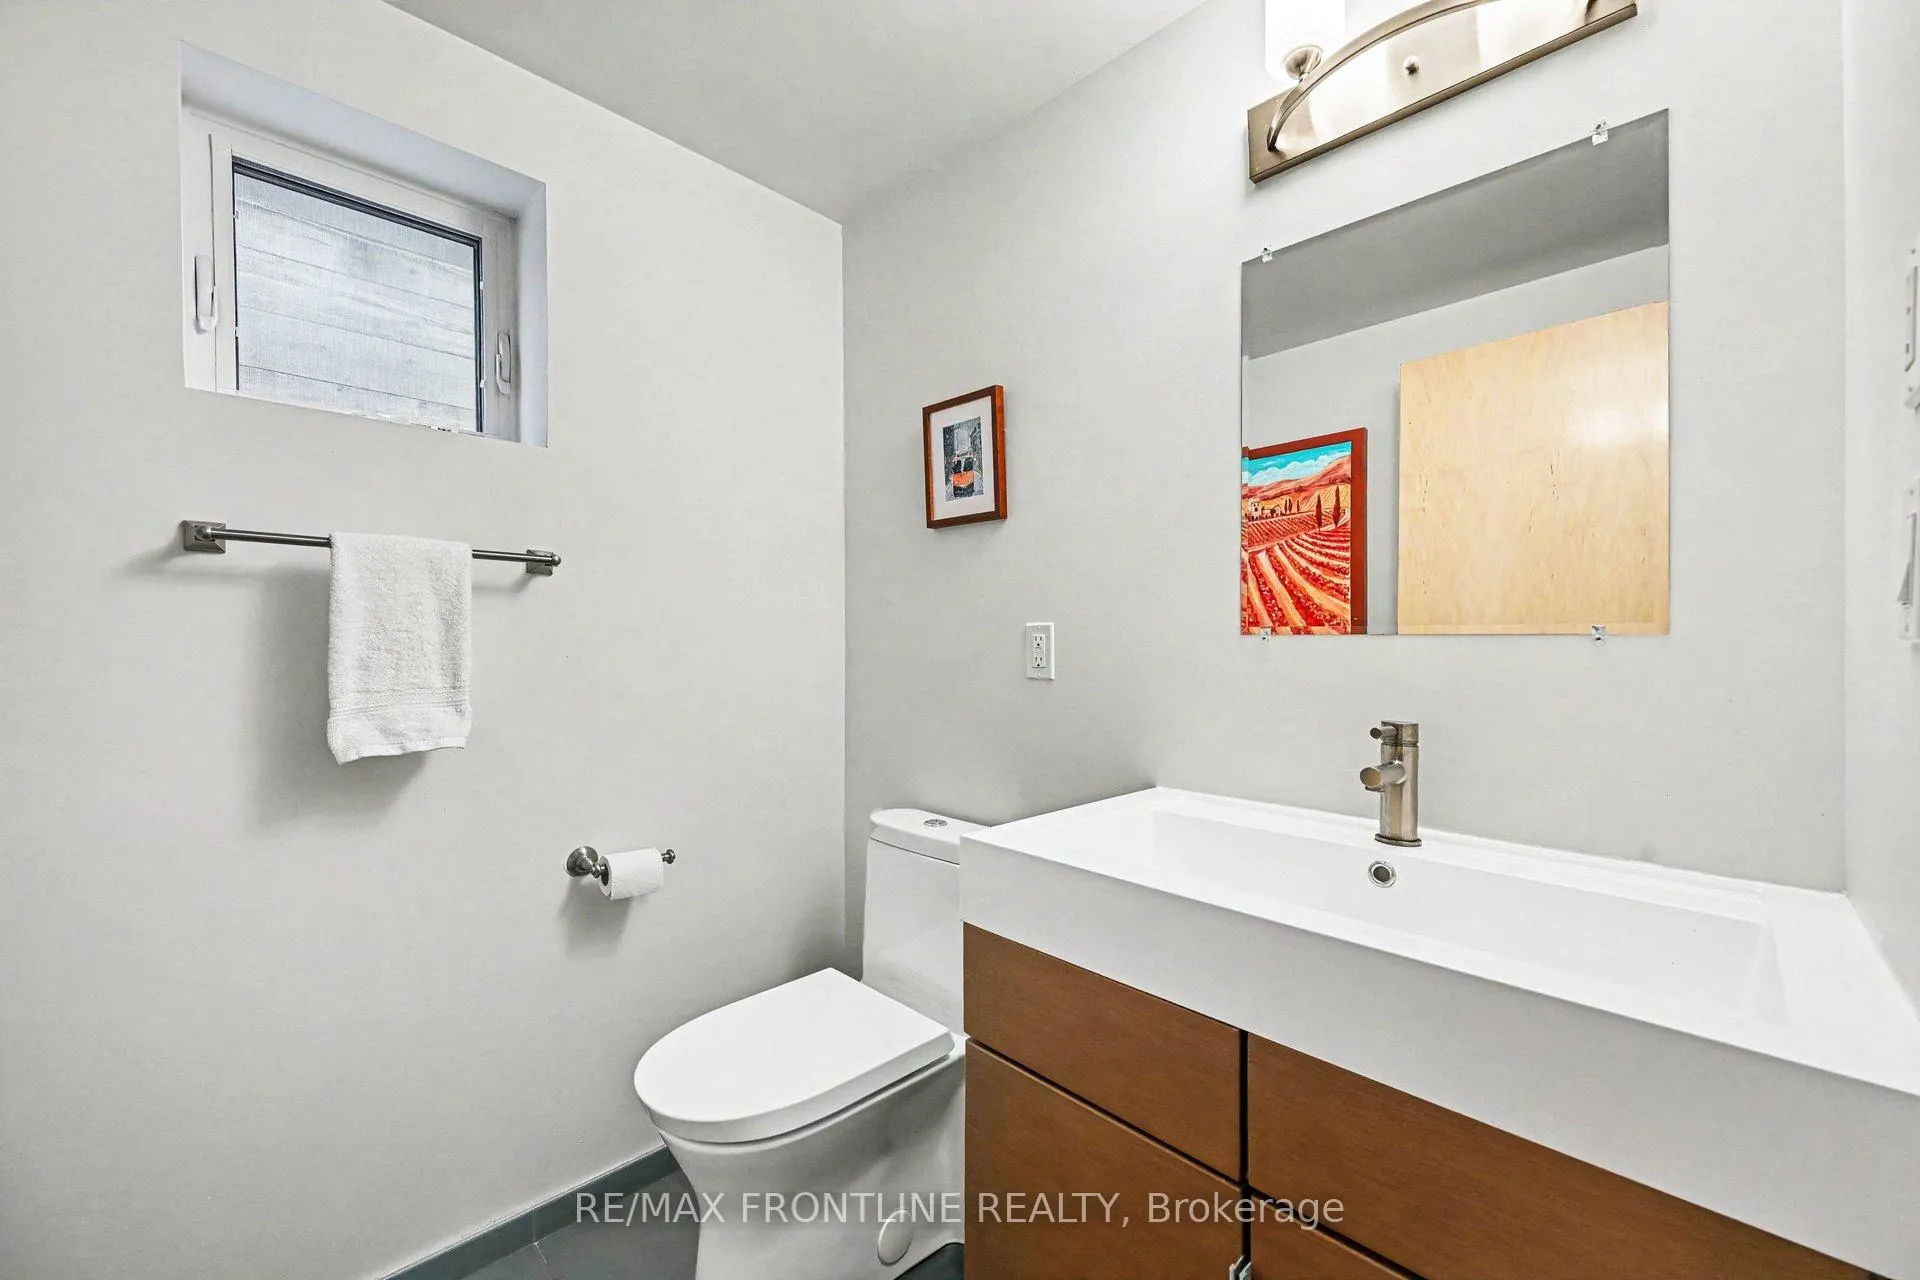
- 2-piece, Main
- Municipality
- Perth
- Neighbourhood
- Perth
- Main cross streets
- Arthur St.
- Directions
- 55 ARTHUR ST PERTH
- MLS® number
- X13078818
- Data source
- Toronto Regional Real Estate Board
- Status change
- 2026-08-07
- Listed on
- 2026-05-04
- Days on market
- 95 days
- Possession type
- Flexible
- Co-op commission
- 2.5
- Seller
- Listed by
- RE/MAX FRONTLINE REALTY
Home Market Value
Current home valuation for 55 Arthur Street, Perth, Perth, ON. Listed for $699,000
HOMEH Estimate
$672,355
Estimated Sales Range
$470,649 - $874,062
HOMEH Estimate for 55 Arthur Street, Perth
Calculated with a real agent's CMA method — 45+ years of experience, codified. Not an AI guess.
For the owner
Is this your home? Track its value.
Get this home's HOMEH Estimate by email once a month, with how many homes are for sale around you.
Mortgage Payment Calculator
Compare up to 4 down payment scenarios
5% on first $500K + 10% on $199,000 over $500K
$44,900
| Scenario 1 | Scenario 2 | Scenario 3 | Scenario 4 | |
|---|---|---|---|---|
−Down payment | % $ | % $ | % $ | % $ |
+CMHC insurance | $26,143 | $19,502 | $16,636 | $0 |
=Total mortgage | $679,708 | $648,602 | $610,786 | $559,200 |
Amortization | ||||
Mortgage rate | % | % | % | % |
| Payment frequency | ||||
=Mortgage payment | $3,319monthly | $3,167monthly | $2,982monthly | $2,730monthly |
Land Transfer Tax
$10,455
$10,455
Around this home
No schools found nearby
Data provided by OpenStreetMap & Fraser Institute School Rankings
Ask HOMEH
New!Hi there!
👋Text or call (416) 301-9001
Recommended for you
Based on homes you've looked at.
No recommended properties found.
Nearby similar homes
No nearby properties found.
More real estate resources
Other homes nearby
Explore this area
Nearby neighbourhoods
No nearby listings available.