
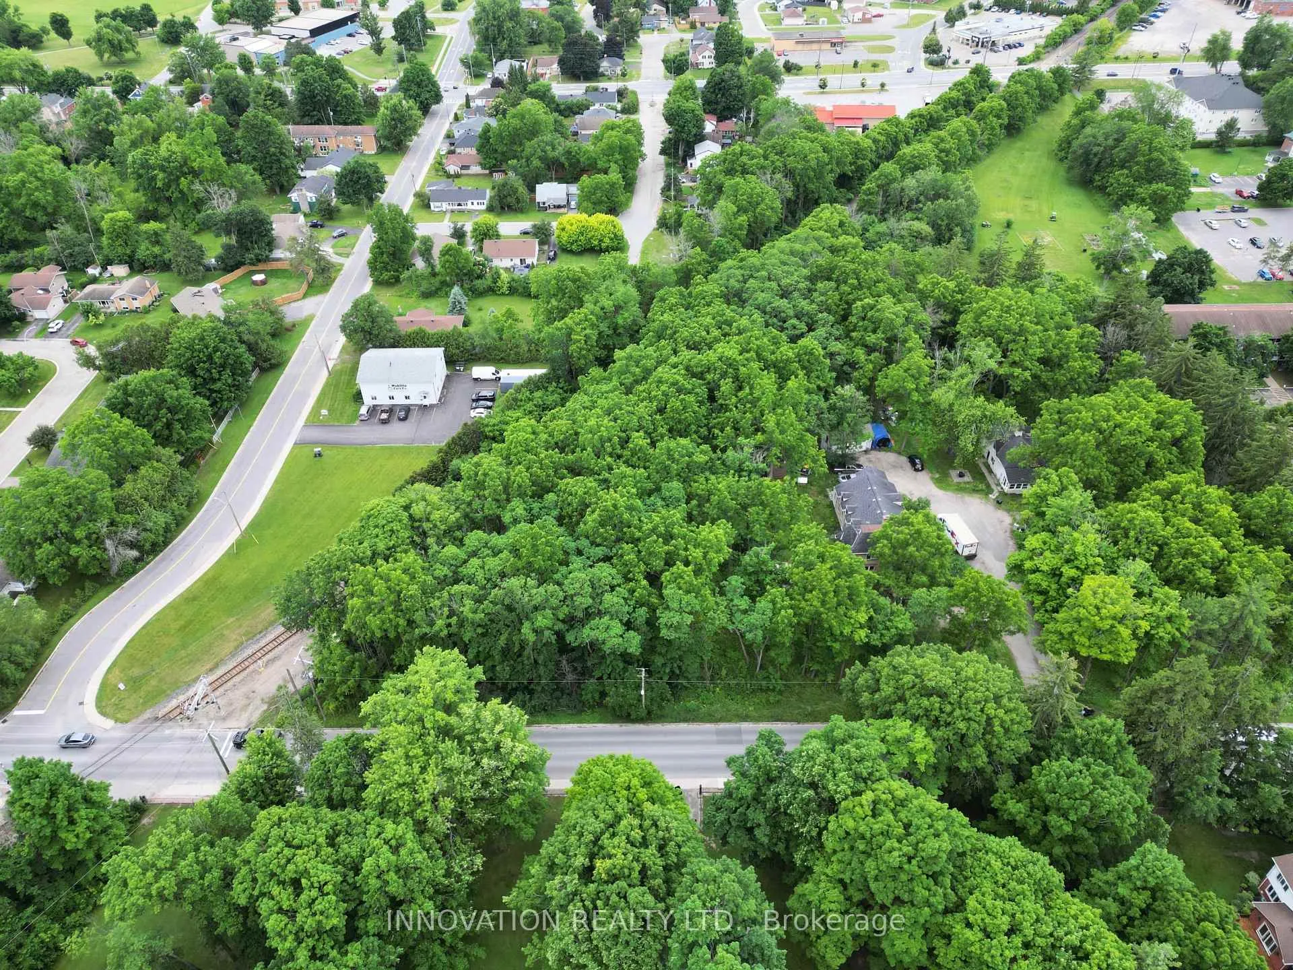
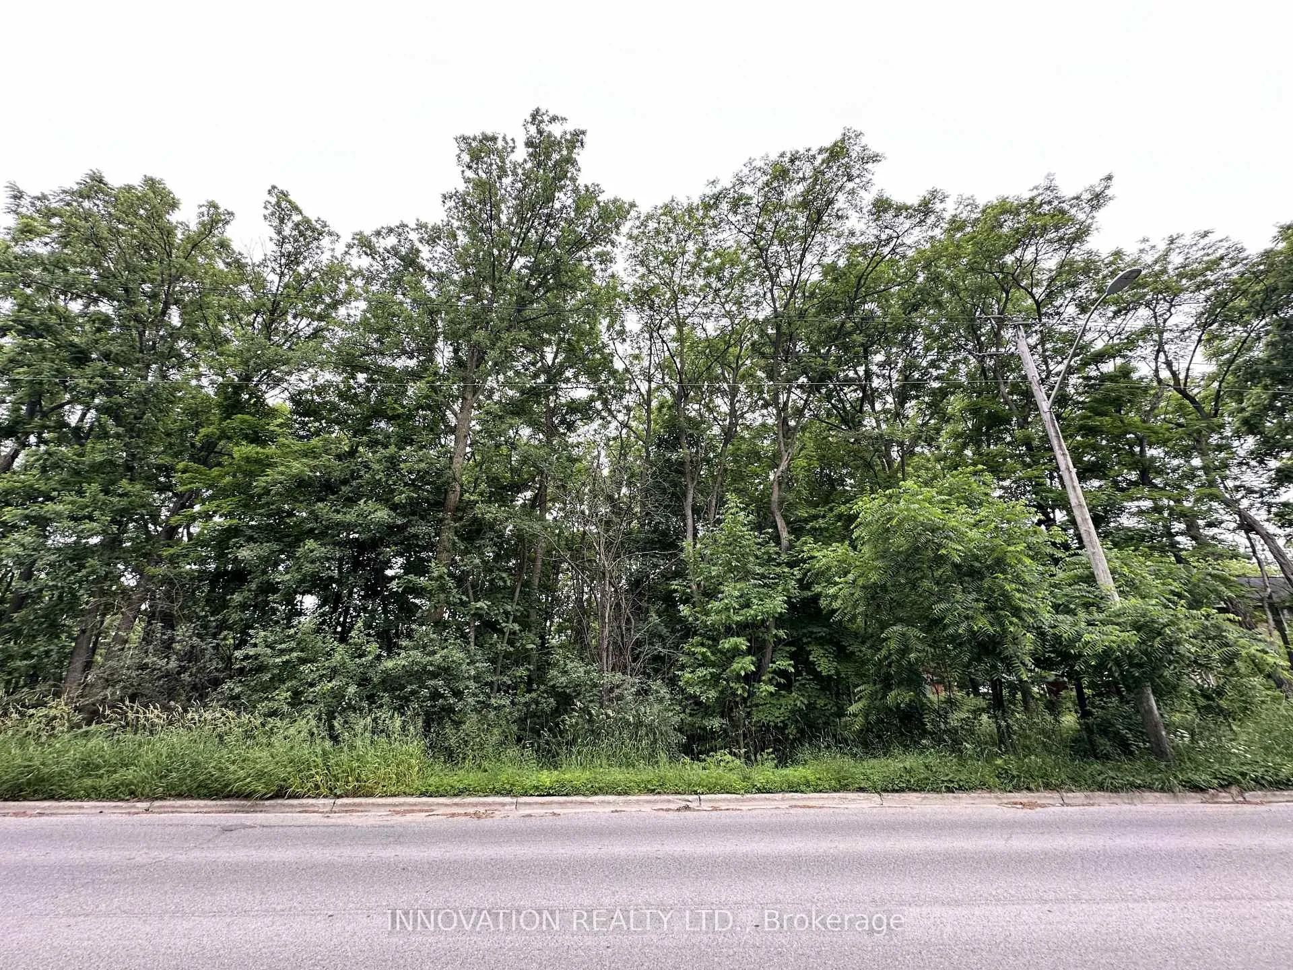
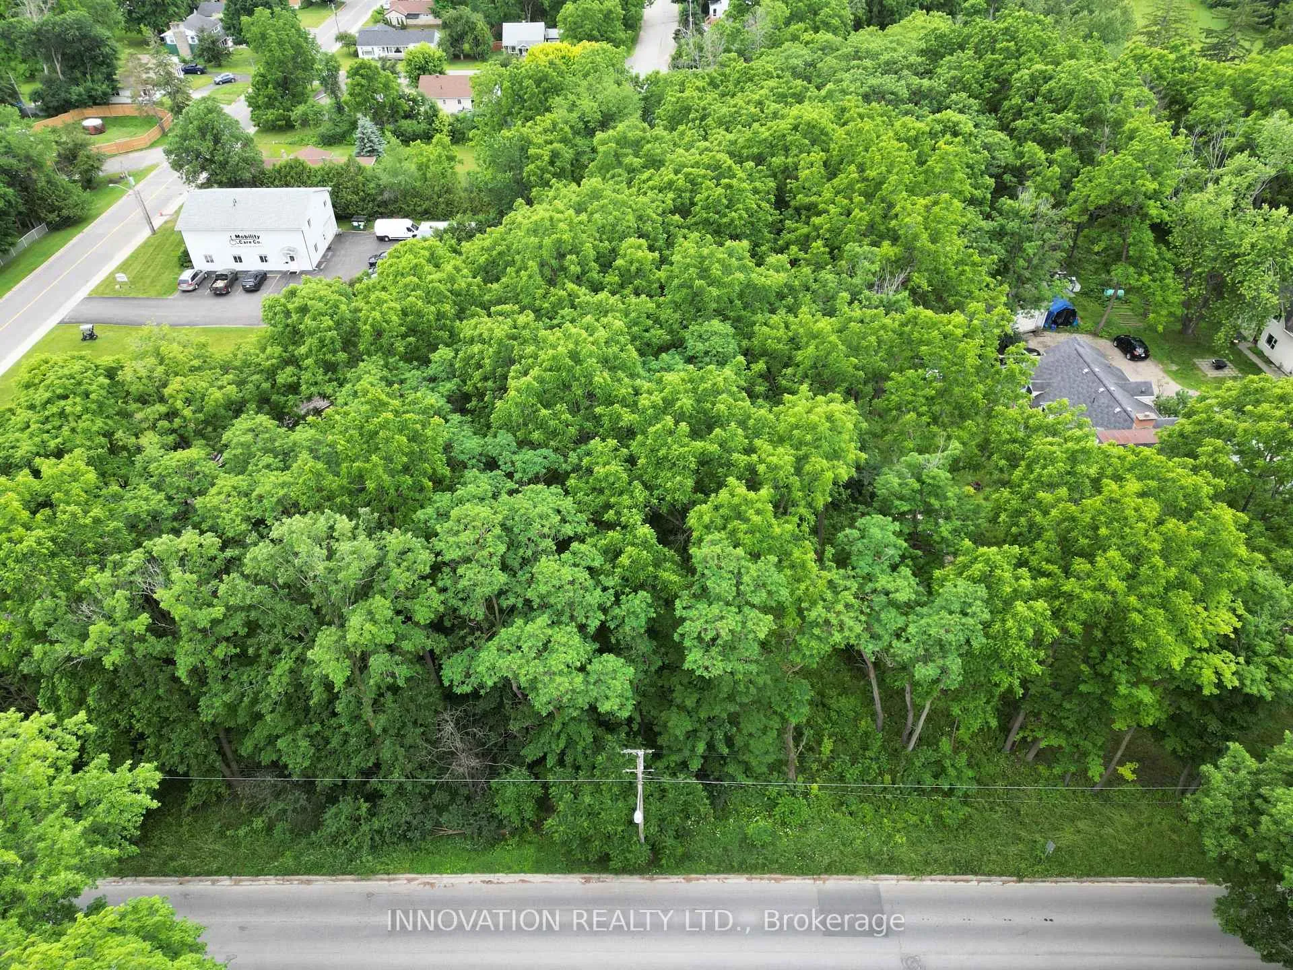
58 Drummond Street W
Perth, ON K7H 2K4
- —Bedrooms
- —Bathrooms
- 0Garage
- —Sq Ft
- $619Tax
- 60×98 ftLot Size
 Free EstimateSee Free Estimate Report

Sale & Price History for 58 Drummond Street W, Perth
| Start Date | End Date | Price | Event | MLS# |
|---|---|---|---|---|
| No listing history available | ||||
Real estate boards require you to or to see the full details of this property.
*Sold prices and complete sale & price history are regulated data. Under the Trust in Real Estate Services Act, 2002 (TRESA) and the rules of the Real Estate Council of Ontario (RECO), and pursuant to the Multiple Listing Service® rules of the Canadian Real Estate Association (CREA) and the Toronto Regional Real Estate Board (TRREB), this information may be shown only to registered users who have agreed to the applicable terms of use (a Virtual Office Website, or "VOW," arrangement). HOMEH Inc., Brokerage therefore provides it to signed-in members only. Creating an account is free and takes under a minute.
About 58 Drummond Street W, Perth
Summarized Description
- Ideal for single-family or multi-unit development.
- Located in charming Perth, Ontario.
- Building plans available for customization.
- Walkable downtown with shops and cafés.
- Close to nature and community events.
- Perfect for families and investors alike.
The perfect setting to build your dream home - or a smart investment - multi-unit duplex or triplex in the charming, family-friendly community of Perth! This beautiful lot is approximately 60' x 98.1' and is ideal for a single-family home or a multi-unit duplex or triplex, with building plans being available. You're welcome to use your own builder, and if you don't have one, be sure to ask us about our preferred local experts. This property is located in Perth, Ontario which is a picturesque town nestled along the Tay River, about 80 km southwest of Ottawa. Perth is beautifully preserved with stone buildings, heritage homes and landmarks like the Perth Town Hall and Matheson House which gives the town a timeless feel. The downtown core is walkable and full of boutique shops, cozy cafés, and art galleries. Nature lovers are drawn to Stewart Park, a lush riverside green space perfect for picnics, festivals, or for the vibrant arts scene, with live theatre, music festivals, and community events throughout the year!
Key Facts & Features
Property Costs
- Annual Property Tax Amount
- $619
- Land Transfer Tax Fee
- $1,115
Interior Features
- Interior Extras
- None
- Fireplace/Stove
- No
- Elevator
- No
Building
- Building Type
- Vacant Land
Construction
- Special Designation
- Unknown
Lot
- Lot Front
- 60.00 ft
- Lot Depth
- 98.10 ft
Parking & Garages
- Garage Spaces
- 0
Heating & Cooling
- Water
- None
- Sewers
- None
- Natural Gas
- No
- Hydro
- No
- Cable
- No
- Telephone
- No
- Municipality
- Perth
- Neighbourhood
- Perth
- Main cross streets
- Drummond St. W/Rogers Road
- Zoning
- R4
- Directions
- From Ottawa, take Hwy/ON-417 W and continue onto Hwy 7/Trans-Canada Hwy (ON-7) via Exit 145. Follow ON-7 westbound to Perth. Turn left onto Drummond Street West. Destination #58 will be on your right.
- Waterfront
- None
- MLS® number
- X12253031
- Data source
- Toronto Regional Real Estate Board
- Listed on
- 2025-06-30
- Updated on
- 2026-07-16
- Days on market
- 475 days
- Possession type
- Flexible
- Co-op commission
- 2.0%+hst
- Seller
- Listed by
- INNOVATION REALTY LTD.
Home Market Value
Current home valuation for 58 Drummond Street W, Perth, Perth, ON. Listed for $139,000
HOMEH Estimate
—
Estimated Sales Range
—
HOMEH Estimate for 58 Drummond Street W, Perth
Calculated with a real agent's CMA method — 45+ years of experience, codified. Not an AI guess.
For the owner
Is this your home? Track its value.
Get this home's HOMEH Estimate by email once a month, with how many homes are for sale around you.
Mortgage Payment Calculator
Compare up to 4 down payment scenarios
5% of purchase price for homes $500K or less
$6,950
| Scenario 1 | Scenario 2 | Scenario 3 | Scenario 4 | |
|---|---|---|---|---|
−Down payment | % $ | % $ | % $ | % $ |
+CMHC insurance | $5,282 | $3,878 | $3,308 | $0 |
=Total mortgage | $137,332 | $128,978 | $121,458 | $111,200 |
Amortization | ||||
Mortgage rate | % | % | % | % |
| Payment frequency | ||||
=Mortgage payment | $671monthly | $630monthly | $593monthly | $543monthly |
Land Transfer Tax
$1,115
$1,115
Around this home
Data provided by OpenStreetMap & Fraser Institute School Rankings
Ask HOMEH
New!Hi there!
👋Text or call (416) 301-9001
Recommended for you
Based on homes you've looked at.
No recommended properties found.
Nearby similar homes
No nearby properties found.
More real estate resources
Other homes nearby
Explore this area
Nearby neighbourhoods
No nearby listings available.