
8-10 D'arcy Street
Perth, ON K7H 2T8
- 6Bedrooms
- 3Bathrooms
- 4Parking
- 2000–2500Sq Ft
- $3,542Tax
- 62×76 ftLot Size
 Free EstimateSee Free Estimate Report

Property not available for sale or for rent.
HOMEH One: full-service selling for a 1% listing fee. The buyer's agent commission is separate.
Free Home EvaluationHow Much Is My Home Worth?Homes for Sale NearbySale & Price History for 8-10 D'arcy Street, Perth
| Start Date | End Date | Price | Event | MLS# |
|---|---|---|---|---|
| 2026-04-06 | 2026-04-10 | Login to See Prices | Sold | x12960306 |
Real estate boards require you to or to see the full details of this property.
*Sold prices and complete sale & price history are regulated data. Under the Trust in Real Estate Services Act, 2002 (TRESA) and the rules of the Real Estate Council of Ontario (RECO), and pursuant to the Multiple Listing Service® rules of the Canadian Real Estate Association (CREA) and the Toronto Regional Real Estate Board (TRREB), this information may be shown only to registered users who have agreed to the applicable terms of use (a Virtual Office Website, or "VOW," arrangement). HOMEH Inc., Brokerage therefore provides it to signed-in members only. Creating an account is free and takes under a minute.
About 8-10 D'arcy Street, Perth
Summarized Description
- Historic duplex with unique side-by-side layout.
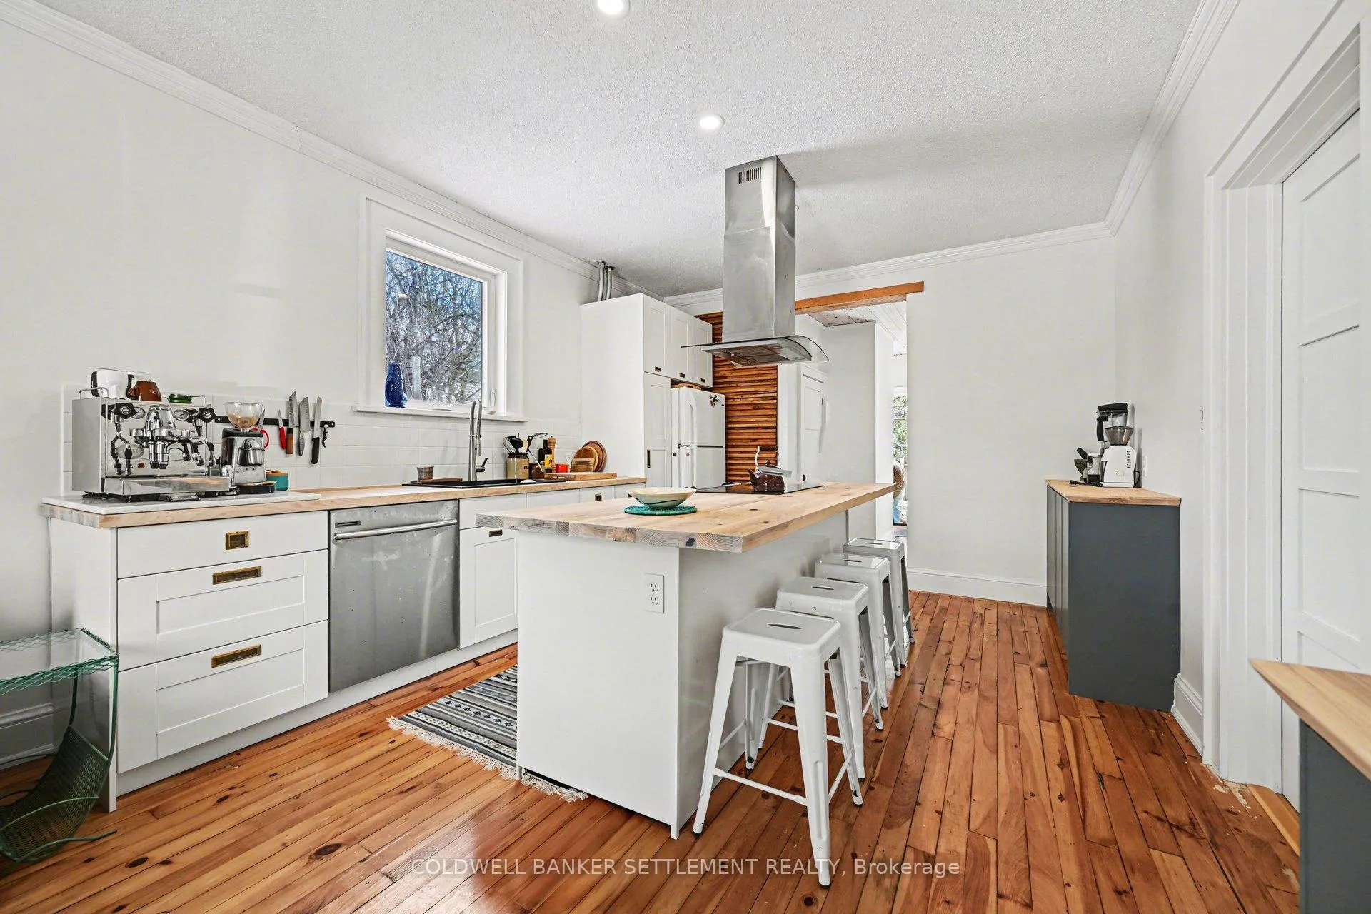
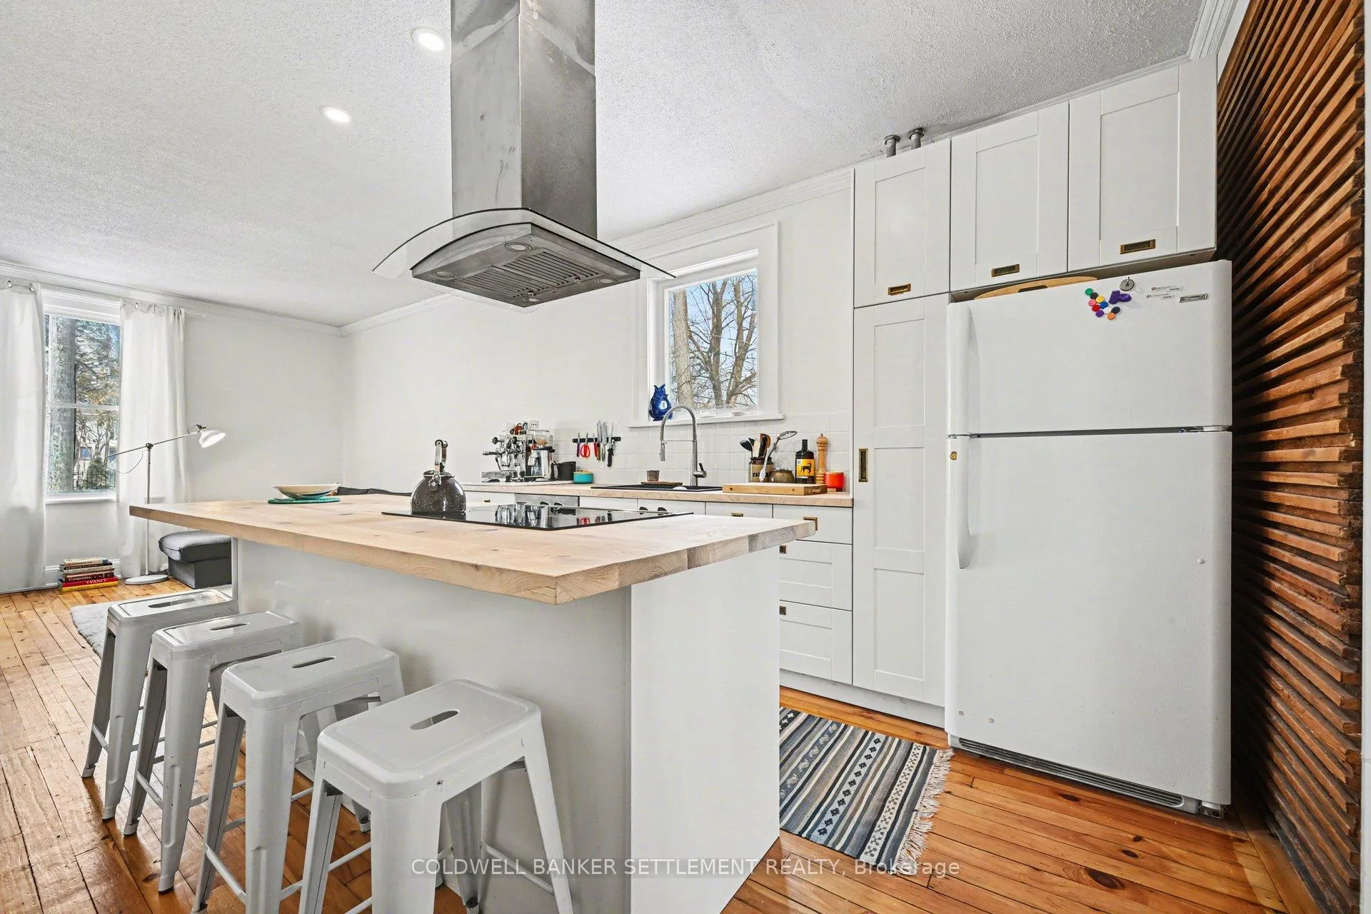
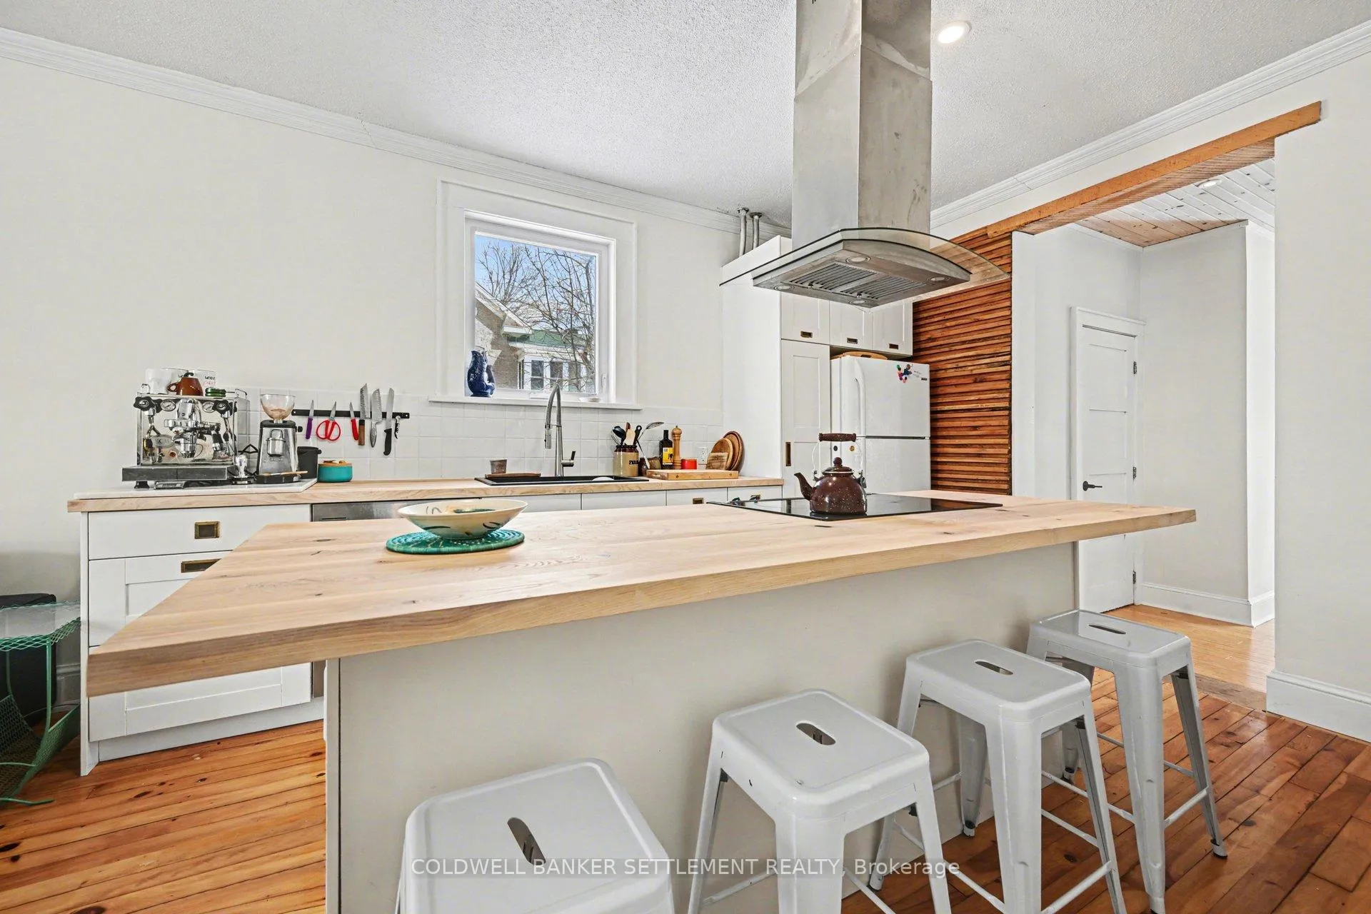
- Stunning open-concept kitchen ideal for entertaining.
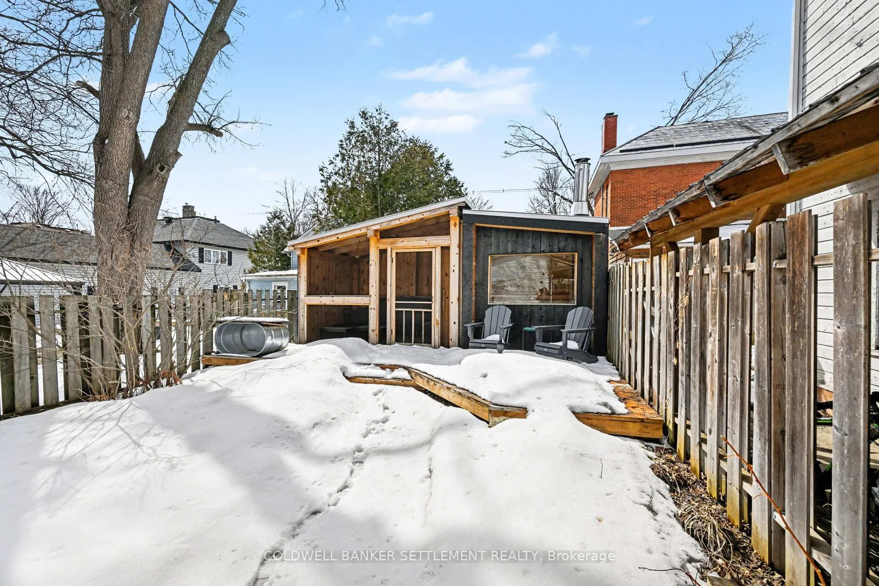
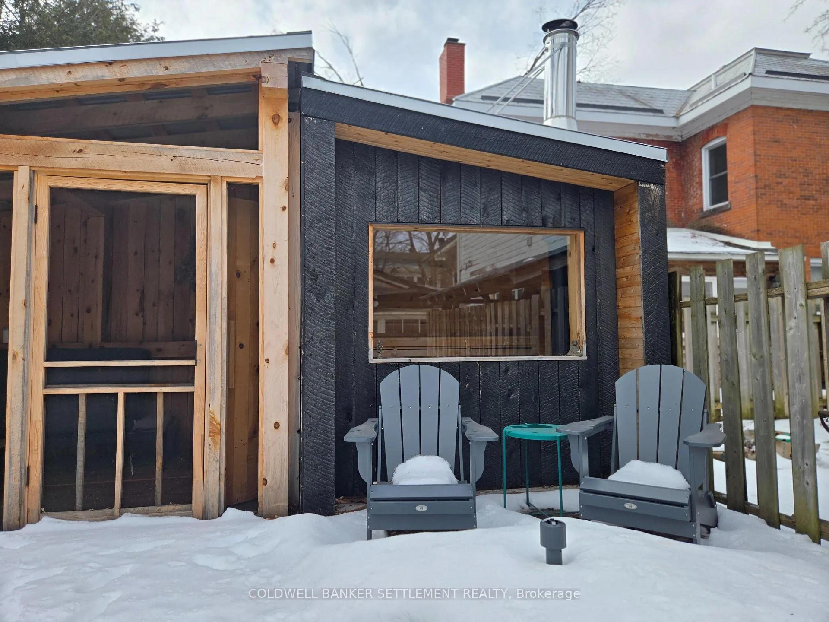
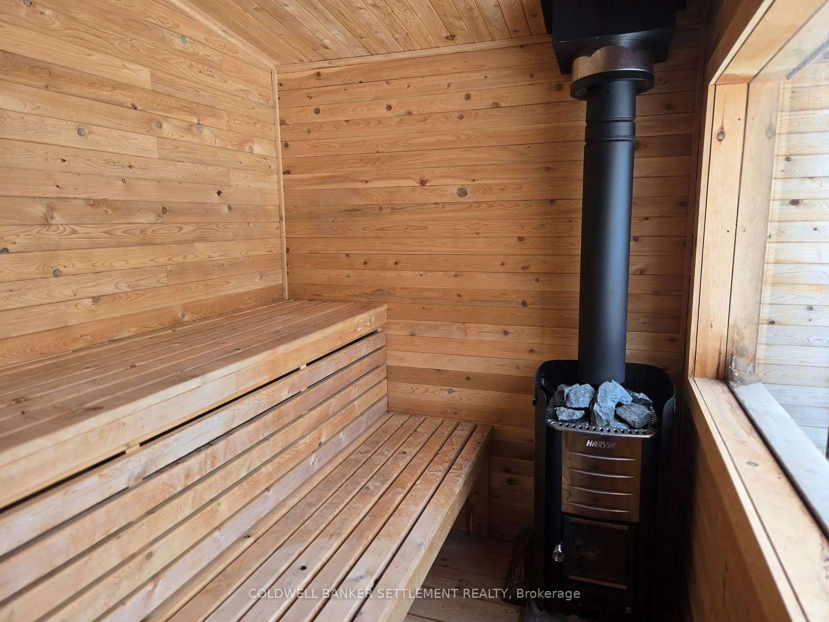
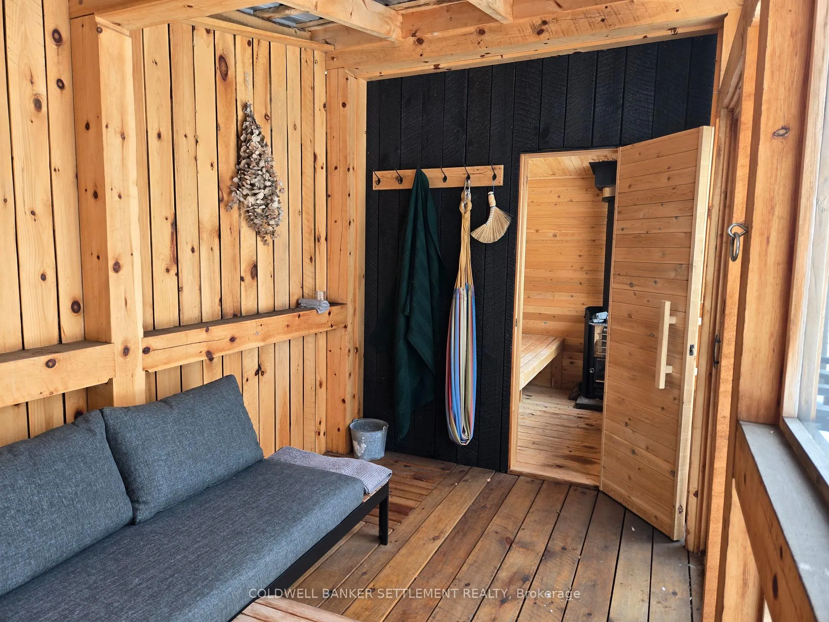
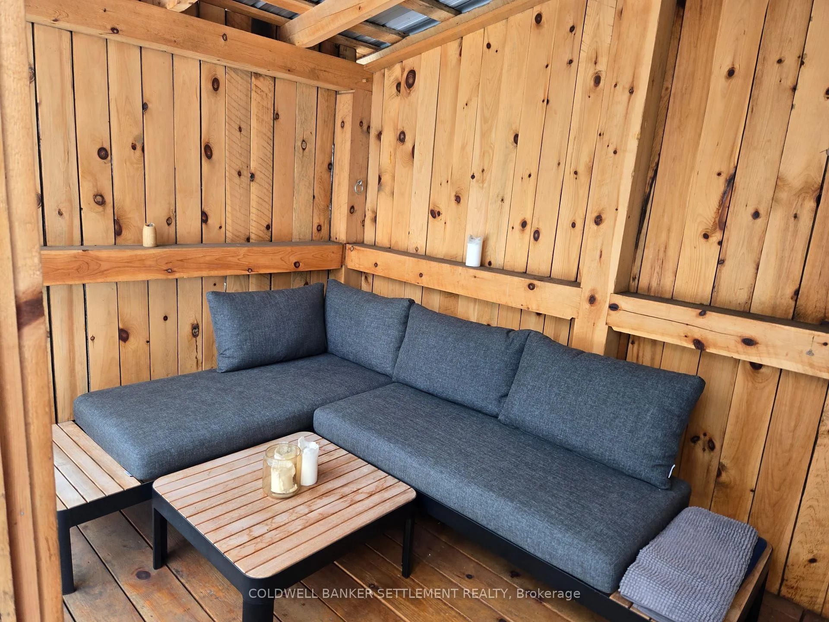
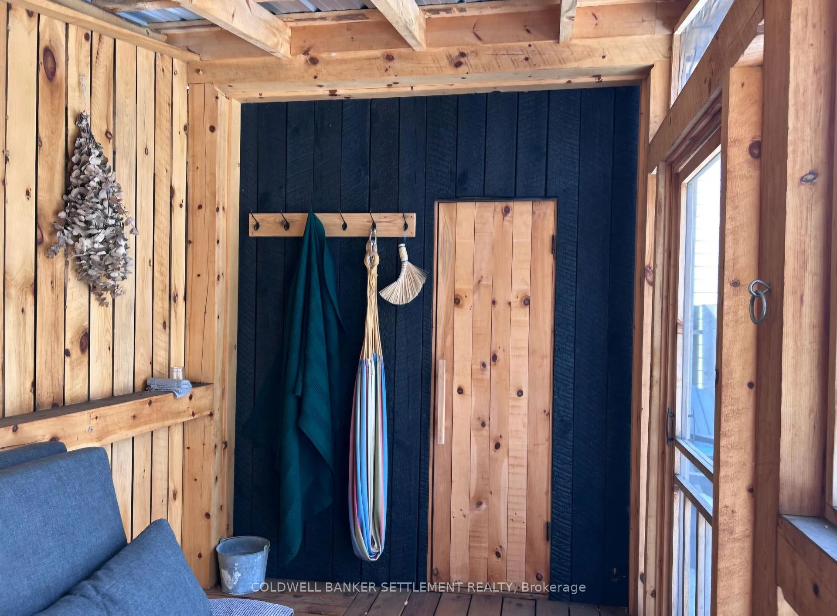
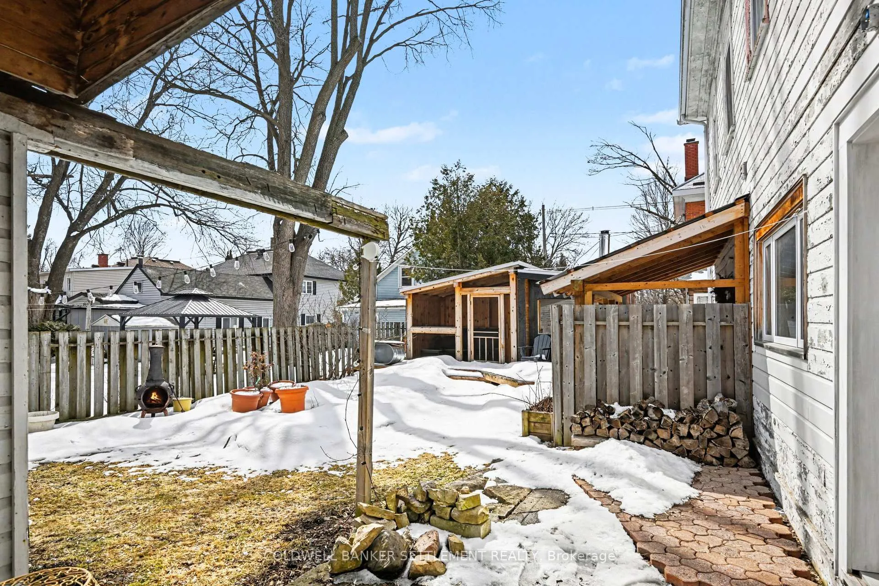
- Private backyard features custom sauna and chill room.
- In-law suite offers rental income potential.
- Extensively renovated, blending charm with modern updates.
- Massive attic provides future equity opportunities.
- Located steps from vibrant downtown and local amenities.
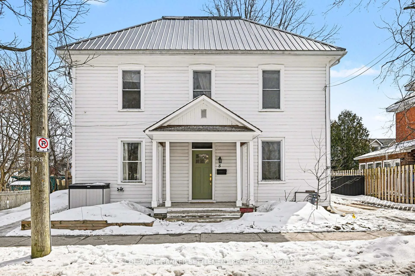
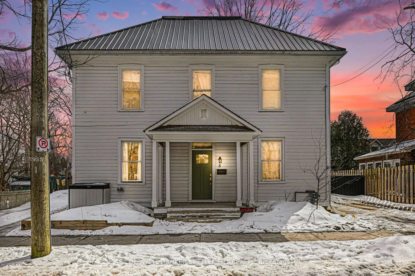
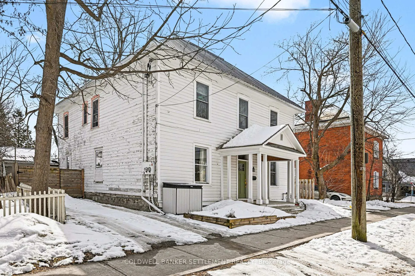
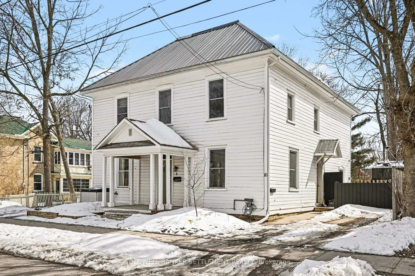
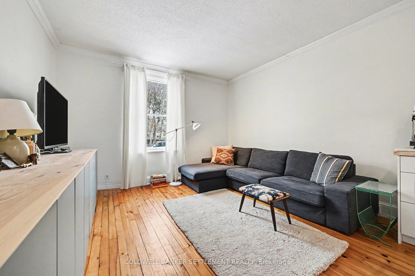
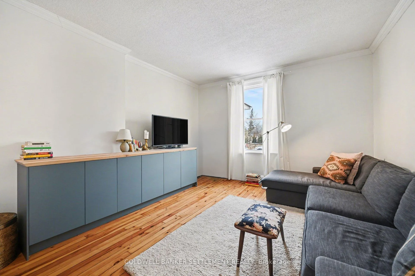
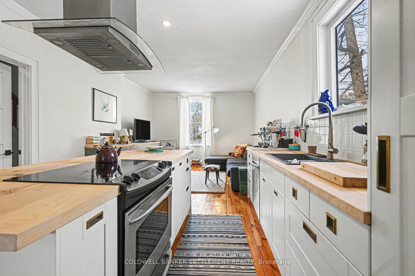
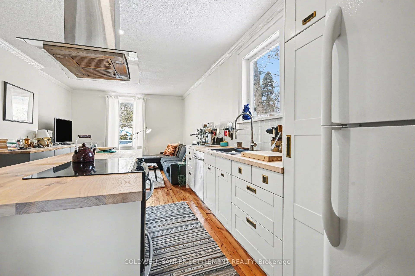
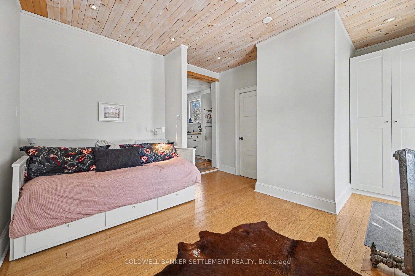
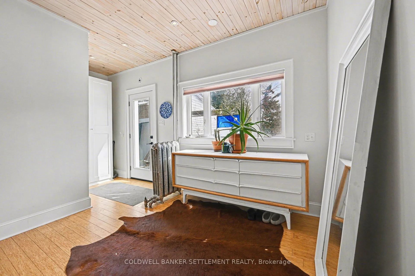
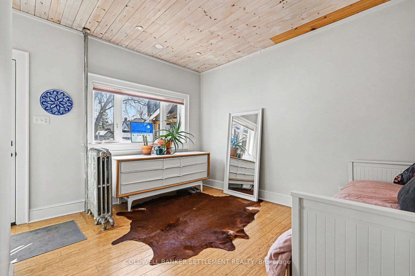
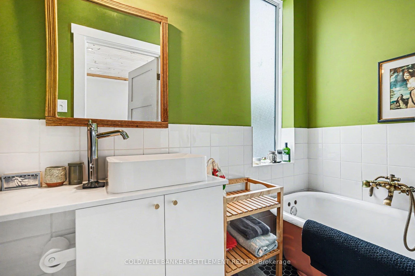
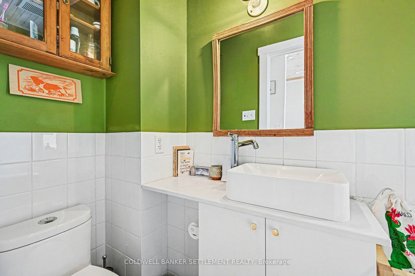
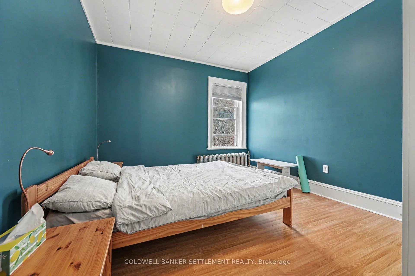
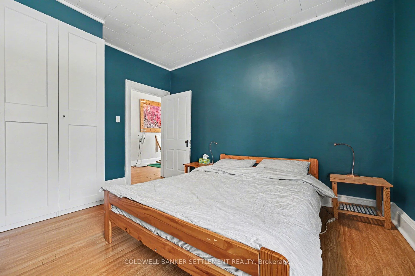
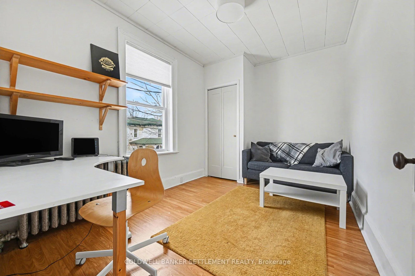
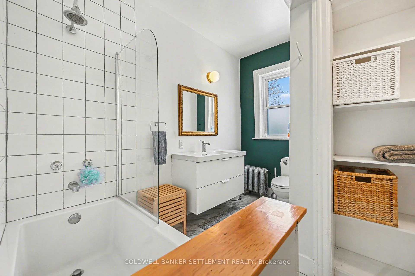
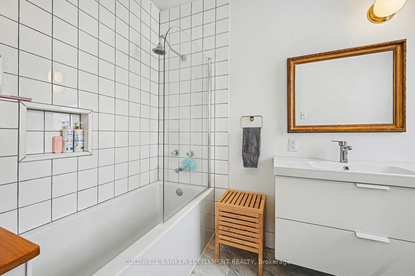
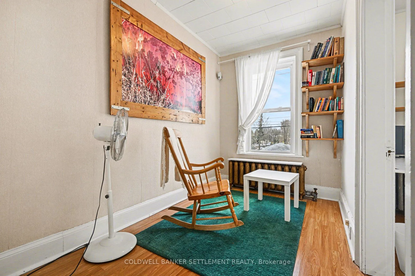
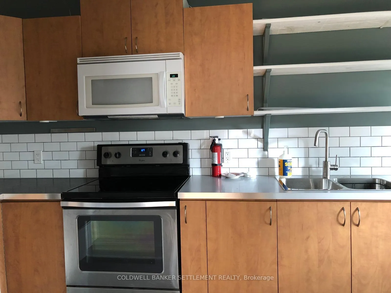
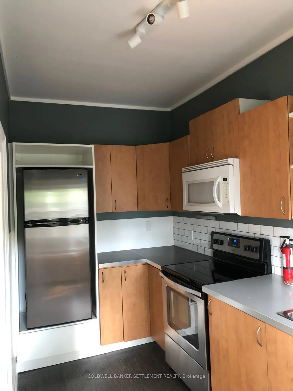
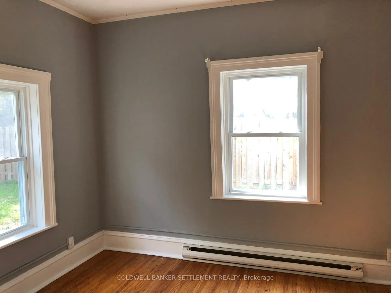
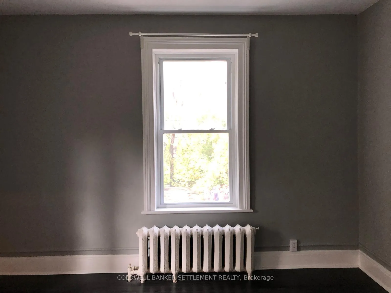
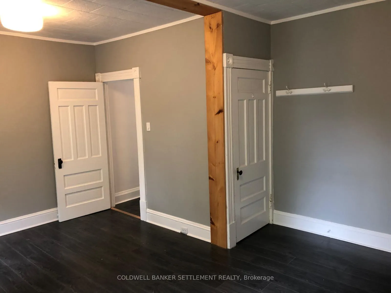
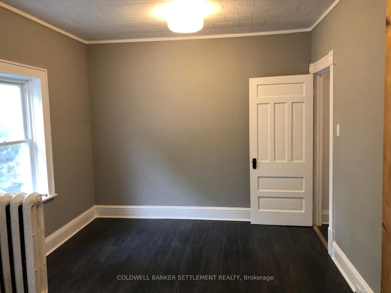
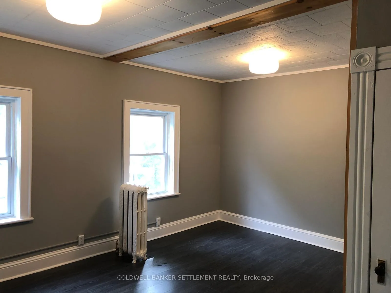
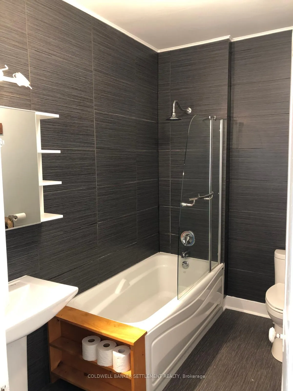
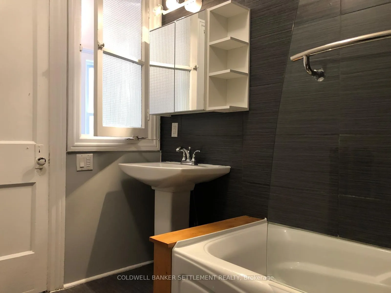
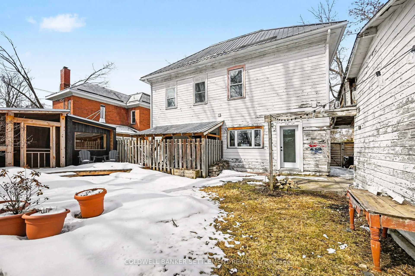
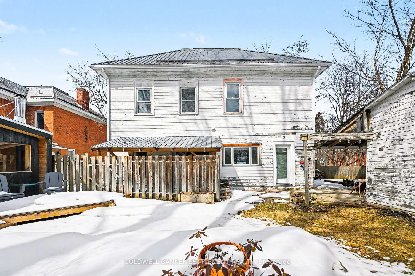
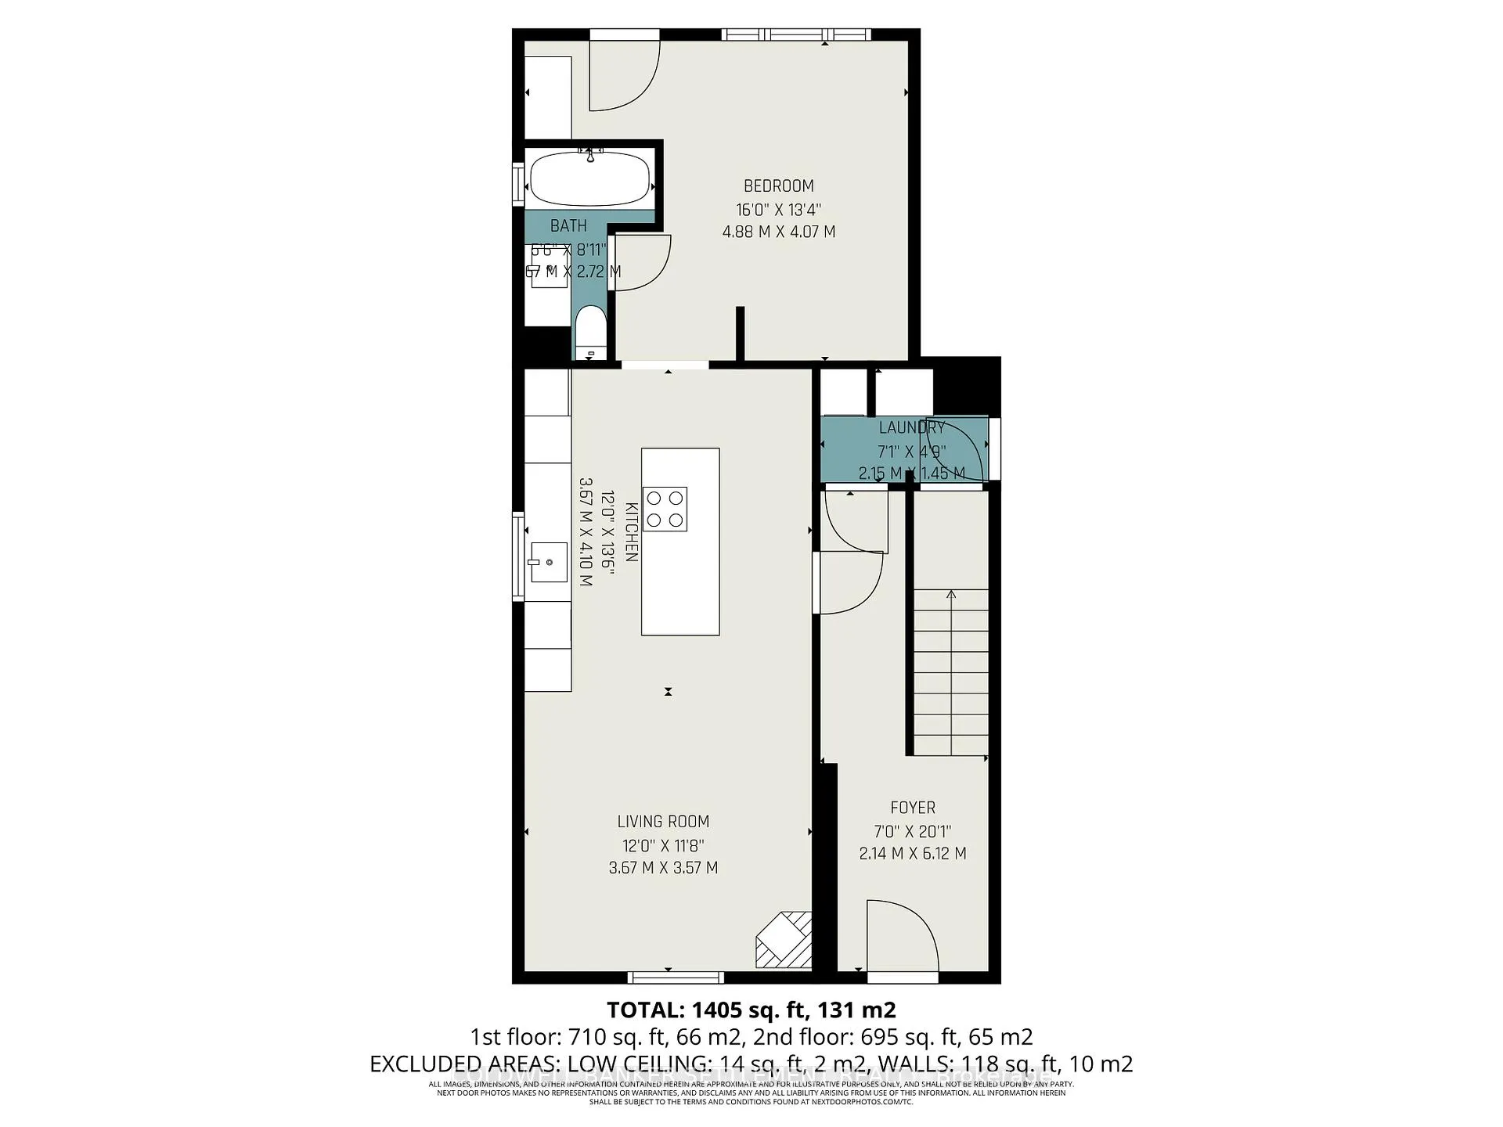
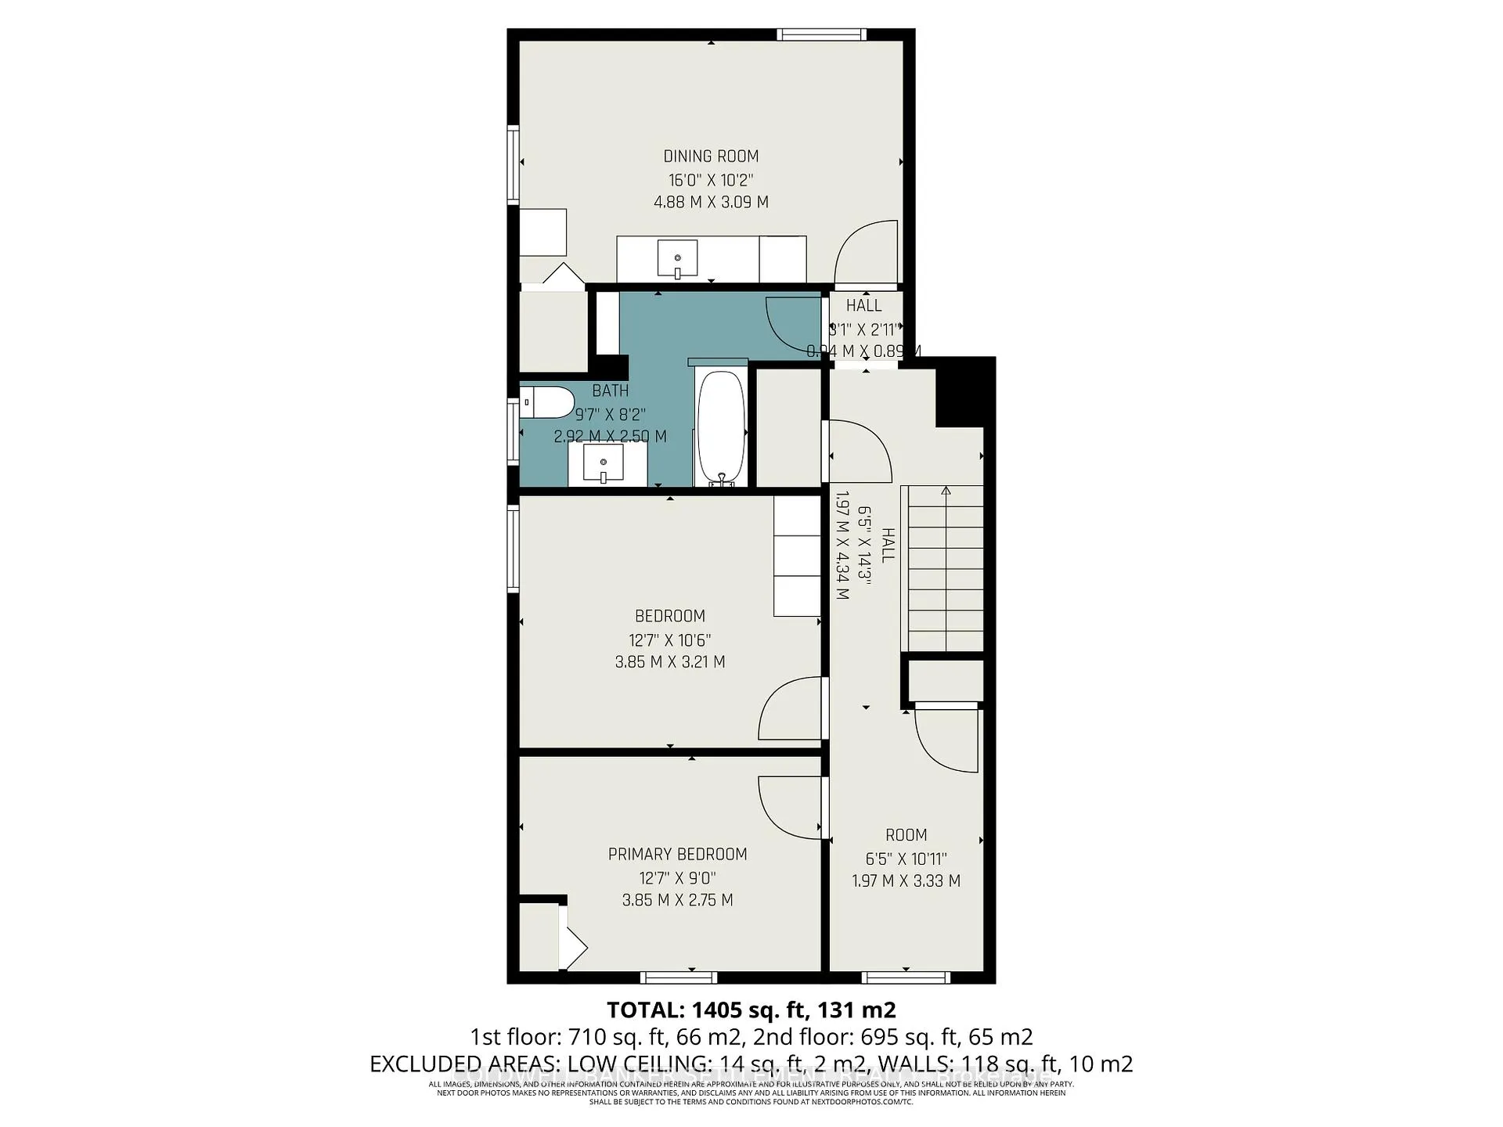
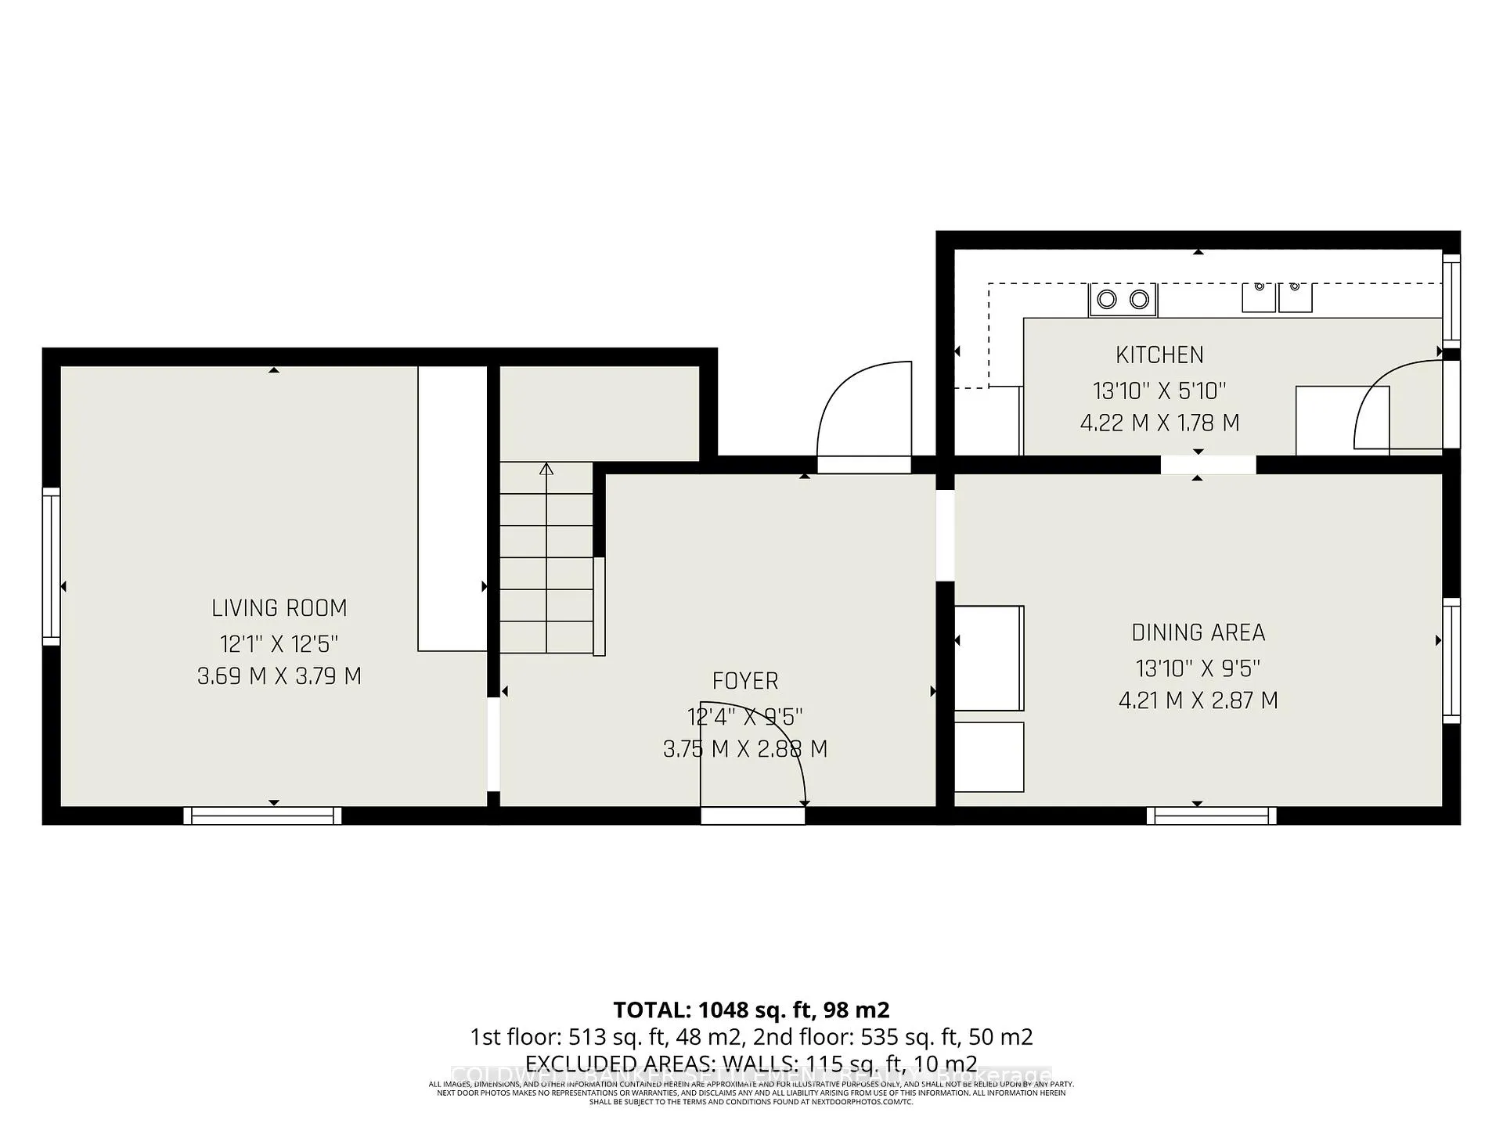
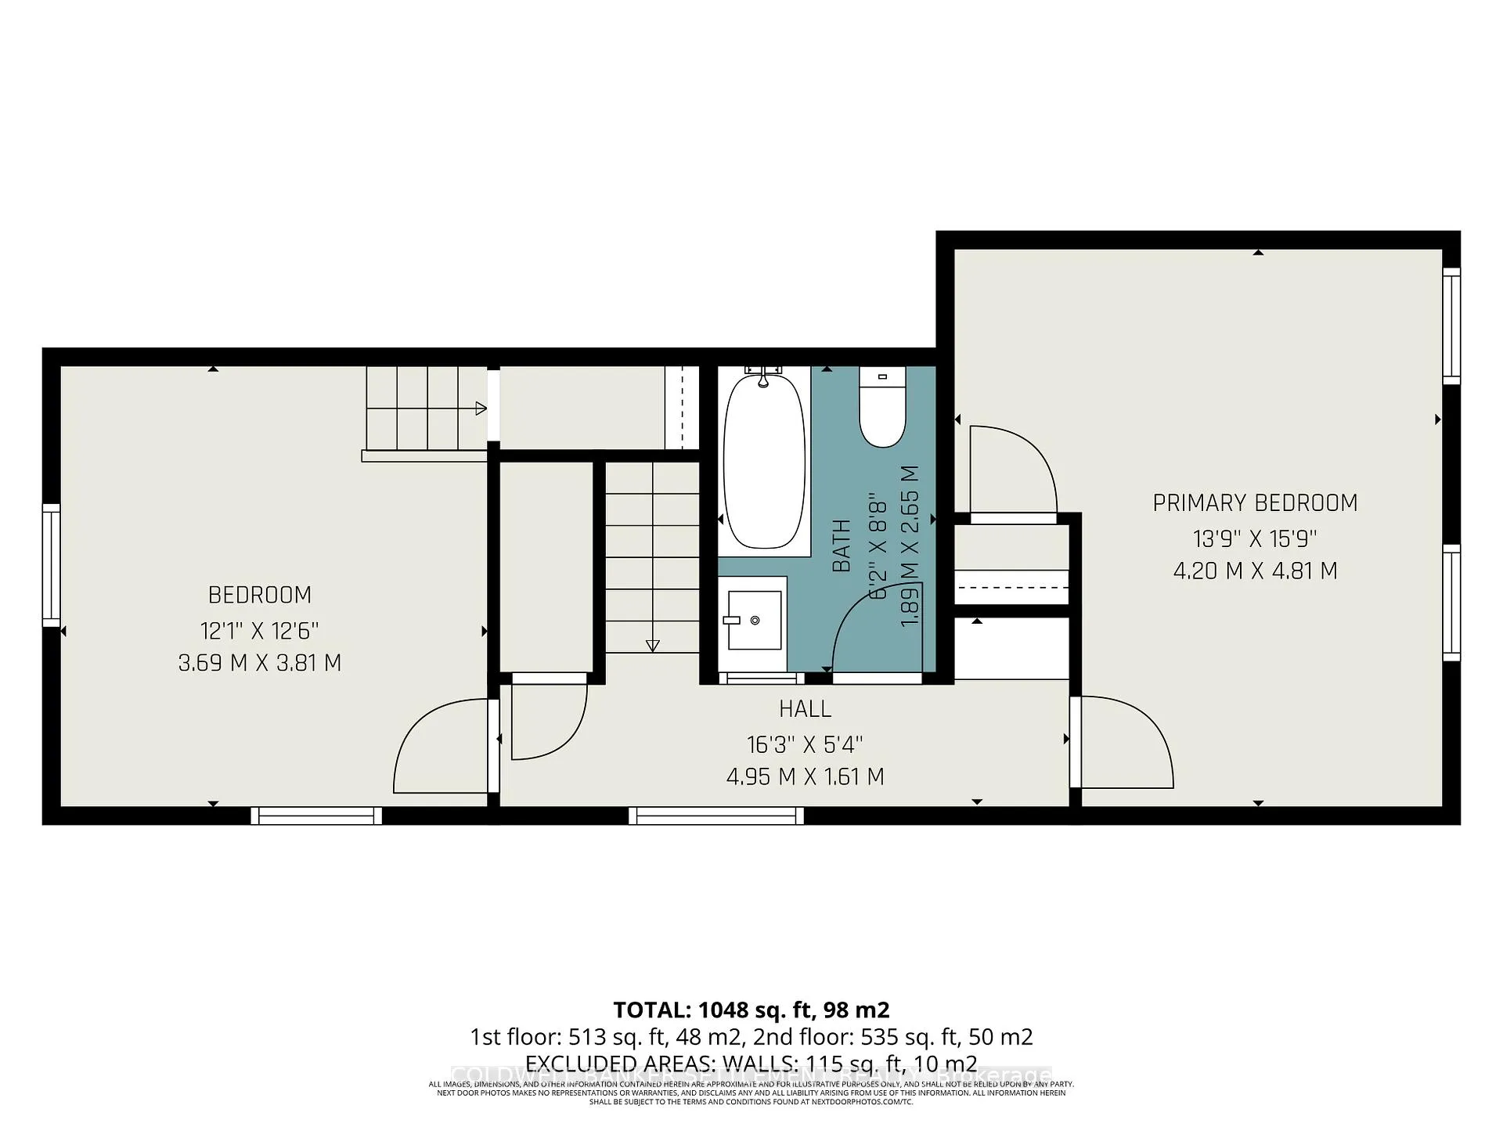
Welcome to your next great investment and/or owner-occupied home in the heart of historic Perth! This character-filled, legal side-by-side duplex (circa 1900) sits on a peaceful street just steps from the vibrant downtown strip and the local hospital. Enjoy a picturesque, tranquil setting with a nearby river, and the rare privacy of having no direct front neighbors. The expansive owner-occupied side offers incredible layout flexibility for families or house-hackers. The main floor features a stunning open-concept chef's kitchen with island, and living room, a 3-piece bathroom, convenient laundry, and a versatile flex space for main floor bedroom, den, office or dining room and access to the private backyard. Upstairs, you'll find 2 bedrooms, a cozy reading nook, a second 4-piece bathroom, and a bright kitchenette/dining area currently operating as a fabulous in-law suite (which can seamlessly convert back into a sprawling primary bedroom). Step outside to your exclusive backyard wellness oasis-complete with a custom sauna, cold plunge, and relaxing chill room, privacy fence, shed/garage and extra covered storage space. The adjoining tenanted, two story unit is a turn-key, stress-free rental generating $1,400/month with a consistent, reliable and long-term tenant. It offers 2 bedrooms, 1 full bathroom up, ample, well designed living space on the main floor and a private side yard with 2 dedicated parking spots. Extensively renovated in 2019, the home blends heritage charm with modern reliability. Big-ticket upgrades include a 7-year-old steel roof, an updated boiler, vinyl windows, and upgraded electrical (200-amp and 100-amp panels). With minimal repairs needed and a massive unfinished attic awaiting your creative vision for future equity, this is a rare cash-flowing gem in a highly desirable, walkable location!
Key Facts & Features
Property Costs
- Annual Property Tax Amount
- $3,542
- Land Transfer Tax Fee
- $8,073
Rental Items
- Rental Equipment
- None
- Under Contract
- None
- Basement Type
- Unfinished, Full
Interior Features
- Laundry Level
- Main Level
- Interior Extras
- In-Law Suite, Sauna, Water Heater Owned, Guest Accommodations, In-Law Capability
- Fireplace/Stove
- No
- Elevator
- No
Exterior Features
- Pool
- None
- Other Structures
- Fence - Full, Sauna, Garden Shed
Building
- Building Type
- Multiplex
- Building Style
- 2-Storey
Construction
- Exterior Finish
- Wood
- Roof
- Metal
- Foundation Details
- Stone
- Special Designation
- Unknown
Lot
- Lot Front
- 62.18 ft
- Lot Depth
- 75.81 ft
- Lot Size
- 3648
Inclusions
- Inclusions
- Owner occupied side: Fridge, stove, dishwasher, oven, washer and 2 dryers (one is brand new, in the box, in the basement- was bought for another project and never used/ returned), hot water tank, boiler furnace, toaster oven, mini fridge/freezer, hot plate, sauna with wood burning stove, all light fixtures, all bathroom mirrors, all window coverings, shed, outdoor ice bath tub. Tenant occupied side: Fridge, stove/ oven, dishwasher, washer, dryer, hot water tank, all light fixtures, all window coverings, bathroom mirror.
Parking & Garages
- Garage Type
- None
- Garage Spaces
- 0
- Parking Spaces
- 4
- Total Garage And Parking Spaces
- 4
Heating & Cooling
- Heat Source
- Gas
- Heat Type
- Water
- Air Conditioning
- None
- Water
- Municipal
- Sewers
- Sewer
- Bedrooms
- 6
- Washrooms
- 3
- Kitchens
- 3
- Family / bonus room
- Yes
Room sizes
- Bedroom—Main level, 3 Pc Ensuite
- Kitchen—Main level, Open Concept, Breakfast Bar
- Living Room—Main level, Open Concept
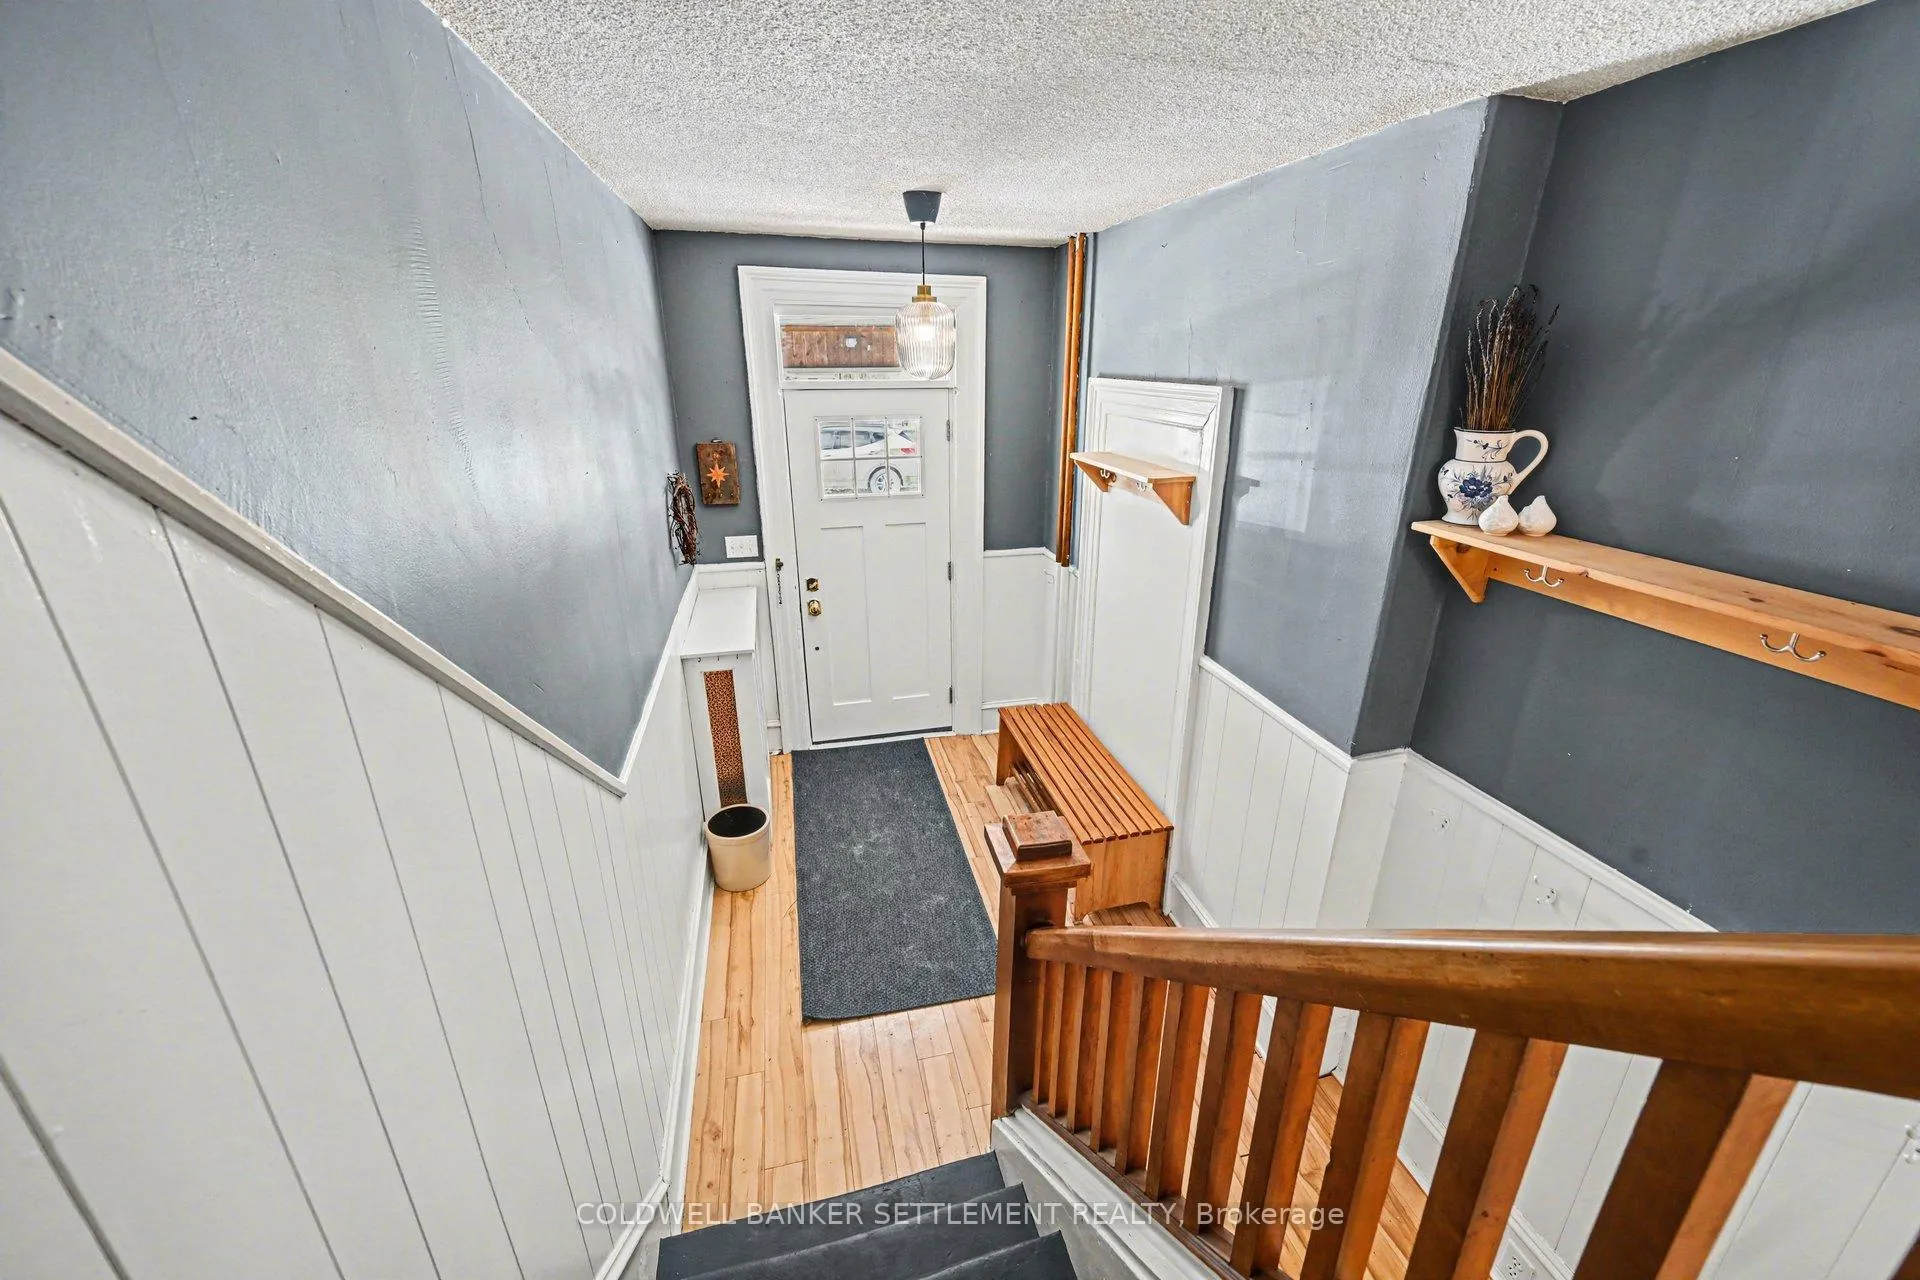
- Foyer—Main level, Staircase
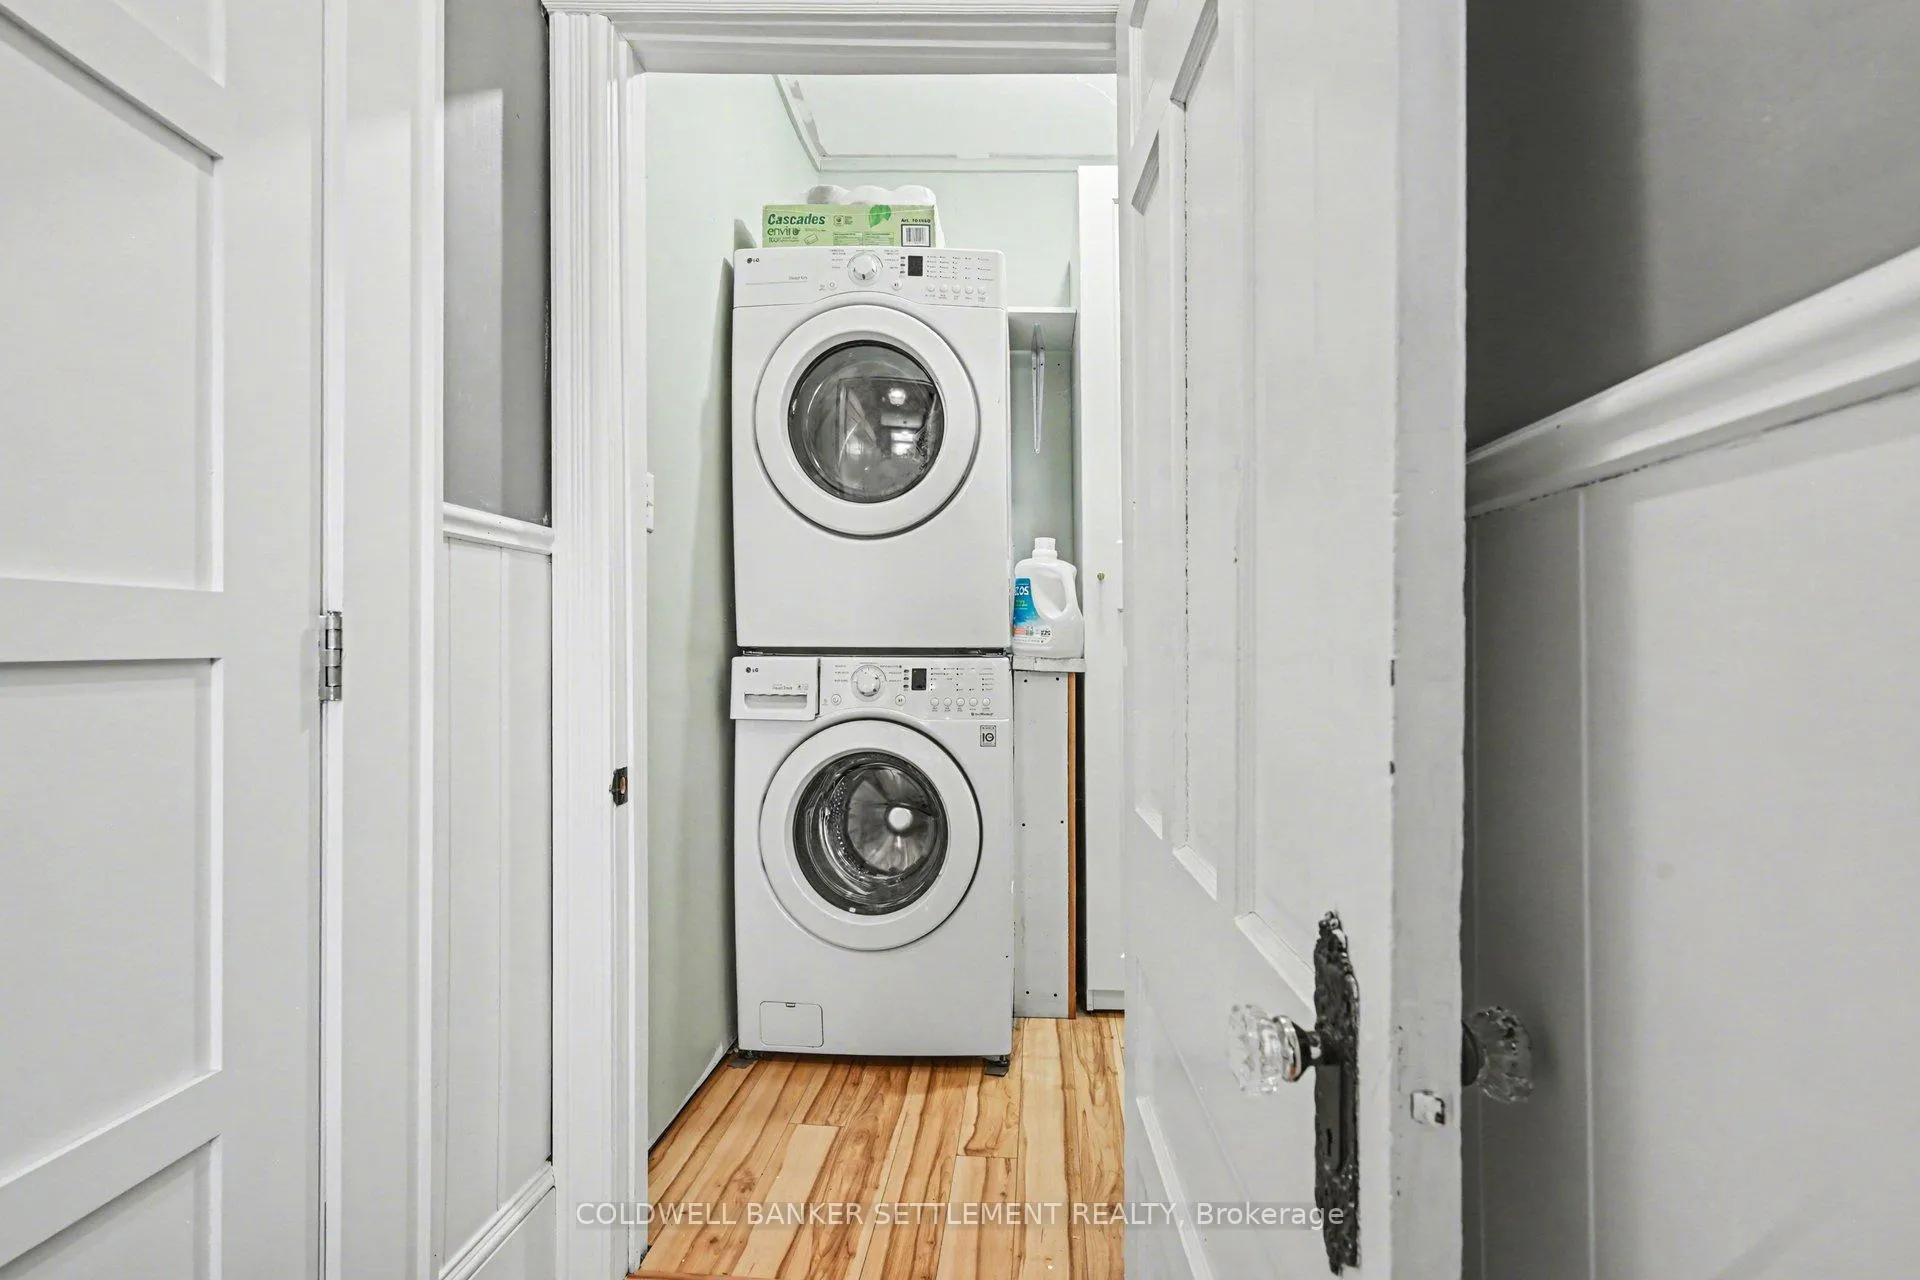
- Laundry—Main level
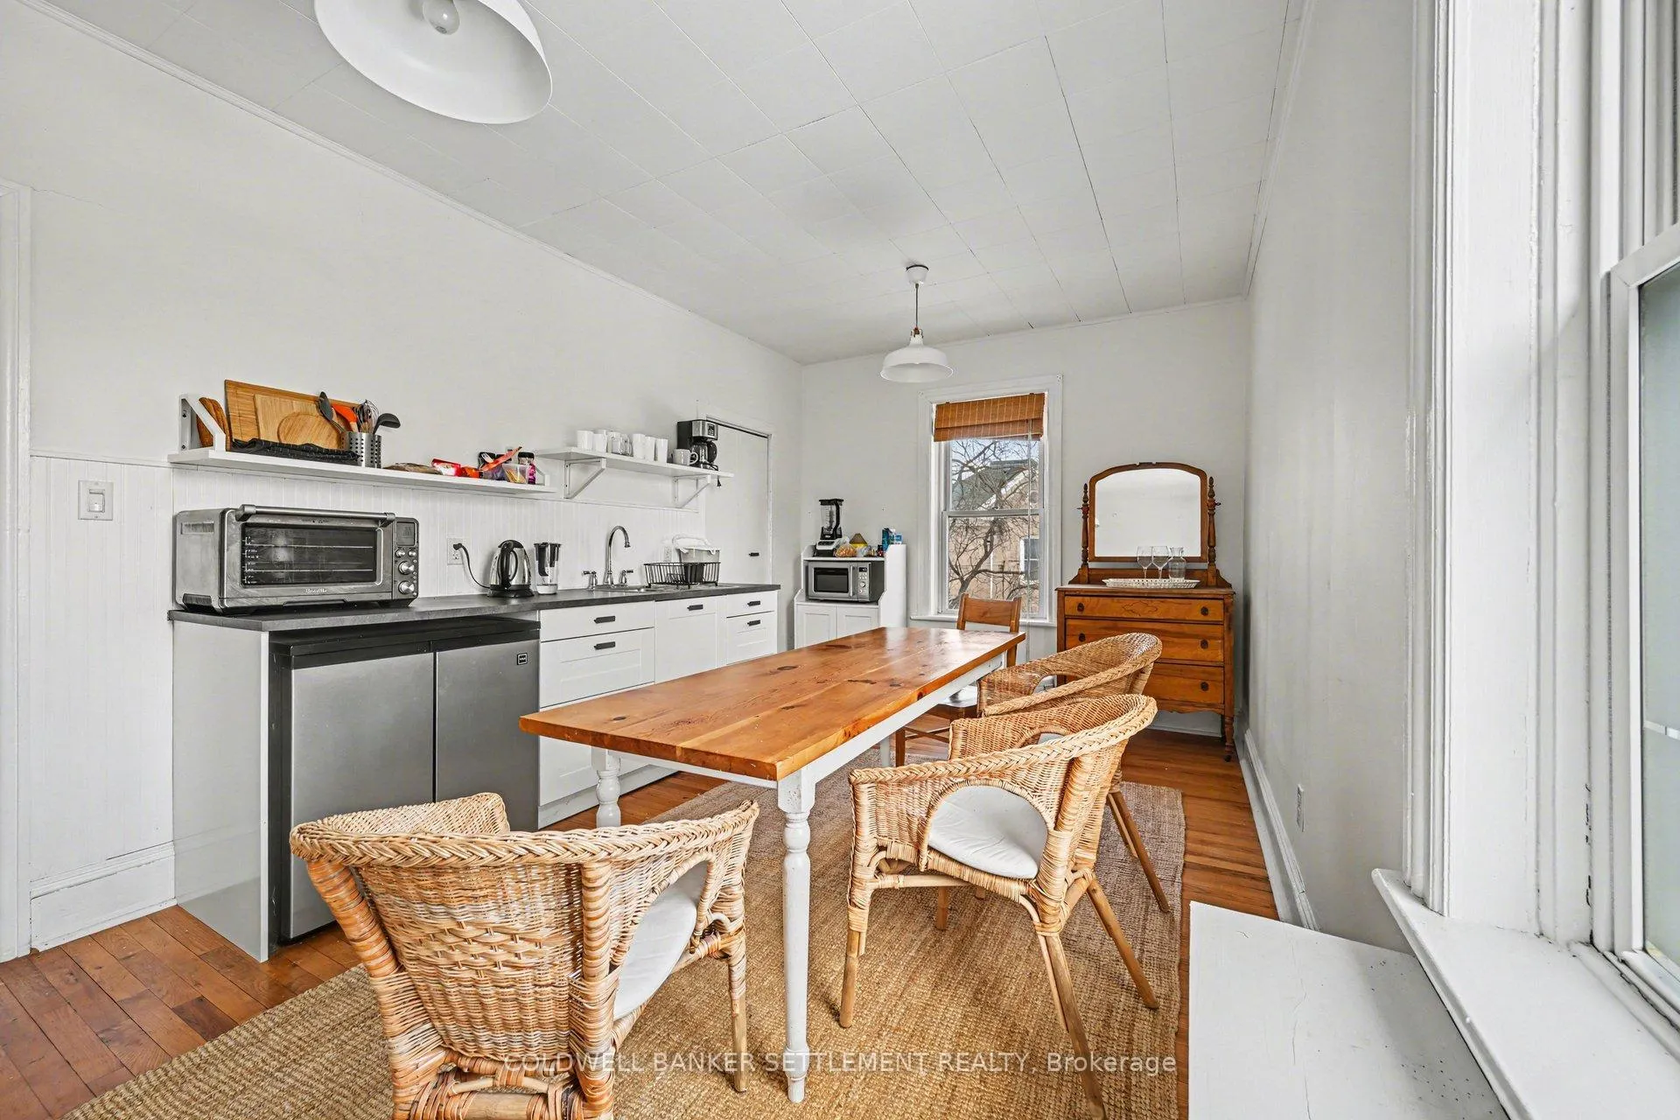
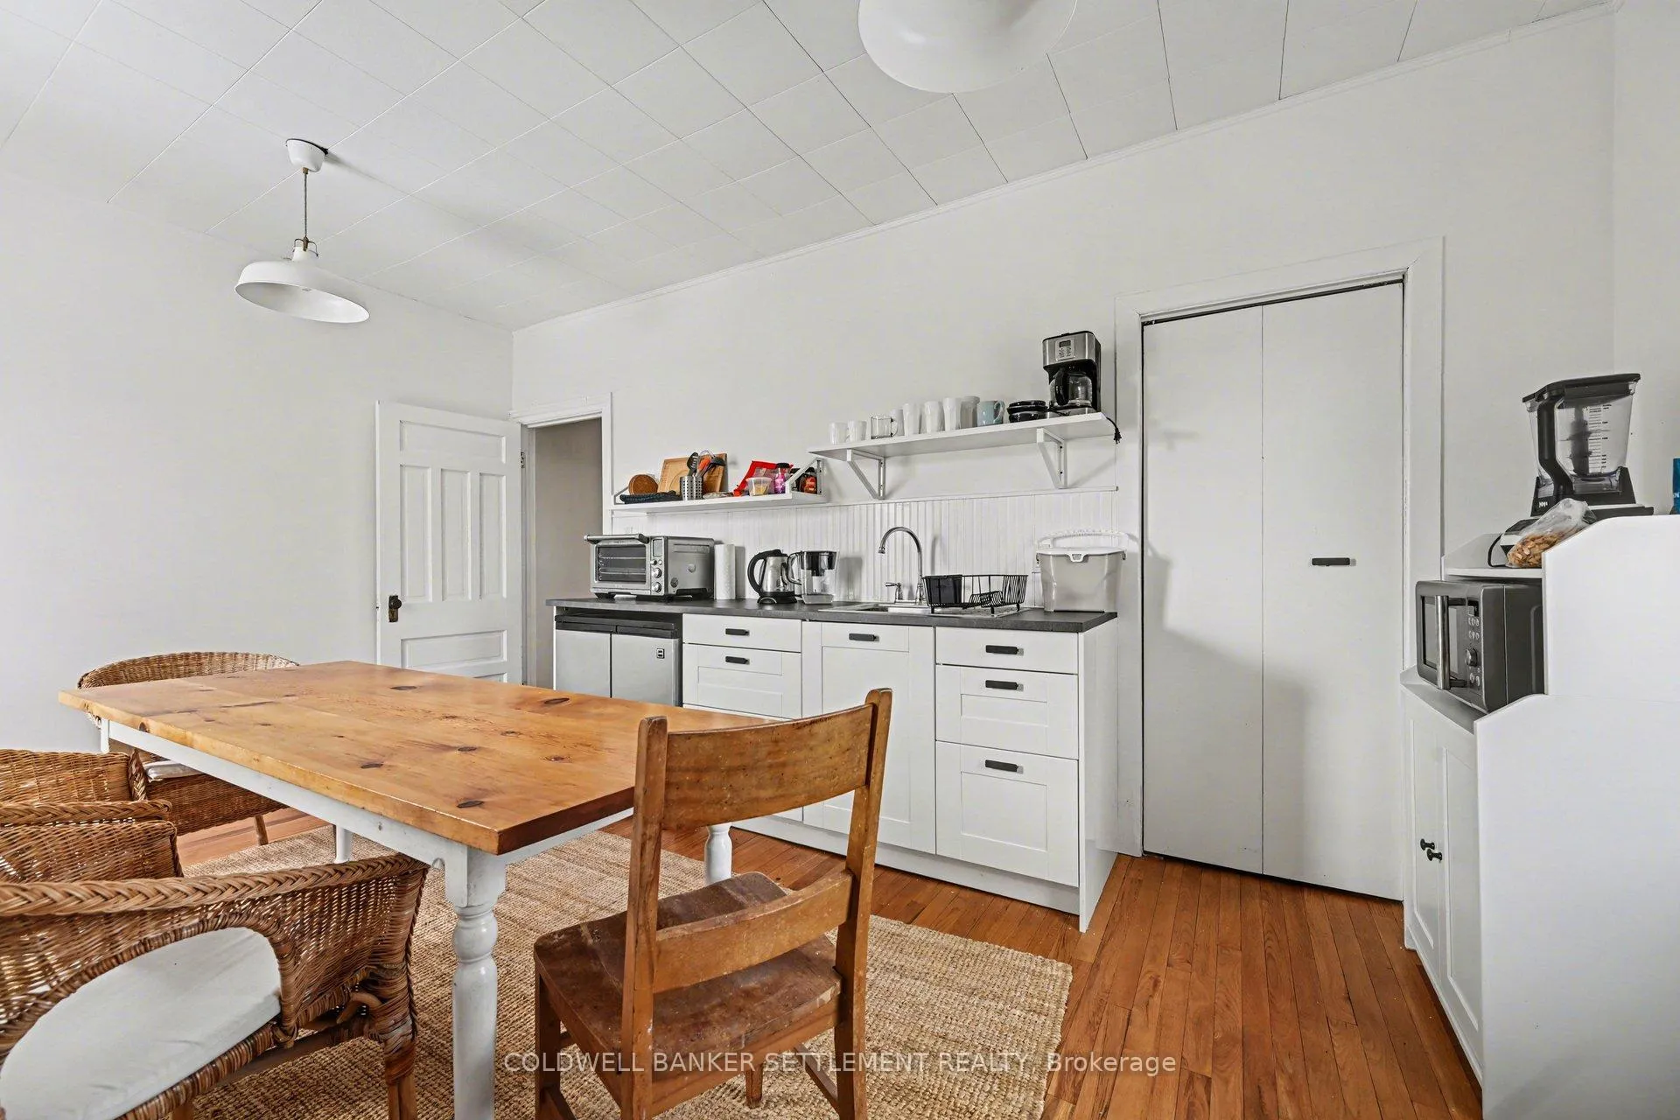
- Kitchen—Second level, B/I Appliances
- Bathroom—Second level, 4 Pc Bath
- Bedroom—Second level
- Bedroom—Second level
- Sitting—Second level
- Living Room—Main level
- Foyer—Main level
- Dining Room—Main level
- Kitchen—Main level, Overlooks Backyard
- Bedroom—Second level
- Bathroom—Second level, 4 Pc Bath
- Bedroom—Second level
Washrooms
- 3-piece, Main
- 4-piece, Second
- Municipality
- Perth
- Neighbourhood
- Perth
- Main cross streets
- North & Drummond St W
- Directions
- From Hwy 7 at Perth, follow Drummond St, left onto D'arcy St, property on right.
- MLS® number
- X12960306
- Data source
- Toronto Regional Real Estate Board
- Status change
- 2026-04-10
- Listed on
- 2026-04-06
- Days on market
- 4 days
- Possession type
- Flexible
- Co-op commission
- 2
- Seller
- Listed by
- COLDWELL BANKER SETTLEMENT REALTY
Home Market Value
Current home valuation for 8-10 D'arcy Street, Perth, Perth, ON. Listed for $579,900
HOMEH Estimate
—
Estimated Sales Range
—
HOMEH Estimate for 8-10 D'arcy Street, Perth
Calculated with a real agent's CMA method — 45+ years of experience, codified. Not an AI guess.
For the owner
Is this your home? Track its value.
Get this home's HOMEH Estimate by email once a month, with how many homes are for sale around you.
Mortgage Payment Calculator
Compare up to 4 down payment scenarios
5% on first $500K + 10% on $79,900 over $500K
$32,990
| Scenario 1 | Scenario 2 | Scenario 3 | Scenario 4 | |
|---|---|---|---|---|
−Down payment | % $ | % $ | % $ | % $ |
+CMHC insurance | $21,874 | $16,179 | $13,802 | $0 |
=Total mortgage | $568,720 | $538,089 | $506,717 | $463,920 |
Amortization | ||||
Mortgage rate | % | % | % | % |
| Payment frequency | ||||
=Mortgage payment | $2,777monthly | $2,627monthly | $2,474monthly | $2,265monthly |
Land Transfer Tax
$8,073
$8,073
Around this home
Data provided by OpenStreetMap & Fraser Institute School Rankings
Ask HOMEH
New!Hi there!
👋Text or call (416) 301-9001
Recommended for you
Based on homes you've looked at.
No recommended properties found.
Nearby similar homes
No nearby properties found.
More real estate resources
Other homes nearby
Explore this area
Nearby neighbourhoods
No nearby listings available.