

93 Peter Street
Perth, ON K7H 1S3
- 4Bedrooms
- 3Bathrooms
- 2Garage
- 2000–2500Sq Ft
- $3,964Tax
- 72×97 ftLot Size
 Estimated Value:$771,000See Free Estimate Report

Property not available for sale or for rent.
HOMEH One: full-service selling for a 1% listing fee. The buyer's agent commission is separate.
Free Home EvaluationHow Much Is My Home Worth?Homes for Sale NearbySale & Price History for 93 Peter Street, Perth
Real estate boards require you to or to see the full details of this property.
*Sold prices and complete sale & price history are regulated data. Under the Trust in Real Estate Services Act, 2002 (TRESA) and the rules of the Real Estate Council of Ontario (RECO), and pursuant to the Multiple Listing Service® rules of the Canadian Real Estate Association (CREA) and the Toronto Regional Real Estate Board (TRREB), this information may be shown only to registered users who have agreed to the applicable terms of use (a Virtual Office Website, or "VOW," arrangement). HOMEH Inc., Brokerage therefore provides it to signed-in members only. Creating an account is free and takes under a minute.
About 93 Peter Street, Perth
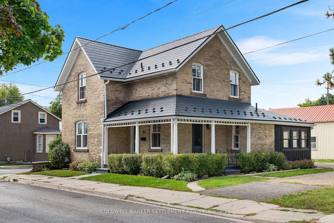
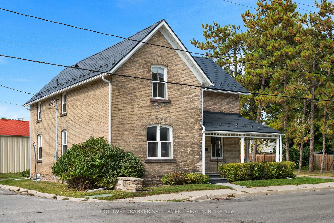
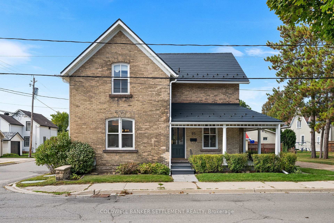
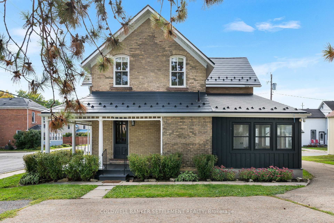
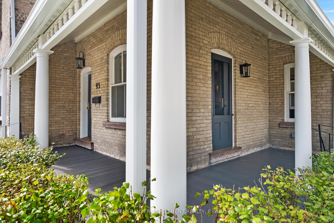
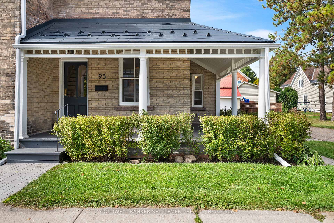
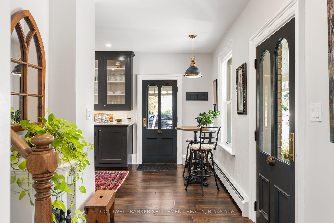
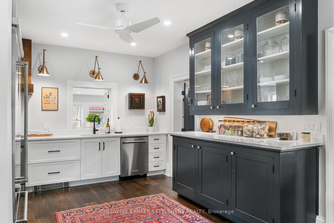
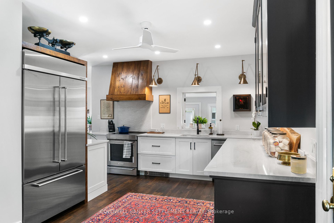
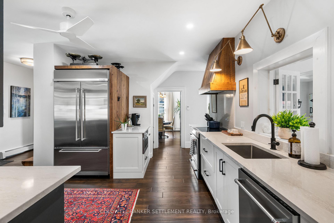
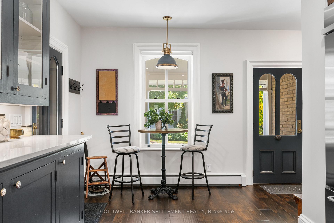
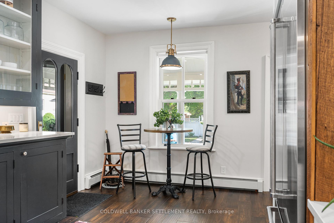
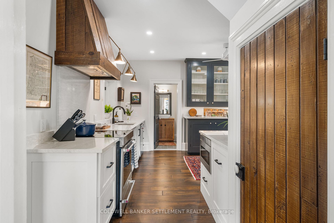
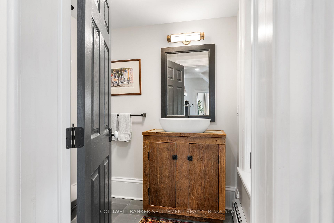
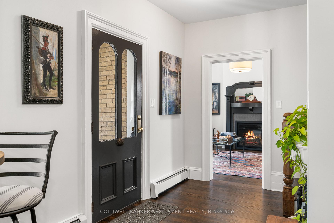
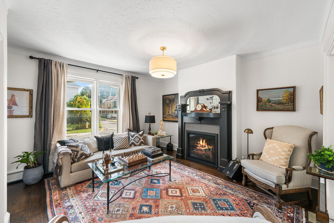
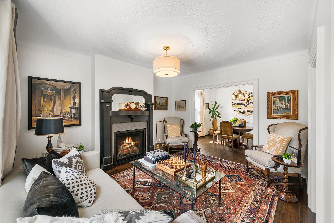
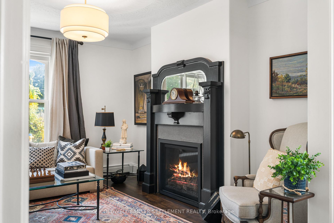
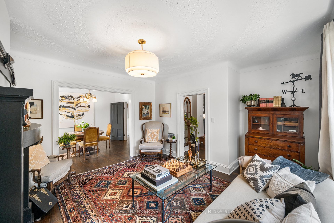
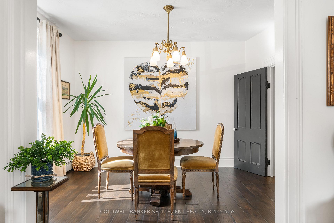
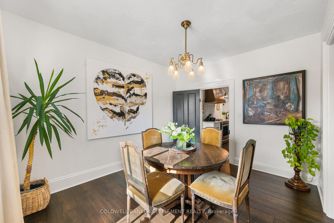
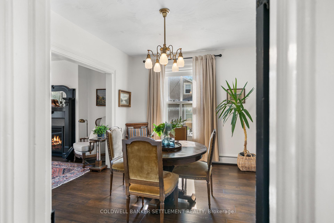
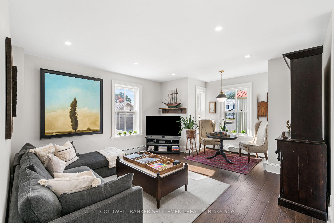
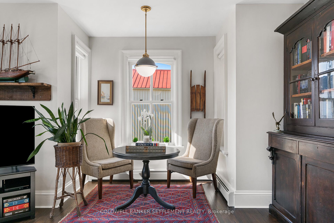
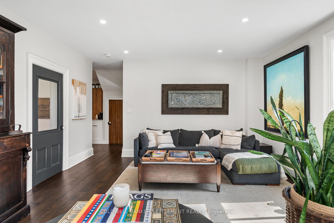
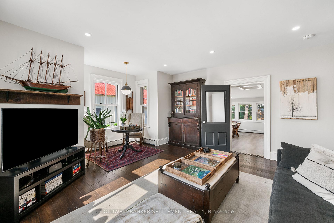
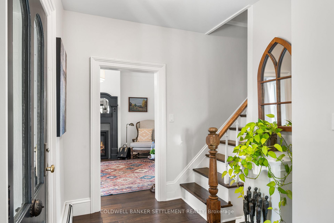
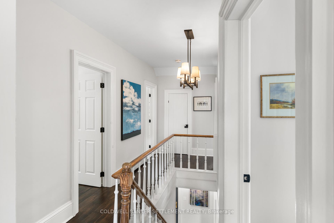
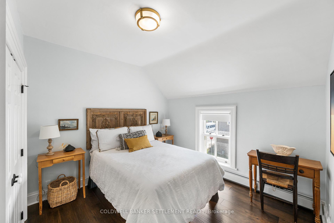
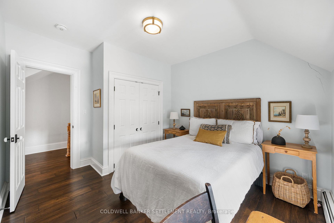
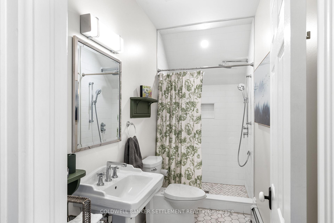
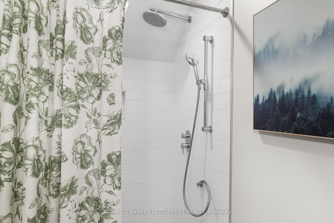
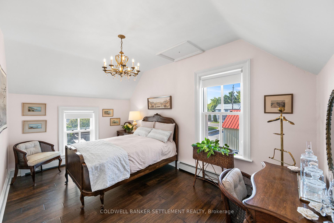
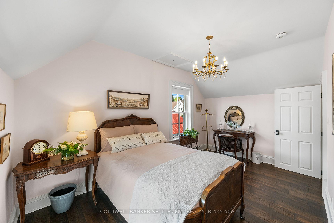
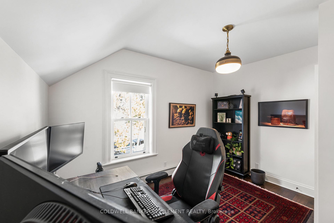
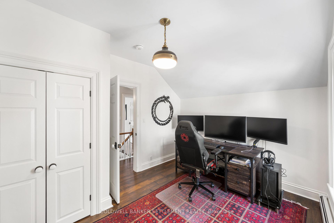
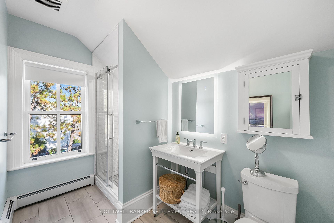
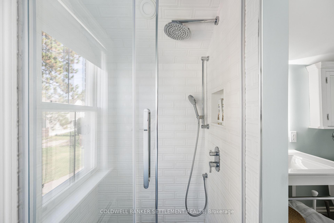
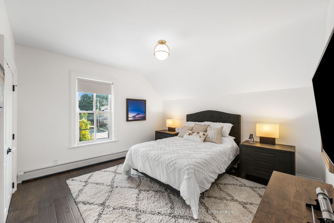
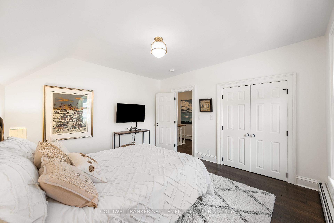
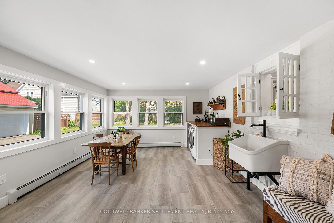
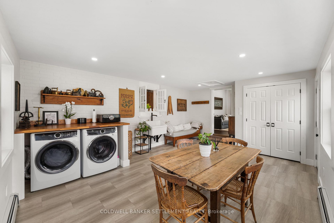
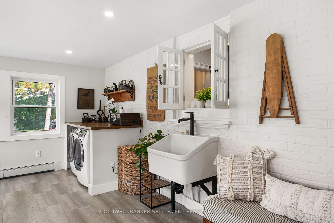
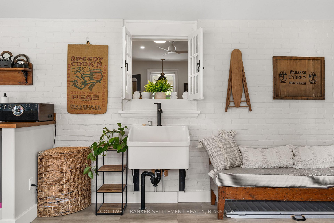
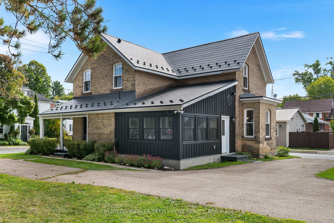
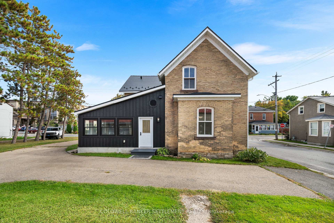
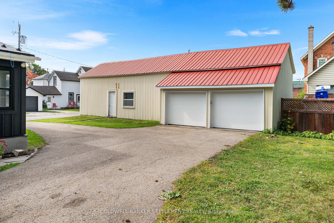
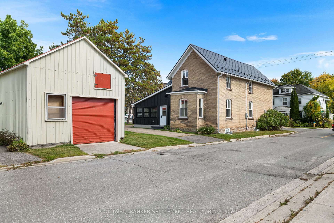
This outstanding home built in 1900 is situated in the heart of Perth mere minutes walk to chic boutiques, fabulous restaurants, many with relaxing patios, coffee shops, parks, profesisonal services, etc. A radical restoration and renovation completed over almost two years transformed the ordinary into the extraordinary. It started with a "full gut renovation" and owner vision. The result after almost 2 years of work (2021-2023) is a home with a unique personality that is not only comfortable and beautiful, but utilitarian with great spaces for family and friends to gather but also have their privacy. Not too big, not too small - 4 spacious bedrooms, 2.5 baths, main floor laundry/mud room/sun room, formal living room with gas fireplace installed during renovation, dining room, family room, eat in kitchen. Talented craftspeople completed the vision of the owner blending vintage and new and adding custom touches like the stove hood fan made from wood found behind the walls, the custom made powder room vanity, 1920's dining room chandelier, the repurposed antique hutch re-styled for the new kitchen, the heirloom fireplace mantel remodelled to complement the history of the home, restored newel posts, antique hardware researched and added, etc. The bright kitchen was designed by Elite Kitchens to accommodate an oversize refrigerator, lots of lovely quartz counters providing space for more than one cook to prep, a special coffee centre, room to mingle. The engineered hardwood floor design carefully chosen to complement the era of the home. The foundation was underpinned, top quality steel shingled roof with heated line to prevent ice built up, custom windows and doors fitting of the era, updated wiring and plumbing, new boiler for gas fired radiant heat system, and more! Very fast internet for those who work at home. Large garage - huge potential! Move in with confidence - it's practically a new house but distinctive, full of charm and character!
Key Facts & Features
Property Costs
- Annual Property Tax Amount
- $3,964
- Land Transfer Tax Fee
- $16,375
Rental Items
- Rental Equipment
- None
- Basement Type
- Full, Unfinished
Interior Features
- Laundry Level
- Main Level
- Interior Extras
- Auto Garage Door Remote, Water Heater Owned
- Fireplace/Stove
- Yes
- Fireplace Features
- Natural Gas
- Elevator
- No
Exterior Features
- Exterior Extras
- Landscaped, Porch
- Pool
- None
- Property Features
- School, Library, Level, Park, Hospital
Building
- Building Type
- Detached
- Building Style
- 2-Storey
Construction
- Exterior Finish
- Brick, Board & Batten
- Roof
- Metal
- Foundation Details
- Concrete, Stone
- Special Designation
- Unknown
Lot
- Lot Front
- 72.00 ft
- Lot Depth
- 97.00 ft
- Lot Size
- 6984
Inclusions
- Inclusions
- Kitchen Aid refrigerator, induction range, dishwasher, Sharpe drawer microwave, Electrolux washer and dryer, hot water tank, one electric garage door opener and remote, light fixtures and ceiling fans
Exclusions
- Exclusions
- None
Parking & Garages
- Garage Type
- Detached
- Garage Spaces
- 2
- Parking Spaces
- 5
- Total Garage And Parking Spaces
- 7
Heating & Cooling
- Heat Source
- Gas
- Heat Type
- Radiant
- Air Conditioning
- None
- Water
- Municipal
- Sewers
- Sewer
- Natural Gas
- Yes
- Hydro
- Yes
- Cable
- Yes
- Telephone
- Yes
- Bedrooms
- 4
- Washrooms
- 3
- Kitchens
- 1
- Family / bonus room
- Yes
Room sizes
- Foyer—Main level
- Living Room—Main level
- Dining Room—Main level
- Kitchen—Main level
- Breakfast—Main level
- Family Room—Main level
- Laundry—Main level
- Bathroom—Main level, 2 Pc Bath
- Primary Bedroom—Second level
- Bedroom 2—Second level
- Bedroom 3—Second level
- Bedroom 4—Second level
- Bathroom—Second level, 3 Pc Bath
- Bathroom—Second level, 3 Pc Bath
Washrooms
- 2-piece, Main
- 3-piece, Second
- Municipality
- Perth
- Neighbourhood
- Perth
- Main cross streets
- Peter and Lewis
- Zoning
- R3
- Directions
- Wilson Street to west on Peter
- MLS® number
- X12516270
- Data source
- Toronto Regional Real Estate Board
- Status change
- 2025-11-25
- Listed on
- 2025-11-05
- Days on market
- 20 days
- Possession type
- Flexible
- Co-op commission
- 2%
- Seller
- Listed by
- COLDWELL BANKER SETTLEMENT REALTY
Home Market Value
Current home valuation for 93 Peter Street, Perth, Perth, ON. Listed for $995,000
HOMEH Estimate
$771,000
Estimated Sales Range
$584,687 - $957,313
HOMEH Estimate for 93 Peter Street, Perth
Calculated with a real agent's CMA method — 45+ years of experience, codified. Not an AI guess.
For the owner
Is this your home? Track its value.
Get this home's HOMEH Estimate by email once a month, with how many homes are for sale around you.
Mortgage Payment Calculator
Compare up to 4 down payment scenarios
5% on first $500K + 10% on $495,000 over $500K
$74,500
| Scenario 1 | Scenario 2 | Scenario 3 | Scenario 4 | |
|---|---|---|---|---|
−Down payment | % $ | % $ | % $ | % $ |
+CMHC insurance | $36,815 | $27,761 | $23,681 | $0 |
=Total mortgage | $957,190 | $923,261 | $869,431 | $796,000 |
Amortization | ||||
Mortgage rate | % | % | % | % |
| Payment frequency | ||||
=Mortgage payment | $4,673monthly | $4,508monthly | $4,245monthly | $3,886monthly |
Land Transfer Tax
$16,375
$16,375
Around this home
Data provided by OpenStreetMap & Fraser Institute School Rankings
Ask HOMEH
New!Hi there!
👋Text or call (416) 301-9001
Recommended for you
Based on homes you've looked at.
No recommended properties found.
Nearby similar homes
No nearby properties found.
More real estate resources
Other homes nearby
Explore this area
Nearby neighbourhoods
No nearby listings available.