
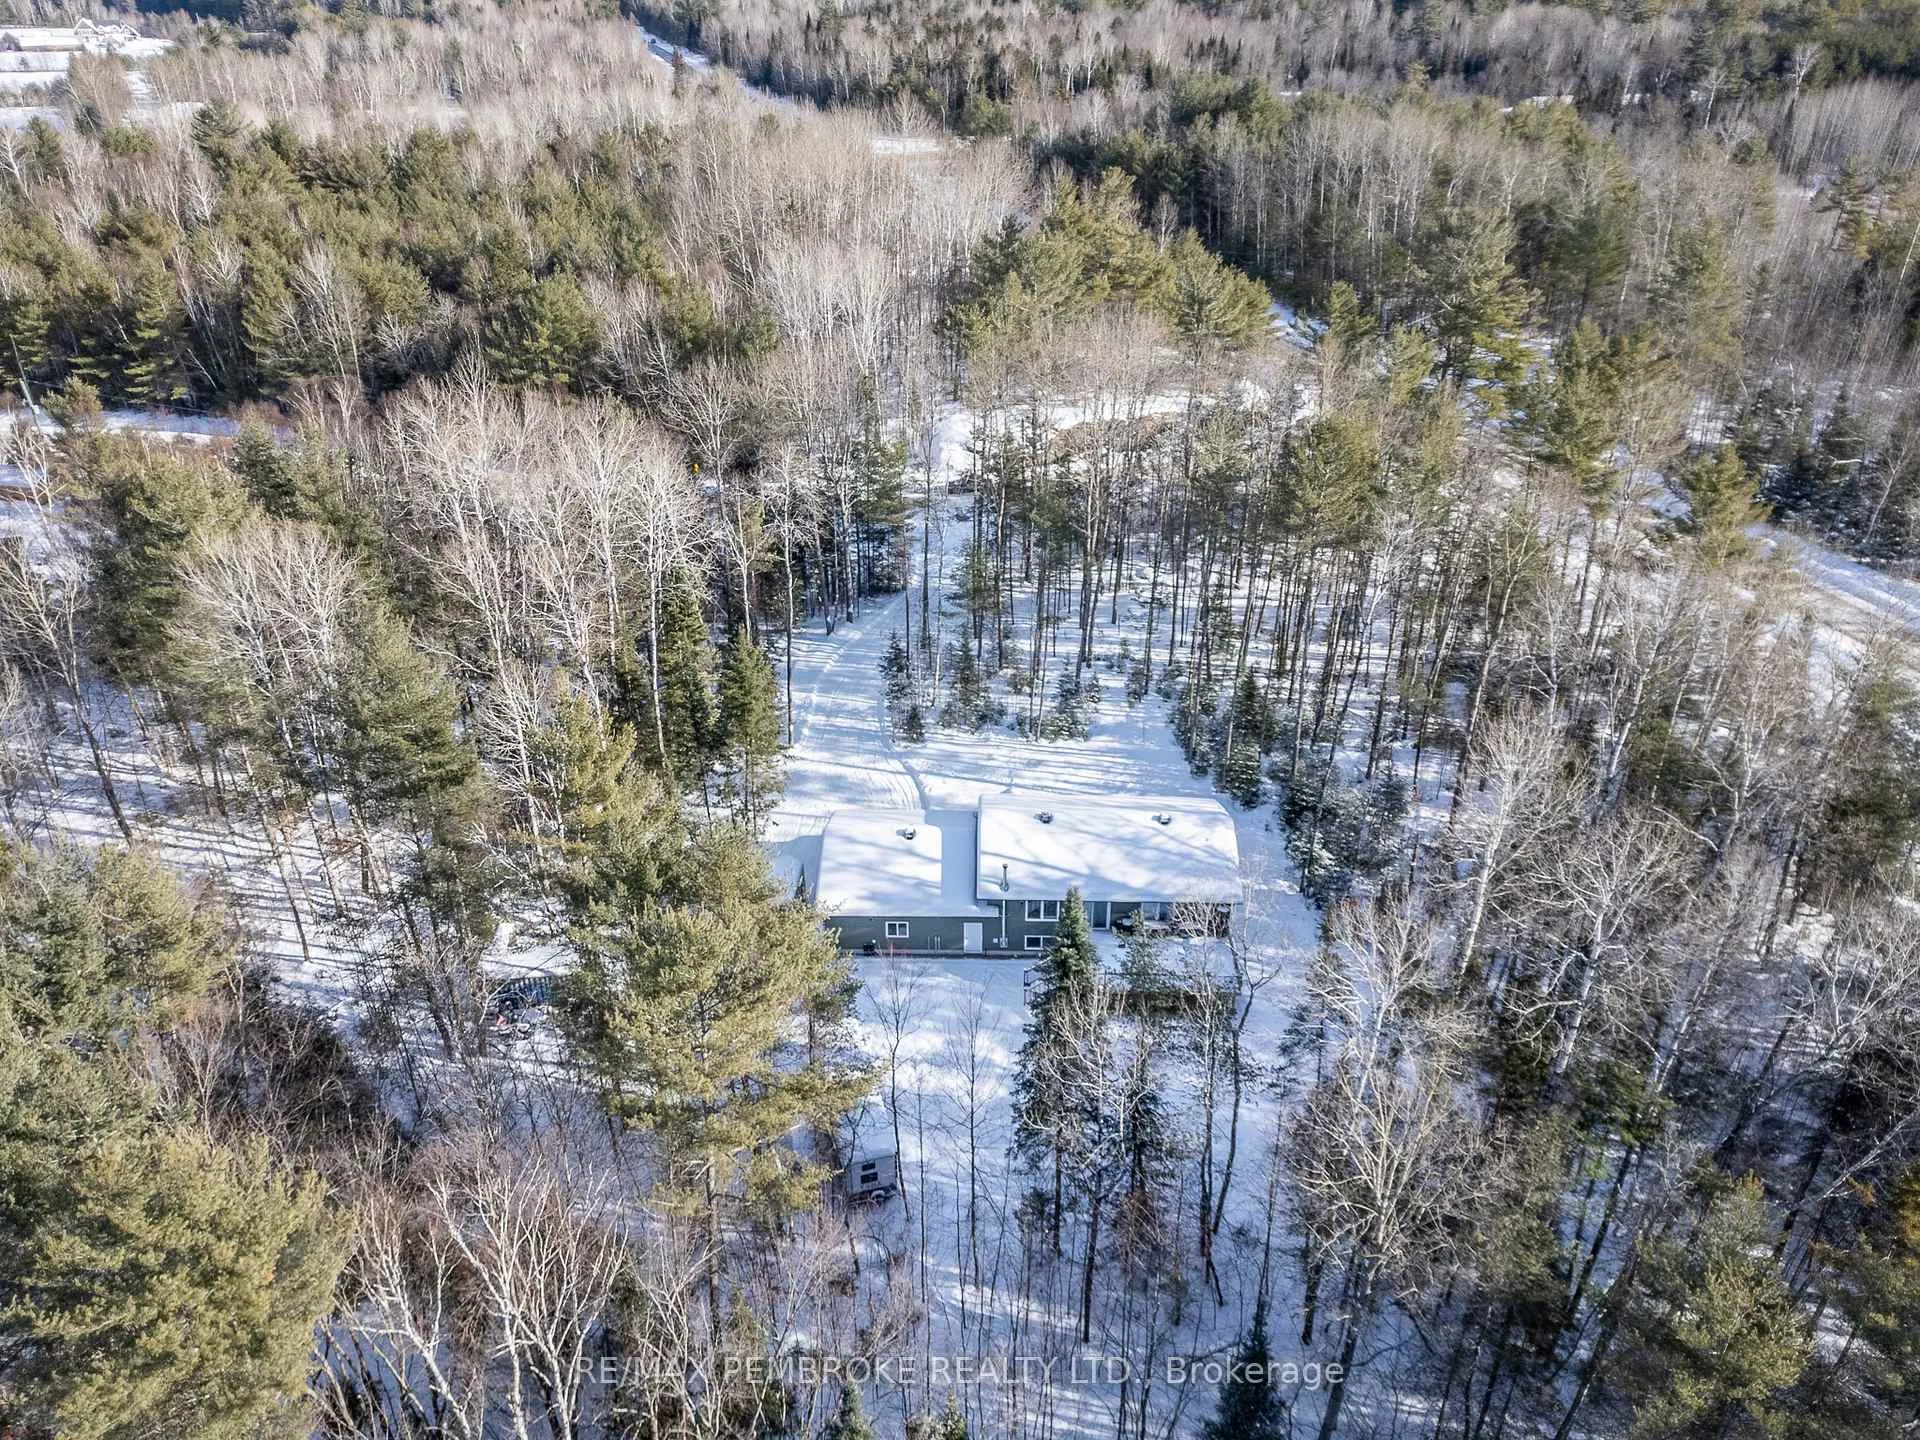
13 Rantz Road
Petawawa, ON K8H 2W8
- 2+2Bedrooms
- 3Bathrooms
- 2Garage
- 1100–1500Sq Ft
- $4,070Tax
- 246×295 ftLot Size
 Estimated Value:$860,445See Free Estimate Report

Property not available for sale or for rent.
HOMEH One: full-service selling for a 1% listing fee. The buyer's agent commission is separate.
Free Home EvaluationHow Much Is My Home Worth?Homes for Sale NearbySale & Price History for 13 Rantz Road, Petawawa
| Start Date | End Date | Price | Event | MLS# |
|---|---|---|---|---|
| 2026-03-12 | 2026-04-21 | Login to See Prices | Sold | x12878002 |
Real estate boards require you to or to see the full details of this property.
*Sold prices and complete sale & price history are regulated data. Under the Trust in Real Estate Services Act, 2002 (TRESA) and the rules of the Real Estate Council of Ontario (RECO), and pursuant to the Multiple Listing Service® rules of the Canadian Real Estate Association (CREA) and the Toronto Regional Real Estate Board (TRREB), this information may be shown only to registered users who have agreed to the applicable terms of use (a Virtual Office Website, or "VOW," arrangement). HOMEH Inc., Brokerage therefore provides it to signed-in members only. Creating an account is free and takes under a minute.
About 13 Rantz Road, Petawawa
Summarized Description
- Beautiful raised bungalow on 1.66-acre lot
- Spacious kitchen with granite countertops
- Vaulted ceilings and abundant natural light
- Fully finished lower level with wood stove
- Expansive deck overlooking wooded backyard
- Insulated and heated garage for year-round use
- Close to town amenities and boat launch
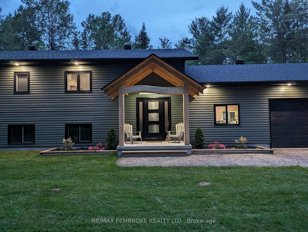
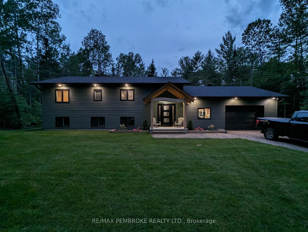
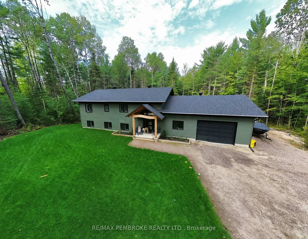
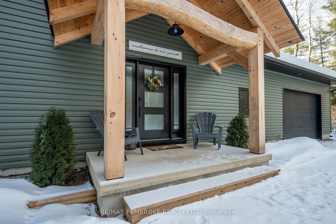
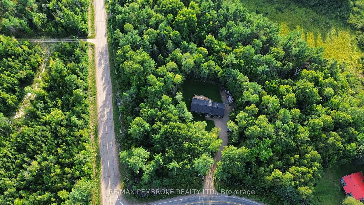
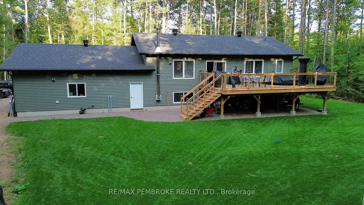
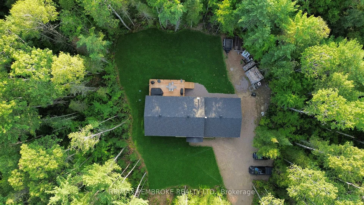
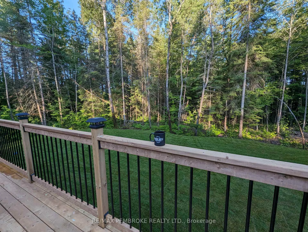
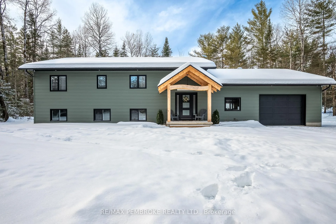
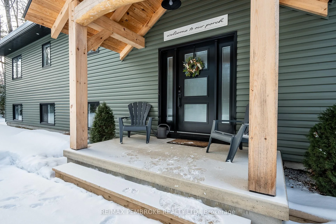
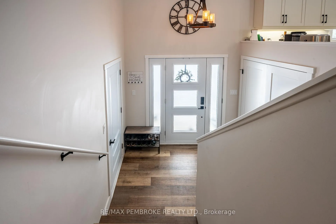
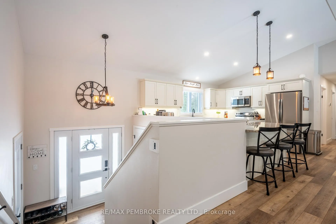
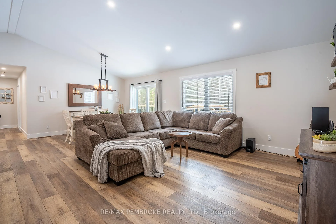
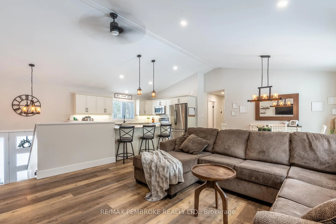
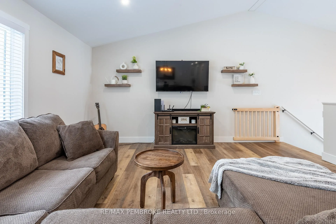
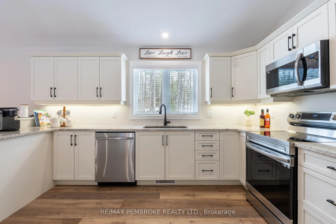
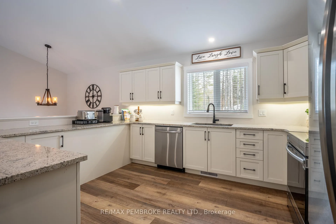
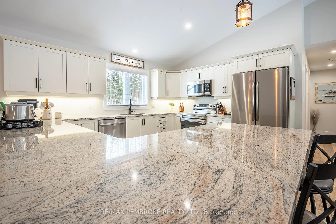
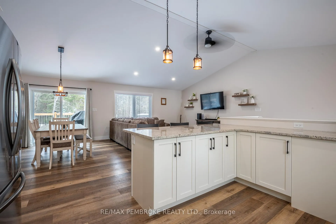
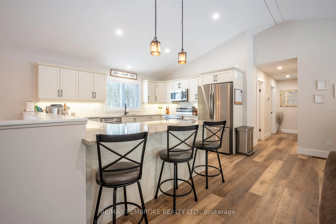
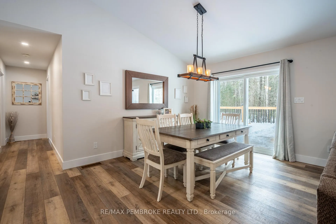
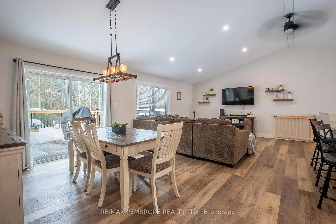
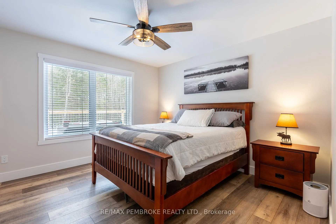
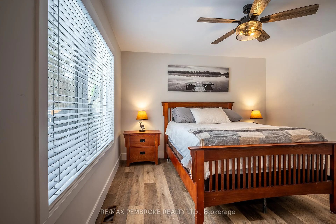
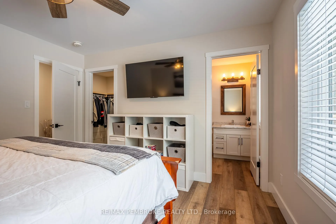
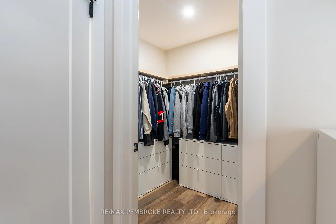
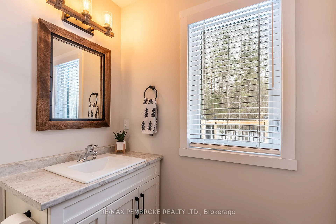
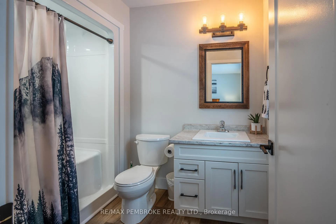
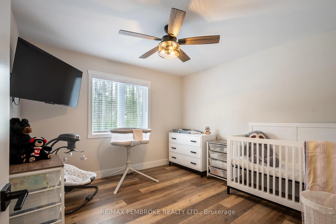
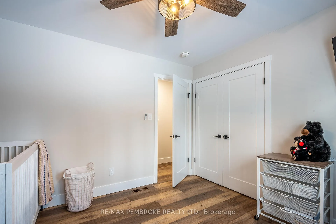
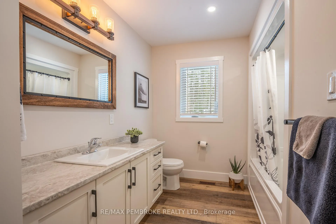
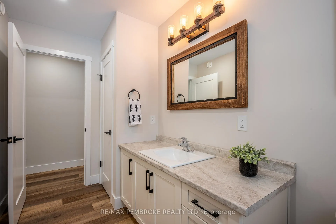
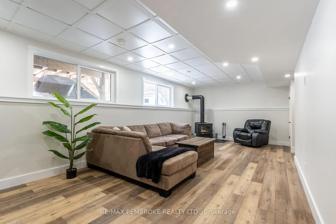
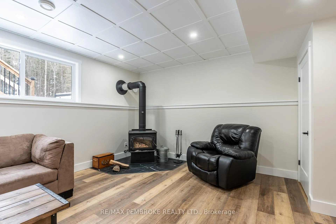
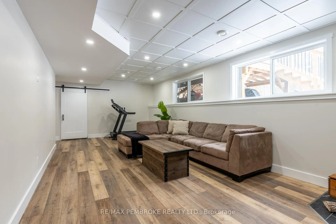
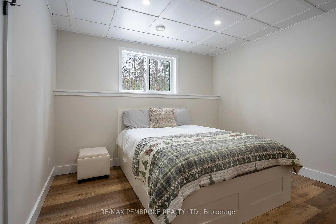
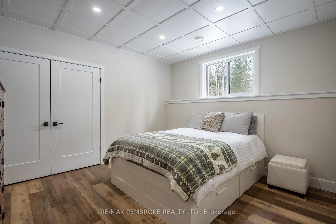
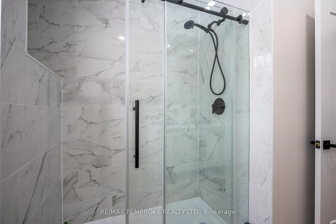
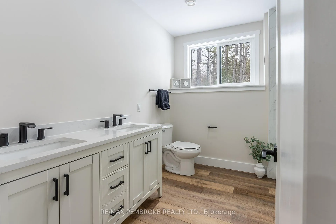
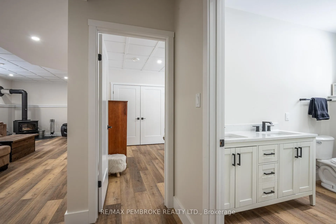
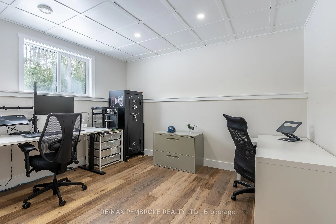
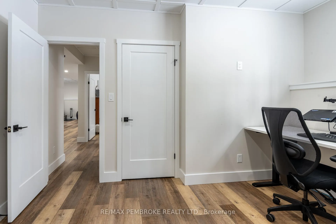
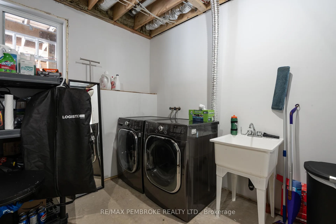
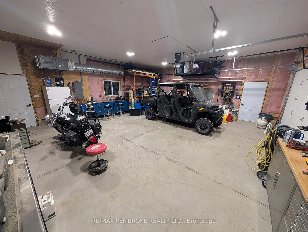
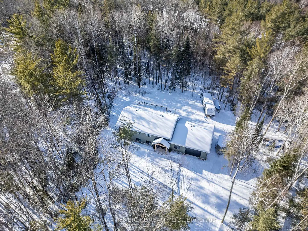
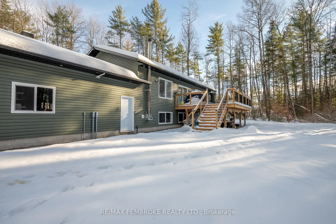
Beautifully appointed raised bungalow built by respected local builder, Dugan Hawkins, at 13 Rantz Road, where privacy, space, and convenience come together in one of Petawawa's most desirable upscale rural settings. Nestled on a 1.66-acre wooded lot, a peaceful retreat surrounded by nature while remaining close to town amenities. Outdoor enthusiasts will appreciate the quick drive to the boat launch at beautiful Black Bay on the Petawawa River. Vaulted ceilings, abundance of south-facing windows, patio doors all provide for great amounts of natural light to pour through the main living spaces. At the heart of the home is a remarkably spacious kitchen, it's U-shaped layout offers extensive modern cabinetry and miles of granite countertops, the long peninsula with overhang provides the perfect gathering place for casual meals, morning coffee, or conversation while meals are prepared. All four bedrooms offer comfortable proportions and a sense of space, ensuring everyone has room to unwind. Primary suite easily accommodates a king-size bed, features a walk-in closet along with a well-appointed 3-piece ensuite with shower. Fully finished lower level features a spacious recroom, anchored by a cozy wood stove and offers endless possibilities for relaxation & entertaining. Two of the four generously sized bedrooms are located on this level, including one currently serving as an ideal home office. Newly completed third bathroom showcases a striking glass-enclosed tile shower with elegant, spa-inspired finishes. Step outside to the expansive 16'x30' deck, accessed directly from the dining room, perfect for alfresco dining or relaxing while overlooking the tranquil wooded backyard and the lush green lawn with irrigation system. Attached 28'x30' garage is a standout feature-fully insulated and heated with its own propane furnace, creating a comfortable year-round workshop or hobby space. Grown-up Toy parking is plentiful as the driveway extends beyond the rear of garage!
Key Facts & Features
Property Costs
- Annual Property Tax Amount
- $4,070
- Land Transfer Tax Fee
- $12,975
Rental Items
- Rental Equipment
- PROPANE TANKS
- Under Contract
- Propane Tank
- Basement Type
- Full, Finished
Interior Features
- Interior Extras
- Air Exchanger, Auto Garage Door Remote, Primary Bedroom - Main Floor, Water Heater Owned
- Fireplace/Stove
- Yes
- Fireplace Features
- Wood Stove
- Elevator
- No
Exterior Features
- Pool
- None
- Property Features
- Wooded/Treed
Building
- Building Type
- Detached
- Building Style
- Bungalow-Raised
Construction
- Exterior Finish
- Vinyl Siding
- Roof
- Asphalt Shingle
- Foundation Details
- Block
- Special Designation
- Unknown
Lot
- Lot Front
- 245.79 ft
- Lot Depth
- 294.71 ft
- Lot Size
- 1.663
Inclusions
- Inclusions
- FRIDGE, STOVE, DISHWASHER, MICROWAVE-HOODFAN, AUTOMATIC GARAGE DOOR OPENER, BATHROOM MIRROR
Exclusions
- Exclusions
- ELECTRONIC LOCK ON FRONT DOOR, DINING ROOM MIRROR, HALLWAY MIRROR, RACK ATTACHED TO THE GARAGE CEILING.
Parking & Garages
- Garage Type
- Attached
- Garage Spaces
- 2
- Parking Spaces
- 10
- Total Garage And Parking Spaces
- 12
Heating & Cooling
- Heat Source
- Propane
- Heat Type
- Forced Air
- Air Conditioning
- Central Air
- Water
- Well
- Sewers
- Septic
- Bedrooms
- 2 + 2
- Washrooms
- 3
- Kitchens
- 1
Room sizes
- Living Room—Main level
- Dining Room—Main level
- Kitchen—Main level
- Primary Bedroom—Main level
- Other—Main level, 4 Pc Bath
- Other—Main level, Walk-In Closet(s)
- Other—Main level, 3 Pc Ensuite
- Recreation—Lower level
- Bedroom 3—Lower level
- Bedroom 4—Lower level
- Other—Lower level, 3 Pc Bath
- Utility Room—Lower level
Washrooms
- 4-piece, Main
- 3-piece, Main
- 3-piece, Lower
- Municipality
- Petawawa
- Neighbourhood
- Petawawa
- Main cross streets
- Rantz and Murphy
- Directions
- Murphy Road South of Highway 17, first right onto Rantz
- MLS® number
- X12878002
- Data source
- Toronto Regional Real Estate Board
- Status change
- 2026-04-21
- Listed on
- 2026-03-12
- Days on market
- 40 days
- Possession type
- Flexible
- Co-op commission
- 2
- Seller
- Listed by
- RE/MAX PEMBROKE REALTY LTD.
Home Market Value
Current home valuation for 13 Rantz Road, Petawawa, Petawawa, ON. Listed for $825,000
HOMEH Estimate
$860,445
Estimated Sales Range
$602,312 - $1,118,579
HOMEH Estimate for 13 Rantz Road, Petawawa
Calculated with a real agent's CMA method — 45+ years of experience, codified. Not an AI guess.
For the owner
Is this your home? Track its value.
Get this home's HOMEH Estimate by email once a month, with how many homes are for sale around you.
Mortgage Payment Calculator
Compare up to 4 down payment scenarios
5% on first $500K + 10% on $325,000 over $500K
$57,500
| Scenario 1 | Scenario 2 | Scenario 3 | Scenario 4 | |
|---|---|---|---|---|
−Down payment | % $ | % $ | % $ | % $ |
+CMHC insurance | $30,690 | $23,018 | $19,635 | $0 |
=Total mortgage | $797,940 | $765,518 | $720,885 | $660,000 |
Amortization | ||||
Mortgage rate | % | % | % | % |
| Payment frequency | ||||
=Mortgage payment | $3,896monthly | $3,738monthly | $3,520monthly | $3,222monthly |
Land Transfer Tax
$12,975
$12,975
Around this home
No schools found nearby
Data provided by OpenStreetMap & Fraser Institute School Rankings
Ask HOMEH
New!Hi there!
👋Text or call (416) 301-9001
Recommended for you
Based on homes you've looked at.
No recommended properties found.
Nearby similar homes
No nearby properties found.
More real estate resources
Other homes nearby
Explore this area
Nearby neighbourhoods
No nearby listings available.